
2 Afton Avenue

Toronto, ONMulti-family
$2,089,000
MLS® C13787578
Multi-family4 beds4 baths2 total
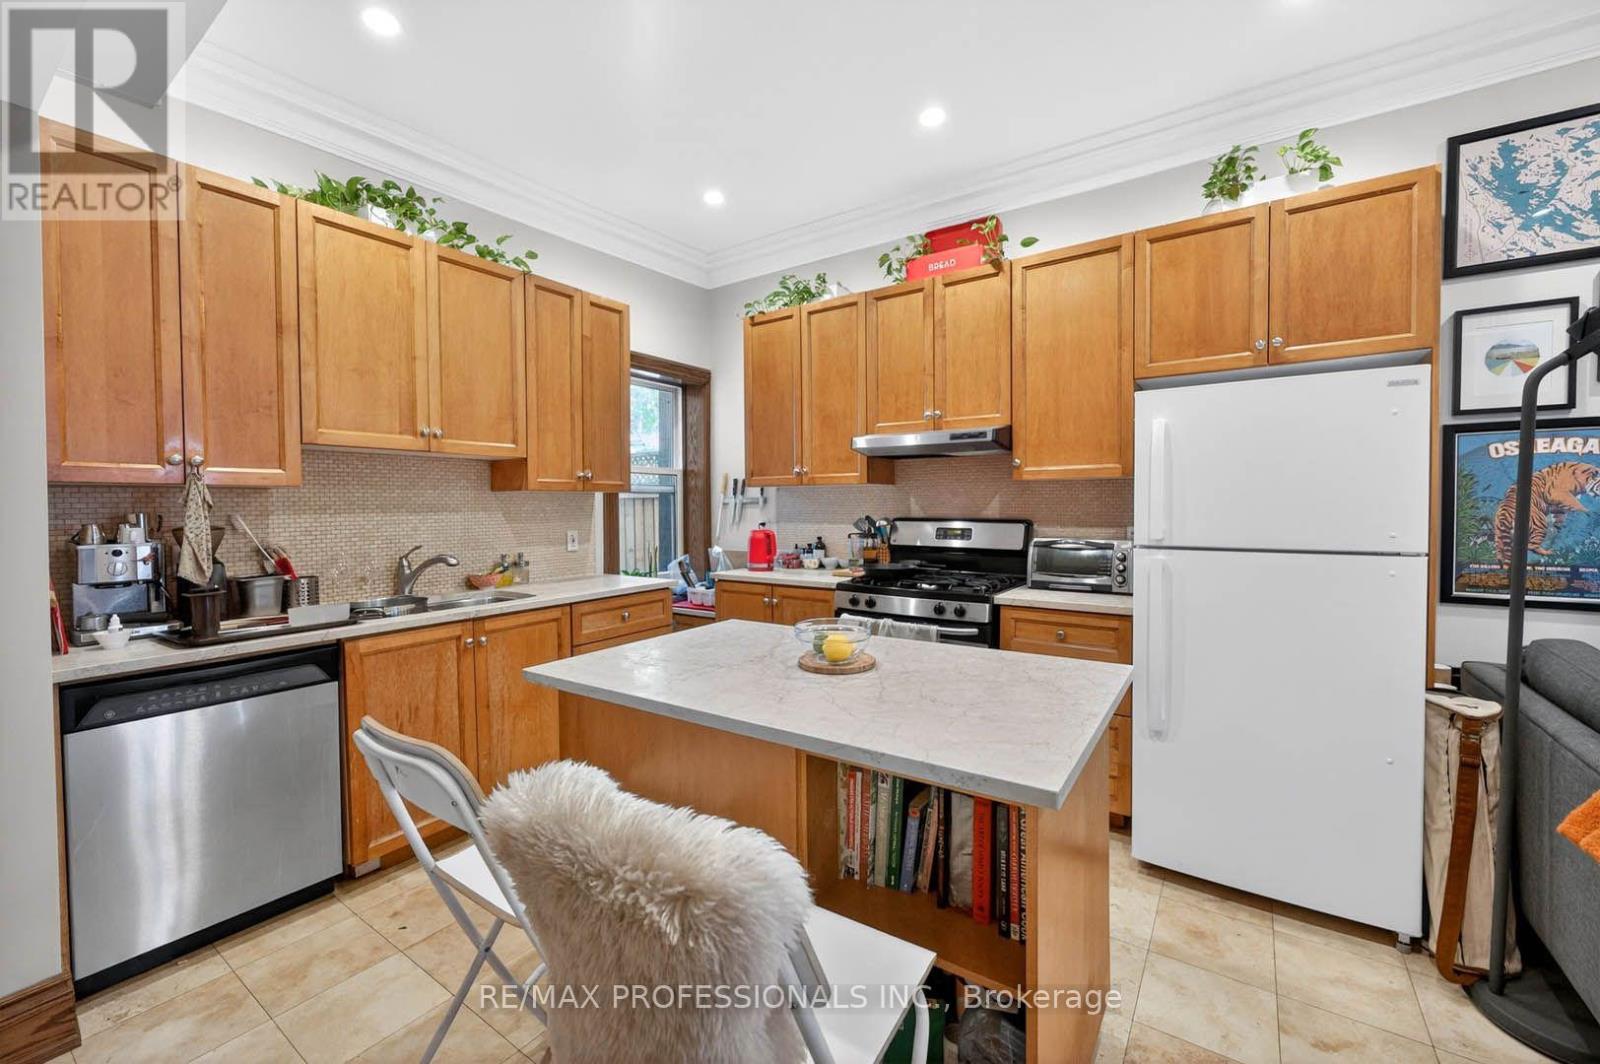
2 Afton Avenue, Toronto, ON photo 1
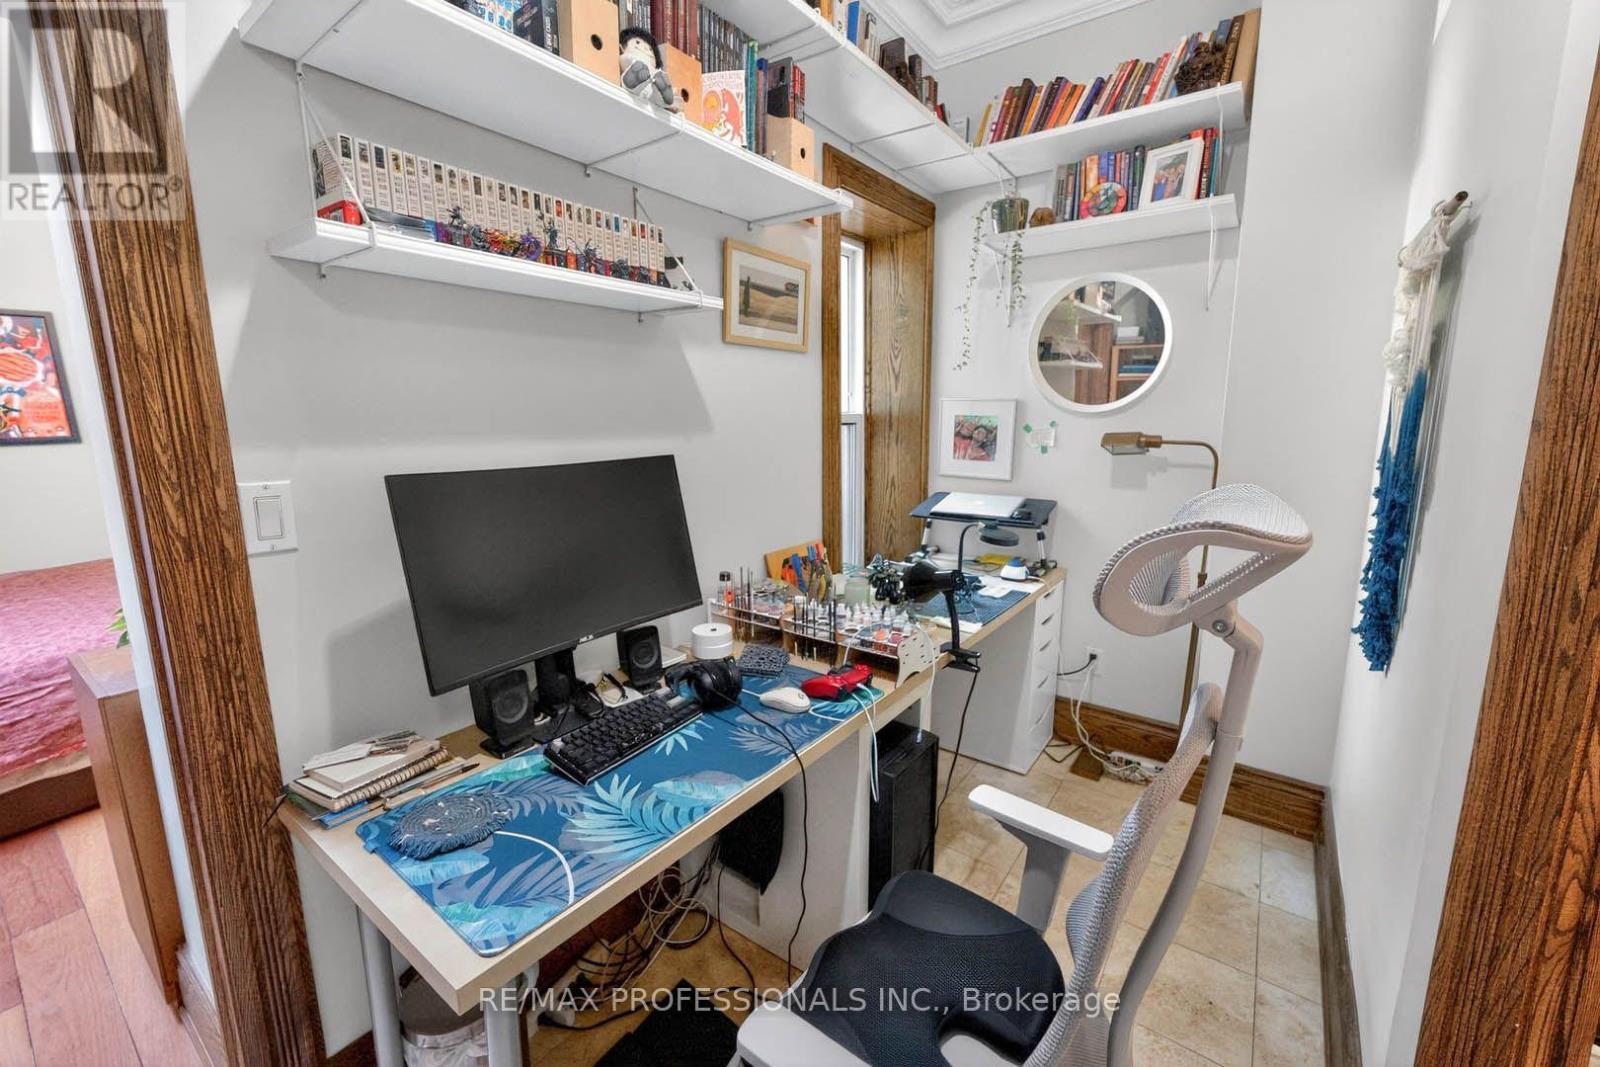
2 Afton Avenue, Toronto, ON photo 2
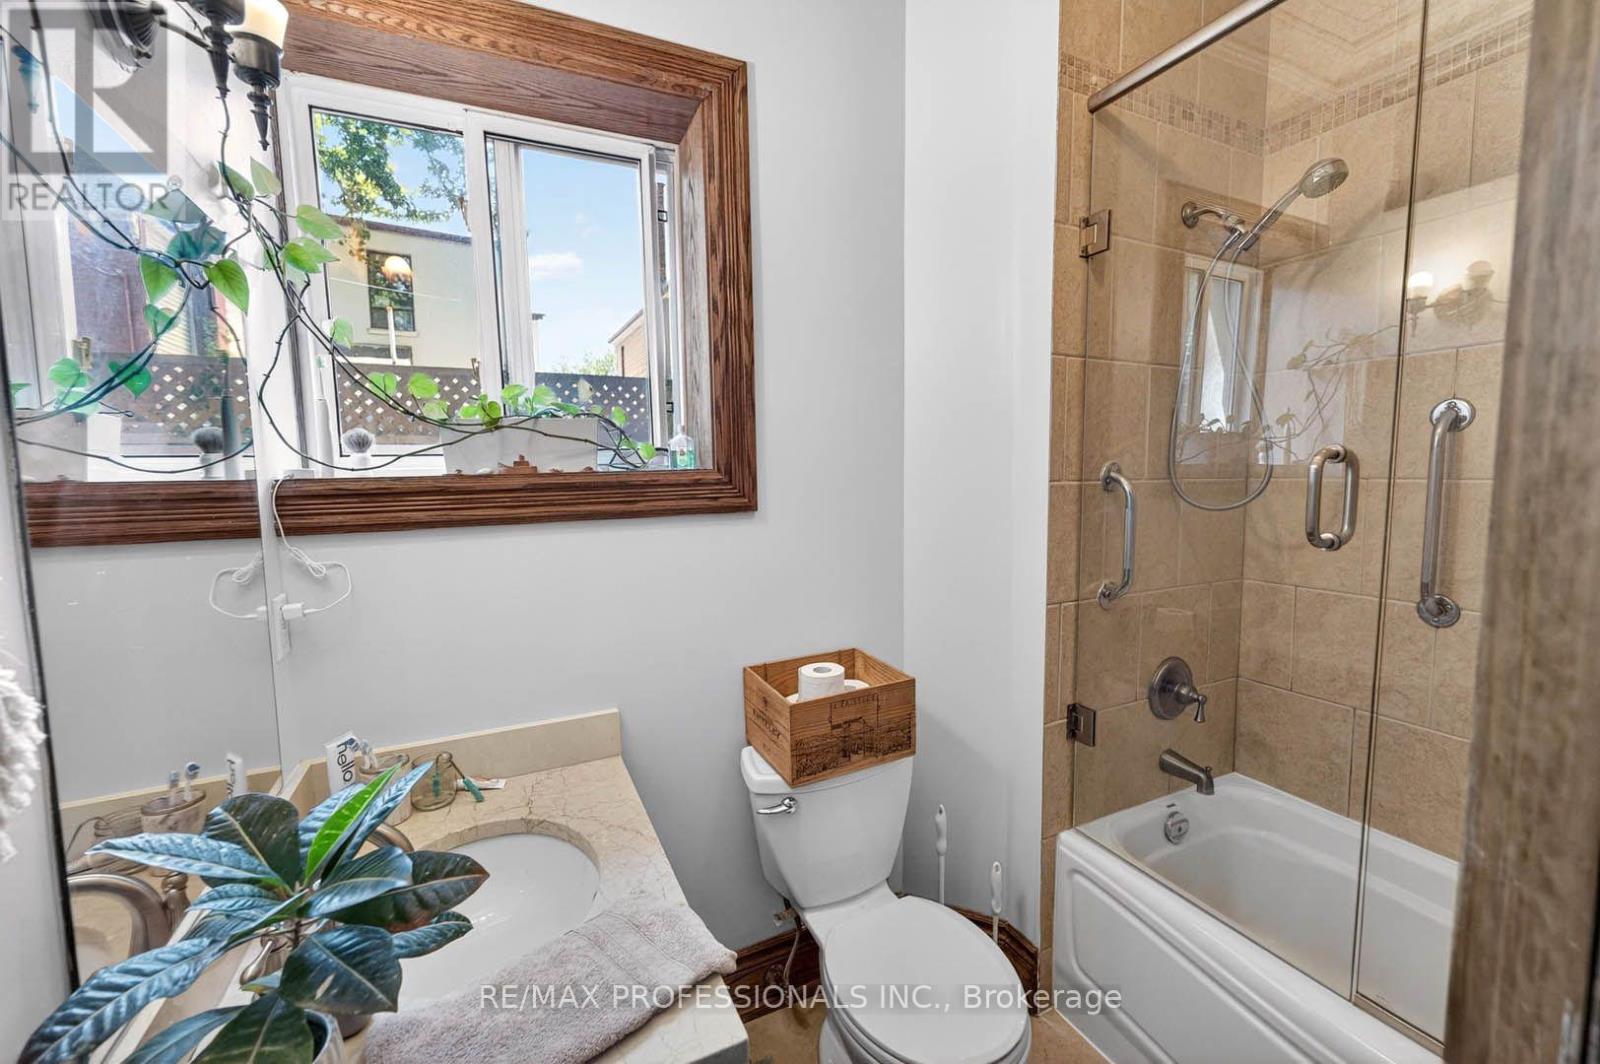
2 Afton Avenue, Toronto, ON photo 3
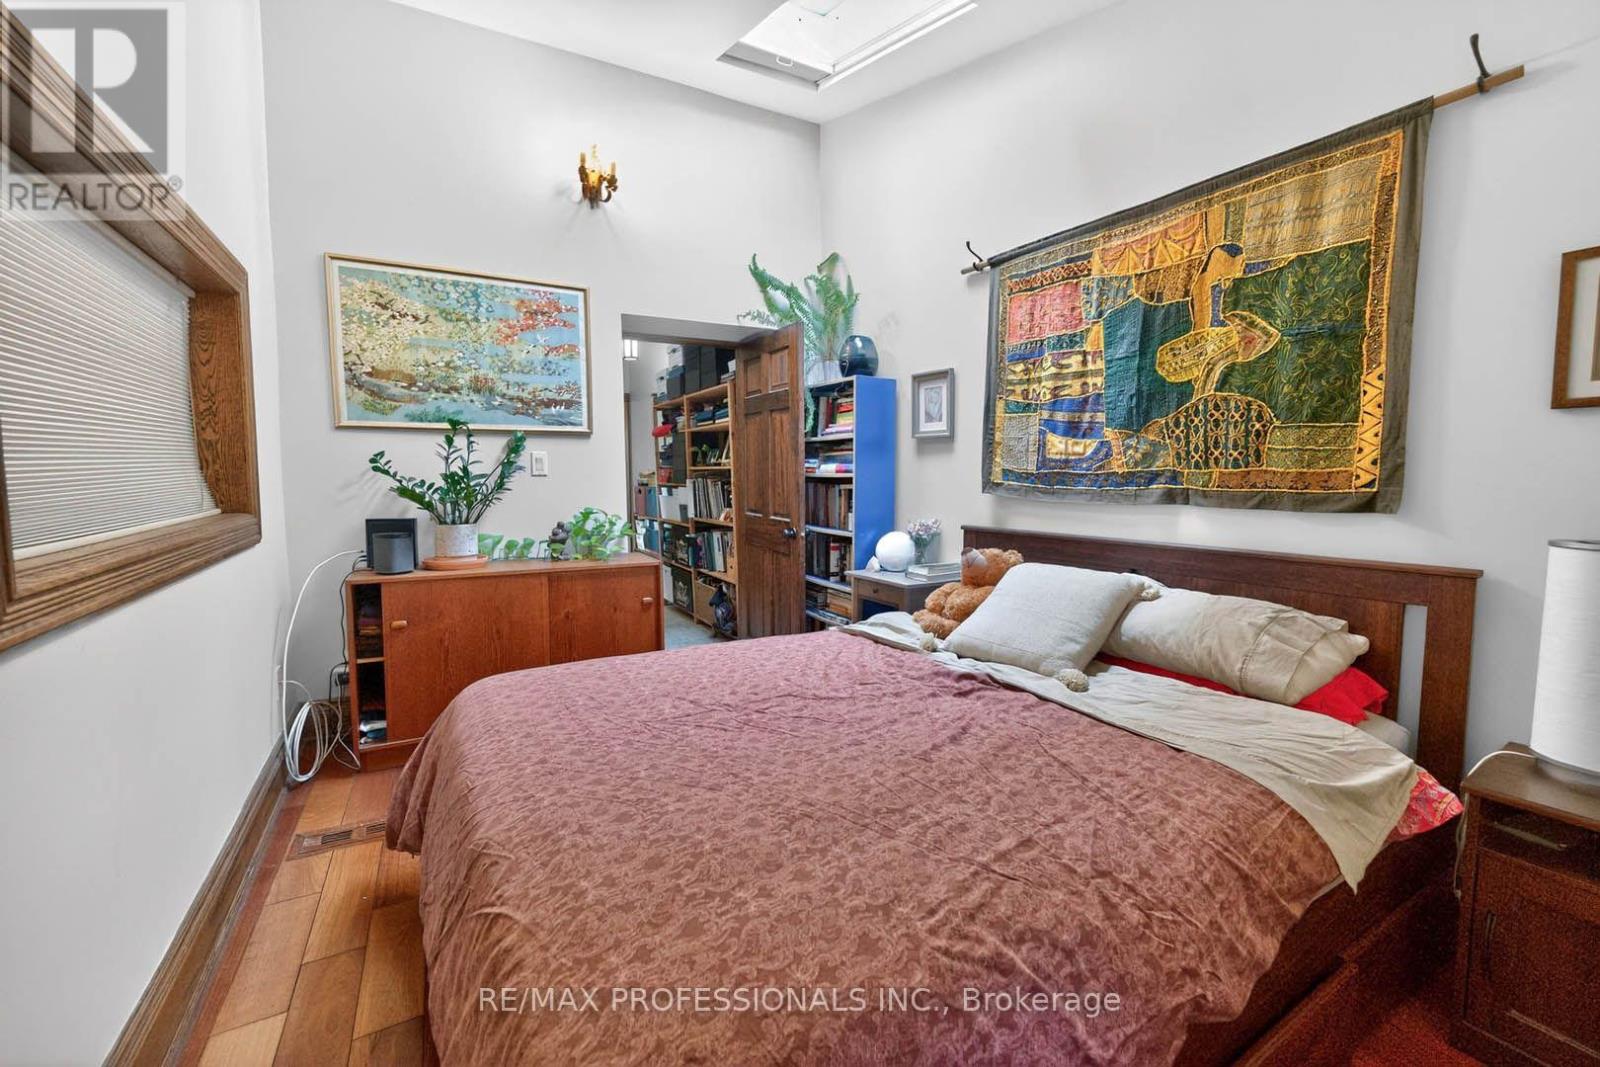
2 Afton Avenue, Toronto, ON photo 4
2 Afton Avenue, Toronto, ON photo 5
2 Afton Avenue, Toronto, ON photo 6
2 Afton Avenue, Toronto, ON photo 7
2 Afton Avenue, Toronto, ON photo 8
2 Afton Avenue, Toronto, ON photo 9
2 Afton Avenue, Toronto, ON photo 10
2 Afton Avenue, Toronto, ON photo 11
2 Afton Avenue, Toronto, ON photo 12
2 Afton Avenue, Toronto, ON photo 13
2 Afton Avenue, Toronto, ON photo 14
2 Afton Avenue, Toronto, ON photo 15
2 Afton Avenue, Toronto, ON photo 16
2 Afton Avenue, Toronto, ON photo 17
2 Afton Avenue, Toronto, ON photo 18
2 Afton Avenue, Toronto, ON photo 19
2 Afton Avenue, Toronto, ON photo 20
2 Afton Avenue, Toronto, ON photo 21
2 Afton Avenue, Toronto, ON photo 22
2 Afton Avenue, Toronto, ON photo 23
2 Afton Avenue, Toronto, ON photo 24
2 Afton Avenue, Toronto, ON photo 25
2 Afton Avenue, Toronto, ON photo 26
2 Afton Avenue, Toronto, ON photo 27
2 Afton Avenue, Toronto, ON photo 28
2 Afton Avenue, Toronto, ON photo 29
2 Afton Avenue, Toronto, ON photo 30
2 Afton Avenue, Toronto, ON photo 31
2 Afton Avenue, Toronto, ON photo 32
2 Afton Avenue, Toronto, ON photo 33
2 Afton Avenue, Toronto, ON photo 34
2 Afton Avenue, Toronto, ON photo 35
2 Afton Avenue, Toronto, ON photo 36
2 Afton Avenue, Toronto, ON photo 37
2 Afton Avenue, Toronto, ON photo 38
2 Afton Avenue, Toronto, ON photo 39
2 Afton Avenue, Toronto, ON photo 40
2 Afton Avenue, Toronto, ON photo 41
2 Afton Avenue, Toronto, ON photo 42
2 Afton Avenue, Toronto, ON photo 43
2 Afton Avenue, Toronto, ON photo 44
2 Afton Avenue, Toronto, ON photo 45
2 Afton Avenue, Toronto, ON photo 46
2 Afton Avenue, Toronto, ON photo 47
2 Afton Avenue, Toronto, ON photo 48
1 / 48

BUYER ADVANTAGE

Buy with confidence

Get a full-service approach built on strategy, strong negotiation, and clear guidance from offer to close.

  • Local Market Expertise
  • Broker-level Negotiation
  • Transparent Process
  • No-pressure Guidance

The right strategy depends on your goals, timing, budget, and the type of home you are buying. Get Your Buyer Snapshot.

About This Property

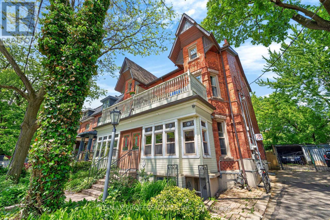
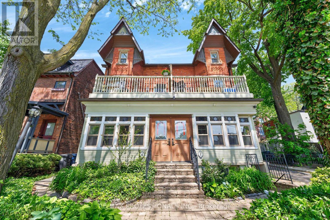
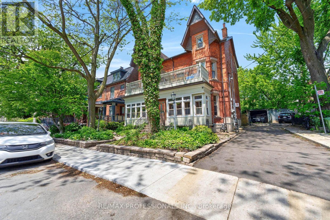
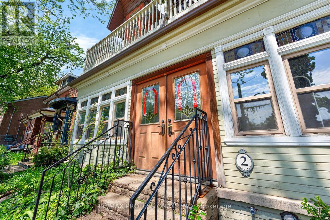
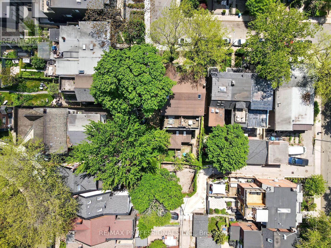
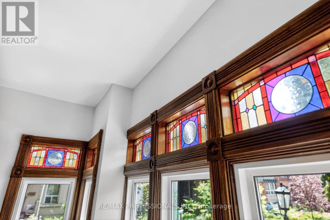
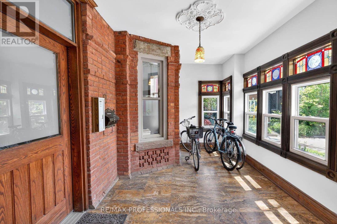
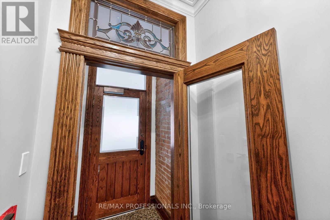
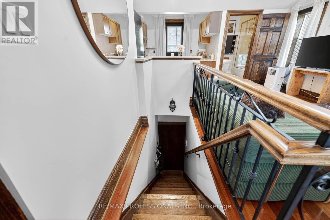
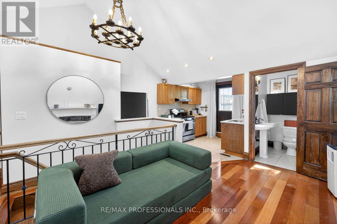
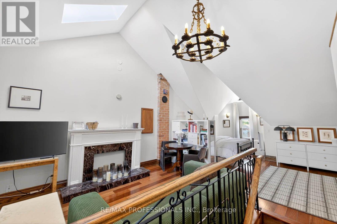
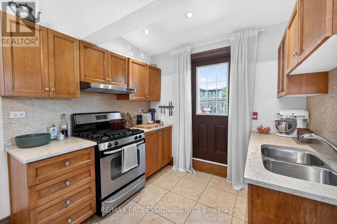
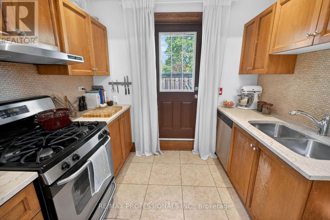
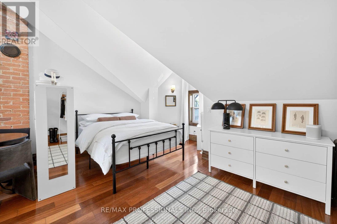
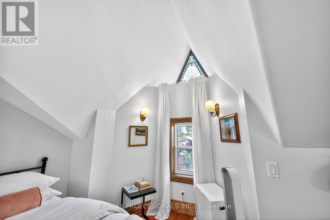
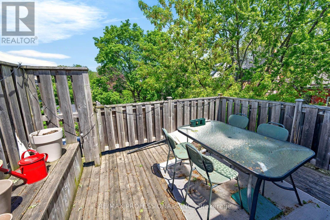
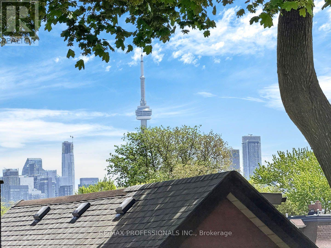
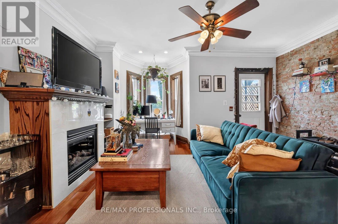
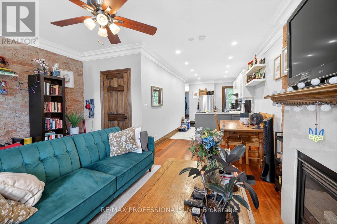
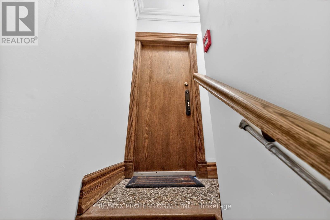
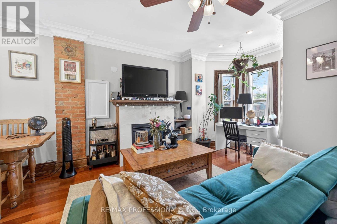
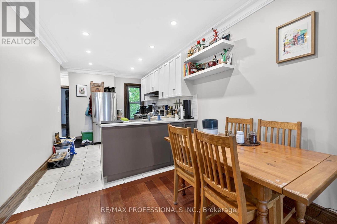
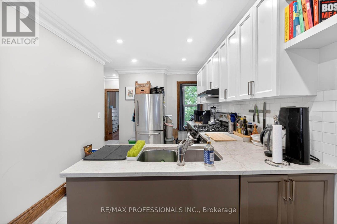
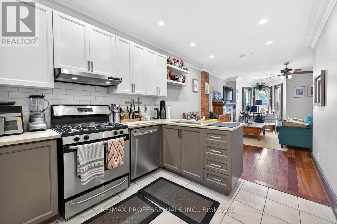
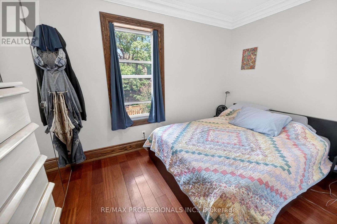
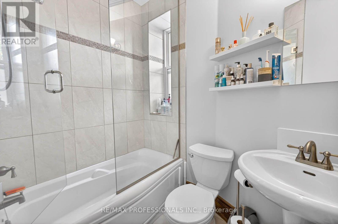
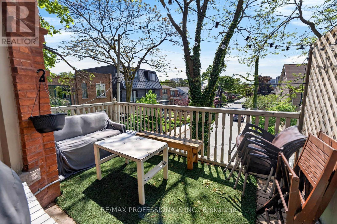
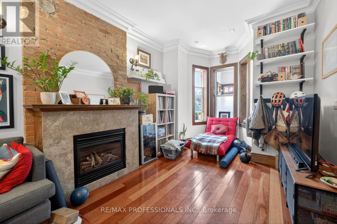
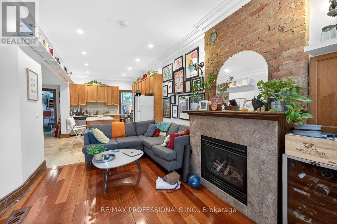
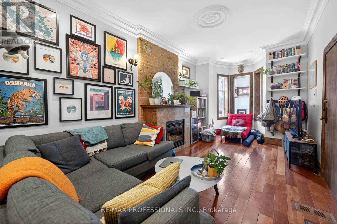
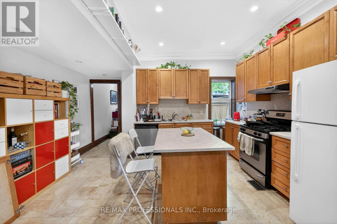
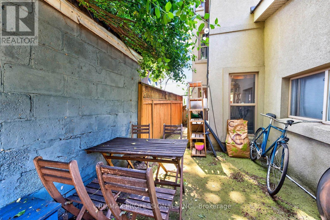
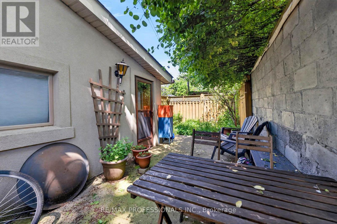
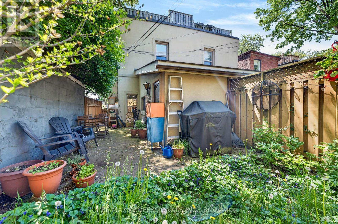
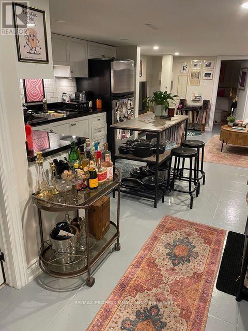
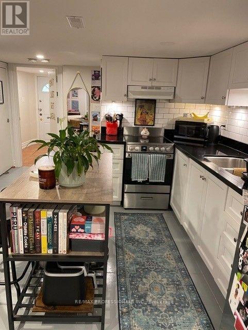
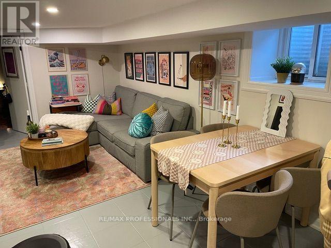
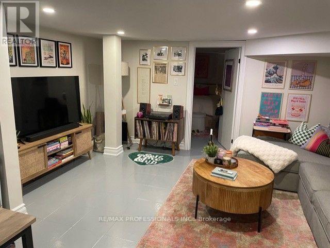
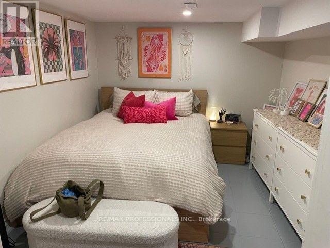
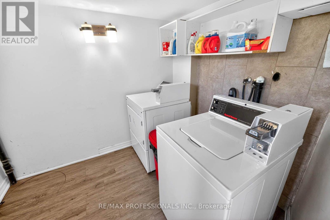
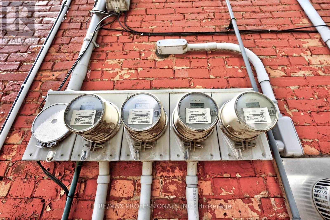
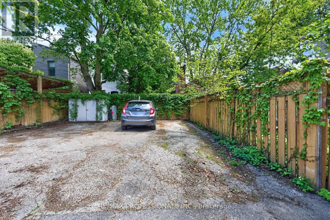
Beautifully renovated LEGAL semi-detached 4-plex in the heart of Little Portugal! Tucked away on a quiet street yet steps away from the best of Toronto, this gorgeous property offers an Exceptional Investment opportunity with timeless character and modern updates. This heritage bay-and-gable style property features top-quality finishes including crown moulding, stained glass, hardwood floors, granite kitchen countertops, copper downpipes and eavesthroughs, and beautiful exposed brick! Soaring ceilings on the ground floor and a vaulted third-floor ceiling create bright, impressive living spaces. The main, second and third level apartments enjoy their own private outdoor spaces and feature gas stoves, with gas fireplaces on the main and second floors. There's even a view of the CN Tower from the 3rd floor deck! Renovated electrical and plumbing systems meet current needs, while important fire-code safety features include a manual fire alarm pull station, fire extinguishers, exit signs, fire doors, self-closing hinges, and interconnected smoke and carbon monoxide detectors. Shared coin laundry adds convenience. The property has four separate hydro meters, with the house and basement jointly metered, plus two parking spaces. Market-price rents provide provide strong income in this well-maintained property! Perfectly located between Dundas Street West and Queen Street West, this home is a short walk to Ossington St, Trinity Bellwoods Park and surrounded by outstanding restaurants, cafes, shops, and nightlife. Easy access to the Dundas and Queen streetcars makes getting around effortless. A rare combination of heritage charm, turnkey condition and income generation in one of Toronto's most vibrant neighbourhoods! (id:63604)

Key Facts

Type
Multi-family
Beds
4
Baths
4
Lot
18.9 x 120 FT
Parking
2 total

Highlights

  • Washer
  • Refrigerator
  • Intercom
  • Gas stove(s)
  • Dishwasher
  • Dryer
  • Hood Fan
  • Window Coverings
  • Water Heater
Property Details 16 details
Bedrooms
4 bedrooms
3 above grade + 1 below grade
Bathrooms
4 bathrooms
Parking
2 parking spaces
No Garage
Living area
0 - 699 sq. ft.
Property
Multi-family · Attached
Property subtype
Multi-family
Structure type
Fourplex
Attached status
Attached
Storeys
3
Basement
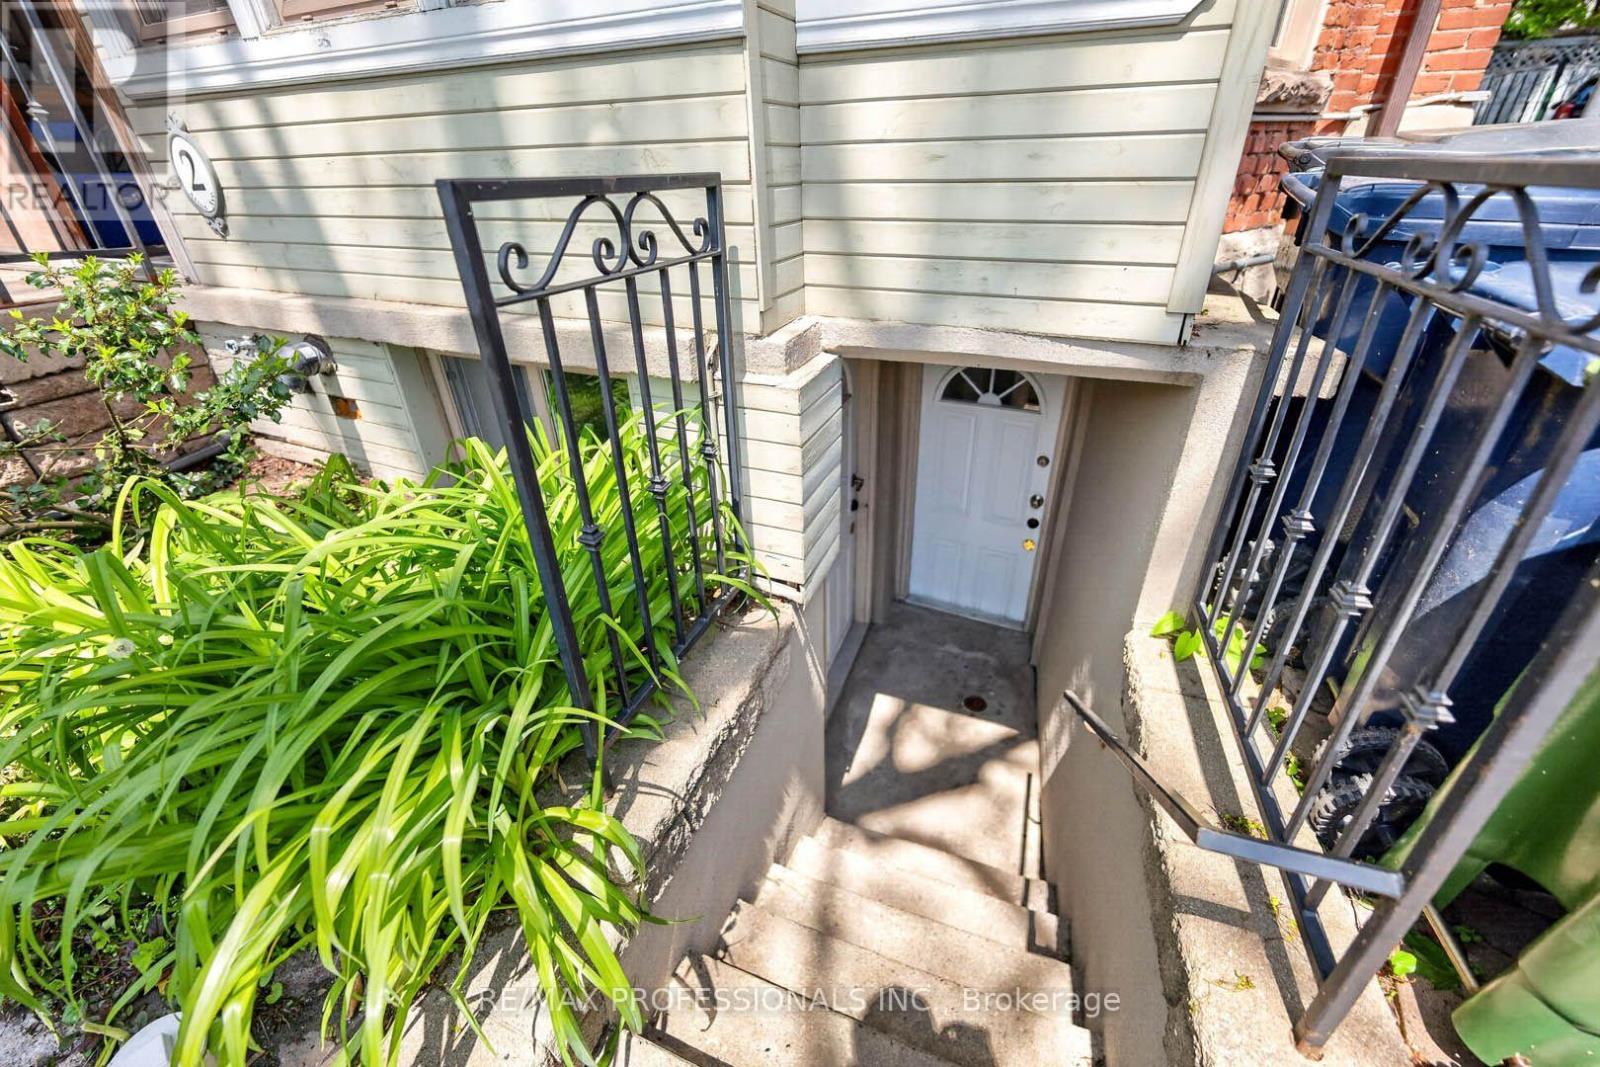
Apartment in basement, Separate entrance
Heating
Forced air, Natural gas
Fireplace
2 fireplaces
Lot dimensions
18.9 x 120 FT
Frontage
18.10 feet
Taxes
$9,514.66
Water source
Municipal water
Sewer
Sanitary sewer

Interior features

WasherRefrigeratorIntercomGas stove(s)DishwasherDryerHood FanWindow CoveringsWater HeaterTileHardwoodLaminate

Exterior features

BrickStuccoStoneFenced yard

Systems and association

Smoke Detectors

Lot and water

LaneLightingCarpet FreeSump Pump
Rooms 17 rooms
Level
Room
Dimensions
Main level
Living room
5.96 m x 3.17 m
Third level
Bedroom
9.95 m x 4.65 m
Third level
Kitchen
2.71 m x 2.25 m
Basement
Kitchen
3.44 m x 3.11 m
Basement
Living room
4.6 m x 4.33 m
Basement
Bedroom
Not specified
Basement
Den
3.99 m x 2.87 m
Basement
Laundry room
Not specified
Main level
Dining room
4.15 m x 3.17 m
Main level
Kitchen
3.75 m x 3.21 m
Main level
Den
Not specified
Main level
Bedroom
5.71 m x 2.15 m
Second level
Living room
5.52 m x 4.78 m
Second level
Dining room
5.52 m x 4.78 m
Second level
Kitchen
4.91 m x 3.05 m
Second level
Bedroom
3.83 m x 2.15 m
Third level
Living room
9.95 m x 4.65 m

Virtual Tour & Media

Mortgage & Affordability Estimate monthly costs
Purchase price$2,089,000
Down paymentNot available
Mortgage amountNot available
Principal & interestNot available
Property taxesNot available
Condo/HOA feeNot available
Insurance/OtherNot available
UtilitiesNot available
Est. monthly totalNot available
Income needed (GDS 32%)Not available
Estimates only. Not financial advice. Rates, taxes and fees vary by lender and municipality.

Saved Properties

Keep This One Handy

Save this listing, compare it later, or open your saved properties dashboard.

Manage Saved Searches
Map is approximate.

Neighbourhood

Area
Little Portugal
City
Toronto
Postal code
M6J 1R7
Nearby
Dovercourt & Dundas St W








