
1205- 2 Augusta Avenue

BUYER ADVANTAGE
Buy with confidence
Get a full-service approach built on strategy, strong negotiation, and clear guidance from offer to close.
- Local Market Expertise
- Broker-level Negotiation
- Transparent Process
- No-pressure Guidance

The right strategy depends on your goals, timing, budget, and the type of home you are buying. Get Your Buyer Snapshot.
About This Property
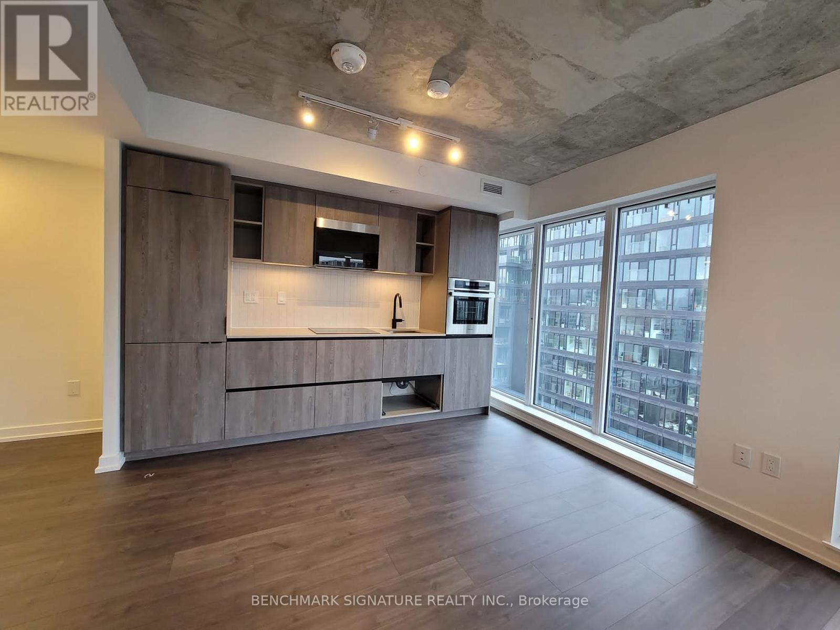
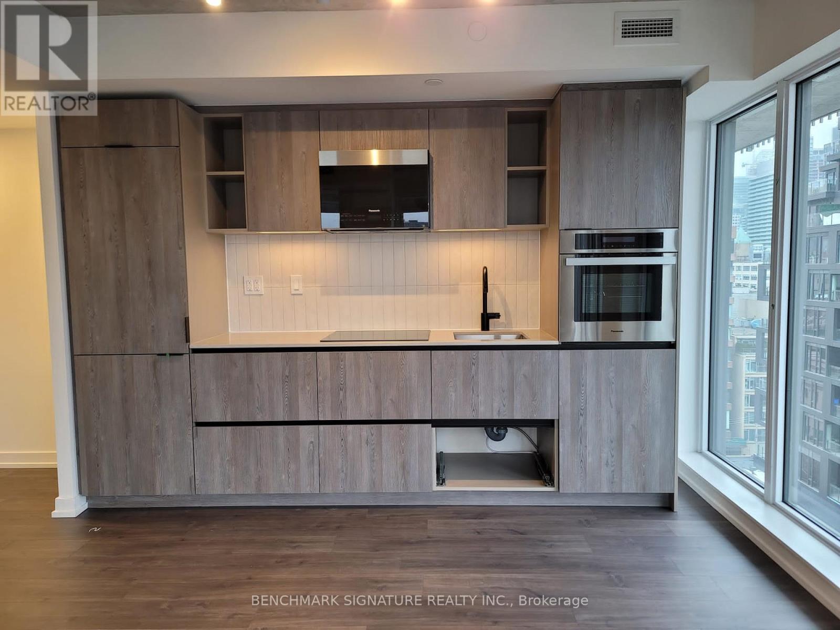
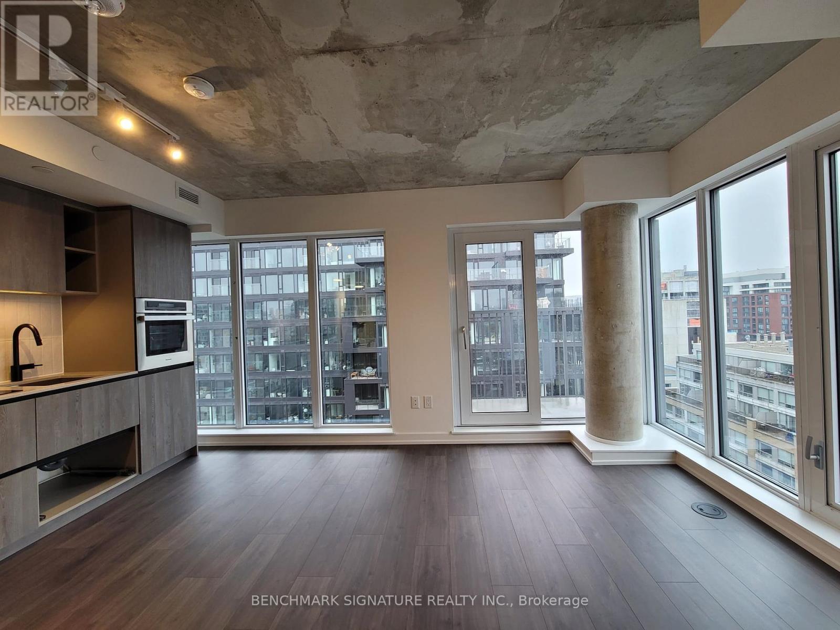
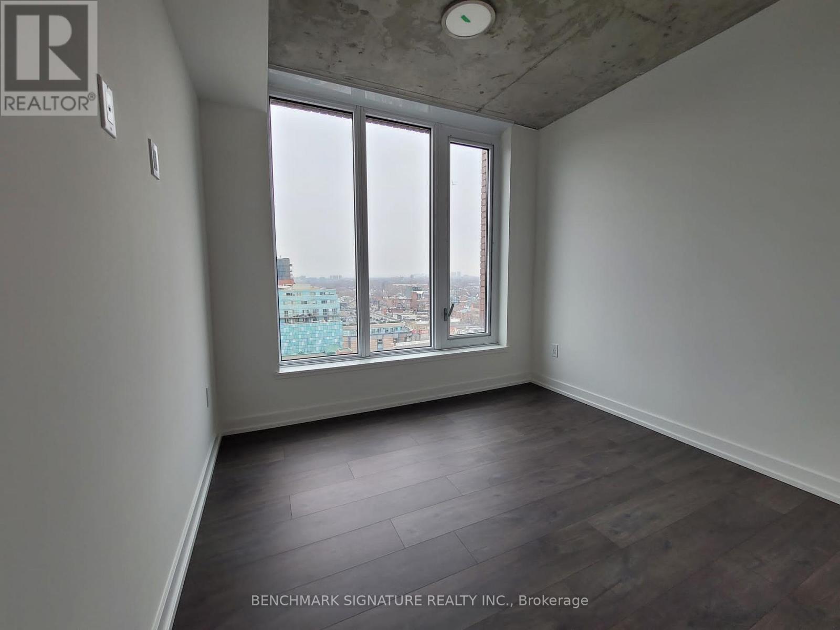
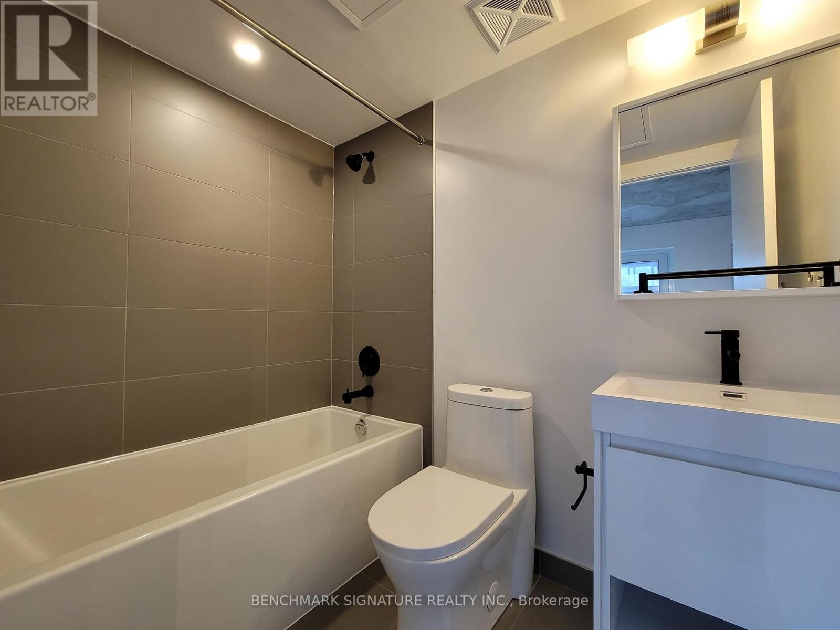
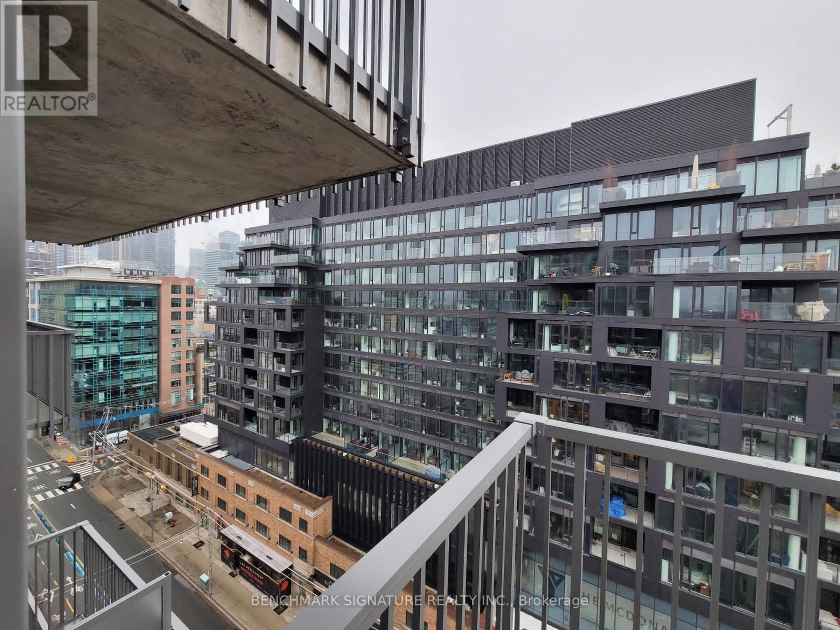
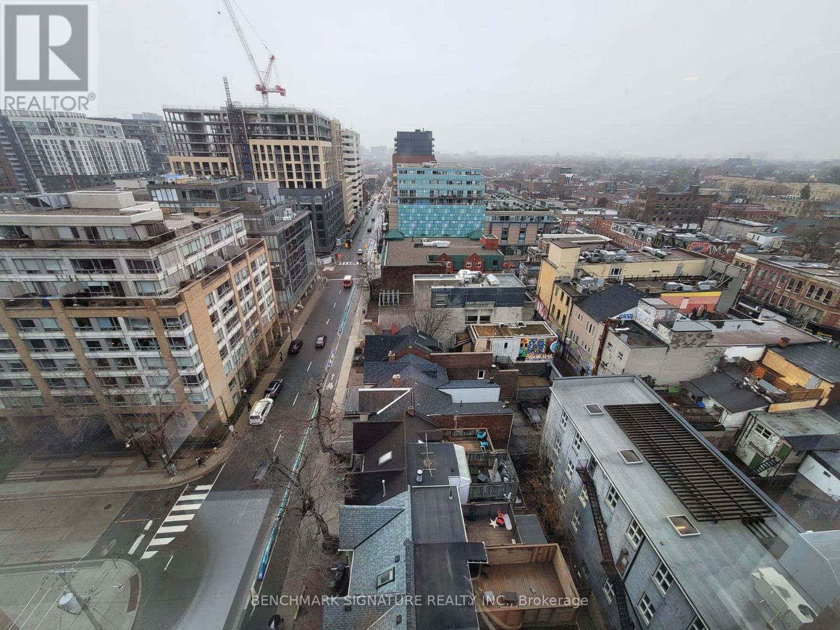
Welcome to Rush Condos! This stylish one-bedroom bright CORNER UNIT features sleek, modern finishes and a sophisticated blend of contemporary design and urban character. Showcasing a unique combination of concrete elements, natural stone, and fashionable accents, this suite offers an edgy yet inviting downtown lifestyle. Enjoy desirable South and West exposures, filling the space with abundant natural light throughout the day. Situated on a high floor, this bright corner unit offers the perfect blend of modern elegance and urban convenience. Ideally located just steps from Queen Street West, with trendy shops, popular restaurants, cafés, and entertainment all within easy reach. Amenities including Fitness Centre with Rock-Climbing Wall, Yoga, Meeting/Party Room and Roof-Top Garden. Experience the best of downtown Prime Location Living! (id:63604)
Key Facts
Highlights
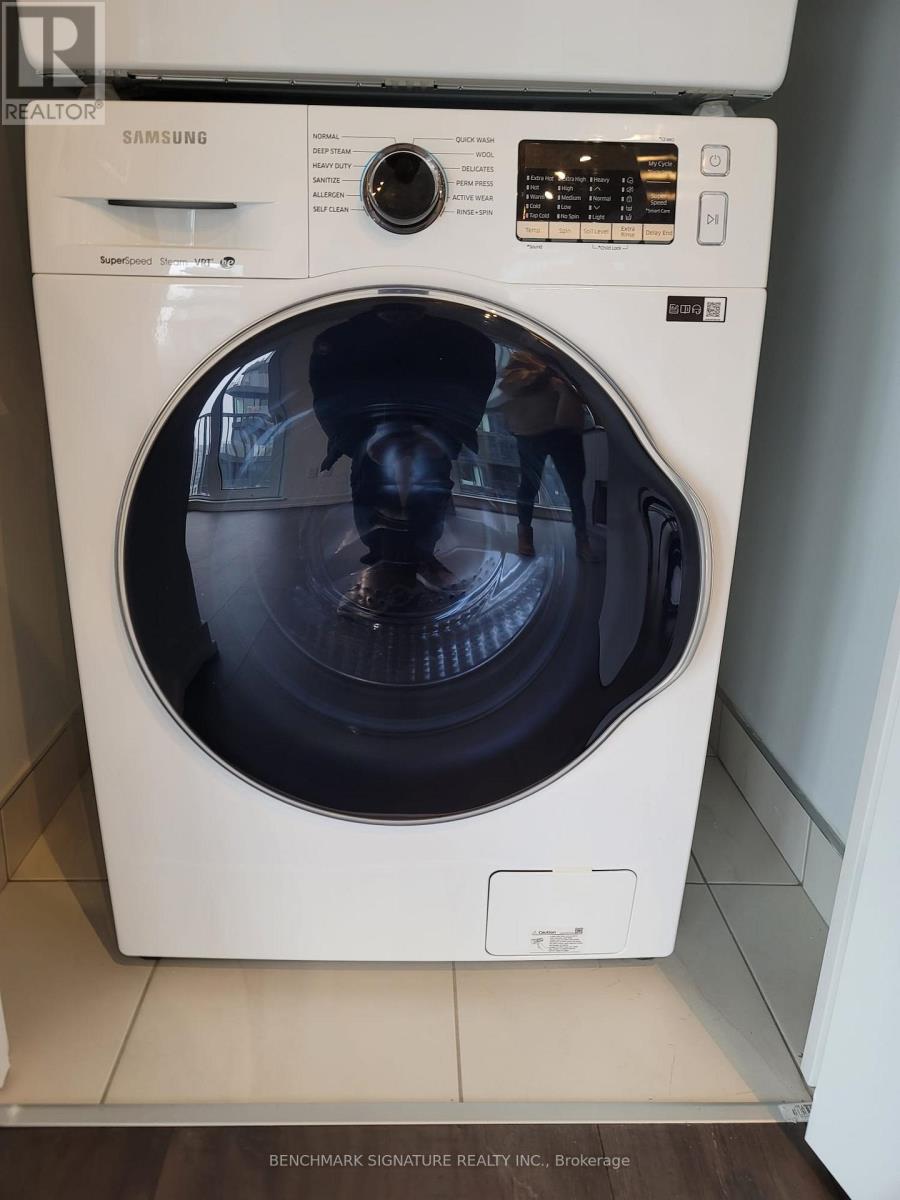
- Washer
- Refrigerator
- Dishwasher
- Dryer
- Microwave
- Cooktop
- Window Coverings
Property Details
Interior features
Exterior features
Systems and association
Lot and water
Rooms
Mortgage & Affordability
Saved Properties
Keep This One Handy
Save this listing, compare it later, or open your saved properties dashboard.
Neighbourhood
- Area
- Waterfront Communities
- City
- Toronto
- Postal code
- M5V 0T3
- Nearby
- Cross Streets: Richmond St W & Spadina Ave. ** Directions: SW.
Save This Property
Keep this home handy, return to it anytime, and let us know how to reach you about this listing.
We use this email only to connect your saved properties and saved searches.
Other Available Options
Similar Listings
Listings from our database that match closely.







