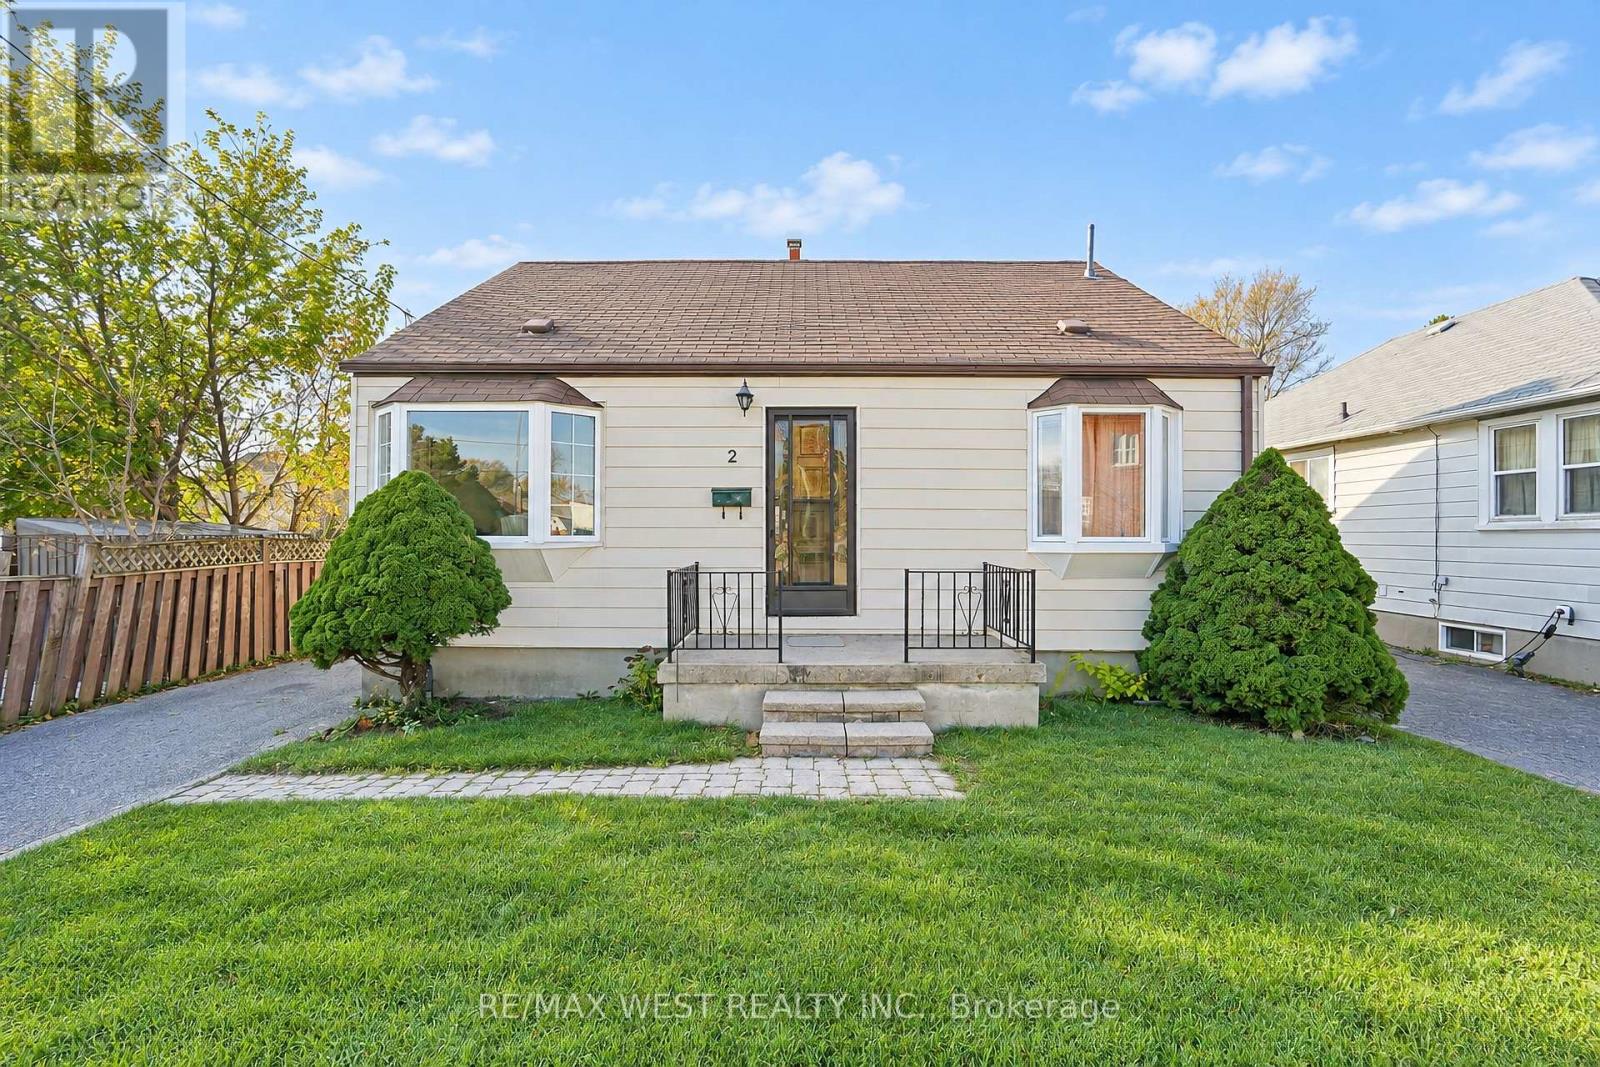
2 Cotton Avenue
BUYER ADVANTAGE
Buy with confidence
Get a full-service approach built on strategy, strong negotiation, and clear guidance from offer to close.
- Local Market Expertise
- Broker-level Negotiation
- Transparent Process
- No-pressure Guidance

The right strategy depends on your goals, timing, budget, and the type of home you are buying. Get Your Buyer Snapshot.
About This Property
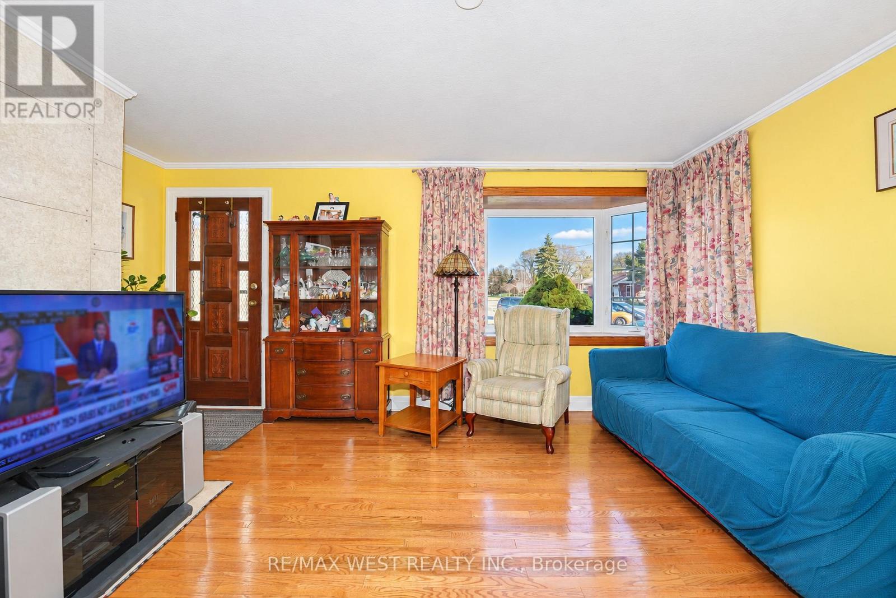
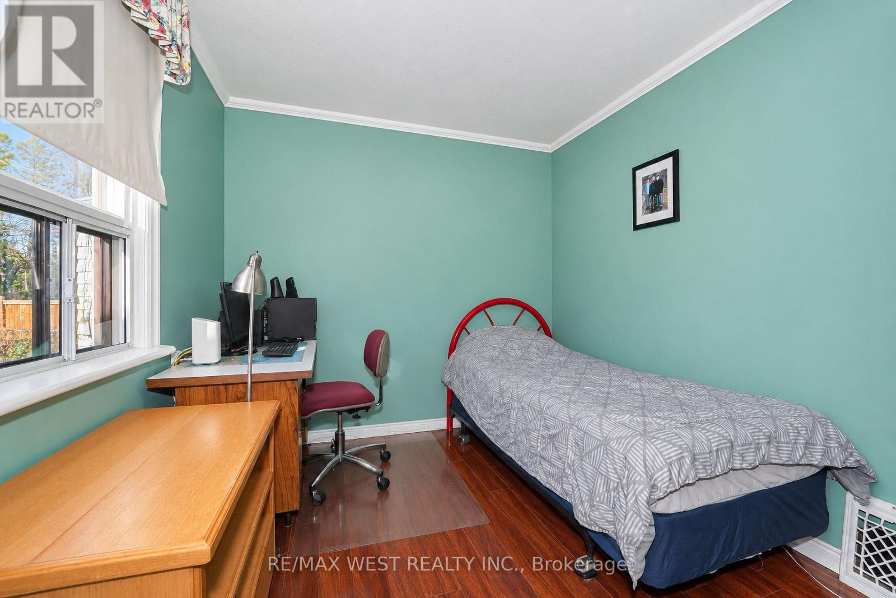
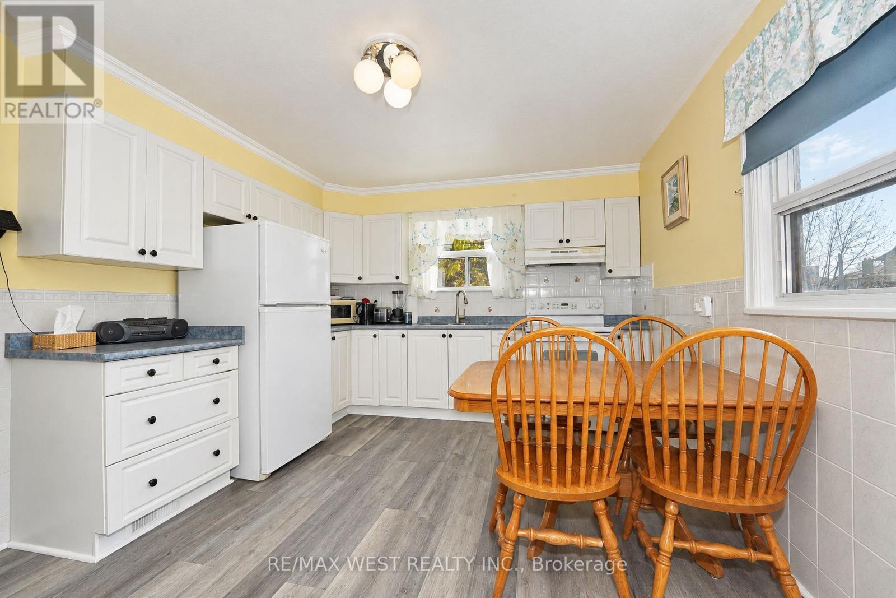
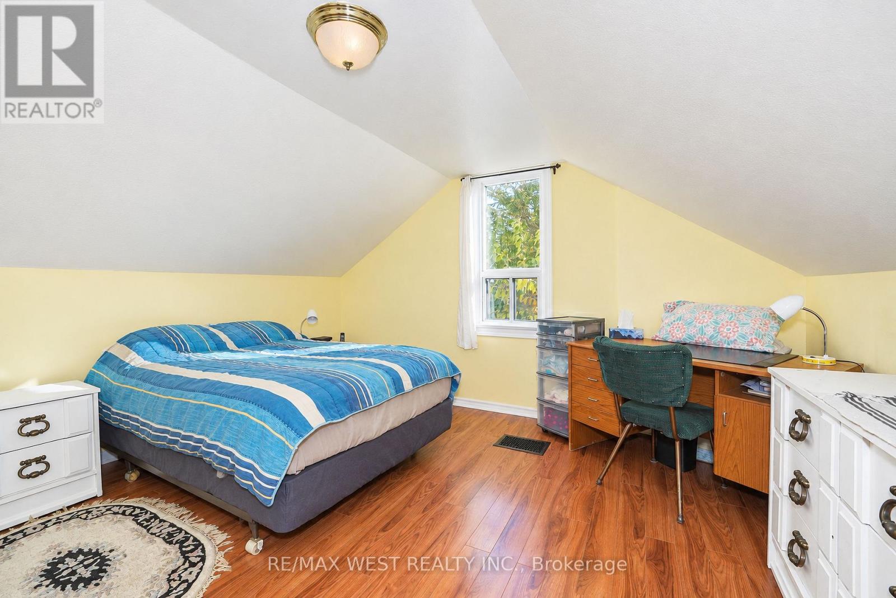
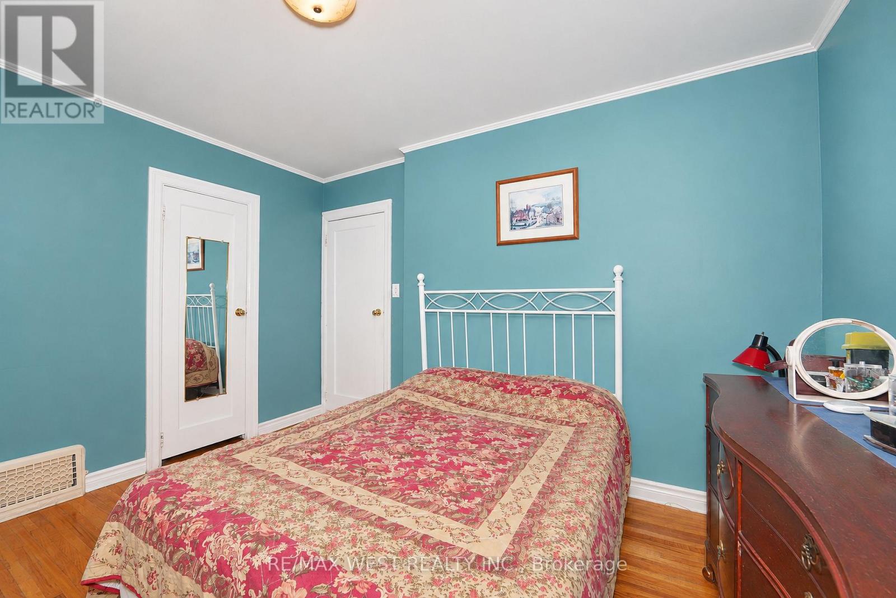
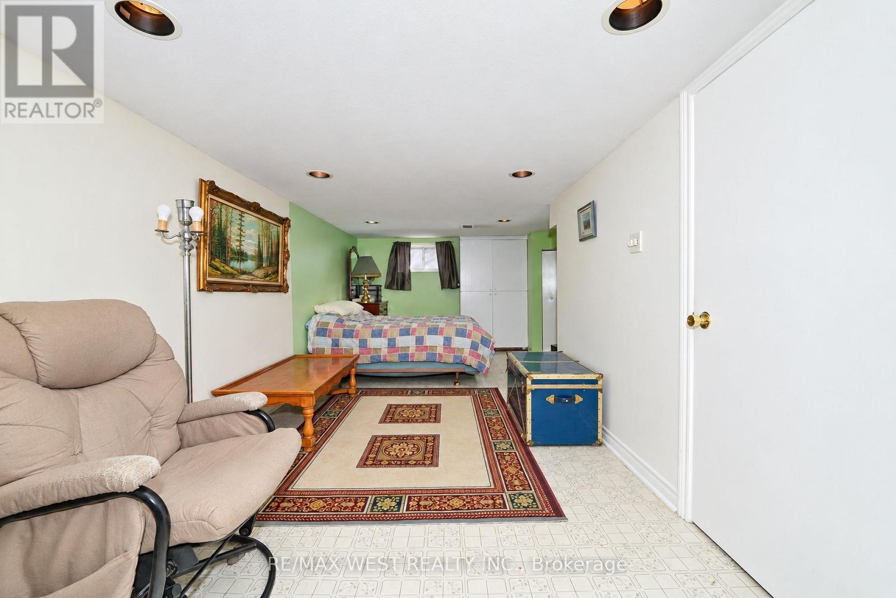
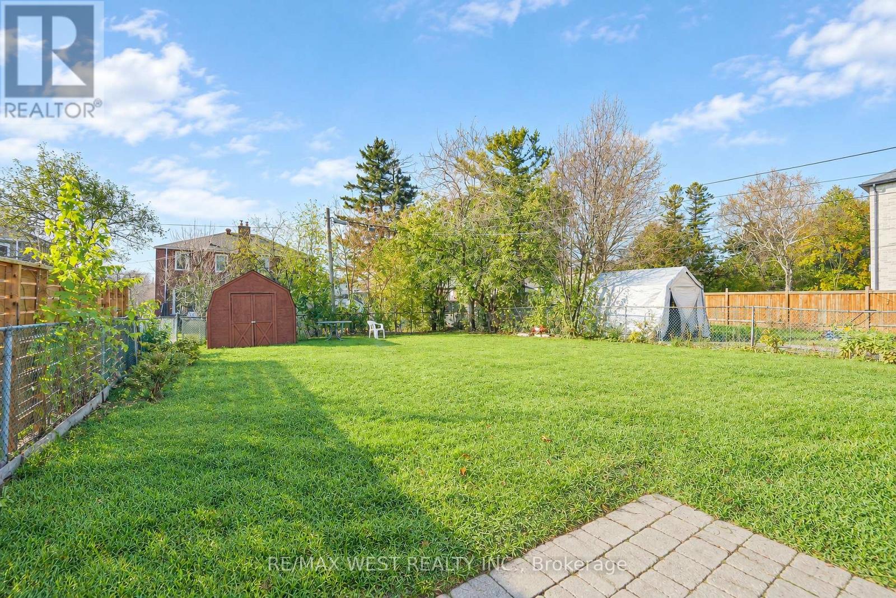
Incredible Potential in a Fantastic Location! Discover the possibilities with this 3-bedroom, 2-bathroom detached bungalow in Scarborough! Nestled in a wonderful, established neighbourhood with convenient access to public transit, shopping, schools, parks, and everyday amenities. This home offers both location and opportunity! Bursting with potential, it's the perfect canvas to renovate, update, and truly make your own. Whether you're a first-time buyer, investor, or looking to create your dream home, the possibilities are endless! Bring your vision and imagination to unlock the incredible potential this property has to offer. Opportunities like this don't come along every day! (id:63604)
Key Facts
Highlights
- Washer
- Refrigerator
- Stove
- Dryer
- Window Coverings
Property Details
Interior features
Exterior features
Systems and association
Rooms
Mortgage & Affordability
Saved Properties
Keep This One Handy
Save this listing, compare it later, or open your saved properties dashboard.
Neighbourhood
- Area
- Clairlea-Birchmount
- City
- Toronto
- Postal code
- M1K 1Z2
- Nearby
- Cross Streets: Danforth Road & Kennedy Road. ** Directions: From Kennedy Road, head southwest on Danforth road. Turn left onto Cotton Avenue and proceed to #2.
Save This Property
Keep this home handy, return to it anytime, and let us know how to reach you about this listing.
We use this email only to connect your saved properties and saved searches.
Other Available Options
Similar Listings
Listings from our database that match closely.