2 Jameson Drive

Hamilton, ONDetached
$1,199,900
MLS® X13852134
Detached5 beds2 baths8 total
2 Jameson Drive, Hamilton, ON photo 1
2 Jameson Drive, Hamilton, ON photo 2
2 Jameson Drive, Hamilton, ON photo 3
2 Jameson Drive, Hamilton, ON photo 4
2 Jameson Drive, Hamilton, ON photo 5
2 Jameson Drive, Hamilton, ON photo 6
2 Jameson Drive, Hamilton, ON photo 7
2 Jameson Drive, Hamilton, ON photo 8
2 Jameson Drive, Hamilton, ON photo 9
2 Jameson Drive, Hamilton, ON photo 10
2 Jameson Drive, Hamilton, ON photo 11
2 Jameson Drive, Hamilton, ON photo 12
2 Jameson Drive, Hamilton, ON photo 13
2 Jameson Drive, Hamilton, ON photo 14
2 Jameson Drive, Hamilton, ON photo 15
2 Jameson Drive, Hamilton, ON photo 16
2 Jameson Drive, Hamilton, ON photo 17
2 Jameson Drive, Hamilton, ON photo 18
2 Jameson Drive, Hamilton, ON photo 19
2 Jameson Drive, Hamilton, ON photo 20
2 Jameson Drive, Hamilton, ON photo 21
2 Jameson Drive, Hamilton, ON photo 22
2 Jameson Drive, Hamilton, ON photo 23
2 Jameson Drive, Hamilton, ON photo 24
2 Jameson Drive, Hamilton, ON photo 25
2 Jameson Drive, Hamilton, ON photo 26
2 Jameson Drive, Hamilton, ON photo 27
2 Jameson Drive, Hamilton, ON photo 28
2 Jameson Drive, Hamilton, ON photo 29
2 Jameson Drive, Hamilton, ON photo 30
2 Jameson Drive, Hamilton, ON photo 31
2 Jameson Drive, Hamilton, ON photo 32
2 Jameson Drive, Hamilton, ON photo 33
2 Jameson Drive, Hamilton, ON photo 34
2 Jameson Drive, Hamilton, ON photo 35
2 Jameson Drive, Hamilton, ON photo 36
2 Jameson Drive, Hamilton, ON photo 37
2 Jameson Drive, Hamilton, ON photo 38
2 Jameson Drive, Hamilton, ON photo 39
2 Jameson Drive, Hamilton, ON photo 40
2 Jameson Drive, Hamilton, ON photo 41
2 Jameson Drive, Hamilton, ON photo 42
2 Jameson Drive, Hamilton, ON photo 43
2 Jameson Drive, Hamilton, ON photo 44
2 Jameson Drive, Hamilton, ON photo 45
2 Jameson Drive, Hamilton, ON photo 46
2 Jameson Drive, Hamilton, ON photo 47
2 Jameson Drive, Hamilton, ON photo 48
2 Jameson Drive, Hamilton, ON photo 49
2 Jameson Drive, Hamilton, ON photo 50
1 / 50

BUYER ADVANTAGE

Buy with confidence

Get a full-service approach built on strategy, strong negotiation, and clear guidance from offer to close.

  • Local Market Expertise
  • Broker-level Negotiation
  • Transparent Process
  • No-pressure Guidance

The right strategy depends on your goals, timing, budget, and the type of home you are buying. Get Your Buyer Snapshot.

About This Property

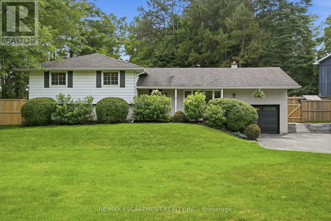
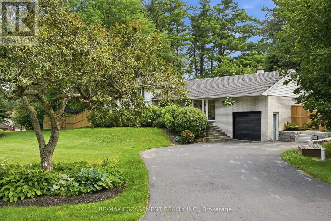
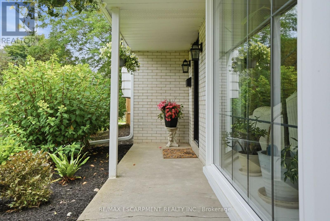
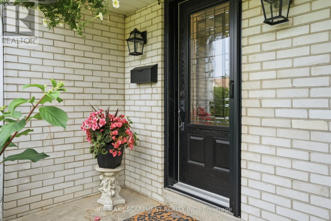
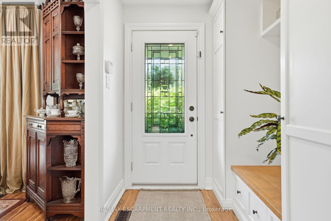
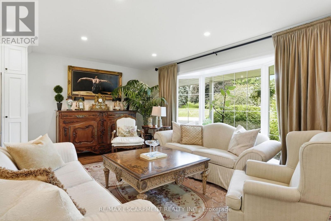
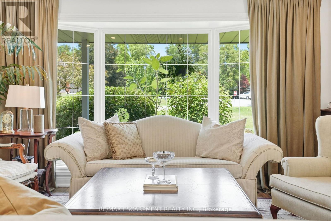
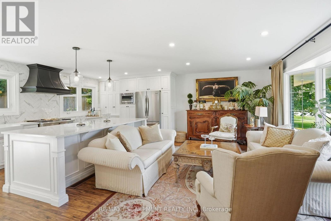
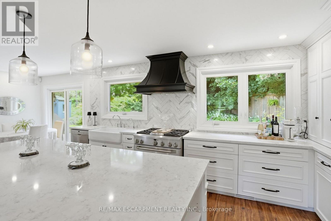
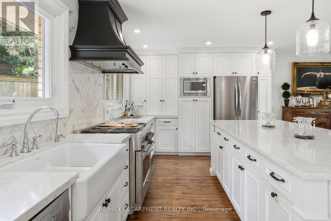
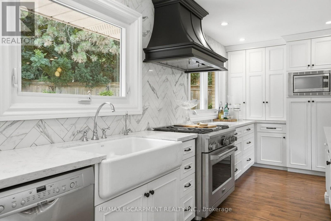
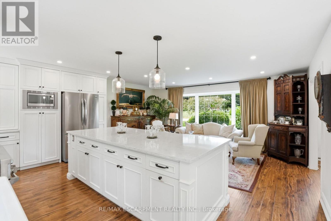
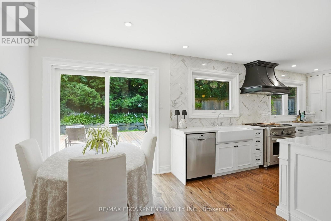
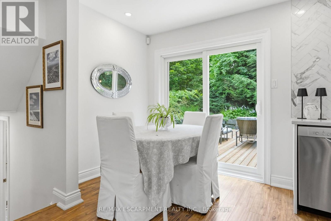
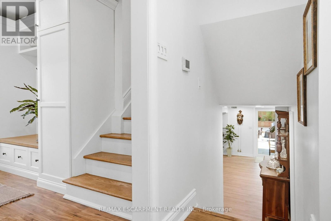
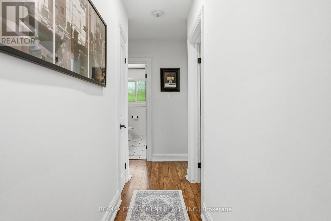
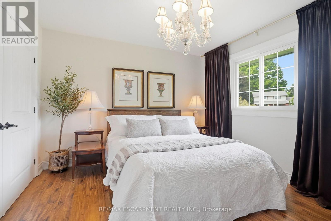
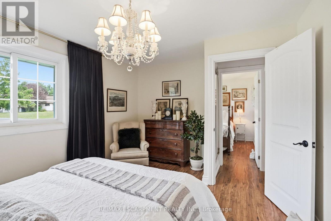
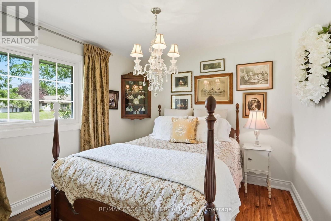
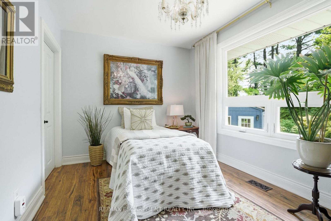
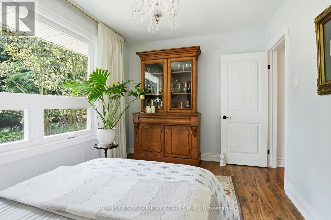
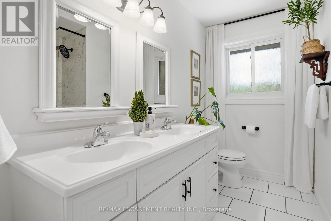
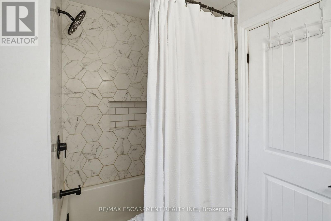
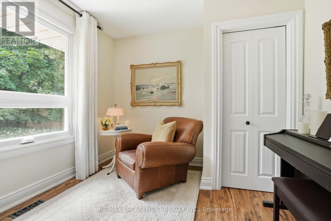
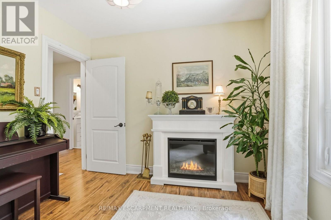
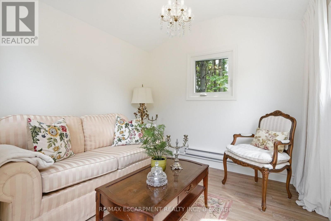
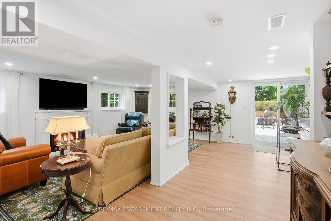
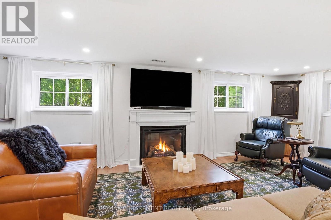
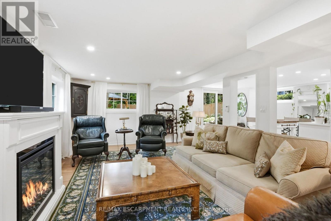
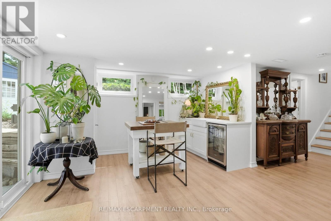
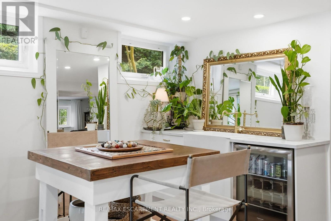
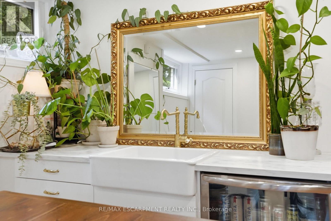
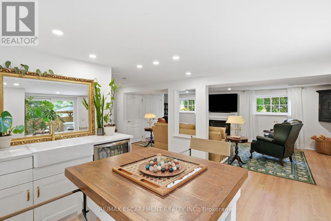
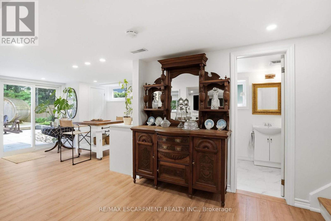
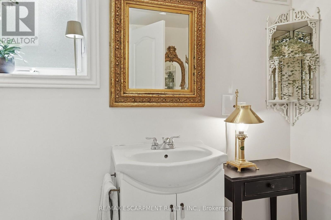
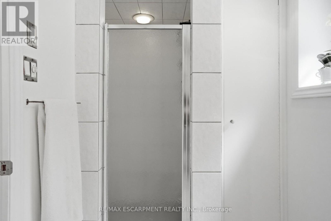
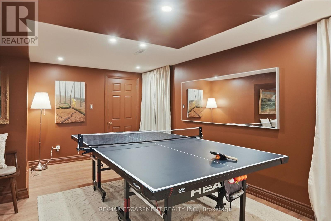
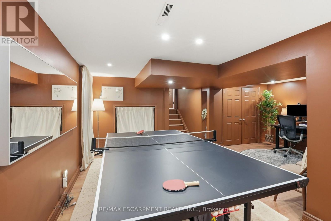
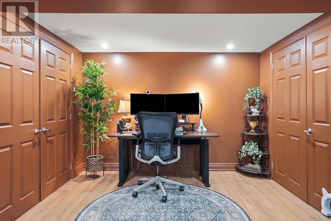
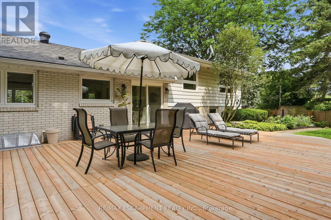
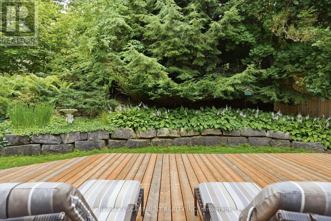
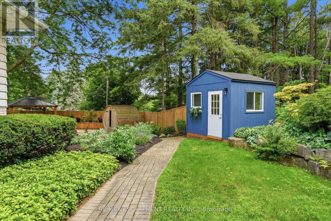
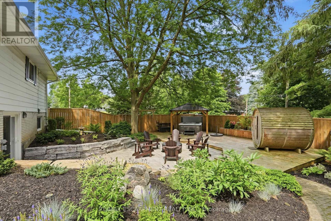
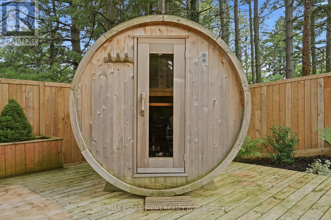
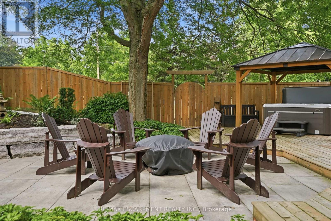
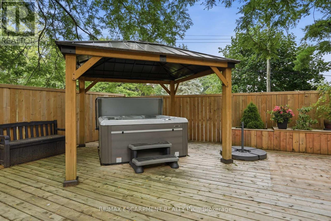
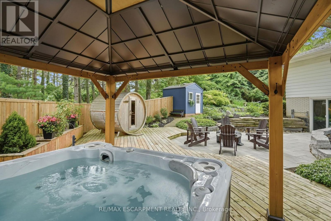
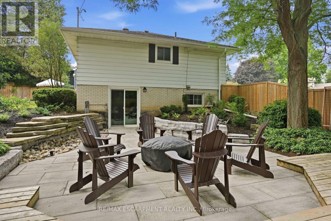
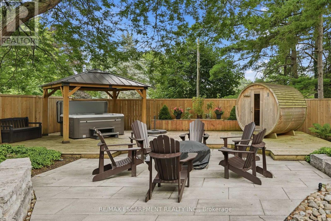
Welcome to your own private retreat in the heart of Greensville. Backing onto peaceful forest and set on an incredible oversized lot, this fullyupdated three-bedroom side-split offers the perfect balance of nature, style and community. Thoughtfully renovated from top to bottom, thishome showcases beautiful design, quality finishes, and a warm, inviting atmosphere. Every space has been carefully curated, making this a trulyturnkey home that's as functional as it is stunning. The spacious layout features three generously sized bedrooms, two full bathrooms and awalkout basement that seamlessly connects indoor and outdoor living.Step outside and discover a backyard unlike any other. Surrounded bymature trees and backing onto forest, you'll find a private sauna, a hot tub, a custom campfire pit, and a separate heated shed that's perfect for aworkshop, studio, gym, or hobby space. Whether you're entertaining friends or enjoying a quiet evening under the stars, this backyard wasdesigned to be experienced. Perfectly located just a short walk to Webster's Falls, Spencer Gorge Conservation Area, and some of the area'smost beautiful hiking trails, you'll enjoy the tranquility of country living while remaining part of the charming Greensville community. With parkingfor up to eight vehicles and every detail thoughtfully completed, this exceptional property is a rare opportunity. If you're looking for more space,more privacy, and a home that truly stands apart, this one is a perfect 10. RSA (id:63604)

Key Facts

Type
Detached
Beds
5
Baths
2
Size
1,100 sqft
Lot
96.9 x 118.8 FT
Parking
8 total

Highlights

  • Washer
  • Refrigerator
  • Hot Tub
  • Dryer
  • Microwave
  • Hood Fan
  • Garage door opener remote(s)
  • Water Heater
Property Details 17 details
Bedrooms
5 bedrooms
4 above grade + 1 below grade
Bathrooms
2 bathrooms
Parking
8 parking spaces
Attached Garage · Garage
Living area
1,100 - 1,500 sq. ft.
Property
Single Family · Freehold · Detached
Property subtype
Single Family
Structure type
House
Ownership
Freehold
Attached status
Detached
Basement
Finished, Full
Heating
Forced air, Natural gas
Cooling
Central air conditioning
Fireplace
No
Lot dimensions
96.9 x 118.8 FT
Frontage
96.10 feet
Taxes
$6,494.00
Zoning
S1
Water source
Drilled Well
Sewer
Septic System

Interior features

WasherRefrigeratorHot TubDryerMicrowaveHood FanGarage door opener remote(s)Water Heater

Exterior features

BrickAluminum sidingBlockFenced yard

Lot and water

RavineBacks on greenbeltFlat siteDrySauna
Rooms 11 rooms
Level
Room
Dimensions
Main level
Family room
3.68 m x 6.81 m
Basement
Office
5.31 m x 2.34 m
Main level
Living room
5.54 m x 3.12 m
Second level
Eating area
2.79 m x 2.36 m
Second level
Kitchen
4.7 m x 2.74 m
Second level
Other
2.9 m x 3.91 m
Third level
Primary Bedroom
3.3 m x 3.91 m
Third level
Bedroom 2
2.84 m x 3.2 m
Third level
Bedroom 3
2.67 m x 3.84 m
Third level
Bedroom 4
2.74 m x 2.87 m
Basement
Bedroom 5
2.82 m x 3.17 m
Mortgage & Affordability Estimate monthly costs
Purchase price$1,199,900
Down paymentNot available
Mortgage amountNot available
Principal & interestNot available
Property taxesNot available
Condo/HOA feeNot available
Insurance/OtherNot available
UtilitiesNot available
Est. monthly totalNot available
Income needed (GDS 32%)Not available
Estimates only. Not financial advice. Rates, taxes and fees vary by lender and municipality.

Saved Properties

Keep This One Handy

Save this listing, compare it later, or open your saved properties dashboard.

Manage Saved Searches
Map is approximate.

Neighbourhood

Area
Greensville
City
Hamilton
Postal code
L9H 5A2
Nearby
Cross Streets: Hwy 8 to Mountain View Rd to Jameson Dr. ** Directions: HWY 8 TO MOUNTAIN VIEW ROAD TO JAMESON DR.