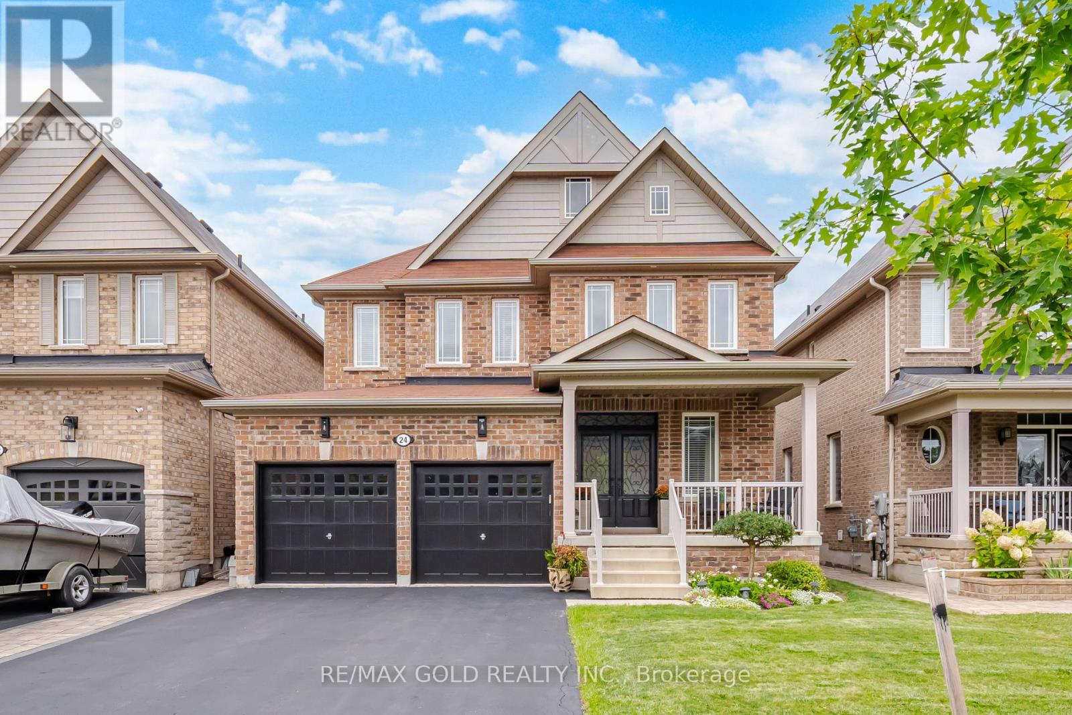
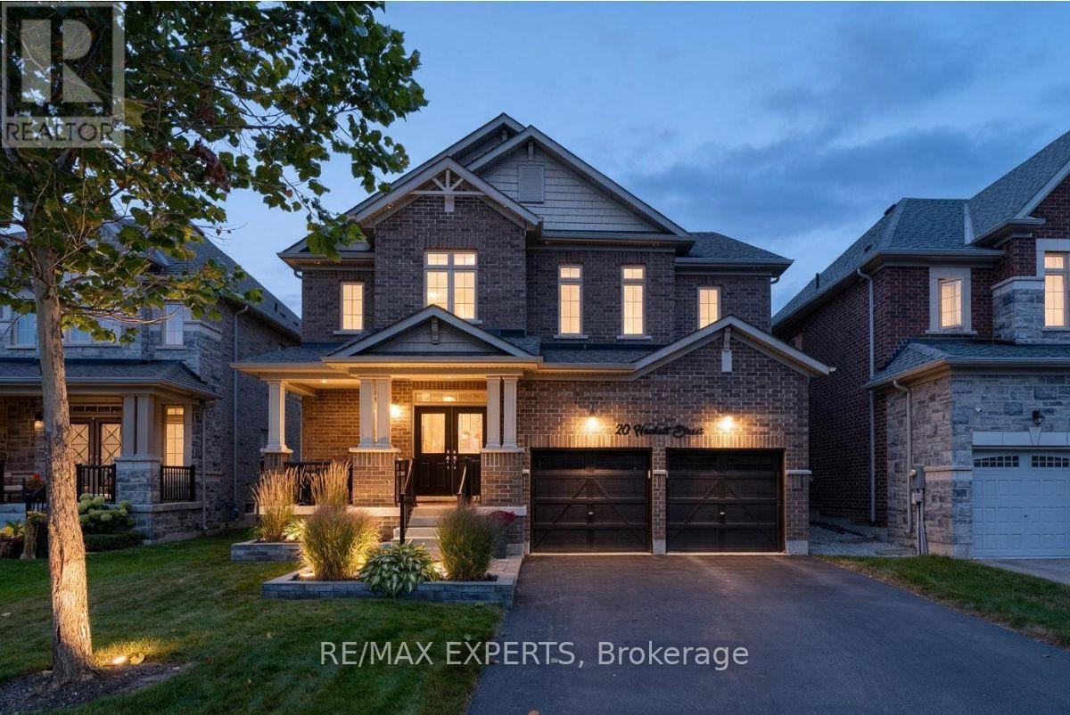
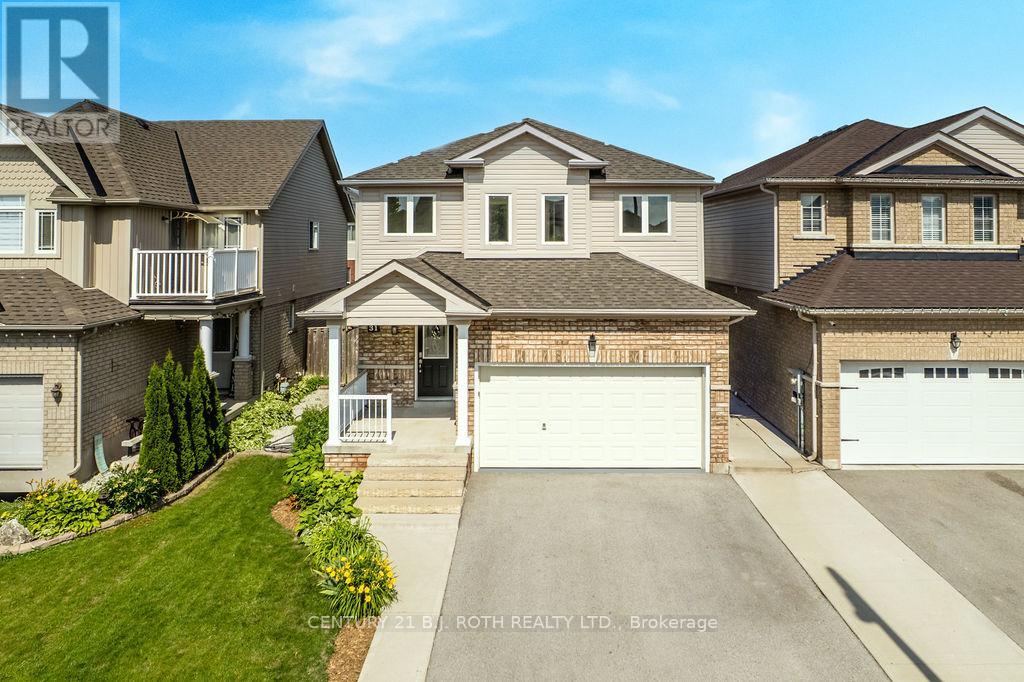
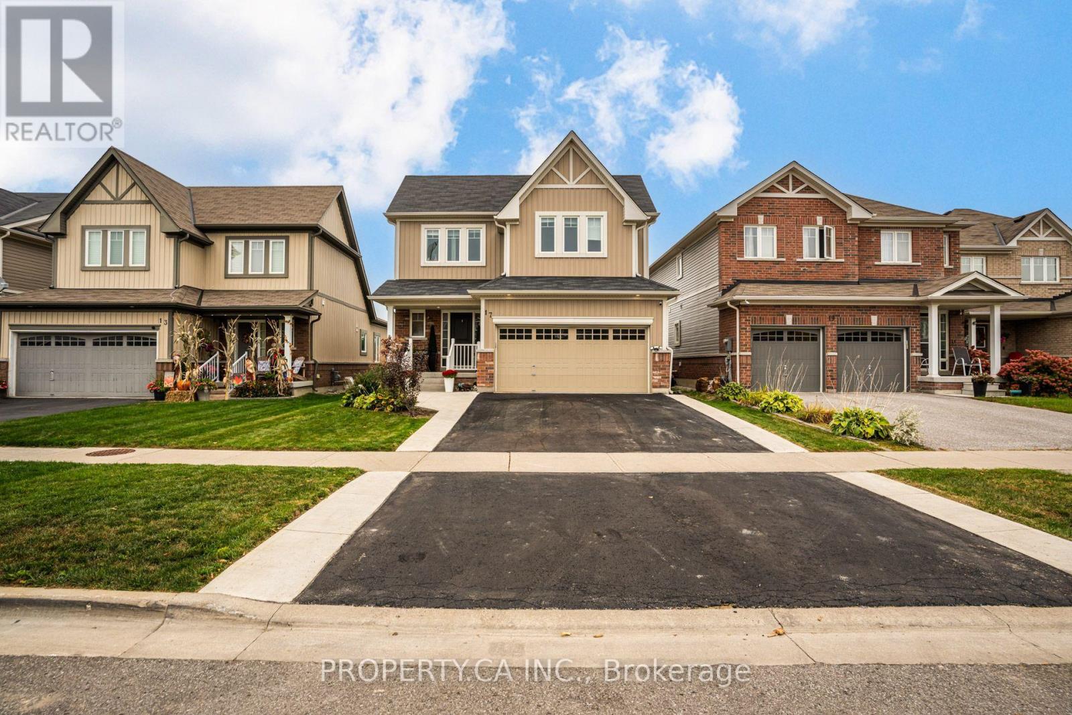
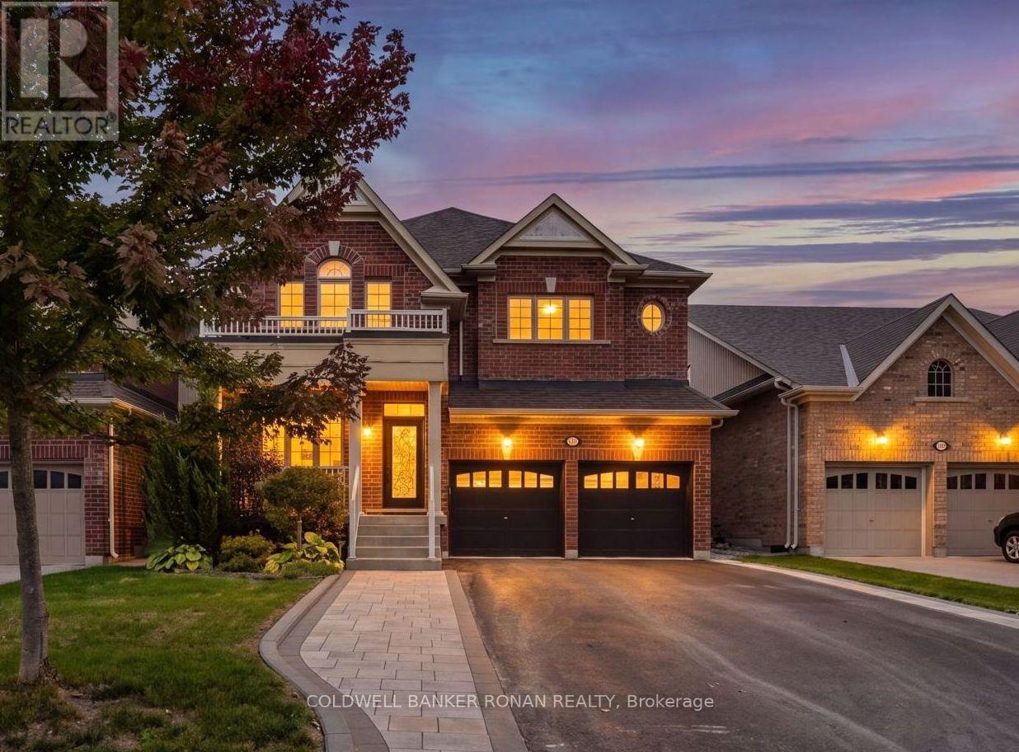
2 Lawrence D. Pridham Avenue
New Tecumseth, ONDetached
$997,990
MLS® N13681774
Detached4 beds4 baths4 total
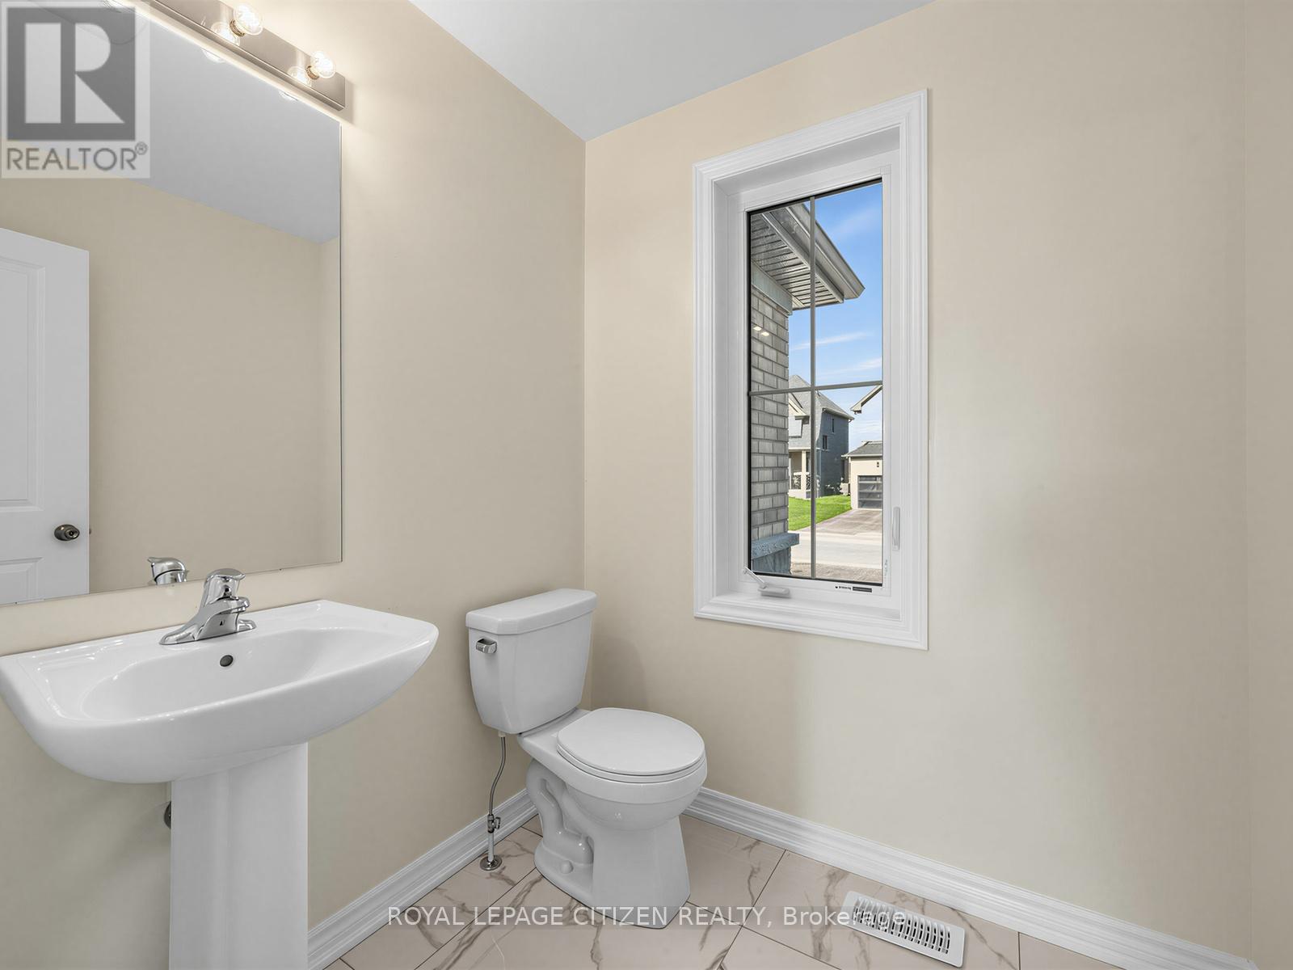
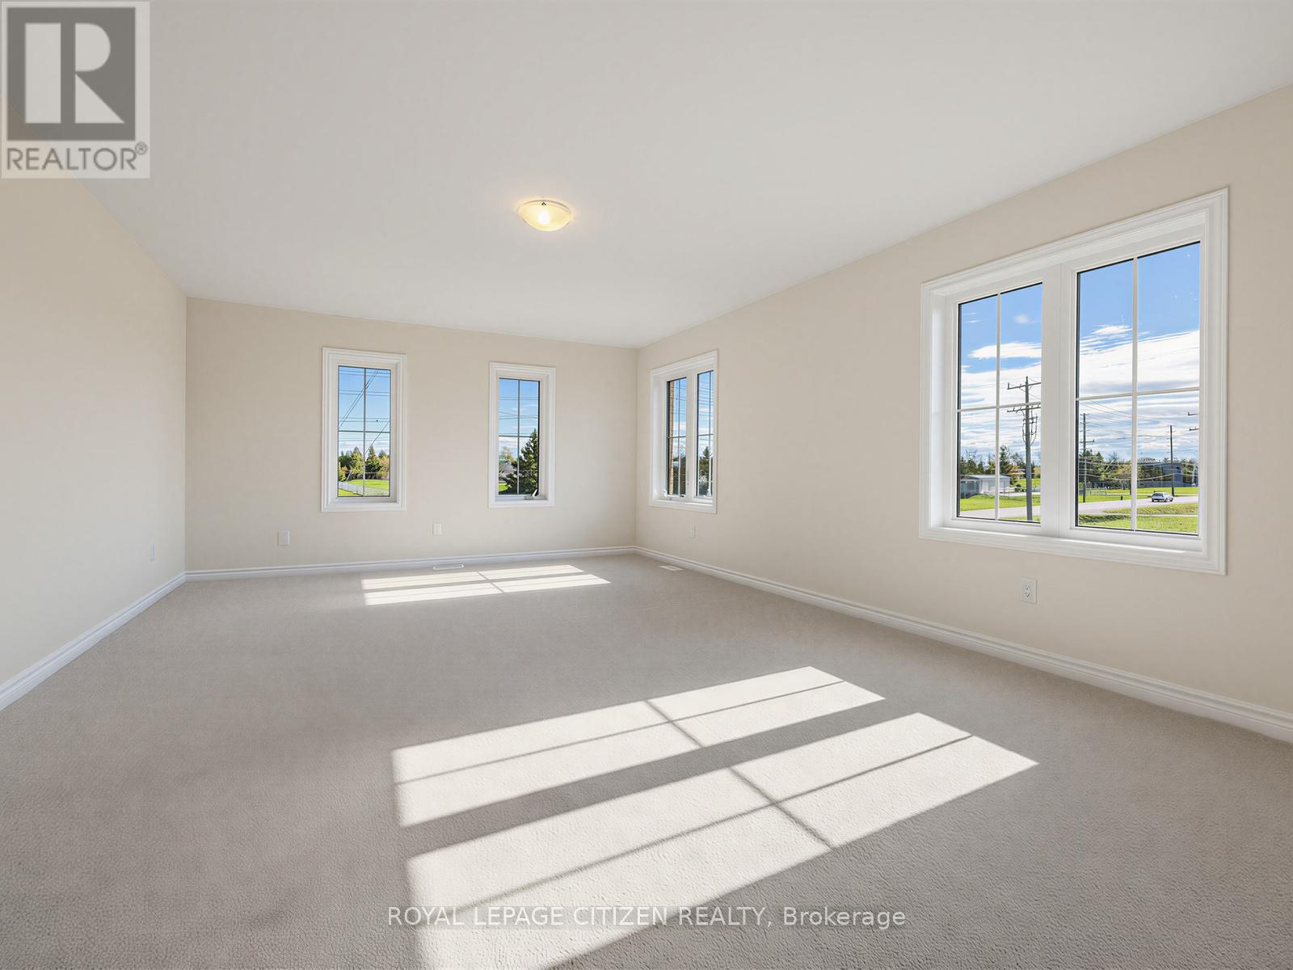
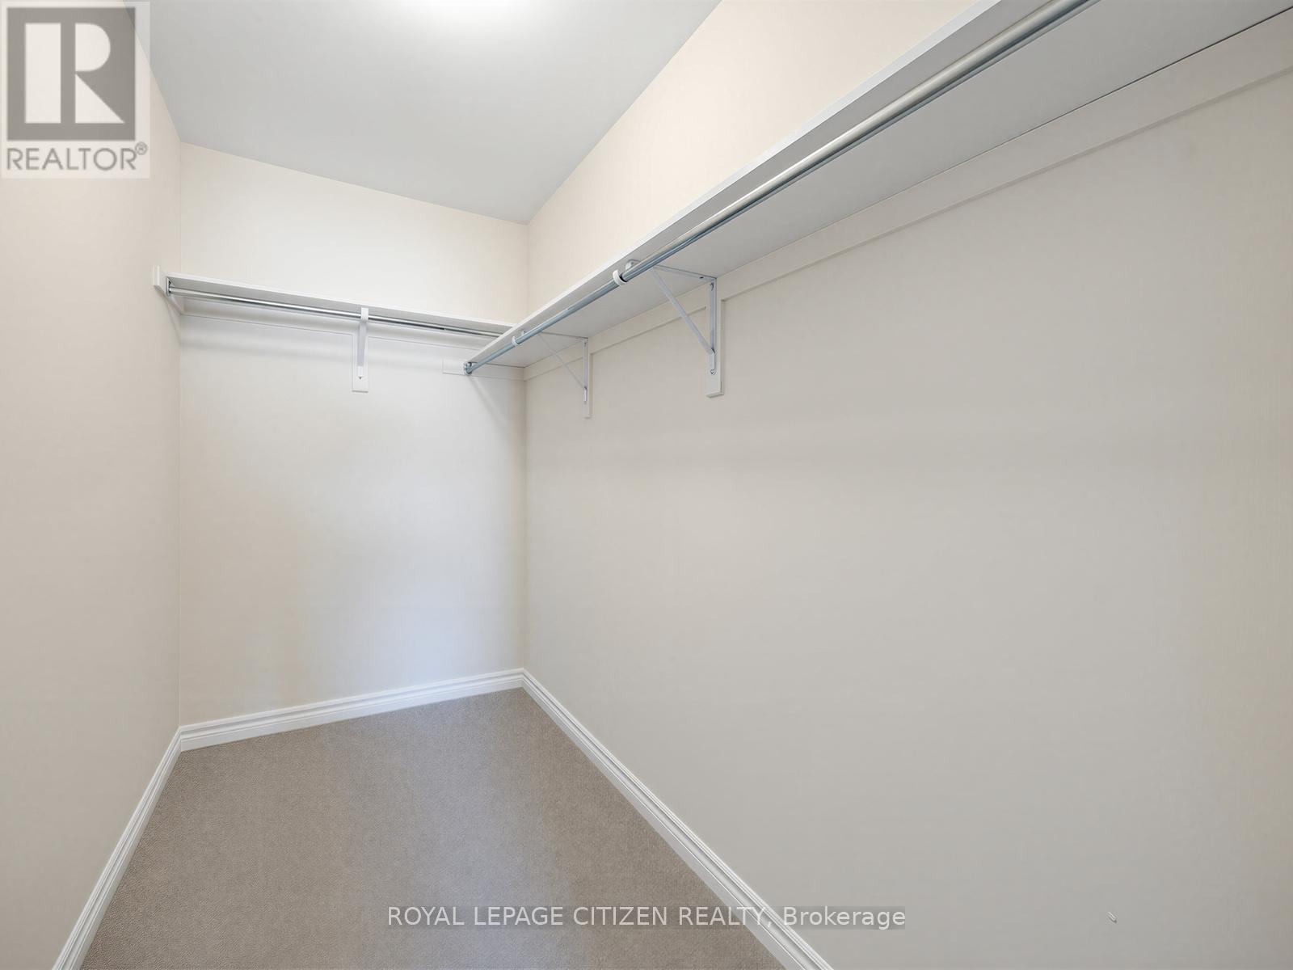
2 Lawrence D. Pridham Avenue, New Tecumseth, ON photo 1
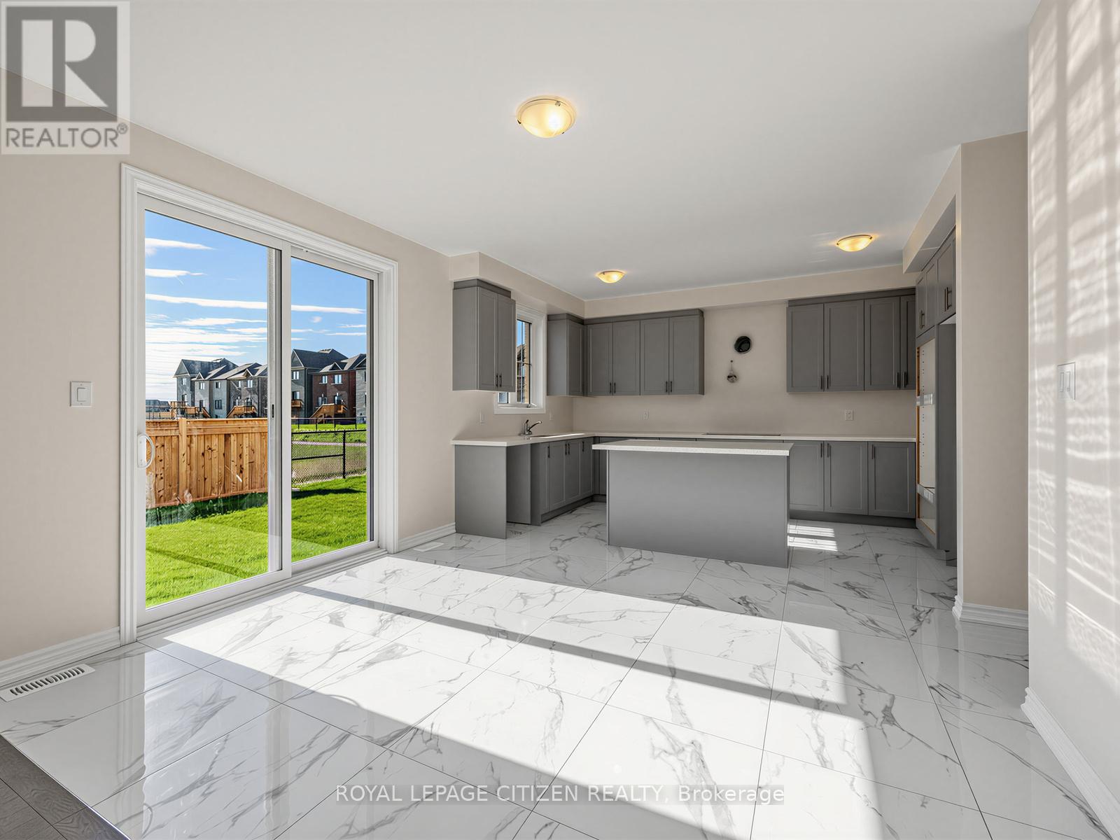
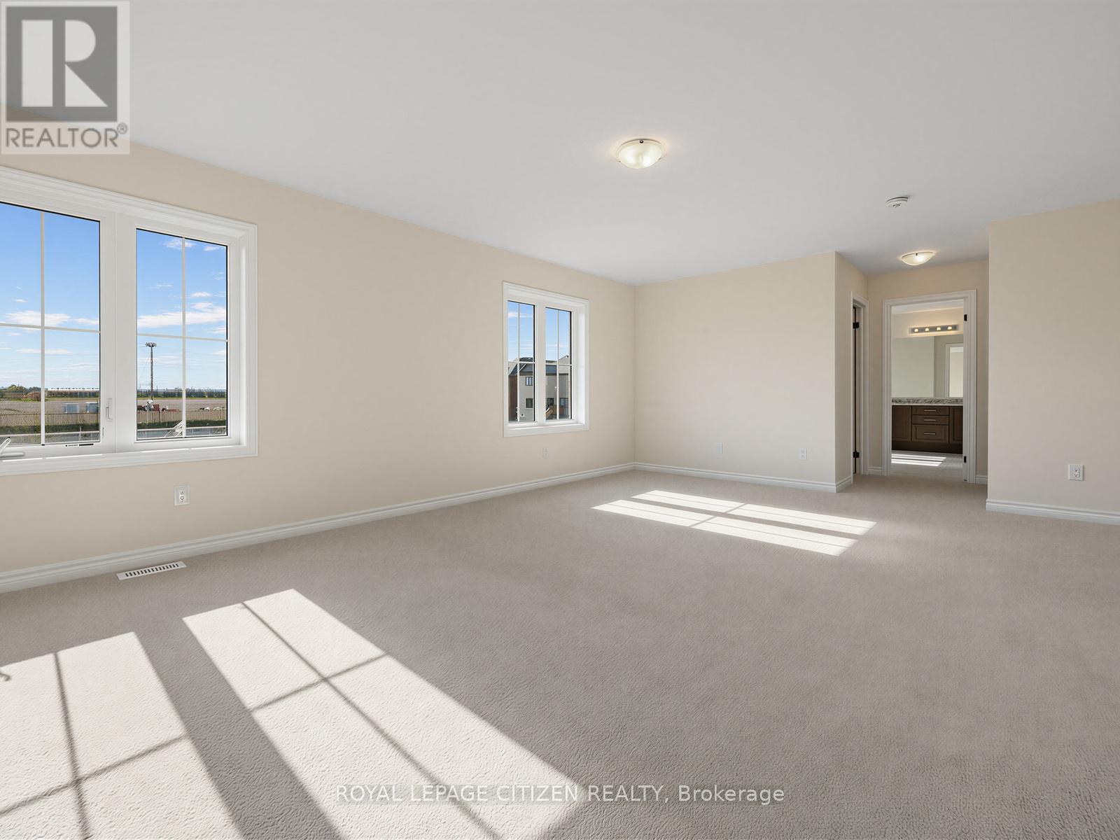
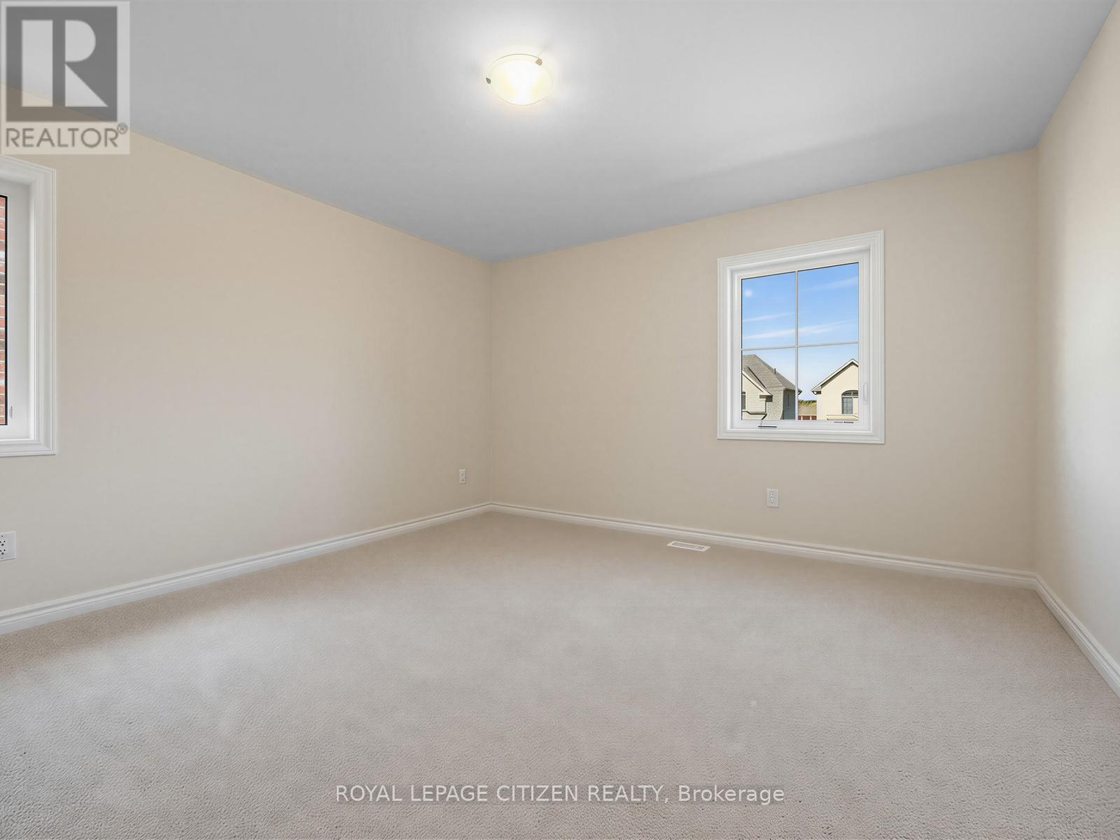
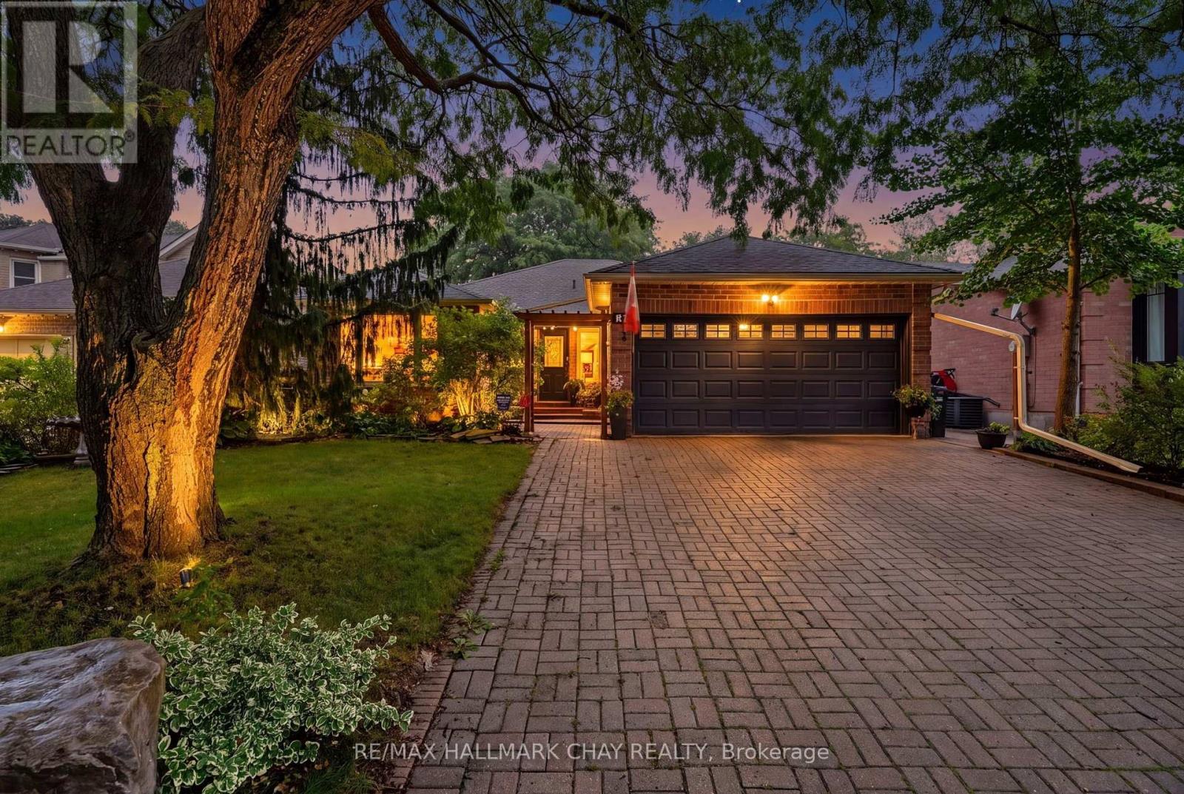
2 Lawrence D. Pridham Avenue, New Tecumseth, ON photo 2
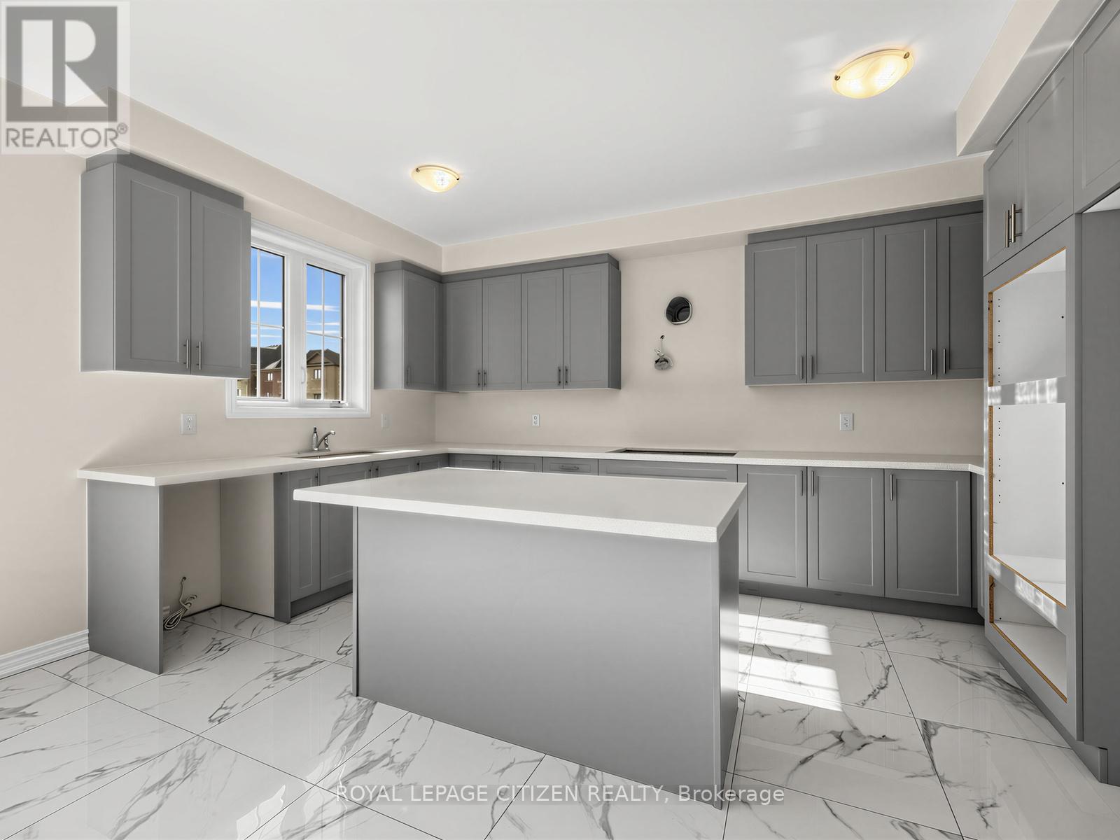
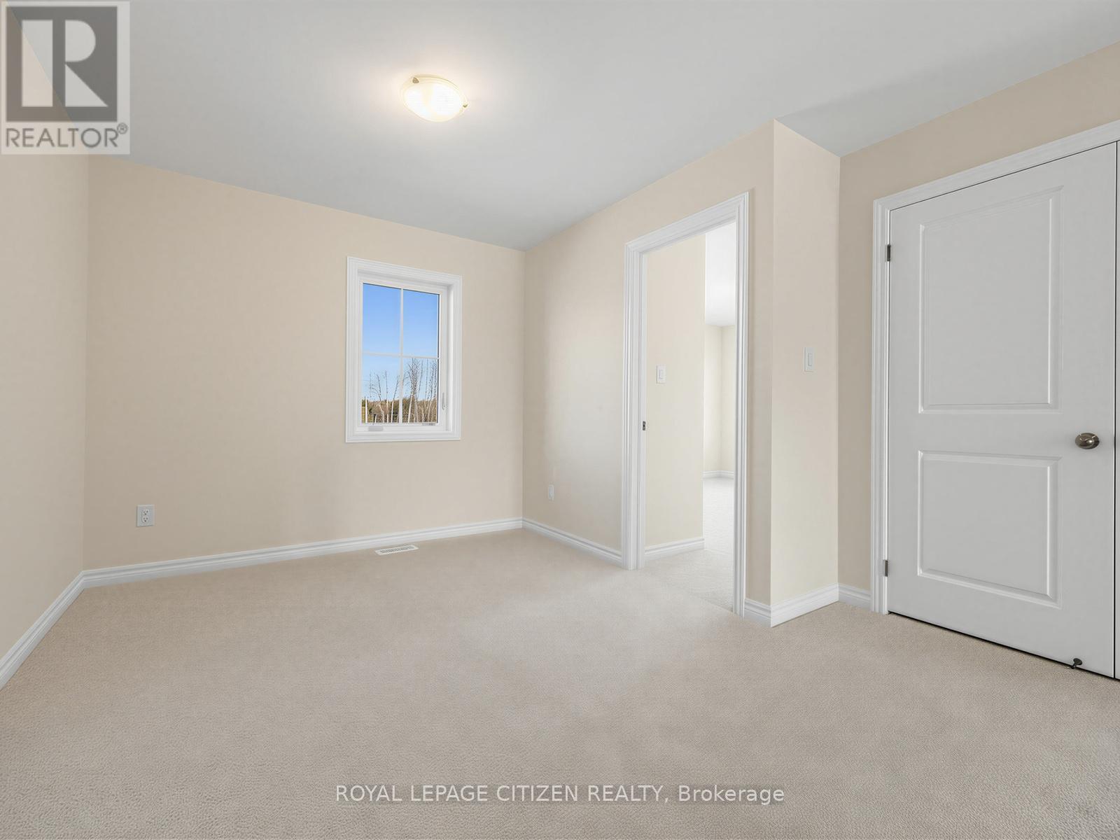
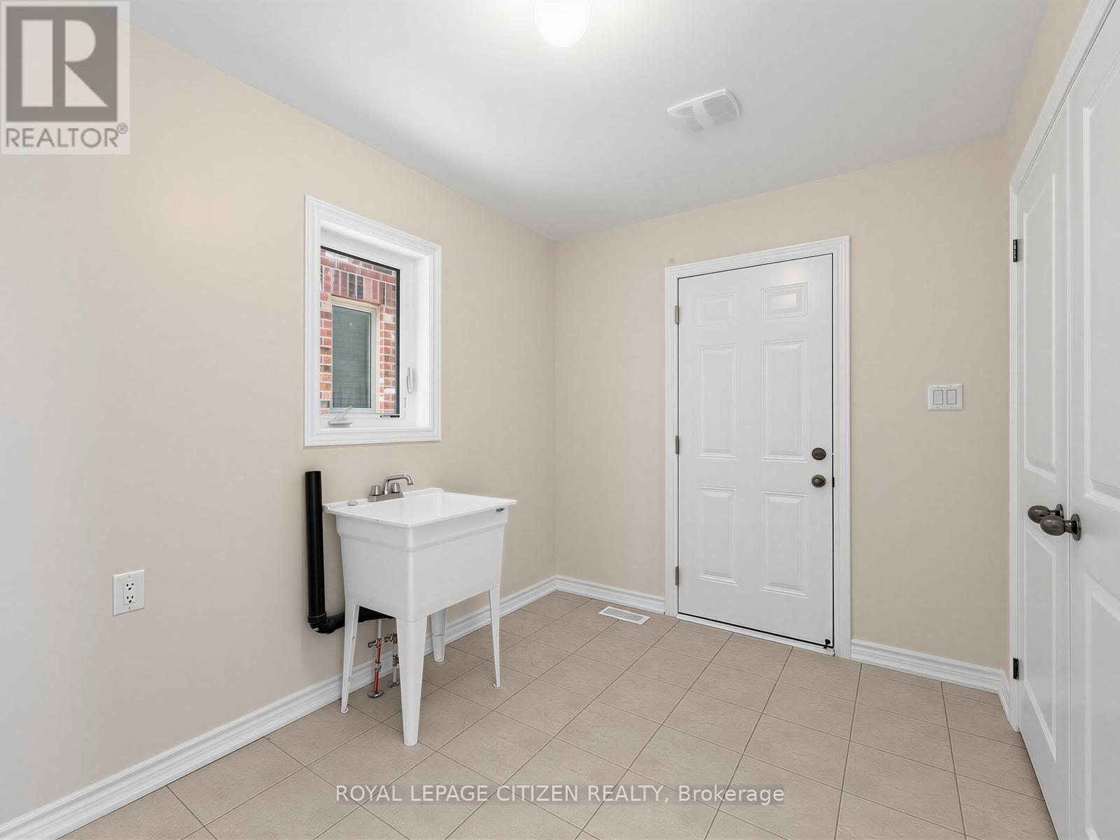
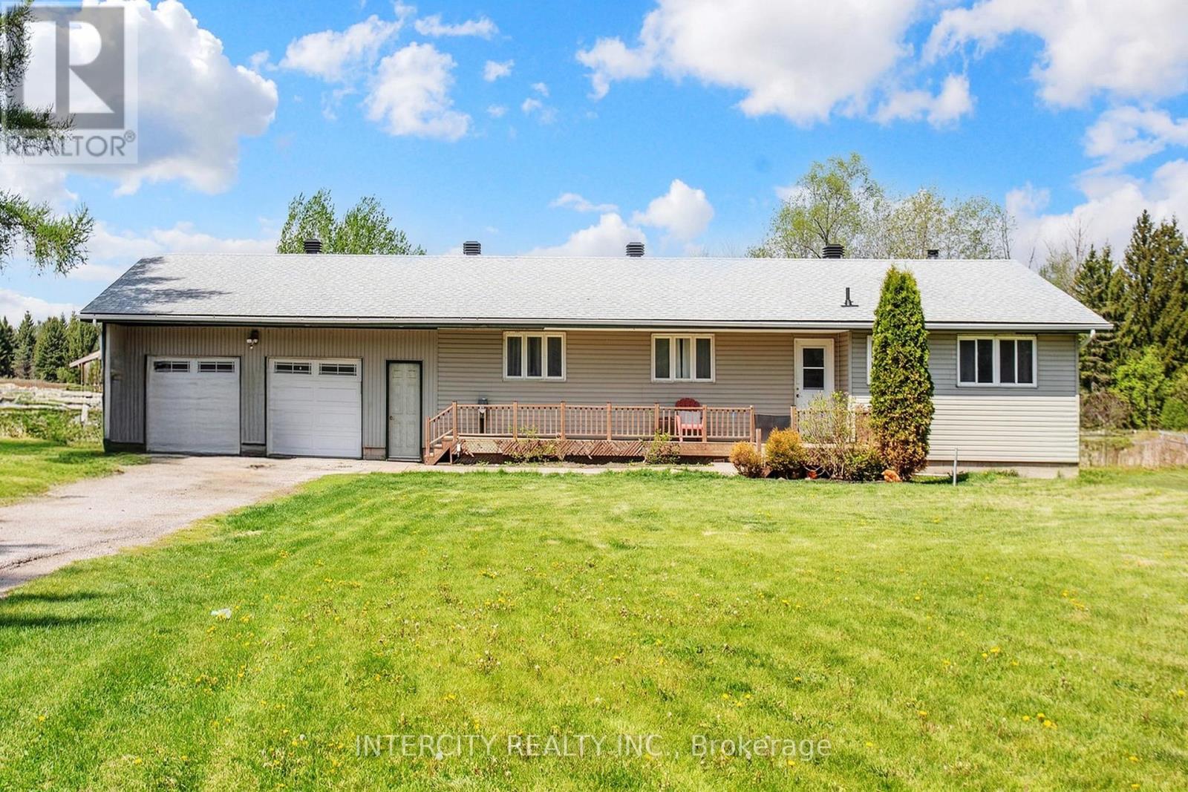
2 Lawrence D. Pridham Avenue, New Tecumseth, ON photo 3
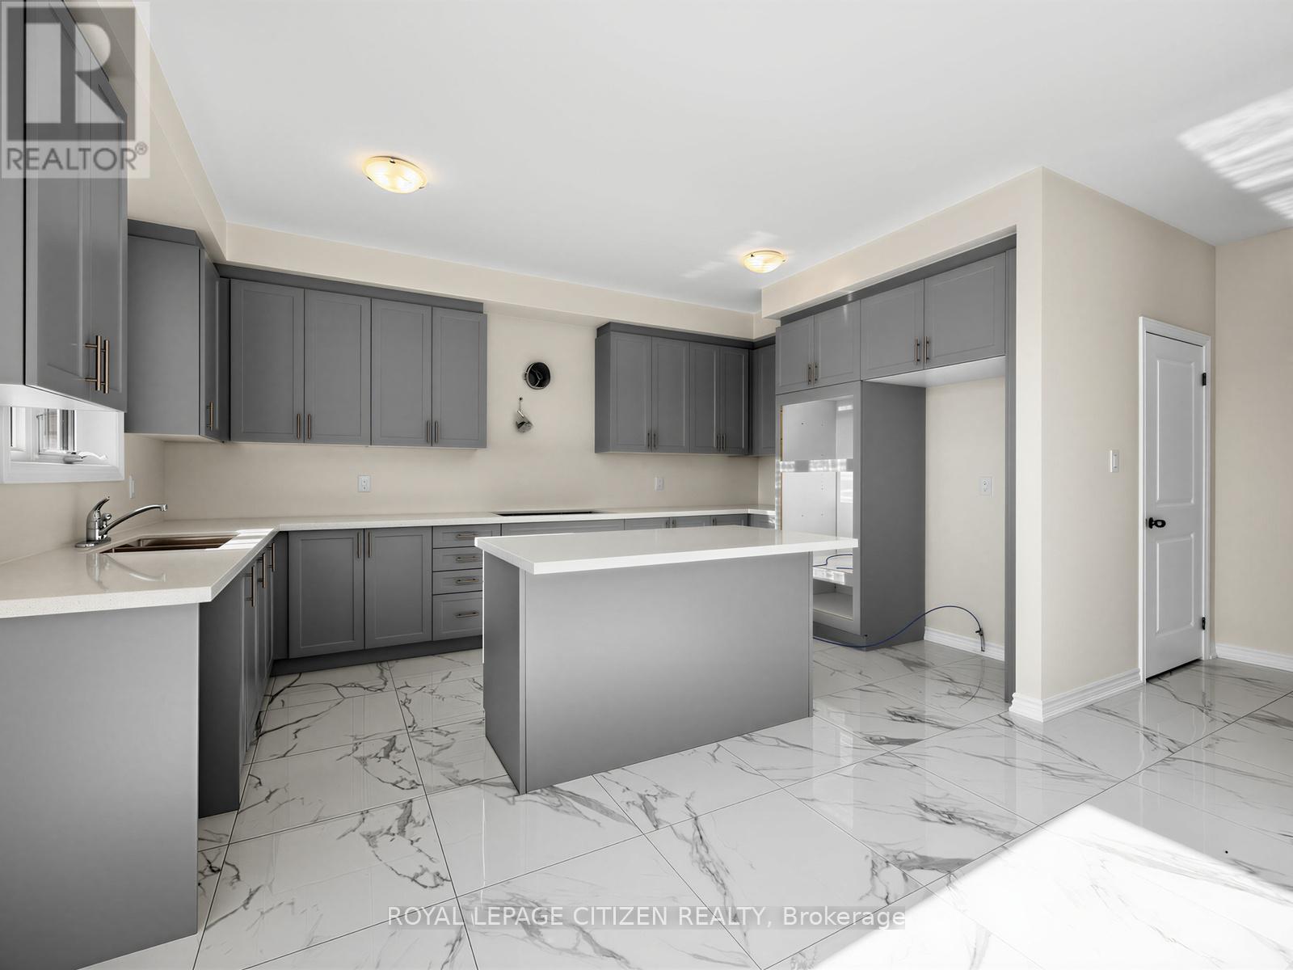
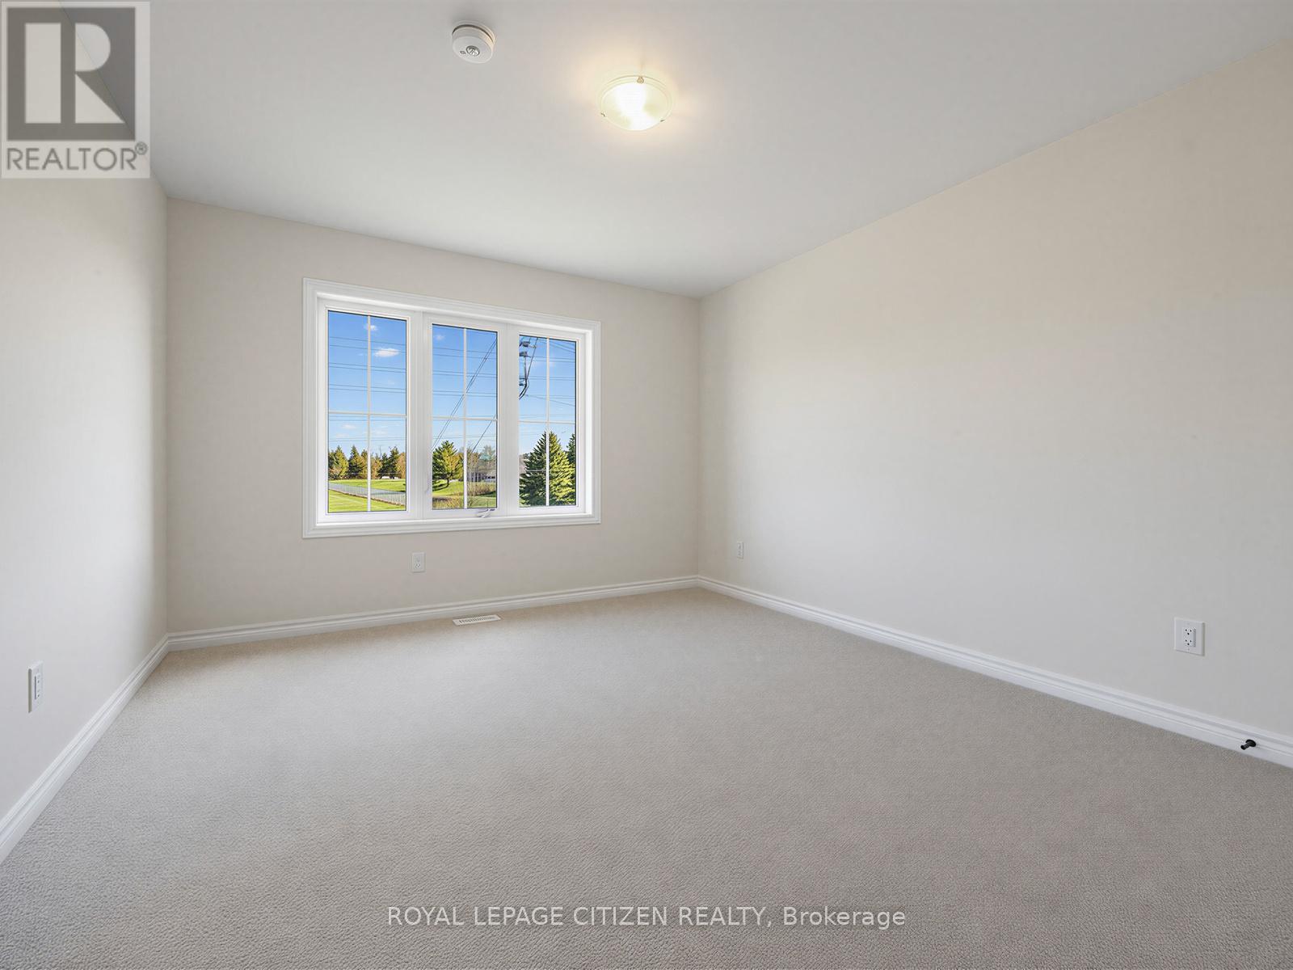
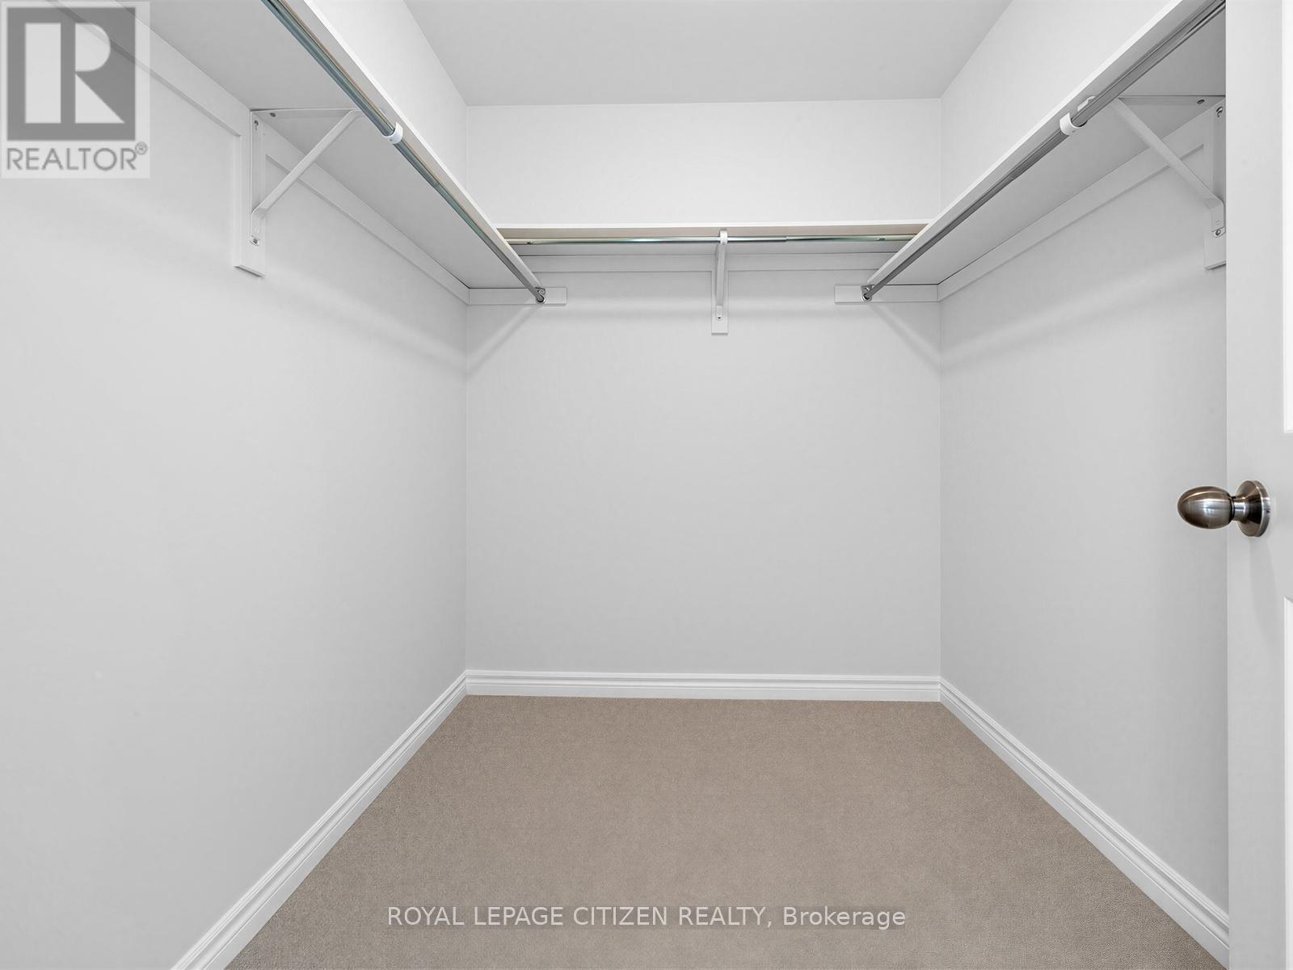
2 Lawrence D. Pridham Avenue, New Tecumseth, ON photo 4
2 Lawrence D. Pridham Avenue, New Tecumseth, ON photo 5
2 Lawrence D. Pridham Avenue, New Tecumseth, ON photo 6
2 Lawrence D. Pridham Avenue, New Tecumseth, ON photo 7
2 Lawrence D. Pridham Avenue, New Tecumseth, ON photo 8
2 Lawrence D. Pridham Avenue, New Tecumseth, ON photo 9
2 Lawrence D. Pridham Avenue, New Tecumseth, ON photo 10
2 Lawrence D. Pridham Avenue, New Tecumseth, ON photo 11
2 Lawrence D. Pridham Avenue, New Tecumseth, ON photo 12
2 Lawrence D. Pridham Avenue, New Tecumseth, ON photo 13
2 Lawrence D. Pridham Avenue, New Tecumseth, ON photo 14
2 Lawrence D. Pridham Avenue, New Tecumseth, ON photo 15
2 Lawrence D. Pridham Avenue, New Tecumseth, ON photo 16
2 Lawrence D. Pridham Avenue, New Tecumseth, ON photo 17
2 Lawrence D. Pridham Avenue, New Tecumseth, ON photo 18
2 Lawrence D. Pridham Avenue, New Tecumseth, ON photo 19
2 Lawrence D. Pridham Avenue, New Tecumseth, ON photo 20
2 Lawrence D. Pridham Avenue, New Tecumseth, ON photo 21
2 Lawrence D. Pridham Avenue, New Tecumseth, ON photo 22
2 Lawrence D. Pridham Avenue, New Tecumseth, ON photo 23
2 Lawrence D. Pridham Avenue, New Tecumseth, ON photo 24
2 Lawrence D. Pridham Avenue, New Tecumseth, ON photo 25
2 Lawrence D. Pridham Avenue, New Tecumseth, ON photo 26
2 Lawrence D. Pridham Avenue, New Tecumseth, ON photo 27
2 Lawrence D. Pridham Avenue, New Tecumseth, ON photo 28
2 Lawrence D. Pridham Avenue, New Tecumseth, ON photo 29
2 Lawrence D. Pridham Avenue, New Tecumseth, ON photo 30
2 Lawrence D. Pridham Avenue, New Tecumseth, ON photo 31
2 Lawrence D. Pridham Avenue, New Tecumseth, ON photo 32
2 Lawrence D. Pridham Avenue, New Tecumseth, ON photo 33
2 Lawrence D. Pridham Avenue, New Tecumseth, ON photo 34
2 Lawrence D. Pridham Avenue, New Tecumseth, ON photo 35
2 Lawrence D. Pridham Avenue, New Tecumseth, ON photo 36
1 / 36

BUYER ADVANTAGE

Buy with confidence

Get a full-service approach built on strategy, strong negotiation, and clear guidance from offer to close.

  • Local Market Expertise
  • Broker-level Negotiation
  • Transparent Process
  • No-pressure Guidance

The right strategy depends on your goals, timing, budget, and the type of home you are buying. Get Your Buyer Snapshot.

About This Property

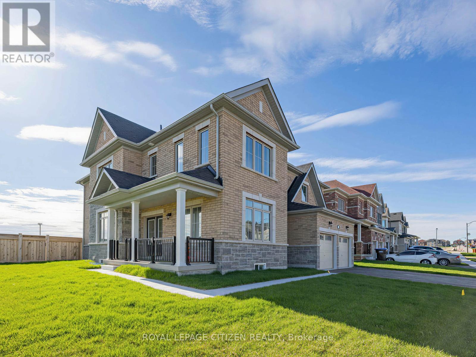
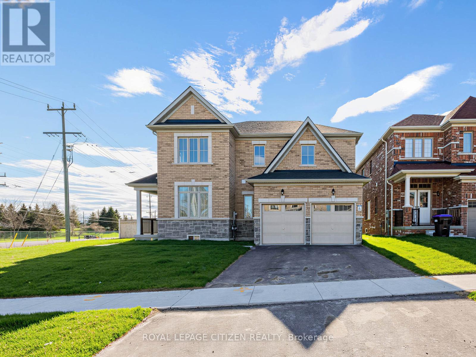
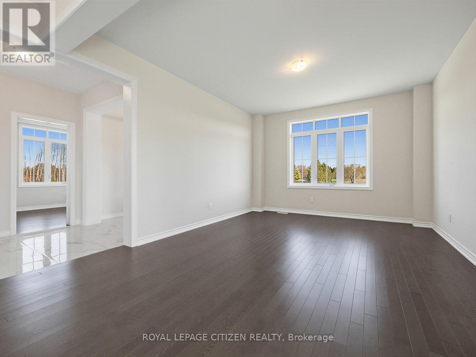
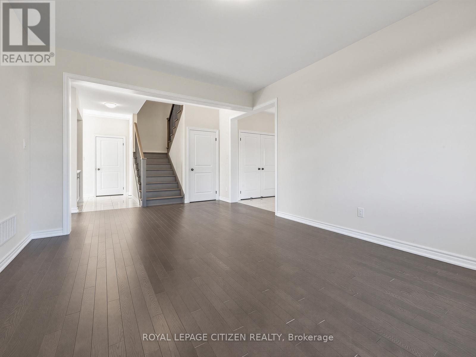
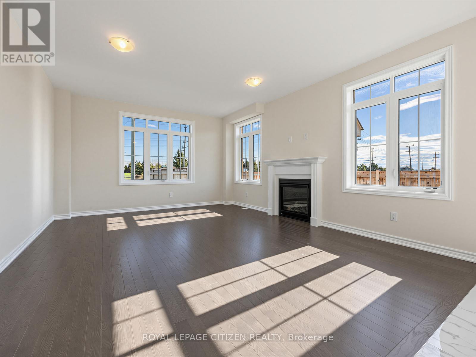
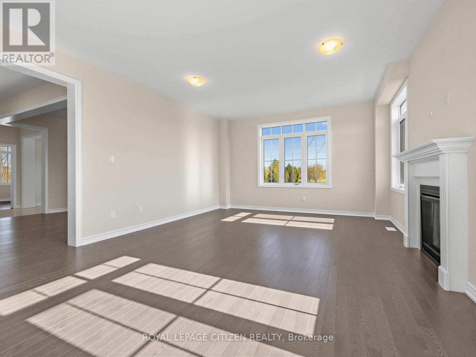
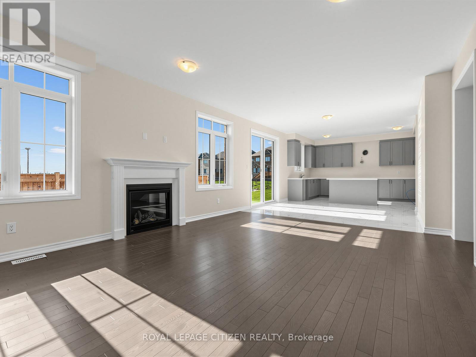
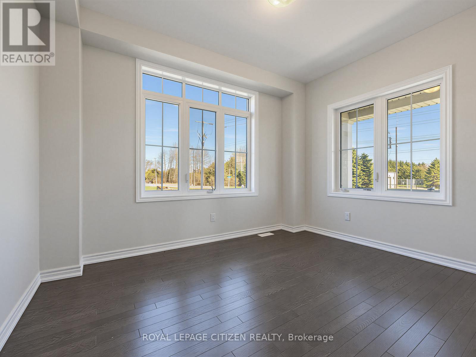
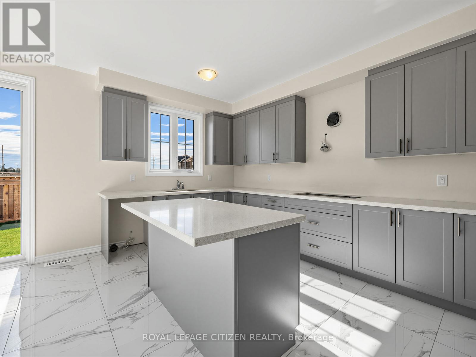
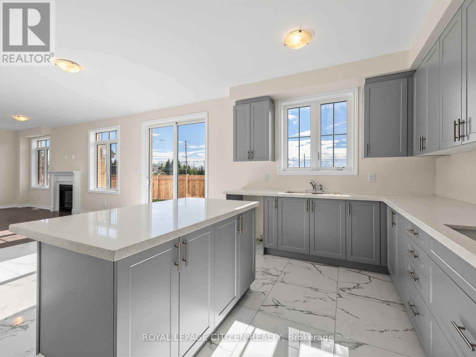
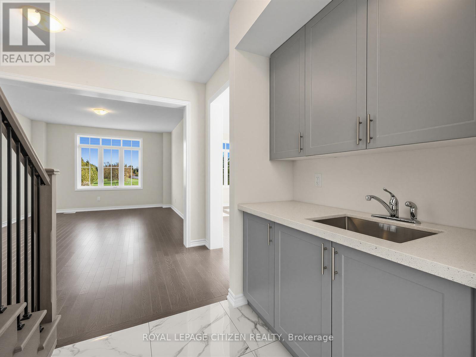
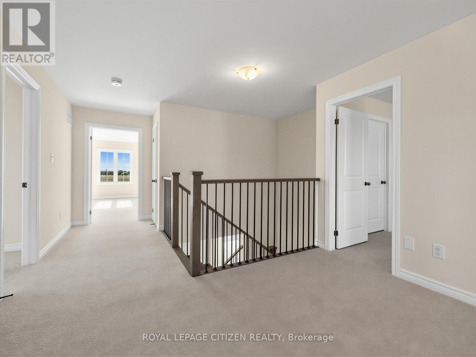
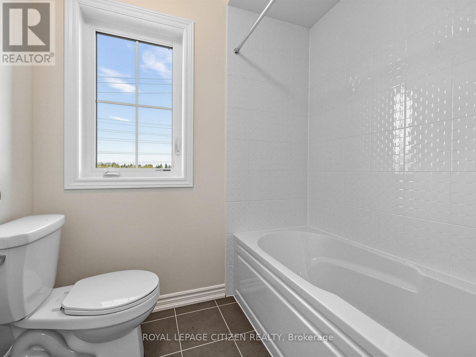
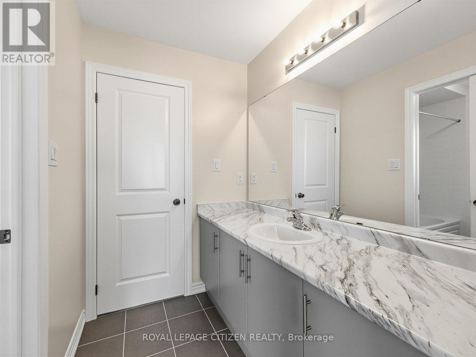
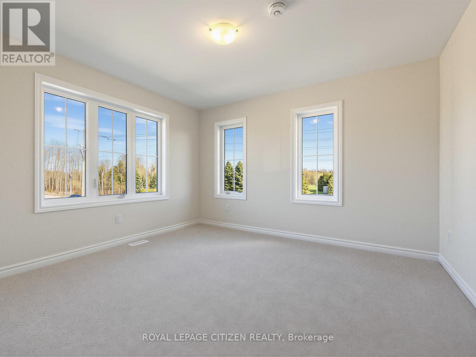
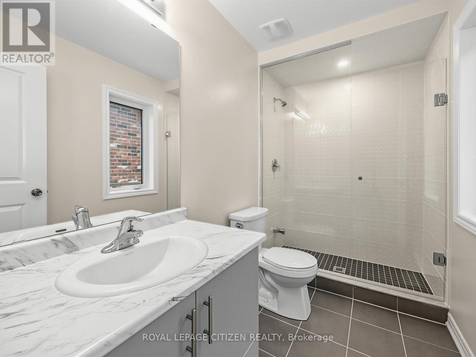
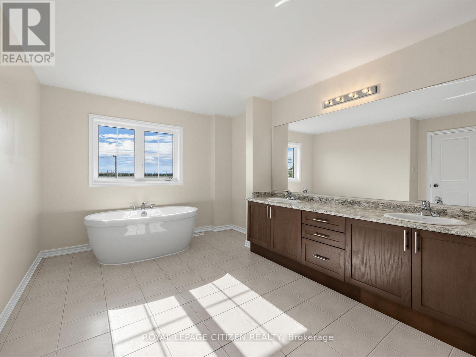
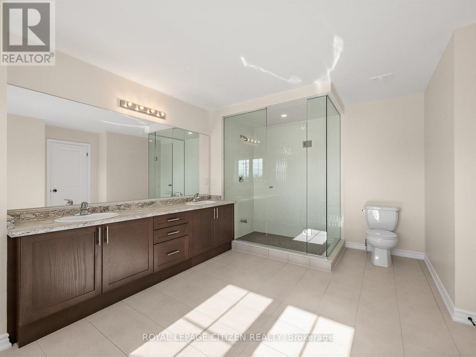
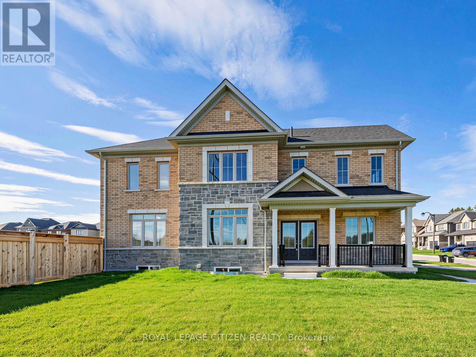
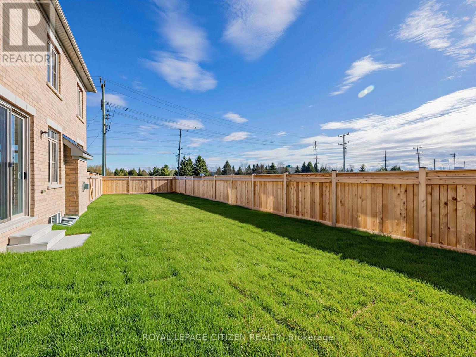

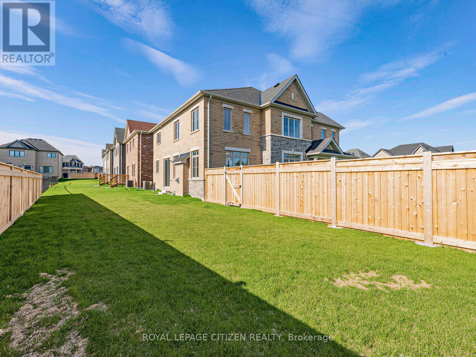
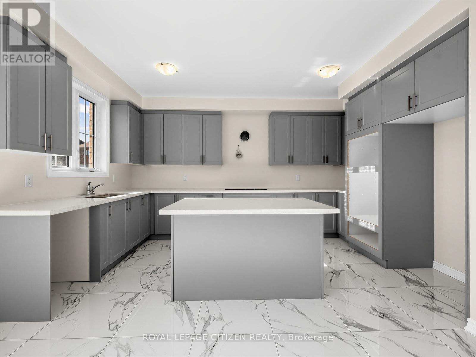
Large premium 50' corner lot in beautiful Alliston, offering over 3,200 sqft of elegant living space. The thoughtfully designed main floor features a private library, a spacious great room with a cozy gas fireplace, and a large family-sized kitchen with breakfast area and servery-perfect for entertaining. Additional highlights include a separate dining room and a convenient main floor laundry with direct access to the garage. Upstairs, you'll find 4 generously sized bedrooms + 3 bathrooms, each bedroom has access to bathroom, providing comfort and privacy for the whole family. A versatile loft area adds extra living space, ideal for a sitting room, home office, or study. This stunning home blends luxury, functionality, and modern design in a desirable community. The Honey Hill community is ideally situated between Hwy 50 and Hwy 27, just minutes from the Honda Plant. You will enjoy the perfect balance of natural greenspace and proximity to modern amenities, including shopping, restaurants, and recreational facilities. Important Update: Following the government's announcement regarding the removal of HST from new home sales, we have adjusted our pricing accordingly. Please note that the purchase price now excludes HST (conditions apply). (id:63604)

Key Facts

Type
Detached
Beds
4
Baths
4
Size
3,000 sqft
Lot
50 x 101.5 FT; 70.15 x 47.11 x 40.67 x 101.50x 85.22 FT
Parking
4 total
Property Details 15 details
Bedrooms
4 bedrooms
4 above grade
Bathrooms
4 bathrooms
1 partial
Parking
4 parking spaces
Garage
Living area
3,000 - 3,500 sq. ft.
Property
Single Family · Freehold · Detached
Property subtype
Single Family
Structure type
House
Ownership
Freehold
Attached status
Detached
Storeys
2
Basement
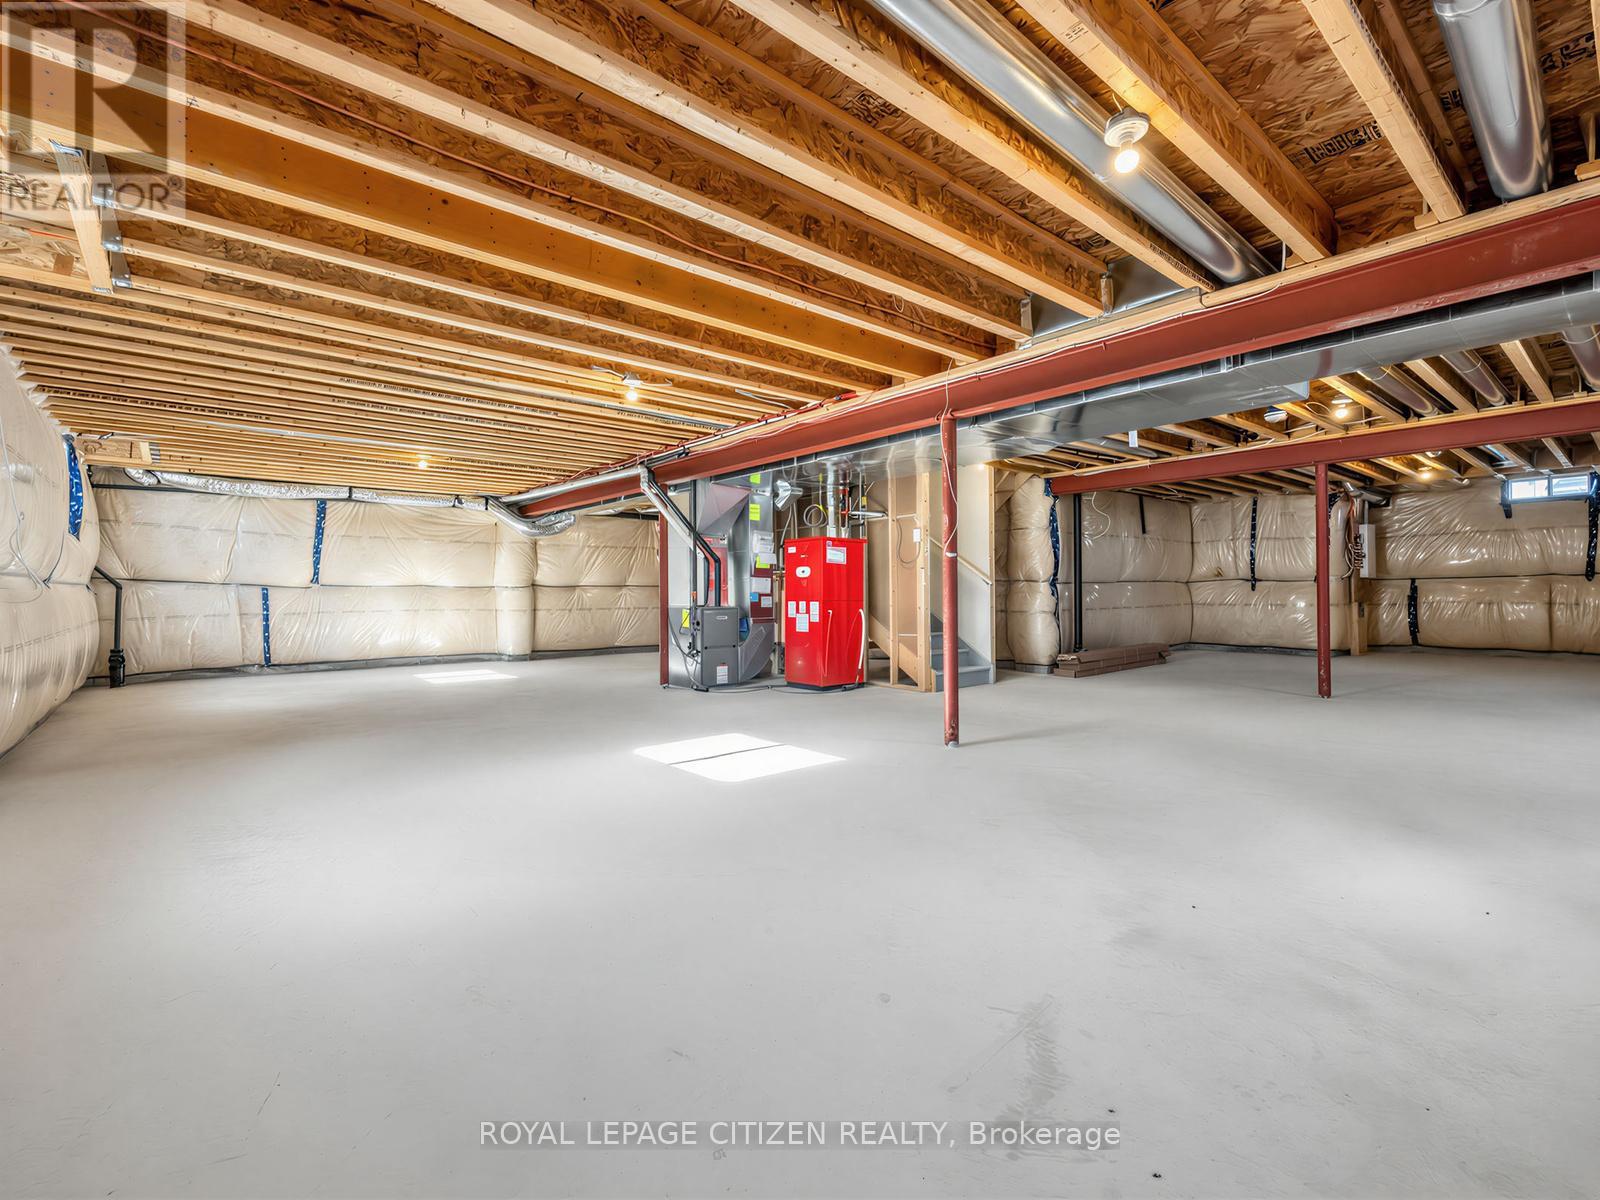
Unfinished
Heating
Forced air, Natural gas
Fireplace
Yes
Lot dimensions
50 x 101.5 FT; 70.15 x 47.11 x 40.67 x 101.50x 85.22 FT
Frontage
50 feet
Taxes
$0.00
Water source
Municipal water
Sewer
Sanitary sewer

Interior features

HardwoodCeramicFireplace(s)

Exterior features

BrickStoneConcrete
Rooms 11 rooms
Level
Room
Dimensions
Second level
Loft
4.26 m x 2.8 m
Second level
Bedroom 2
4.26 m x 3.96 m
Main level
Library
3.65 m x 3.04 m
Main level
Dining room
4.57 m x 3.81 m
Main level
Great room
5.48 m x 4.26 m
Main level
Eating area
3.1 m x 4.02 m
Main level
Kitchen
2.74 m x 4.75 m
Main level
Laundry room
3.35 m x 2.13 m
Second level
Primary Bedroom
4.26 m x 6.12 m
Second level
Bedroom 4
3.96 m x 3.53 m
Second level
Bedroom 3
3.65 m x 3.65 m

Virtual Tour & Media

Mortgage & Affordability Estimate monthly costs
Purchase price$997,990
Down paymentNot available
Mortgage amountNot available
Principal & interestNot available
Property taxesNot available
Condo/HOA feeNot available
Insurance/OtherNot available
UtilitiesNot available
Est. monthly totalNot available
Income needed (GDS 32%)Not available
Estimates only. Not financial advice. Rates, taxes and fees vary by lender and municipality.

Saved Properties

Keep This One Handy

Save this listing, compare it later, or open your saved properties dashboard.

Manage Saved Searches
Map is approximate.

Neighbourhood

Area
Rural New Tecumseth
City
New Tecumseth
Postal code
L9R 0X1
Nearby
14th Line & Lawrence D. Pridham Ave