
2 Mill Street

Kawartha Lakes, ONDetached
$725,000
MLS® X13632050
Detached4 beds3 baths7 total
2 Mill Street, Kawartha Lakes, ON photo 1
2 Mill Street, Kawartha Lakes, ON photo 2
2 Mill Street, Kawartha Lakes, ON photo 3
2 Mill Street, Kawartha Lakes, ON photo 4
2 Mill Street, Kawartha Lakes, ON photo 5
2 Mill Street, Kawartha Lakes, ON photo 6
2 Mill Street, Kawartha Lakes, ON photo 7
2 Mill Street, Kawartha Lakes, ON photo 8
2 Mill Street, Kawartha Lakes, ON photo 9
2 Mill Street, Kawartha Lakes, ON photo 10
2 Mill Street, Kawartha Lakes, ON photo 11
2 Mill Street, Kawartha Lakes, ON photo 12
2 Mill Street, Kawartha Lakes, ON photo 13
2 Mill Street, Kawartha Lakes, ON photo 14
2 Mill Street, Kawartha Lakes, ON photo 15
2 Mill Street, Kawartha Lakes, ON photo 16
2 Mill Street, Kawartha Lakes, ON photo 17
2 Mill Street, Kawartha Lakes, ON photo 18
2 Mill Street, Kawartha Lakes, ON photo 19
2 Mill Street, Kawartha Lakes, ON photo 20
2 Mill Street, Kawartha Lakes, ON photo 21
2 Mill Street, Kawartha Lakes, ON photo 22
2 Mill Street, Kawartha Lakes, ON photo 23
2 Mill Street, Kawartha Lakes, ON photo 24
2 Mill Street, Kawartha Lakes, ON photo 25
2 Mill Street, Kawartha Lakes, ON photo 26
2 Mill Street, Kawartha Lakes, ON photo 27
2 Mill Street, Kawartha Lakes, ON photo 28
1 / 28

BUYER ADVANTAGE

Buy with confidence

Get a full-service approach built on strategy, strong negotiation, and clear guidance from offer to close.

  • Local Market Expertise
  • Broker-level Negotiation
  • Transparent Process
  • No-pressure Guidance

The right strategy depends on your goals, timing, budget, and the type of home you are buying. Get Your Buyer Snapshot.

About This Property

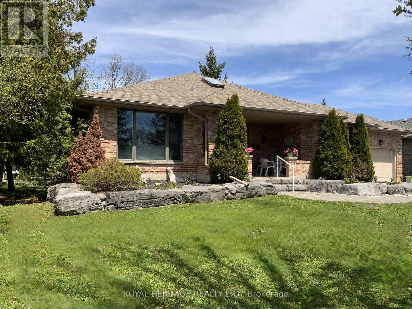
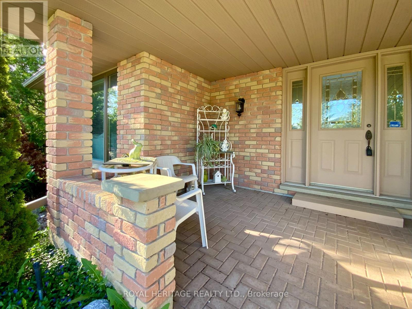
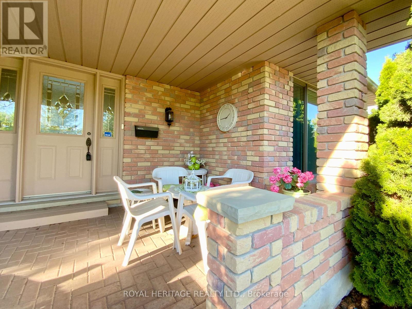
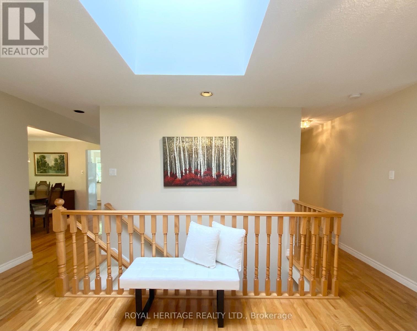
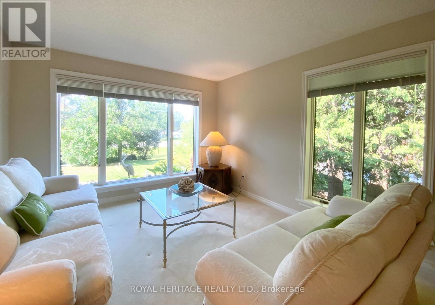
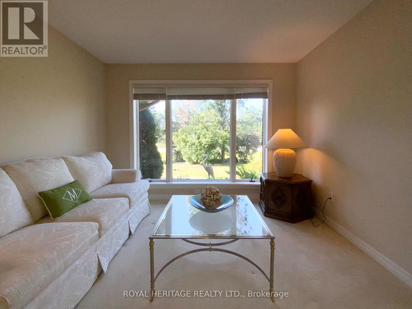
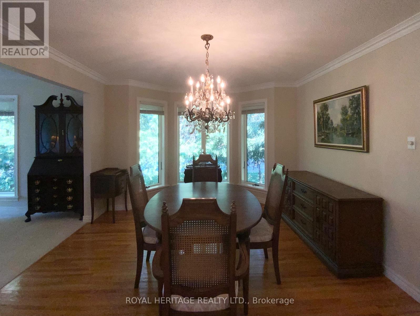
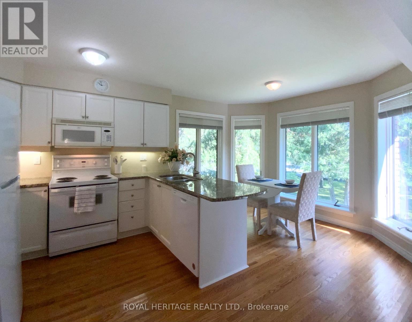
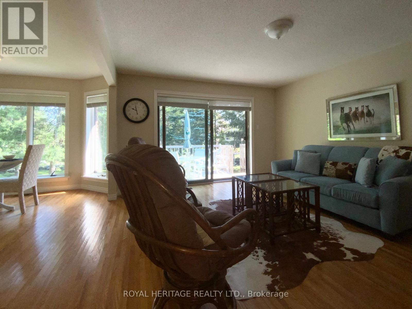
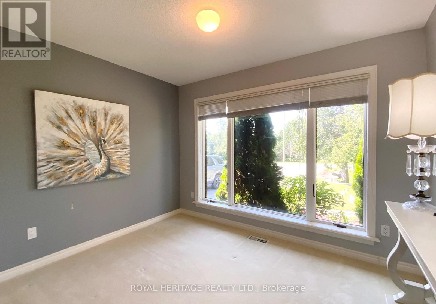
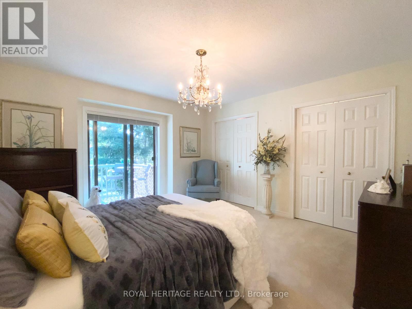
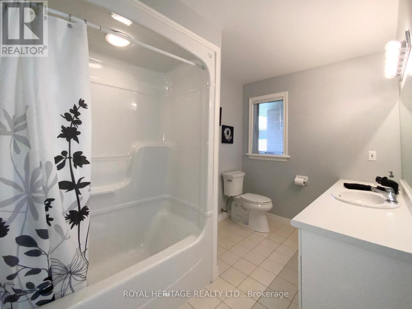
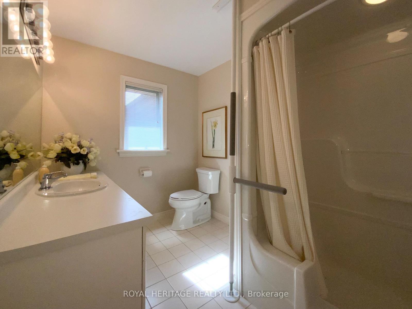
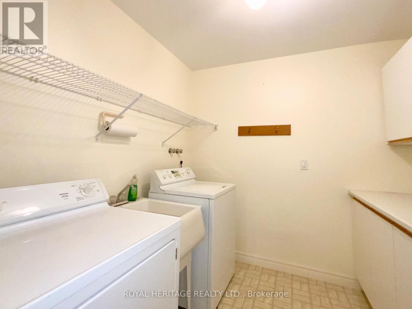
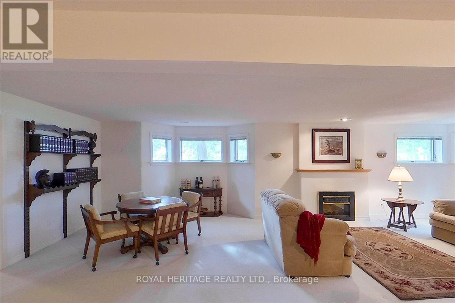
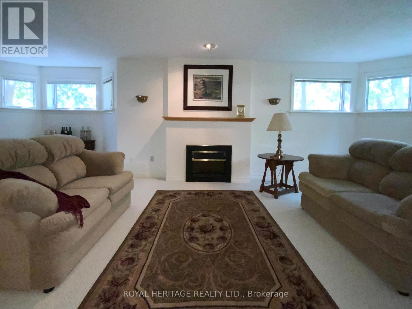
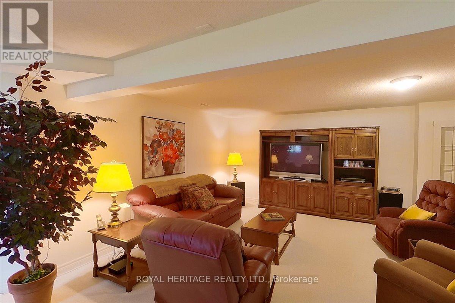
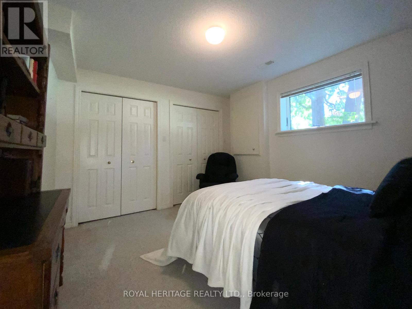
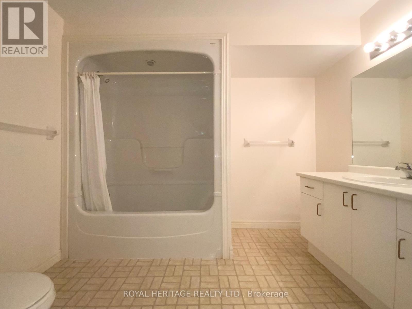
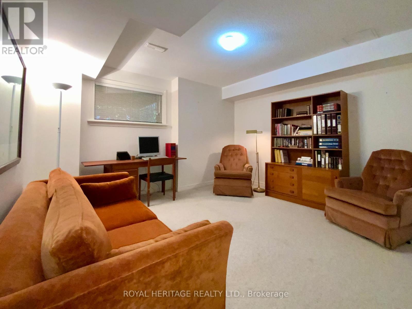
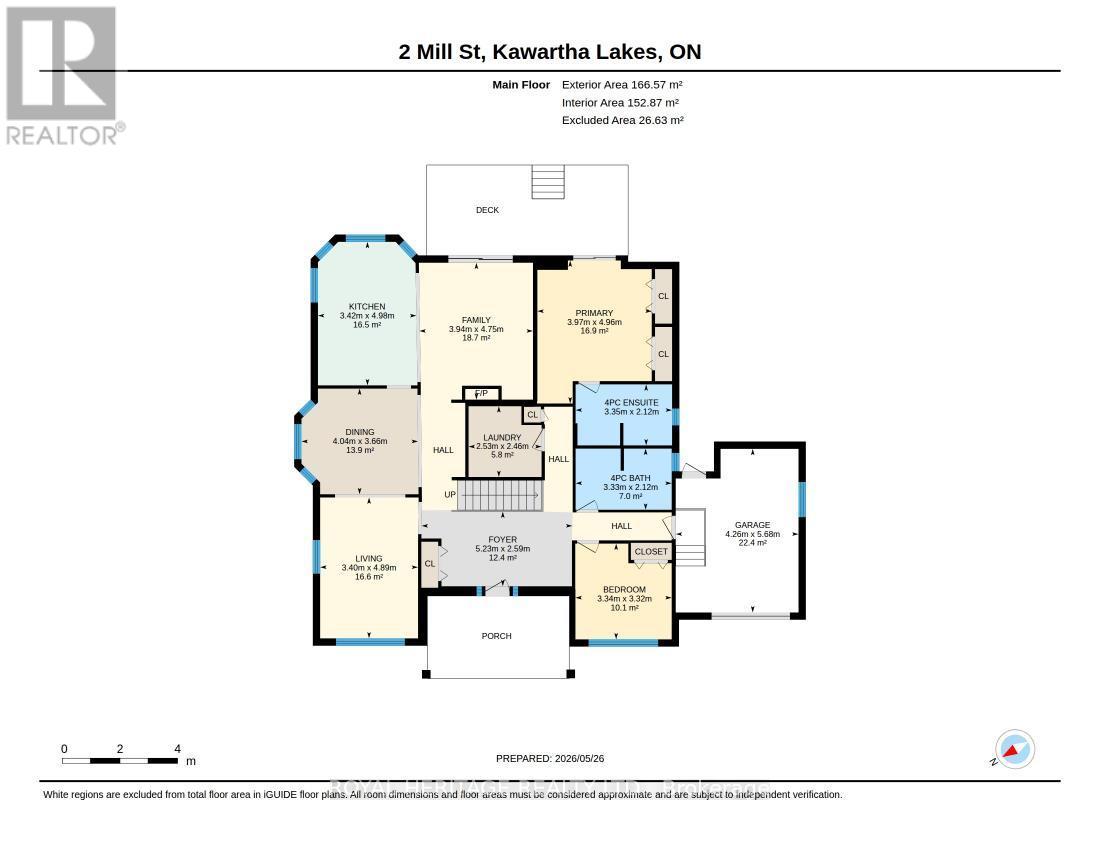
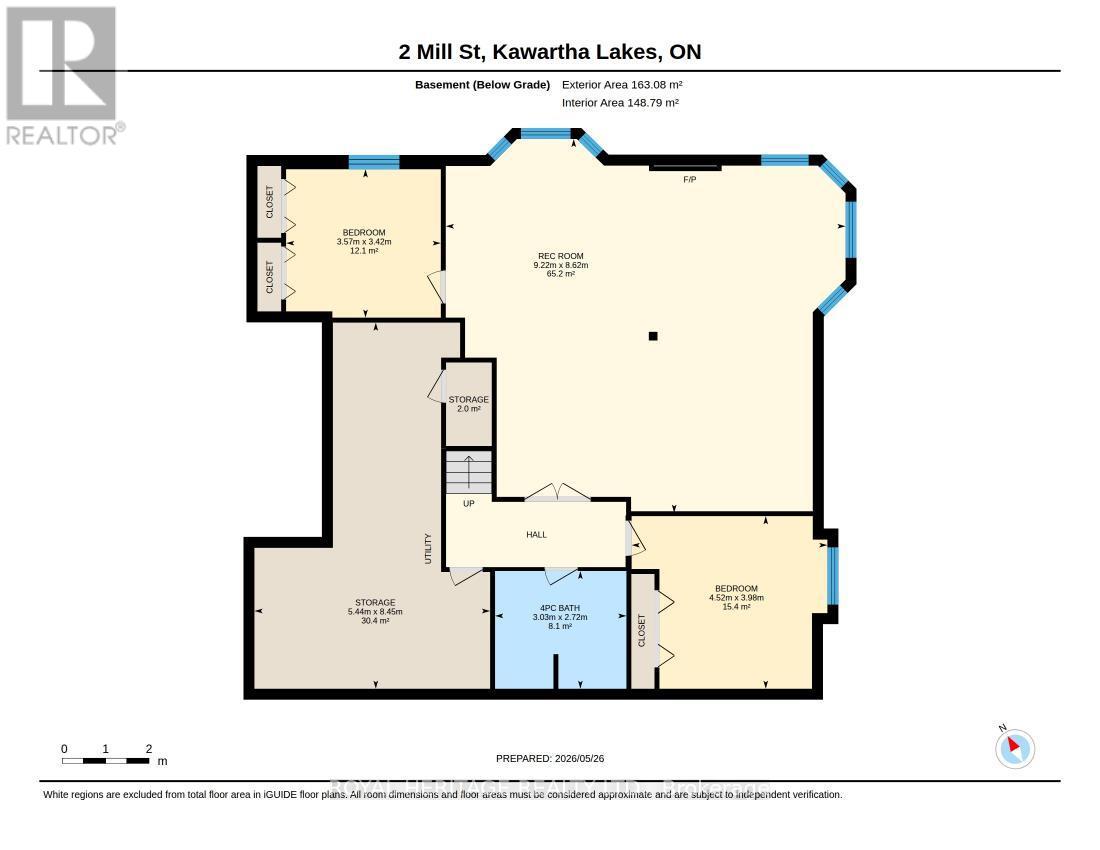
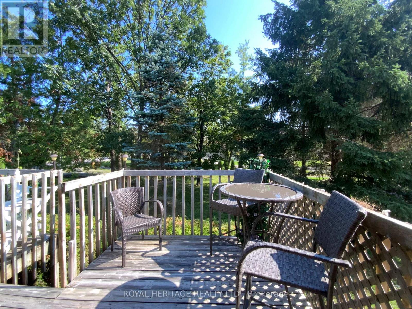
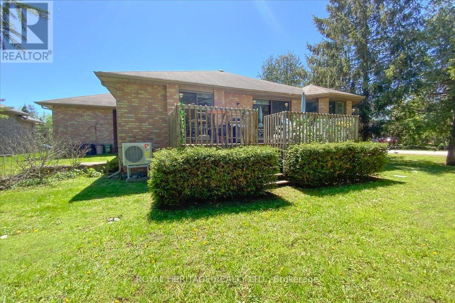
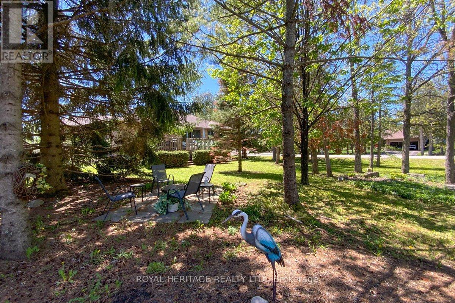
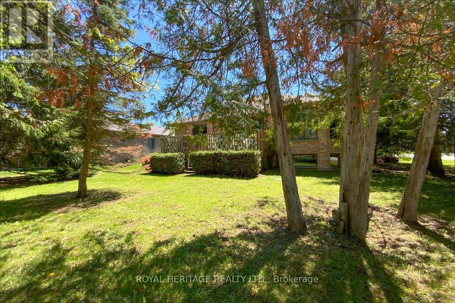
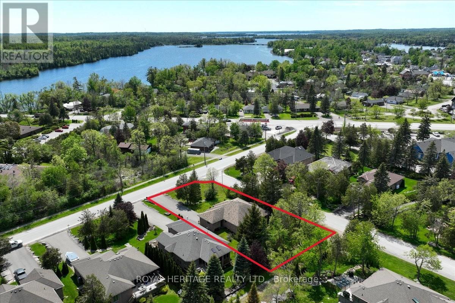
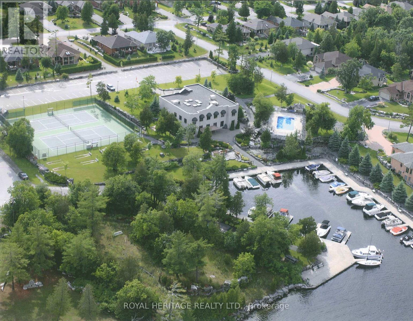
Port 32 in Bobcaygeon, where relaxed Kawartha Lakes living meets an active lifestyle. Shore Spa Membership is included with this home.2 Mill Street is an R2000 brick bungalow featuring 3600 sqft of comfortable living space and is perfectly suited for Singles or downsizers looking to enjoy the charm of cottage-country year-round. Shore Spa Members enjoy exclusive access to a private club with marina, swimming pool, tennis courts, and over 4.5 miles of scenic walking trails - underground services keep skylines clear and the timeless curb appeal throughout the neighborhood does not disappoint. A extra deep covered front sitting porch, limestone tiered gardens and soft pastel brick make this home one of a kind. The single garage features secure home entry and there's a newer roof, furnace w/HE Heat pump (2025), for year-round comfort. Customized to enhance easy living, the open-concept layout offers 1,800sq. ft on each level with hardwood from oversized foyer to Family room w/a formal livingroom finished in neutral tones and Broadloom. Main floor offers two generous bedrooms, two 4 piece baths (Ens. w/accessible tub) a dedicated laundry room, formal dining and living rooms, a bright dine-in kitchen and open concept family room w/walkout to the BBQ deck. The massive finished lower level adds the opportunity to entertain overnight guests with two additional bedrooms, a large recreation room with Propane fireplace, full 4 pc. bath, and abundant storage space. bobcaygeon shops, restaurants, waterfront, and amenities are a short walk away and Port 32 is only 1.5 hrs from the GTA! (id:63604)

Key Facts

Type
Detached
Beds
4
Baths
3
Size
1,500 sqft
Lot
79.4 x 152.7 FT
Parking
7 total

Highlights

  • Washer
  • Refrigerator
  • Water meter
  • Central Vacuum
  • Dishwasher
  • Stove
  • Dryer
  • Garage door opener remote(s)
  • Water Heater
Property Details 21 details
Bedrooms
4 bedrooms
2 above grade + 2 below grade
Bathrooms
3 bathrooms
Parking
7 parking spaces
Attached Garage · Garage · Inside Entry
Living area
1,500 - 2,000 sq. ft.
Property
Single Family · Bungalow · Freehold · Detached
Property subtype
Single Family
Structure type
House
Architectural style
Bungalow
Ownership
Freehold
Attached status
Detached
Storeys
1
Basement
Finished, Full
Heating
Forced air, Electric
Cooling
Central air conditioning
Fireplace
1 fireplace
Lot dimensions
79.4 x 152.7 FT
Frontage
79.40 feet
Taxes
$5,235.00
Zoning
R1-S1
Water source
Municipal water
Sewer
Sanitary sewer
Waterfront
Waterfront · Pigeon Lake

Interior features

WasherRefrigeratorWater meterCentral VacuumDishwasherStoveDryerGarage door opener remote(s)Water HeaterHardwoodCarpetedFireplace(s)

Exterior features

Brick FacingPoured Concrete

Systems and association

Smoke DetectorsSewerElectricity

Lot and water

LevelWaterfront
Rooms 13 rooms
Level
Room
Dimensions
Main level
Foyer
4.54 m x 2.52 m
Lower level
Bedroom 4
3.62 m x 3.47 m
Lower level
Bathroom
3.5 m x 2.75 m
Lower level
Recreational, Games room
9.23 m x 8.26 m
Main level
Living room
4.6 m x 3.38 m
Main level
Dining room
3.96 m x 3.65 m
Main level
Kitchen
3.38 m x 4.96 m
Main level
Family room
3.69 m x 3.47 m
Main level
Bathroom
3.5 m x 2.75 m
Main level
Primary Bedroom
4.57 m x 3.69 m
Main level
Bathroom
3.5 m x 2.75 m
Main level
Bedroom 2
3.32 m x 3.32 m
Lower level
Bedroom 3
4.54 m x 3.99 m

Virtual Tour & Media

Mortgage & Affordability Estimate monthly costs
Purchase price$725,000
Down paymentNot available
Mortgage amountNot available
Principal & interestNot available
Property taxesNot available
Condo/HOA feeNot available
Insurance/OtherNot available
UtilitiesNot available
Est. monthly totalNot available
Income needed (GDS 32%)Not available
Estimates only. Not financial advice. Rates, taxes and fees vary by lender and municipality.

Saved Properties

Keep This One Handy

Save this listing, compare it later, or open your saved properties dashboard.

Manage Saved Searches
Map is approximate.

Neighbourhood

Area
Bobcaygeon
City
Kawartha Lakes
Postal code
K0M 1A0
Nearby
Cross Streets: SQUIRES. ** Directions: .








