
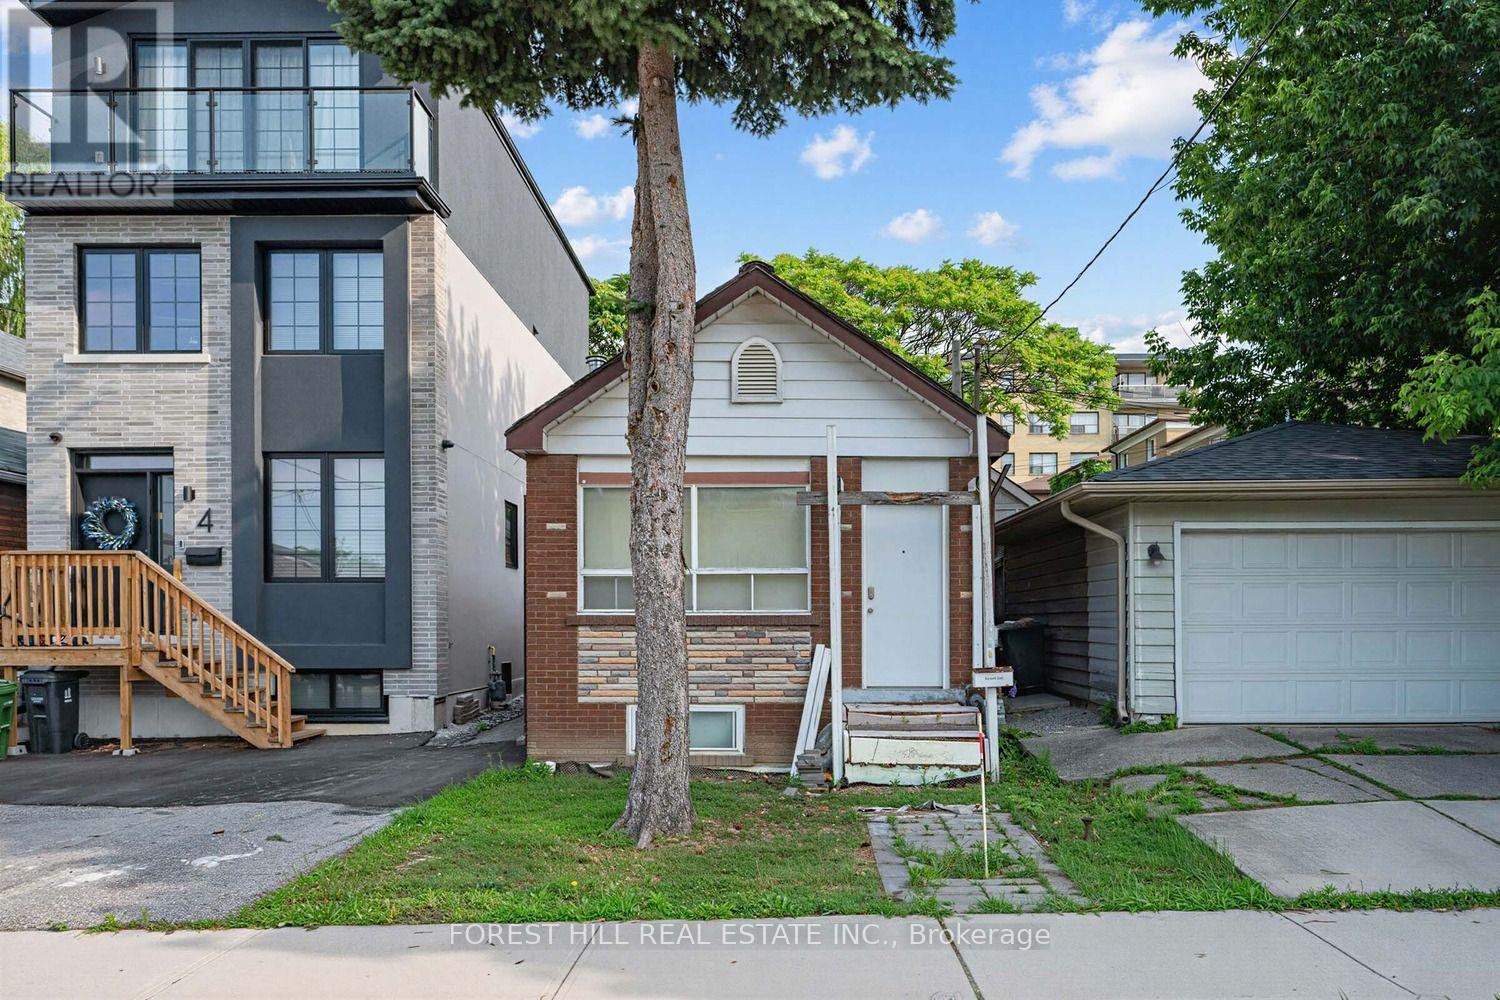
2 Mulberry Crescent
BUYER ADVANTAGE
Buy with confidence
Get a full-service approach built on strategy, strong negotiation, and clear guidance from offer to close.
- Local Market Expertise
- Broker-level Negotiation
- Transparent Process
- No-pressure Guidance

The right strategy depends on your goals, timing, budget, and the type of home you are buying. Get Your Buyer Snapshot.
About This Property
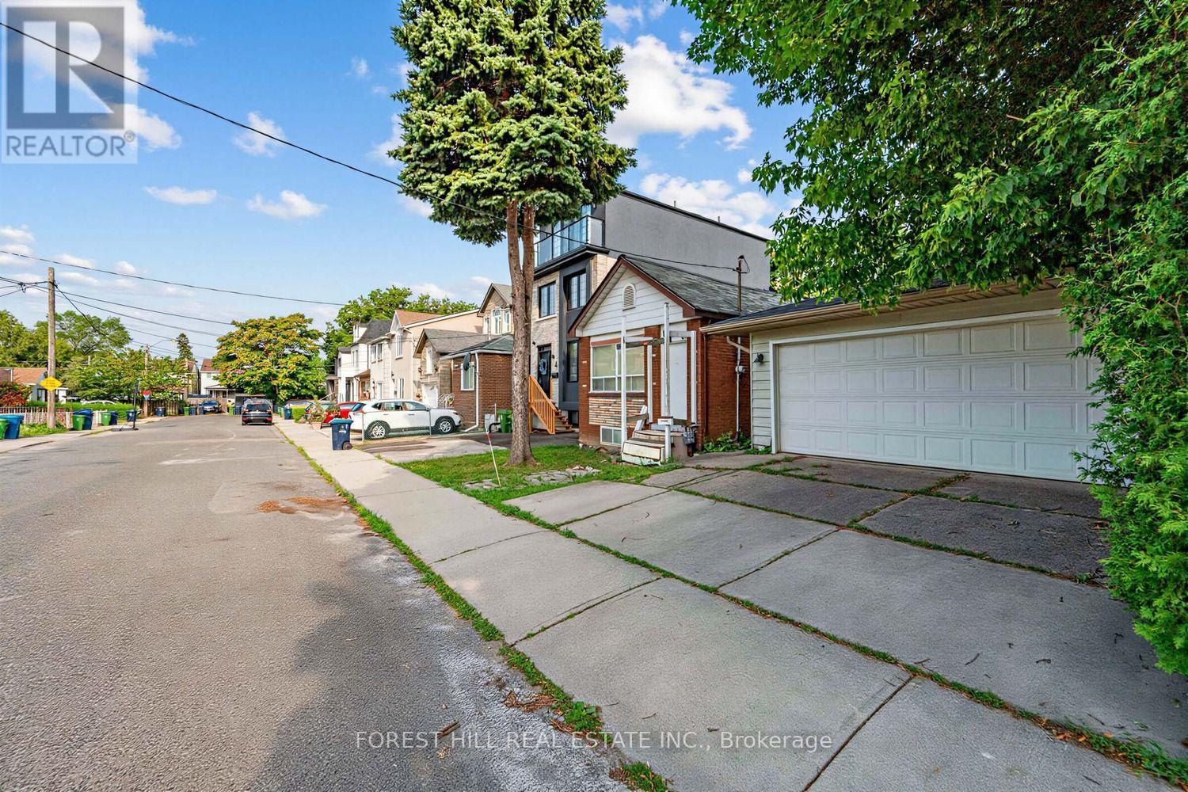
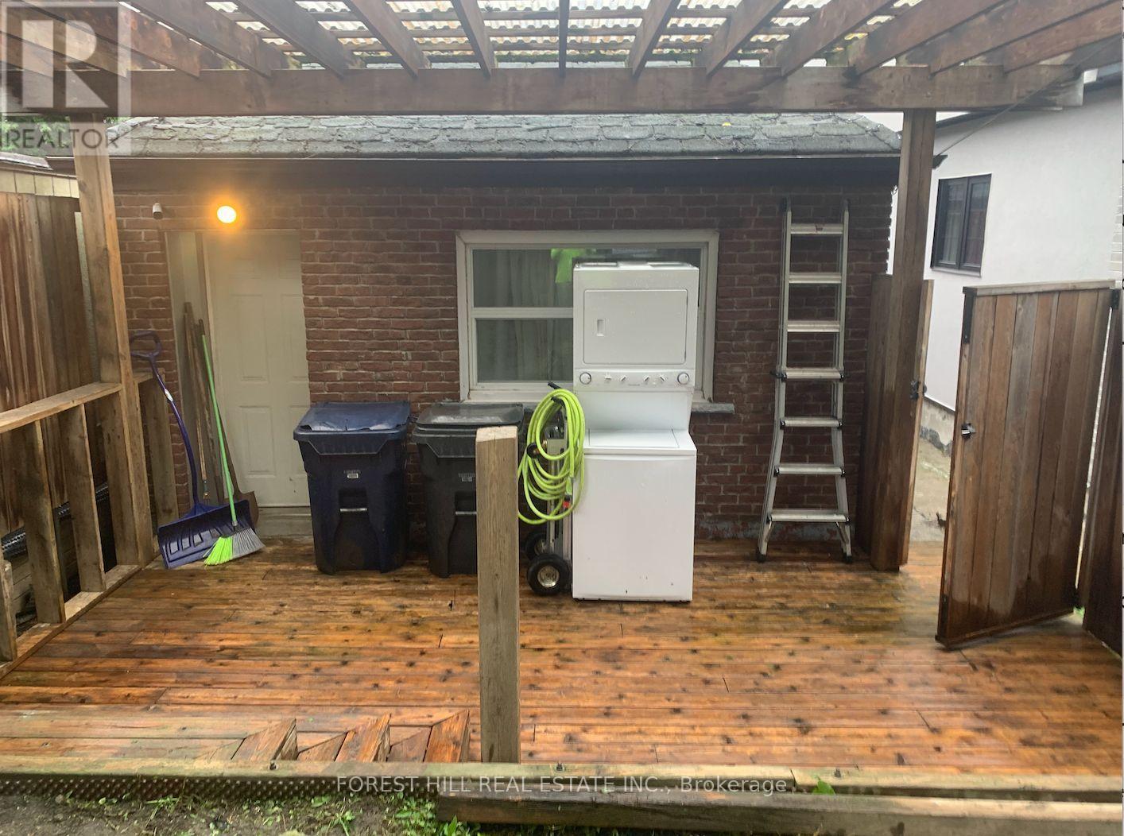
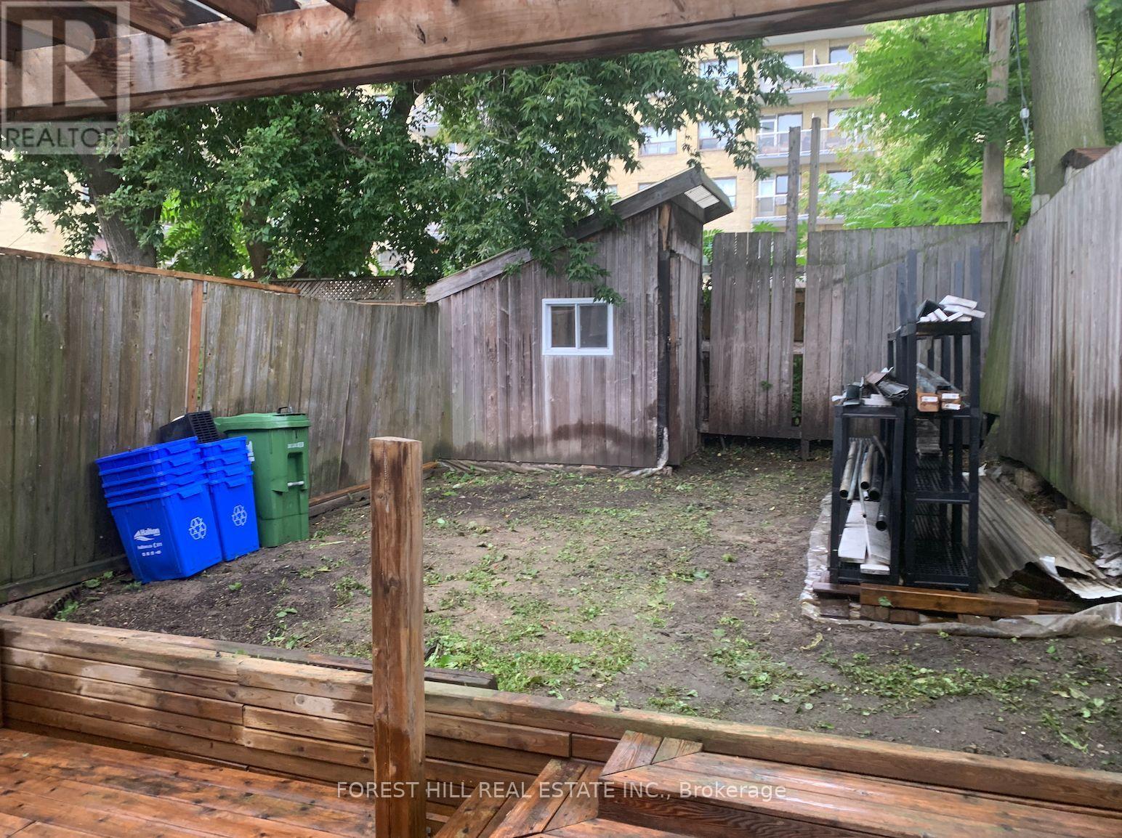
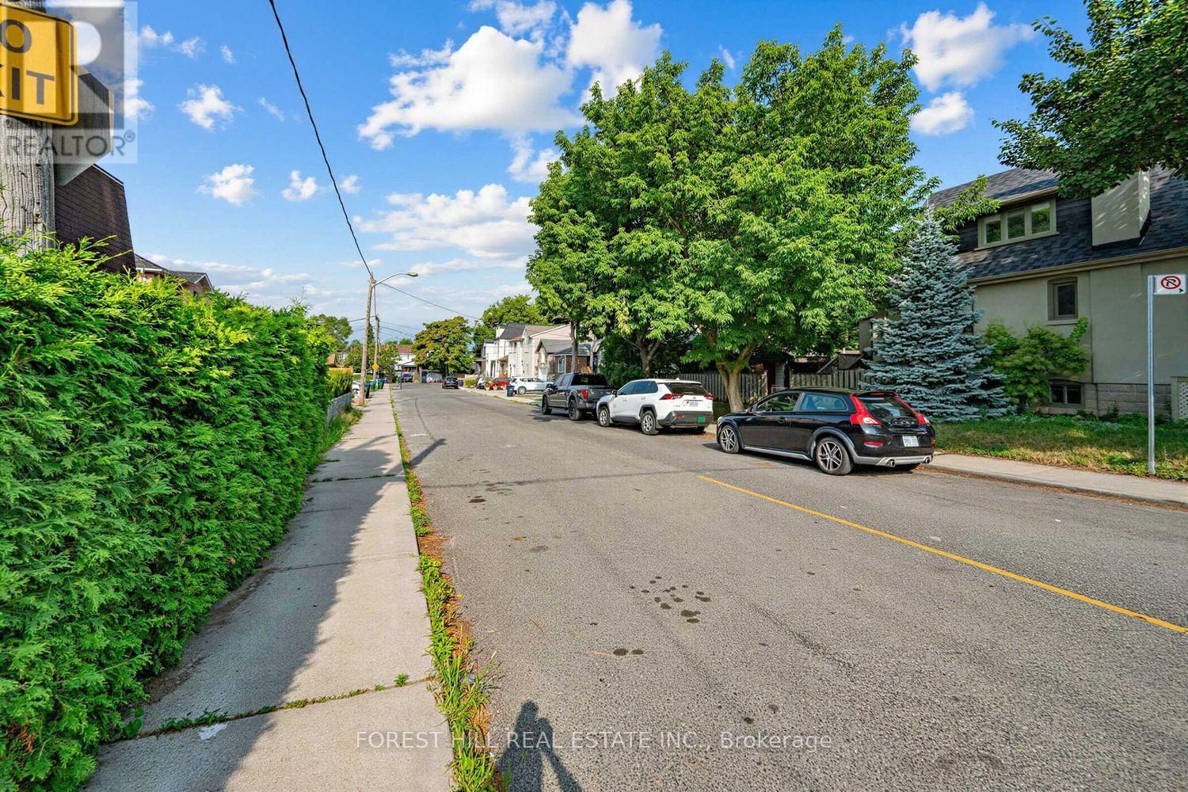
Attention builders, renovators & end users - a rare opportunity to secure a premium lot on oneof Oakwood Village's most coveted streets! Tucked away on a quiet cul-de-sac lined withstunning brand-new custom-built homes, 2 Mulberry Cres is a true builder's dream. The home isbeing sold in as-is condition for land value - bring your vision and build your masterpieceamong the multi-million dollar new builds that surround it. Unbeatable location just steps tothe vibrant shops, cafes & restaurants of St. Clair West, with the 512 streetcar a short strollaway and the new Oakwood Station on the Eglinton Crosstown LRT nearby. Minutes to WychwoodBarns & its beloved Saturday farmers' market, Cedarvale Park & Ravine trails, Humewood Park,Oakwood Village Library & Arts Centre, and quick access to Allen Rd for an easy commute.Sought-after school district including J R Wilcox Community School & Oakwood CollegiateInstitute. Streets like this rarely come up - a quiet, family-friendly enclave where neighboursknow each other, surrounded by the energy of one of Toronto's fastest-appreciating pockets.Don't miss your chance to build new on Mulberry! (id:63604)
Key Facts
Highlights
- Water Heater
Property Details
Interior features
Exterior features
Lot and water
Mortgage & Affordability
Saved Properties
Keep This One Handy
Save this listing, compare it later, or open your saved properties dashboard.
Neighbourhood
- Area
- Oakwood Village
- City
- Toronto
- Postal code
- M6C 1N5
- Nearby
- Winona and Vaughan
Save This Property
Keep this home handy, return to it anytime, and let us know how to reach you about this listing.
We use this email only to connect your saved properties and saved searches.
Other Available Options
Similar Listings
Listings from our database that match closely.







