2 Oak Knoll Drive

Hamilton, ONDetached
$1,899,000
MLS® X13805040
Detached5 beds4 baths3 total
2 Oak Knoll Drive, Hamilton, ON photo 1
2 Oak Knoll Drive, Hamilton, ON photo 2
2 Oak Knoll Drive, Hamilton, ON photo 3
2 Oak Knoll Drive, Hamilton, ON photo 4
2 Oak Knoll Drive, Hamilton, ON photo 5
2 Oak Knoll Drive, Hamilton, ON photo 6
2 Oak Knoll Drive, Hamilton, ON photo 7
2 Oak Knoll Drive, Hamilton, ON photo 8
2 Oak Knoll Drive, Hamilton, ON photo 9
2 Oak Knoll Drive, Hamilton, ON photo 10
2 Oak Knoll Drive, Hamilton, ON photo 11
2 Oak Knoll Drive, Hamilton, ON photo 12
2 Oak Knoll Drive, Hamilton, ON photo 13
2 Oak Knoll Drive, Hamilton, ON photo 14
2 Oak Knoll Drive, Hamilton, ON photo 15
2 Oak Knoll Drive, Hamilton, ON photo 16
2 Oak Knoll Drive, Hamilton, ON photo 17
2 Oak Knoll Drive, Hamilton, ON photo 18
2 Oak Knoll Drive, Hamilton, ON photo 19
2 Oak Knoll Drive, Hamilton, ON photo 20
2 Oak Knoll Drive, Hamilton, ON photo 21
2 Oak Knoll Drive, Hamilton, ON photo 22
2 Oak Knoll Drive, Hamilton, ON photo 23
2 Oak Knoll Drive, Hamilton, ON photo 24
2 Oak Knoll Drive, Hamilton, ON photo 25
2 Oak Knoll Drive, Hamilton, ON photo 26
2 Oak Knoll Drive, Hamilton, ON photo 27
2 Oak Knoll Drive, Hamilton, ON photo 28
2 Oak Knoll Drive, Hamilton, ON photo 29
2 Oak Knoll Drive, Hamilton, ON photo 30
2 Oak Knoll Drive, Hamilton, ON photo 31
2 Oak Knoll Drive, Hamilton, ON photo 32
2 Oak Knoll Drive, Hamilton, ON photo 33
2 Oak Knoll Drive, Hamilton, ON photo 34
2 Oak Knoll Drive, Hamilton, ON photo 35
2 Oak Knoll Drive, Hamilton, ON photo 36
2 Oak Knoll Drive, Hamilton, ON photo 37
2 Oak Knoll Drive, Hamilton, ON photo 38
2 Oak Knoll Drive, Hamilton, ON photo 39
2 Oak Knoll Drive, Hamilton, ON photo 40
2 Oak Knoll Drive, Hamilton, ON photo 41
2 Oak Knoll Drive, Hamilton, ON photo 42
2 Oak Knoll Drive, Hamilton, ON photo 43
2 Oak Knoll Drive, Hamilton, ON photo 44
2 Oak Knoll Drive, Hamilton, ON photo 45
2 Oak Knoll Drive, Hamilton, ON photo 46
2 Oak Knoll Drive, Hamilton, ON photo 47
2 Oak Knoll Drive, Hamilton, ON photo 48
2 Oak Knoll Drive, Hamilton, ON photo 49
2 Oak Knoll Drive, Hamilton, ON photo 50
1 / 50

BUYER ADVANTAGE

Buy with confidence

Get a full-service approach built on strategy, strong negotiation, and clear guidance from offer to close.

  • Local Market Expertise
  • Broker-level Negotiation
  • Transparent Process
  • No-pressure Guidance

The right strategy depends on your goals, timing, budget, and the type of home you are buying. Get Your Buyer Snapshot.

About This Property

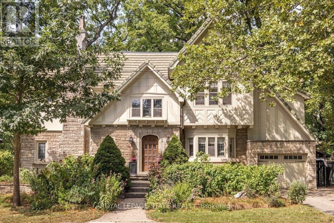
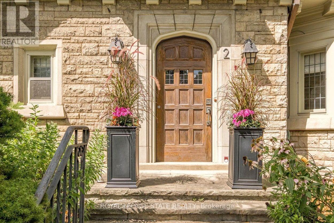
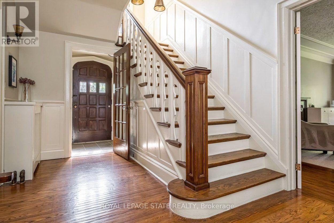
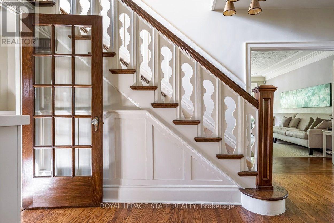
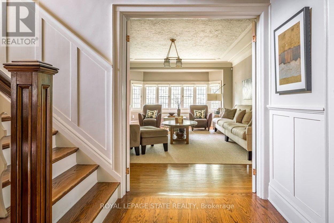
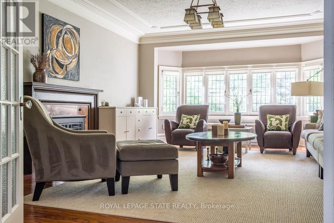
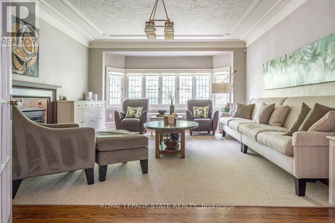
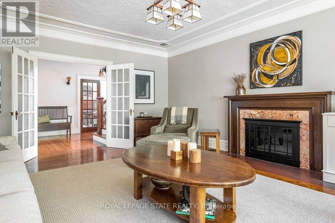
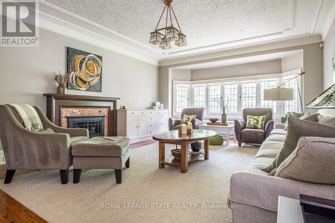
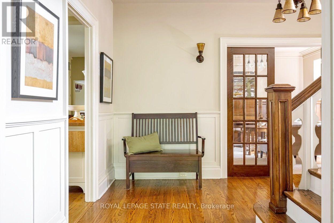
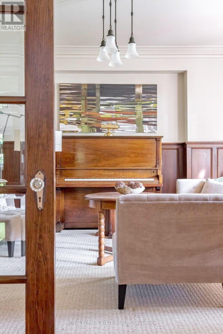
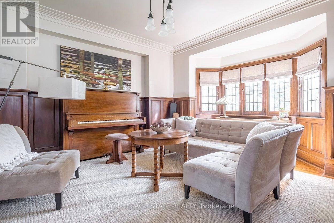
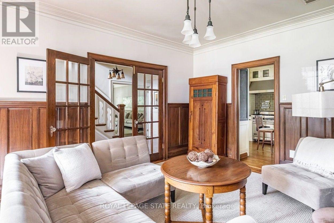
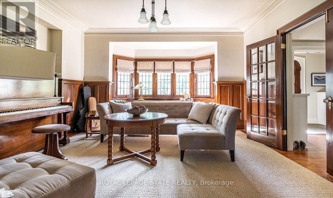
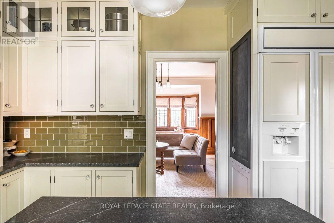
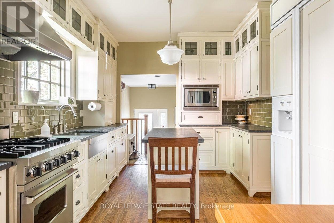
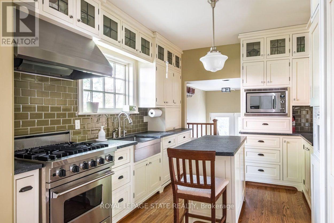
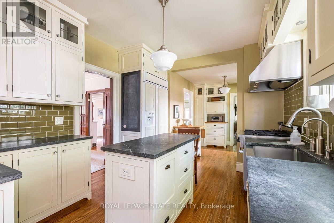
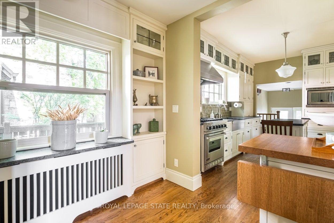
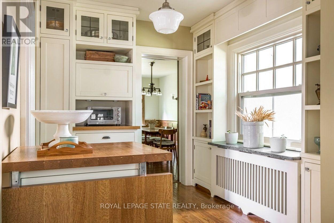
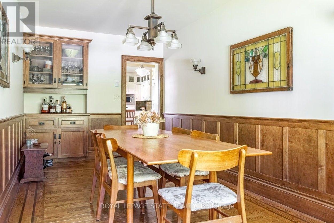
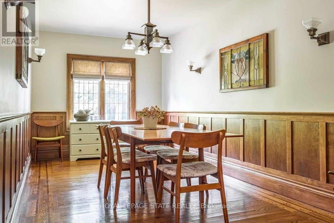
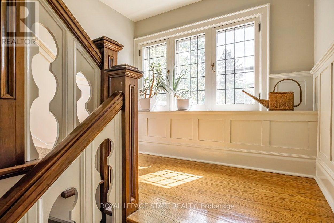
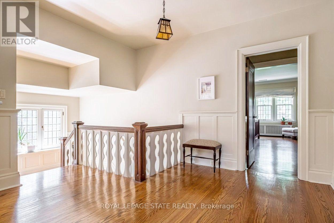
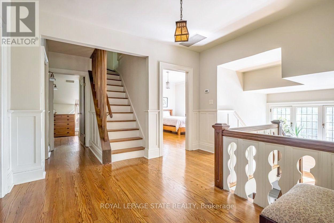
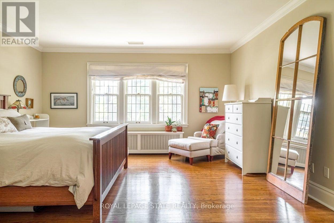
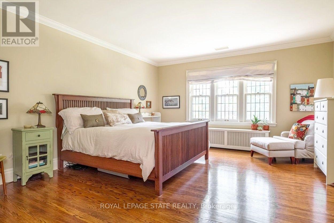
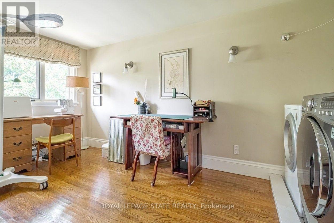
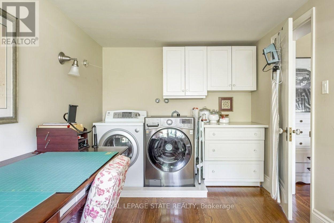
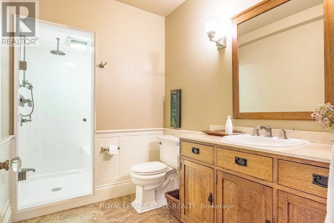
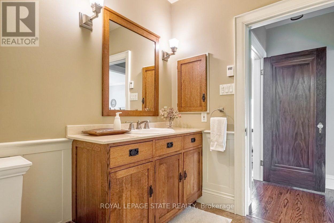
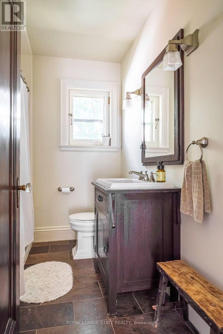
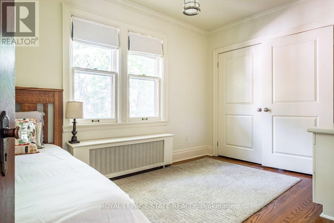
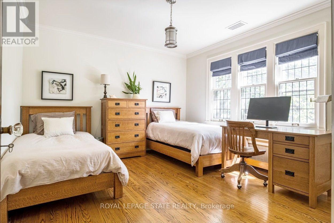
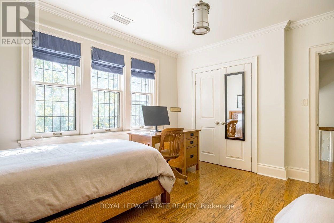
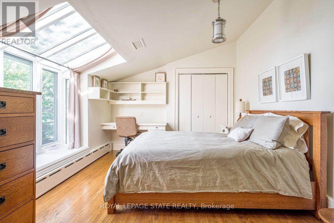
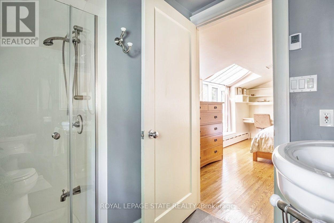
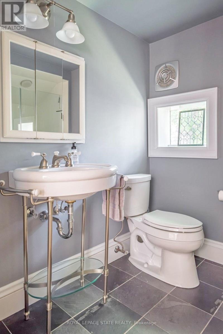
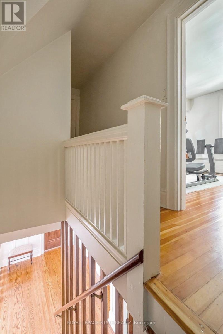
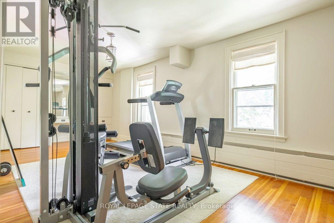
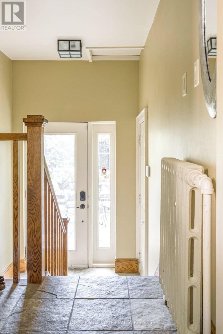
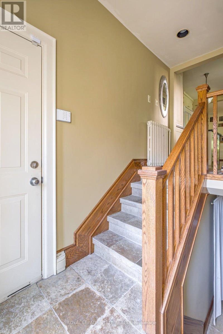
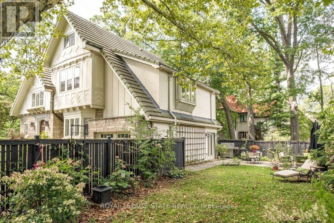
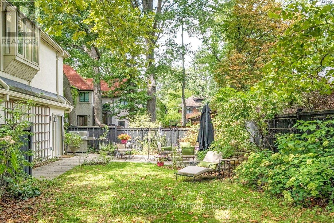
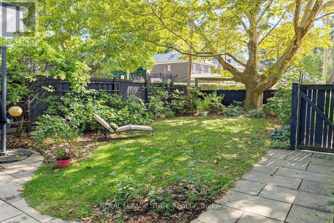
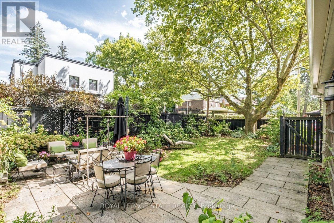
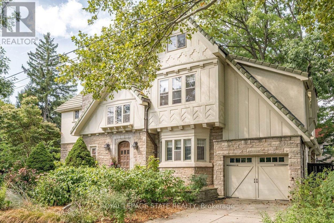
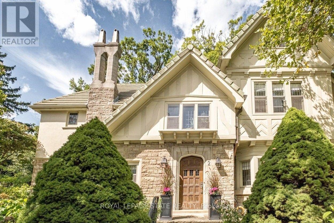
Stunning Tudor inspired home on the prestigious and highly coveted Oak Knoll Drive in the very heart of Westdale. This elegant home boasts the timeless charm & classic elements of traditional craftsmanship while seamlessly blending upscale custom renovations that make it perfect for today's modern lifestyle. One of the most beautiful and admired houses in the neighbourhood, it is distinguished by its striking stone architecture & elegant proportions. Richly detailed millwork, gleaming hardwood floors, warm gumwood paneling, coved ceilings and magnificent leaded-glass bay windows create interiors of warmth and distinction. The principal rooms are generous yet intimate, offering the scale and refinement expected of a residence of this calibre. At the heart of this home is the beautiful kitchen - very much a serious cook's dream. Purposefully designed to maximise efficient use of space and keep everything easily within reach so that preparing any meal, from dinner parties to simple snacks, will be a joy. The upper level offers four spacious, light-filled bedrooms. Note the 2 full ensuite baths plus a handy dressing/laundry room. The bright and expansive finished attic offers remarkable versatility. Currently used as a gym, its scale and natural light make it equally well suited as a private office, creative studio, teen retreat or even a 5th bedroom. Finally, the unfinished basement boasts 2 separate entrances, tall ceilings & plenty of space for future development. Westdale is truly a nature lover's dream. It boasts top-rated schools, beautiful parks (check out the new kids' jungle gym and splash pad), miles & miles of RBG forests and just across the park are extensive waterfront walking/biking trails leading all the way to Bayfront & Pier 4 Parks. And just a short stroll around the corner will bring you to the Westdale shopping district with its wonderful boutiques, restaurants, foodie destinations, coffee shops, public library & traditional 1930's movie theatre. (id:63604)

Key Facts

Type
Detached
Beds
5
Baths
4
Size
3,500 sqft
Lot
50 x 110 FT
Parking
3 total

Highlights

  • Washer
  • Refrigerator
  • Water meter
  • Water purifier
  • Water softener
  • Barbeque
  • Dishwasher
  • Stove
  • Dryer
  • Garage door opener remote(s)
Property Details 19 details
Bedrooms
5 bedrooms
5 above grade
Bathrooms
4 bathrooms
1 partial
Parking
3 parking spaces
Attached Garage · Garage
Living area
3,500 - 5,000 sq. ft.
Property
Single Family · Freehold · Detached
Property subtype
Single Family
Structure type
House
Ownership
Freehold
Attached status
Detached
Storeys
2.50
Basement
Unfinished, Full, Separate entrance
Heating
Radiant heat, Natural gas
Cooling
Central air conditioning
Fireplace
1 fireplace
Lot dimensions
50 x 110 FT
Frontage
50 feet
Taxes
$15,790.00 (2,026)
Zoning
C/S-1361
Water source
Municipal water
Sewer
Sanitary sewer

Interior features

WasherRefrigeratorWater meterWater purifierWater softenerBarbequeDishwasherStoveDryerGarage door opener remote(s)Fireplace(s)

Exterior features

StoneStuccoConcrete

Systems and association

SewerElectricityCable

Lot and water

Sump Pump
Rooms 20 rooms
Level
Room
Dimensions
Main level
Foyer
4.39 m x 2.97 m
Second level
Bedroom 3
3.99 m x 3.68 m
Second level
Bedroom 4
3.91 m x 2.74 m
Second level
Bathroom
2.64 m x 2.06 m
Second level
Laundry room
4.85 m x 2.54 m
Second level
Bathroom
2.34 m x 1.42 m
Third level
Bedroom 5
7.37 m x 2.97 m
Basement
Workshop
5.74 m x 5.66 m
Basement
Other
6.22 m x 4.2 m
Basement
Utility room
3.66 m x 2.67 m
Other
Other
3 m x 2.59 m
Main level
Living room
7.21 m x 4.67 m
Main level
Dining room
4.85 m x 3.96 m
Main level
Kitchen
6.55 m x 3.05 m
Main level
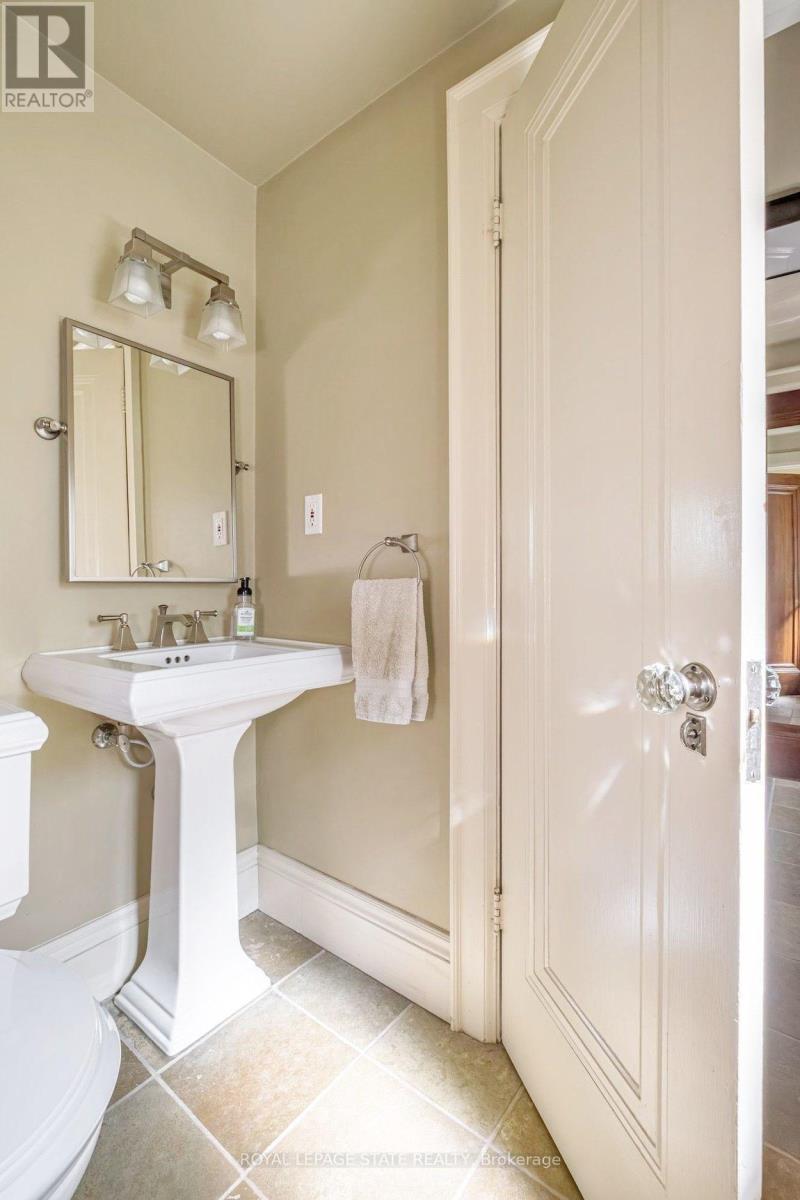
Bathroom
1.96 m x 1.45 m
Main level
Eating area
6.12 m x 2.57 m
Main level
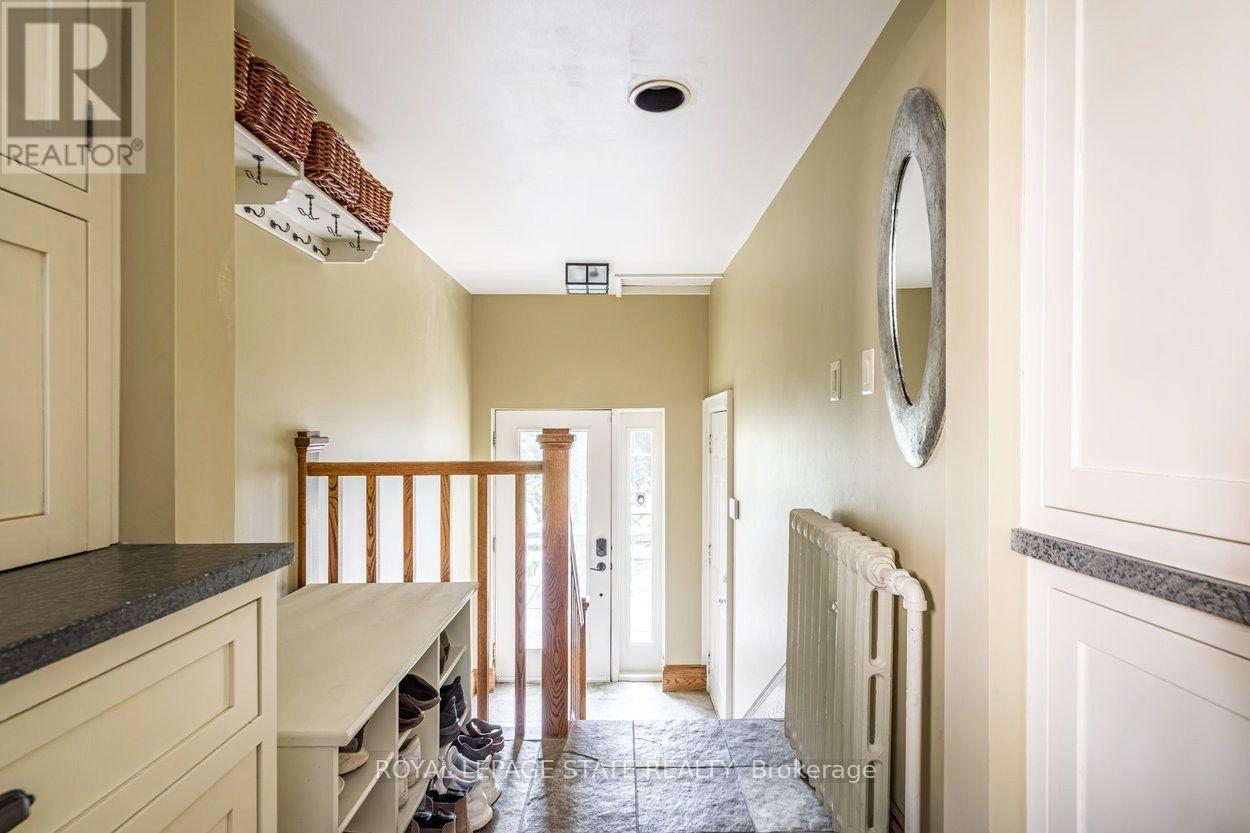
Mud room
3.61 m x 1.73 m
Second level
Primary Bedroom
5.26 m x 4.7 m
Second level
Bathroom
2.54 m x 1.88 m
Second level
Bedroom 2
4.88 m x 3.84 m

Virtual Tour & Media

Mortgage & Affordability Estimate monthly costs
Purchase price$1,899,000
Down paymentNot available
Mortgage amountNot available
Principal & interestNot available
Property taxesNot available
Condo/HOA feeNot available
Insurance/OtherNot available
UtilitiesNot available
Est. monthly totalNot available
Income needed (GDS 32%)Not available
Estimates only. Not financial advice. Rates, taxes and fees vary by lender and municipality.

Saved Properties

Keep This One Handy

Save this listing, compare it later, or open your saved properties dashboard.

Manage Saved Searches
Map is approximate.

Neighbourhood

Area
Westdale
City
Hamilton
Postal code
L8S 4C2
Nearby
Cross Streets: Dalewood & Paisley Ave. N. ** Directions: Westdale core, north on Paisley Ave. N to Dalewood & Oak Knoll Drive.