
2027 Highway 6
BUYER ADVANTAGE
Buy with confidence
Get a full-service approach built on strategy, strong negotiation, and clear guidance from offer to close.
- Local Market Expertise
- Broker-level Negotiation
- Transparent Process
- No-pressure Guidance

The right strategy depends on your goals, timing, budget, and the type of home you are buying. Get Your Buyer Snapshot.
About This Property
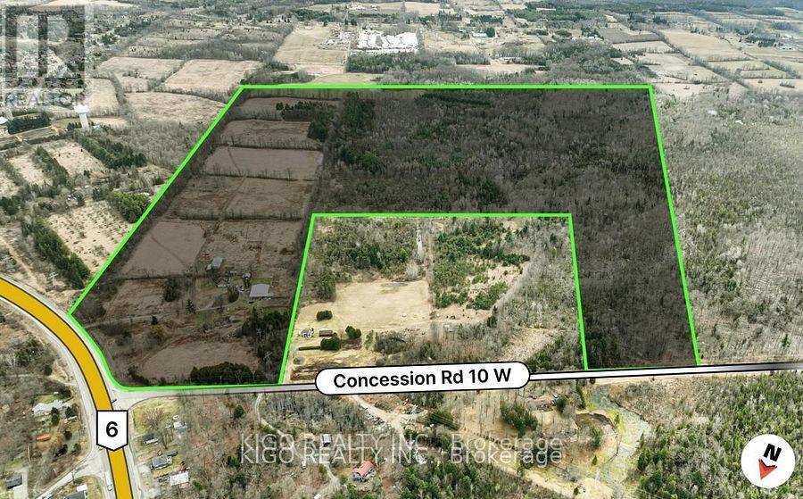
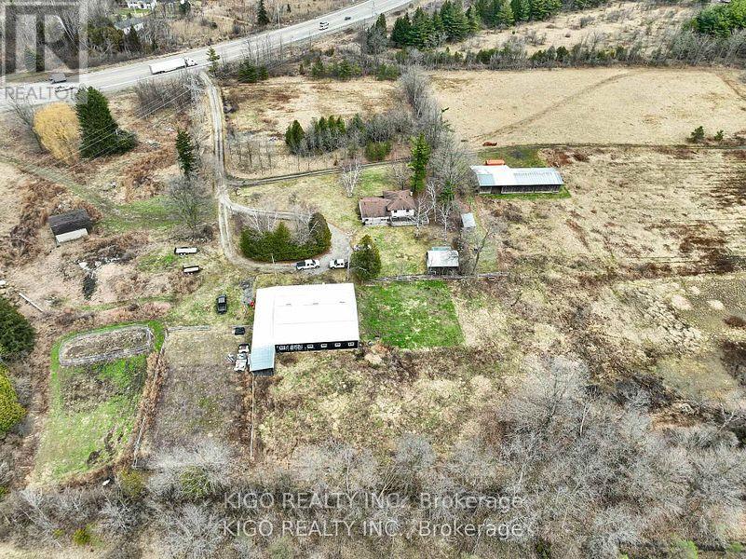
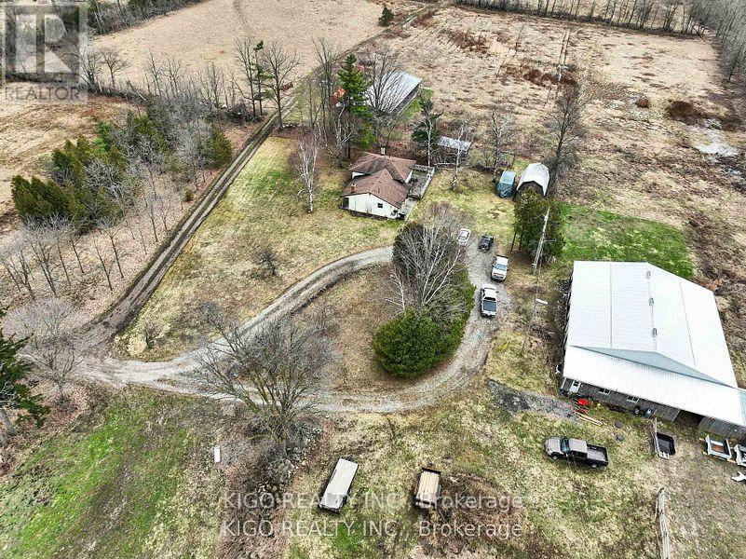
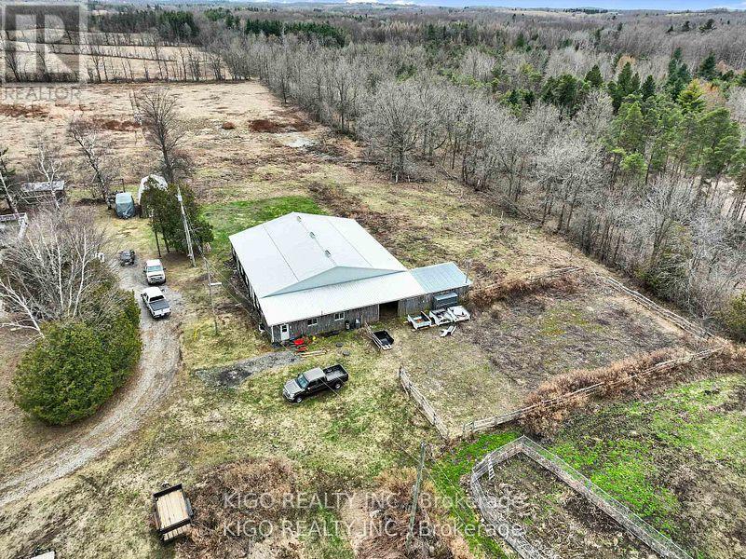
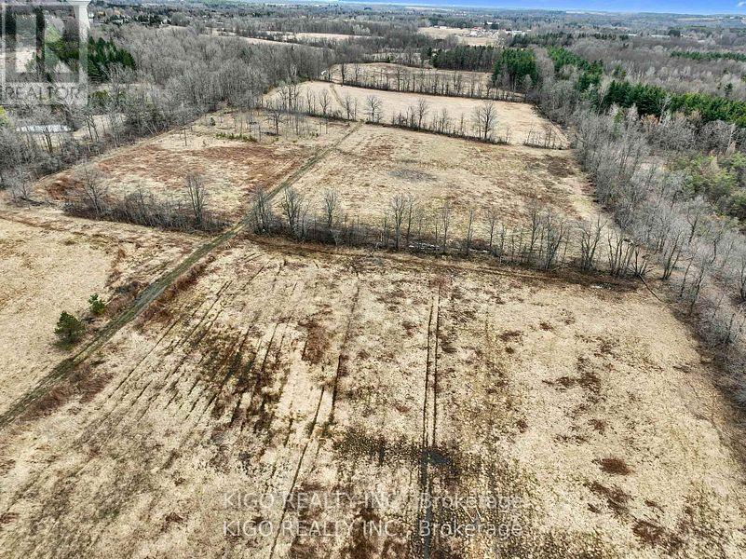
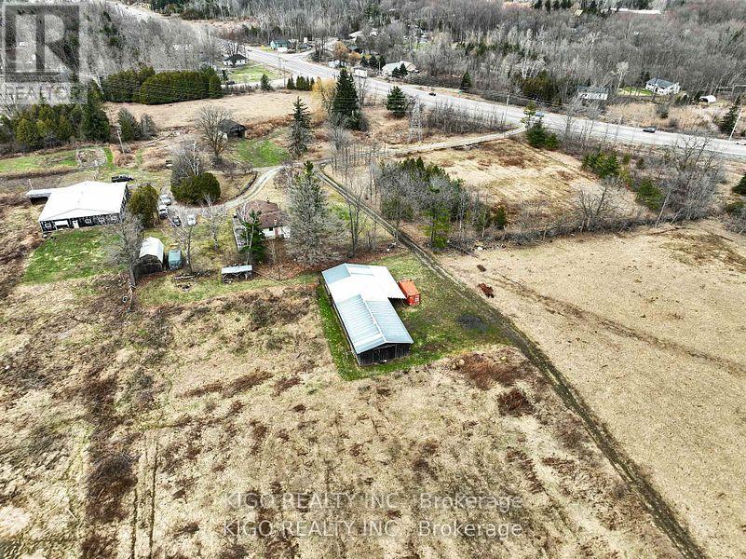
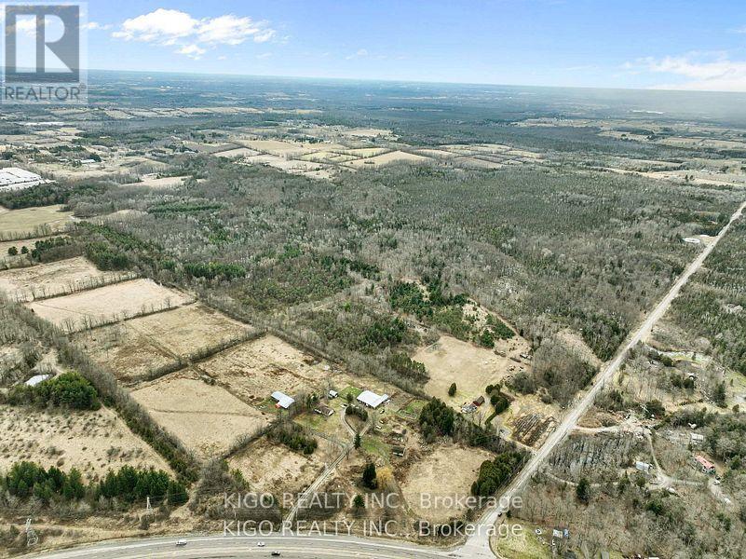
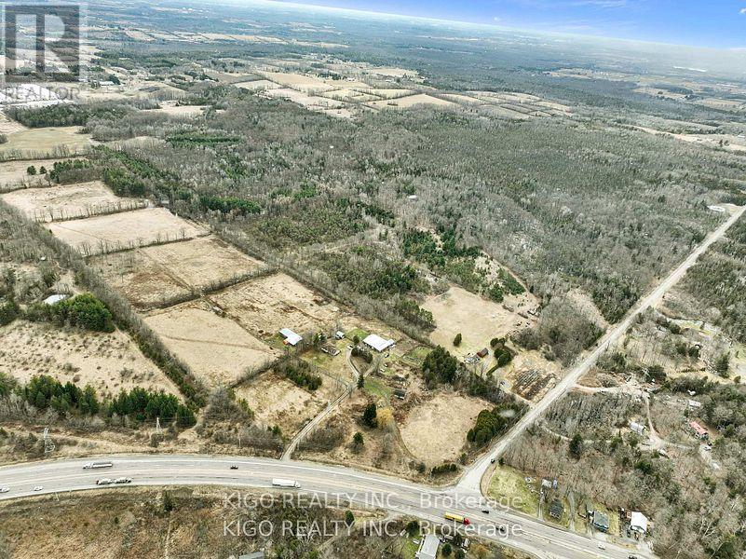
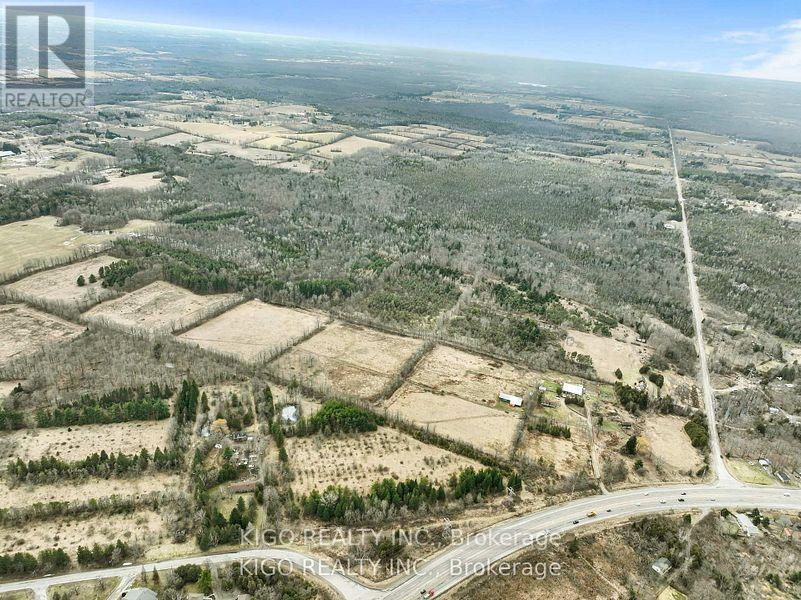
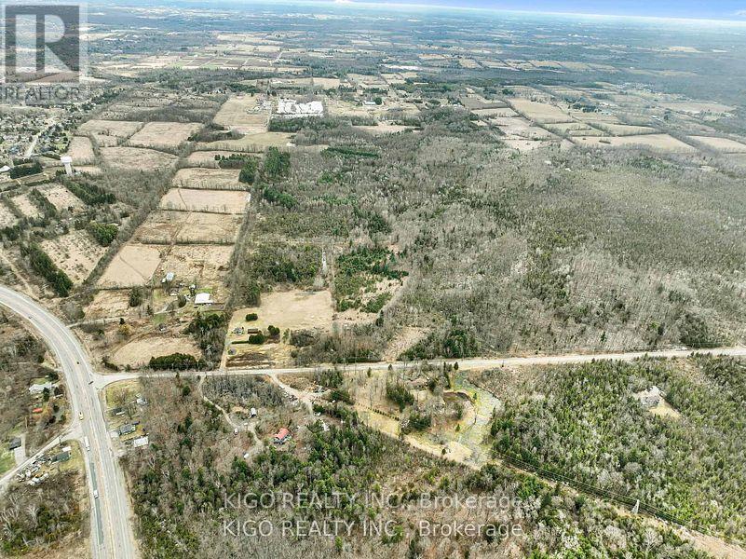
Discover an exceptional opportunity with direct frontage on Highway 6, offering outstanding visibility, convenient access, and excellent regional connectivity. Unlike controlled-access highways, this property provides direct entry a genuine advantage for a destination-based or customer-facing venture. Set on a versatile parcel with long-term upside, this is a rare chance to secure a high-visibility Highway 6 location. (id:63604)
Key Facts
Property Details
Exterior features
Lot and water
Rooms
Mortgage & Affordability
Saved Properties
Keep This One Handy
Save this listing, compare it later, or open your saved properties dashboard.
Neighbourhood
- Area
- Rural Flamborough
- City
- Hamilton
- Postal code
- N0B 2J0
- Nearby
- Cross Streets: Between Freelton Rd & 10th Con. ** Directions: HIGHWAY 6 SOUTH FROM GUELPH. CORNER OF 10TH CON WEST AND HIGHWAY 6.
Save This Property
Keep this home handy, return to it anytime, and let us know how to reach you about this listing.
We use this email only to connect your saved properties and saved searches.
Other Available Options
Similar Listings
Listings from our database that match closely.







