2 Powderhorn Mill Way
Toronto, ONCondo Townhouse
$929,000
MLS® C13992882
Condo Townhouse2 beds2 baths2 total
2 Powderhorn Mill Way, Toronto, ON photo 1
2 Powderhorn Mill Way, Toronto, ON photo 2
2 Powderhorn Mill Way, Toronto, ON photo 3
2 Powderhorn Mill Way, Toronto, ON photo 4
2 Powderhorn Mill Way, Toronto, ON photo 5
2 Powderhorn Mill Way, Toronto, ON photo 6
2 Powderhorn Mill Way, Toronto, ON photo 7
2 Powderhorn Mill Way, Toronto, ON photo 8
2 Powderhorn Mill Way, Toronto, ON photo 9
2 Powderhorn Mill Way, Toronto, ON photo 10
2 Powderhorn Mill Way, Toronto, ON photo 11
2 Powderhorn Mill Way, Toronto, ON photo 12
2 Powderhorn Mill Way, Toronto, ON photo 13
2 Powderhorn Mill Way, Toronto, ON photo 14
2 Powderhorn Mill Way, Toronto, ON photo 15
2 Powderhorn Mill Way, Toronto, ON photo 16
2 Powderhorn Mill Way, Toronto, ON photo 17
2 Powderhorn Mill Way, Toronto, ON photo 18
2 Powderhorn Mill Way, Toronto, ON photo 19
2 Powderhorn Mill Way, Toronto, ON photo 20
2 Powderhorn Mill Way, Toronto, ON photo 21
2 Powderhorn Mill Way, Toronto, ON photo 22
2 Powderhorn Mill Way, Toronto, ON photo 23
2 Powderhorn Mill Way, Toronto, ON photo 24
2 Powderhorn Mill Way, Toronto, ON photo 25
2 Powderhorn Mill Way, Toronto, ON photo 26
2 Powderhorn Mill Way, Toronto, ON photo 27
2 Powderhorn Mill Way, Toronto, ON photo 28
2 Powderhorn Mill Way, Toronto, ON photo 29
2 Powderhorn Mill Way, Toronto, ON photo 30
2 Powderhorn Mill Way, Toronto, ON photo 31
2 Powderhorn Mill Way, Toronto, ON photo 32
2 Powderhorn Mill Way, Toronto, ON photo 33
1 / 33

BUYER ADVANTAGE

Buy with confidence

Get a full-service approach built on strategy, strong negotiation, and clear guidance from offer to close.

  • Local Market Expertise
  • Broker-level Negotiation
  • Transparent Process
  • No-pressure Guidance

The right strategy depends on your goals, timing, budget, and the type of home you are buying. Get Your Buyer Snapshot.

About This Property

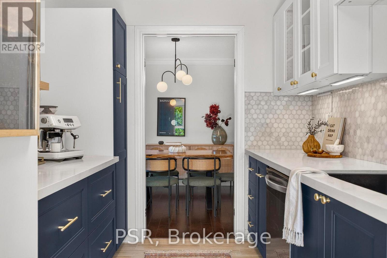
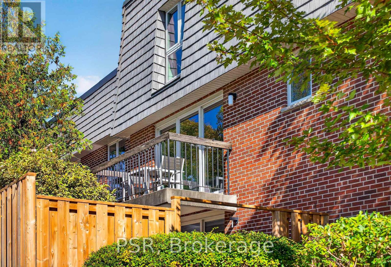
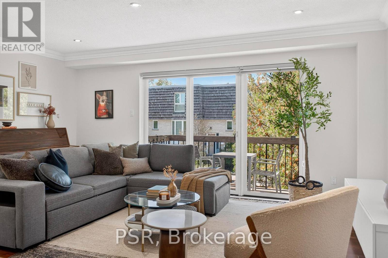
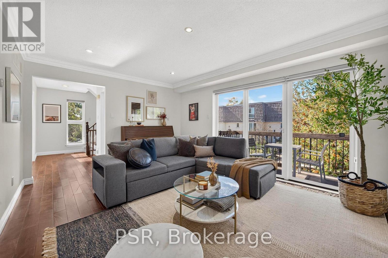
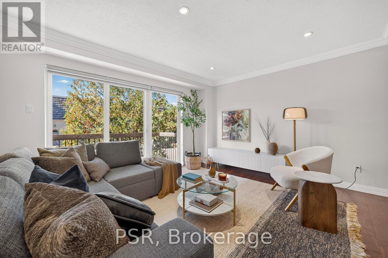
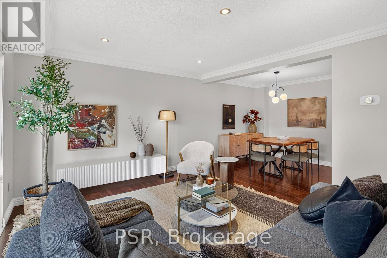
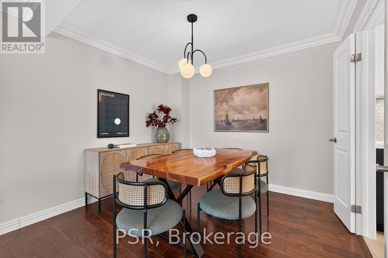
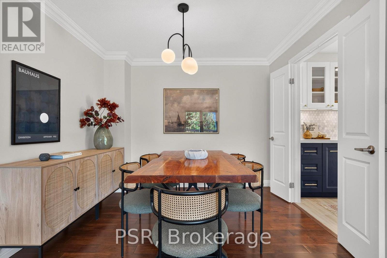
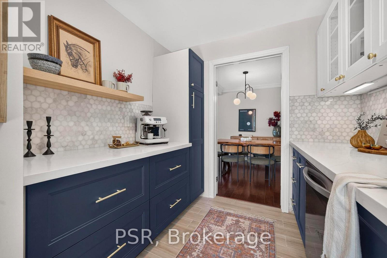
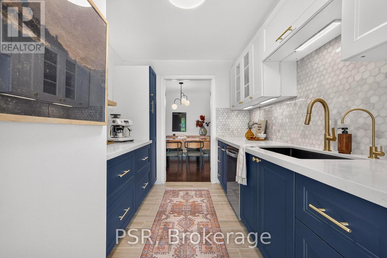
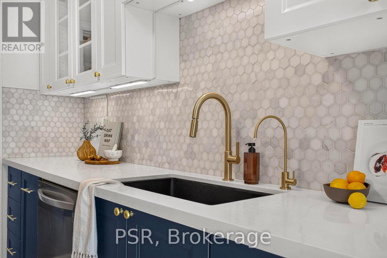
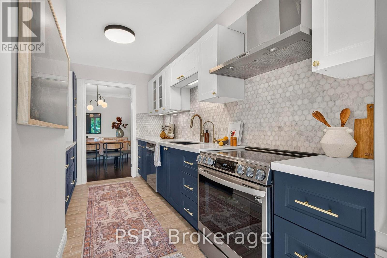
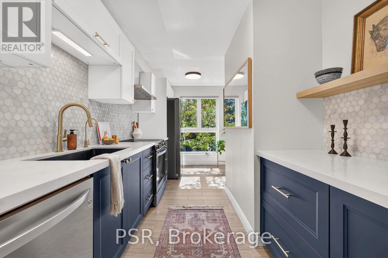
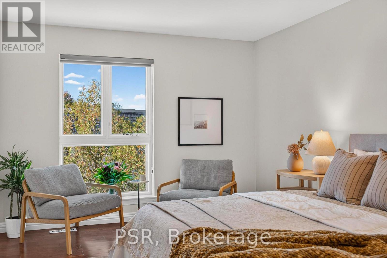
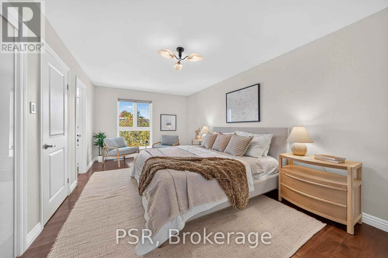
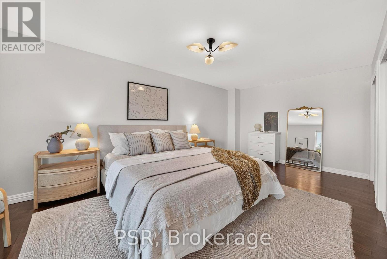
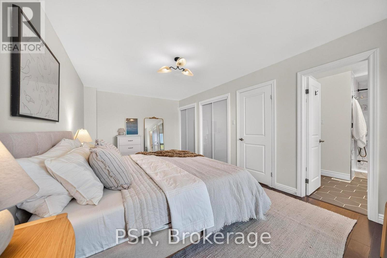
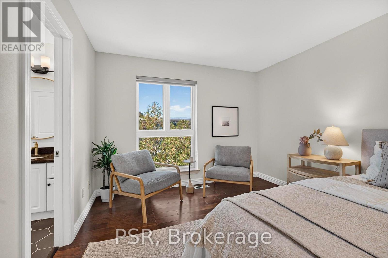
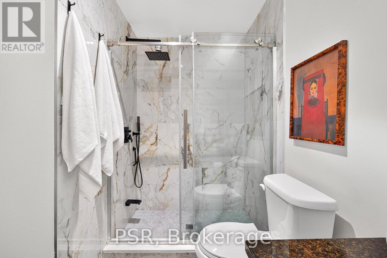
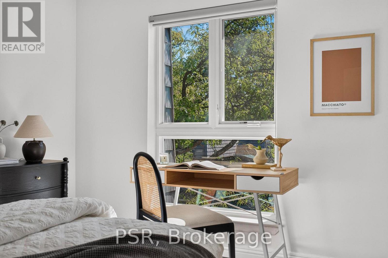
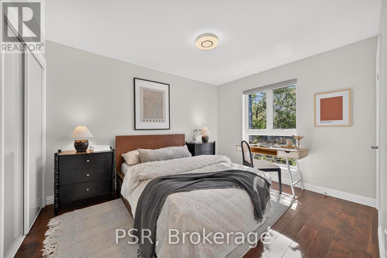
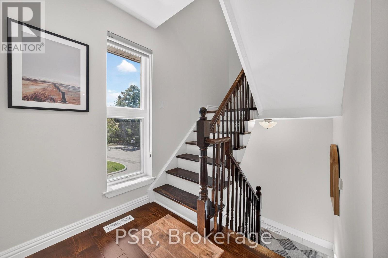
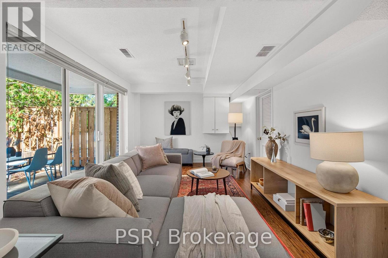
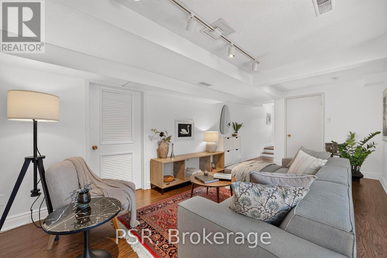
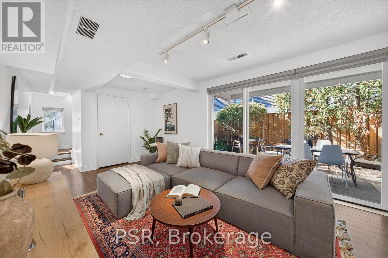
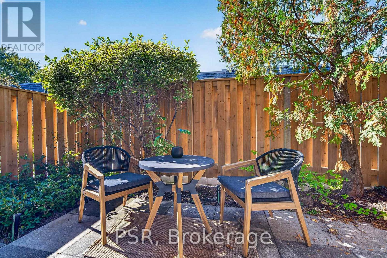
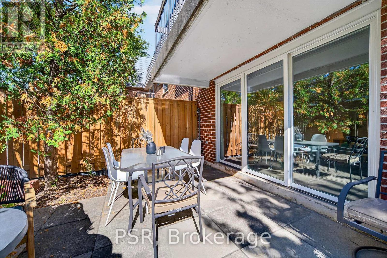
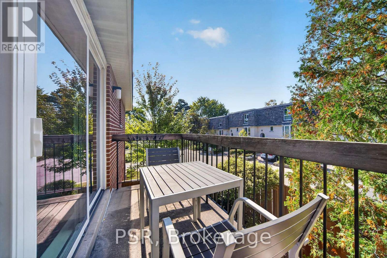
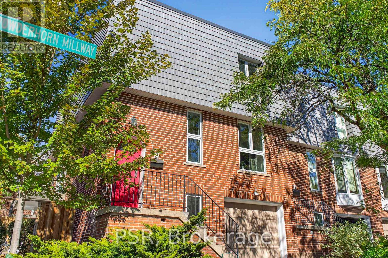
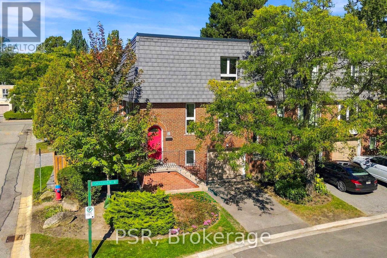
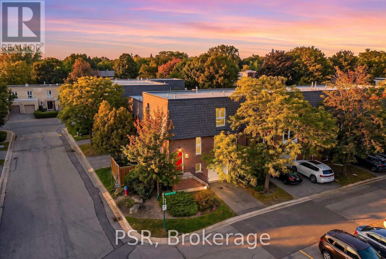
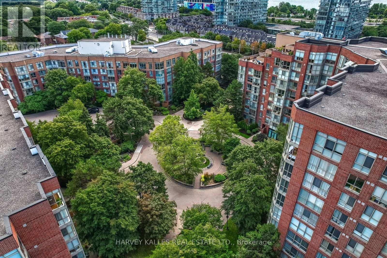
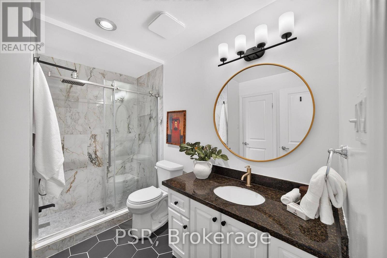
The one thing you can't change about a home? Its position. This elegant end-unit townhome in the coveted Bayview Mills enclave offers a rare combination of privacy, generous living space, and low-maintenance ownership. Its warm red-brick façade lends timeless architectural character, while its desirable corner positioning provides greater separation from neighbouring residences and abundant natural light. The beautifully renovated custom kitchen opens to spacious, sun-filled living and dining area with walkout to an elevated balcony. Upstairs, the remarkable 200+ sqft over-sized primary bedroom offers flexibility for a sitting area, home office, or additional wardrobe space, complemented by a renovated bathroom with walk-in shower and direct primary-bedroom access. A versatile ground-level family room walks out to a fenced courtyard patio, creating a second inviting space for entertaining or unwinding. South-facing windows and two outdoor retreats on the west side bring nature and golden-hour light into everyday living. Enjoy ample visitor parking for hosting guests, an outdoor swimming pool, and comprehensive community maintenance including water, landscaping, exterior upkeep, window cleaning, snow removal, and waste collection. Quietly positioned near Bayview & York Mills, minutes from shopping, transit, parks, trails, and Highway 401. A private retreat, right at home. (id:63604)

Key Facts

Type
Condo Townhouse
Beds
2
Baths
2
Size
1,600 sqft
Parking
2 total
Condo fee
$1,220

Highlights

  • Washer
  • Dishwasher
  • Stove
  • Dryer
  • Window Coverings
Property Details 14 details
Bedrooms
2 bedrooms
2 above grade
Bathrooms
2 bathrooms
1 partial
Parking
2 parking spaces
Garage
Living area
1,600 - 1,799 sq. ft.
Property
Single Family · Condo/Strata · Attached
Property subtype
Single Family
Structure type
Row / Townhouse
Ownership
Condo/Strata
Attached status
Attached
Storeys
2
Heating
Forced air, Natural gas
Cooling
Central air conditioning
Fireplace
No
Pool
Outdoor pool
Taxes
$5,616.72

Interior features

WasherDishwasherStoveDryerWindow CoveringsVisitor Parking

Exterior features

Brick

Systems and association

Common Area MaintenanceWaterInsuranceParking

Lot and water

Cul-de-sacBalconyCarpet Free
Rooms 9 rooms
Level
Room
Dimensions
Ground level
Family room
7.21 m x 2.82 m
Main level
Living room
4.95 m x 3.71 m
Main level
Dining room
2.74 m x 2.67 m
Main level
Kitchen
5.61 m x 2.54 m
Main level
Foyer
2.39 m x 1.91 m
Upper Level
Primary Bedroom
6.35 m x 3.3 m
Upper Level
Bedroom 2
4.32 m x 2.74 m
Main level
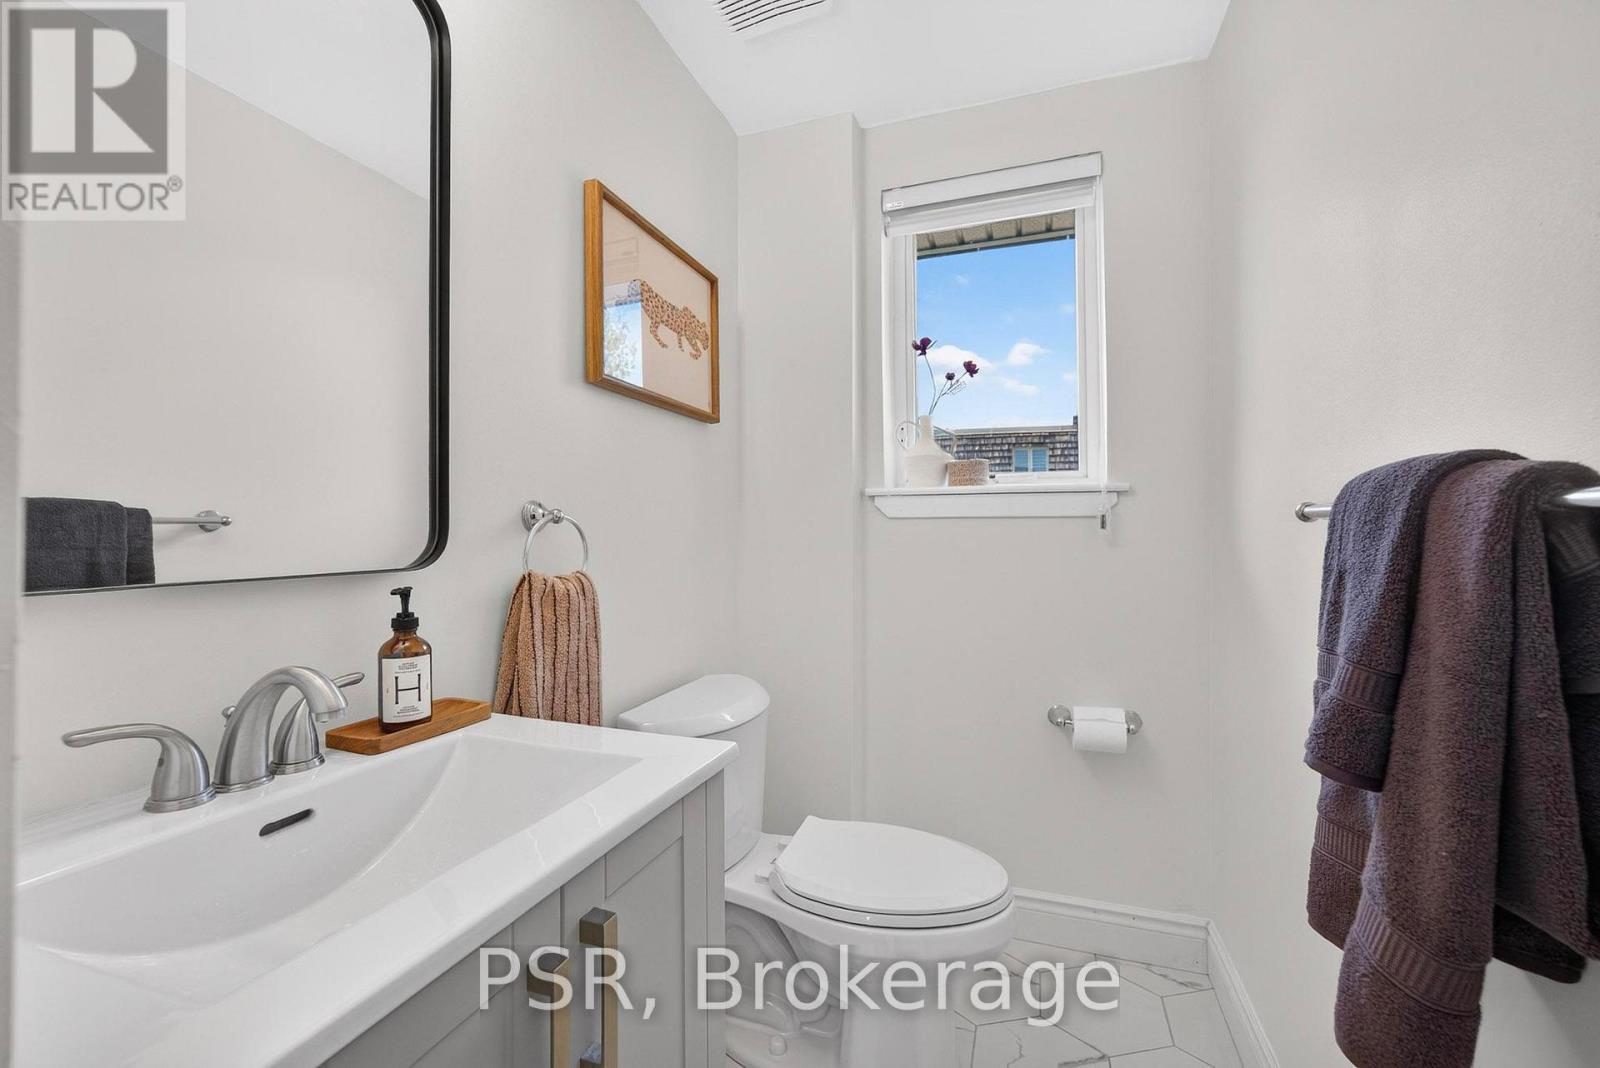
Partial bathroom
2.11 m x 1.4 m
Upper Level
Bathroom
3.05 m x 2.26 m

Virtual Tour & Media

Mortgage & Affordability Estimate monthly costs
Purchase price$929,000
Down paymentNot available
Mortgage amountNot available
Principal & interestNot available
Property taxesNot available
Condo/HOA feeNot available
Insurance/OtherNot available
UtilitiesNot available
Est. monthly totalNot available
Income needed (GDS 32%)Not available
Estimates only. Not financial advice. Rates, taxes and fees vary by lender and municipality.

Saved Properties

Keep This One Handy

Save this listing, compare it later, or open your saved properties dashboard.

Manage Saved Searches
Map is approximate.

Neighbourhood

Area
St. Andrew-Windfields
City
Toronto
Postal code
M2L 1R8
Nearby
Cross Streets: York Mills and Bayview. ** Directions: Bayview Ave & York Mills Rd.