
2 Rideau Crescent
$575,000
MLS® X14138604
Detached4 beds2 baths3 total
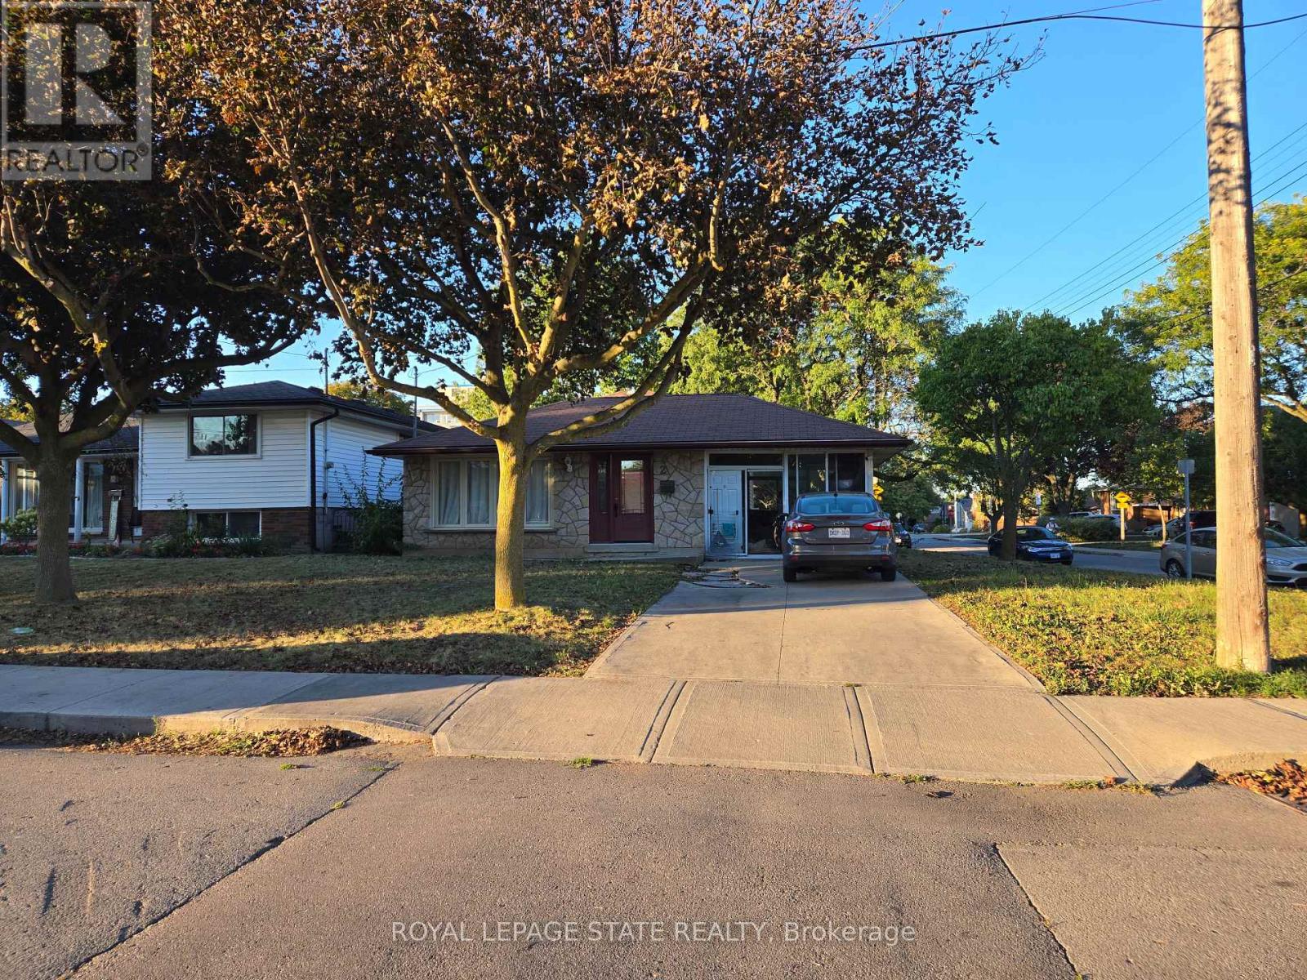
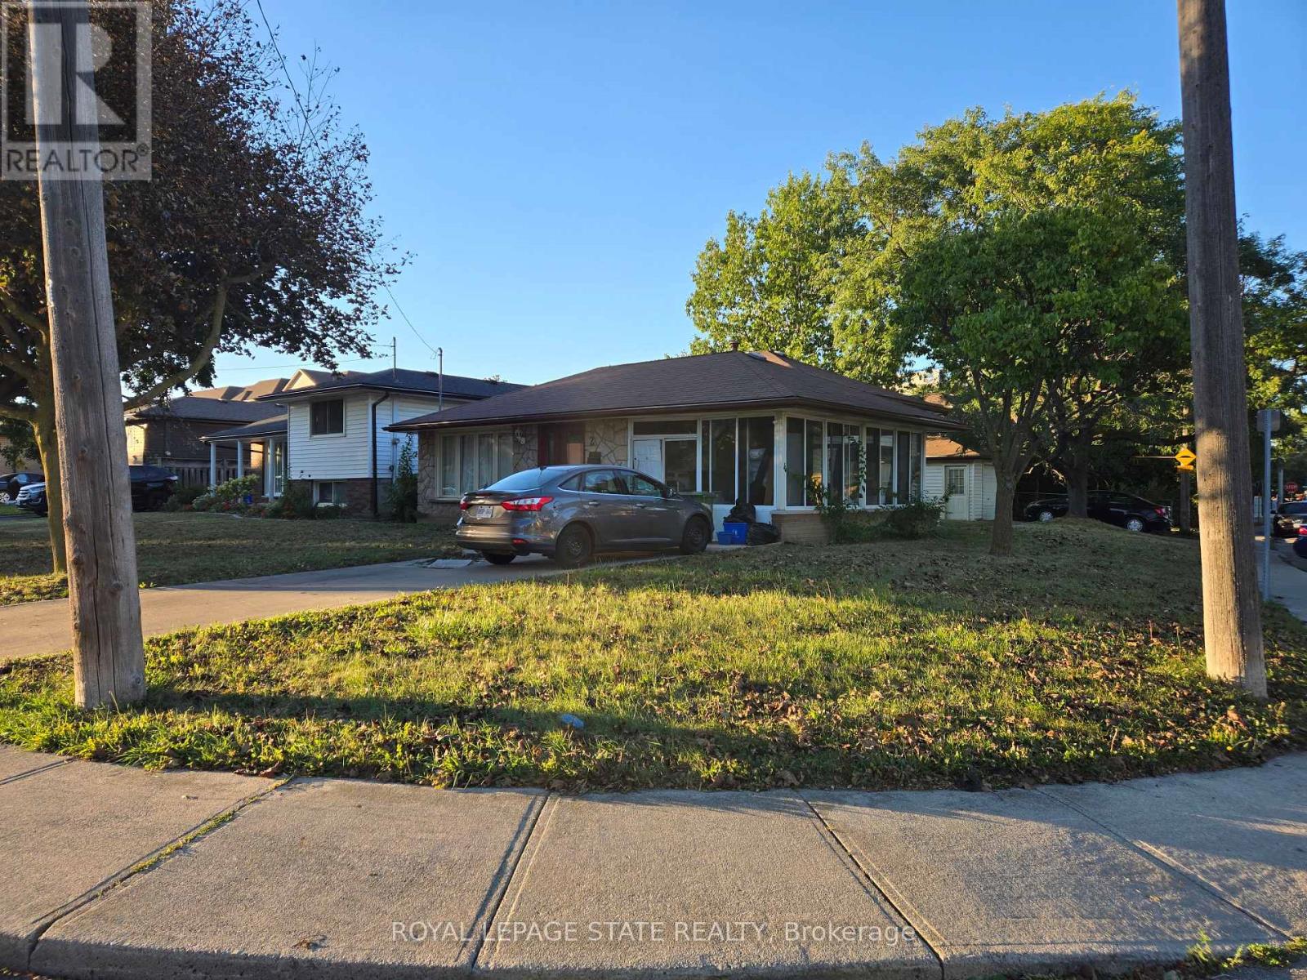
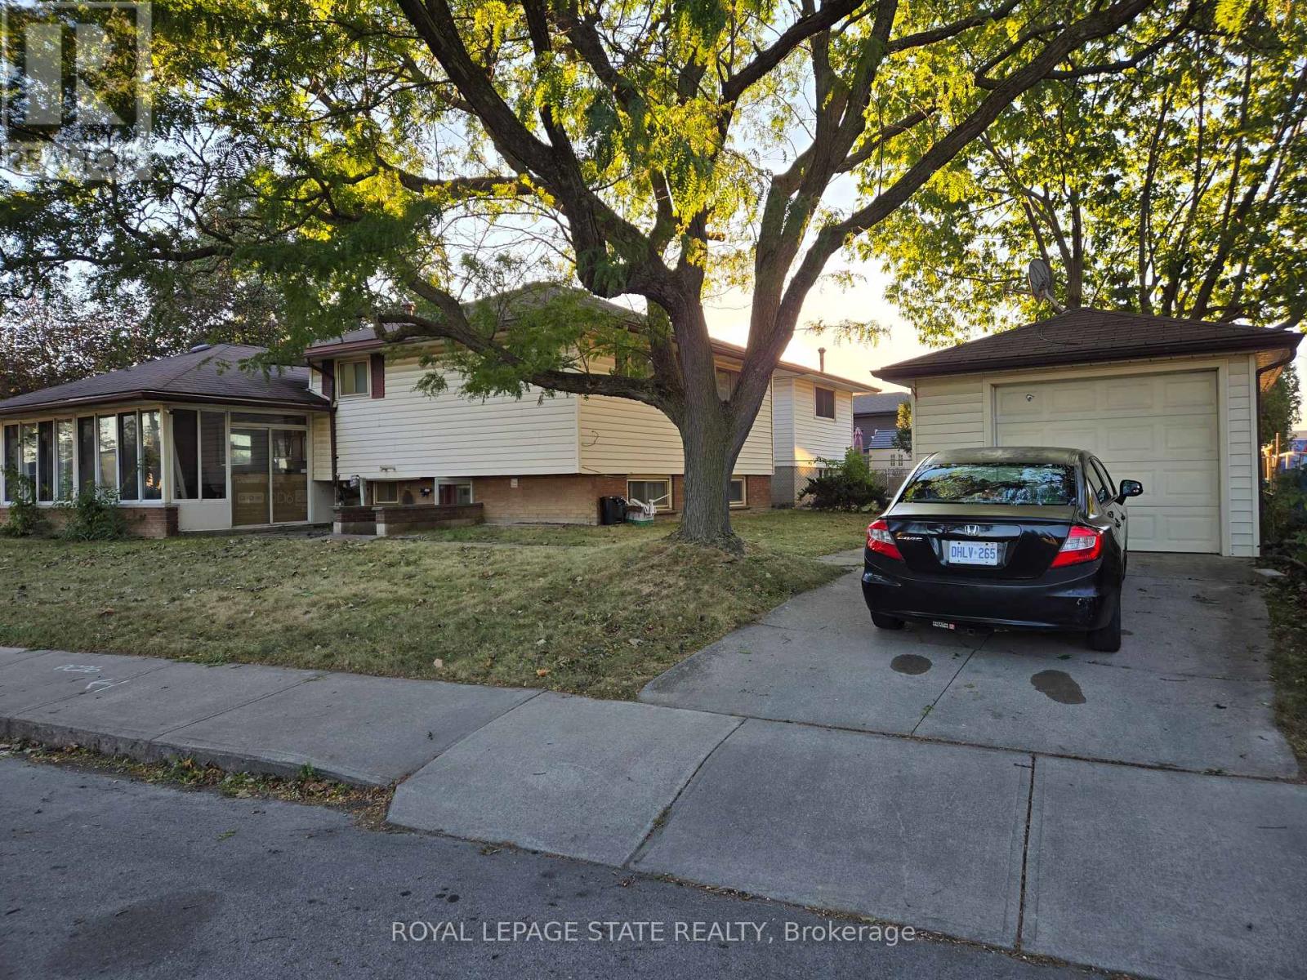
1 / 3
1 / 3
BUYER ADVANTAGE
Buy with confidence
Get a full-service approach built on strategy, strong negotiation, and clear guidance from offer to close.
- Local Market Expertise
- Broker-level Negotiation
- Transparent Process
- No-pressure Guidance

The right strategy depends on your goals, timing, budget, and the type of home you are buying. Get Your Buyer Snapshot.
About This Property
Property sold "As Is, Where Is" basis. Seller manes no represnetations and/or warranties. (id:63604)
Key Facts
Type
Detached
Beds
4
Baths
2
Size
1,100 sqft
Lot
40 x 101.8 FT
Parking
3 total
Highlights
- Water Heater
Property Details
Bedrooms
4 bedrooms
3 above grade + 1 below grade
Bathrooms
2 bathrooms
Parking
3 parking spaces
Detached Garage · Garage
Living area
1,100 - 1,500 sq. ft.
Property
Single Family · Freehold · Detached
Property subtype
Single Family
Structure type
House
Ownership
Freehold
Attached status
Detached
Basement
Finished, Full
Heating
Forced air, Natural gas
Fireplace
No
Lot dimensions
40 x 101.8 FT
Frontage
40 feet
Taxes
$4,891.00
Water source
Municipal water
Sewer
Sanitary sewer
Interior features
Water Heater
Exterior features
StoneBrick VeneerBlock
Rooms
Level
Room
Dimensions
Main level
Kitchen
4.88 m x 2.79 m
Main level
Living room
6.1 m x 3.68 m
Main level
Sunroom
5.79 m x 3.53 m
Second level
Bedroom
2.95 m x 2.77 m
Second level
Bedroom
3.81 m x 2.74 m
Second level
Bedroom
3.78 m x 3.43 m
Basement
Bedroom
3.48 m x 2.7 m
Basement
Other
2.67 m x 3.71 m
Mortgage & Affordability
Purchase price$575,000
Down paymentNot available
Mortgage amountNot available
Principal & interestNot available
Property taxesNot available
Condo/HOA feeNot available
Insurance/OtherNot available
UtilitiesNot available
Est. monthly totalNot available
Income needed (GDS 32%)Not available
Estimates only. Not financial advice. Rates, taxes and fees vary by lender and municipality.
Saved Properties
Keep This One Handy
Save this listing, compare it later, or open your saved properties dashboard.
Map is approximate.
Neighbourhood
- Area
- Lisgar
- City
- Hamilton
- Postal code
- L8T 2S9
- Nearby
- Cross Streets: Moxley Dr & Rideau Cres. ** Directions: Mohawk Rd E to Moxley Dr to Rideau Cres.
Save This Property
Keep this home handy, return to it anytime, and let us know how to reach you about this listing.
Find it quickly again from your saved listings
Keep your property shortlist organized
Receive personal follow-up when you request it
We validate this mobile number for mutual security before saving your request.
Verification Check
We use this email only to connect your saved properties and saved searches.
Other Available Options
Similar Listings
Listings from our database that match closely.
New 5 Days
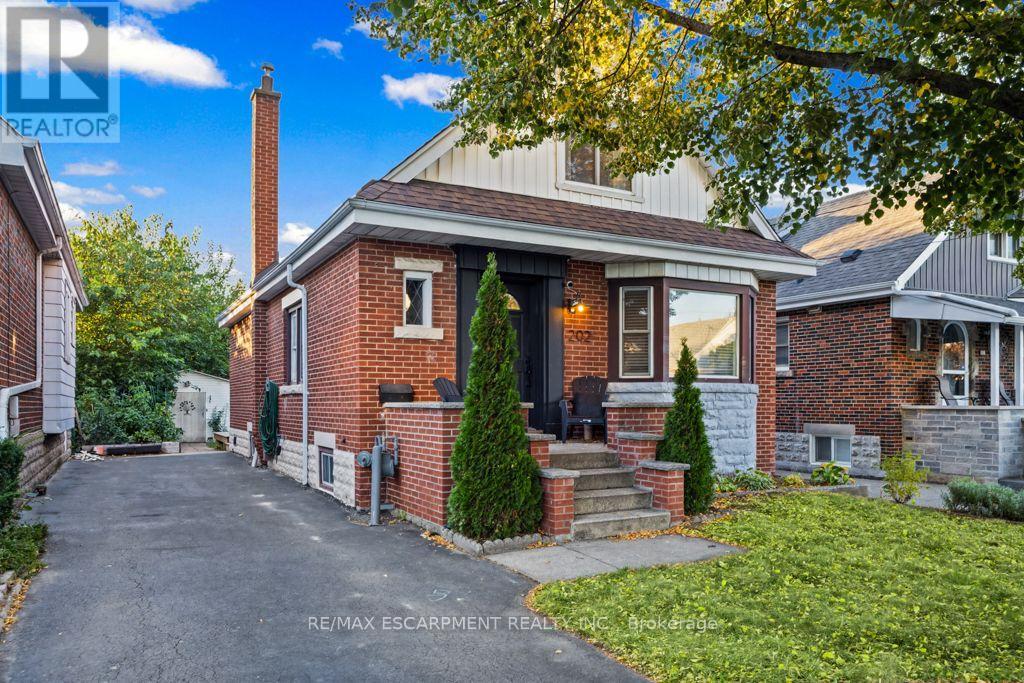
DETACHED FOR SALE
$585,000
202 Huxley Avenue South, Hamilton, ON
Hamilton
4
2
New 4 Days
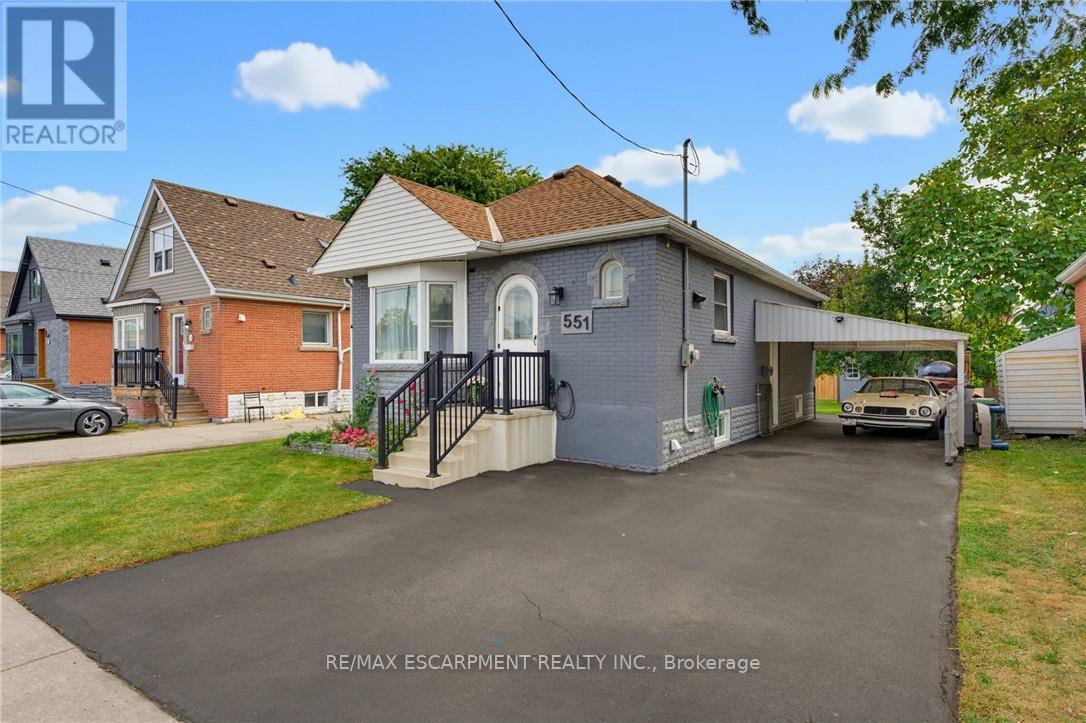
DETACHED FOR SALE
$589,900
551 Upper Sherman Avenue, Hamilton, ON
Hamilton
3
2
New 5 Days
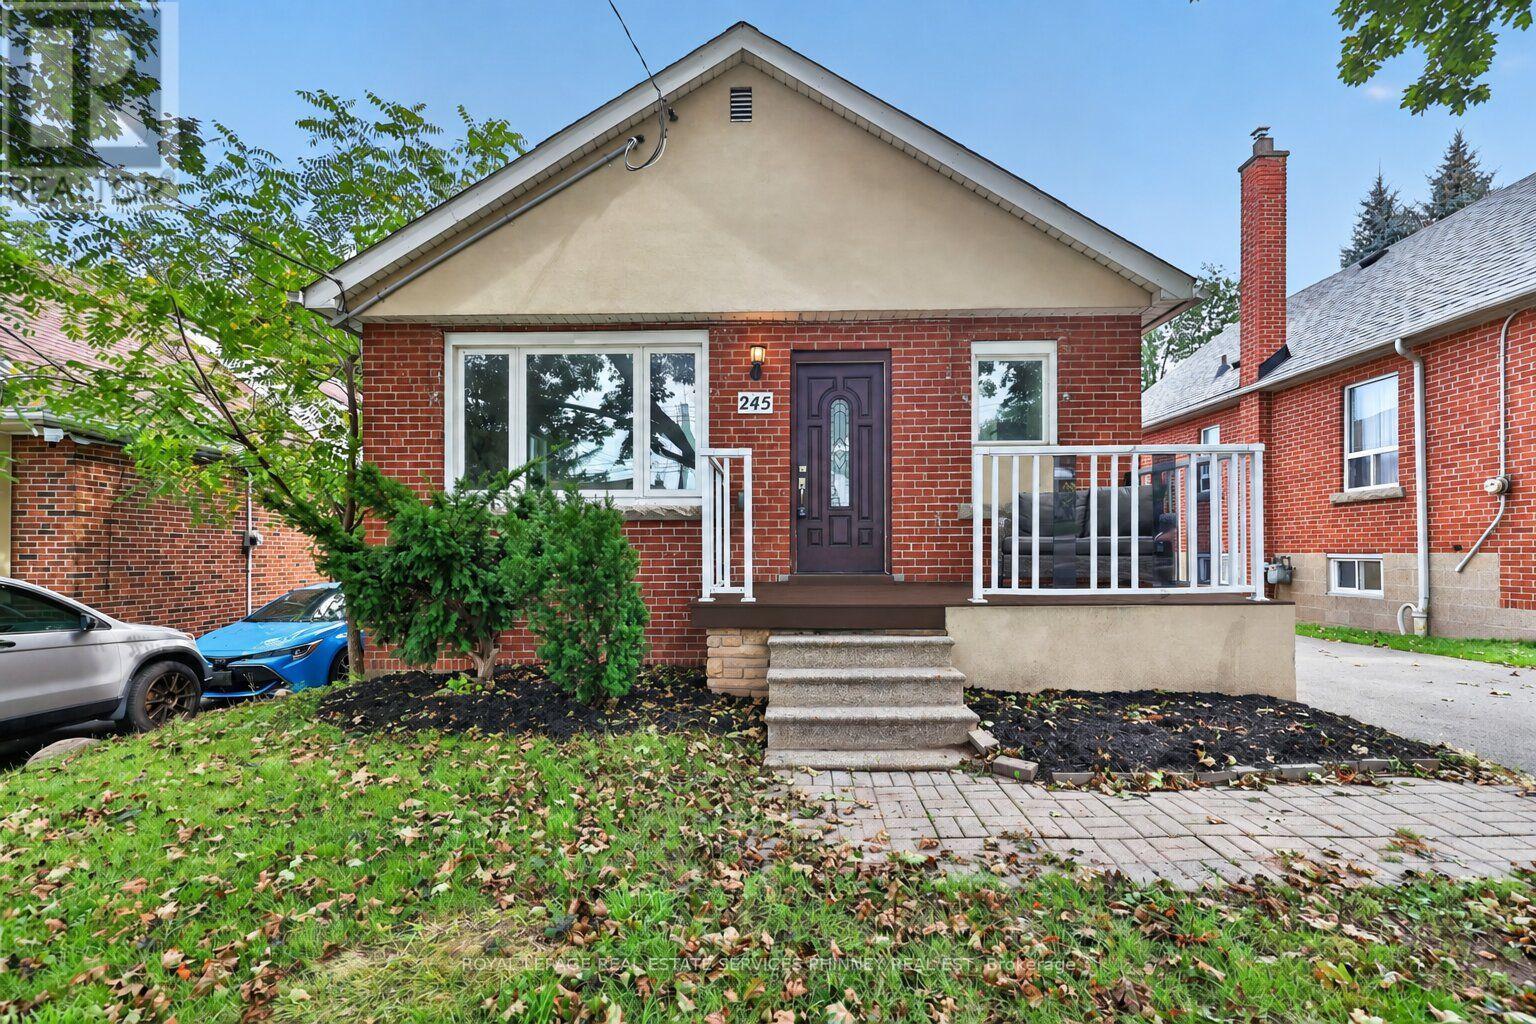
DETACHED FOR SALE
$599,999
245 Glenholme Avenue, Hamilton, ON
Hamilton
5
2
New 5 Days
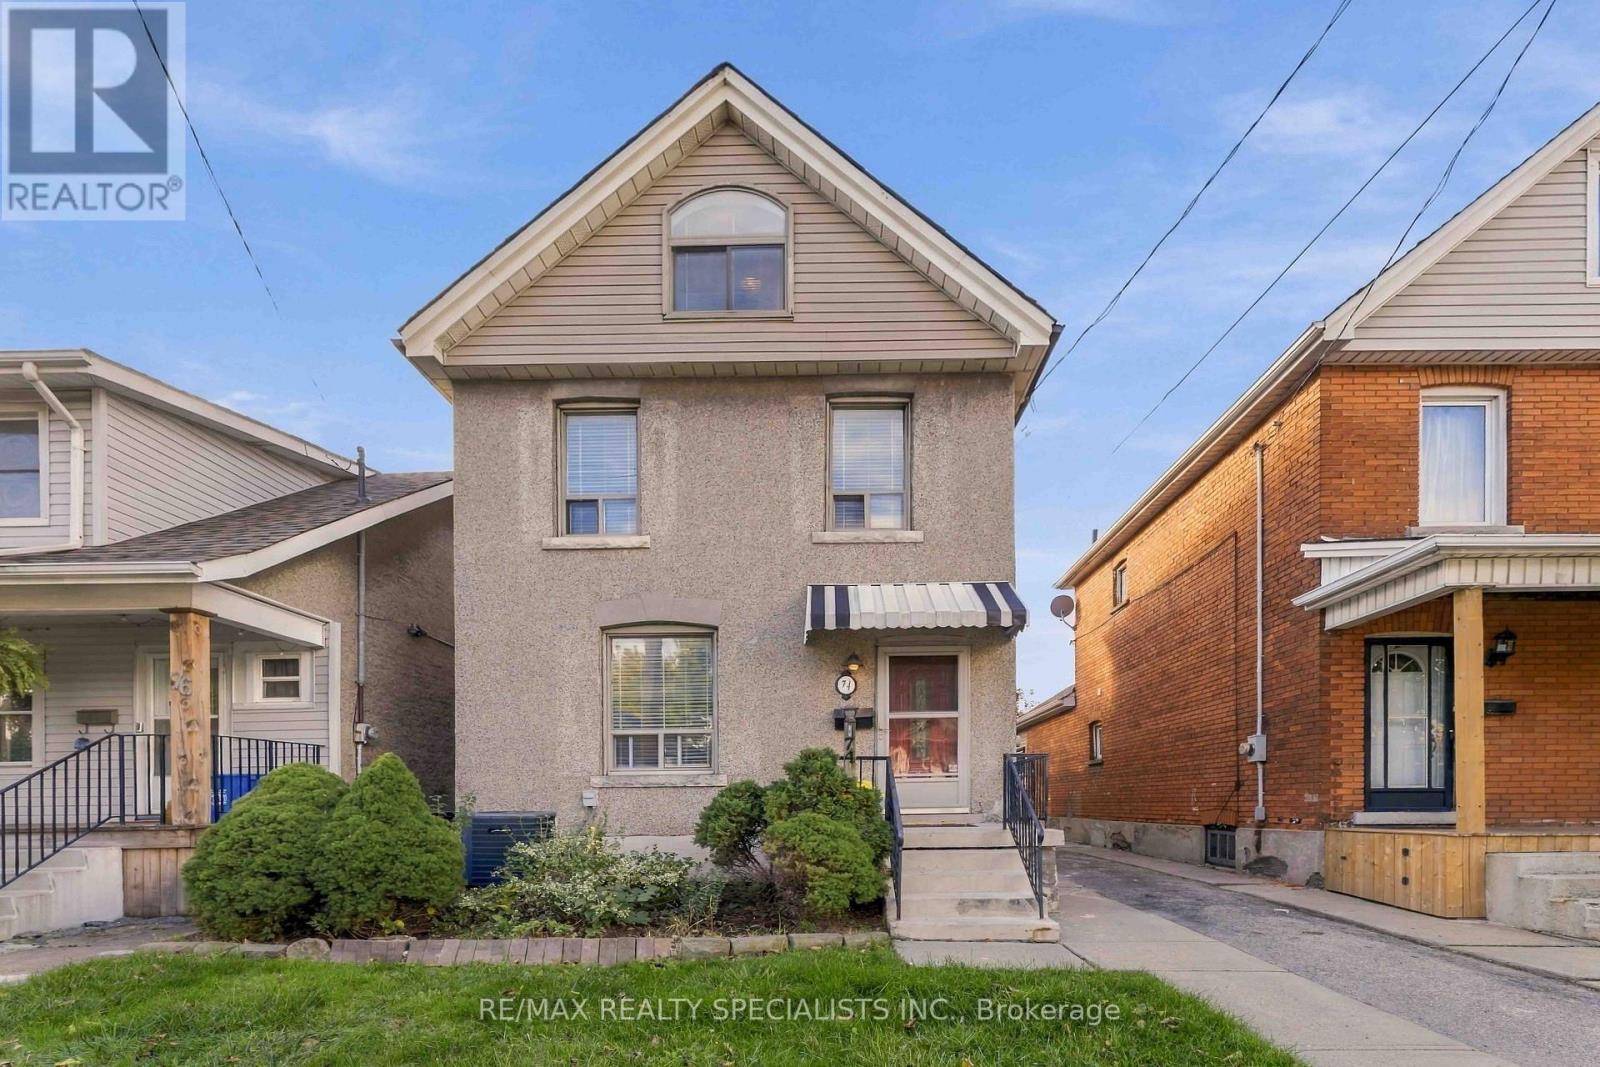
DETACHED FOR SALE
$549,900
74 Cambridge Avenue, Hamilton, ON
Hamilton
3
3
New 5 Days
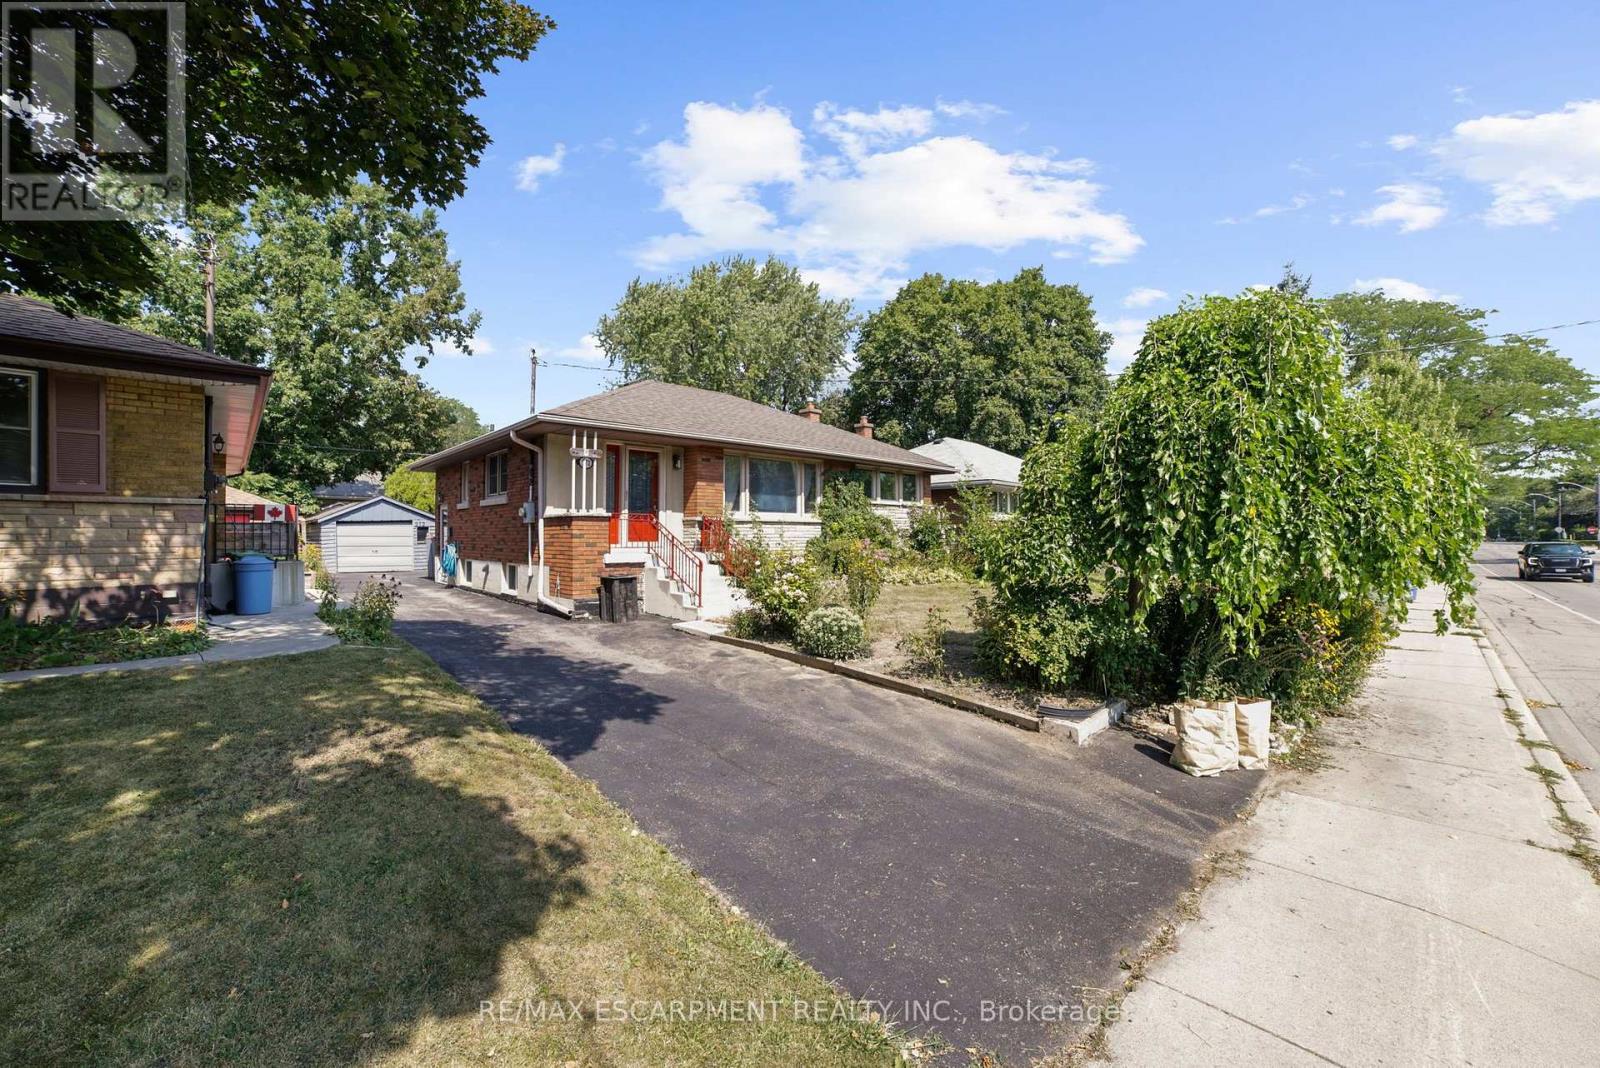
DETACHED FOR SALE
$674,900
272 Upper Paradise Road, Hamilton, ON
Hamilton
5
2
New 5 Days
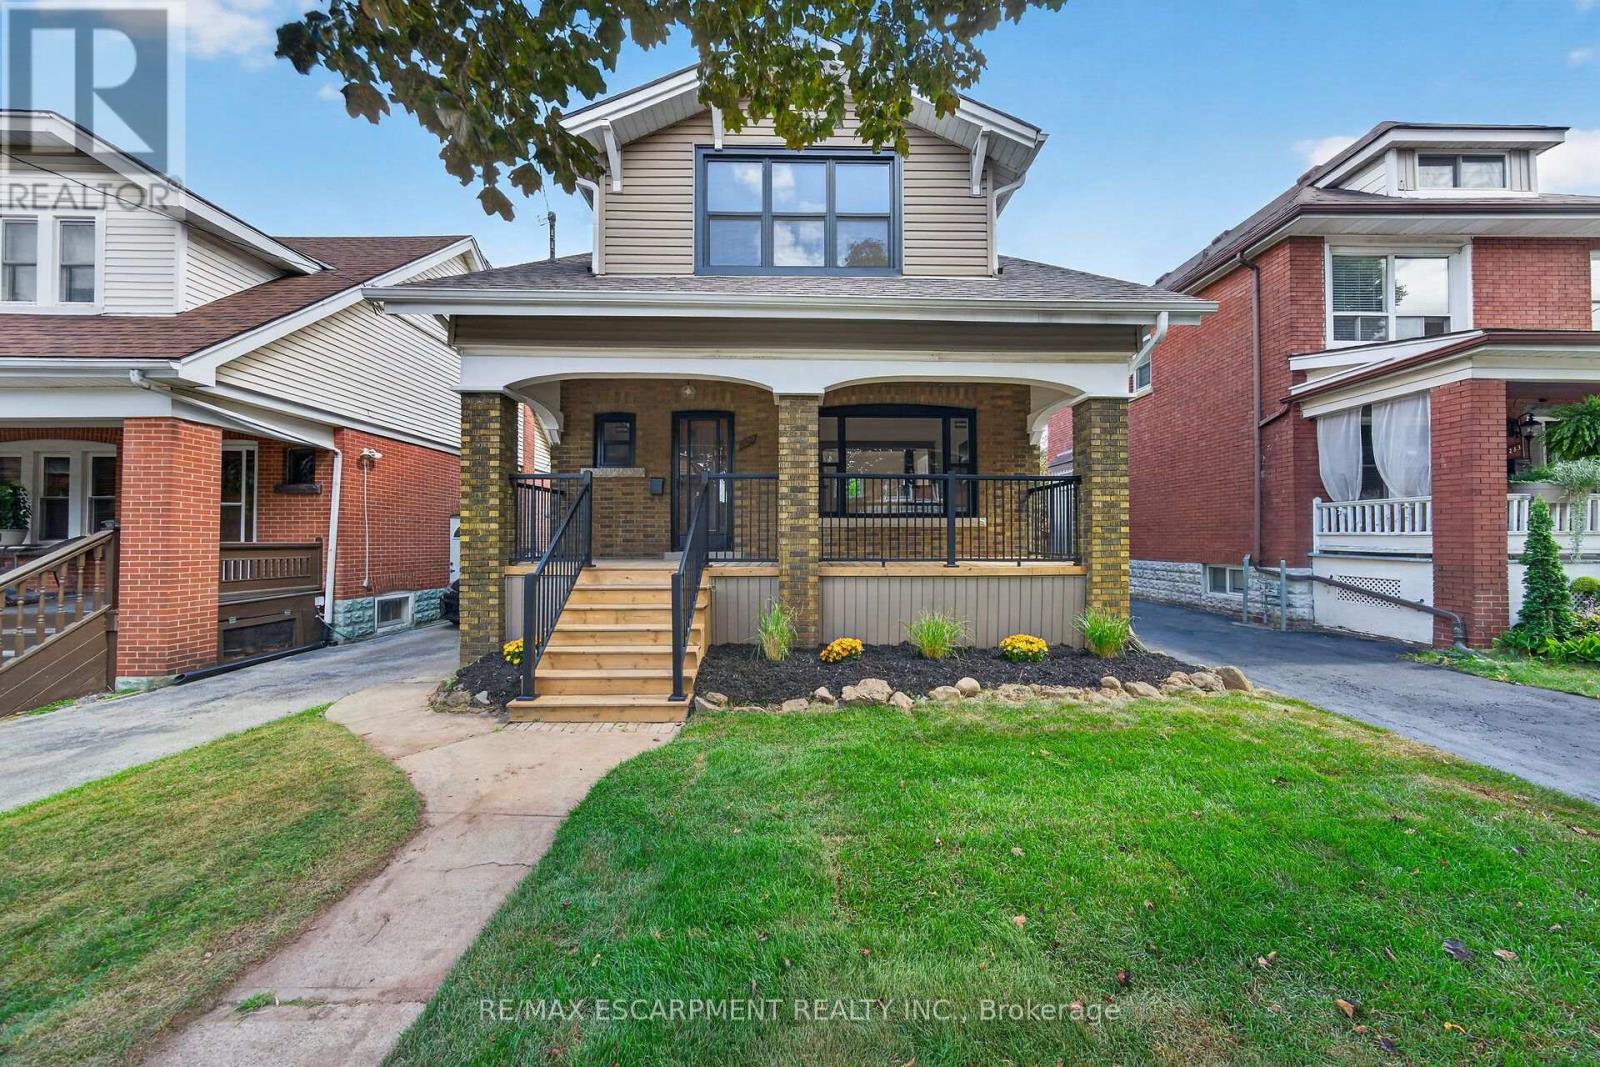
DETACHED FOR SALE
$769,850
229 Park Row South, Hamilton, ON
Hamilton
3
2
New 5 Days
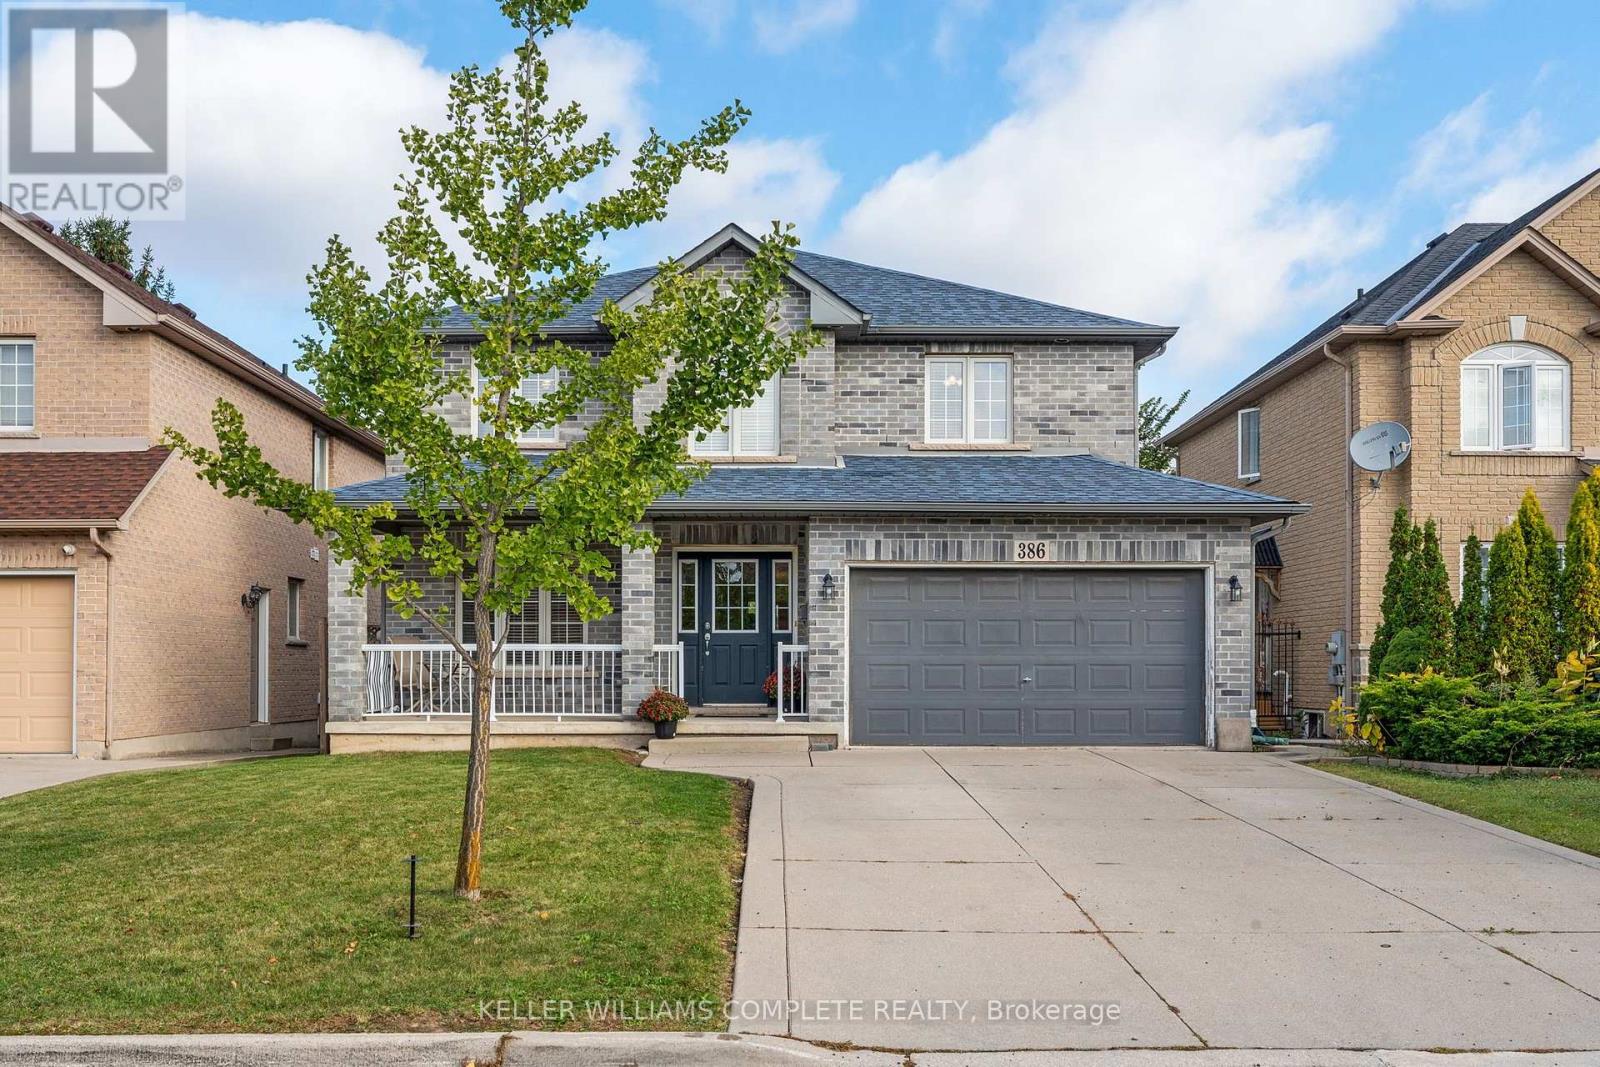
DETACHED FOR SALE
$849,999
386 Old Mud Street, Hamilton, ON
Hamilton
4
3
New 5 Days
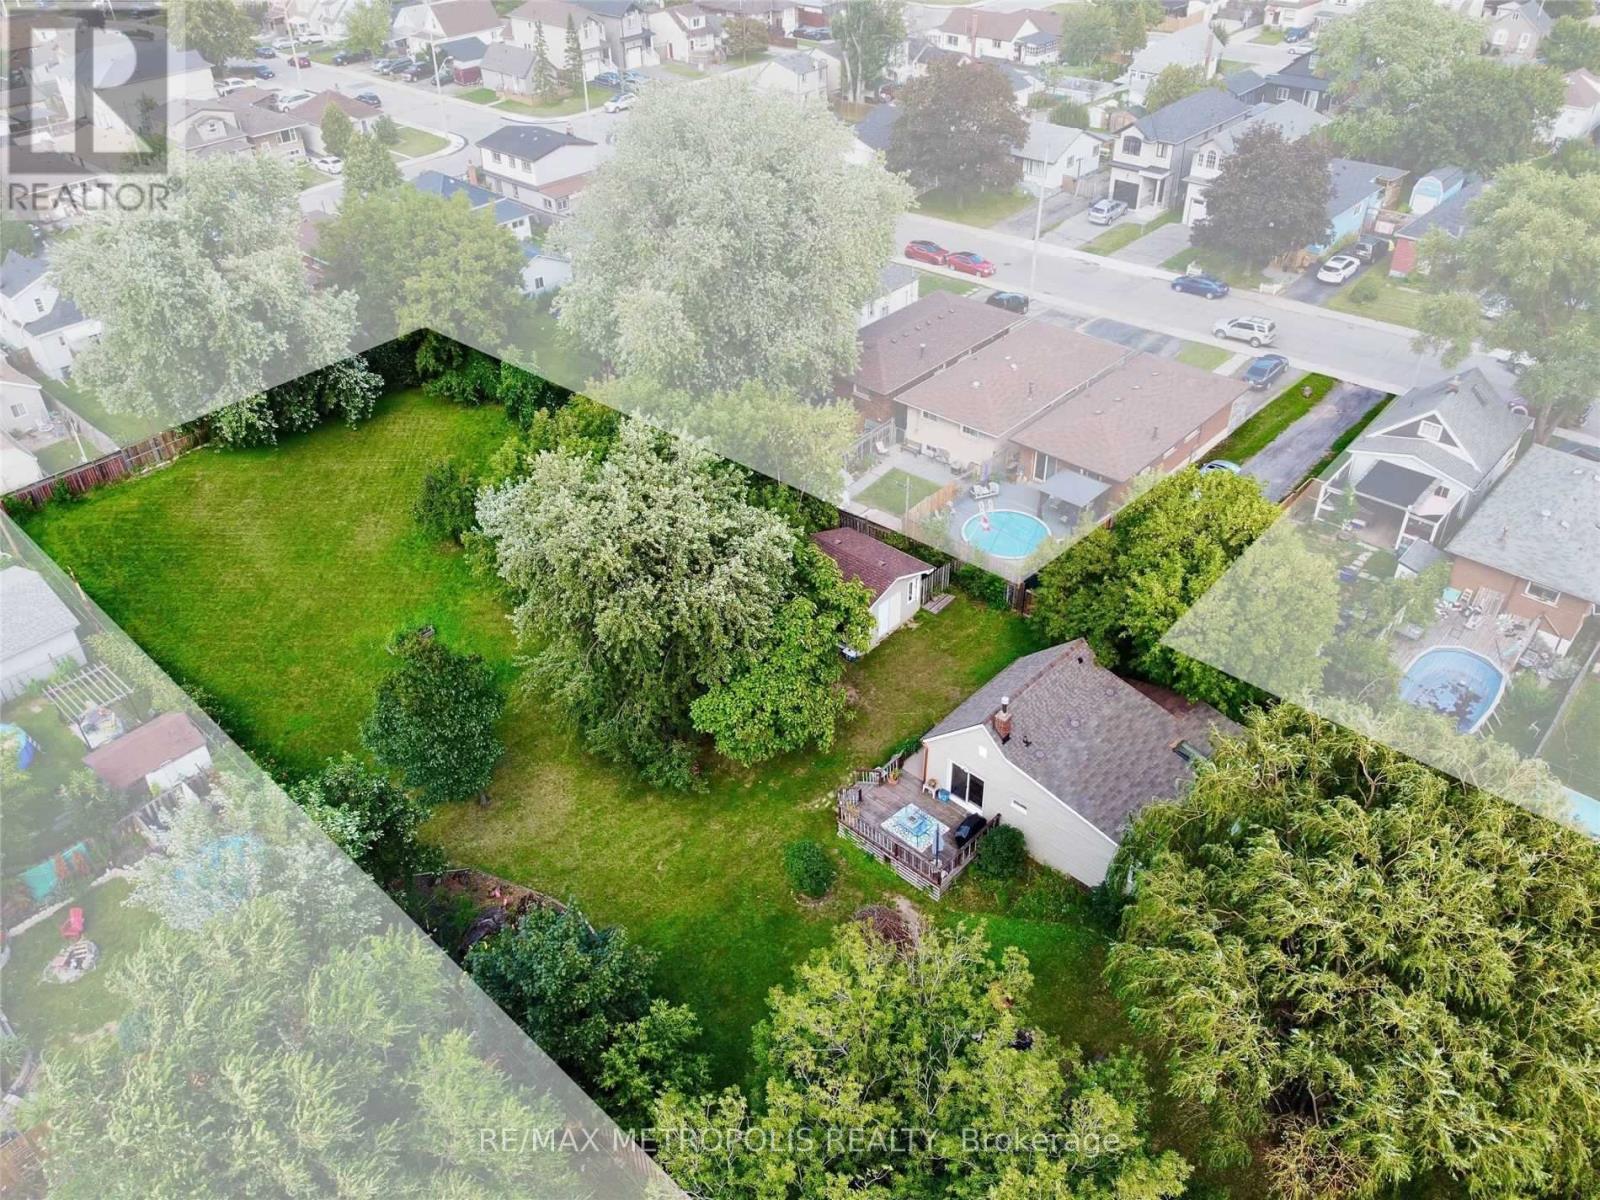
DETACHED FOR SALE
$799,000
719 KNOX Avenue, Hamilton, ON
Hamilton
2
1