2 Whitehaven Drive

Brampton, ONDetached
$1,175,000
MLS® W14178218
Detached5 beds4 baths6 total
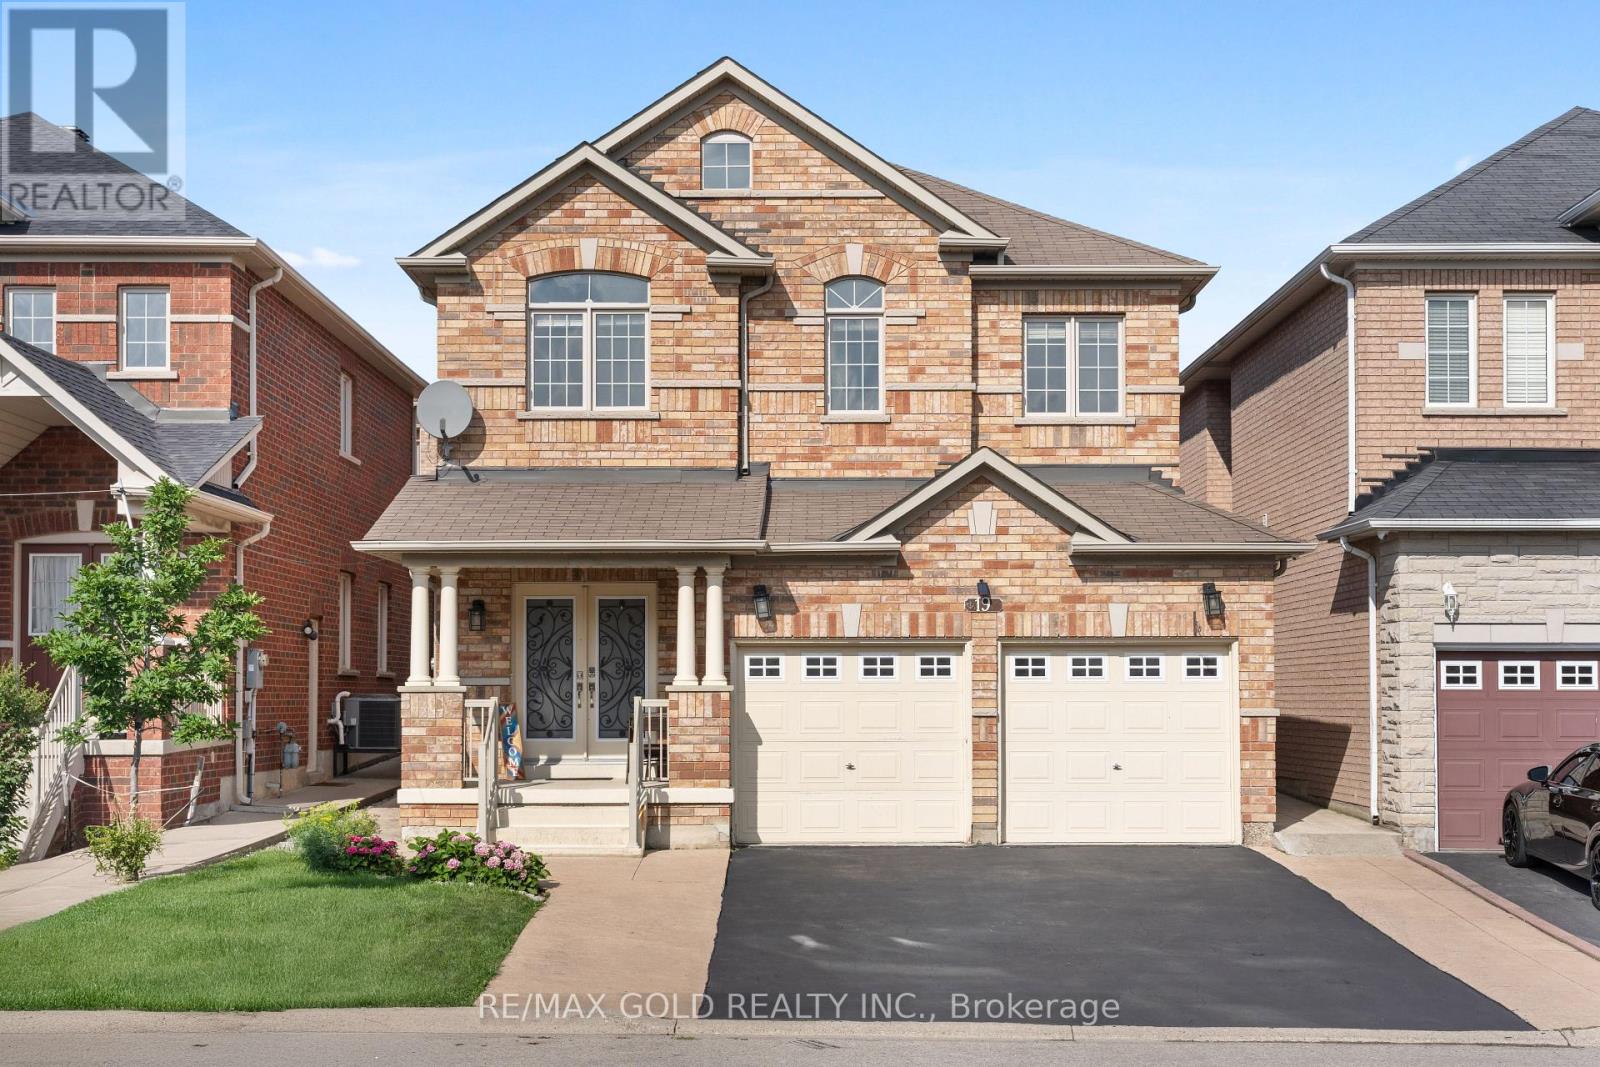
2 Whitehaven Drive, Brampton, ON photo 1
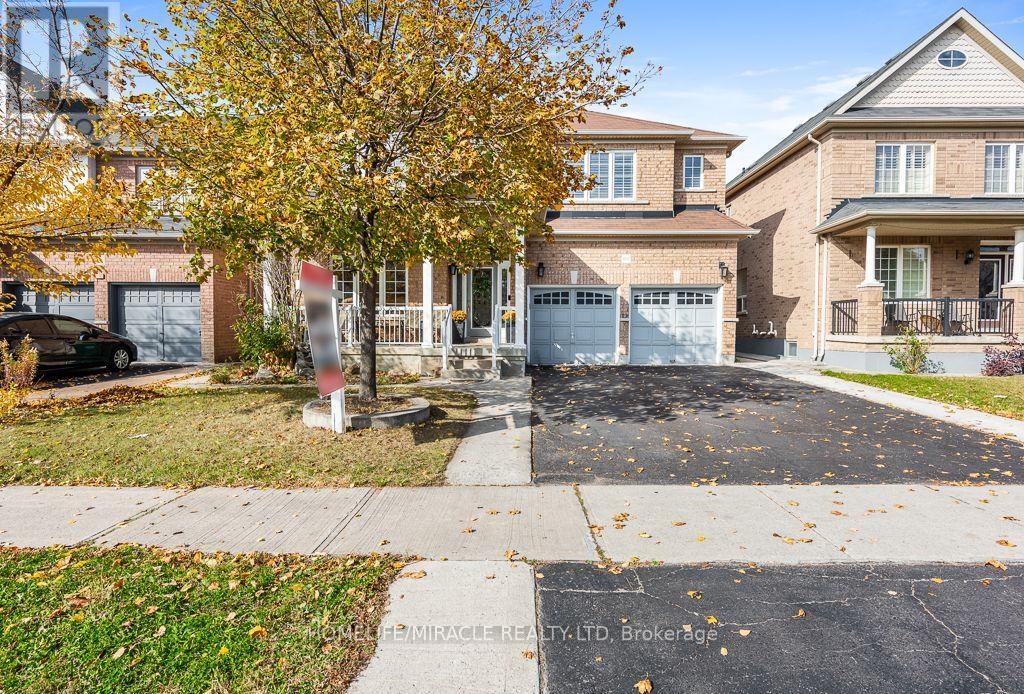
2 Whitehaven Drive, Brampton, ON photo 2
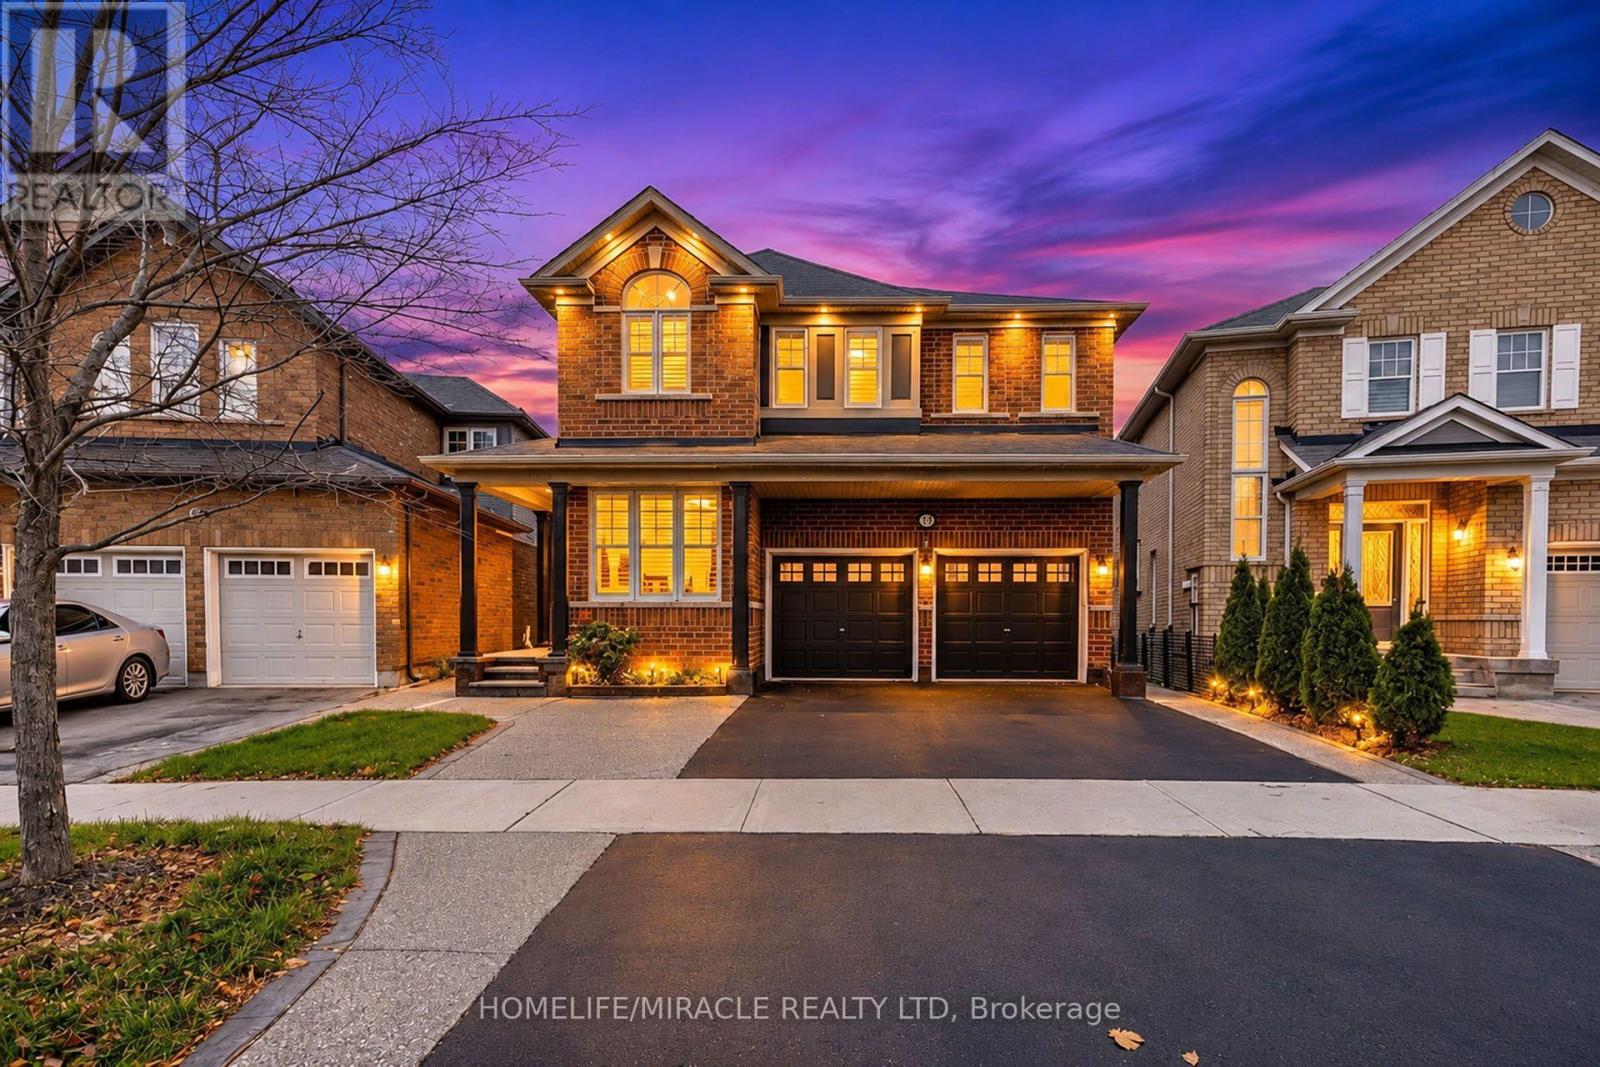
2 Whitehaven Drive, Brampton, ON photo 3
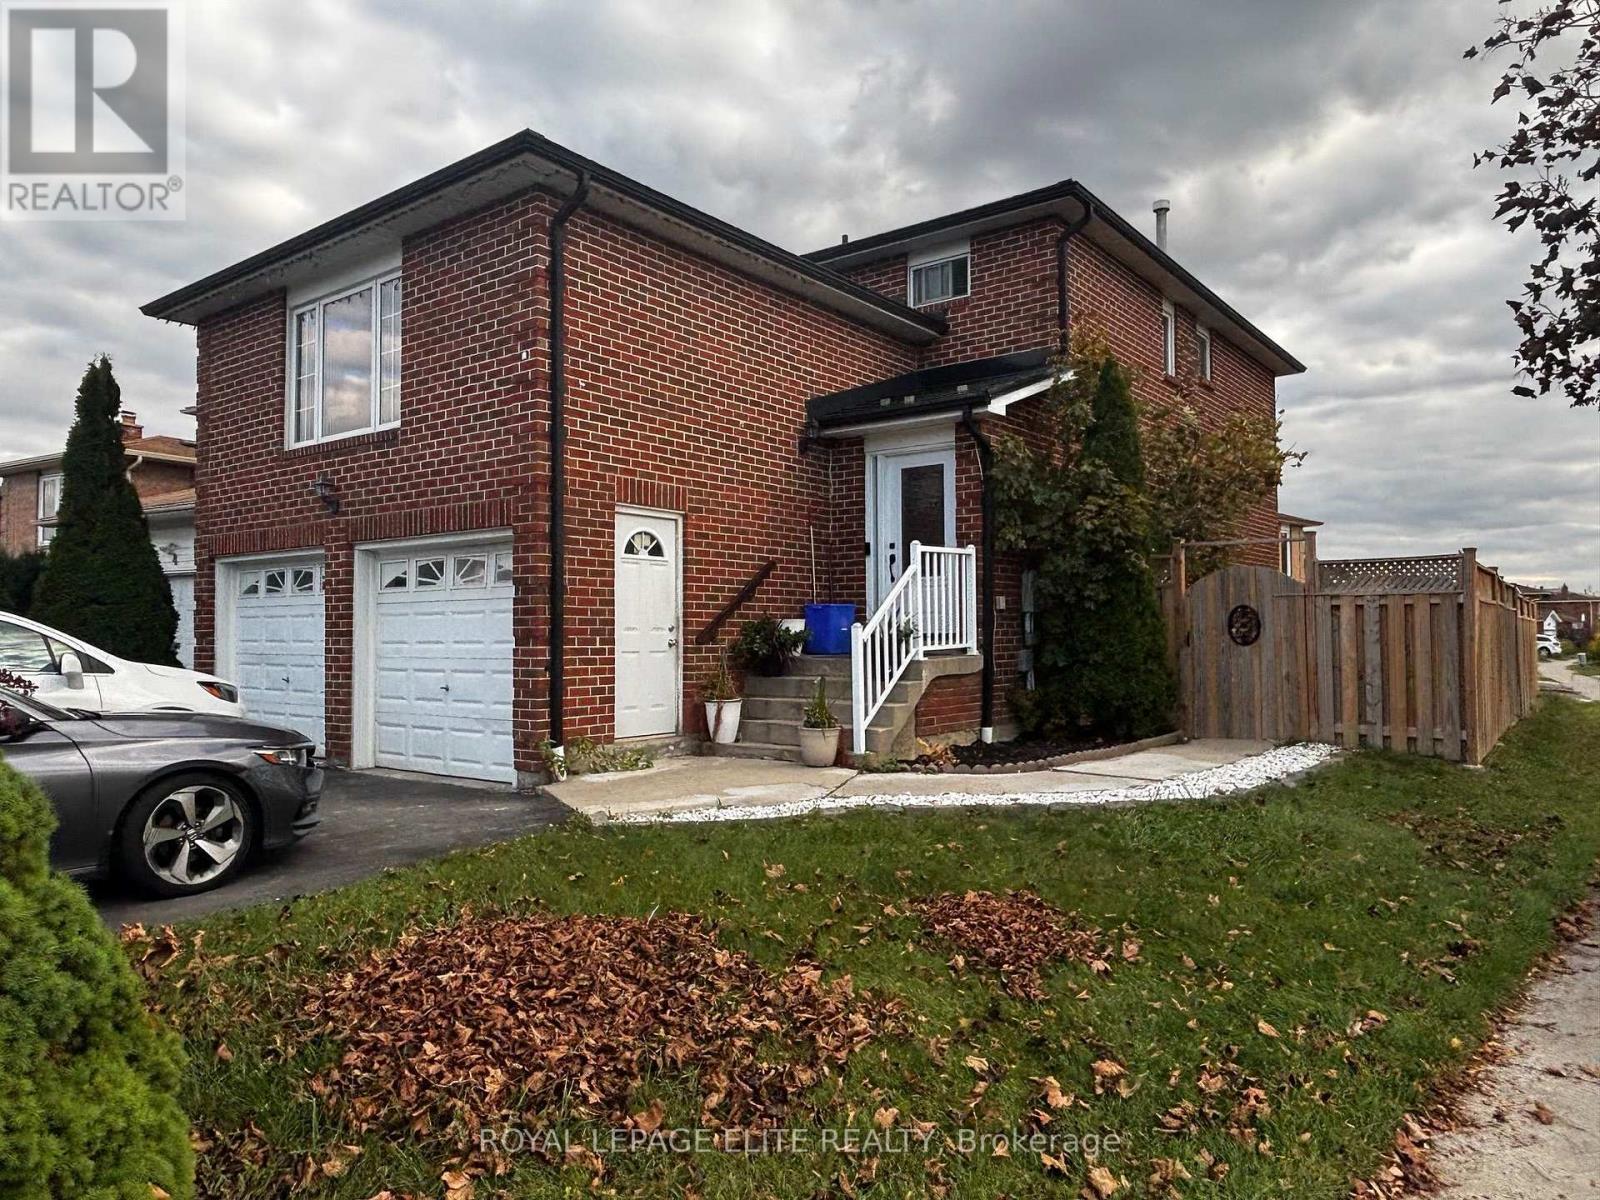
2 Whitehaven Drive, Brampton, ON photo 4
2 Whitehaven Drive, Brampton, ON photo 5
2 Whitehaven Drive, Brampton, ON photo 6
2 Whitehaven Drive, Brampton, ON photo 7
2 Whitehaven Drive, Brampton, ON photo 8
2 Whitehaven Drive, Brampton, ON photo 9
2 Whitehaven Drive, Brampton, ON photo 10
2 Whitehaven Drive, Brampton, ON photo 11
2 Whitehaven Drive, Brampton, ON photo 12
2 Whitehaven Drive, Brampton, ON photo 13
2 Whitehaven Drive, Brampton, ON photo 14
2 Whitehaven Drive, Brampton, ON photo 15
2 Whitehaven Drive, Brampton, ON photo 16
2 Whitehaven Drive, Brampton, ON photo 17
2 Whitehaven Drive, Brampton, ON photo 18
2 Whitehaven Drive, Brampton, ON photo 19
2 Whitehaven Drive, Brampton, ON photo 20
2 Whitehaven Drive, Brampton, ON photo 21
2 Whitehaven Drive, Brampton, ON photo 22
2 Whitehaven Drive, Brampton, ON photo 23
2 Whitehaven Drive, Brampton, ON photo 24
2 Whitehaven Drive, Brampton, ON photo 25
2 Whitehaven Drive, Brampton, ON photo 26
2 Whitehaven Drive, Brampton, ON photo 27
2 Whitehaven Drive, Brampton, ON photo 28
2 Whitehaven Drive, Brampton, ON photo 29
2 Whitehaven Drive, Brampton, ON photo 30
2 Whitehaven Drive, Brampton, ON photo 31
2 Whitehaven Drive, Brampton, ON photo 32
2 Whitehaven Drive, Brampton, ON photo 33
2 Whitehaven Drive, Brampton, ON photo 34
2 Whitehaven Drive, Brampton, ON photo 35
1 / 35

BUYER ADVANTAGE

Buy with confidence

Get a full-service approach built on strategy, strong negotiation, and clear guidance from offer to close.

  • Local Market Expertise
  • Broker-level Negotiation
  • Transparent Process
  • No-pressure Guidance

The right strategy depends on your goals, timing, budget, and the type of home you are buying. Get Your Buyer Snapshot.

About This Property

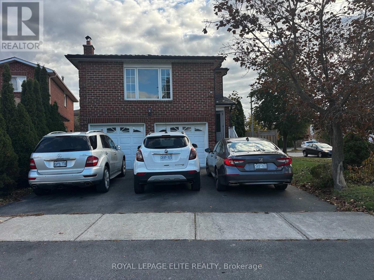
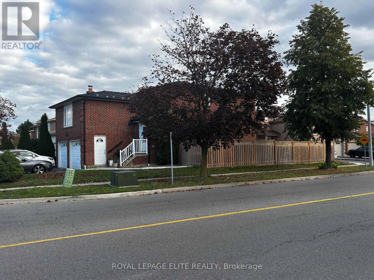
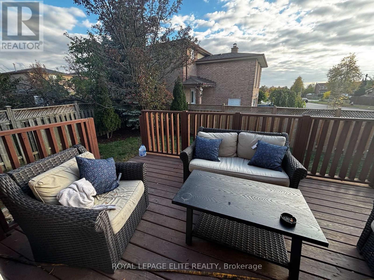
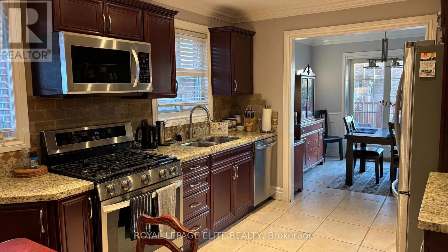
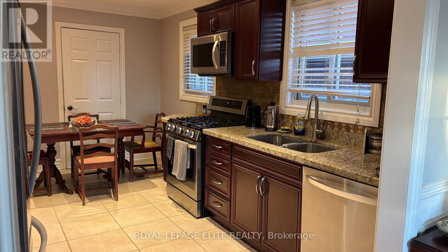
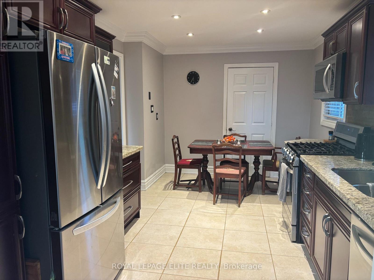
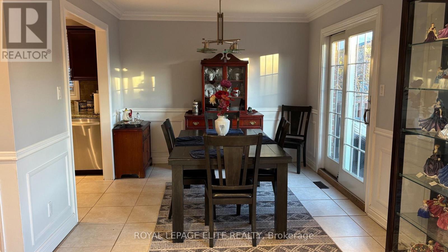
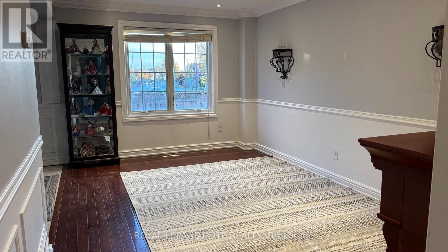
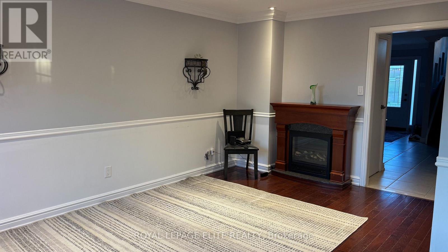
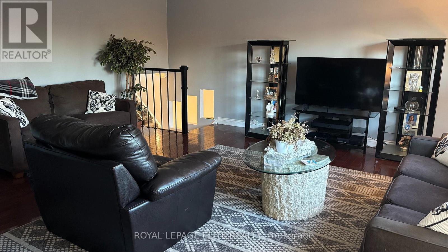
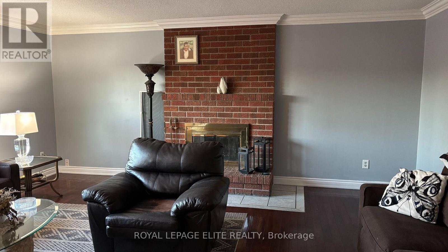
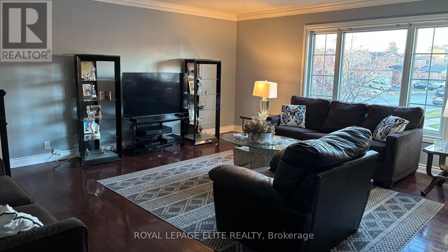
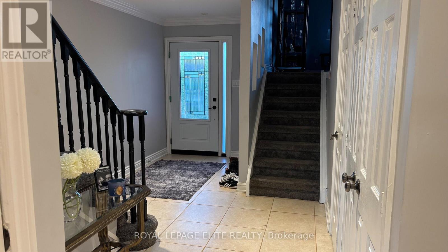
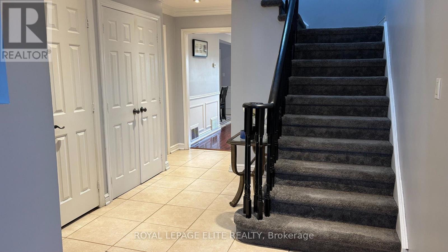
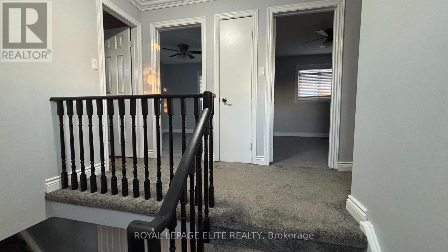
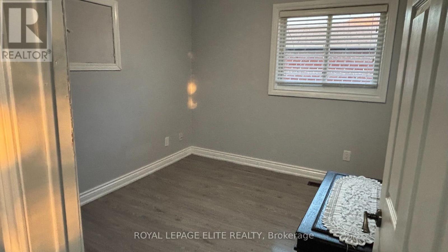
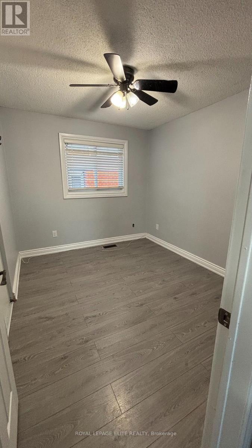
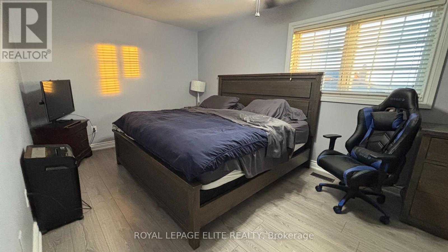
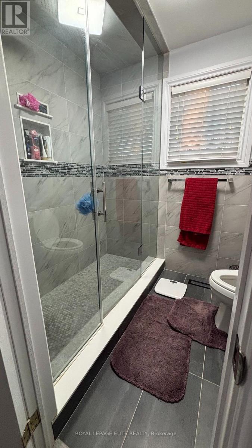
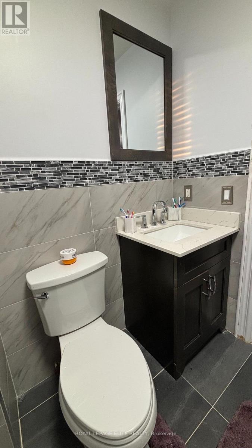
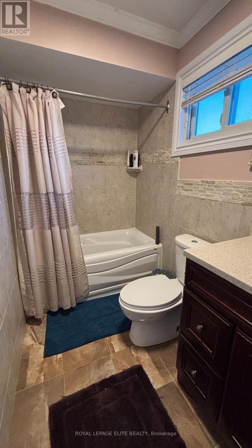
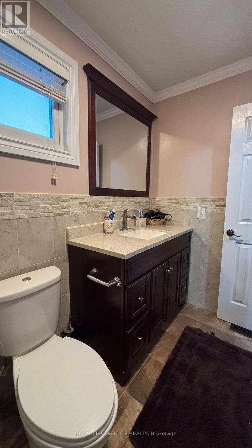
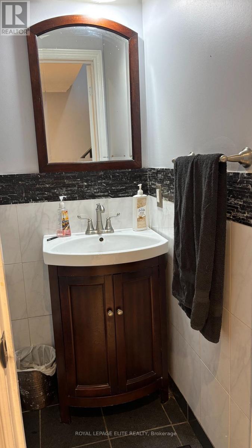
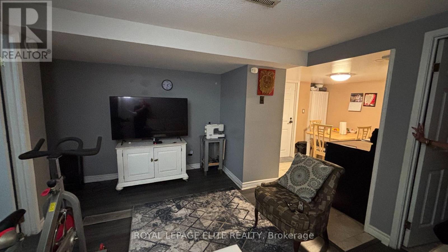
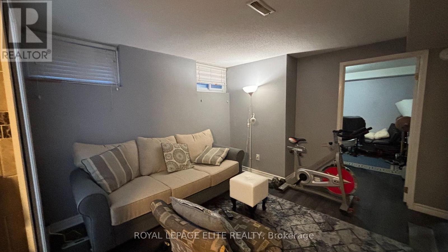
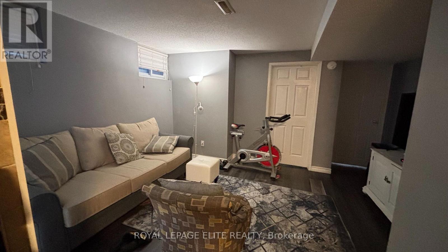
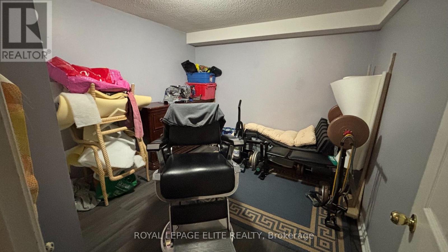
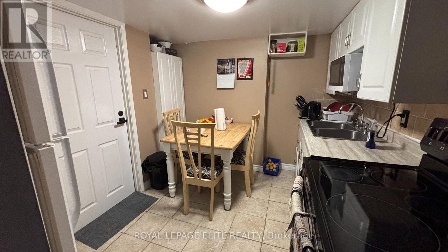
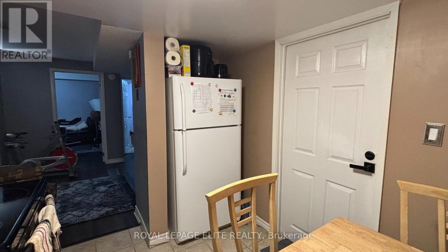
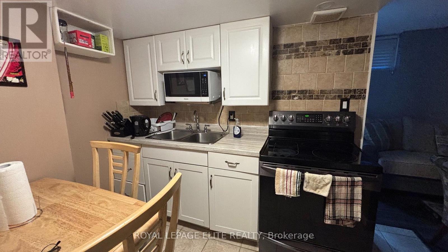
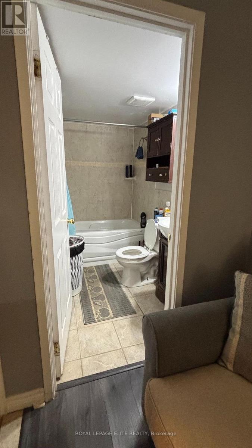
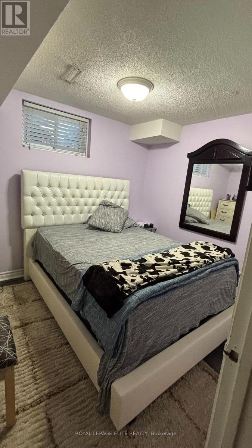
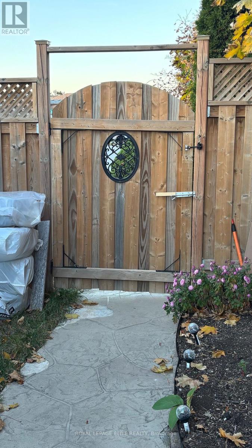
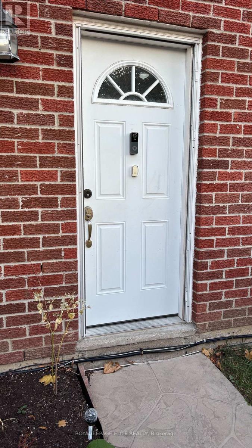
Beautiful 4 bedroom home with a City of Brampton Registered 2 bedroom Additional Residential Unit basement appt., metal roof, crown moldings, laminate flooring, custom stained railings, tumbled stone backsplash, quartz / granite countertops and many other features available with a flexible move in date. The oversized family room has a wood burning fireplace, which makes it a perfect family gather point for relaxing, entertaining or watching a great movie with family and friends, or even conversion to a nanny suite. Bathrooms are elegantly done with beautiful tile, soaker tub, etc. as well as a master bedroom boasting an oversized well appointed glass shower to enjoy after a long day at work. The main floor laundry is just off the kitchen, making it easy to do laundry while cooking, keeping an eye on the kids, serving guests, etc. A wooden deck just off the main floor via a large patio door, is perfect for entertaining, cooking on the barbeque or just relaxing. The yard is fully fenced, which includes a shed for tool storage, lawn furniture, etc., along with a separate entrance for the tenant along with a private fenced and gated area for the tenant(s). Shopping, transportation routes, schools, a community centre, and much more are readily accessible. Parking for 2 cars in the garage and 4 cars in the driveway provide ample resident and tenant parking. This is an EXCELLENT opportunity for a family starting out to own a very spacious home with room to grow( have children, take care of parents, siblings, etc) with an existing revenue stream to help cover bills. (id:63604)

Key Facts

Type
Detached
Beds
5
Baths
4
Size
1,500 sqft
Lot
31.3 x 104.5 FT
Parking
6 total

Highlights

  • Washer
  • Refrigerator
  • Dishwasher
  • Stove
  • Oven
  • Dryer
  • Microwave
  • Blinds
  • Window Coverings
  • Water Heater - Tankless
Property Details 18 details
Bedrooms
5 bedrooms
3 above grade + 2 below grade
Bathrooms
4 bathrooms
1 partial
Parking
6 parking spaces
Garage
Living area
1,500 - 2,000 sq. ft.
Property
Single Family · Freehold · Detached
Property subtype
Single Family
Structure type
House
Ownership
Freehold
Attached status
Detached
Storeys
2
Basement
Finished, Apartment in basement, Separate entrance
Heating
Forced air, Natural gas
Cooling
Central air conditioning
Fireplace
Yes
Lot dimensions
31.3 x 104.5 FT
Frontage
31.30 feet
Taxes
$5,619.01
Water source
Municipal water
Sewer
Sanitary sewer

Interior features

WasherRefrigeratorDishwasherStoveOvenDryerMicrowaveBlindsWindow CoveringsWater Heater - TanklessFireplace(s)

Exterior features

BrickConcreteFenced yardFully Fenced

Systems and association

Smoke DetectorsSewerElectricityCable

Lot and water

Guest SuiteIn-Law Suite
Rooms 12 rooms
Level
Room
Dimensions
Ground level
Kitchen
4.6 m x 2.7 m
Basement
Bedroom 2
3.12 m x 3.03 m
Basement
Bedroom
2.4 m x 2.4 m
Ground level
Laundry room
2.1 m x 1.6 m
Ground level
Foyer
3.1 m x 2.8 m
Ground level
Family room
5.7 m x 5.7 m
Second level
Bedroom
3.2 m x 2.7 m
Second level
Bedroom 2
3.2 m x 2.7 m
Second level
Primary Bedroom
5.8 m x 3 m
Main level
Living room
5 m x 3.11 m
Basement
Family room
4.1 m x 3.3 m
Basement
Bedroom
2.94 m x 2.58 m
Mortgage & Affordability Estimate monthly costs
Purchase price$1,175,000
Down paymentNot available
Mortgage amountNot available
Principal & interestNot available
Property taxesNot available
Condo/HOA feeNot available
Insurance/OtherNot available
UtilitiesNot available
Est. monthly totalNot available
Income needed (GDS 32%)Not available
Estimates only. Not financial advice. Rates, taxes and fees vary by lender and municipality.

Saved Properties

Keep This One Handy

Save this listing, compare it later, or open your saved properties dashboard.

Manage Saved Searches
Map is approximate.

Neighbourhood

Area
Heart Lake West
City
Brampton
Postal code
L6Z 2R2
Nearby
WEXFORD & WHITEHAVEN DR.