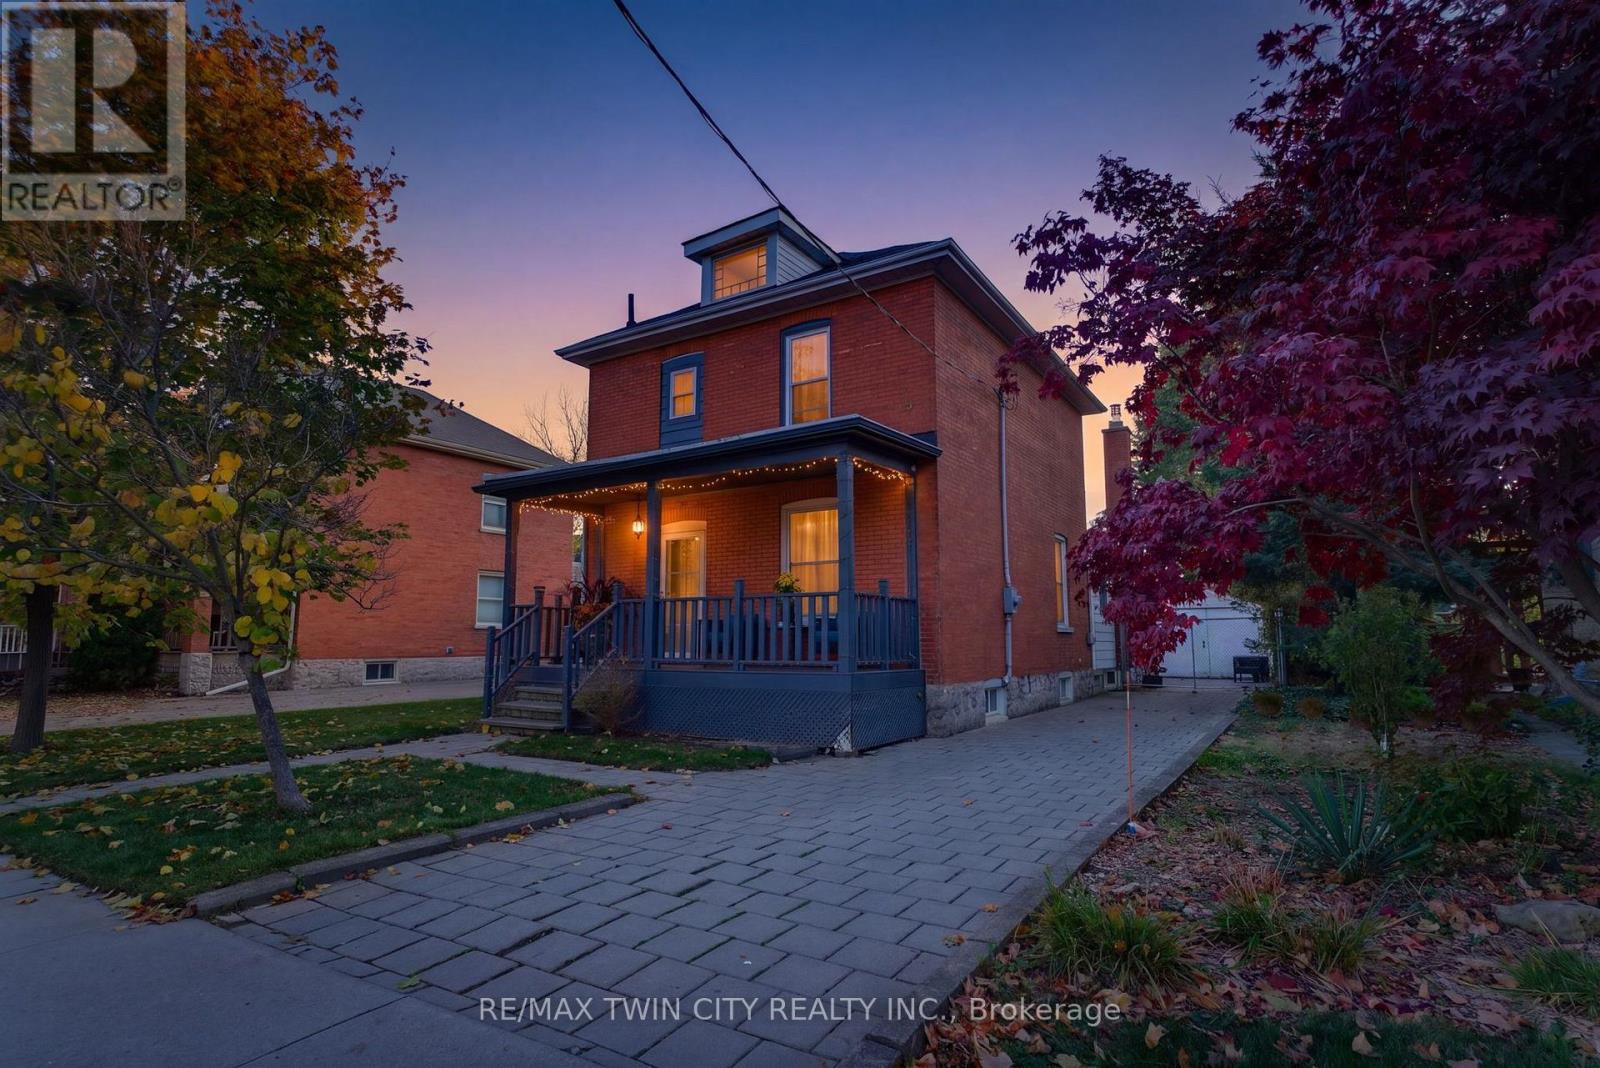
20- 15 Blacklock Street
Cambridge, ONTownhouse
$699,000
MLS® X14126948
Townhouse4 beds3 baths2 total
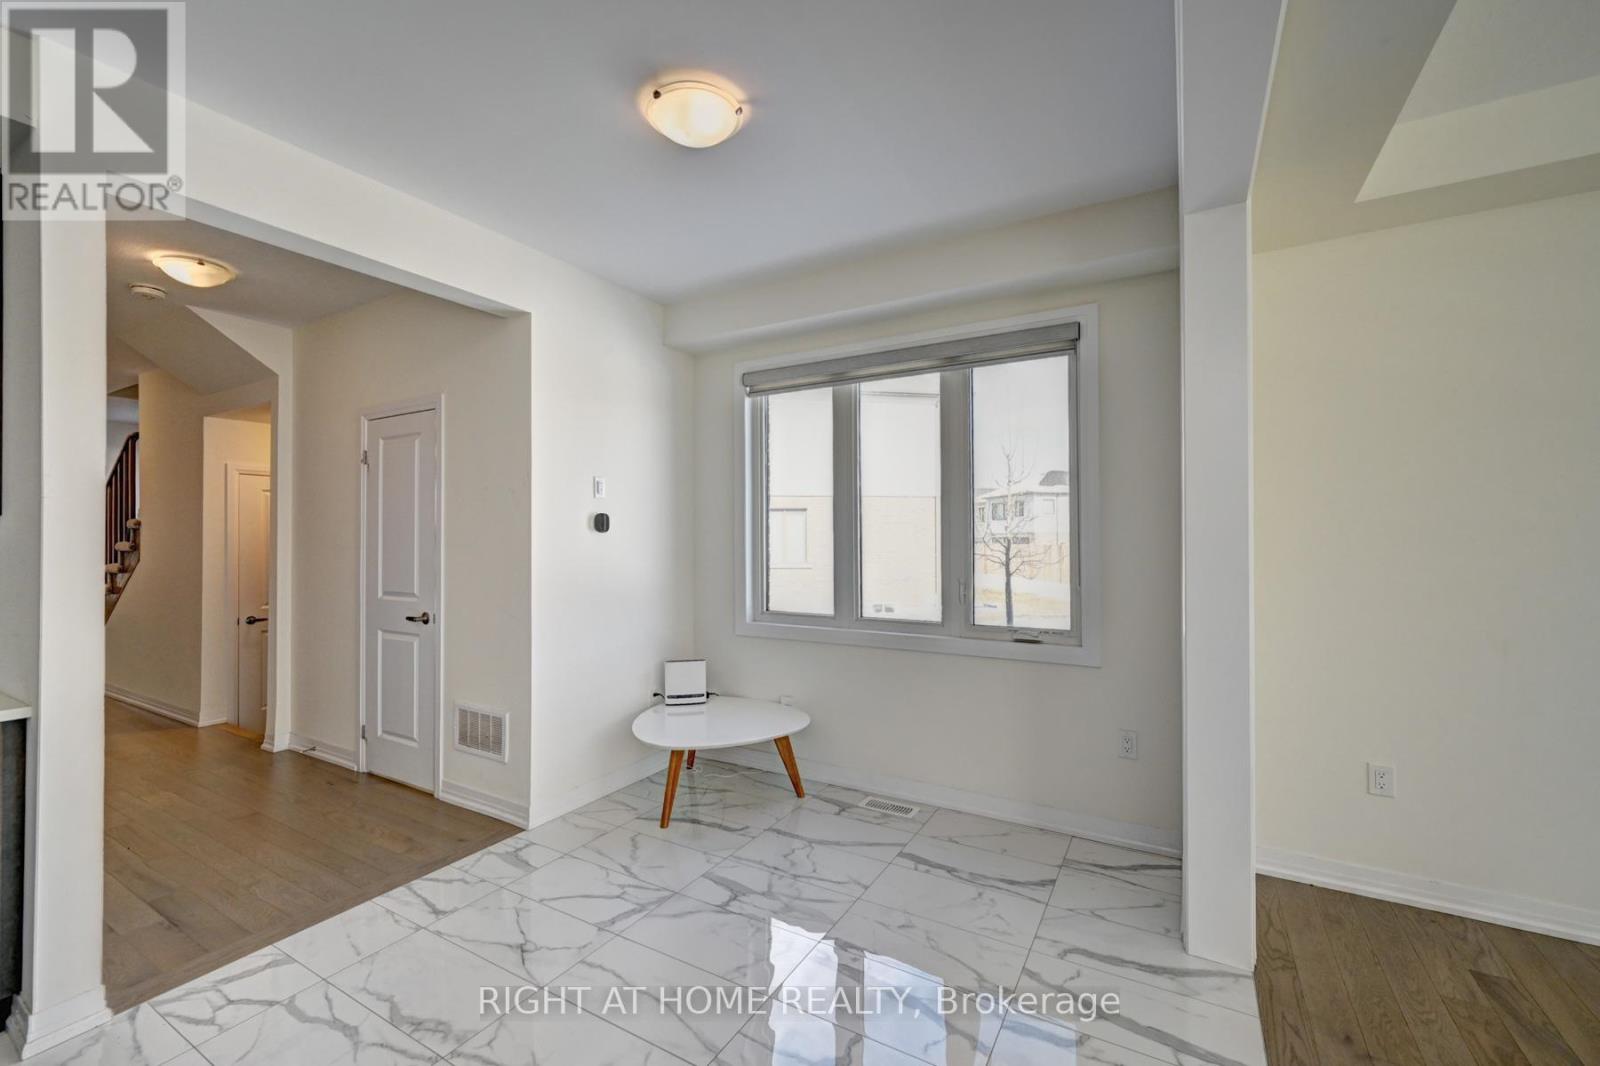
20- 15 Blacklock Street, Cambridge, ON photo 1
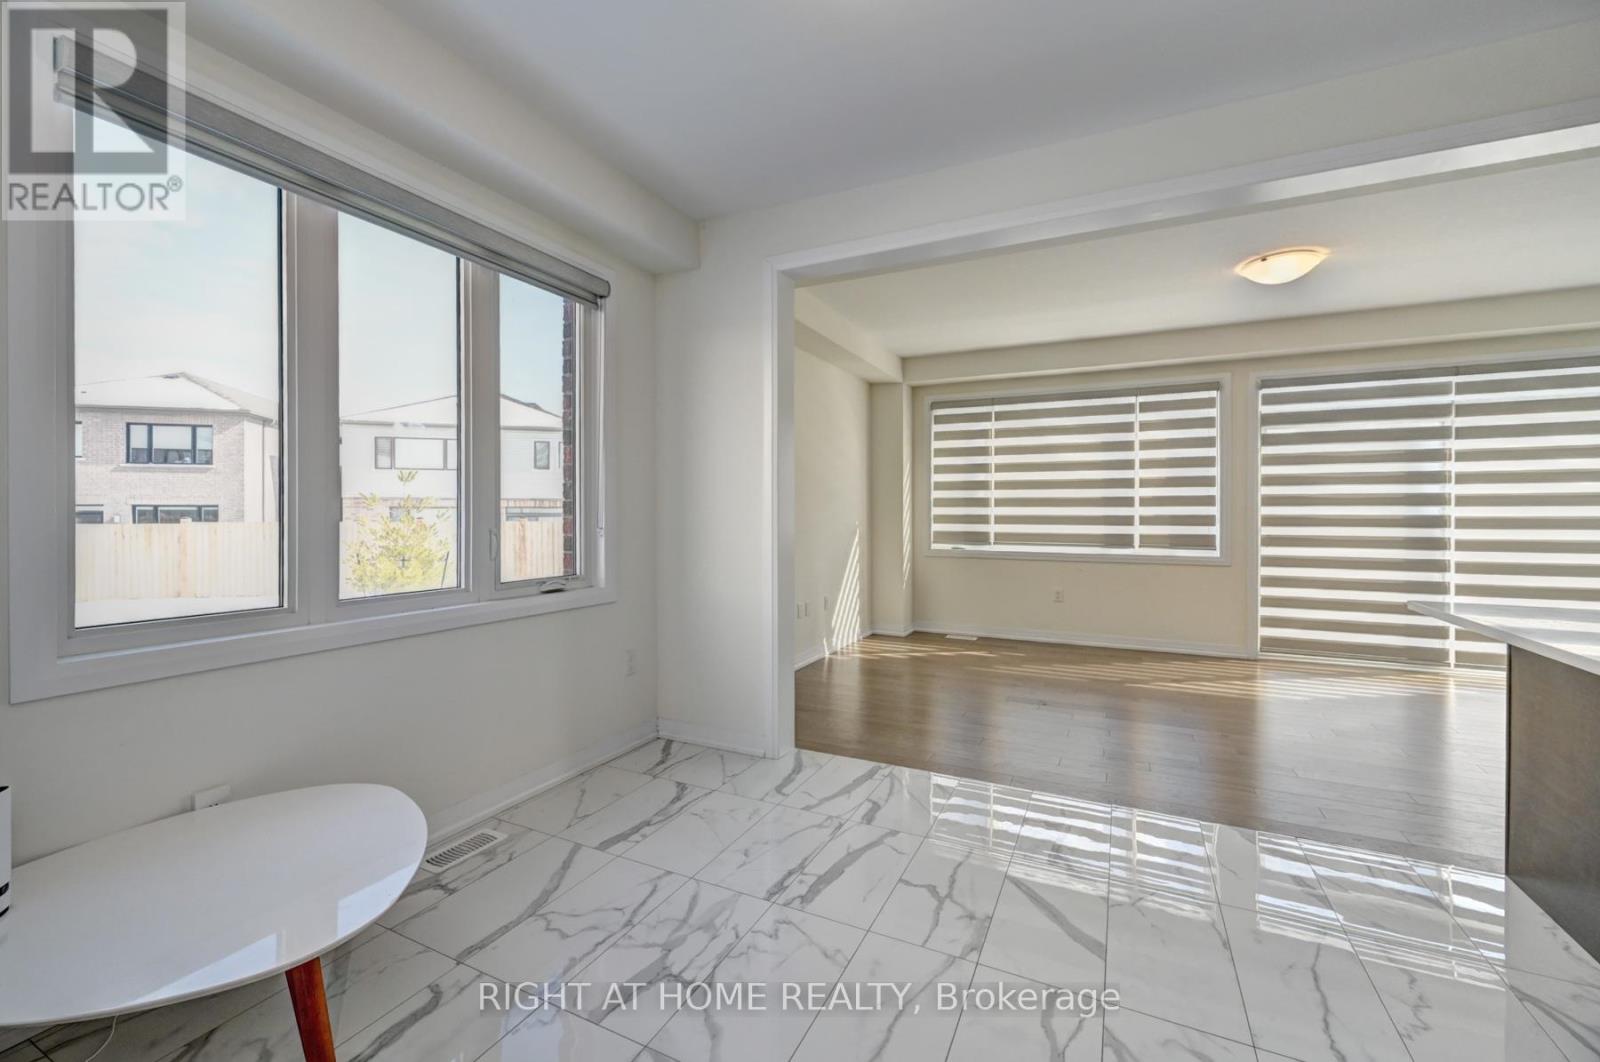
20- 15 Blacklock Street, Cambridge, ON photo 2
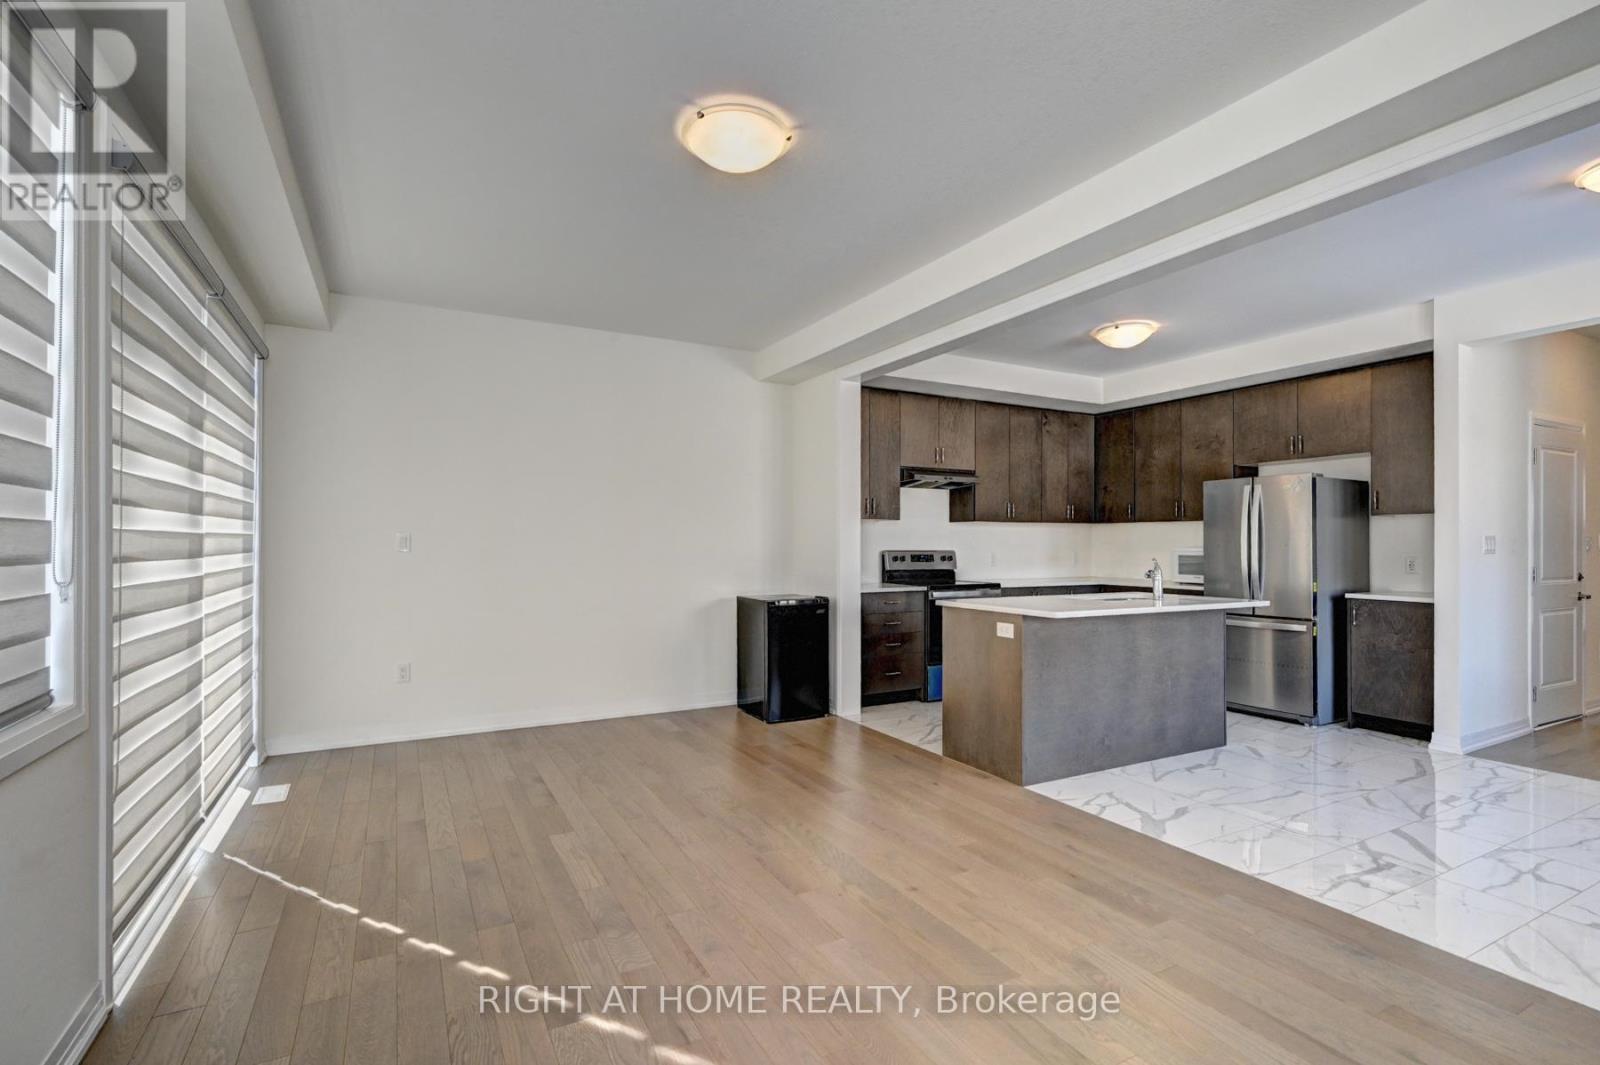
20- 15 Blacklock Street, Cambridge, ON photo 3
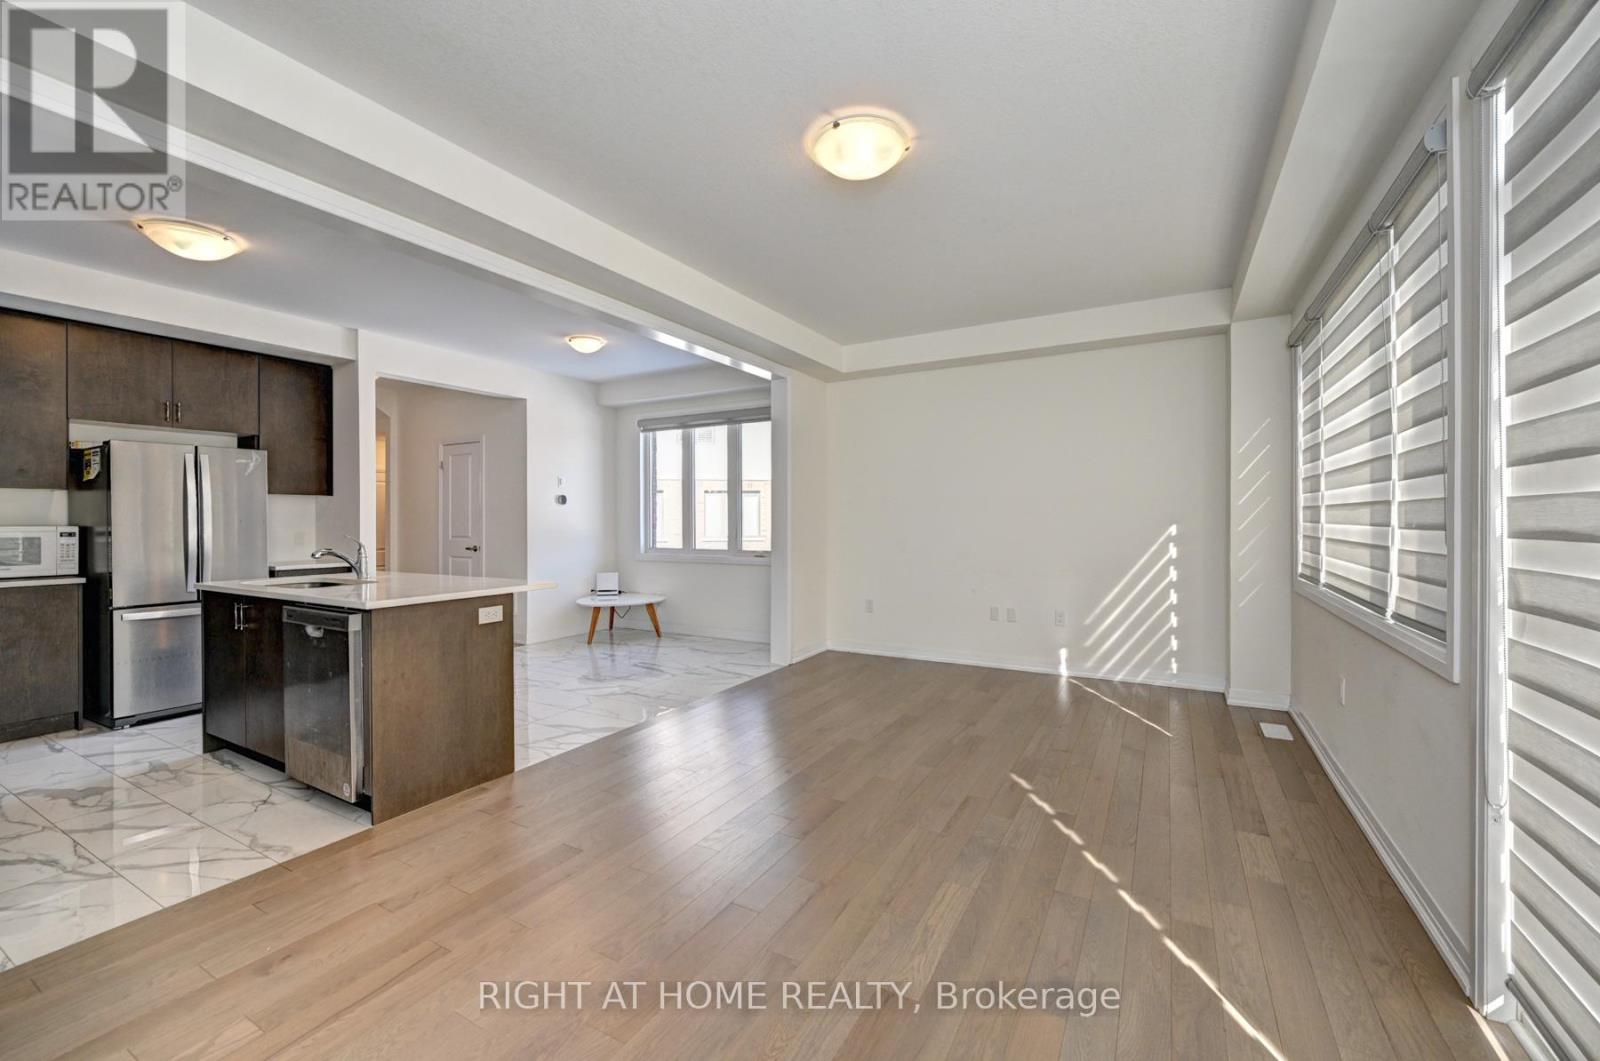
20- 15 Blacklock Street, Cambridge, ON photo 4
20- 15 Blacklock Street, Cambridge, ON photo 5
20- 15 Blacklock Street, Cambridge, ON photo 6
20- 15 Blacklock Street, Cambridge, ON photo 7
20- 15 Blacklock Street, Cambridge, ON photo 8
20- 15 Blacklock Street, Cambridge, ON photo 9
20- 15 Blacklock Street, Cambridge, ON photo 10
20- 15 Blacklock Street, Cambridge, ON photo 11
20- 15 Blacklock Street, Cambridge, ON photo 12
20- 15 Blacklock Street, Cambridge, ON photo 13
20- 15 Blacklock Street, Cambridge, ON photo 14
20- 15 Blacklock Street, Cambridge, ON photo 15
20- 15 Blacklock Street, Cambridge, ON photo 16
20- 15 Blacklock Street, Cambridge, ON photo 17
20- 15 Blacklock Street, Cambridge, ON photo 18
20- 15 Blacklock Street, Cambridge, ON photo 19
20- 15 Blacklock Street, Cambridge, ON photo 20
20- 15 Blacklock Street, Cambridge, ON photo 21
20- 15 Blacklock Street, Cambridge, ON photo 22
20- 15 Blacklock Street, Cambridge, ON photo 23
20- 15 Blacklock Street, Cambridge, ON photo 24
20- 15 Blacklock Street, Cambridge, ON photo 25
20- 15 Blacklock Street, Cambridge, ON photo 26
20- 15 Blacklock Street, Cambridge, ON photo 27
20- 15 Blacklock Street, Cambridge, ON photo 28
20- 15 Blacklock Street, Cambridge, ON photo 29
20- 15 Blacklock Street, Cambridge, ON photo 30
20- 15 Blacklock Street, Cambridge, ON photo 31
20- 15 Blacklock Street, Cambridge, ON photo 32
20- 15 Blacklock Street, Cambridge, ON photo 33
20- 15 Blacklock Street, Cambridge, ON photo 34
20- 15 Blacklock Street, Cambridge, ON photo 35
20- 15 Blacklock Street, Cambridge, ON photo 36
20- 15 Blacklock Street, Cambridge, ON photo 37
20- 15 Blacklock Street, Cambridge, ON photo 38
20- 15 Blacklock Street, Cambridge, ON photo 39
20- 15 Blacklock Street, Cambridge, ON photo 40
1 / 40

BUYER ADVANTAGE

Buy with confidence

Get a full-service approach built on strategy, strong negotiation, and clear guidance from offer to close.

  • Local Market Expertise
  • Broker-level Negotiation
  • Transparent Process
  • No-pressure Guidance

The right strategy depends on your goals, timing, budget, and the type of home you are buying. Get Your Buyer Snapshot.

About This Property

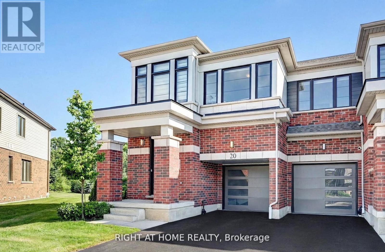
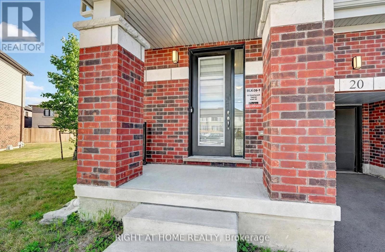
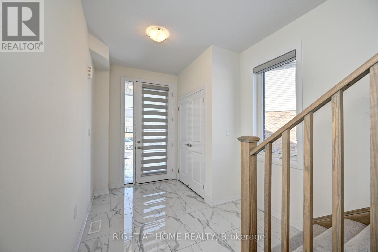
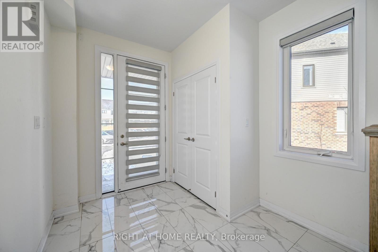
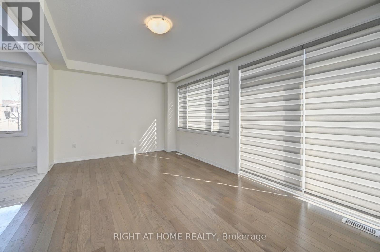
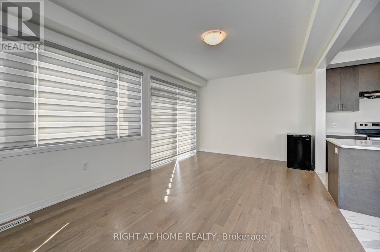
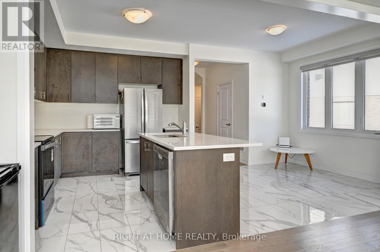
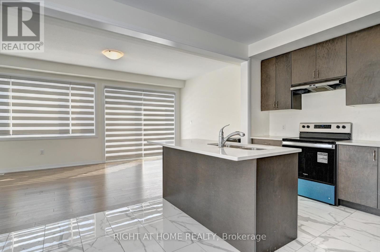
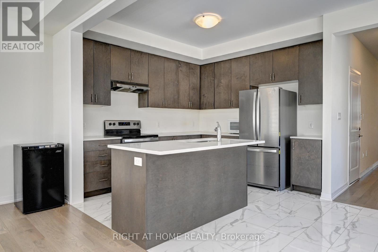
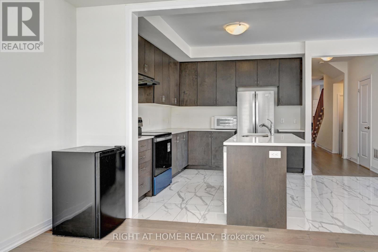
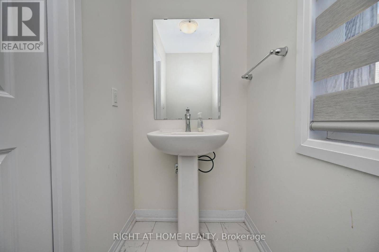
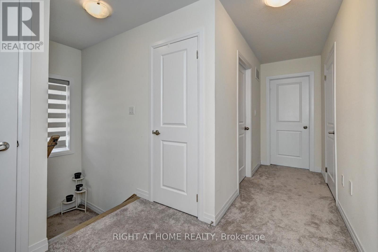
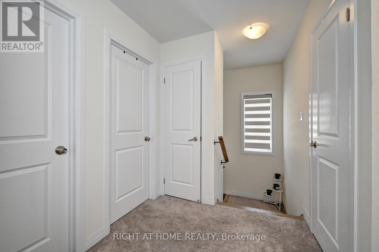
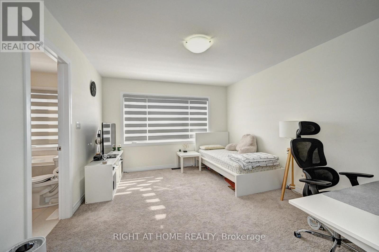
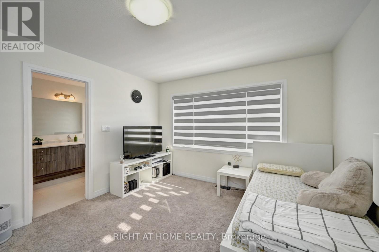
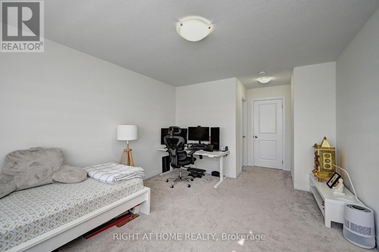
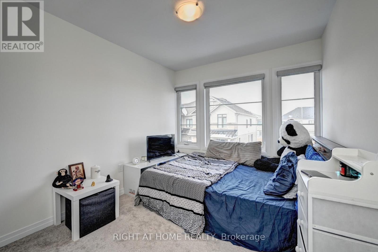
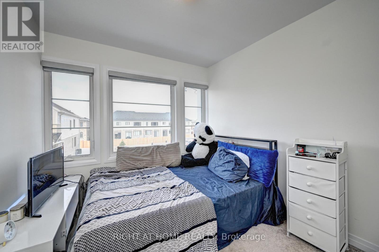
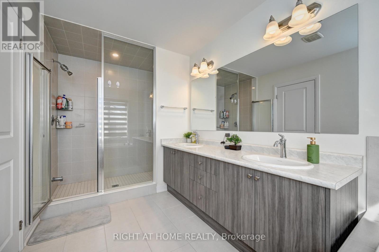
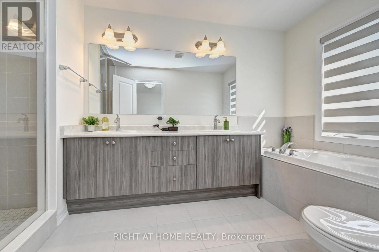
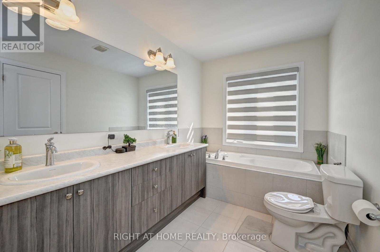
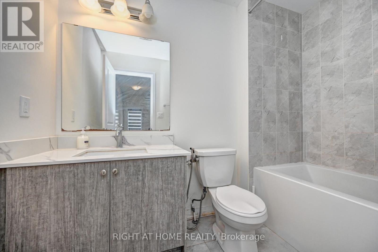
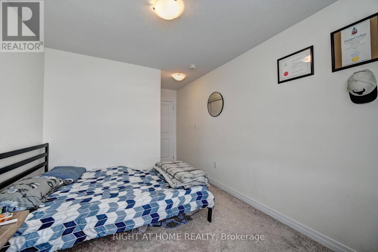
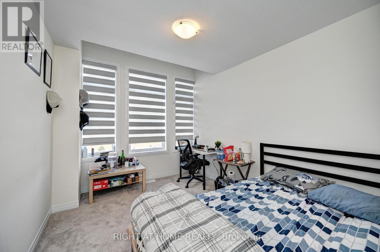
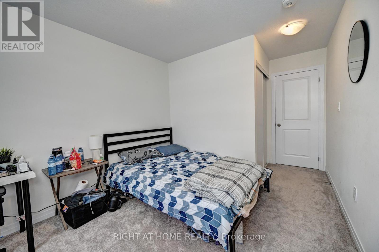
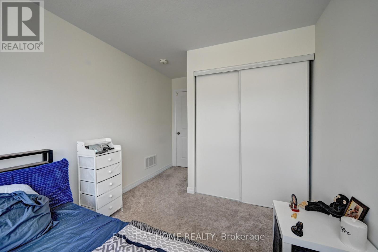
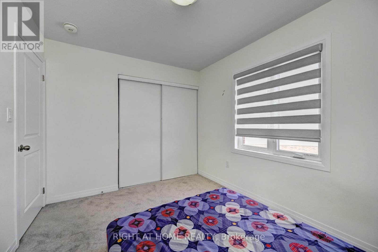
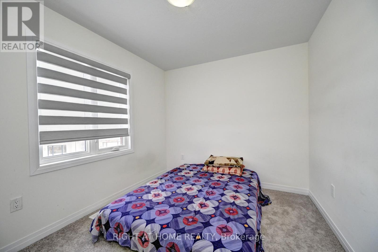
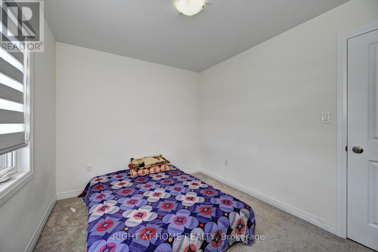
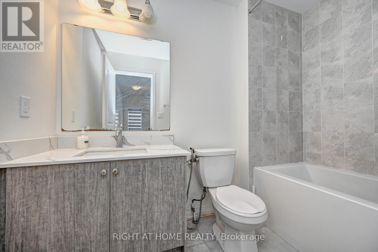
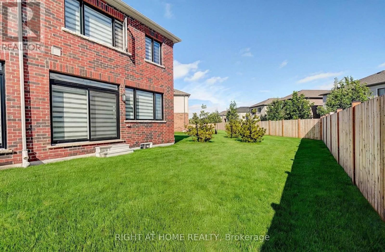
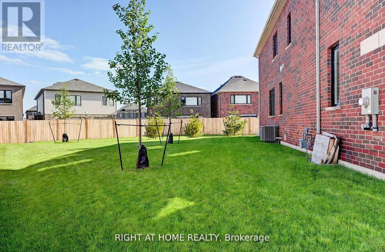
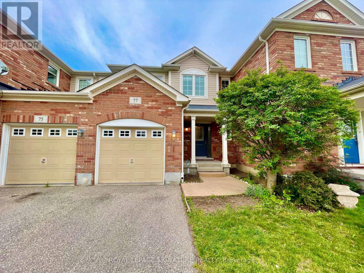
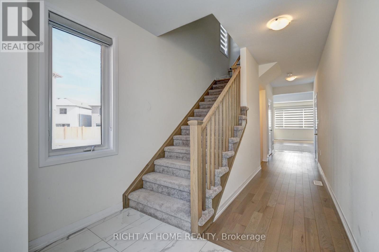
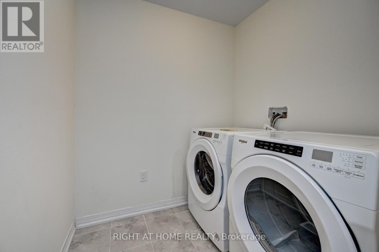
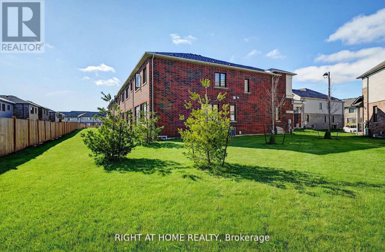
Situated on a premium corner lot with a huge pie-shaped backyard, offering 1826 sq ft above ground,this is truly a must-see-to-believe home with an unparalleled design guaranteed to surpass your every expectation!Welcome to this well maintained just over 1.5-year-new end-unit freehold townhouse (POTL) in Cambridge's desirable Westwood Village by Cachet Homes,offering the rare feel of a semi-detached home.Thoughtfully designed for modern living, this bright and sun-filled home features 9 ft ceilings on the main flr, large windows that flood the interior with natural light, and an elegant open-concept layout ideal for both everyday living & entertaining. The stylish kitchen showcases quartz countertops,ample cabinetry & high-end SS appliances, while upgraded zebra blinds add a sophisticated touch throughout. The upper level offers 4 generously sized bdrm & 2.5 washrooms,including a spacious primary retreat with a W/I closet & a 4-pc ensuite,creating a private sanctuary of comfort. 4 bdrm provide excellent flexibility for family members,guests,or a home office,while 2nd floor laundry adds extra comfort & convenience to everyday living.The upper level also features 2 linen closets offering ample storage space. Additional highlights include garage entrance into the home for added convenience,HVAC system,central vacuum rough-in,& an owned water softener(approx. $2,500 value).Step outside to enjoy the rare oversized pie-shaped backyard ideal for outdoor enjoyment,offering excellent space for entertaining,gardening,or family activities.The unfinished basement presents endless potential to customize the space to suit your lifestyle,whether a recreation room, home gym,or additional living area. Tarion builder warranty remains effective.Ideally located just minutes to Hwy 401,Conestoga College,Costco, parks, shopping, and everyday amenities, this home is perfect for first-time buyers,growing families,professionals,or investors seeking a modern property in a thriving community. (id:63604)

Key Facts

Type
Townhouse
Beds
4
Baths
3
Size
1,500 sqft
Lot
24.4 x 91.3 FT
Parking
2 total
Condo fee
$204

Highlights

  • Washer
  • Refrigerator
  • Water meter
  • Dishwasher
  • Stove
  • Dryer
  • Garage door opener remote(s)
Property Details 18 details
Bedrooms
4 bedrooms
4 above grade
Bathrooms
3 bathrooms
1 partial
Parking
2 parking spaces
Attached Garage · Garage
Living area
1,500 - 2,000 sq. ft.
Property
Single Family · Freehold · Attached
Property subtype
Single Family
Structure type
Row / Townhouse
Ownership
Freehold
Attached status
Attached
Storeys
2
Basement
Full
Heating
Forced air, Natural gas
Cooling
Central air conditioning
Fireplace
No
Lot dimensions
24.4 x 91.3 FT
Frontage
24.40 feet
Taxes
$6,104.43
Water source
Municipal water
Sewer
Sanitary sewer

Interior features

WasherRefrigeratorWater meterDishwasherStoveDryerGarage door opener remote(s)HardwoodCarpetedCeramic

Exterior features

BrickConcrete

Systems and association

SewerElectricityCableParcel of Tied Land

Lot and water
Irregular lot size
Rooms 8 rooms
Level
Room
Dimensions
Main level
Living room
18.1 m x 11.5 m
Main level
Dining room
Not specified
Main level
Kitchen
10.2 m x 11.2 m
Main level
Eating area
10 m x 8.8 m
Second level
Primary Bedroom
12 m x 14.5 m
Second level
Bedroom 2
9.3 m x 10 m
Second level
Bedroom 3
9.3 m x 11.6 m
Second level
Bedroom 4
9 m x 11 m
Mortgage & Affordability Estimate monthly costs
Purchase price$699,000
Down paymentNot available
Mortgage amountNot available
Principal & interestNot available
Property taxesNot available
Condo/HOA feeNot available
Insurance/OtherNot available
UtilitiesNot available
Est. monthly totalNot available
Income needed (GDS 32%)Not available
Estimates only. Not financial advice. Rates, taxes and fees vary by lender and municipality.

Saved Properties

Keep This One Handy

Save this listing, compare it later, or open your saved properties dashboard.

Manage Saved Searches
Map is approximate.

Neighbourhood

City
Cambridge
Postal code
N1S 0E6
Nearby
Newman Drive / Blacklock St