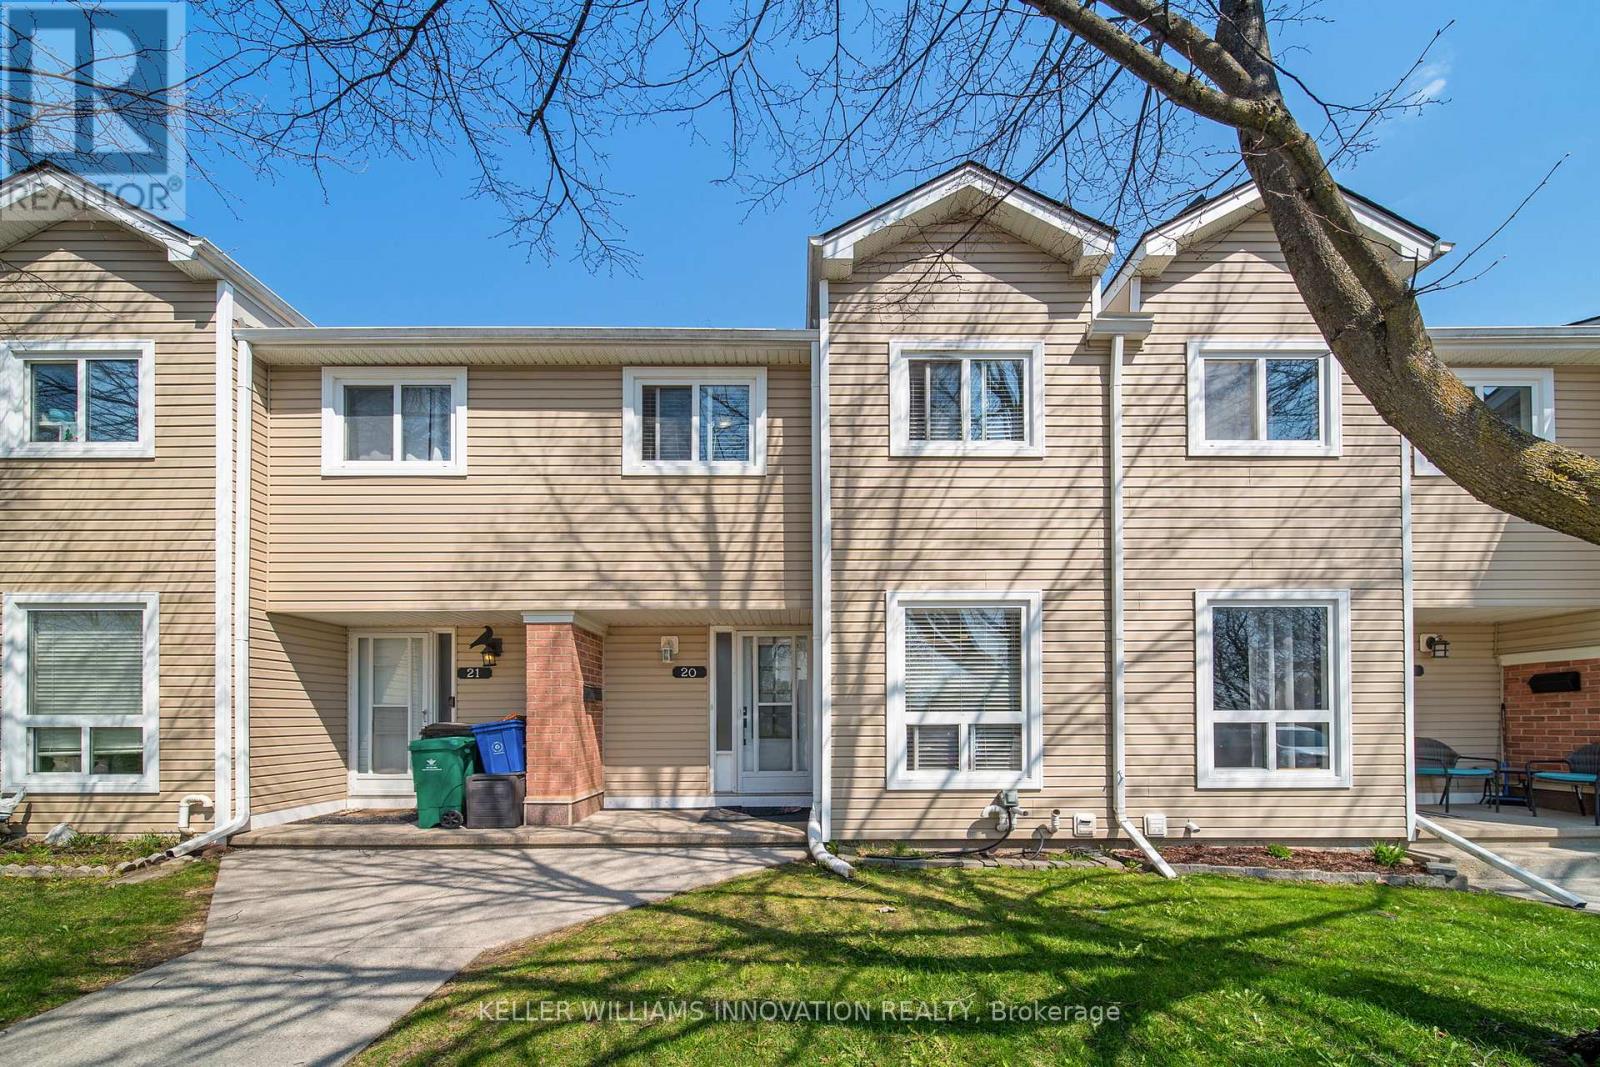
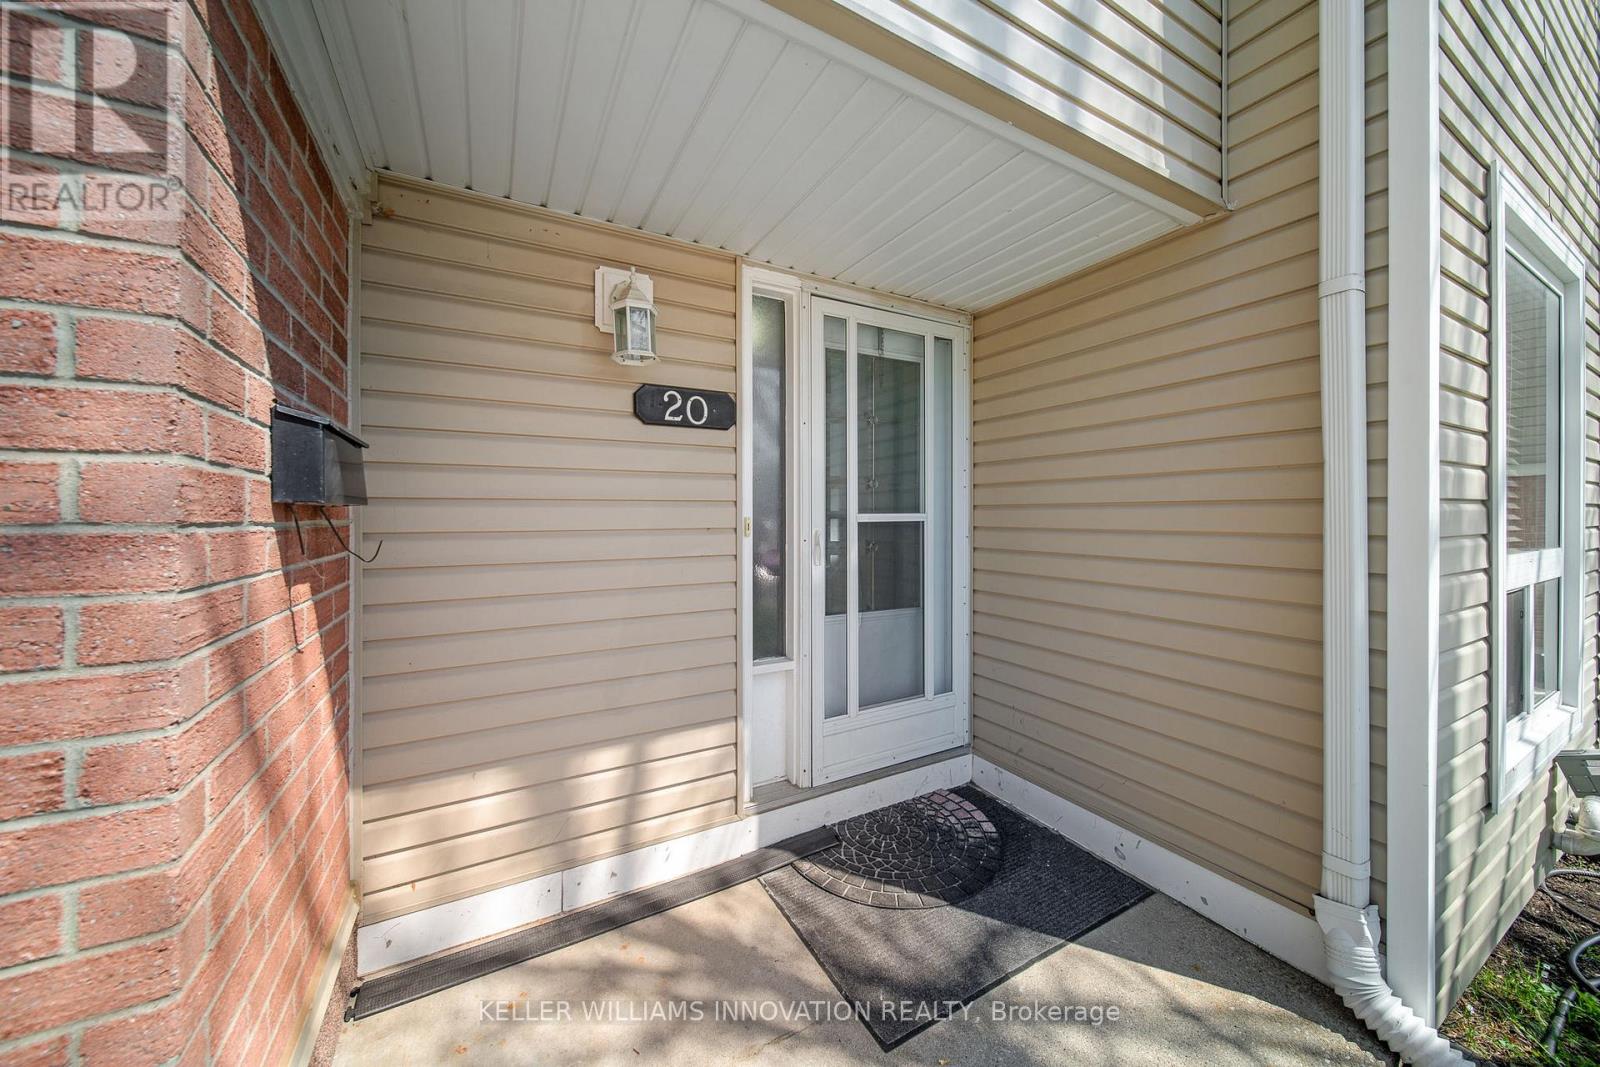
20- 160 Rittenhouse Road
Kitchener, ONCondo Townhouse
$429,000
MLS® X13054468
Condo Townhouse3 beds1 baths1 total
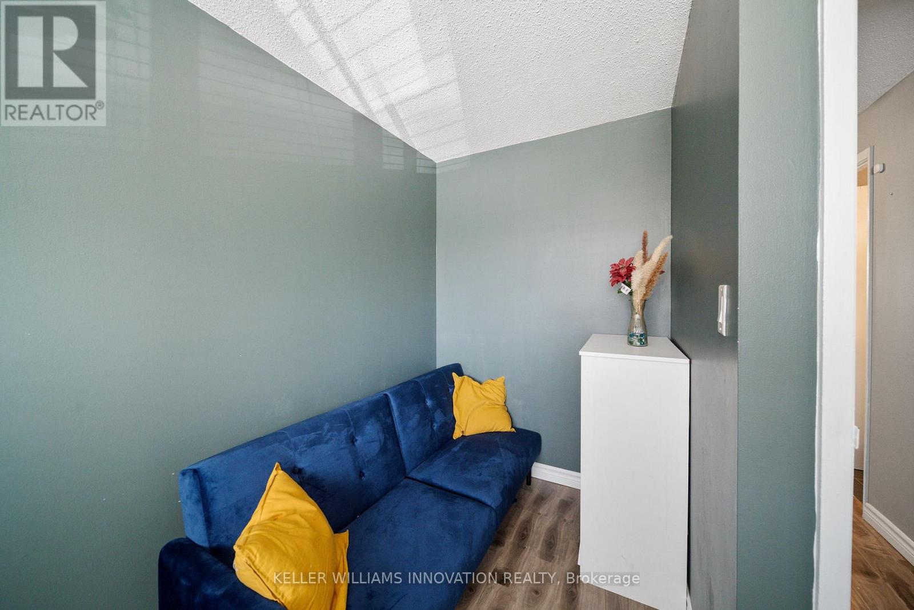
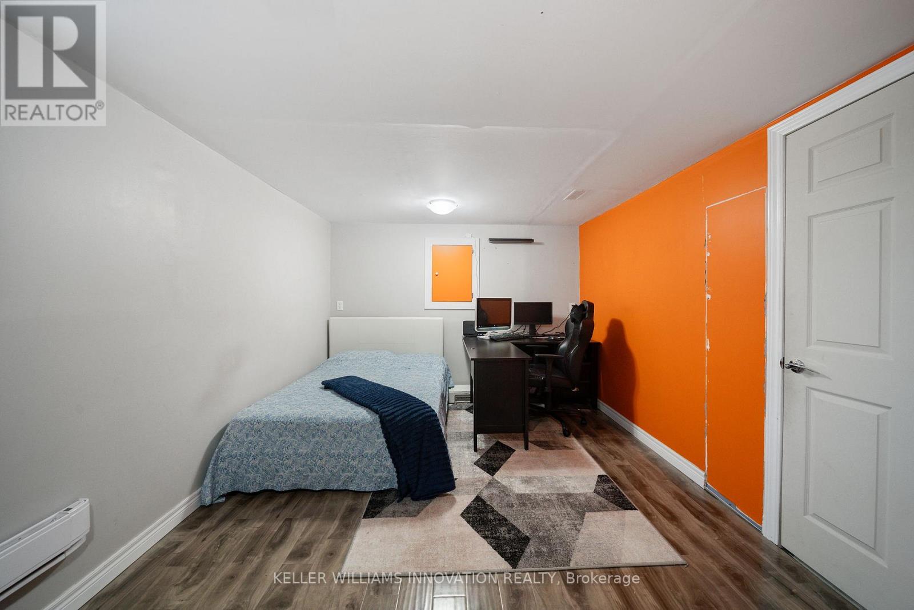
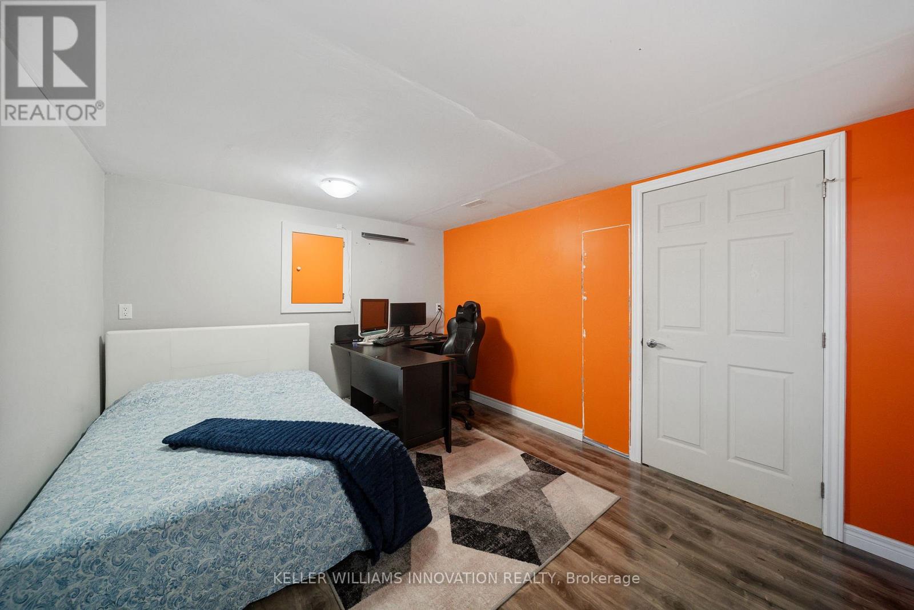
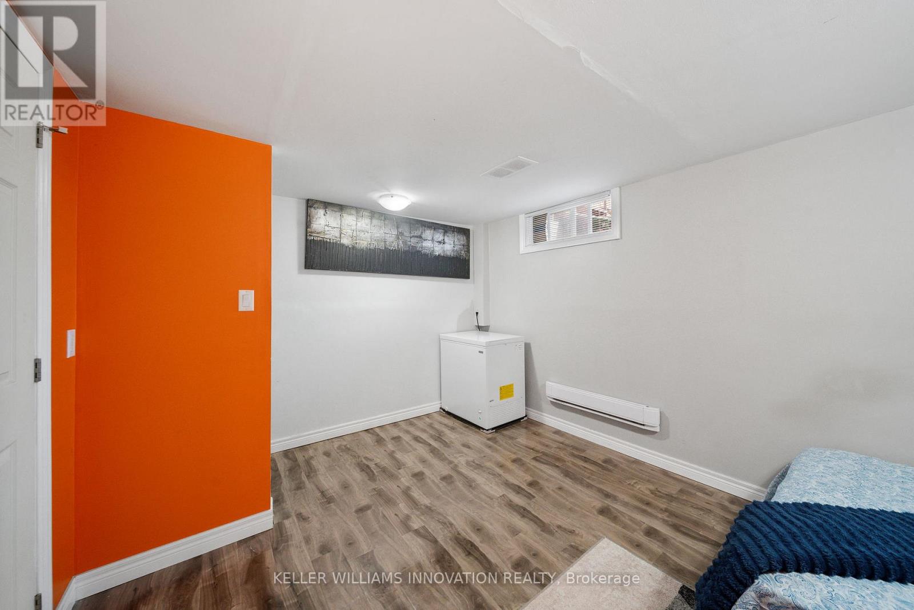
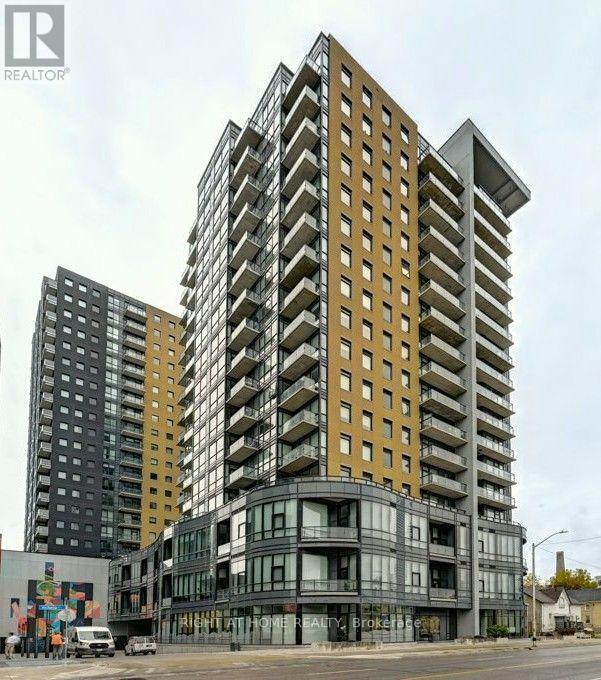
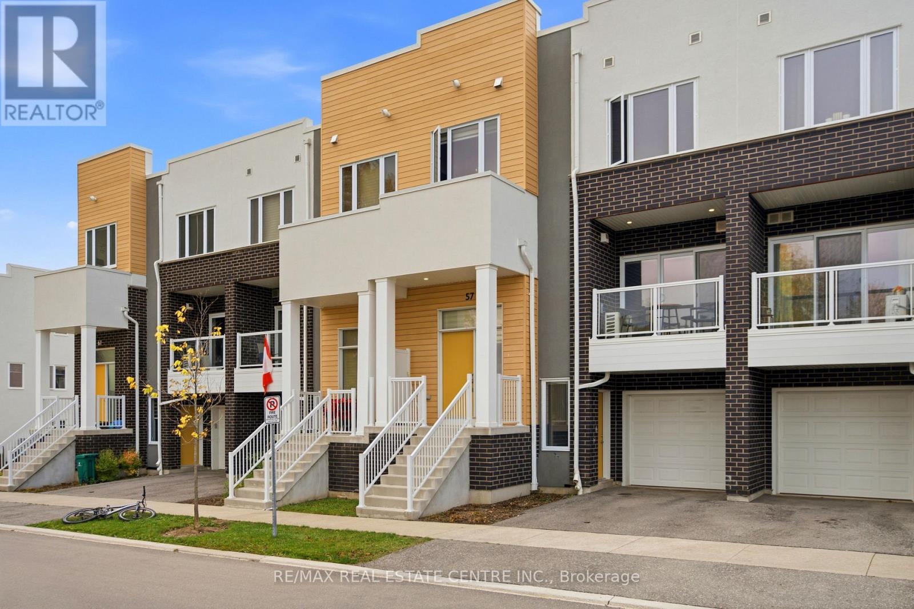
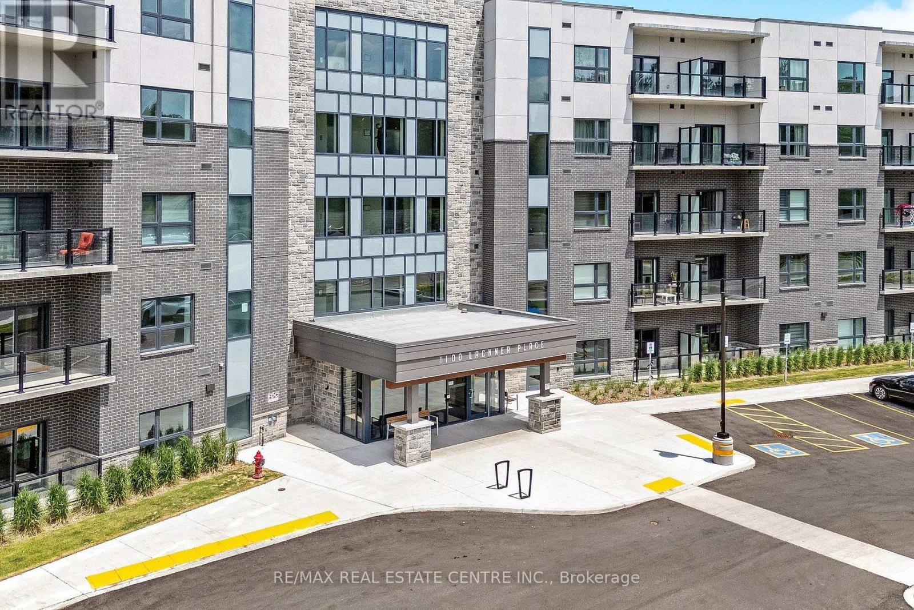
20- 160 Rittenhouse Road, Kitchener, ON photo 1
20- 160 Rittenhouse Road, Kitchener, ON photo 2
20- 160 Rittenhouse Road, Kitchener, ON photo 3
20- 160 Rittenhouse Road, Kitchener, ON photo 4
20- 160 Rittenhouse Road, Kitchener, ON photo 5
20- 160 Rittenhouse Road, Kitchener, ON photo 6
20- 160 Rittenhouse Road, Kitchener, ON photo 7
20- 160 Rittenhouse Road, Kitchener, ON photo 8
20- 160 Rittenhouse Road, Kitchener, ON photo 9
20- 160 Rittenhouse Road, Kitchener, ON photo 10
20- 160 Rittenhouse Road, Kitchener, ON photo 11
20- 160 Rittenhouse Road, Kitchener, ON photo 12
20- 160 Rittenhouse Road, Kitchener, ON photo 13
20- 160 Rittenhouse Road, Kitchener, ON photo 14
20- 160 Rittenhouse Road, Kitchener, ON photo 15
20- 160 Rittenhouse Road, Kitchener, ON photo 16
20- 160 Rittenhouse Road, Kitchener, ON photo 17
20- 160 Rittenhouse Road, Kitchener, ON photo 18
20- 160 Rittenhouse Road, Kitchener, ON photo 19
20- 160 Rittenhouse Road, Kitchener, ON photo 20
20- 160 Rittenhouse Road, Kitchener, ON photo 21
20- 160 Rittenhouse Road, Kitchener, ON photo 22
20- 160 Rittenhouse Road, Kitchener, ON photo 23
20- 160 Rittenhouse Road, Kitchener, ON photo 24
20- 160 Rittenhouse Road, Kitchener, ON photo 25
20- 160 Rittenhouse Road, Kitchener, ON photo 26
20- 160 Rittenhouse Road, Kitchener, ON photo 27
20- 160 Rittenhouse Road, Kitchener, ON photo 28
20- 160 Rittenhouse Road, Kitchener, ON photo 29
20- 160 Rittenhouse Road, Kitchener, ON photo 30
20- 160 Rittenhouse Road, Kitchener, ON photo 31
20- 160 Rittenhouse Road, Kitchener, ON photo 32
20- 160 Rittenhouse Road, Kitchener, ON photo 33
20- 160 Rittenhouse Road, Kitchener, ON photo 34
20- 160 Rittenhouse Road, Kitchener, ON photo 35
20- 160 Rittenhouse Road, Kitchener, ON photo 36
20- 160 Rittenhouse Road, Kitchener, ON photo 37
20- 160 Rittenhouse Road, Kitchener, ON photo 38
20- 160 Rittenhouse Road, Kitchener, ON photo 39
1 / 39

BUYER ADVANTAGE

Buy with confidence

Get a full-service approach built on strategy, strong negotiation, and clear guidance from offer to close.

  • Local Market Expertise
  • Broker-level Negotiation
  • Transparent Process
  • No-pressure Guidance

The right strategy depends on your goals, timing, budget, and the type of home you are buying. Get Your Buyer Snapshot.

About This Property

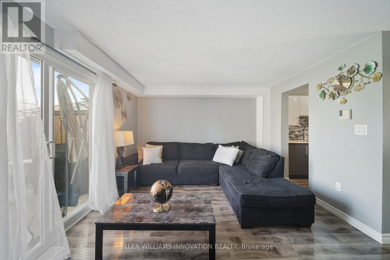
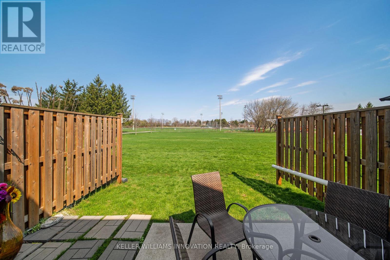
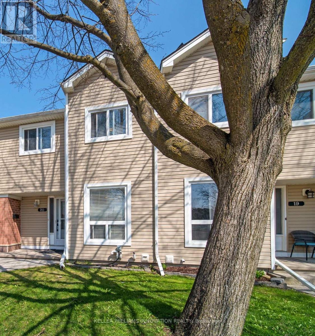
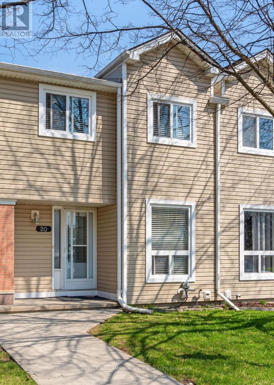
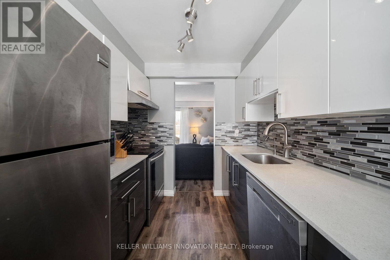
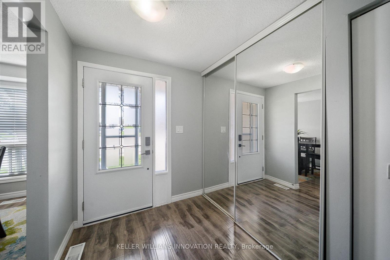
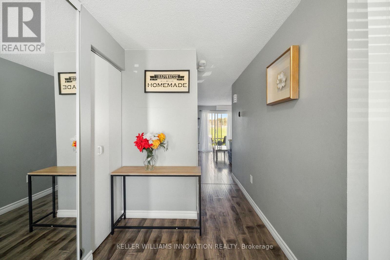
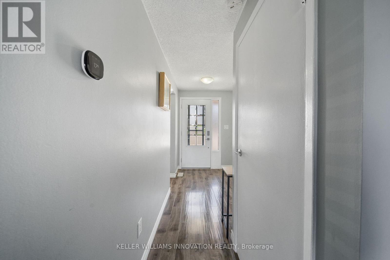
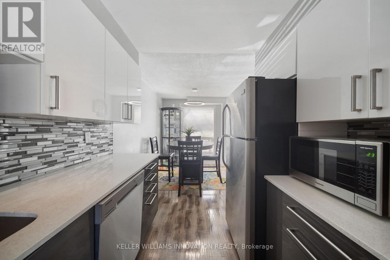
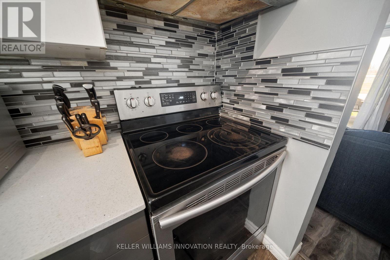
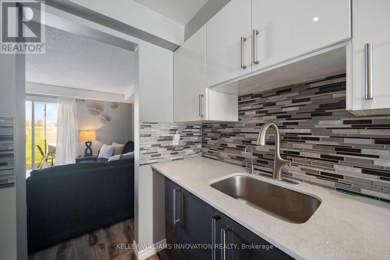
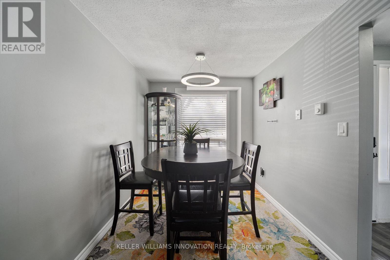
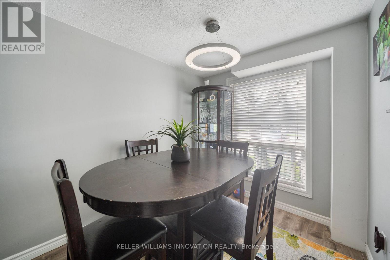
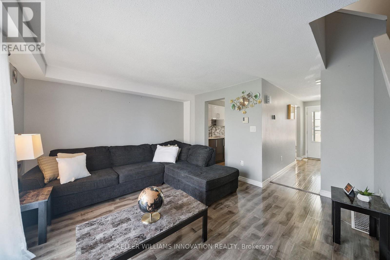
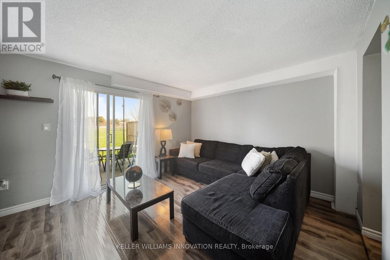
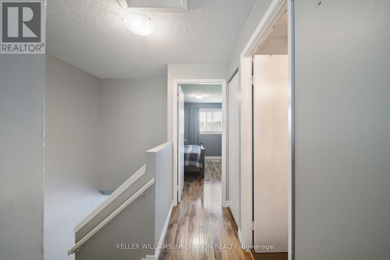
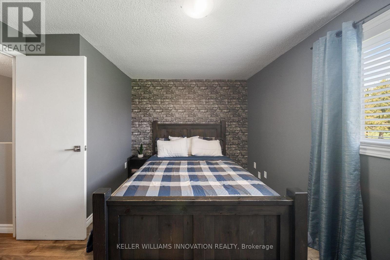
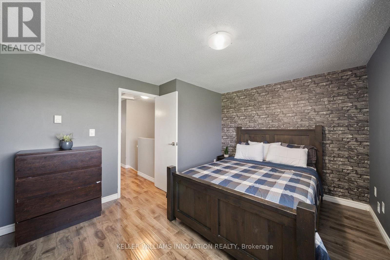
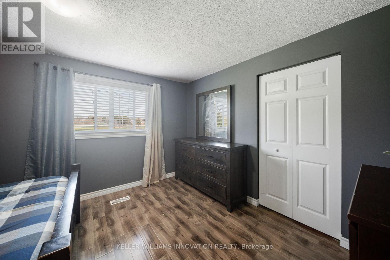
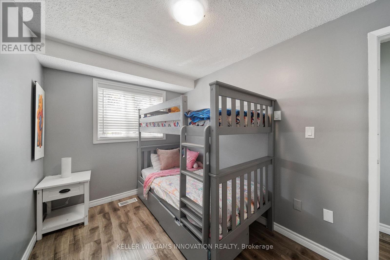
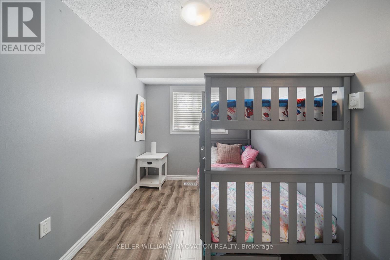
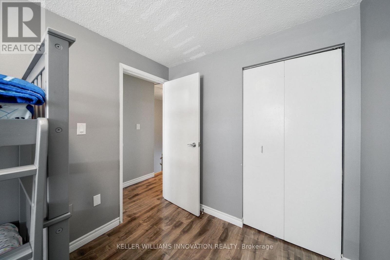
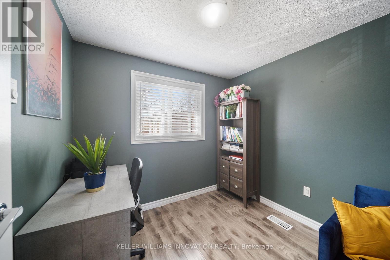
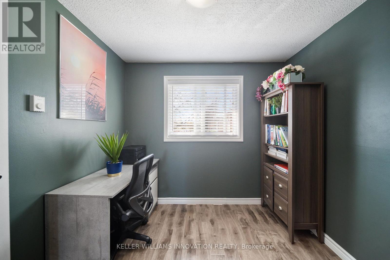
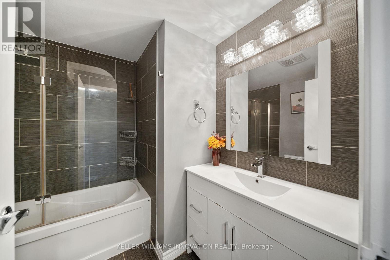
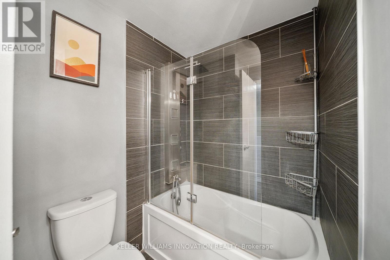
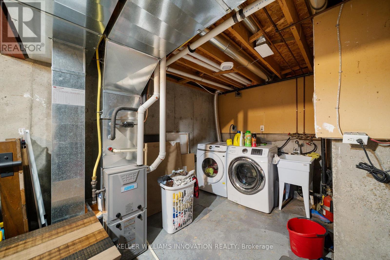
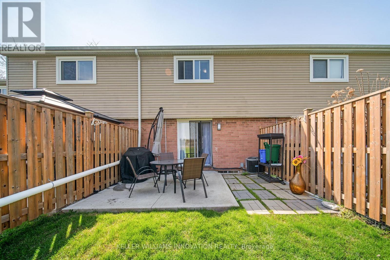
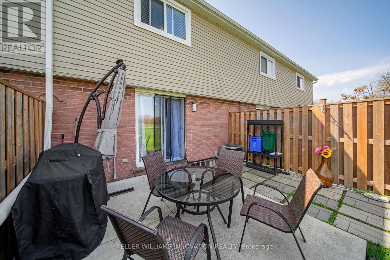
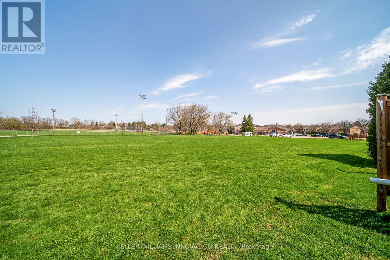
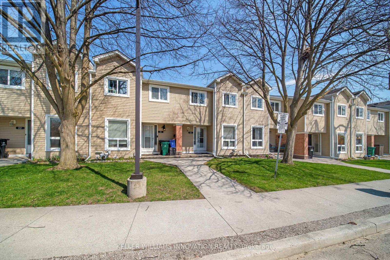
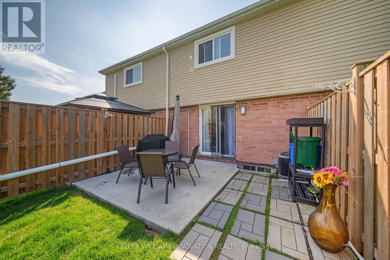
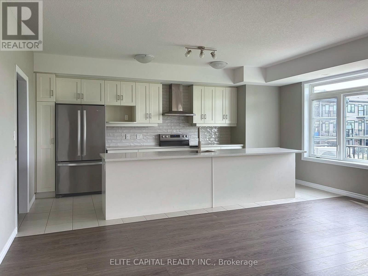
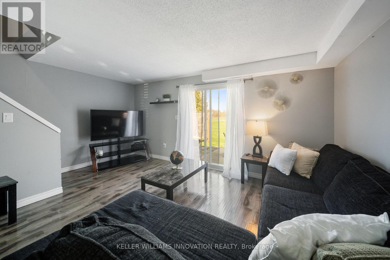
Country Hills, done right. This 3 bedroom condo townhome stands out for one simple reason: it gives you space, privacy, and functionality in a price point where that's hard to find.Inside, you're walking into a bright, updated home with a layout that actually works. The kitchen is clean and modern with stainless steel appliances, a sleek backsplash, and a practical setup that keeps everything accessible without crowding the space. It connects directly into the dining area with a large window bringing in natural light, and into a comfortable living room with a walkout to the backyard.And this is where it gets better. The backyard opens onto green space with no direct rear neighbours. That added depth and privacy changes how the home feels, whether you're hosting, relaxing, or just enjoying a quieter setting. Upstairs offers three well proportioned bedrooms and a centrally located 4 piece bathroom, making it ideal for families, first time buyers, or anyone needing flexible space to live and work. The partially finished basement gives you options. Use it as a home office, gym, playroom. This home has been freshly painted and maintained with key updates already completed, including a newer HVAC system with furnace, along with improvements to the roof, siding, and windows. The important work is done. Location matters here. You're surrounded by parks, walking trails, playgrounds, schools, and community amenities, all within a well established neighbourhood. Shopping, restaurants, transit, and major routes are all easily accessible, making day to day living simple and efficient.A smart, move in ready option with privacy, upgrades, and a location that continues to bring families together. The current owners have benefited from very minimal condo fee increases over 5 years of ownership - being one of the reasons they loved this unit so much. (id:63604)

Key Facts

Type
Condo Townhouse
Beds
3
Baths
1
Size
1,000 sqft
Parking
1 total
Condo fee
$402

Highlights

  • Washer
  • Refrigerator
  • Water meter
  • Stove
  • Dryer
  • Microwave
Property Details 15 details
Bedrooms
3 bedrooms
3 above grade
Bathrooms
1 bathroom
Parking
1 parking space
No Garage
Living area
1,000 - 1,199 sq. ft.
Property
Single Family · Condo/Strata · Attached
Property subtype
Single Family
Structure type
Row / Townhouse
Ownership
Condo/Strata
Attached status
Attached
Storeys
2
Basement
Partially finished
Heating
Forced air, Natural gas
Cooling
Central air conditioning
Fireplace
No
Taxes
$2,154.00
Zoning
R2

Interior features

WasherRefrigeratorWater meterStoveDryerMicrowaveVisitor Parking

Exterior features

Aluminum sidingVinyl siding

Systems and association

Common Area MaintenanceParking

Lot and water

Paved yard
Rooms 7 rooms
Level
Room
Dimensions
Second level
Bedroom
4.29 m x 3.38 m
Second level
Bedroom
3 m x 2.67 m
Second level
Bedroom
2.77 m x 2.67 m
Second level
Bathroom
Not specified
Main level
Living room
4.95 m x 3.38 m
Main level
Kitchen
3.05 m x 2.29 m
Main level
Dining room
2.39 m x 2.29 m
Mortgage & Affordability Estimate monthly costs
Purchase price$429,000
Down paymentNot available
Mortgage amountNot available
Principal & interestNot available
Property taxesNot available
Condo/HOA feeNot available
Insurance/OtherNot available
UtilitiesNot available
Est. monthly totalNot available
Income needed (GDS 32%)Not available
Estimates only. Not financial advice. Rates, taxes and fees vary by lender and municipality.

Saved Properties

Keep This One Handy

Save this listing, compare it later, or open your saved properties dashboard.

Manage Saved Searches
Map is approximate.

Neighbourhood

City
Kitchener
Postal code
N2E 3G6
Nearby
Cross Streets: Blockline Rd/Westmount. ** Directions: Blockline Road and Westmount.