20- 19 West St N Street
Kawartha Lakes, ONCondo Townhouse
$1,399,000
MLS® X14033150
Condo Townhouse3 beds3 baths4 total
20- 19 West St N Street, Kawartha Lakes, ON photo 1
20- 19 West St N Street, Kawartha Lakes, ON photo 2
20- 19 West St N Street, Kawartha Lakes, ON photo 3
20- 19 West St N Street, Kawartha Lakes, ON photo 4
20- 19 West St N Street, Kawartha Lakes, ON photo 5
20- 19 West St N Street, Kawartha Lakes, ON photo 6
20- 19 West St N Street, Kawartha Lakes, ON photo 7
20- 19 West St N Street, Kawartha Lakes, ON photo 8
20- 19 West St N Street, Kawartha Lakes, ON photo 9
20- 19 West St N Street, Kawartha Lakes, ON photo 10
20- 19 West St N Street, Kawartha Lakes, ON photo 11
20- 19 West St N Street, Kawartha Lakes, ON photo 12
20- 19 West St N Street, Kawartha Lakes, ON photo 13
20- 19 West St N Street, Kawartha Lakes, ON photo 14
20- 19 West St N Street, Kawartha Lakes, ON photo 15
20- 19 West St N Street, Kawartha Lakes, ON photo 16
20- 19 West St N Street, Kawartha Lakes, ON photo 17
20- 19 West St N Street, Kawartha Lakes, ON photo 18
20- 19 West St N Street, Kawartha Lakes, ON photo 19
20- 19 West St N Street, Kawartha Lakes, ON photo 20
20- 19 West St N Street, Kawartha Lakes, ON photo 21
20- 19 West St N Street, Kawartha Lakes, ON photo 22
20- 19 West St N Street, Kawartha Lakes, ON photo 23
20- 19 West St N Street, Kawartha Lakes, ON photo 24
20- 19 West St N Street, Kawartha Lakes, ON photo 25
20- 19 West St N Street, Kawartha Lakes, ON photo 26
20- 19 West St N Street, Kawartha Lakes, ON photo 27
20- 19 West St N Street, Kawartha Lakes, ON photo 28
20- 19 West St N Street, Kawartha Lakes, ON photo 29
20- 19 West St N Street, Kawartha Lakes, ON photo 30
20- 19 West St N Street, Kawartha Lakes, ON photo 31
20- 19 West St N Street, Kawartha Lakes, ON photo 32
20- 19 West St N Street, Kawartha Lakes, ON photo 33
20- 19 West St N Street, Kawartha Lakes, ON photo 34
20- 19 West St N Street, Kawartha Lakes, ON photo 35
20- 19 West St N Street, Kawartha Lakes, ON photo 36
20- 19 West St N Street, Kawartha Lakes, ON photo 37
20- 19 West St N Street, Kawartha Lakes, ON photo 38
20- 19 West St N Street, Kawartha Lakes, ON photo 39
20- 19 West St N Street, Kawartha Lakes, ON photo 40
20- 19 West St N Street, Kawartha Lakes, ON photo 41
20- 19 West St N Street, Kawartha Lakes, ON photo 42
20- 19 West St N Street, Kawartha Lakes, ON photo 43
20- 19 West St N Street, Kawartha Lakes, ON photo 44
20- 19 West St N Street, Kawartha Lakes, ON photo 45
20- 19 West St N Street, Kawartha Lakes, ON photo 46
20- 19 West St N Street, Kawartha Lakes, ON photo 47
20- 19 West St N Street, Kawartha Lakes, ON photo 48
20- 19 West St N Street, Kawartha Lakes, ON photo 49
20- 19 West St N Street, Kawartha Lakes, ON photo 50
1 / 50

BUYER ADVANTAGE

Buy with confidence

Get a full-service approach built on strategy, strong negotiation, and clear guidance from offer to close.

  • Local Market Expertise
  • Broker-level Negotiation
  • Transparent Process
  • No-pressure Guidance

The right strategy depends on your goals, timing, budget, and the type of home you are buying. Get Your Buyer Snapshot.

About This Property

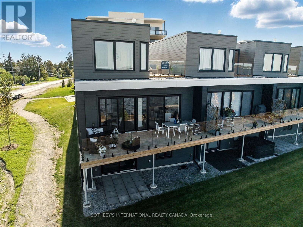
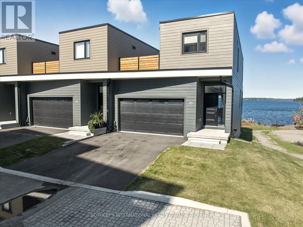
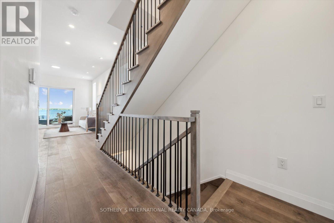
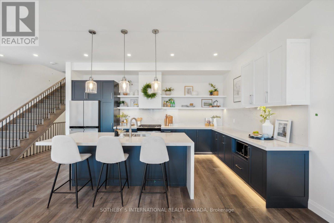
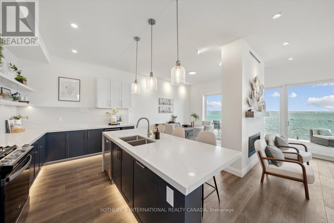
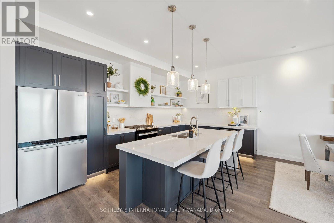
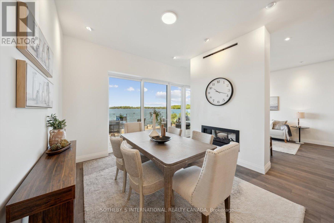
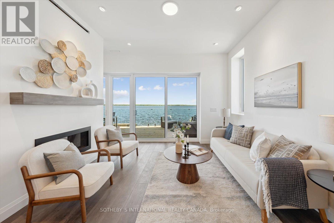
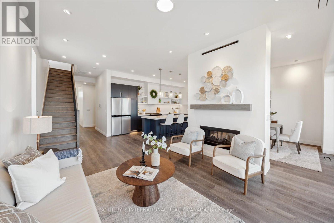
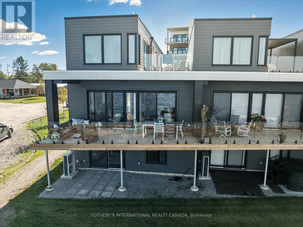
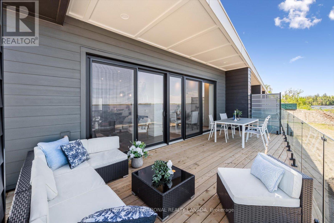
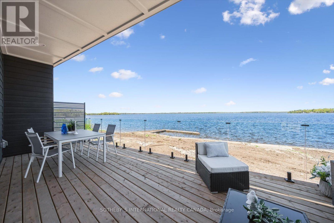
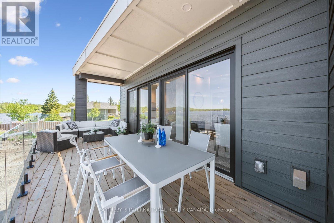
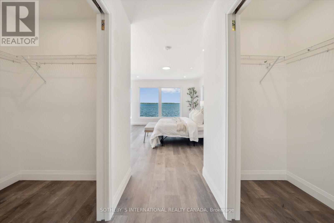
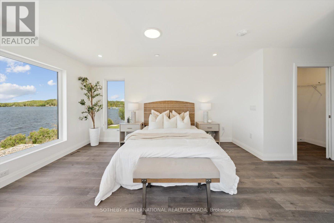
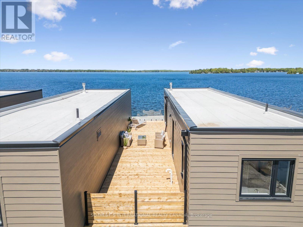
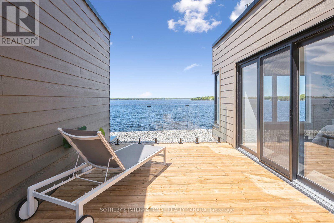
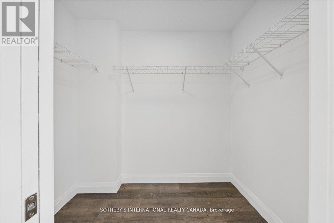
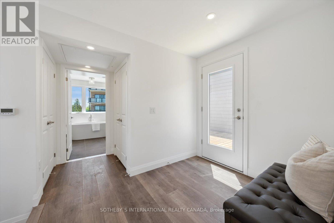
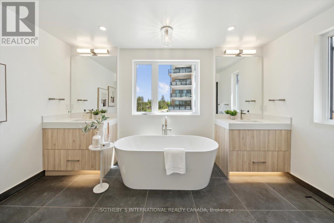
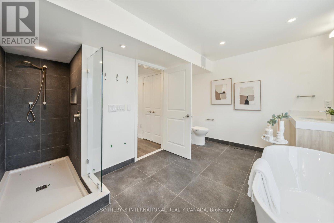
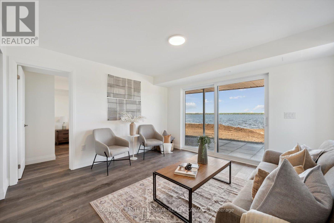
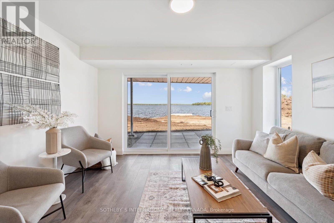
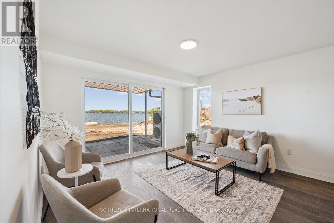
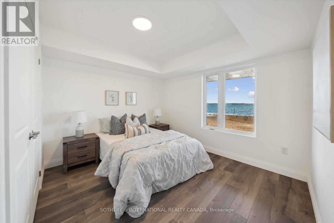
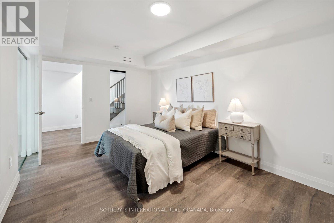
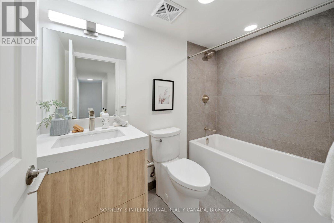
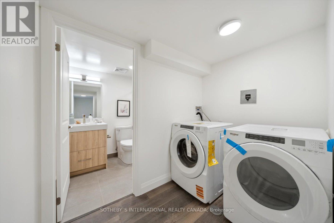
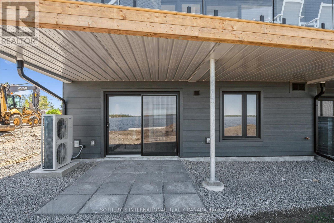
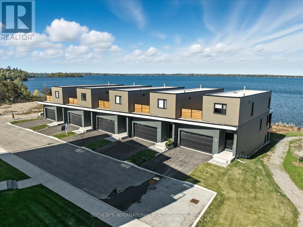
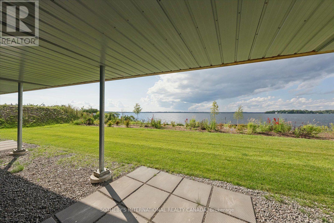
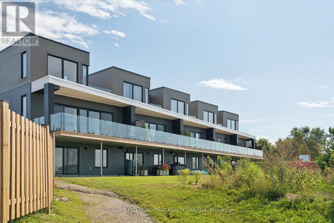
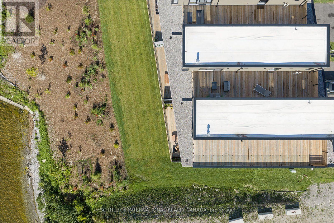
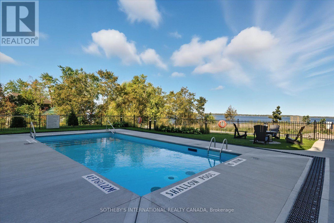
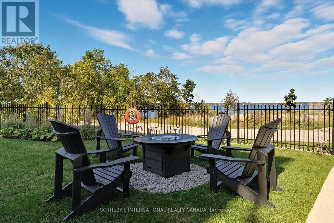
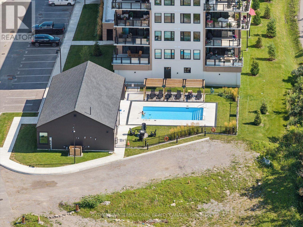
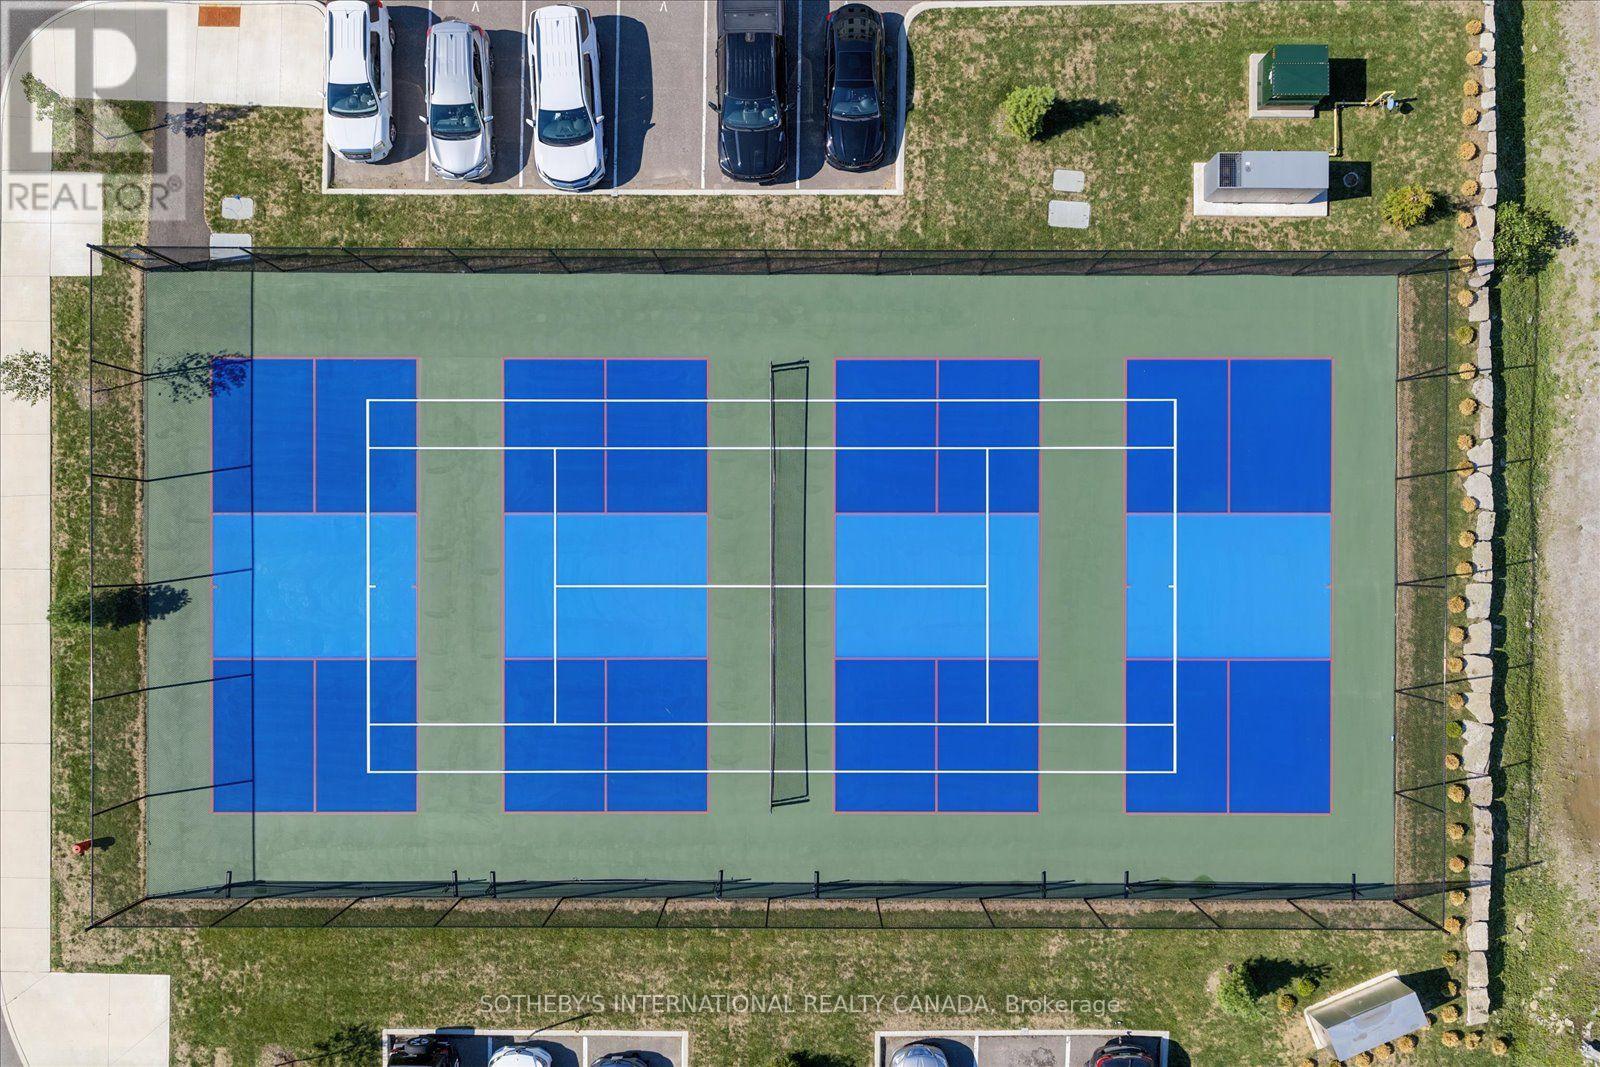
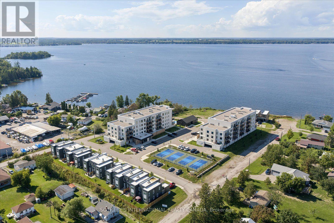
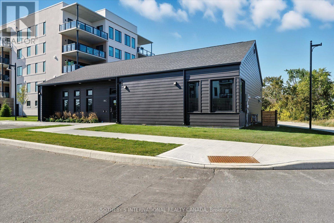
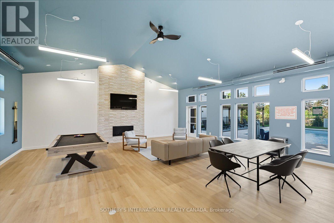
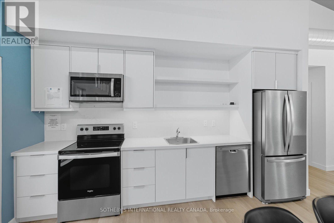
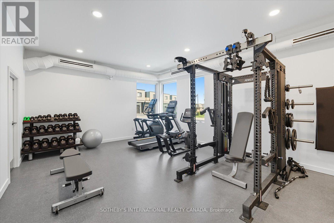
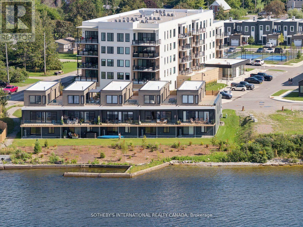
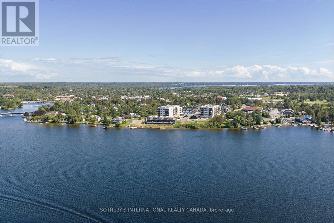
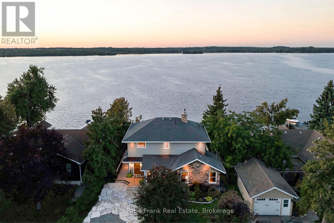
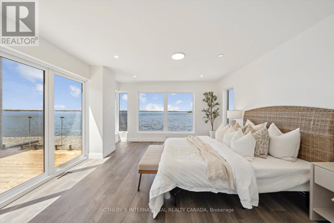
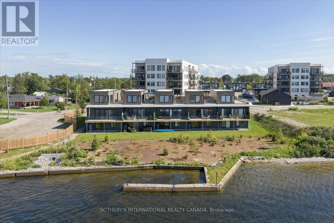
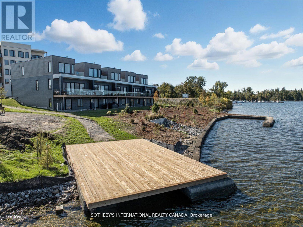
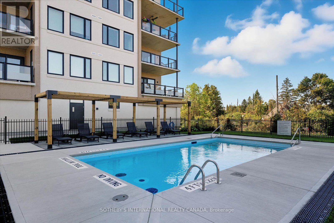
PRICE IMPROVEMENT ALERT! Secure Your Cameron Lakefront Luxury Dream Before The Snow Flies! The LAST Brand New, END UNIT, Move-In Ready Townhouse. Experience unparalleled luxury on Cameron Lake, without all the work a traditional lake house brings. FULL TARION WARRANTY PLUS LIVE FREE FOR A YEAR INCENTIVE: The Builder will pay your maintenance fees, property taxes, and utilities for a full year! This END UNIT Executive Townhouse offers 2,249 square feet of total waterfront bliss with breathtaking big-water views. There are 3 bedrooms, 3 bathrooms. Soaring 10-foot ceilings on the main level, expansive sliding doors, and side windows on every floor fill the space with natural light. Walk out to your main level private terrace with BBQ hook-up, water, and electricity.The top floor is your ultimate primary retreat, offering incredible privacy and serenity. The panoramic sunset views from the primary bedroom is Exceptional. Double walk In closets, 2nd floor laundry, a spa-like ensuite with a free-standing soaker tub and large glass shower. Could This Get Better? Yes it does! With an incredible 500 sq. ft. upper terrace accessible from the hallway and primary bedroom. Your private sanctuary with possibilities as unique as you. The walk-out level features a versatile second living space, with family room, two additional bedrooms, a 4 piece bathroom and full size laundry. There is also a walk out to your patio with quick access to the lake. An ideal set up to host family & friends. Enjoy maintenance-free living where lawn care & snow removal is taken care. Not a fan of stairs? An elevator can be installed to serve all floors. Amenities: clubhouse, gym, salt water pool, tennis/pickleball courts, and private dock for the Fenelon Lakes Club community to use. Short stroll to downtown Fenelon Falls with great shops & dining and under 90 mins to GTA. Don't miss this exceptional PRICE IMPROVEMENT and your chance to secure your waterfront dream today! (id:63604)
Key Facts

Type
Condo Townhouse
Beds
3
Baths
3
Size
1,400 sqft
Parking
4 total
Condo fee
$897

Highlights

  • Washer
  • Refrigerator
  • Dishwasher
  • Range
  • Dryer
  • Hood Fan
  • Water Heater
Property Details 17 details
Bedrooms
3 bedrooms
3 above grade
Bathrooms
3 bathrooms
1 partial
Parking
4 parking spaces
Attached Garage · Garage
Living area
1,400 - 1,599 sq. ft.
Property
Single Family · Condo/Strata · Attached
Property subtype
Single Family
Structure type
Row / Townhouse
Ownership
Condo/Strata
Attached status
Attached
Storeys
2
Basement
Finished, Separate entrance, Walk out
Heating
Forced air, Natural gas
Cooling
Central air conditioning, Air exchanger, Ventilation system
Fireplace
Yes
Pool
Outdoor pool
Taxes
$9,078.15
Waterfront
Waterfront · Cameron Lake
Views
Lake view, View of water, Direct Water View

Interior features

WasherRefrigeratorDishwasherRangeDryerHood FanWater HeaterHardwoodExercise CentreSeparate Electricity MetersSeparate Heating ControlsParty Room

Exterior features

Vinyl sidingConcrete

Systems and association

CableTelephoneWirelessWater AvailableNatural Gas AvailableElectricity ConnectedCommon Area MaintenanceInsuranceParking

Lot and water

LightingLevelCarpet FreeWaterfront
Rooms 17 rooms
Level
Room
Dimensions
Main level
Kitchen
5.23 m x 3.42 m
Lower level
Family room
3.91 m x 3.89 m
Lower level
Bathroom
1.64 m x 2.51 m
Main level
Foyer
1.81 m x 4.19 m
Main level
Other
1.72 m x 1.42 m
Main level
Dining room
3.73 m x 3.41 m
Second level
Other
1.72 m x 1.42 m
Lower level
Other
1.72 m x 1.42 m
Lower level
Furnace
1.81 m x 4.18 m
Main level
Living room
3.7 m x 6.29 m
Lower level
Laundry room
3.5 m x 2.51 m
Main level
Partial bathroom
1.65 m x 1.46 m
Second level
Primary Bedroom
4.14 m x 6.94 m
Second level
Bathroom
4.14 m x 4.25 m
Second level
Laundry room
Not specified
Lower level
Bedroom 2
3.42 m x 3.89 m
Lower level
Bedroom 3
4.36 m x 3.05 m

Virtual Tour & Media

Mortgage & Affordability Estimate monthly costs
Purchase price$1,399,000
Down paymentNot available
Mortgage amountNot available
Principal & interestNot available
Property taxesNot available
Condo/HOA feeNot available
Insurance/OtherNot available
UtilitiesNot available
Est. monthly totalNot available
Income needed (GDS 32%)Not available
Estimates only. Not financial advice. Rates, taxes and fees vary by lender and municipality.

Saved Properties

Keep This One Handy

Save this listing, compare it later, or open your saved properties dashboard.

Manage Saved Searches
Map is approximate.

Neighbourhood

Area
Fenelon Falls
City
Kawartha Lakes
Postal code
K0M 1N0
Nearby
Cross Streets: West St. N. & Kawartha County Rd. 8. ** Directions: West.