25 GLASSFORD Road

Kawartha Lakes, ONDetached
$1,799,900
MLS® X14004252
Detached4 beds4 baths13 total
25 GLASSFORD Road, Kawartha Lakes, ON photo 1
25 GLASSFORD Road, Kawartha Lakes, ON photo 2
25 GLASSFORD Road, Kawartha Lakes, ON photo 3
25 GLASSFORD Road, Kawartha Lakes, ON photo 4
25 GLASSFORD Road, Kawartha Lakes, ON photo 5
25 GLASSFORD Road, Kawartha Lakes, ON photo 6
25 GLASSFORD Road, Kawartha Lakes, ON photo 7
25 GLASSFORD Road, Kawartha Lakes, ON photo 8
25 GLASSFORD Road, Kawartha Lakes, ON photo 9
25 GLASSFORD Road, Kawartha Lakes, ON photo 10
25 GLASSFORD Road, Kawartha Lakes, ON photo 11
25 GLASSFORD Road, Kawartha Lakes, ON photo 12
25 GLASSFORD Road, Kawartha Lakes, ON photo 13
25 GLASSFORD Road, Kawartha Lakes, ON photo 14
25 GLASSFORD Road, Kawartha Lakes, ON photo 15
25 GLASSFORD Road, Kawartha Lakes, ON photo 16
25 GLASSFORD Road, Kawartha Lakes, ON photo 17
25 GLASSFORD Road, Kawartha Lakes, ON photo 18
25 GLASSFORD Road, Kawartha Lakes, ON photo 19
25 GLASSFORD Road, Kawartha Lakes, ON photo 20
25 GLASSFORD Road, Kawartha Lakes, ON photo 21
25 GLASSFORD Road, Kawartha Lakes, ON photo 22
25 GLASSFORD Road, Kawartha Lakes, ON photo 23
25 GLASSFORD Road, Kawartha Lakes, ON photo 24
25 GLASSFORD Road, Kawartha Lakes, ON photo 25
25 GLASSFORD Road, Kawartha Lakes, ON photo 26
25 GLASSFORD Road, Kawartha Lakes, ON photo 27
25 GLASSFORD Road, Kawartha Lakes, ON photo 28
25 GLASSFORD Road, Kawartha Lakes, ON photo 29
25 GLASSFORD Road, Kawartha Lakes, ON photo 30
25 GLASSFORD Road, Kawartha Lakes, ON photo 31
25 GLASSFORD Road, Kawartha Lakes, ON photo 32
25 GLASSFORD Road, Kawartha Lakes, ON photo 33
25 GLASSFORD Road, Kawartha Lakes, ON photo 34
25 GLASSFORD Road, Kawartha Lakes, ON photo 35
25 GLASSFORD Road, Kawartha Lakes, ON photo 36
25 GLASSFORD Road, Kawartha Lakes, ON photo 37
25 GLASSFORD Road, Kawartha Lakes, ON photo 38
25 GLASSFORD Road, Kawartha Lakes, ON photo 39
25 GLASSFORD Road, Kawartha Lakes, ON photo 40
25 GLASSFORD Road, Kawartha Lakes, ON photo 41
25 GLASSFORD Road, Kawartha Lakes, ON photo 42
25 GLASSFORD Road, Kawartha Lakes, ON photo 43
25 GLASSFORD Road, Kawartha Lakes, ON photo 44
25 GLASSFORD Road, Kawartha Lakes, ON photo 45
25 GLASSFORD Road, Kawartha Lakes, ON photo 46
25 GLASSFORD Road, Kawartha Lakes, ON photo 47
25 GLASSFORD Road, Kawartha Lakes, ON photo 48
25 GLASSFORD Road, Kawartha Lakes, ON photo 49
25 GLASSFORD Road, Kawartha Lakes, ON photo 50
1 / 50

BUYER ADVANTAGE

Buy with confidence

Get a full-service approach built on strategy, strong negotiation, and clear guidance from offer to close.

  • Local Market Expertise
  • Broker-level Negotiation
  • Transparent Process
  • No-pressure Guidance

The right strategy depends on your goals, timing, budget, and the type of home you are buying. Get Your Buyer Snapshot.

About This Property

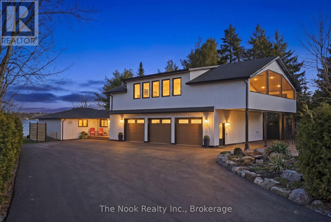
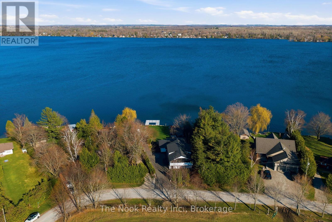
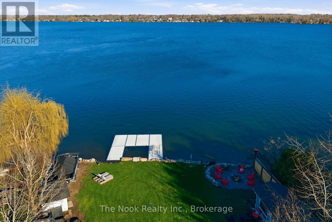
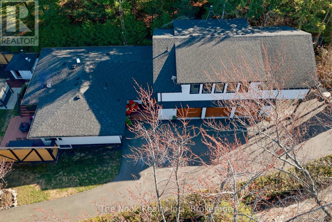
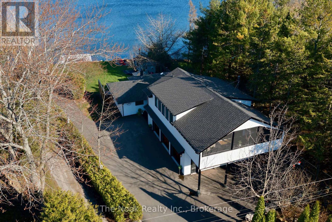
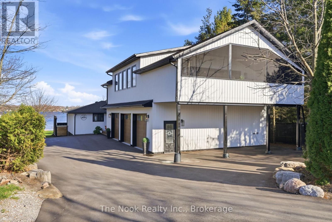
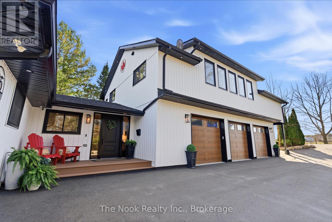
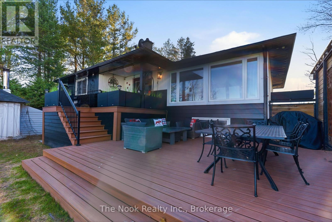
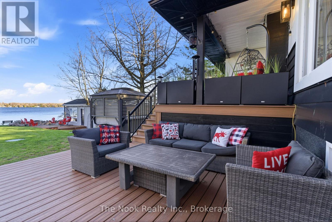
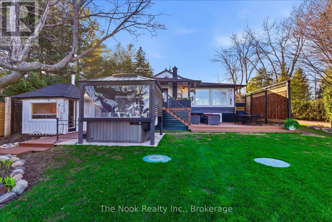
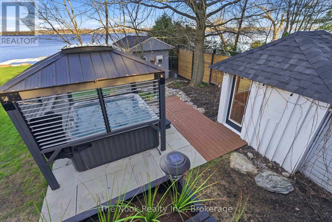
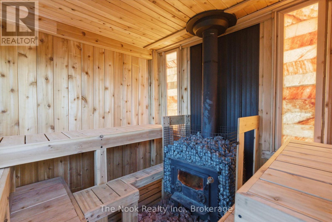
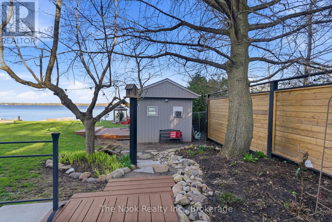
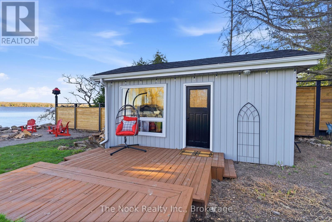
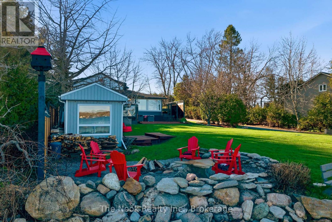
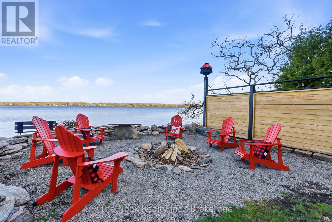
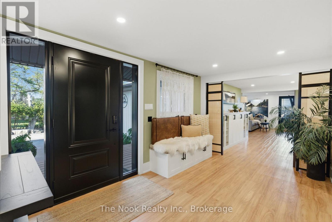
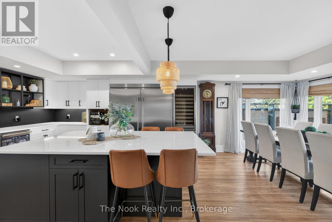
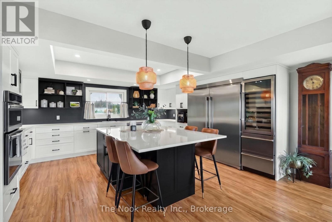
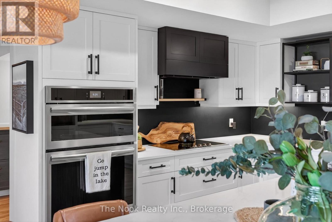
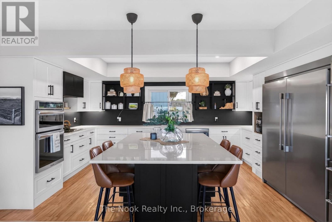
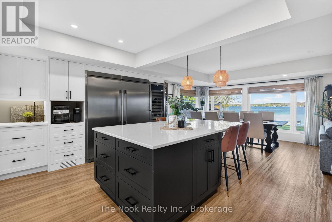
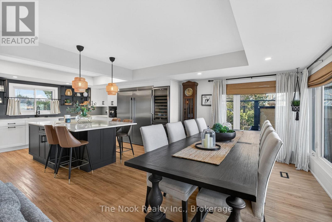
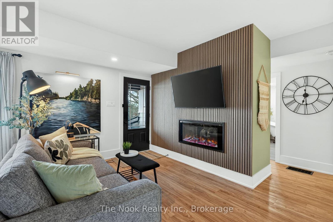
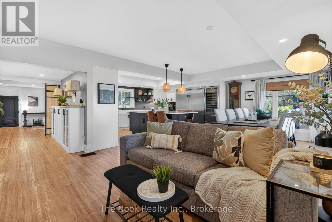
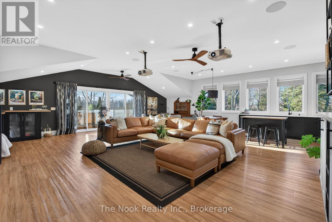
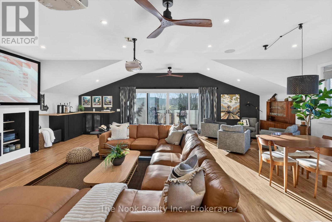
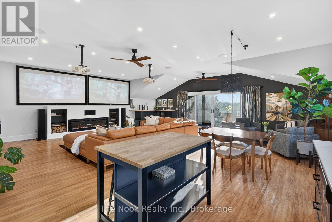
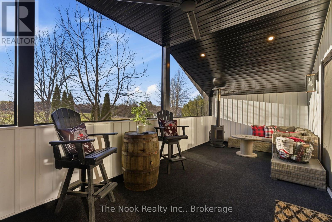
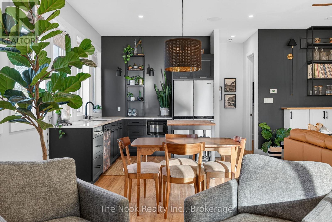
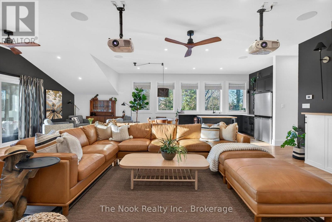
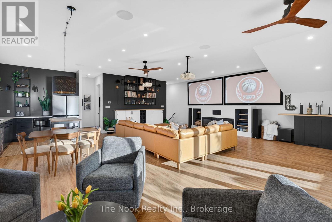
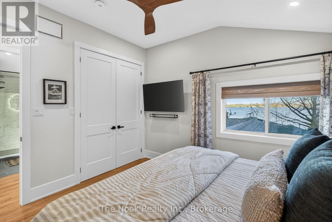
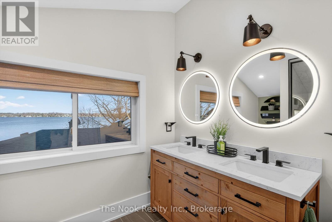
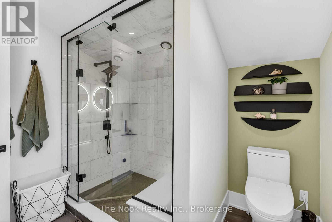
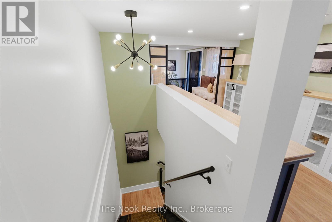
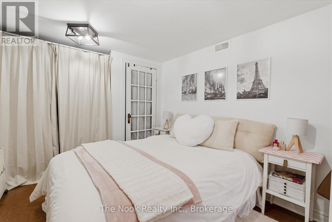
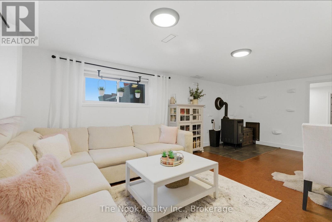
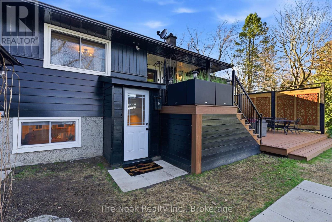
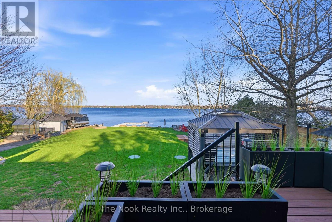
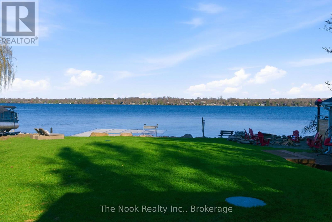
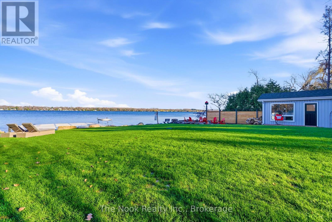
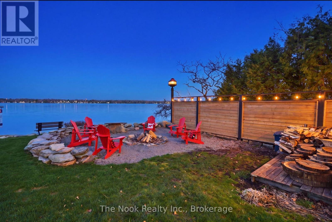
An exceptional waterfront estate offering uncompromising luxury, privacy, and multi-generational versatility, this fully reimagined residence showcases elevated design, architectural clarity, and breathtaking south-facing lake views. Rebuilt in 2023 with over $1 million in curated upgrades, the home blends modern sophistication with effortless livability. Expansive principal living spaces are framed by picturesque lake-facing windows that bathe the interiors in natural light and open onto a composite terrace, ideal for quiet mornings and sunset entertaining. The kitchen features quartz surfaces, an oversized island, premium appliances, and custom cabinetry, seamlessly integrated into the open-concept layout. Designed for privacy and flexibility, the residence offers a serene upper-level loft retreat with kitchenette, bar, and screened-in terrace. A fully finished walk-up lower level features a second kitchen and generous living space, ideal for extended family or private guest accommodations. Outdoors, the property unfolds as a private waterfront sanctuary with direct lake access, a custom dock, expansive entertaining areas, a fire feature, hot tub pavilion, and newly constructed sauna. An unfinished bunkie with hydro offers future potential for guest accommodations, a studio, or a private retreat. Exceptional infrastructure includes dual HVAC systems, dual 200-amp electrical service, a new septic system (2023), upgraded water filtration, spray foam insulation, and integrated security. The insulated three-car garage and workshop features a WETT-certified fireplace, EV charging, and dedicated workspace with private bathroom. A rare opportunity to experience refined lakeside living, exceptional versatility, and the enduring appeal of a multi-generational waterfront estate. (id:63604)

Key Facts

Type
Detached
Beds
4
Baths
4
Size
2,500 sqft
Lot
102 x 210 FT
Parking
13 total

Highlights

  • Hot Tub
  • Range
  • Oven - Built-In
  • Water Treatment
  • Garage door opener remote(s)
  • Water Heater
Property Details 21 details
Bedrooms
4 bedrooms
3 above grade + 1 below grade
Bathrooms
4 bathrooms
Parking
13 parking spaces
Attached Garage · Garage
Living area
2,500 - 3,000 sq. ft.
Property
Single Family · Bungalow · Freehold · Detached
Property subtype
Single Family
Structure type
House
Architectural style
Bungalow
Ownership
Freehold
Attached status
Detached
Storeys
1
Basement
Finished, Separate entrance, Walk-up
Heating
Forced air, Propane
Cooling
Central air conditioning
Fireplace
5 fireplaces
Lot dimensions
102 x 210 FT
Frontage
102 feet
Taxes
$8,054.74
Water source
Drilled Well
Sewer
Septic System
Waterfront
Waterfront on lake · Lake Scugog
Views
Lake view, View of water, Direct Water View

Interior features

Hot TubRangeOven - Built-InWater TreatmentGarage door opener remote(s)Water HeaterTileVinylCorkCushion/Lino/VinylFireplace(s)Woodstove

Exterior features

WoodVinyl sidingBlockPoured Concrete

Systems and association

Security systemElectricityCableWireless

Lot and water

Cul-de-sacIrregular lot sizeCarpet FreeGazeboGuest SuiteSump PumpIn-Law SuiteSaunaWaterfront on lake
Rooms 17 rooms
Level
Room
Dimensions
Main level
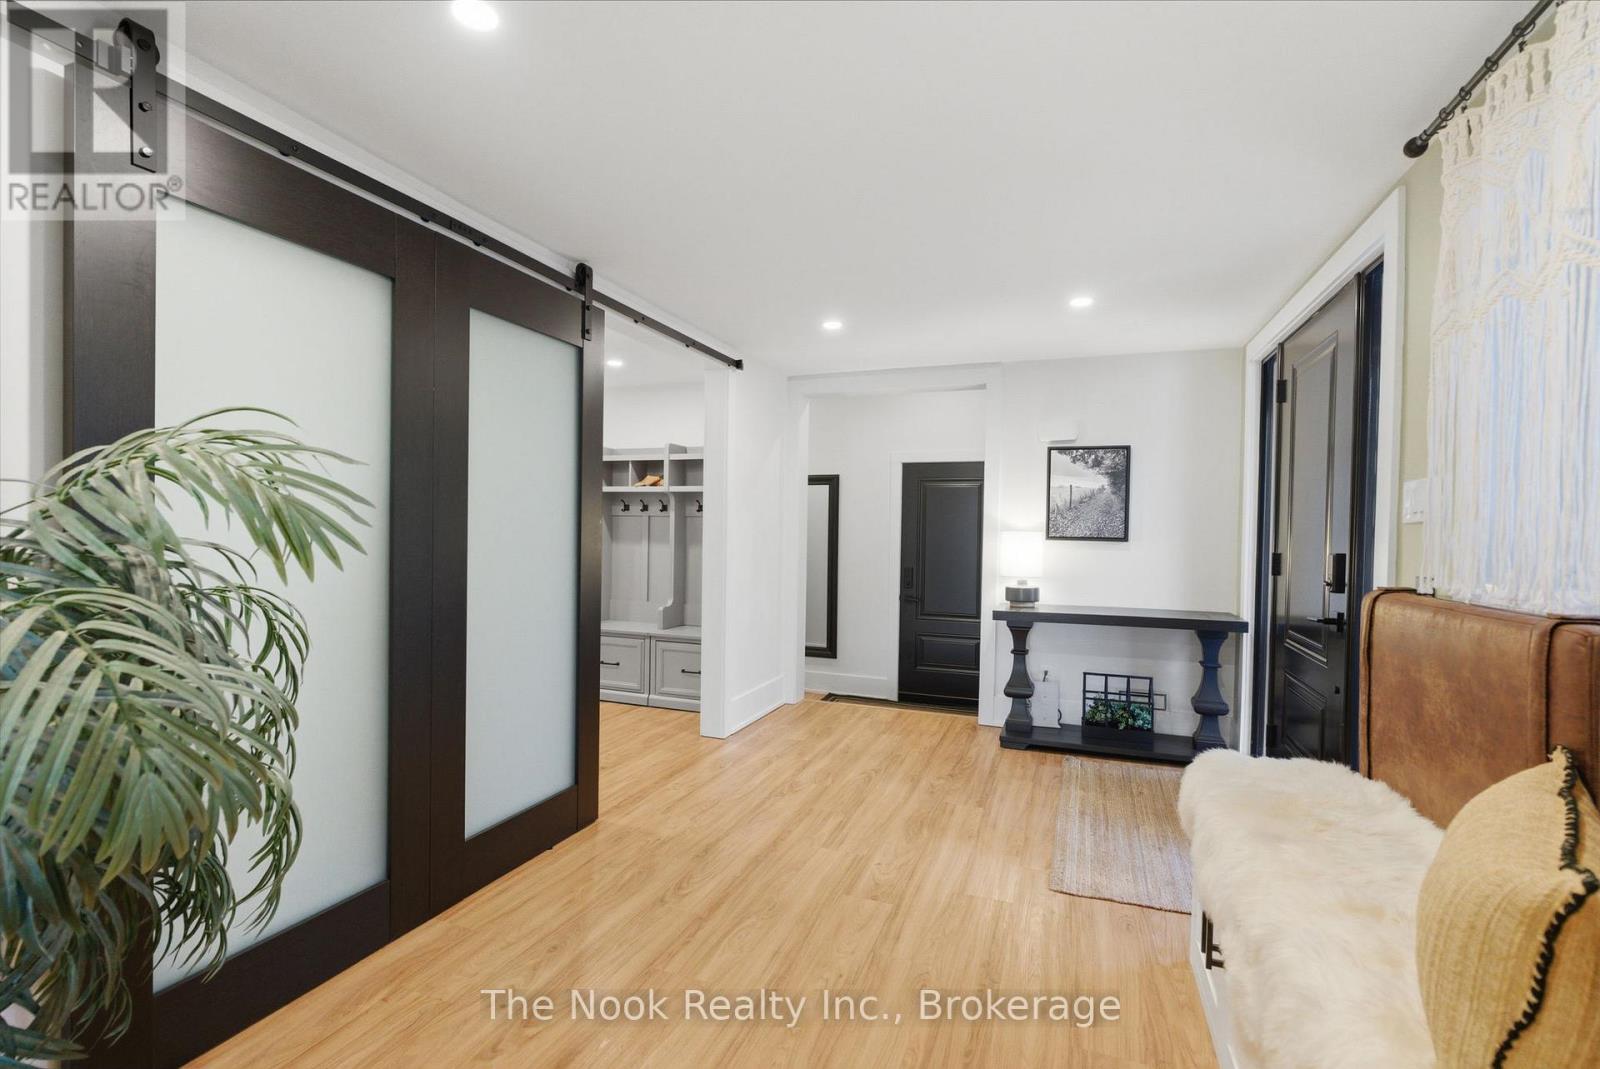
Foyer
4.23 m x 2.67 m
Second level
Bedroom 3
3.46 m x 3.75 m
Second level
Bathroom
2.69 m x 3 m
Basement
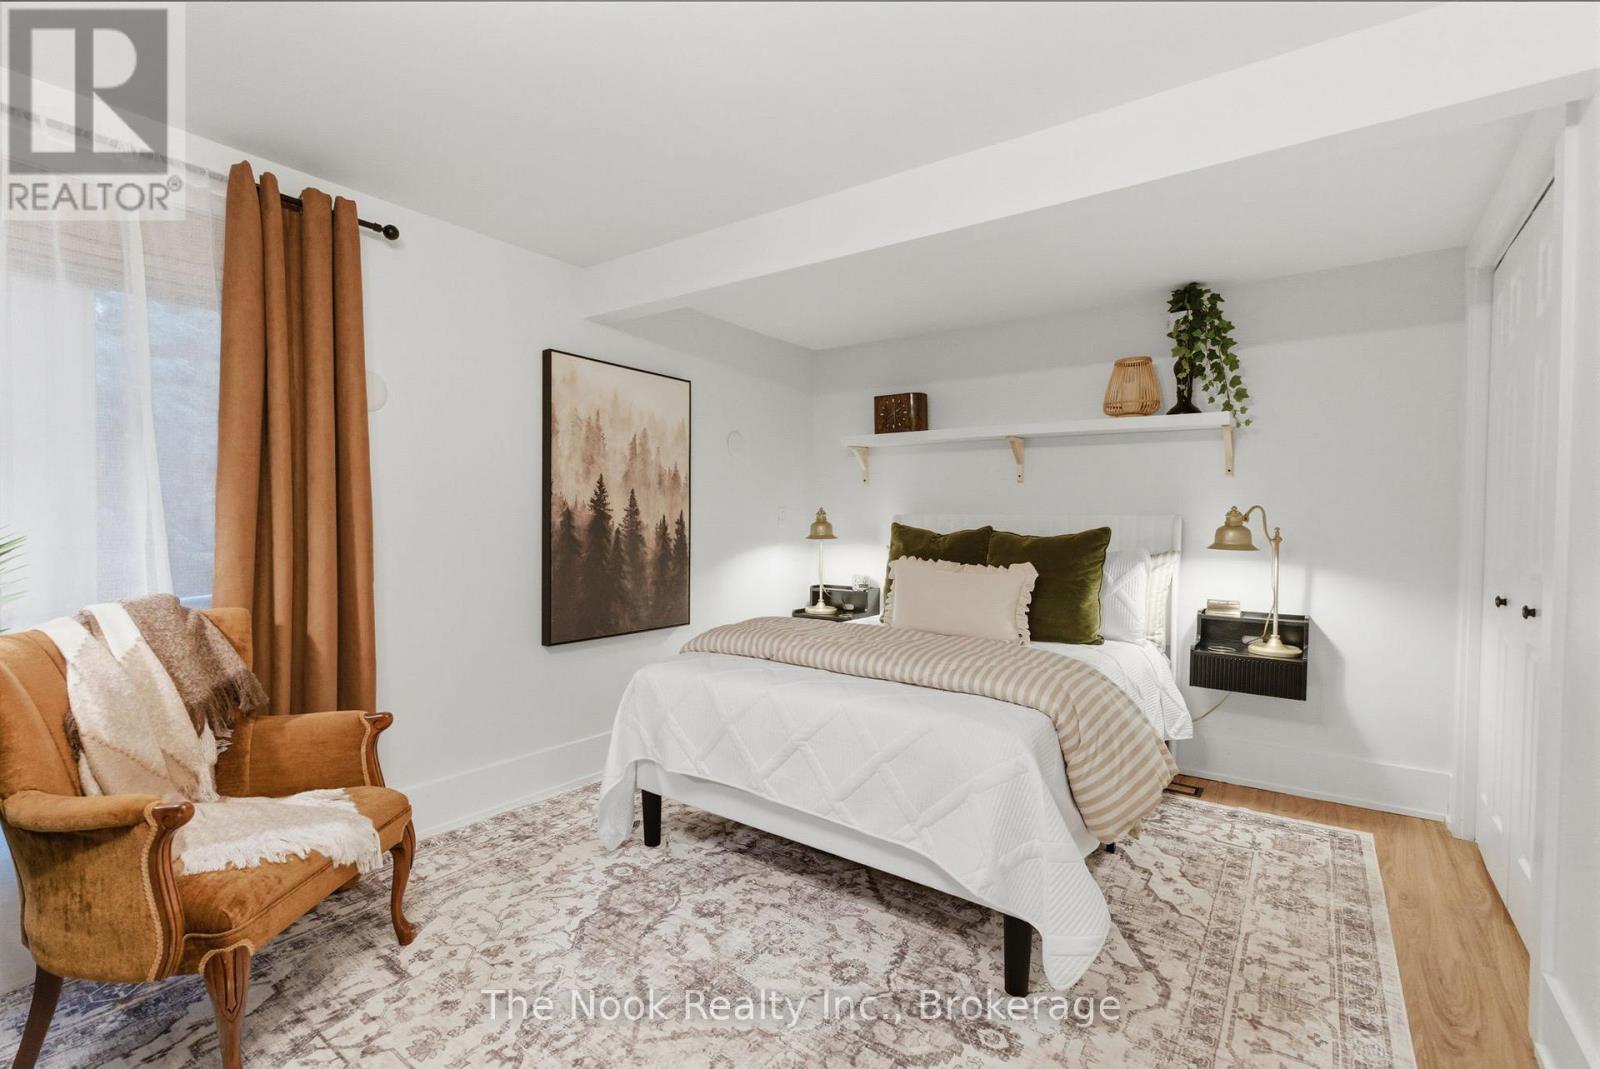
Bedroom 4
2.89 m x 4.44 m
Basement
Exercise room
3.89 m x 5.91 m
Basement
Recreational, Games room
7.19 m x 6.35 m
Basement
Kitchen
3.35 m x 2.44 m
Basement
Bathroom
2.32 m x 2.13 m
Main level
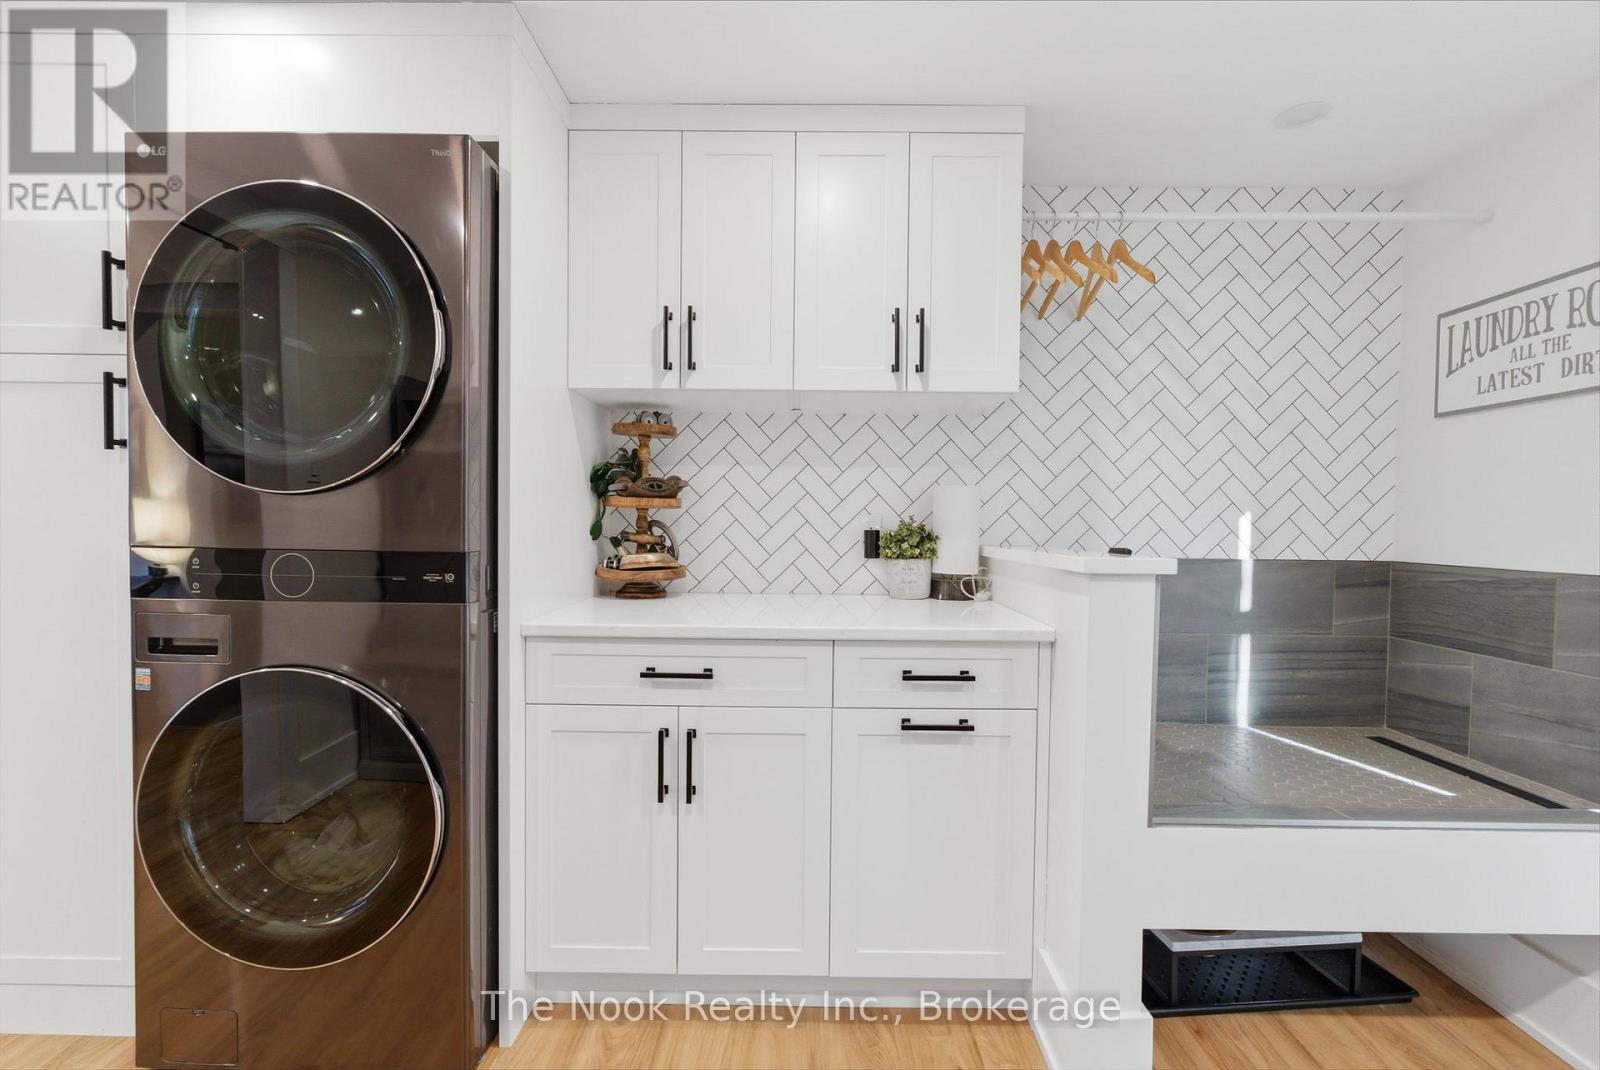
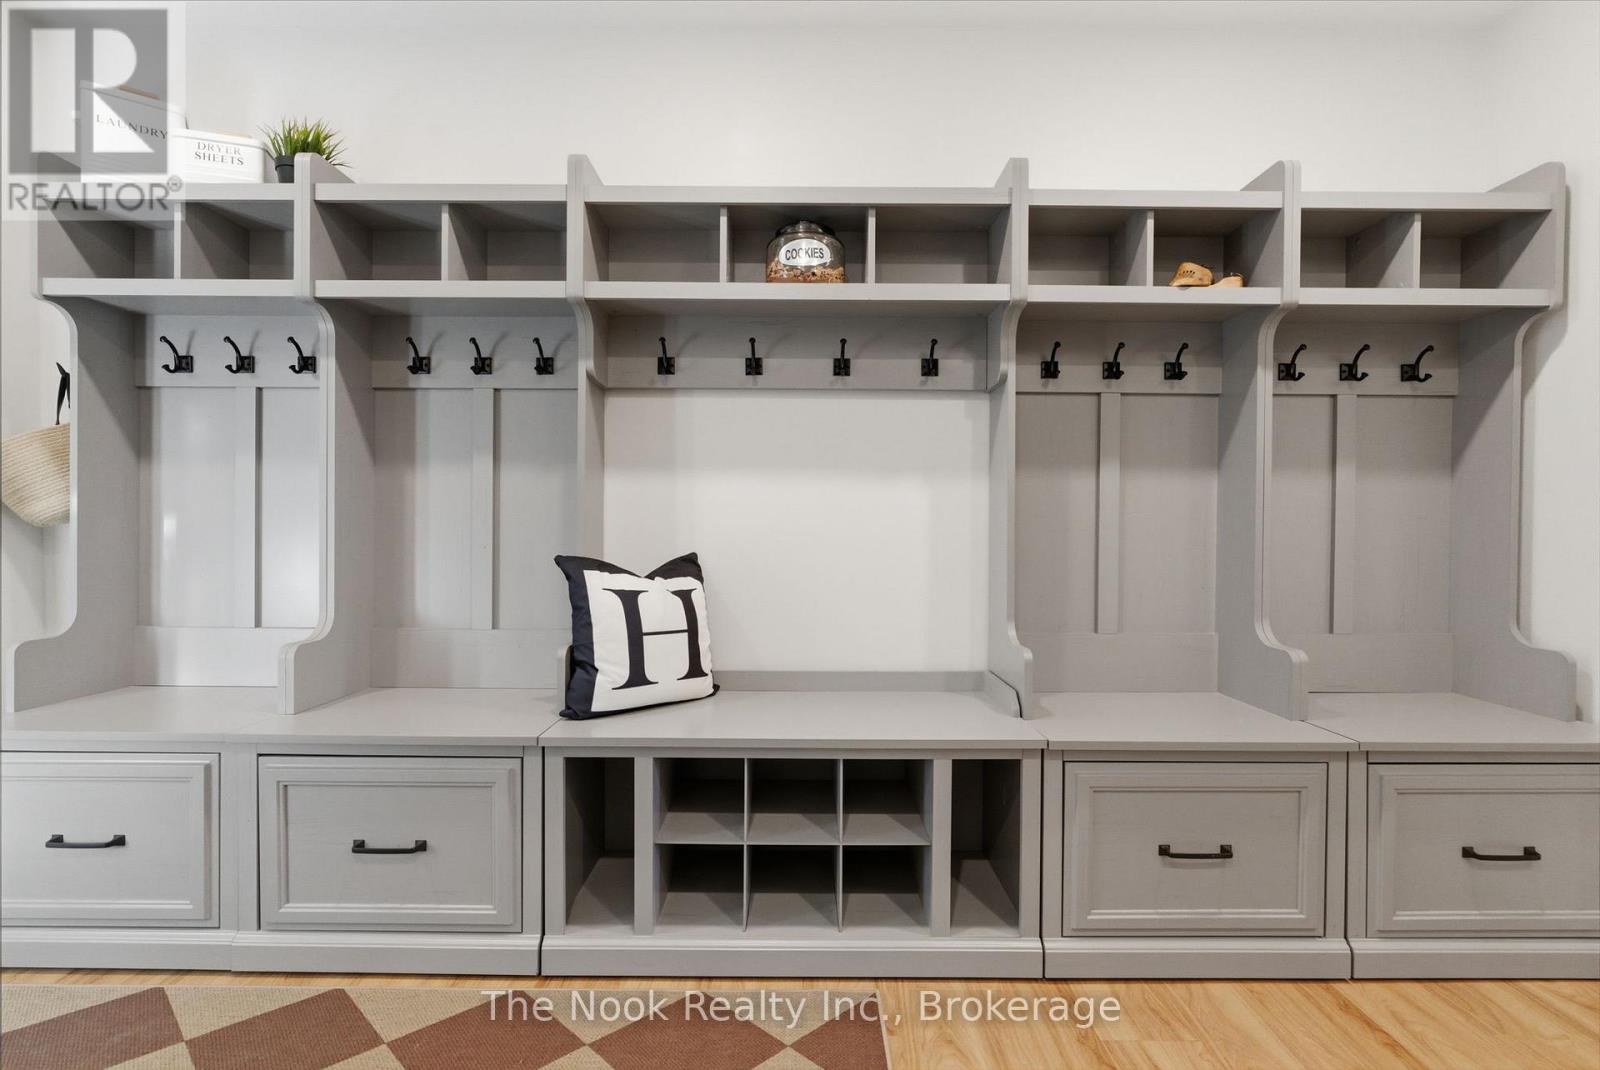
Laundry room
3.03 m x 3.76 m
Main level
Kitchen
7.68 m x 7.05 m
Main level
Living room
7.68 m x 7.05 m
Main level
Dining room
7.68 m x 7.05 m
Main level
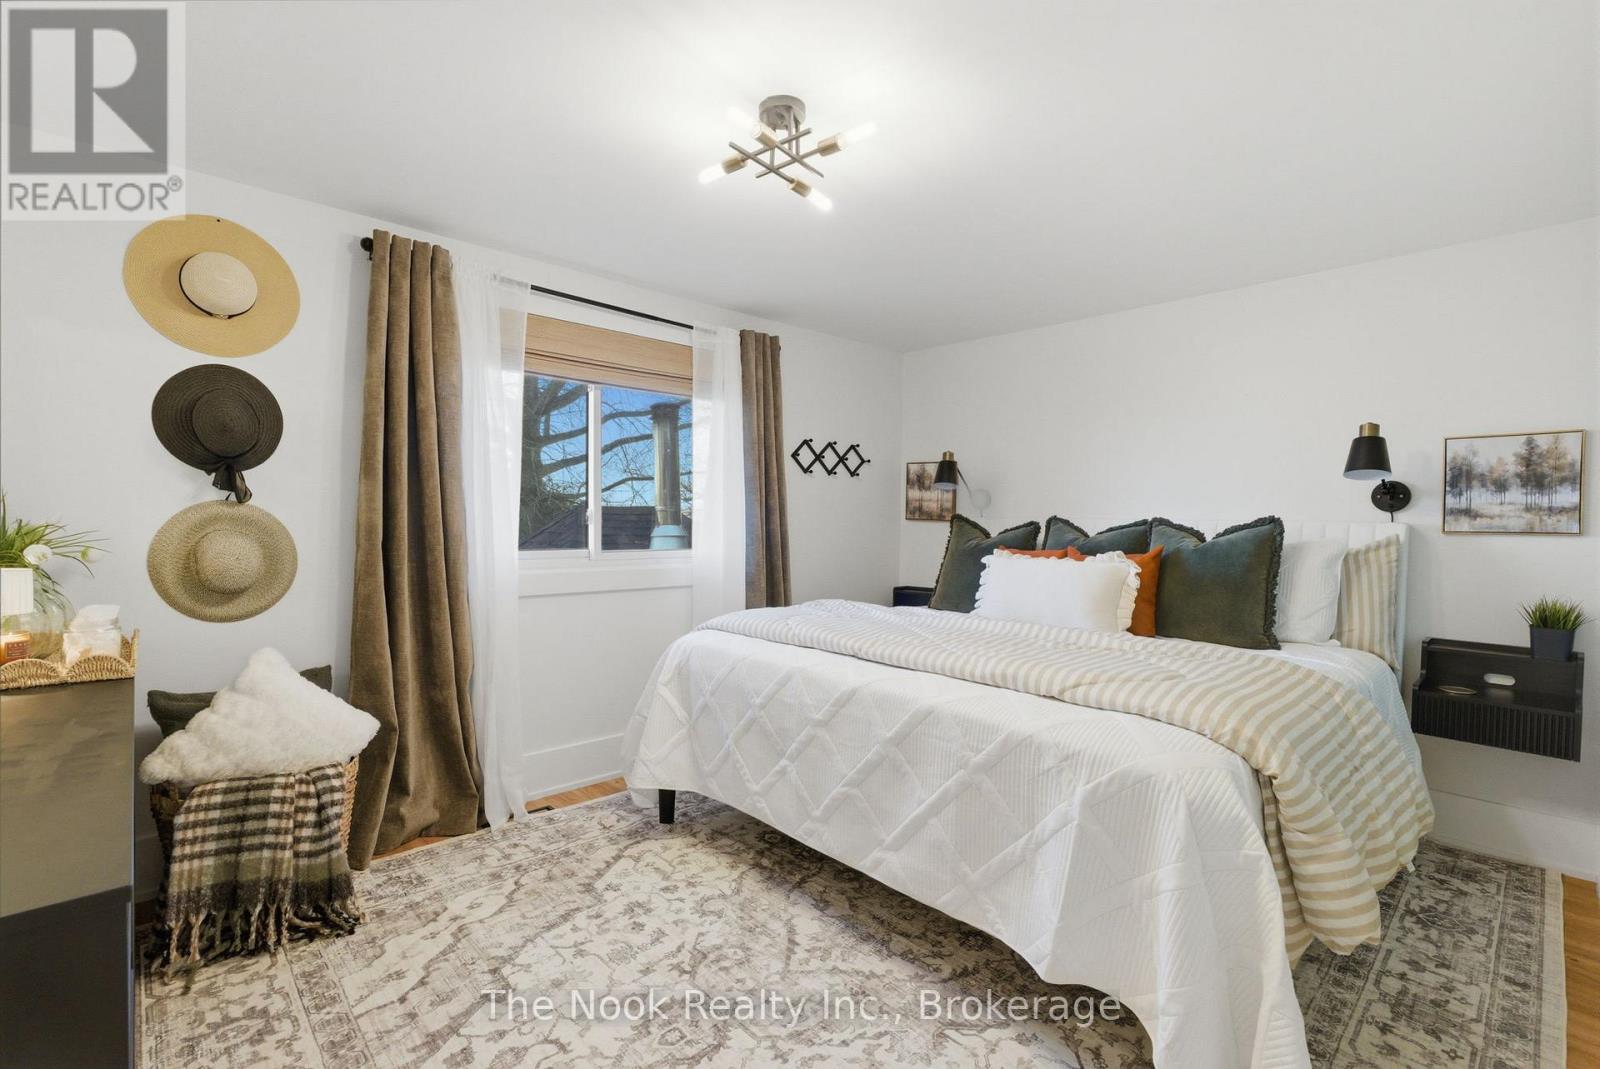
Primary Bedroom
3.02 m x 4.04 m
Main level
Bedroom 2
5.28 m x 3 m
Main level
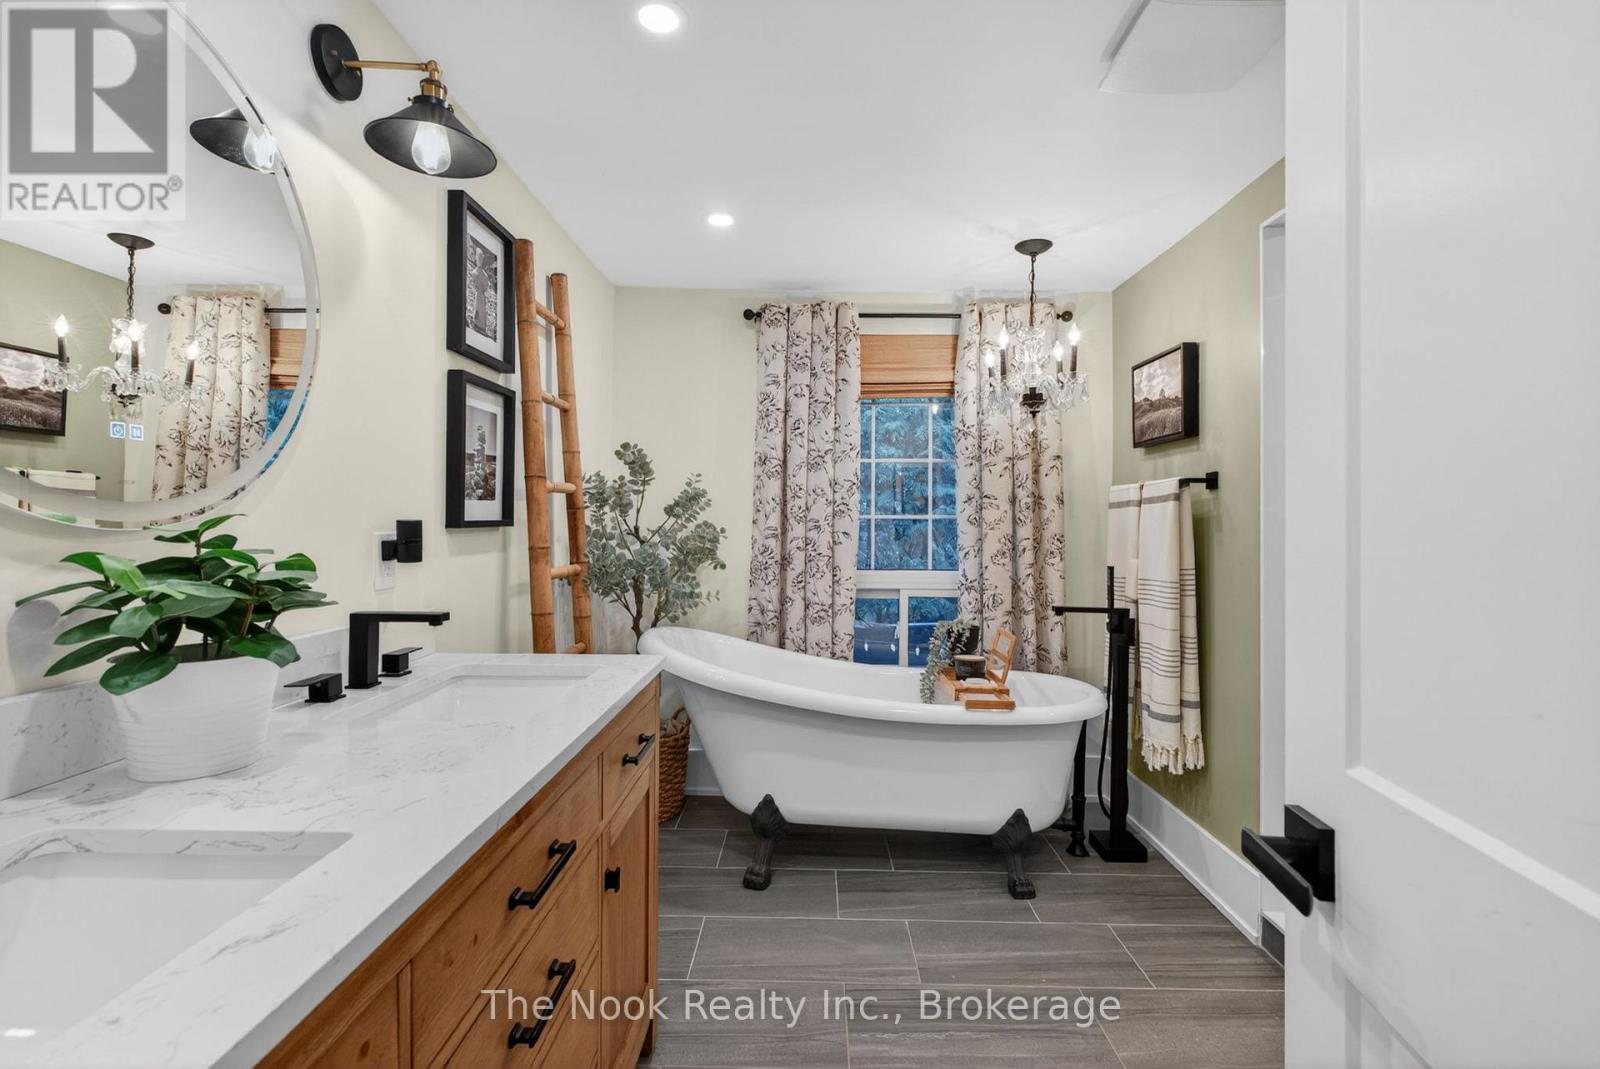
Bathroom
2.97 m x 3.33 m
Second level
Loft
8.95 m x 8.85 m
Second level
Great room
8.95 m x 8.85 m
Mortgage & Affordability Estimate monthly costs
Purchase price$1,799,900
Down paymentNot available
Mortgage amountNot available
Principal & interestNot available
Property taxesNot available
Condo/HOA feeNot available
Insurance/OtherNot available
UtilitiesNot available
Est. monthly totalNot available
Income needed (GDS 32%)Not available
Estimates only. Not financial advice. Rates, taxes and fees vary by lender and municipality.

Saved Properties

Keep This One Handy

Save this listing, compare it later, or open your saved properties dashboard.

Manage Saved Searches
Map is approximate.

Neighbourhood

Area
Mariposa
City
Kawartha Lakes
Postal code
K0M 2C0
Nearby
Cross Streets: RAINBOW RIDGE AND GLASSFORD RD. ** Directions: Ramsey Rd to Ogemah Rd follow to Rainbow Ridge ( L) to Glassford Rd (R).