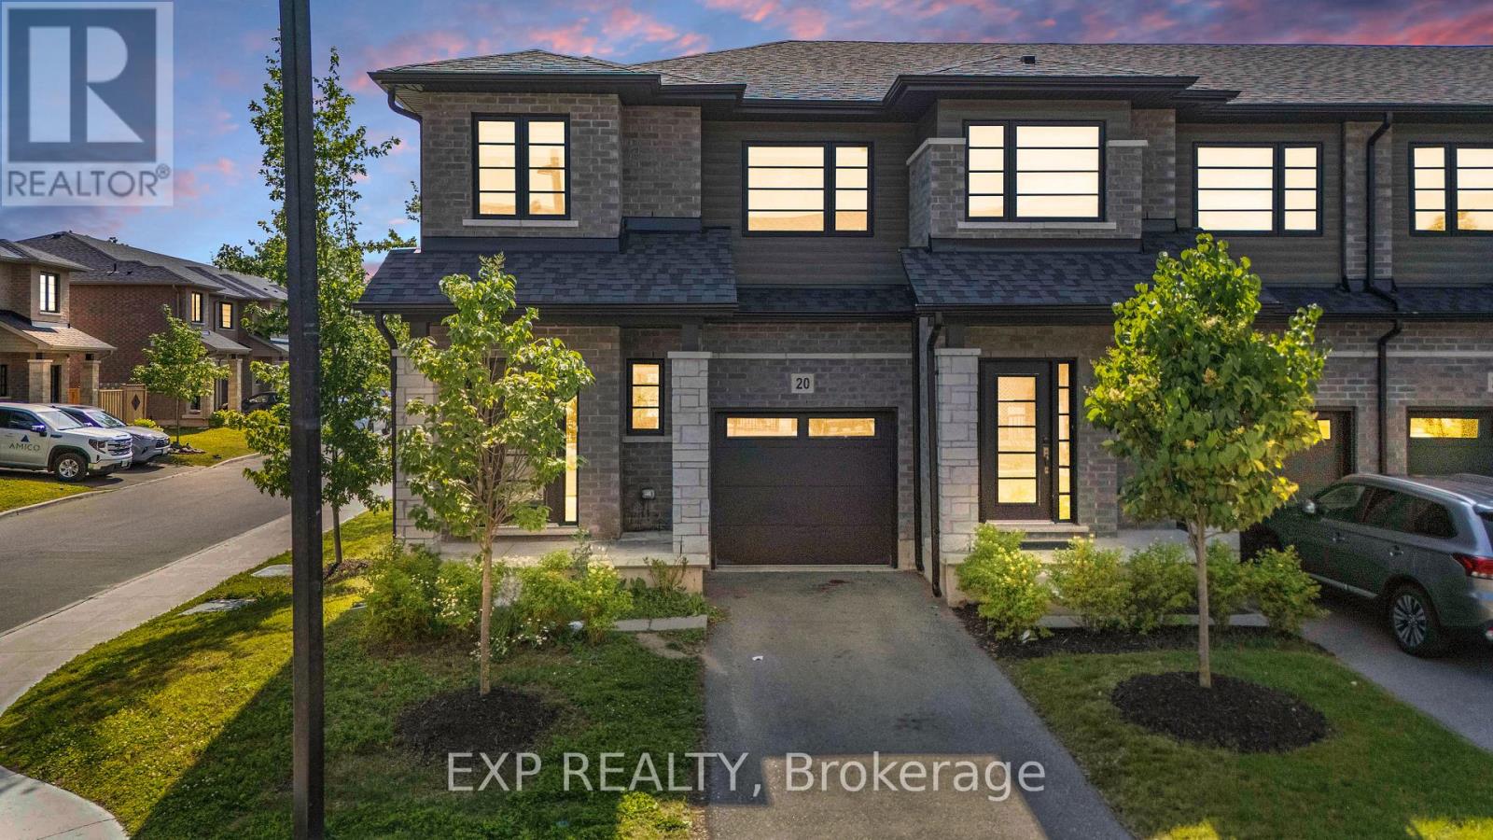
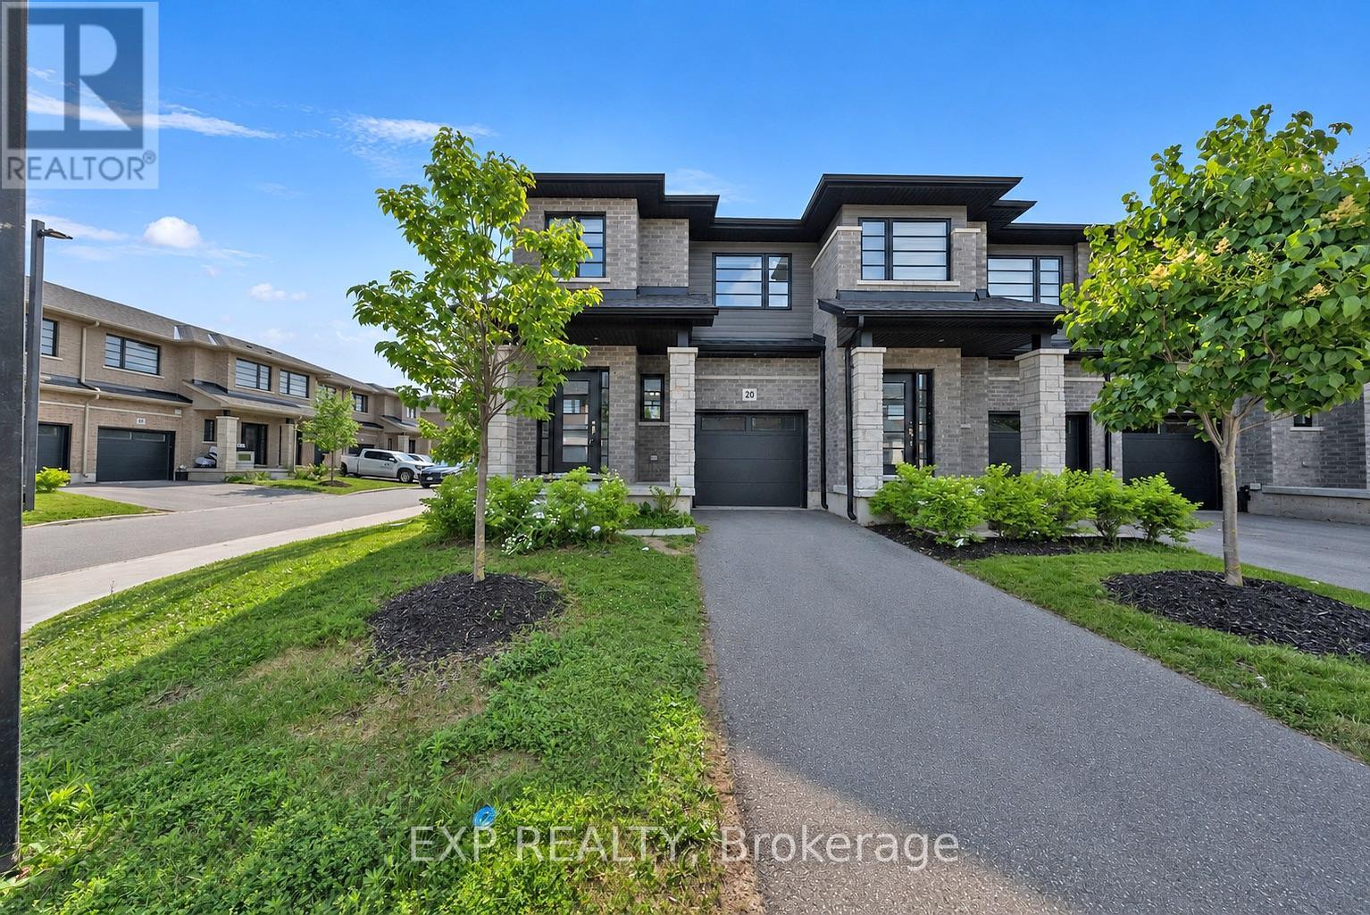
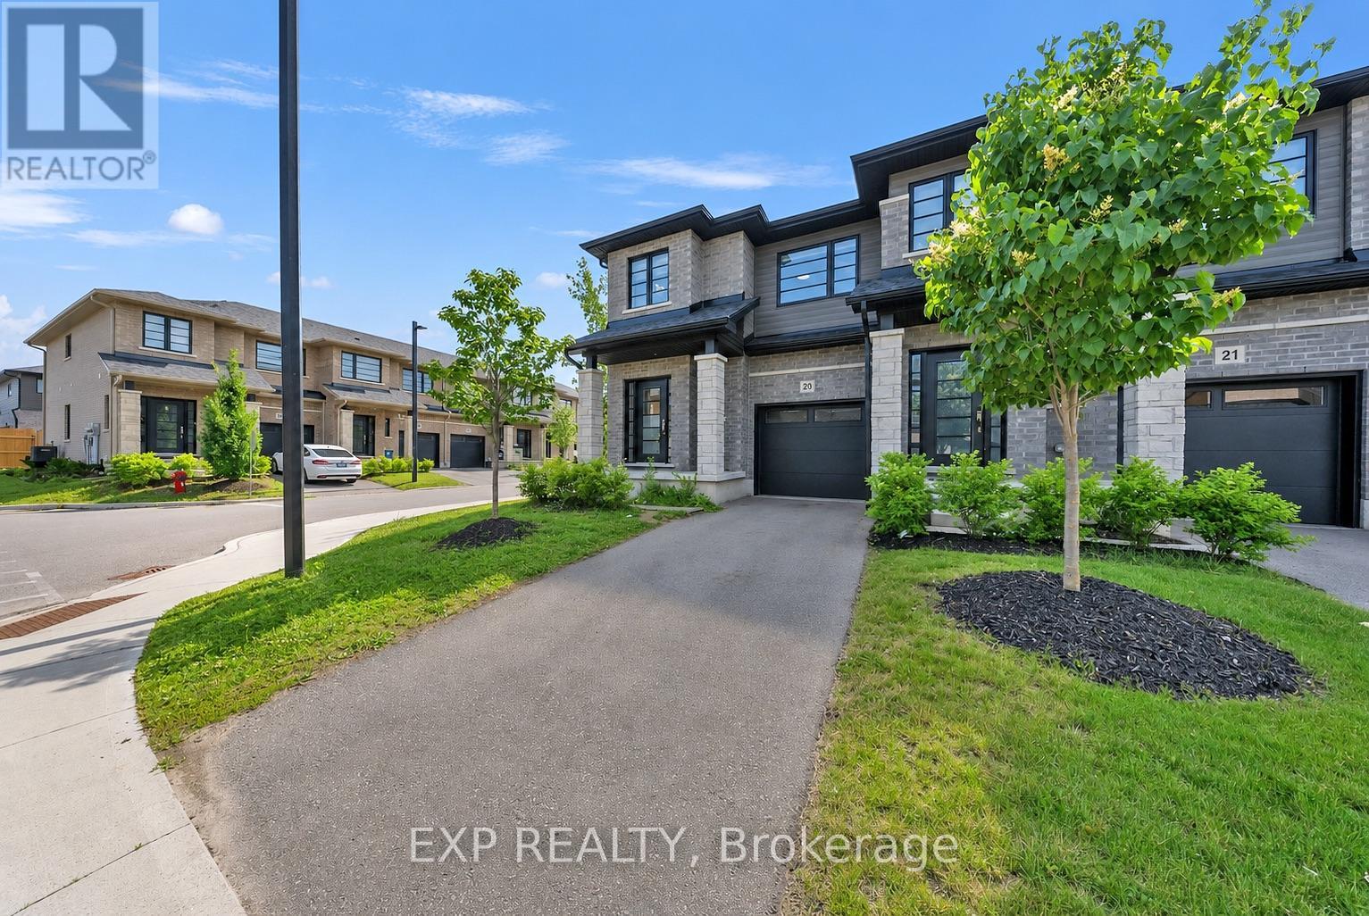
20- 520 Grey Street
BUYER ADVANTAGE
Buy with confidence
Get a full-service approach built on strategy, strong negotiation, and clear guidance from offer to close.
- Local Market Expertise
- Broker-level Negotiation
- Transparent Process
- No-pressure Guidance

The right strategy depends on your goals, timing, budget, and the type of home you are buying. Get Your Buyer Snapshot.
About This Property
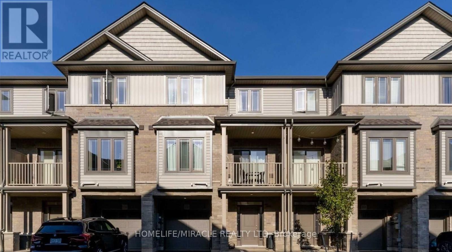
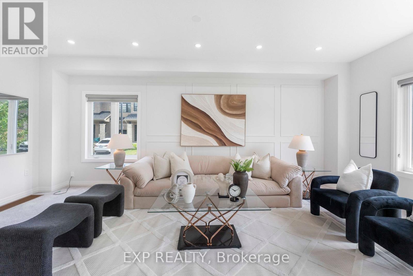
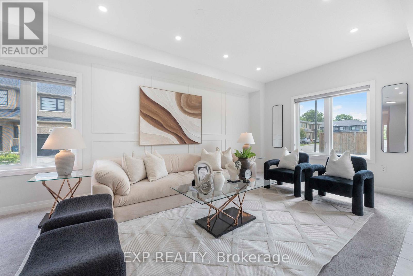
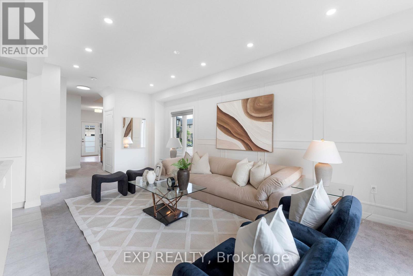
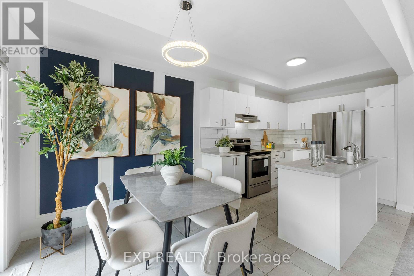
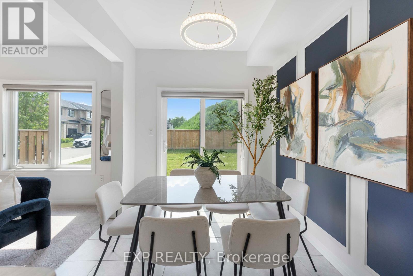
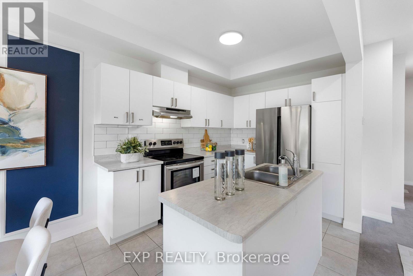
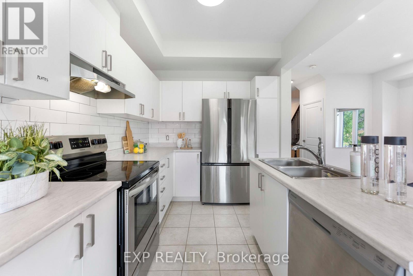
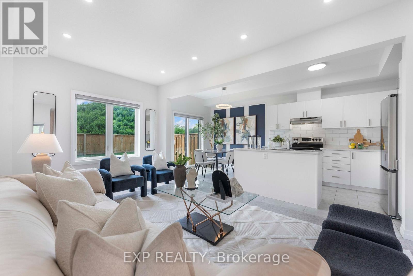
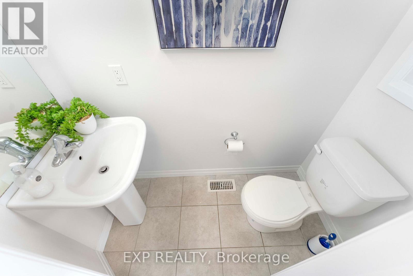
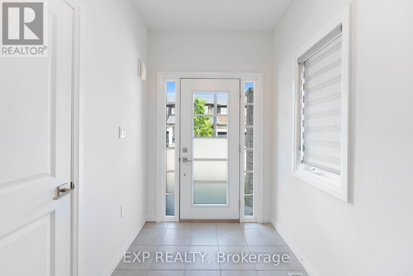
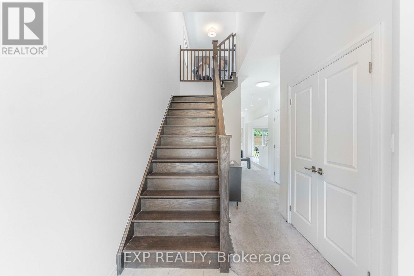
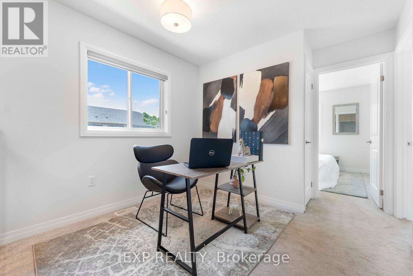
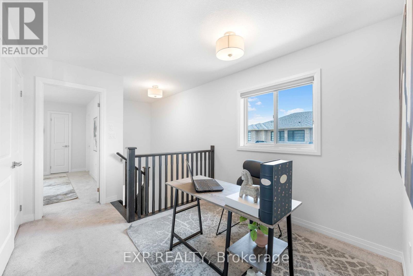
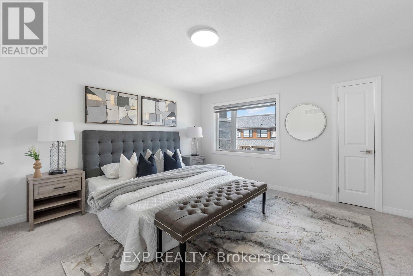
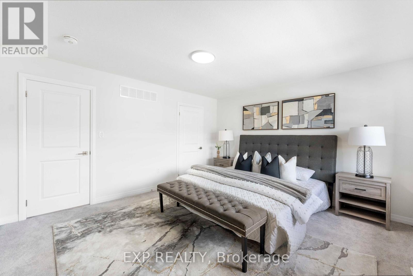
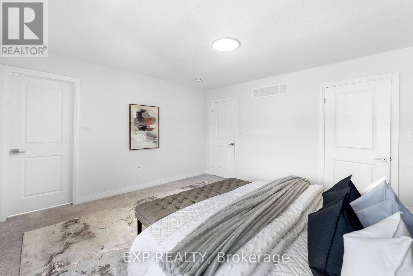
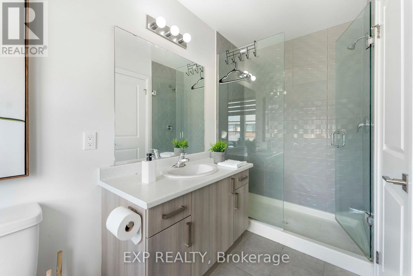
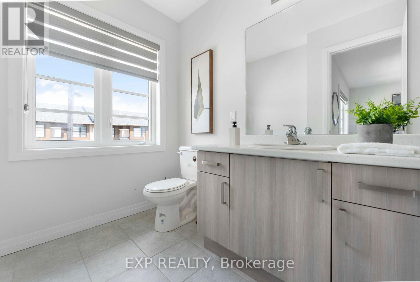
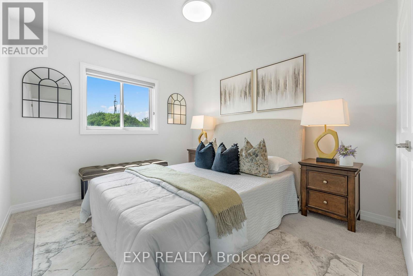
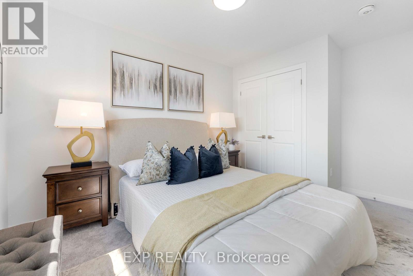
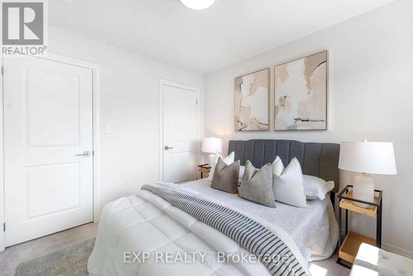
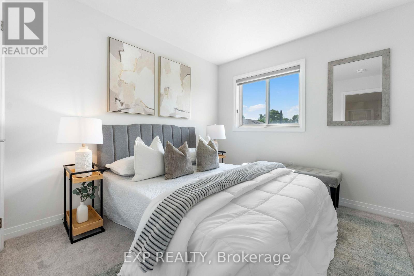
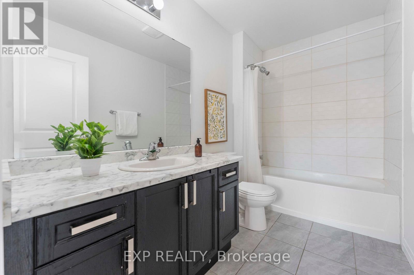
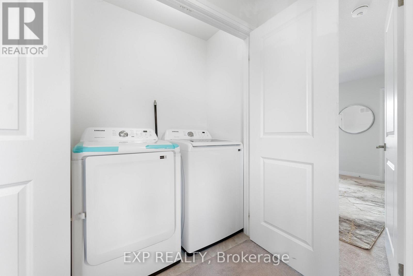
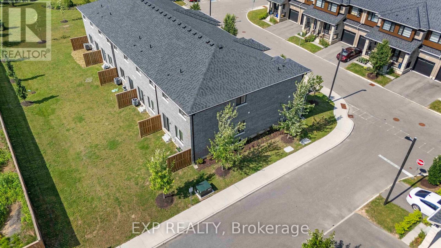
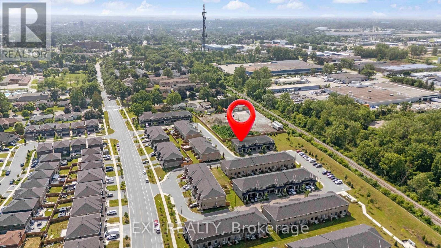
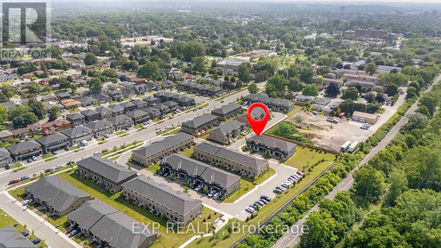
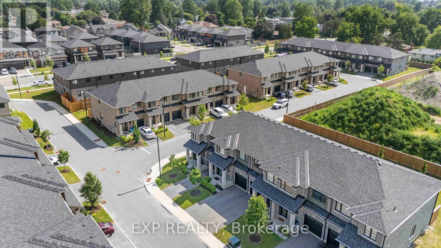
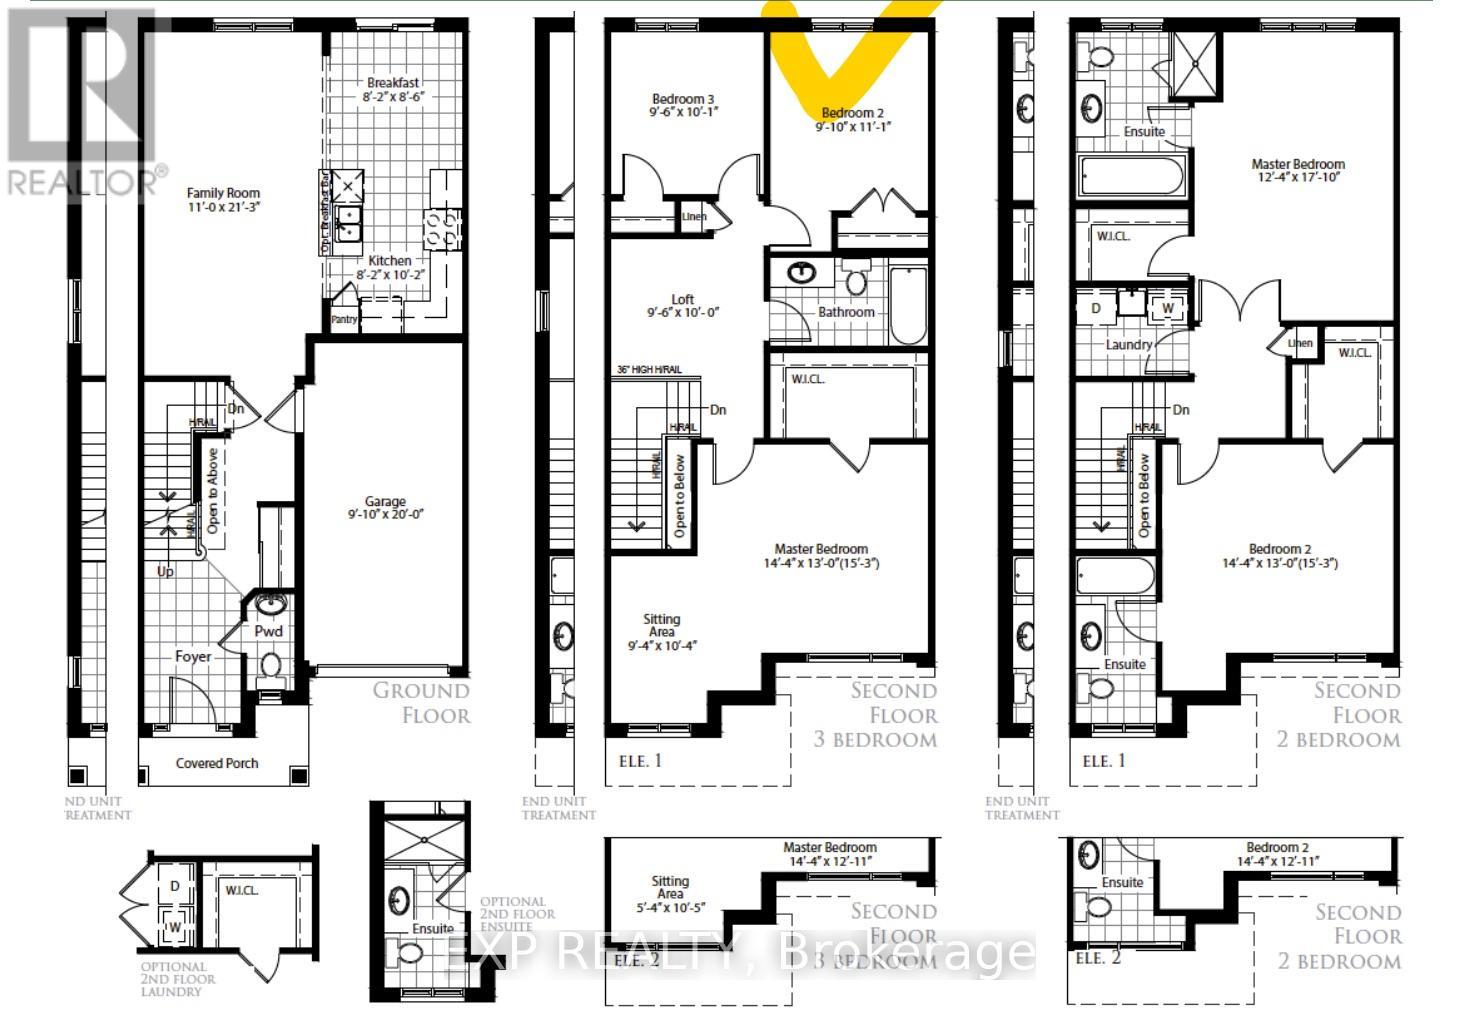
Attn! First Time Home Buyers, Welcome to Unit 20 - 520 Grey Street, nestled in the highly sought-after Echo Park Residences, a thoughtfully planned community by the reputable Winzen Residential Homes Limited. This beautifully upgraded 4-year-old freehold corner townhome offers ***1,528 sq. ft.*** of above-grade living space with 3 spacious bedrooms and 3 bathrooms, perfectly suited for families, first-time buyers, professionals, and investors.Step inside to a bright open-concept layout featuring fresh designer paint, brand-new pot lights, elegant accent walls, stylish new light fixtures, a modern kitchen with a brand-new backsplash, and a stunning oak hardwood staircase. Corner house, Large windows throughout fill the home with natural light, creating a warm and inviting atmosphere.The unfinished basement offers exceptional future value, with architectural drawings available and permit already applied for to create a separate rentable suite or in-law living space (subject to buyer's due diligence and municipal approvals), making this home an excellent opportunity for added income potential.Enjoy added peace of mind with the remaining Tarion New Home Warranty.Ideally located in one of Brantford's fastest-growing family-friendly communities, you're minutes from Highway 403, Wayne Gretzky Sports Centre, Walter Gretzky Municipal Golf Course, Greenbrier Park, shopping, restaurants, grocery stores, public transit, and scenic trails. Families will appreciate nearby Walter Gretzky Elementary School, St. Basil Catholic Elementary School, North Park Collegiate & Vocational School, and Conestoga College Brantford Campus.A rare opportunity to own a move-in-ready freehold corner townhome in Echo Park Residences, offering premium upgrades, future rental potential, and an exceptional location. Don't miss this outstanding opportunity! (id:63604)
Key Facts
Highlights
- Water Heater
Property Details
Interior features
Exterior features
Lot and water
Rooms
Mortgage & Affordability
Saved Properties
Keep This One Handy
Save this listing, compare it later, or open your saved properties dashboard.
Neighbourhood
- City
- Brantford
- Postal code
- N3S 0K1
- Nearby
- Cross Streets: Colborne St E& Wayne Gretzky Pkwy. ** Directions: Take Left / right from Wayne Gretzky Pkwy to Grey St.
Save This Property
Keep this home handy, return to it anytime, and let us know how to reach you about this listing.
We use this email only to connect your saved properties and saved searches.
Other Available Options
Similar Listings
Listings from our database that match closely.