20 Brookfield Court
BUYER ADVANTAGE
Buy with confidence
Get a full-service approach built on strategy, strong negotiation, and clear guidance from offer to close.
- Local Market Expertise
- Broker-level Negotiation
- Transparent Process
- No-pressure Guidance

The right strategy depends on your goals, timing, budget, and the type of home you are buying. Get Your Buyer Snapshot.
About This Property
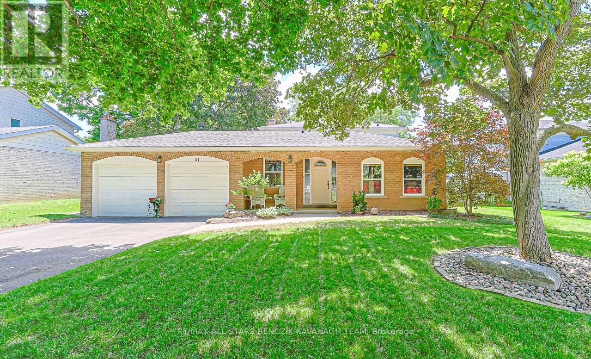
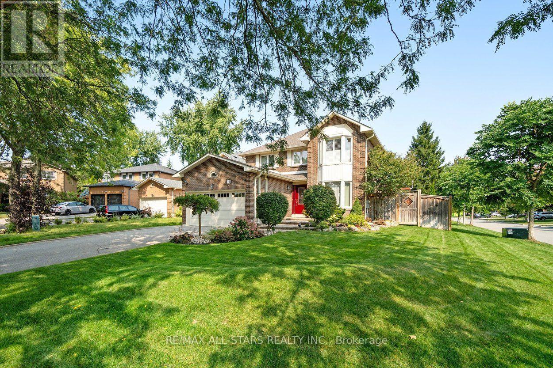
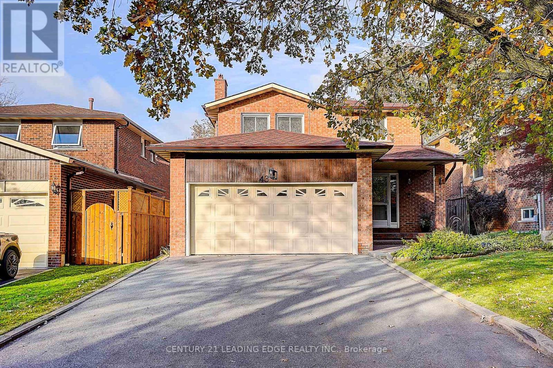
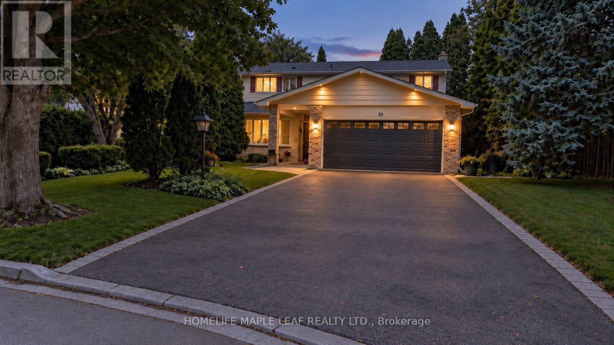
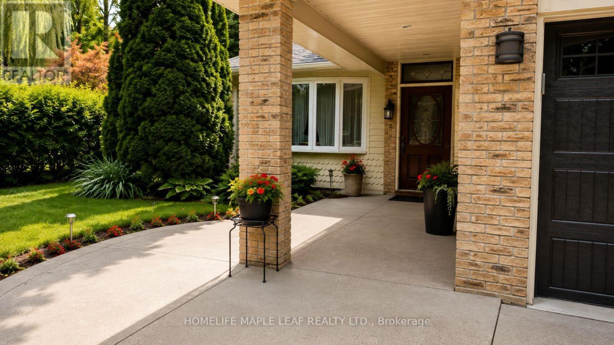
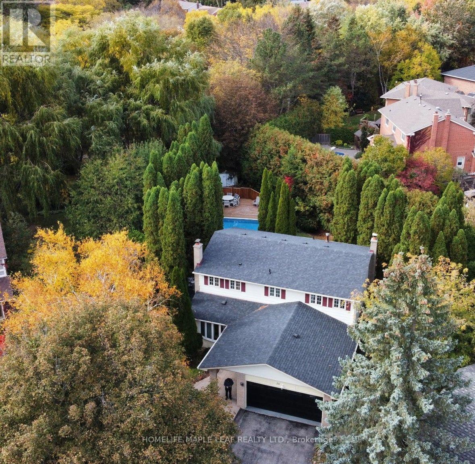
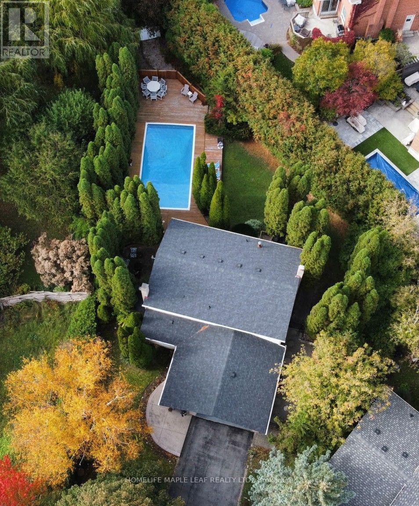
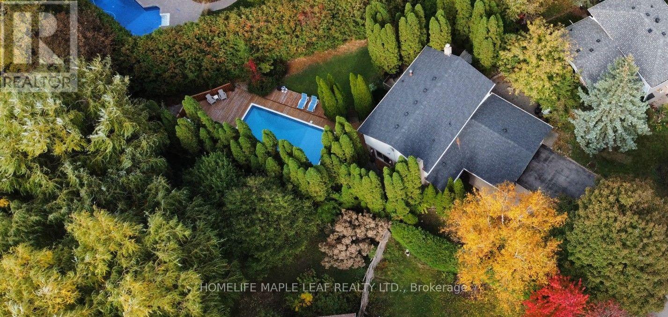
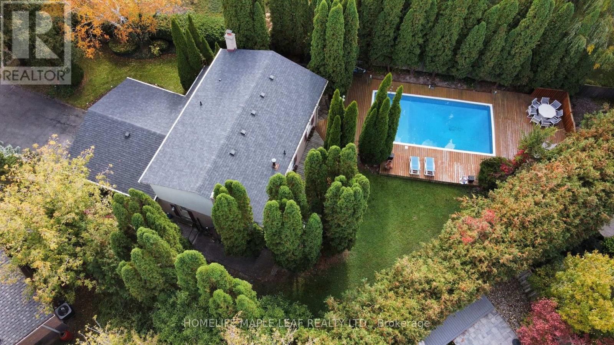
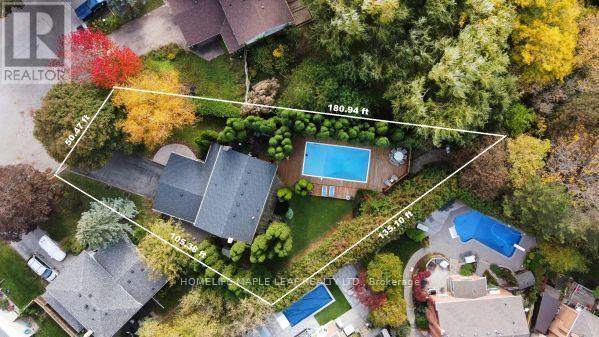
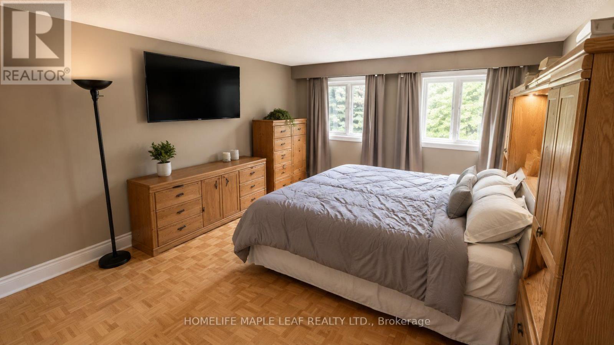
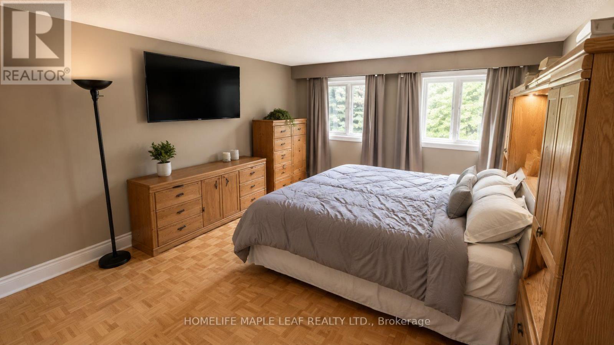
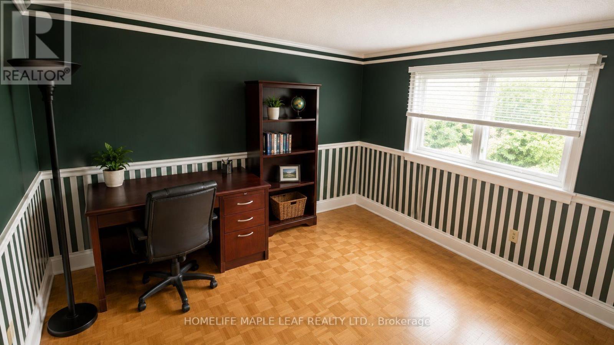
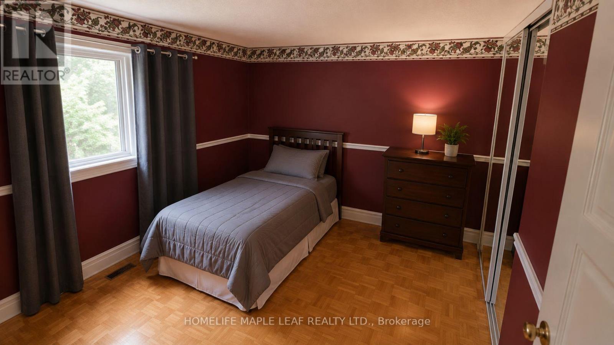
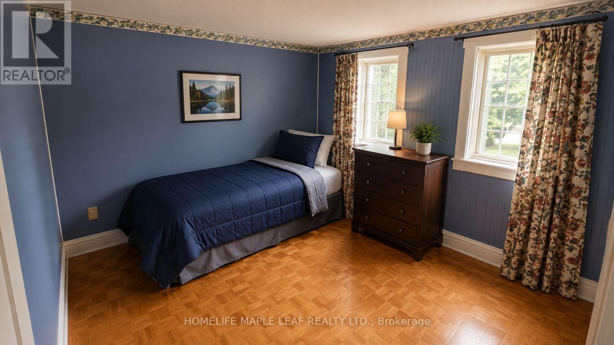
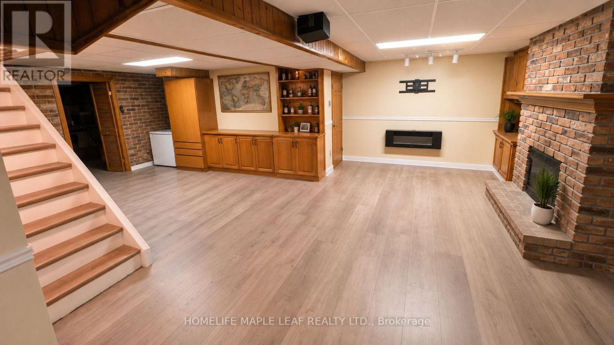
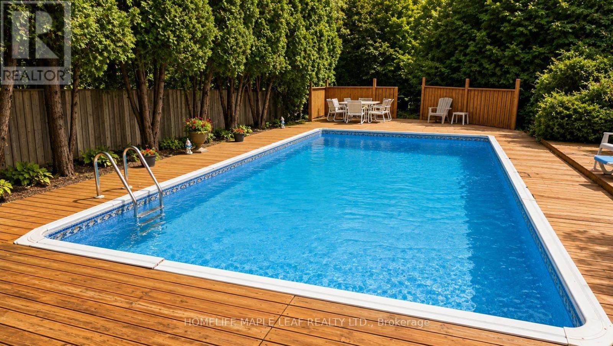
20 Brookfield Court - Exceptional Lot. Endless Possibilities in Old Markham Village.Bring your vision and make it your own. Tucked away on a quiet cul-de-sac and set on anexceptionally deep, pie-shaped lot in the heart of Old Markham Village, this four-bedroom homeoffers a rare opportunity to create a space that reflects your personal style while enjoyingthe privacy, mature landscaping and outdoor living that make this property truly special.The home offers a functional family-friendly layout with four bedrooms, three bathrooms, adouble-car garage and a finished lower level ready to suit your needs- whether as a recreationroom, home office, gym or dedicated family space; and the opportunity to touch up finishes orrenovate with your personal touch, the possibilities are yours to explore.Step outside and discover the real magic of the property: an expansive, tree-lined backyardwith a heated 16' x 32' inground pool, complete with underwater lighting and a robotic vacuum.The generous deck offers plenty of room for outdoor dining and entertaining, while thesurrounding greenery creates a sense of privacy rarely found in the city. A charming gardensitting area just off the living room provides another peaceful spot to enjoy your morningcoffee or unwind at the end of the day. With room to personalize the landscaping and outdoorspaces, imagine the backyard you could create for years to come.All this in the heart of Old Markham Village, minutes from historic Main Street's cafés,boutiques and pubs, as well as schools, parks, shopping, Markham GO Station, MarkhamStouffville Hospital, Highway 407 and Markville Mall.**An exceptional lot, a private backyard oasis and a home full of potential. Bring your ideas,add your personal touch and create something special in one of Markham's most establishedneighbourhoods ** (id:63604)
Key Facts
Highlights
- Washer
- Refrigerator
- Dishwasher
- Stove
- Range
- Dryer
- Window Coverings
- Garage door opener remote(s)
- Water Heater - Tankless
- Water Heater
Property Details
Interior features
Exterior features
Systems and association
Lot and water
Rooms
Mortgage & Affordability
Saved Properties
Keep This One Handy
Save this listing, compare it later, or open your saved properties dashboard.
Neighbourhood
- Area
- Markham Village
- City
- Markham
- Postal code
- L3P 2W9
- Nearby
- Cross Streets: Markham Rd & Ramona Blvd. ** Directions: Off of Romana Blvd.
Save This Property
Keep this home handy, return to it anytime, and let us know how to reach you about this listing.
We use this email only to connect your saved properties and saved searches.
Other Available Options
Similar Listings
Listings from our database that match closely.