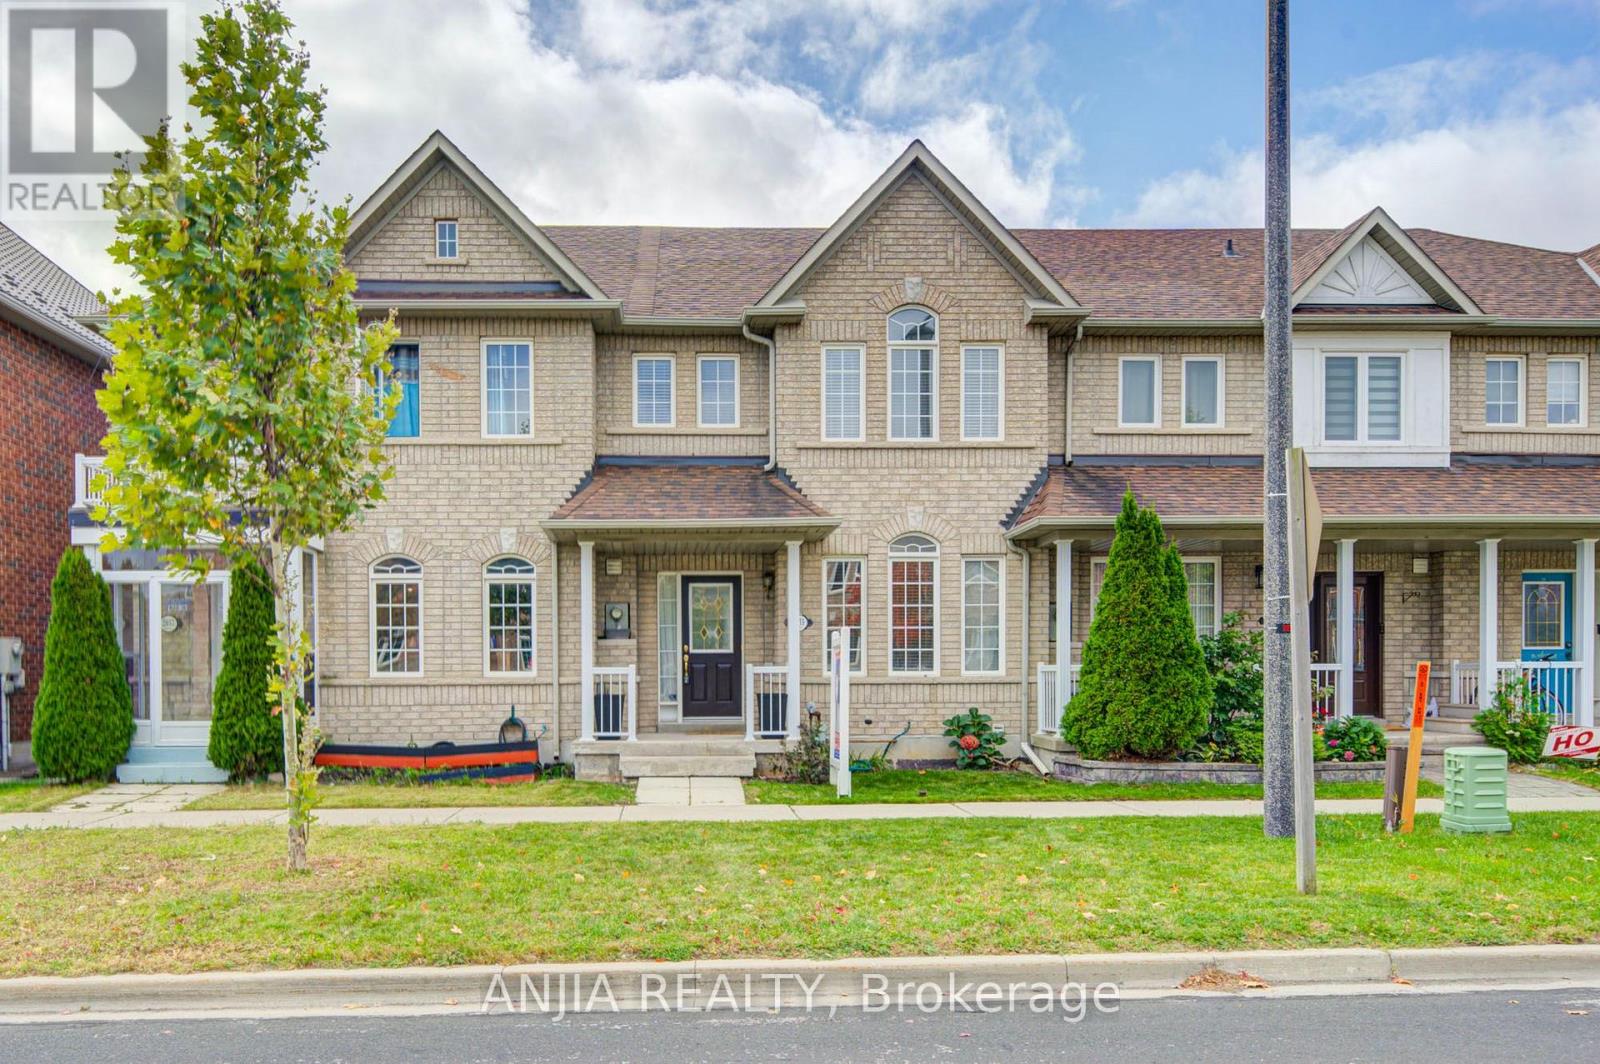
2752 Bur Oak Avenue
BUYER ADVANTAGE
Buy with confidence
Get a full-service approach built on strategy, strong negotiation, and clear guidance from offer to close.
- Local Market Expertise
- Broker-level Negotiation
- Transparent Process
- No-pressure Guidance

The right strategy depends on your goals, timing, budget, and the type of home you are buying. Get Your Buyer Snapshot.
About This Property
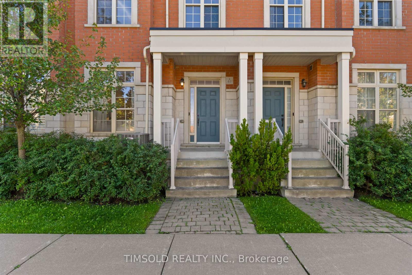
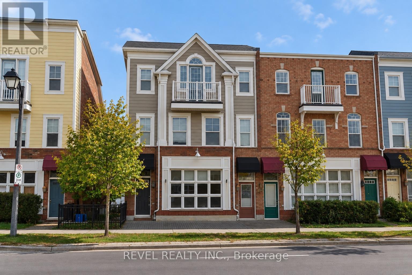
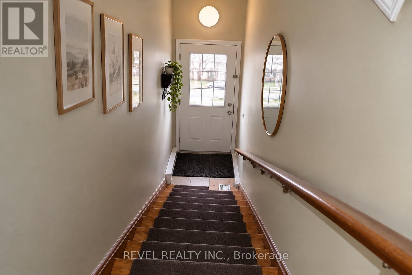
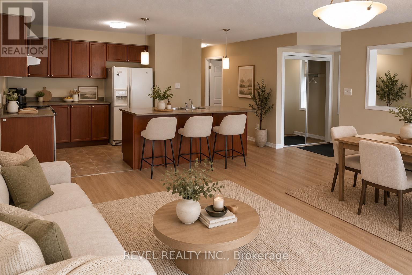
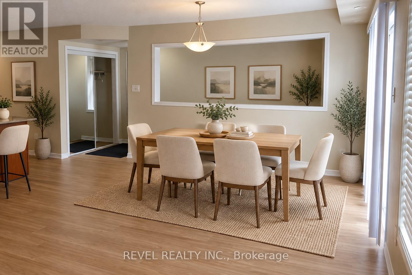
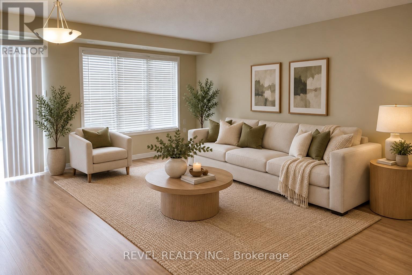
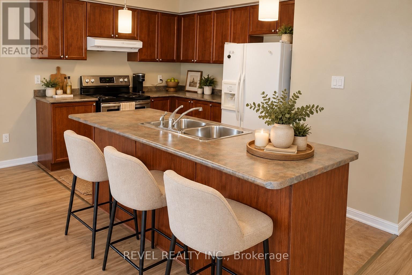
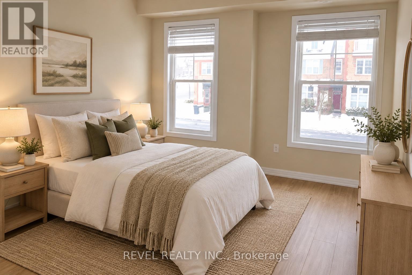
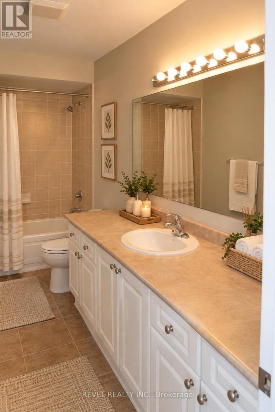
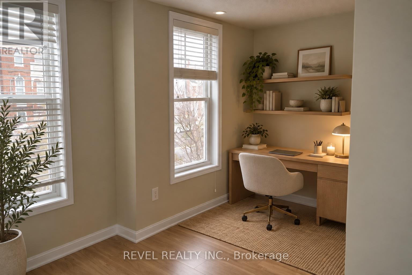
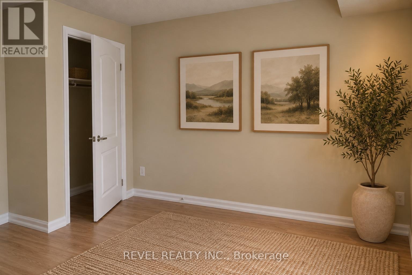
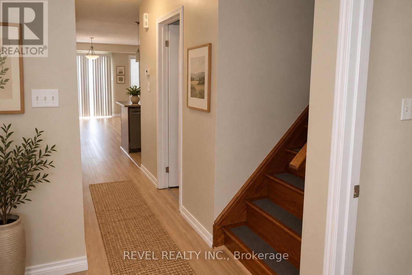
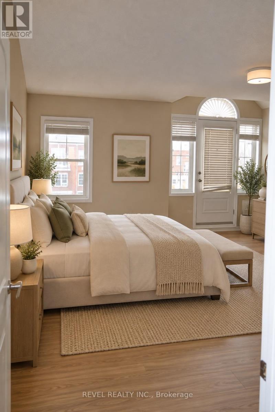
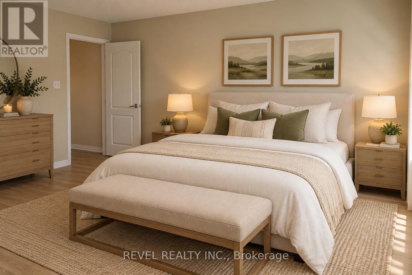
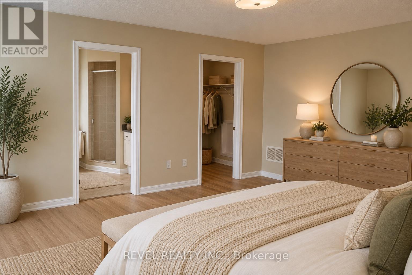
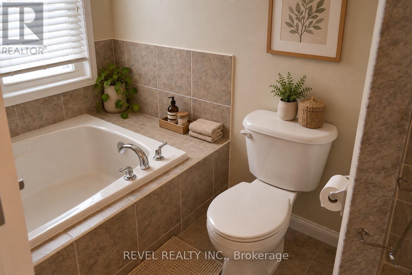
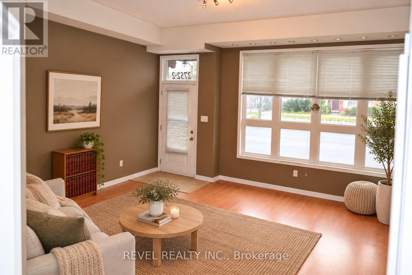
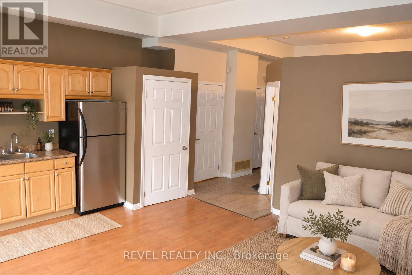
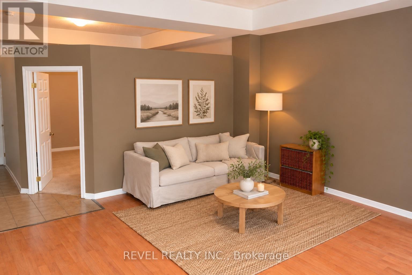
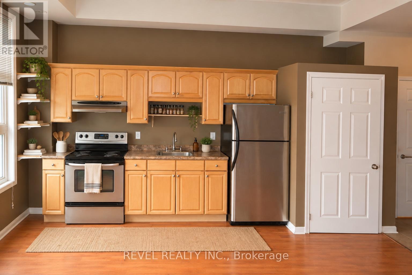
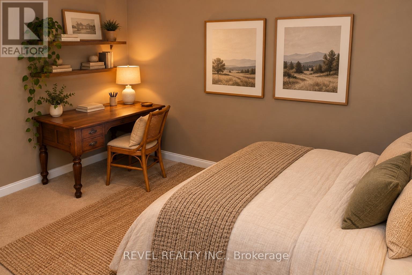
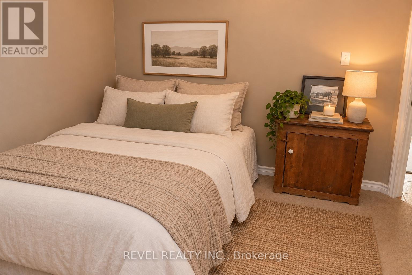
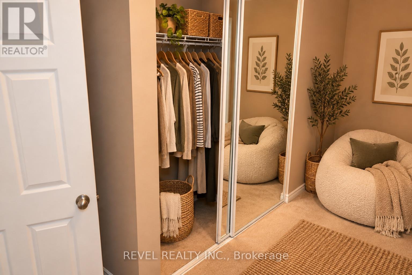
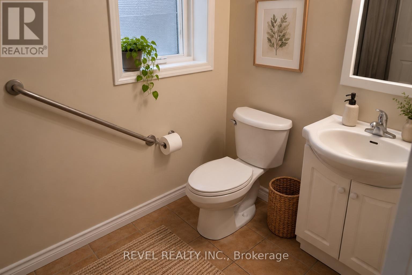
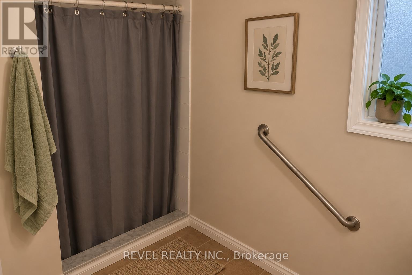
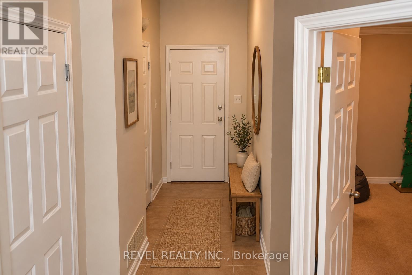
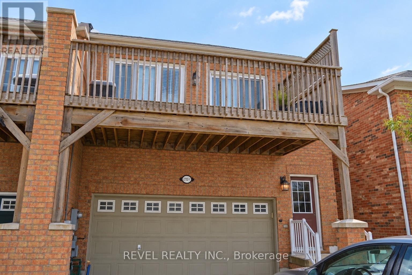
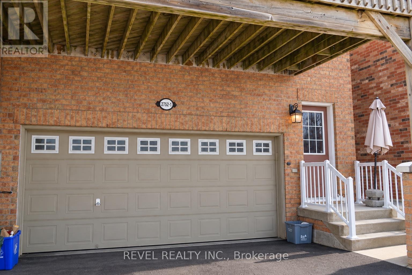
Live, Work & Invest in the Heart of Markham's Sought-After Cornell Community! An exceptional opportunity offering unmatched versatility, income potential, and flexibility! This freehold live-work townhouse on Bur Oak Avenue is currently configured as two separate units, presenting endless possibilities. Rent out both units for dual rental income, live in one while renting out the other, or explore the opportunity to operate your business right from home!The tastefully renovated upper-level residence features 3 spacious bedrooms and 2 full bathrooms, an open-concept kitchen with centre island, and a bright living area leading to a spacious walk-out deck. The third-floor primary retreat offers a walk-in closet, private balcony, and 4-piece ensuite.The ground level boasts impressive 10-foot ceilings, wall-to-wall windows, and a flexible layout, currently configured as a bright 1-bedroom, 1-bathroom unit complete with a full kitchen. With potential for conversion to commercial space, the possibilities are endless! Each unit enjoys its own separate laundry, offering added convenience and independence. Complete with a double-car garage with direct ground-floor access and additional driveway parking.Proudly cared for by the same owners for the past 20 years, this property is ideally situated just steps from Cornell Community Park, Bill Hogarth Secondary School, Cornell Community Centre & Library, Markham Stouffville Hospital, shopping, and convenient access to Highways 7 and 407.Whether you're an investor, homeowner, or entrepreneur, this rare property offers the freedom to make it your own. Live in it, lease it, work from it, or do all three! A truly unique opportunity in one of York Region's most desirable communities. (id:63604)
Key Facts
Highlights
- Dishwasher
- Dryer
- Hood Fan
- Two stoves
- Window Coverings
- Two Washers
- Two Refrigerators
Property Details
Interior features
Exterior features
Mortgage & Affordability
Saved Properties
Keep This One Handy
Save this listing, compare it later, or open your saved properties dashboard.
Neighbourhood
- Area
- Cornell
- City
- Markham
- Postal code
- L6B 1K6
- Nearby
- Bur Oak / 16th Ave.
Save This Property
Keep this home handy, return to it anytime, and let us know how to reach you about this listing.
We use this email only to connect your saved properties and saved searches.
Other Available Options
Similar Listings
Listings from our database that match closely.