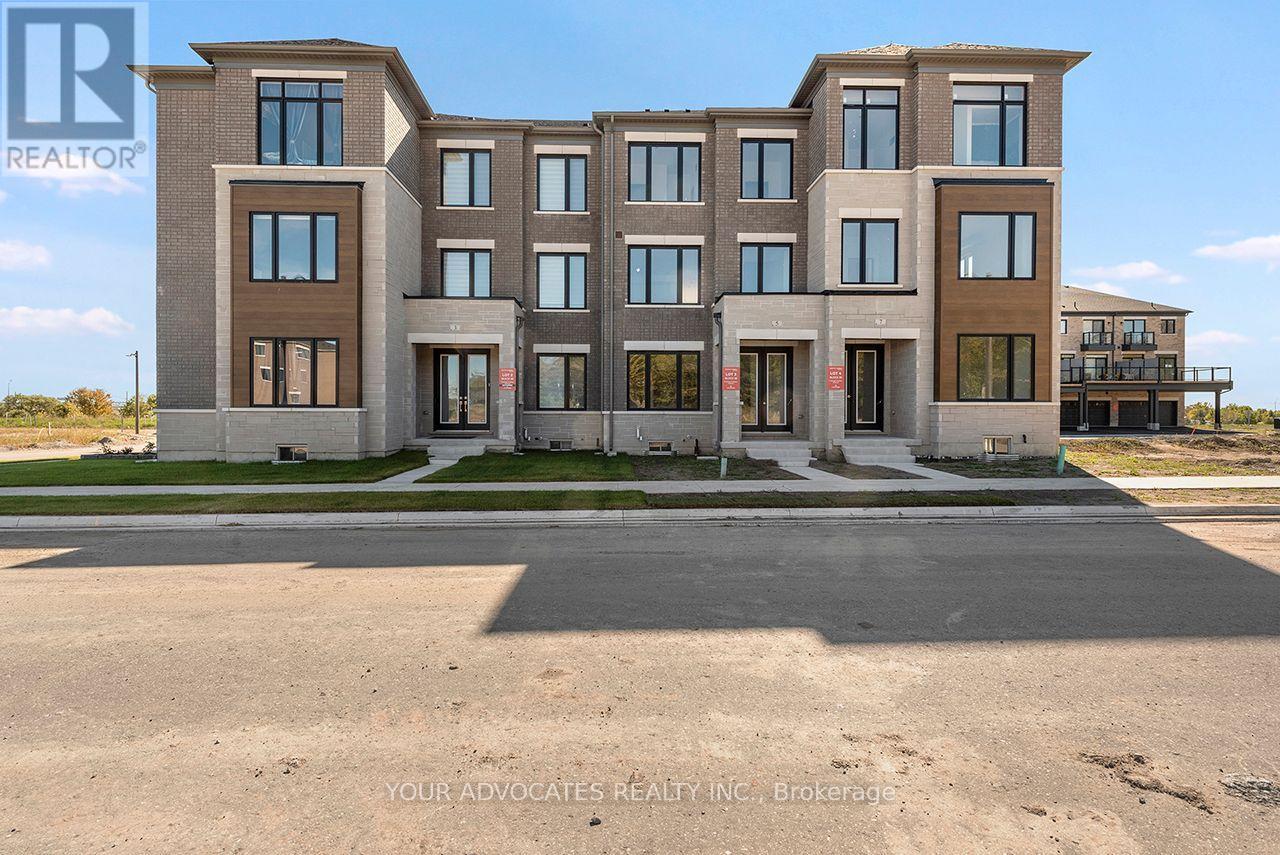
69 Stauffer Crescent
BUYER ADVANTAGE
Buy with confidence
Get a full-service approach built on strategy, strong negotiation, and clear guidance from offer to close.
- Local Market Expertise
- Broker-level Negotiation
- Transparent Process
- No-pressure Guidance

The right strategy depends on your goals, timing, budget, and the type of home you are buying. Get Your Buyer Snapshot.
About This Property
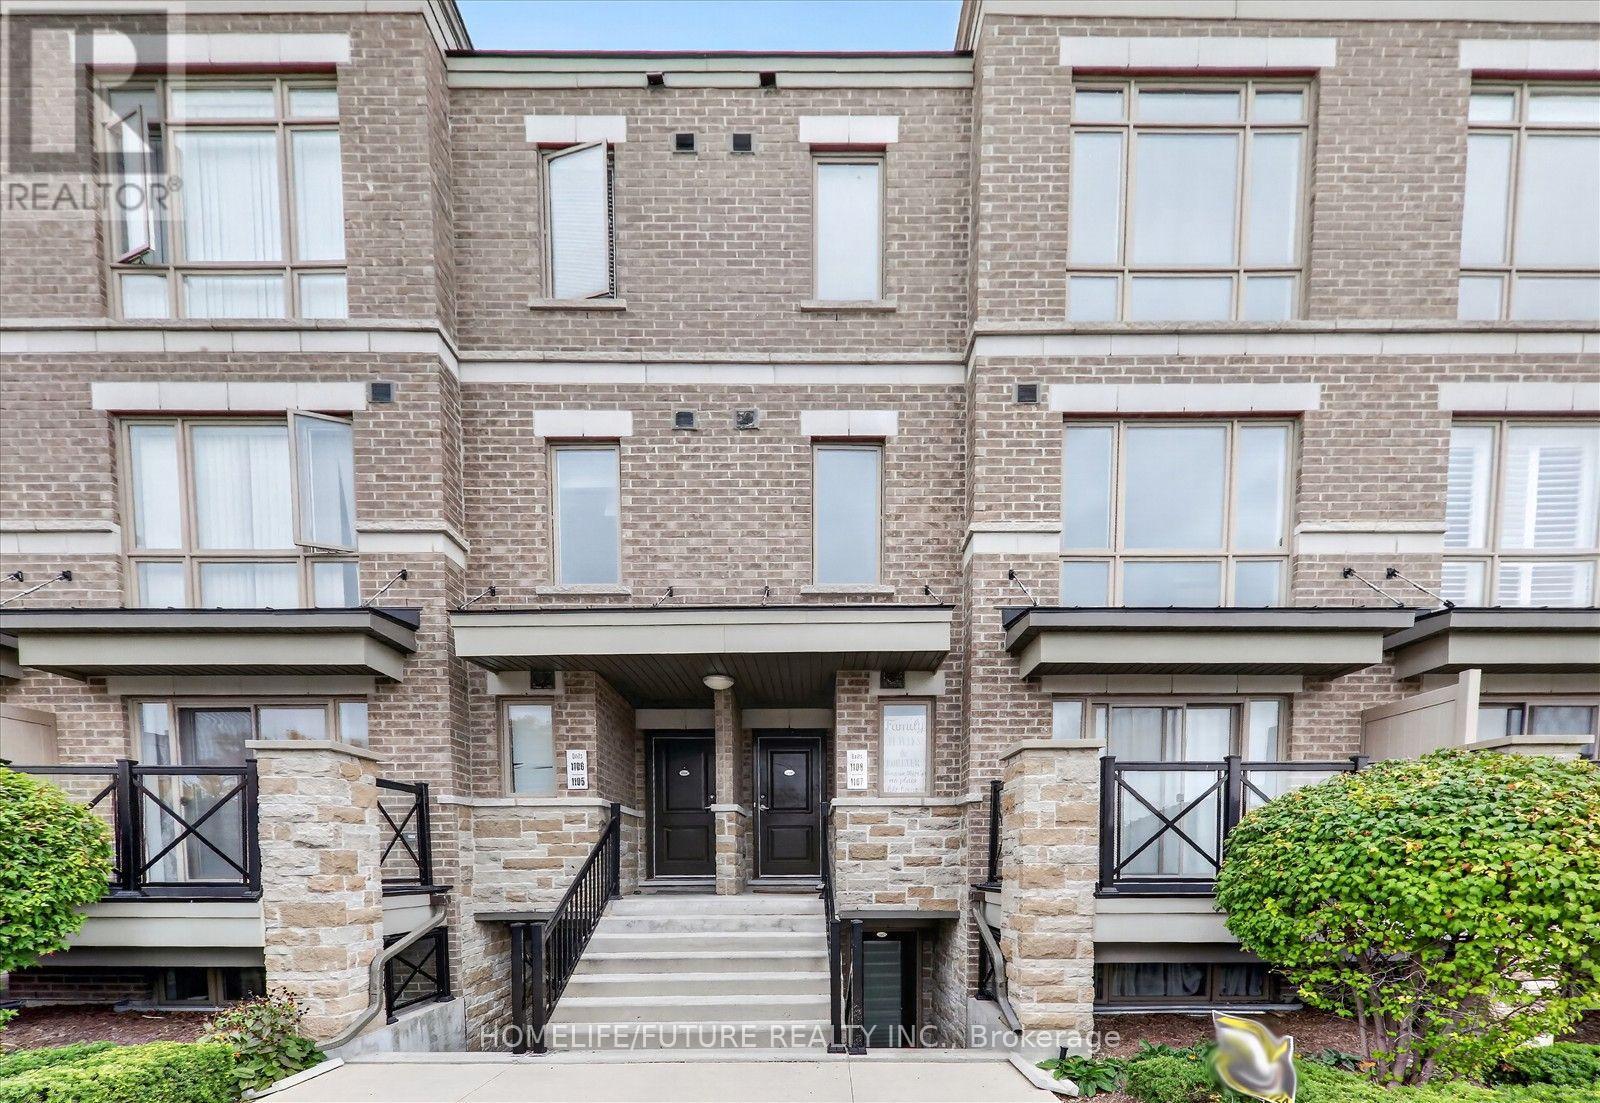
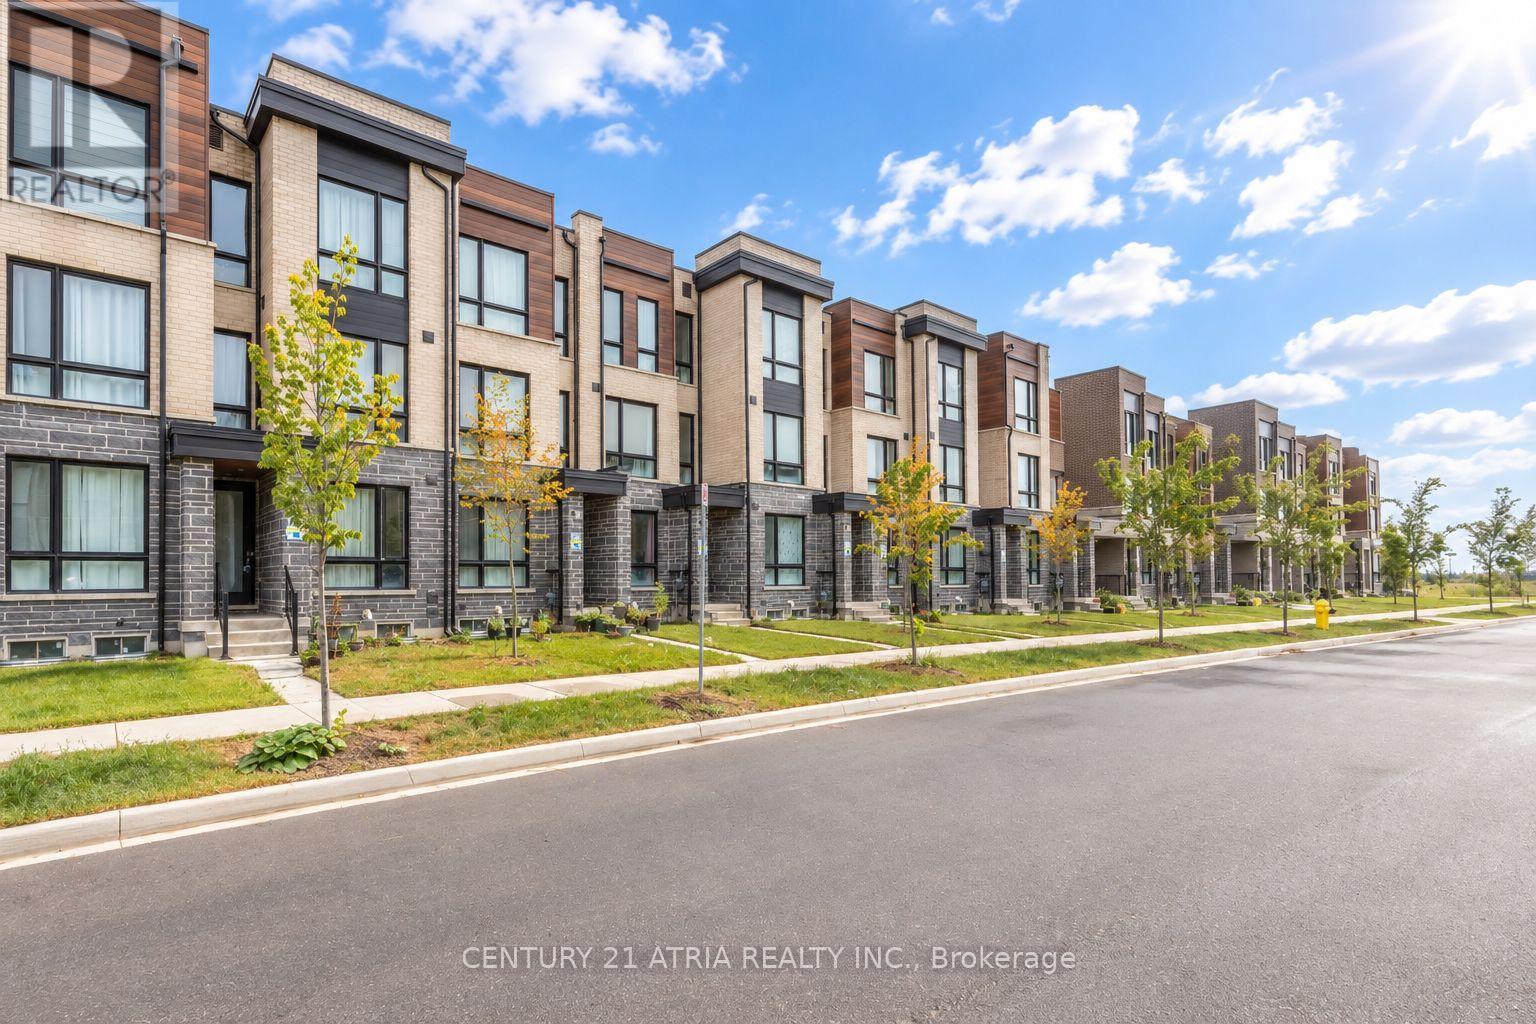
Three years old, move-in-ready home is ideally located in Markham's sought-after Cornellneighborhood. This modern freehold townhouse features thoughtfully designed living space, anopen-concept layout with 9' ceilings, and oversized windows that fill the home with naturallight throughout the day. The functional kitchen features a central island. A generous familyroom provides the perfect setting for entertaining and walks out to a large balcony. Anextra-wide garage with direct access to the home adds convenience, complemented by a longdriveway that accommodates up to two additional vehicles. Located just minutes from thehospital, Walmart, restaurants, shopping, parks, Highway 407, Cornell Community Centre, with agreat school district - top-ranking schools include Rouge Park Public School (406/3619) andBill Hogarth Secondary School (61/874). (id:63604)
Key Facts
Highlights
- Washer
- Refrigerator
- Water meter
- Stove
- Dryer
- Hood Fan
- Water Heater
Property Details
Interior features
Exterior features
Systems and association
Lot and water
Rooms
Mortgage & Affordability
Saved Properties
Keep This One Handy
Save this listing, compare it later, or open your saved properties dashboard.
Neighbourhood
- Area
- Cornell
- City
- Markham
- Postal code
- L6B 1R1
- Nearby
- Cross Streets: Donald Cousens/Hwy 7. ** Directions: Per Google Maps.
Save This Property
Keep this home handy, return to it anytime, and let us know how to reach you about this listing.
We use this email only to connect your saved properties and saved searches.
Other Available Options
Similar Listings
Listings from our database that match closely.