20 Burnie Road

Georgina, ONDetached
$1,499,000
MLS® N13639276
Detached4 beds3 baths9 total
20 Burnie Road, Georgina, ON photo 1
20 Burnie Road, Georgina, ON photo 2
20 Burnie Road, Georgina, ON photo 3
20 Burnie Road, Georgina, ON photo 4
20 Burnie Road, Georgina, ON photo 5
20 Burnie Road, Georgina, ON photo 6
20 Burnie Road, Georgina, ON photo 7
20 Burnie Road, Georgina, ON photo 8
20 Burnie Road, Georgina, ON photo 9
20 Burnie Road, Georgina, ON photo 10
20 Burnie Road, Georgina, ON photo 11
20 Burnie Road, Georgina, ON photo 12
20 Burnie Road, Georgina, ON photo 13
20 Burnie Road, Georgina, ON photo 14
20 Burnie Road, Georgina, ON photo 15
20 Burnie Road, Georgina, ON photo 16
20 Burnie Road, Georgina, ON photo 17
20 Burnie Road, Georgina, ON photo 18
20 Burnie Road, Georgina, ON photo 19
20 Burnie Road, Georgina, ON photo 20
20 Burnie Road, Georgina, ON photo 21
20 Burnie Road, Georgina, ON photo 22
20 Burnie Road, Georgina, ON photo 23
20 Burnie Road, Georgina, ON photo 24
20 Burnie Road, Georgina, ON photo 25
20 Burnie Road, Georgina, ON photo 26
20 Burnie Road, Georgina, ON photo 27
20 Burnie Road, Georgina, ON photo 28
20 Burnie Road, Georgina, ON photo 29
20 Burnie Road, Georgina, ON photo 30
20 Burnie Road, Georgina, ON photo 31
20 Burnie Road, Georgina, ON photo 32
20 Burnie Road, Georgina, ON photo 33
20 Burnie Road, Georgina, ON photo 34
20 Burnie Road, Georgina, ON photo 35
20 Burnie Road, Georgina, ON photo 36
20 Burnie Road, Georgina, ON photo 37
20 Burnie Road, Georgina, ON photo 38
20 Burnie Road, Georgina, ON photo 39
20 Burnie Road, Georgina, ON photo 40
20 Burnie Road, Georgina, ON photo 41
20 Burnie Road, Georgina, ON photo 42
20 Burnie Road, Georgina, ON photo 43
20 Burnie Road, Georgina, ON photo 44
20 Burnie Road, Georgina, ON photo 45
20 Burnie Road, Georgina, ON photo 46
20 Burnie Road, Georgina, ON photo 47
1 / 47

BUYER ADVANTAGE

Buy with confidence

Get a full-service approach built on strategy, strong negotiation, and clear guidance from offer to close.

  • Local Market Expertise
  • Broker-level Negotiation
  • Transparent Process
  • No-pressure Guidance

The right strategy depends on your goals, timing, budget, and the type of home you are buying. Get Your Buyer Snapshot.

About This Property

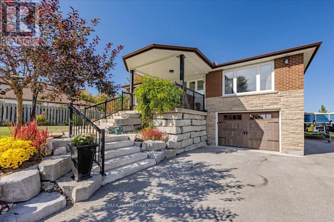
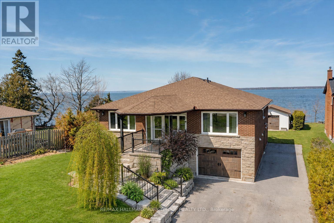
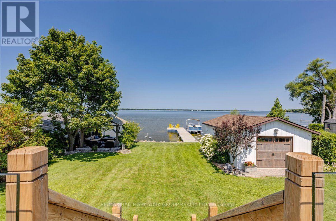
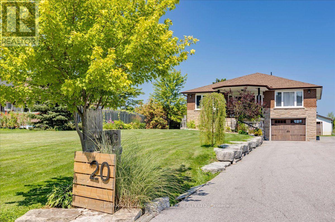
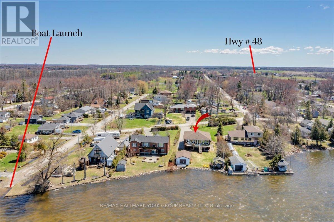
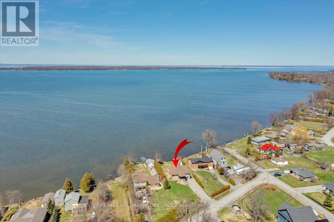
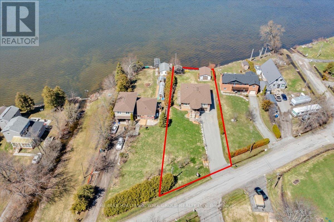
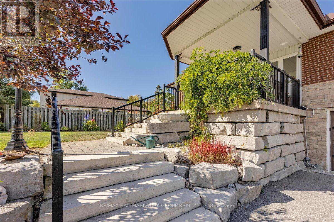
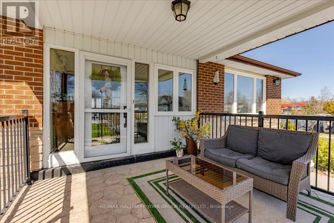
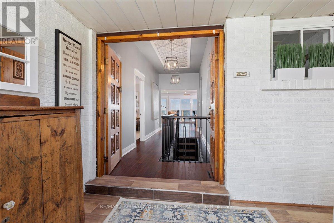
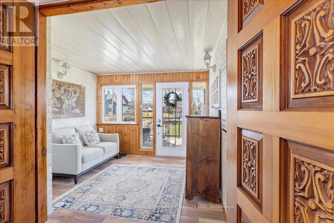
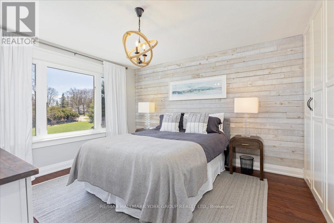
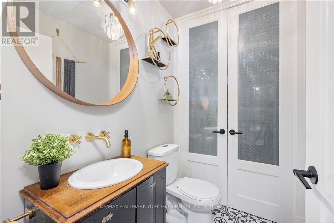
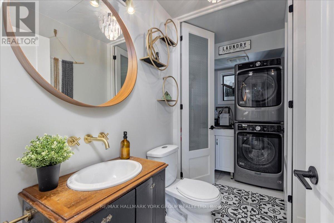
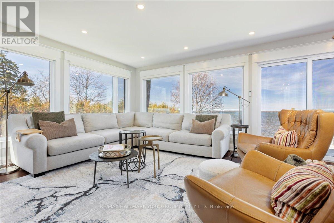
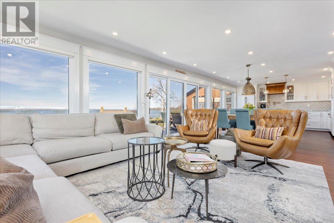
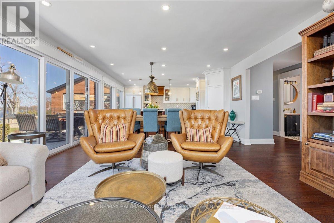
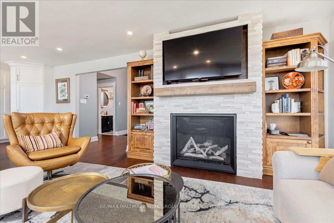
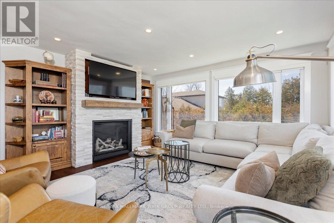
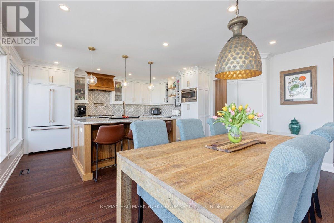
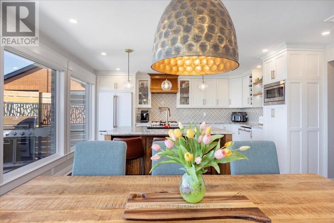
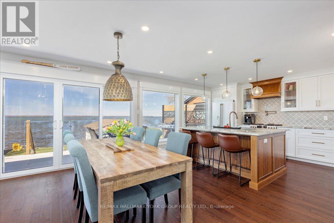
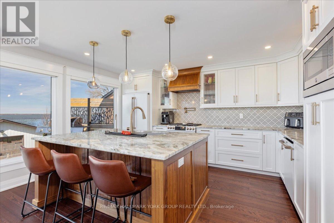
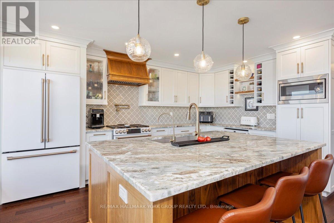
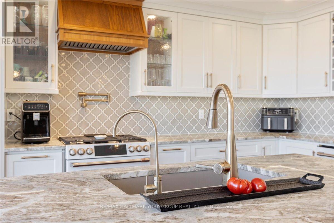
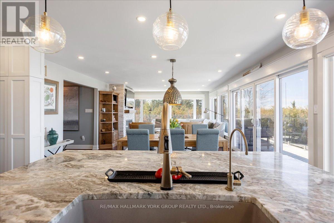
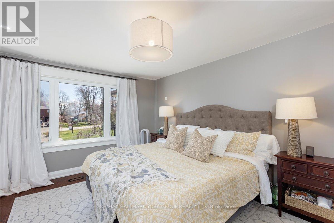
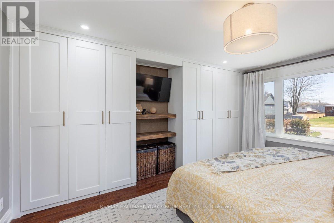
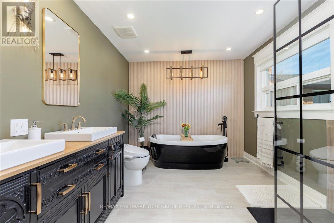
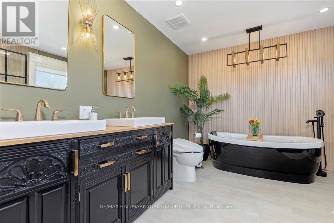
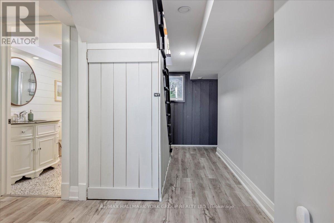
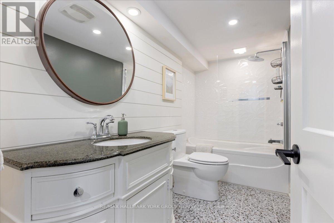
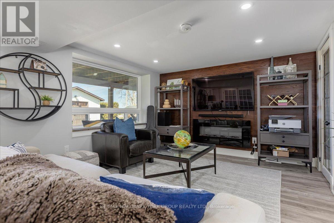
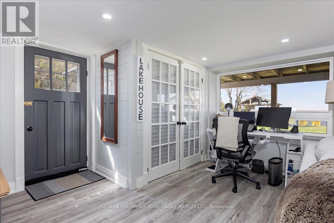
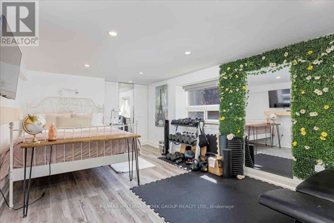
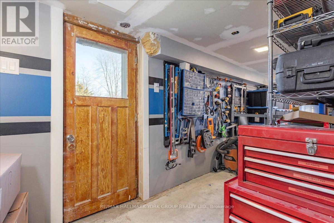
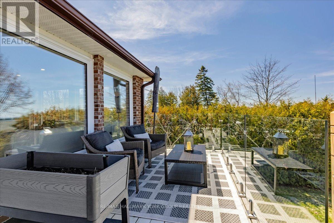
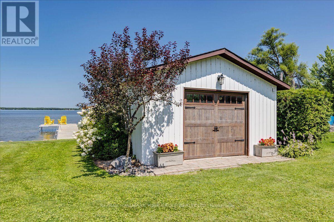
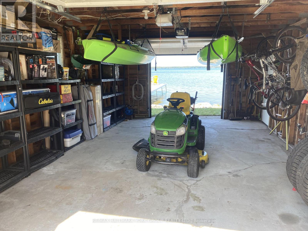
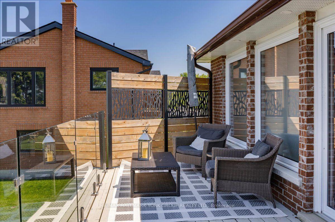
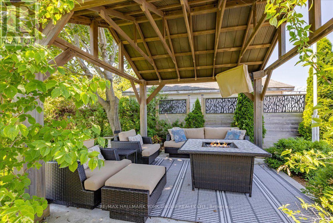
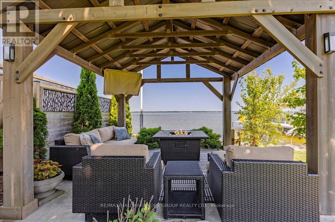
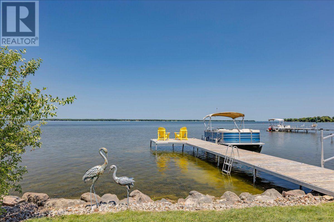
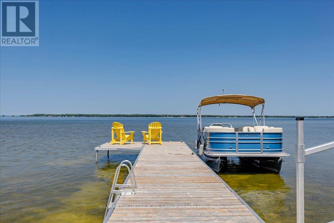
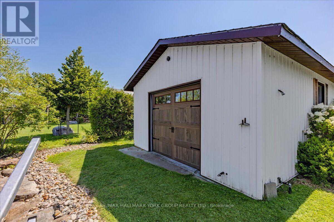
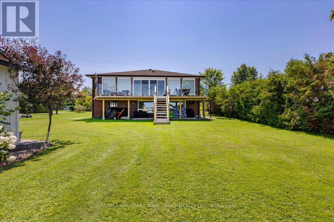
Thoughtfully and tastefully renovated with rich quality finishings this picture perfect direct lakefront home offers gorgeous panoramic lake views and year round recreation at your doorstep. The welcoming entry features a spacious enclosed foyer and a 10' high hallway that overlooks a stunning great room with huge windows and glass deck panels enhancing the spectacular lake view. The warm and inviting space features a floor to ceiling stone fireplace ideal for those cozy nights, comfortable dining area with walkout to deck and a top-tier custom kitchen featuring a large island ideal for casual meals or hanging out with your guests while they await their gourmet meal. The dual gas range/electric oven, custom hood fan & pot filler along with plenty of cabinets and a hidden pantry all add function to the space. A generous Primary suite features wall to wall closets, picture window and a spacious 5pc ensuite with a clean touch bidet. Hardwood floors, pot lit ceilings, main level laundry and heated bathroom floors add warmth, character and functionality. The bright and open at grade lower level is ideal for guests, extended family or teenage children to enjoy privacy and walk out to lake activities. The 32' X 11.10' garage is insulated, drywalled and heated and features a studio workshop at the rear. The well-appointed exterior offers a premium 77' X 205' lot, landscaped armour stone entry, 2 cherry & 1 peach tree, multiple car parking and a fun and relaxing lakeside retreat. Enjoy the true beauty of the lake highlighted by over 70' of shoreline, a 24' X 16 dry' boathouse, 60' seasonal dock and waterside gazebo. This home is move in ready with a flexible/quick closing available. (id:63604)

Key Facts

Type
Detached
Beds
4
Baths
3
Size
1,500 sqft
Lot
77.8 x 205 FT; X244.57 W/S
Parking
9 total

Highlights

  • Washer
  • Refrigerator
  • Dishwasher
  • Stove
  • Dryer
  • Microwave
  • Water Treatment
  • Blinds
  • Garage door opener
  • Garage door opener remote(s)
  • Water Heater
Property Details 22 details
Bedrooms
4 bedrooms
3 above grade + 1 below grade
Bathrooms
3 bathrooms
1 partial
Parking
9 parking spaces
Attached Garage · Garage
Living area
1,500 - 2,000 sq. ft.
Property
Single Family · Raised bungalow · Freehold · Detached
Property subtype
Single Family
Structure type
House
Architectural style
Raised bungalow
Ownership
Freehold
Attached status
Detached
Storeys
1
Basement
Finished, Walk out
Heating
Forced air, Natural gas
Cooling
Central air conditioning
Fireplace
2 fireplaces
Lot dimensions
77.8 x 205 FT; X244.57 W/S
Frontage
77.90 feet
Taxes
$7,528.04
Zoning
RES.
Water source
Drilled Well
Sewer
Septic System
Waterfront
Waterfront on lake · Lake Simcoe
Views
Lake view, View, View of water, Direct Water View, Unobstructed Water View

Interior features

WasherRefrigeratorDishwasherStoveDryerMicrowaveWater TreatmentBlindsGarage door openerGarage door opener remote(s)Water HeaterHardwood

Exterior features

BrickBlockSlab

Systems and association

ElectricityCable

Lot and water

Level lotIrregular lot sizeFlat siteLevelGazeboWaterfront on lake
Rooms 9 rooms
Level
Room
Dimensions
Main level
Living room
4.88 m x 4.57 m
Main level
Dining room
4.57 m x 2.6 m
Main level
Kitchen
4.57 m x 3.96 m
Main level
Primary Bedroom
4.78 m x 3.4 m
Main level
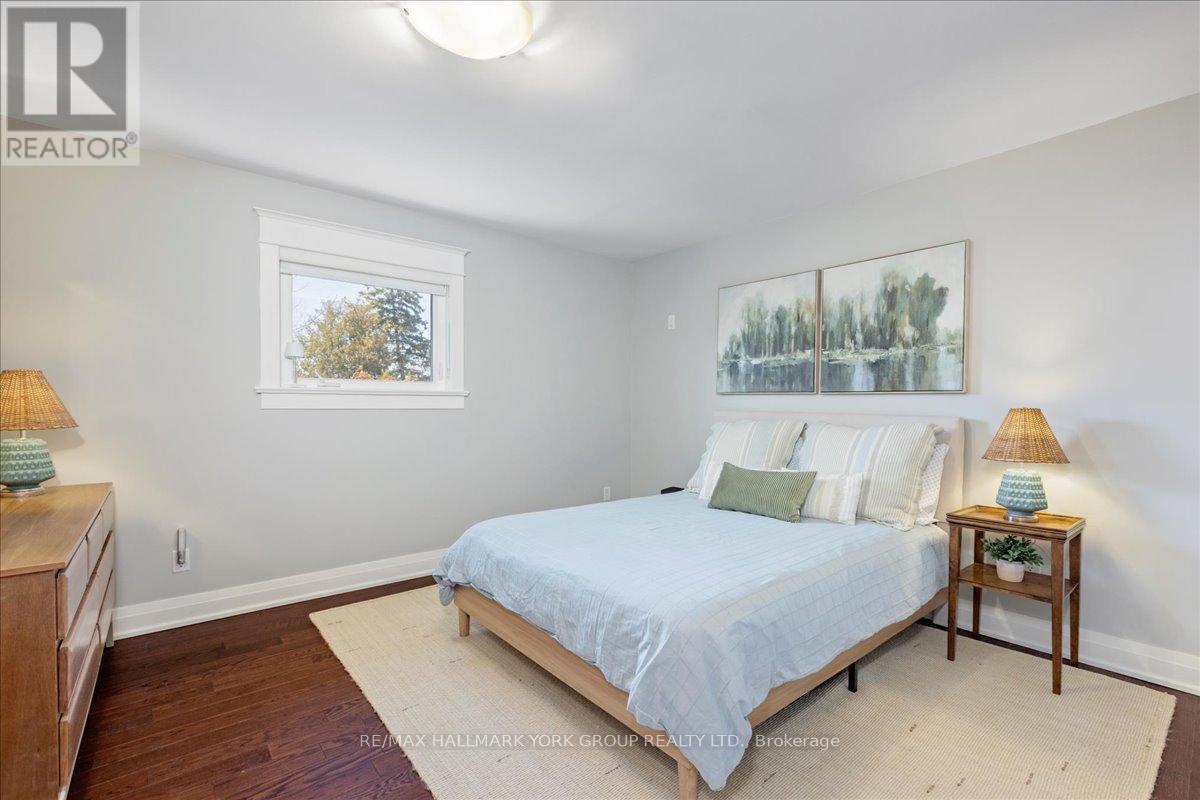
Bedroom 2
3.86 m x 3.56 m
Main level
Bedroom 3
3.89 m x 3.53 m
Main level
Foyer
3.25 m x 2.69 m
Ground level
Family room
5.69 m x 3.81 m
Ground level
Bedroom
4.88 m x 3.25 m

Virtual Tour & Media

Mortgage & Affordability Estimate monthly costs
Purchase price$1,499,000
Down paymentNot available
Mortgage amountNot available
Principal & interestNot available
Property taxesNot available
Condo/HOA feeNot available
Insurance/OtherNot available
UtilitiesNot available
Est. monthly totalNot available
Income needed (GDS 32%)Not available
Estimates only. Not financial advice. Rates, taxes and fees vary by lender and municipality.

Saved Properties

Keep This One Handy

Save this listing, compare it later, or open your saved properties dashboard.

Manage Saved Searches
Map is approximate.

Neighbourhood

Area
Virginia
City
Georgina
Postal code
L0E 1N0
Nearby
HWY 48 & Sunkist Rd