20 Harrison Island

The Archipelago, ONDetached
$2,290,000
MLS® X13856360
Detached10 beds8 baths0 total
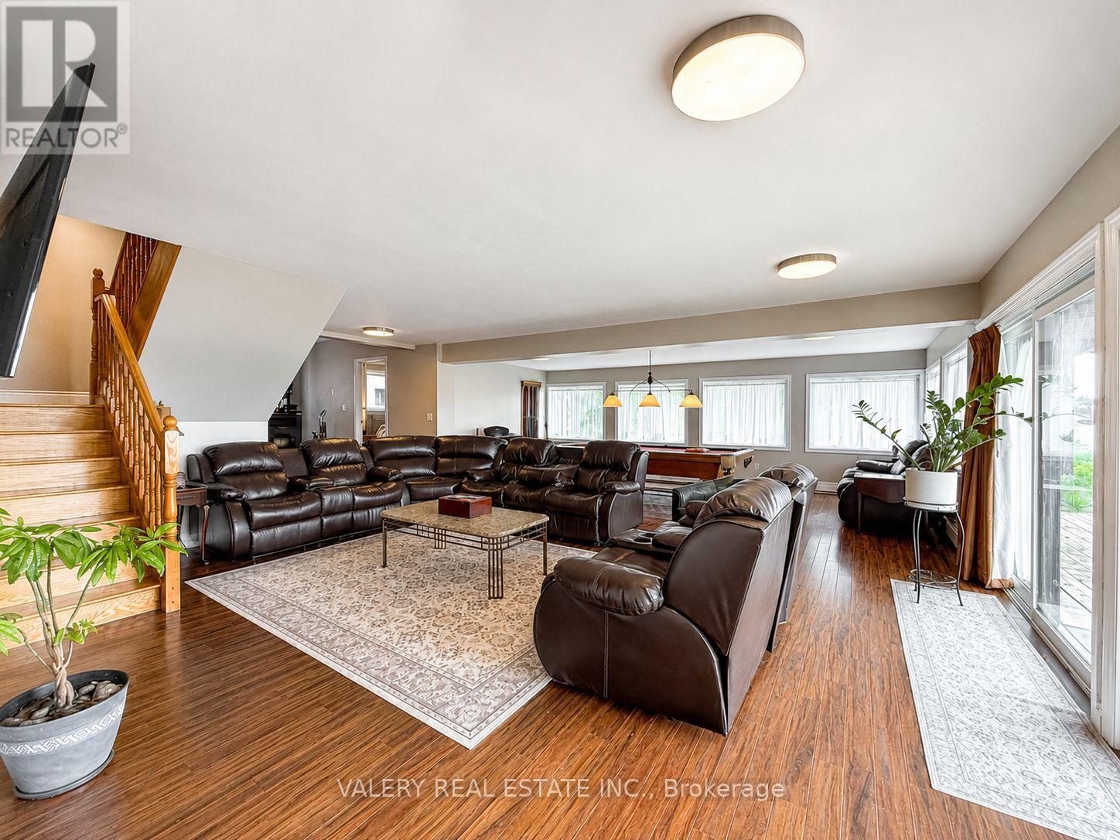
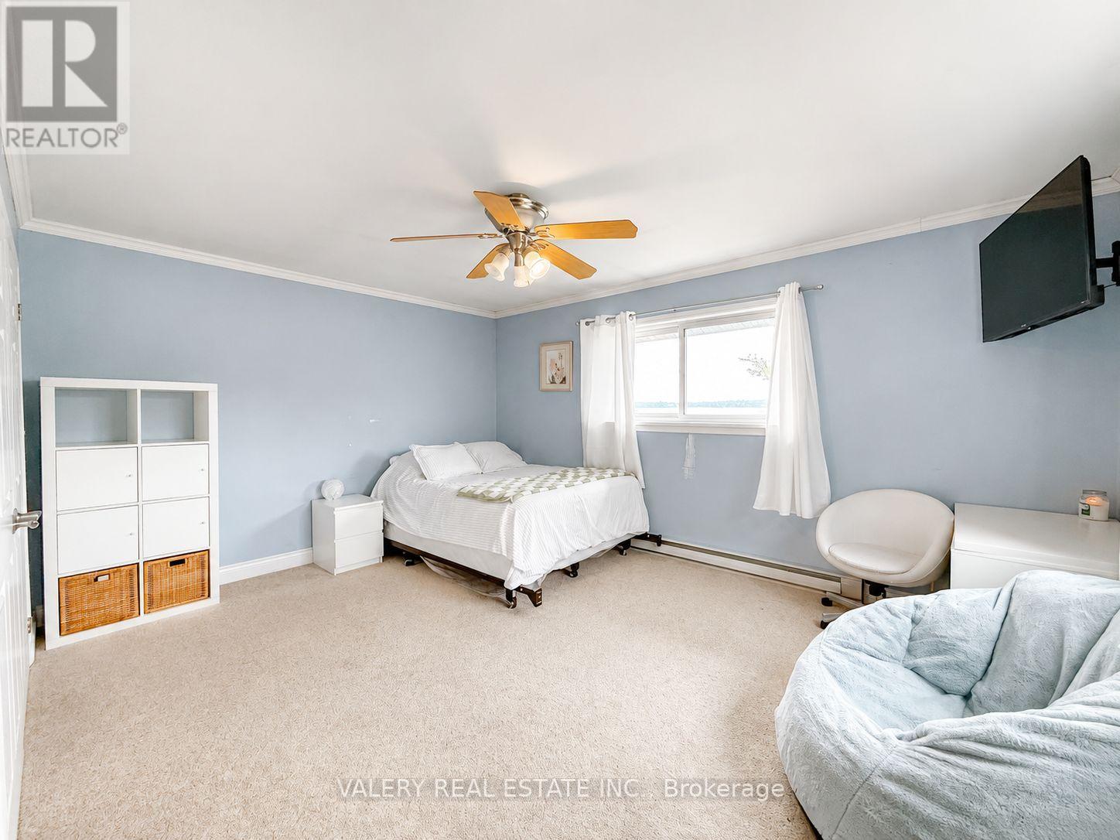
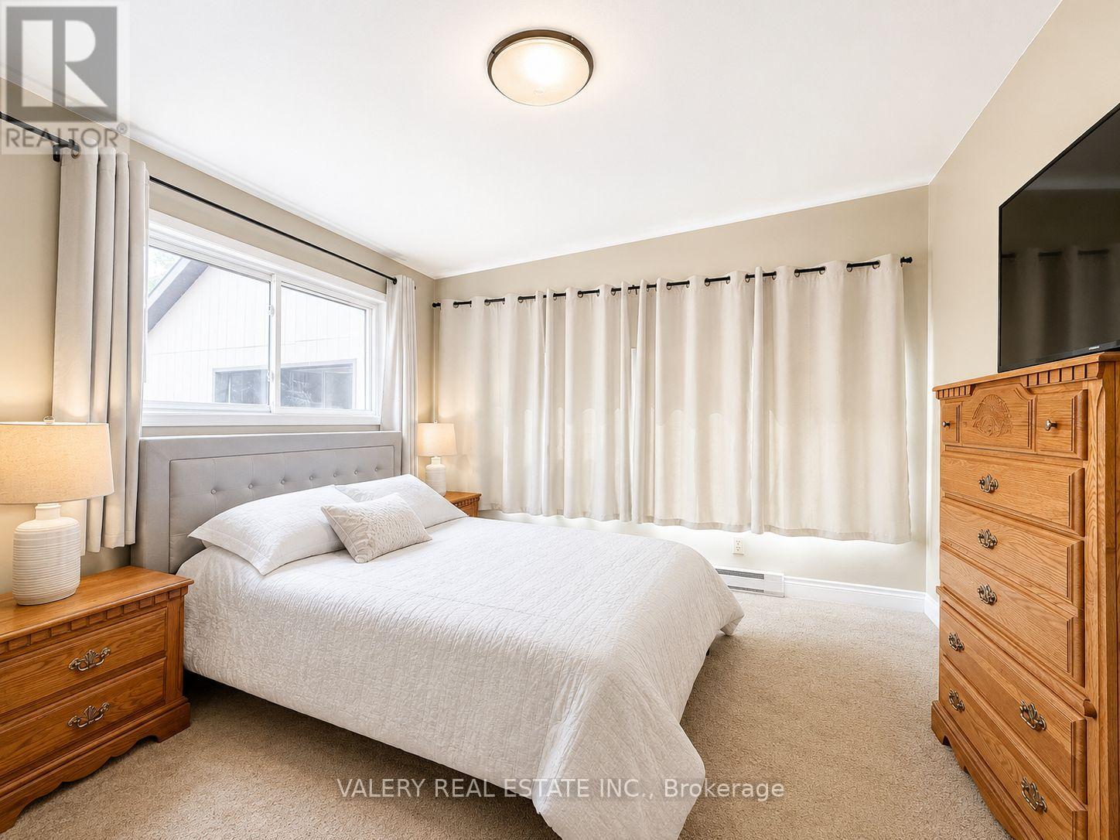
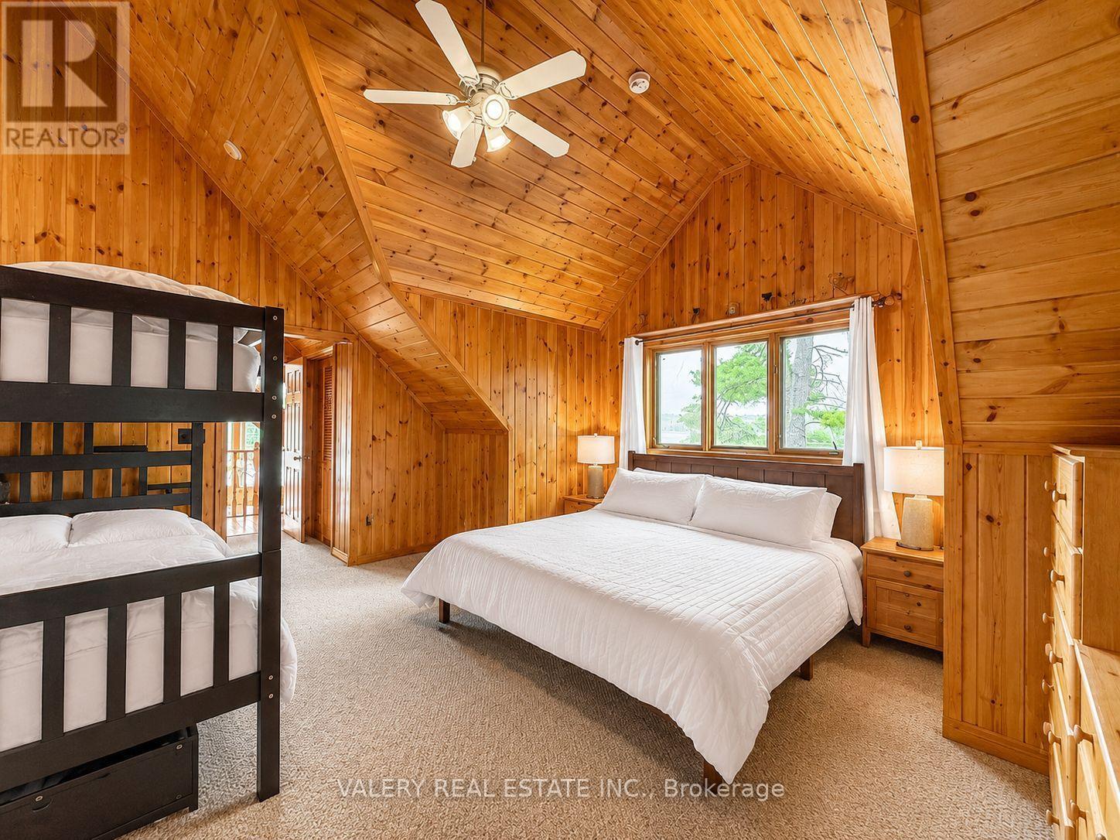
20 Harrison Island, The Archipelago, ON photo 1
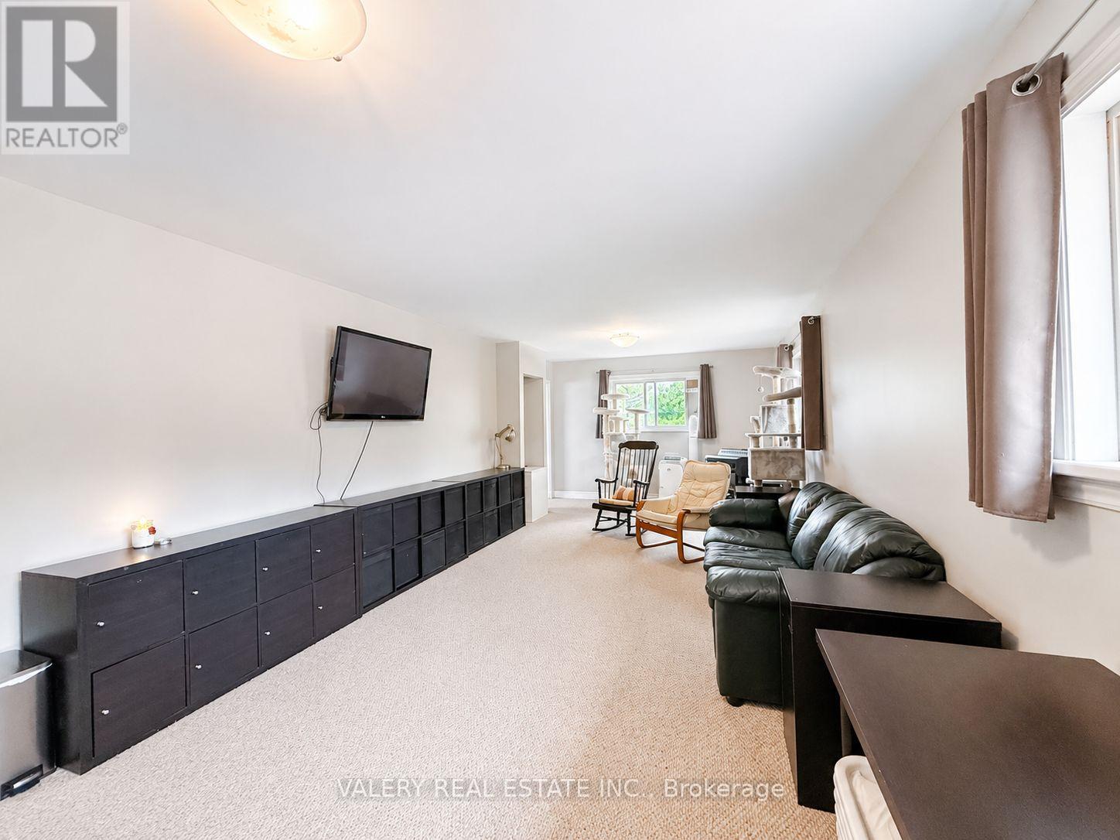
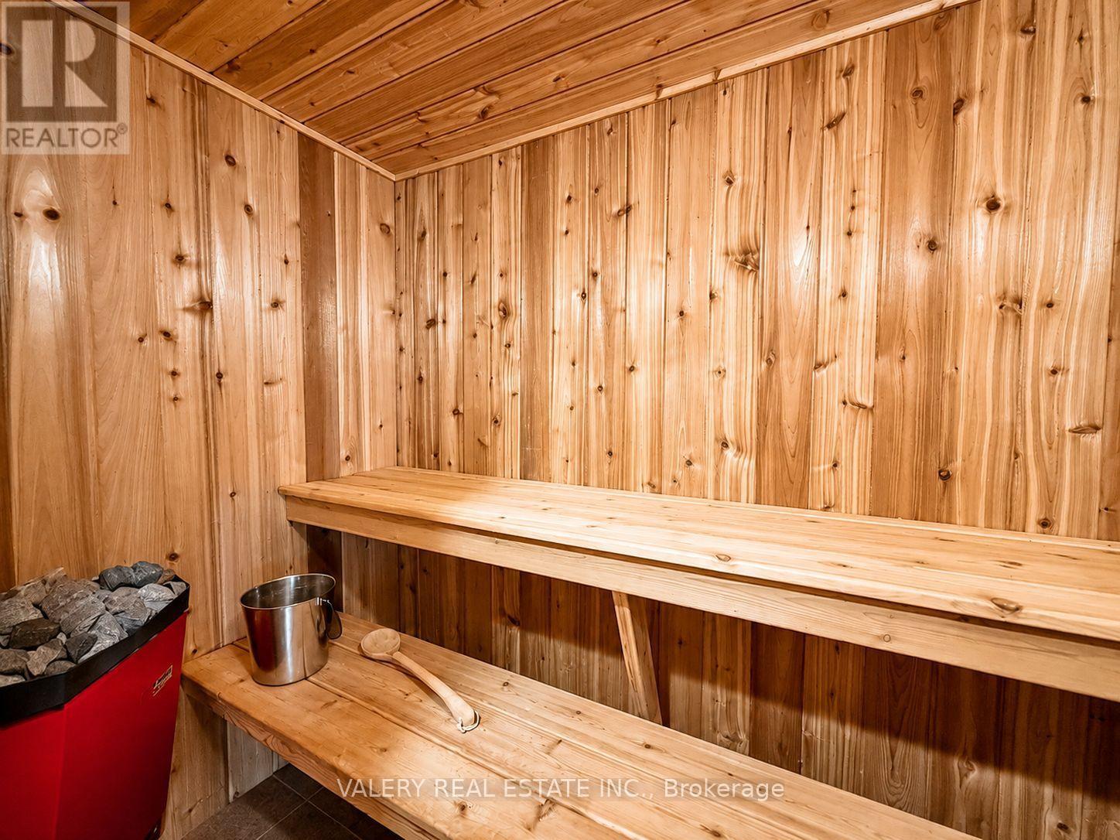
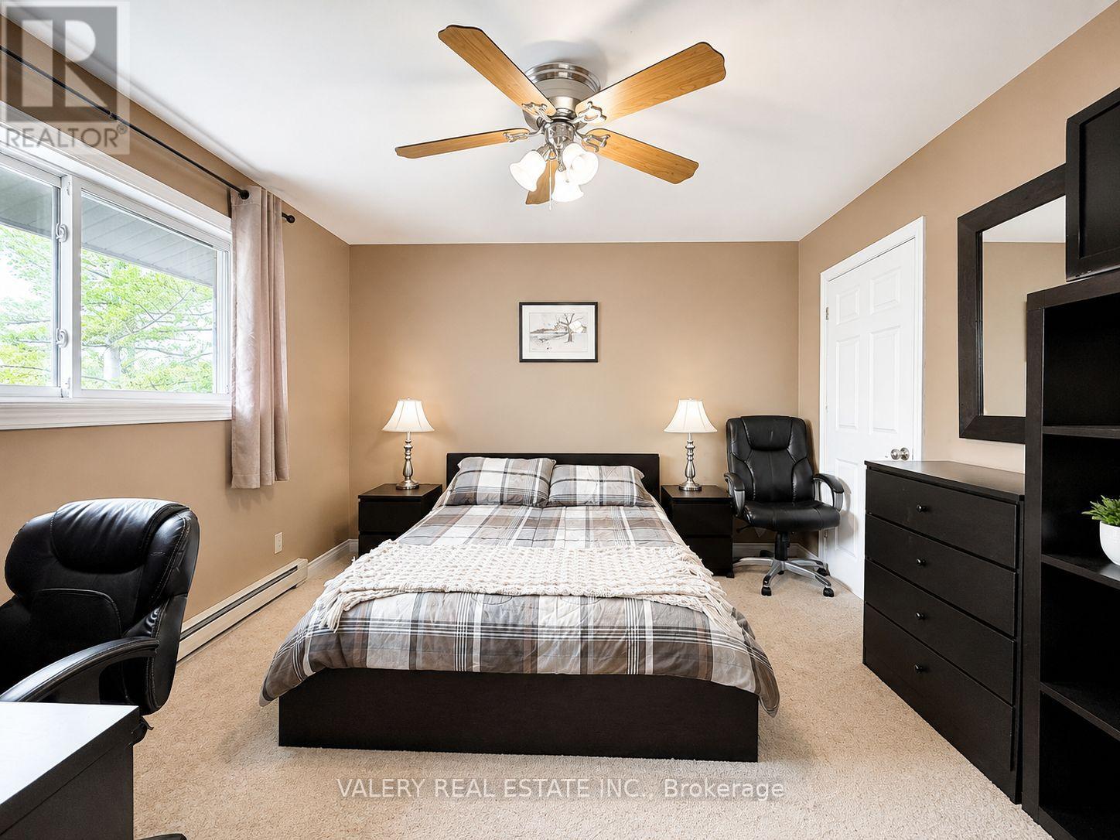
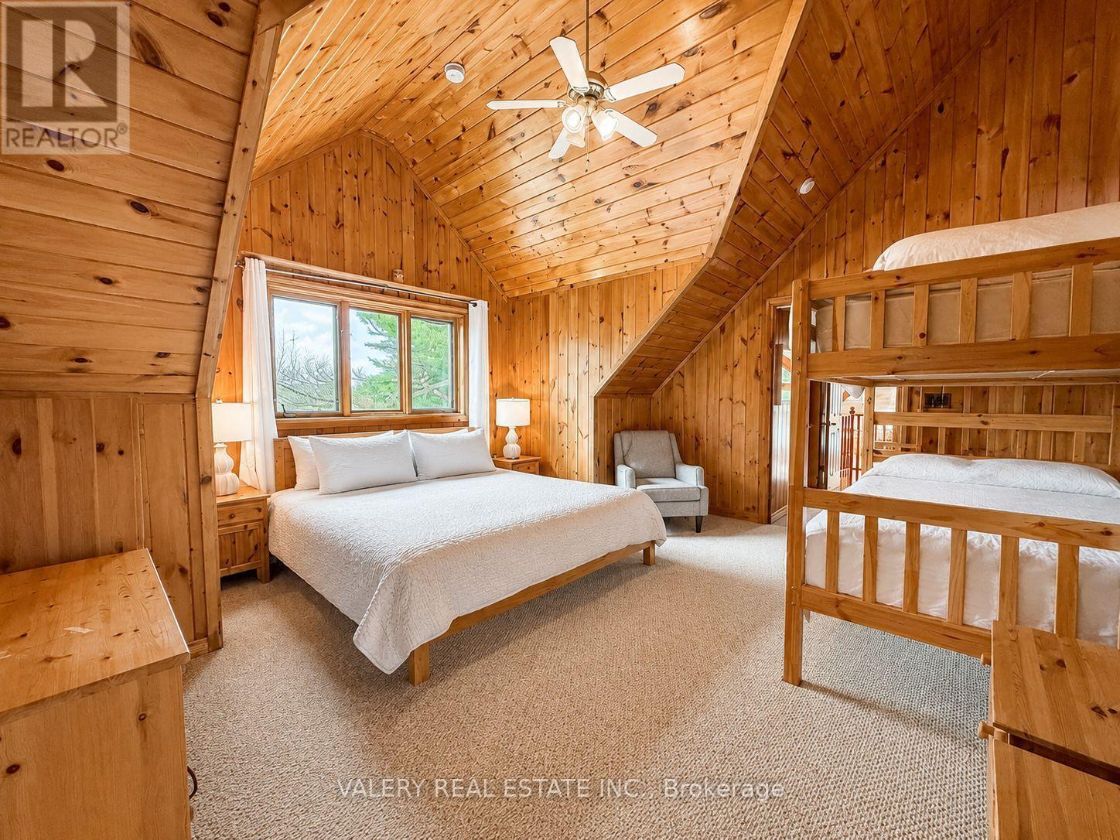
20 Harrison Island, The Archipelago, ON photo 2
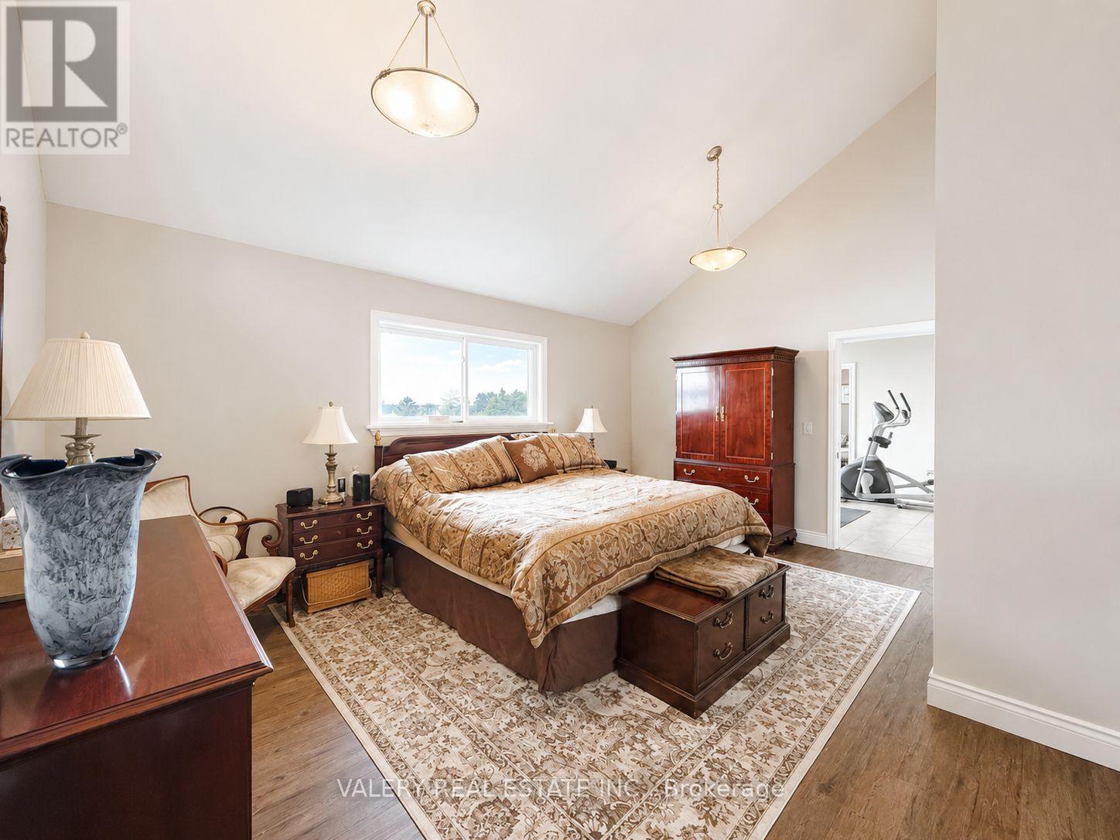
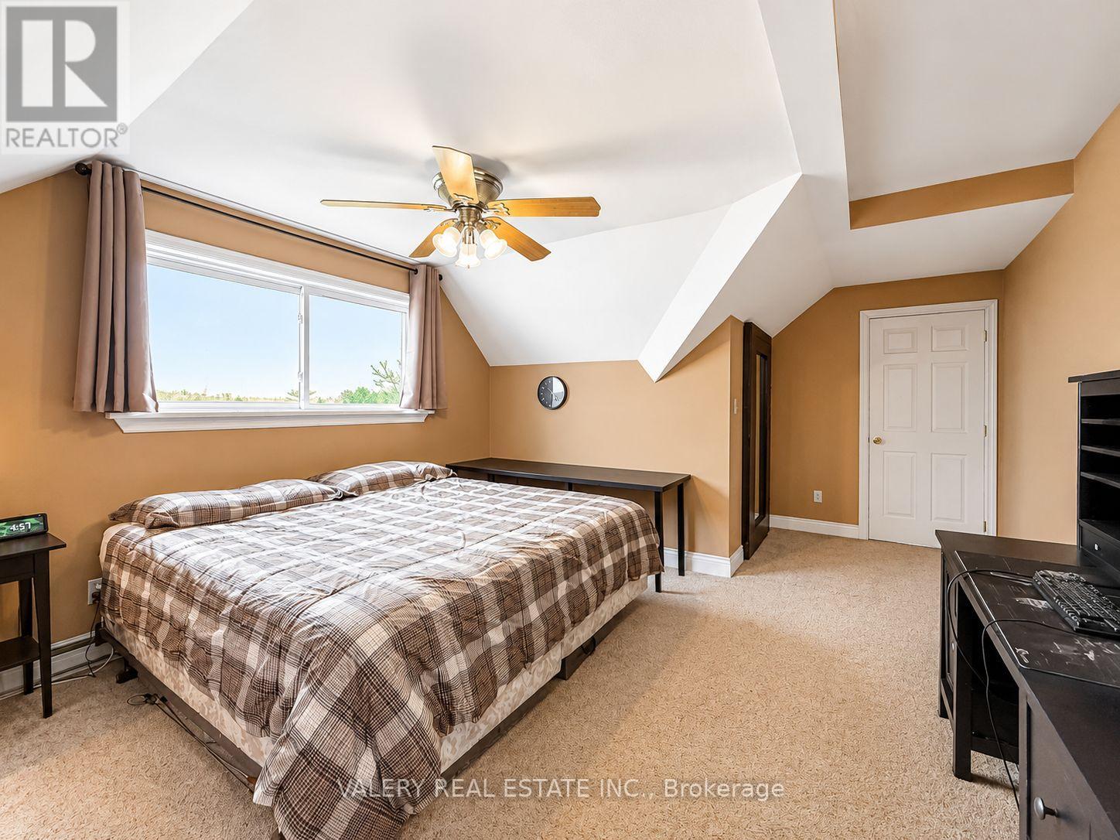
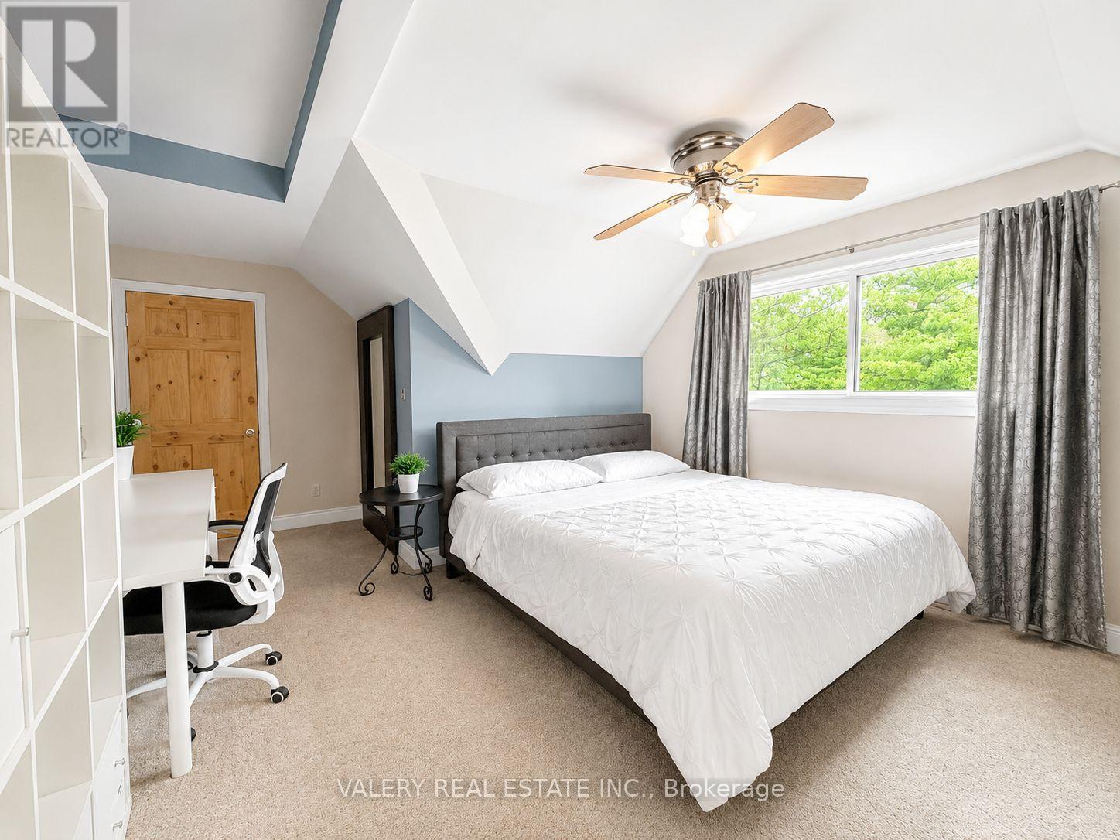
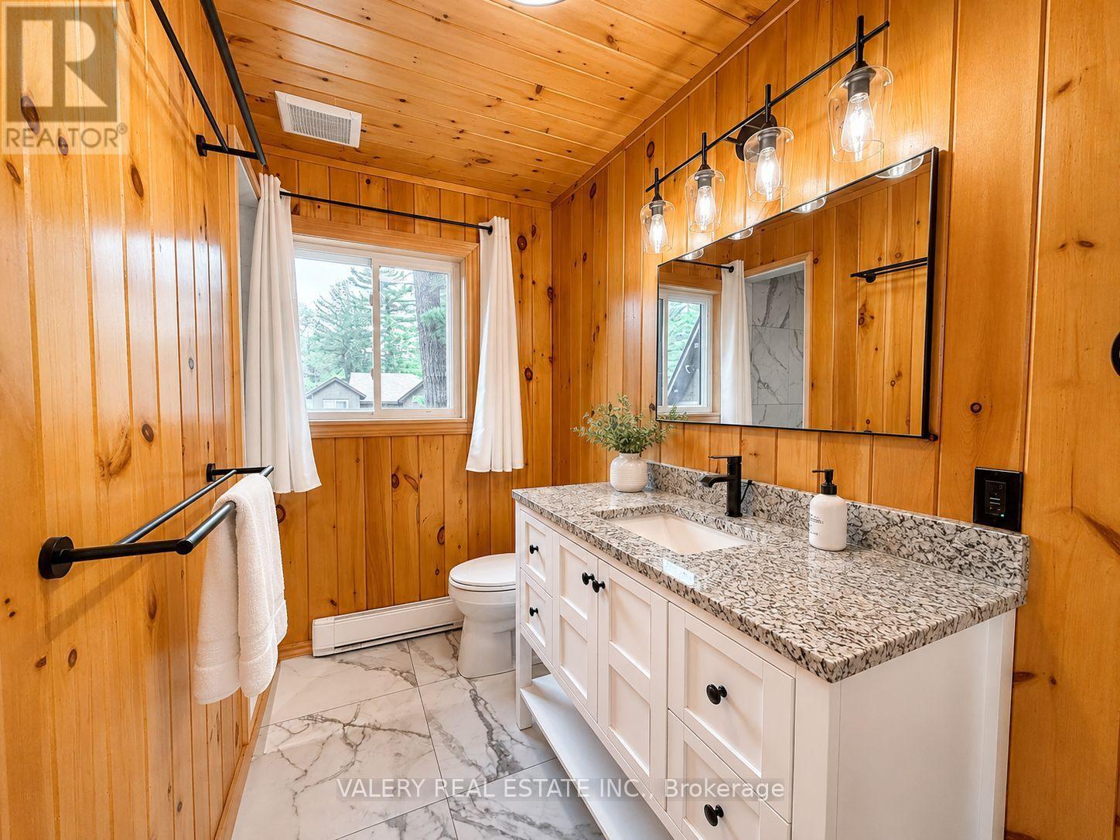
20 Harrison Island, The Archipelago, ON photo 3
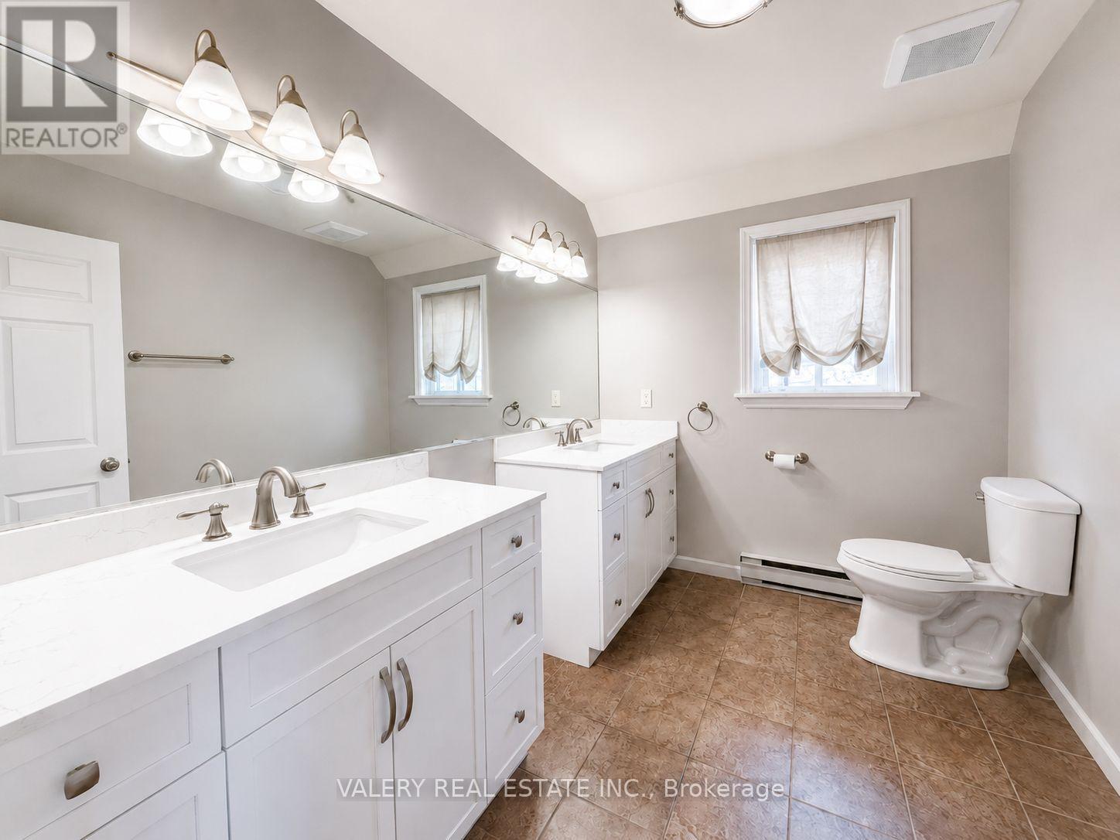
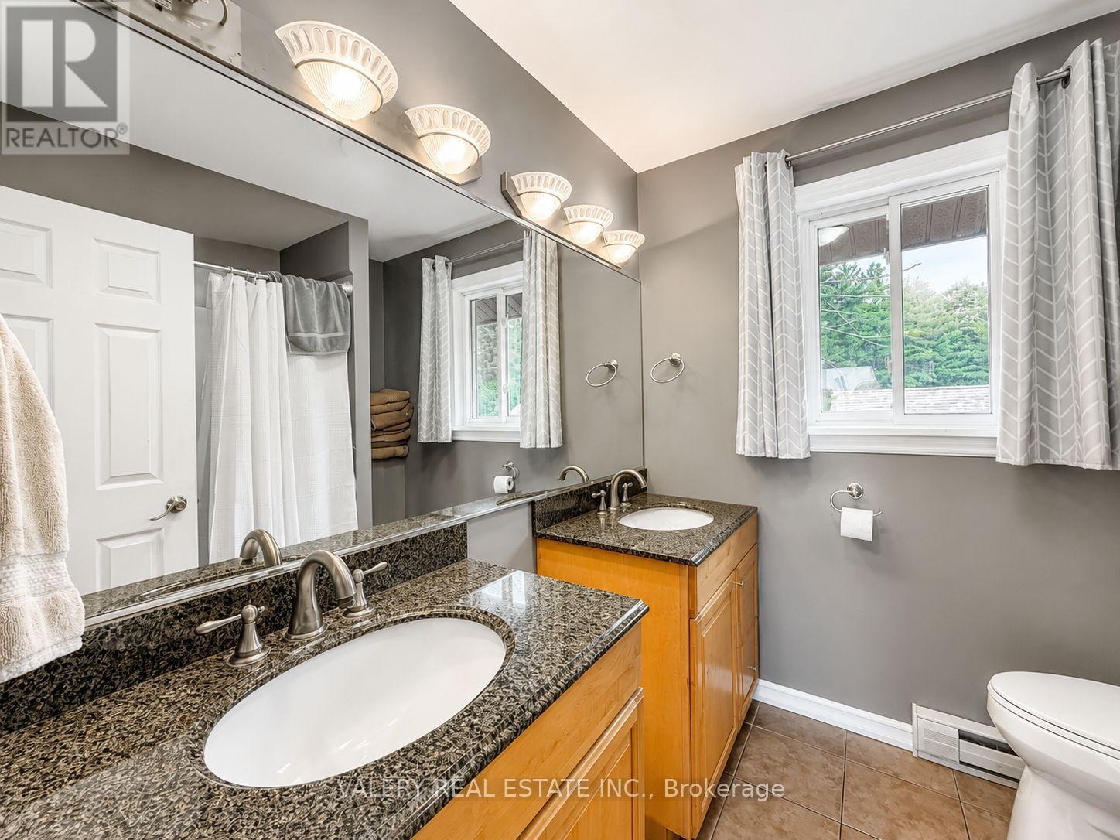
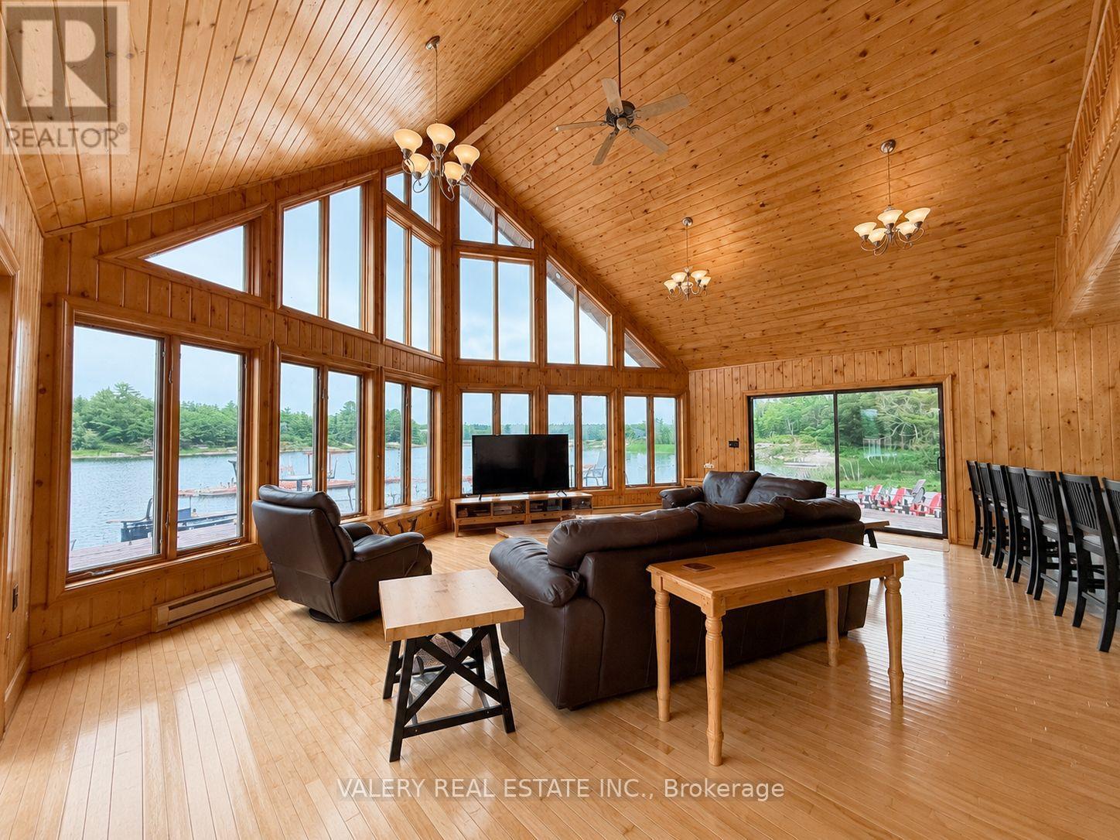
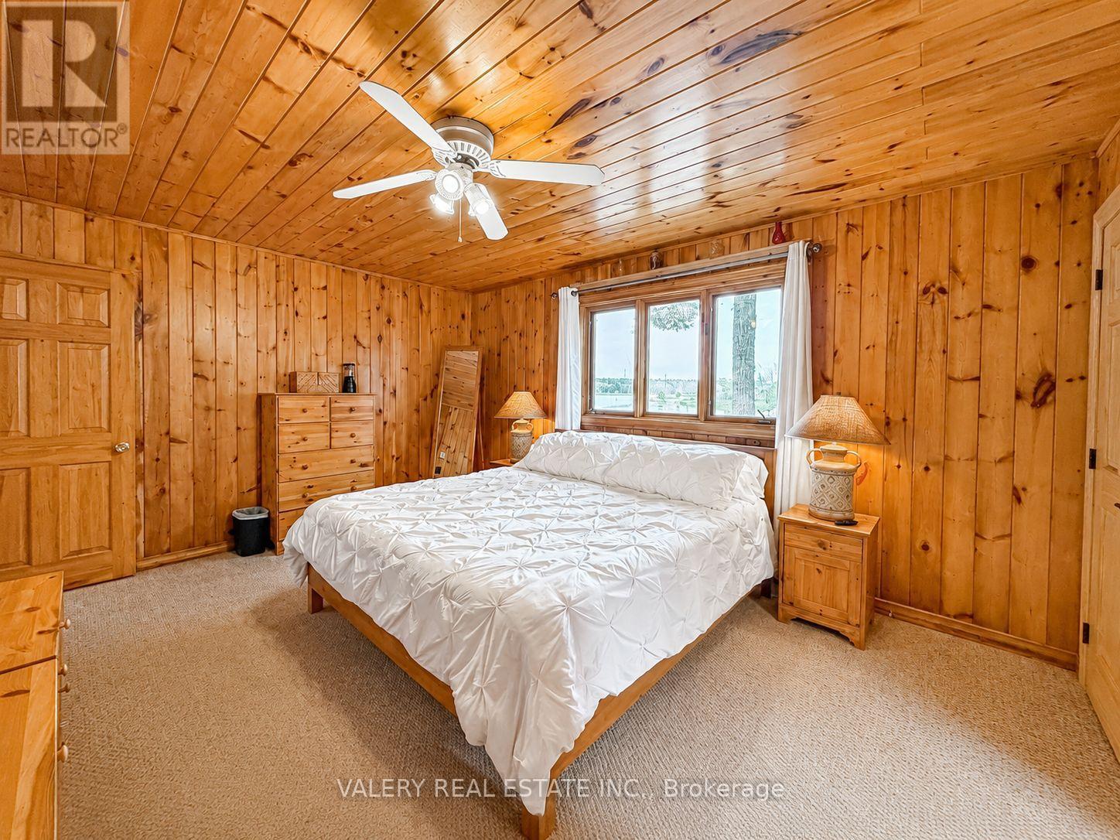
20 Harrison Island, The Archipelago, ON photo 4
20 Harrison Island, The Archipelago, ON photo 5
20 Harrison Island, The Archipelago, ON photo 6
20 Harrison Island, The Archipelago, ON photo 7
20 Harrison Island, The Archipelago, ON photo 8
20 Harrison Island, The Archipelago, ON photo 9
20 Harrison Island, The Archipelago, ON photo 10
20 Harrison Island, The Archipelago, ON photo 11
20 Harrison Island, The Archipelago, ON photo 12
20 Harrison Island, The Archipelago, ON photo 13
20 Harrison Island, The Archipelago, ON photo 14
20 Harrison Island, The Archipelago, ON photo 15
20 Harrison Island, The Archipelago, ON photo 16
20 Harrison Island, The Archipelago, ON photo 17
20 Harrison Island, The Archipelago, ON photo 18
20 Harrison Island, The Archipelago, ON photo 19
20 Harrison Island, The Archipelago, ON photo 20
20 Harrison Island, The Archipelago, ON photo 21
20 Harrison Island, The Archipelago, ON photo 22
20 Harrison Island, The Archipelago, ON photo 23
20 Harrison Island, The Archipelago, ON photo 24
20 Harrison Island, The Archipelago, ON photo 25
20 Harrison Island, The Archipelago, ON photo 26
20 Harrison Island, The Archipelago, ON photo 27
20 Harrison Island, The Archipelago, ON photo 28
20 Harrison Island, The Archipelago, ON photo 29
20 Harrison Island, The Archipelago, ON photo 30
20 Harrison Island, The Archipelago, ON photo 31
20 Harrison Island, The Archipelago, ON photo 32
20 Harrison Island, The Archipelago, ON photo 33
20 Harrison Island, The Archipelago, ON photo 34
20 Harrison Island, The Archipelago, ON photo 35
20 Harrison Island, The Archipelago, ON photo 36
20 Harrison Island, The Archipelago, ON photo 37
20 Harrison Island, The Archipelago, ON photo 38
1 / 38

BUYER ADVANTAGE

Buy with confidence

Get a full-service approach built on strategy, strong negotiation, and clear guidance from offer to close.

  • Local Market Expertise
  • Broker-level Negotiation
  • Transparent Process
  • No-pressure Guidance

The right strategy depends on your goals, timing, budget, and the type of home you are buying. Get Your Buyer Snapshot.

About This Property

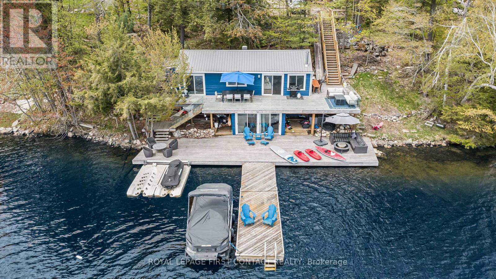
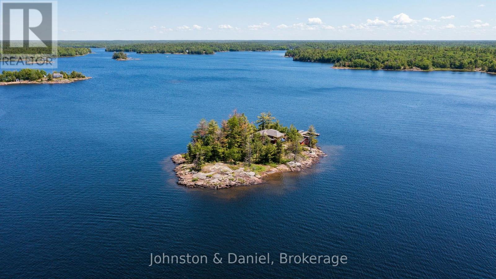
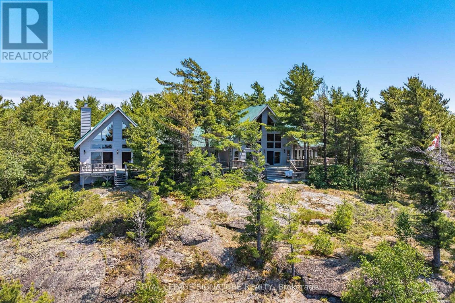
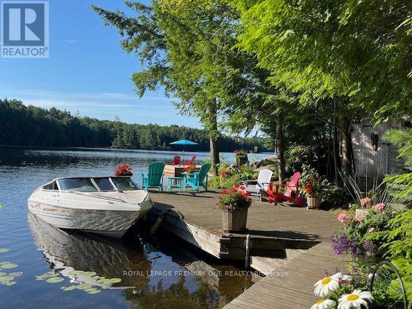
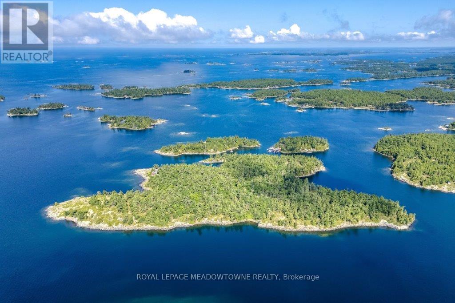
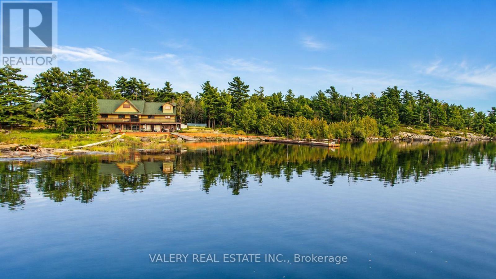
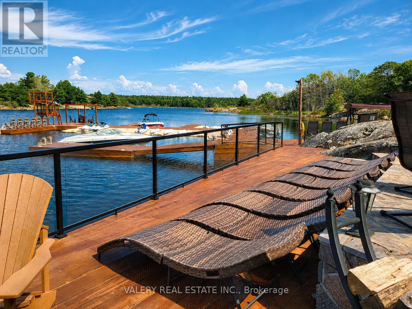
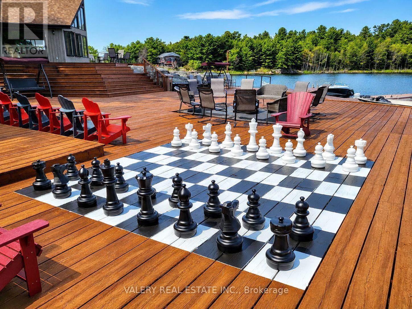
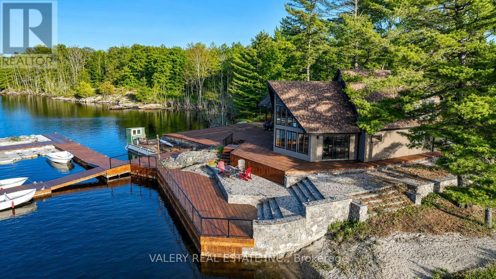
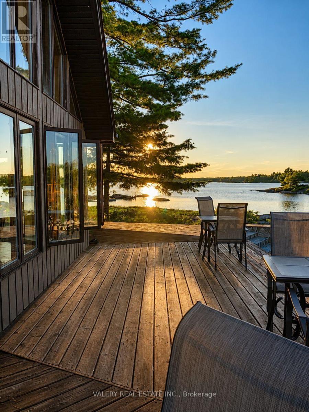
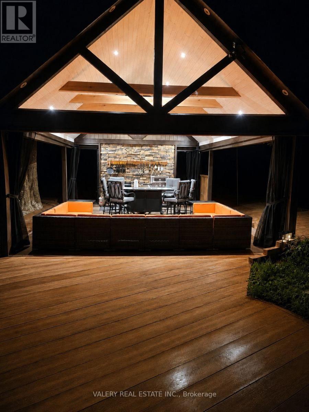
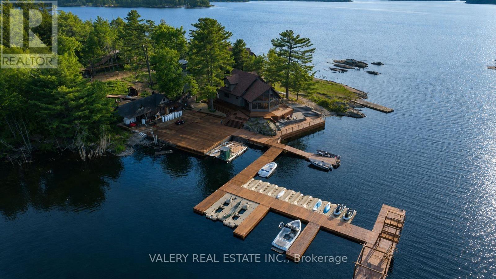
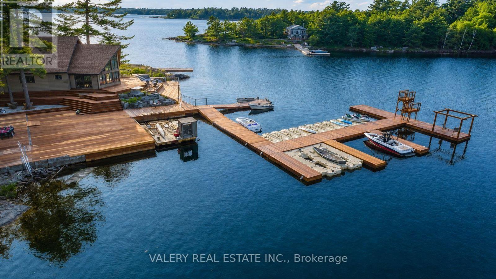
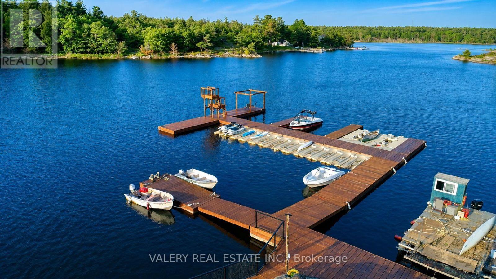
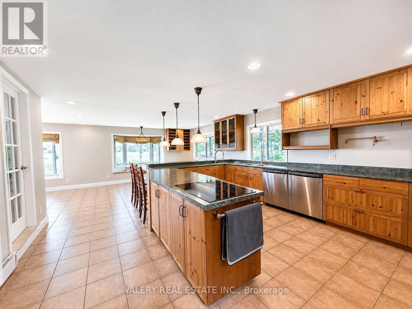
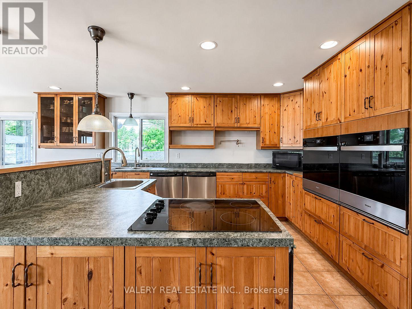
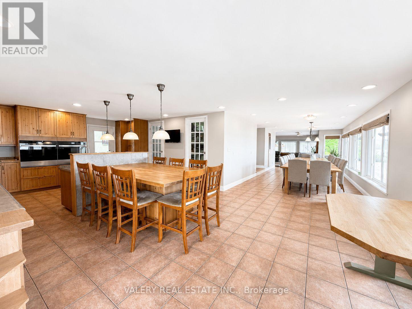
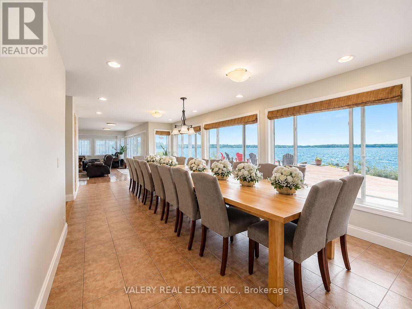
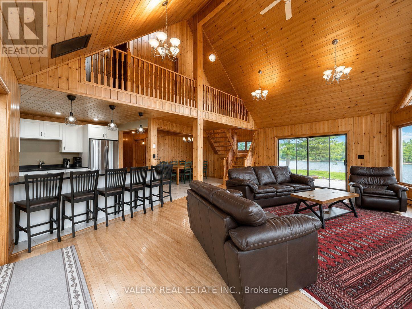
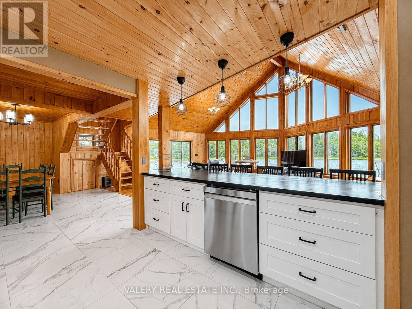
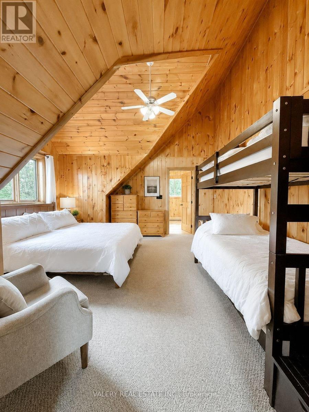
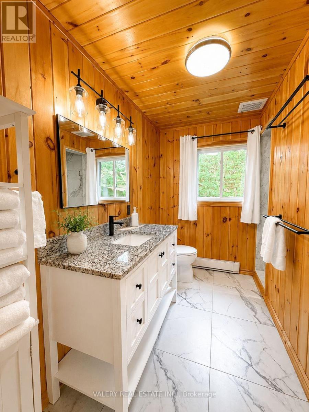
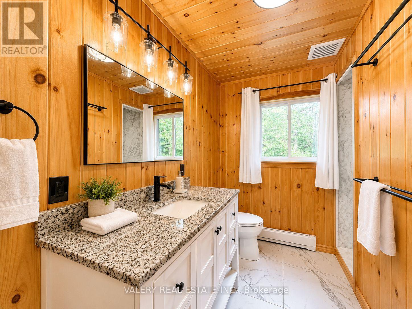
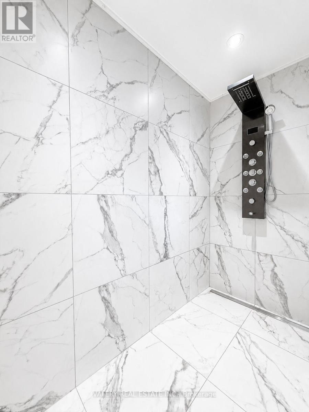
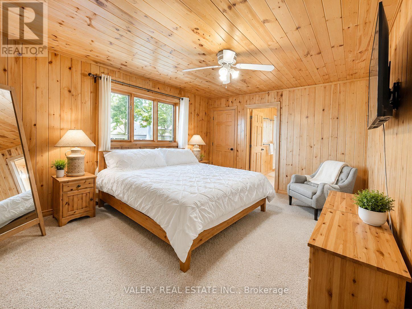
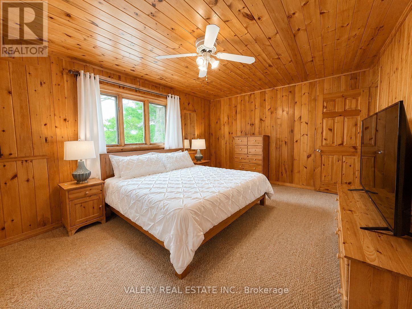
Private Island Retreat - Pointe au Baril, Georgian Bay. A rare opportunity to own a compound-scale island property with year-round capability in the heart of The Archipelago. Over 5 acres of land-surrounded shoreline - 846 feet of west-facing Georgian Bay waterfront with a sandy beach, rocky point, and spectacular sunrise-to-sunset views that are yours alone. The main residence spans 5,392 sq ft across 2.5 storey's: 6 bedrooms, 4 bathrooms, and an indoor sauna. Windows flooding the great room with panoramic bay views, anchored by an 18-ft dining table that seats 20 - built for gathering at scale. Primary suite with walk-in closet, spacious ensuite, and private office mezzanine. Chef's kitchen with double ovens, sinks, and dishwashers. Laundry on both levels. The fully self-contained guest house adds 3,200 sq ft: 4 bedrooms each with a private ensuite, plus powder room, full kitchen, living space, and its own laundry. Combined: 10 bedrooms, 9 bathrooms, with over 8,000 sq ft above grade combined - a full estate footprint designed for multi-generational ownership or multiple short term rental opportunities. Outside, one of the largest private docking systems in The Archipelago accommodates multiple watercraft. A two-level dive tower and recreation zone anchor the waterfront. The screened outdoor kitchen is fully equipped - BBQs, grills, pizza oven, farmhouse sink, refrigerator, and dishwasher - built to entertain without going inside. Hot tub, beach volleyball court, sand beach, and observation deck complete the picture. Generator-wired, fully winterized, 200 AMP, drilled well with Reverse Osmosis filtration system, septic, and an insulated workshop. Rebuilt today, this compound exceeds $4M in construction cost alone. This is a legacy estate - not a weekend getaway. Your Georgian Bay legacy awaits. (id:63604)

Key Facts

Type
Detached
Beds
10
Baths
8
Size
5,000 sqft
Lot
846 FT
Parking
0 total

Highlights

  • Hot Tub
  • Oven - Built-In
  • Water Treatment
  • Furniture
  • Garage door opener remote(s)
  • Water Heater
Property Details 19 details
Bedrooms
10 bedrooms
10 above grade
Bathrooms
8 bathrooms
1 partial
Parking
0 parking spaces
Detached Garage · Garage
Living area
5,000 - 100,000 sq. ft.
Property
Single Family · Freehold · Detached
Property subtype
Single Family
Structure type
House
Ownership
Freehold
Attached status
Detached
Storeys
3
Heating
Baseboard heaters, Electric
Fireplace
1 fireplace
Lot dimensions
846 FT
Frontage
846 feet
Taxes
$9,696.00
Zoning
R1
Water source
Drilled Well
Sewer
Septic System
Waterfront
Island · Georgian Bay
Views
Lake view, View of water, Direct Water View

Interior features

Hot TubOven - Built-InWater TreatmentFurnitureGarage door opener remote(s)Water HeaterPelletStove

Exterior features

WoodStuccoBlockWood/Piers

Systems and association

Smoke DetectorsElectricityWirelessElectricity Connected

Lot and water

Wooded areaIrregular lot sizeRockyWaterwayOpen spaceFlat siteConservation/green beltLightingLevelGuest SuiteSaunaIsland
Rooms 33 rooms
Level
Room
Dimensions
Main level
Living room
8.04 m x 6.11 m
Second level
Bedroom 2
4.51 m x 4.78 m
Second level
Bathroom
3.02 m x 3 m
Main level
Laundry room
2.2 m x 3.04 m
Main level
Dining room
5.33 m x 3.4 m
Main level
Kitchen
469 m x 3.95 m
Main level
Dining room
7.35 m x 3.53 m
Main level
Dining room
4.69 m x 4.29 m
Main level
Pantry
2.98 m x 1.8 m
Main level
Pantry
2.9 m x 2.68 m
Main level
Living room
9.08 m x 7.49 m
Main level
Bathroom
2.35 m x 3.46 m
Main level
Bedroom
3.72 m x 3.44 m
Main level
Recreational, Games room
9.55 m x 3.37 m
Main level
Laundry room
2.98 m x 3.37 m
Second level
Office
3.29 m x 2.98 m
Second level
Primary Bedroom
5.31 m x 4.7 m
Second level
Bathroom
3.29 m x 2.82 m
Second level
Bathroom
2.11 m x 2.11 m
Main level
Kitchen
3.74 m x 3.39 m
Second level
Bedroom
3.87 m x 3.4 m
Second level
Bedroom
4.77 m x 4.37 m
Second level
Living room
8.85 m x 3.59 m
Third level
Bedroom
7.11 m x 3.91 m
Third level
Bedroom
5.79 m x 4.05 m
Third level
Other
4.77 m x 3.71 m
Main level
Bedroom 4
3.71 m x 4.84 m
Main level
Bathroom
9.3 m x 9.6 m
Main level
Bedroom 3
3.59 m x 4.84 m
Main level
Bathroom
0.95 m x 1.95 m
Main level
Bathroom
2.65 m x 2.89 m
Second level
Primary Bedroom
4.49 m x 4.78 m
Second level
Bathroom
2.98 m x 3 m

Virtual Tour & Media

Mortgage & Affordability Estimate monthly costs
Purchase price$2,290,000
Down paymentNot available
Mortgage amountNot available
Principal & interestNot available
Property taxesNot available
Condo/HOA feeNot available
Insurance/OtherNot available
UtilitiesNot available
Est. monthly totalNot available
Income needed (GDS 32%)Not available
Estimates only. Not financial advice. Rates, taxes and fees vary by lender and municipality.

Saved Properties

Keep This One Handy

Save this listing, compare it later, or open your saved properties dashboard.

Manage Saved Searches
Map is approximate.

Neighbourhood

Area
Archipelago North
City
The Archipelago
Postal code
P0G 1K0
Nearby
Cross Streets: N/A. ** Directions: NW.