B433 Campbell Island
The Archipelago, ONDetached
$4,950,000
MLS® X12963640
Detached1 beds2 baths0 total
B433 Campbell Island, The Archipelago, ON photo 1
B433 Campbell Island, The Archipelago, ON photo 2
B433 Campbell Island, The Archipelago, ON photo 3
B433 Campbell Island, The Archipelago, ON photo 4
B433 Campbell Island, The Archipelago, ON photo 5
B433 Campbell Island, The Archipelago, ON photo 6
B433 Campbell Island, The Archipelago, ON photo 7
B433 Campbell Island, The Archipelago, ON photo 8
B433 Campbell Island, The Archipelago, ON photo 9
B433 Campbell Island, The Archipelago, ON photo 10
B433 Campbell Island, The Archipelago, ON photo 11
B433 Campbell Island, The Archipelago, ON photo 12
B433 Campbell Island, The Archipelago, ON photo 13
B433 Campbell Island, The Archipelago, ON photo 14
B433 Campbell Island, The Archipelago, ON photo 15
B433 Campbell Island, The Archipelago, ON photo 16
B433 Campbell Island, The Archipelago, ON photo 17
B433 Campbell Island, The Archipelago, ON photo 18
B433 Campbell Island, The Archipelago, ON photo 19
B433 Campbell Island, The Archipelago, ON photo 20
B433 Campbell Island, The Archipelago, ON photo 21
B433 Campbell Island, The Archipelago, ON photo 22
B433 Campbell Island, The Archipelago, ON photo 23
B433 Campbell Island, The Archipelago, ON photo 24
B433 Campbell Island, The Archipelago, ON photo 25
B433 Campbell Island, The Archipelago, ON photo 26
B433 Campbell Island, The Archipelago, ON photo 27
B433 Campbell Island, The Archipelago, ON photo 28
B433 Campbell Island, The Archipelago, ON photo 29
B433 Campbell Island, The Archipelago, ON photo 30
B433 Campbell Island, The Archipelago, ON photo 31
B433 Campbell Island, The Archipelago, ON photo 32
B433 Campbell Island, The Archipelago, ON photo 33
B433 Campbell Island, The Archipelago, ON photo 34
B433 Campbell Island, The Archipelago, ON photo 35
B433 Campbell Island, The Archipelago, ON photo 36
B433 Campbell Island, The Archipelago, ON photo 37
B433 Campbell Island, The Archipelago, ON photo 38
B433 Campbell Island, The Archipelago, ON photo 39
B433 Campbell Island, The Archipelago, ON photo 40
B433 Campbell Island, The Archipelago, ON photo 41
B433 Campbell Island, The Archipelago, ON photo 42
B433 Campbell Island, The Archipelago, ON photo 43
B433 Campbell Island, The Archipelago, ON photo 44
B433 Campbell Island, The Archipelago, ON photo 45
B433 Campbell Island, The Archipelago, ON photo 46
B433 Campbell Island, The Archipelago, ON photo 47
1 / 47

BUYER ADVANTAGE

Buy with confidence

Get a full-service approach built on strategy, strong negotiation, and clear guidance from offer to close.

  • Local Market Expertise
  • Broker-level Negotiation
  • Transparent Process
  • No-pressure Guidance

The right strategy depends on your goals, timing, budget, and the type of home you are buying. Get Your Buyer Snapshot.

About This Property

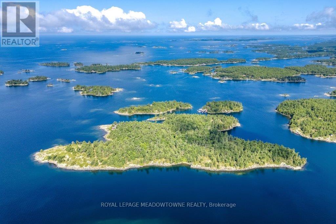
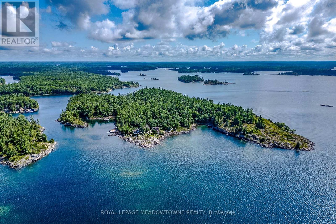
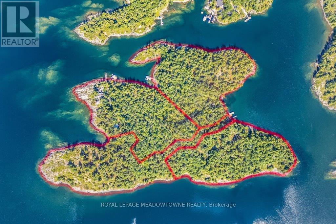
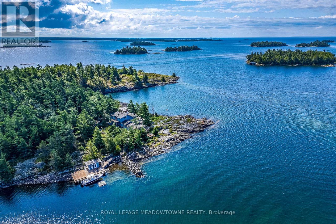
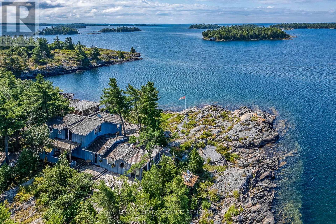
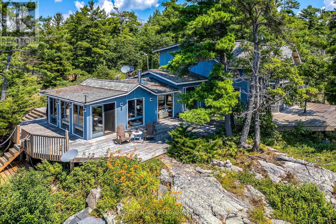
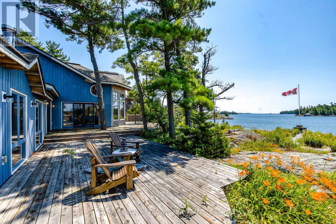
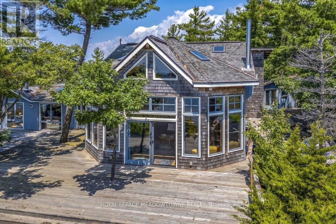
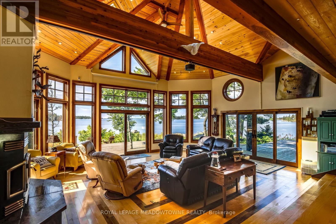
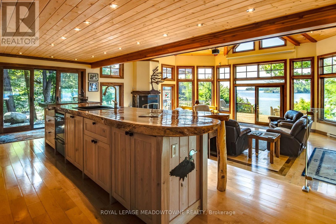
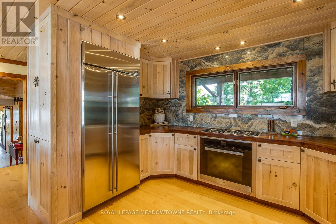
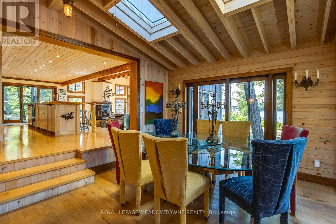
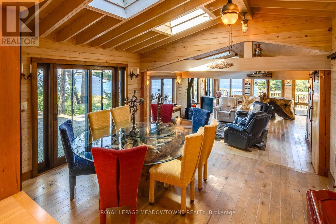
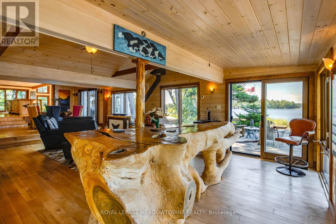
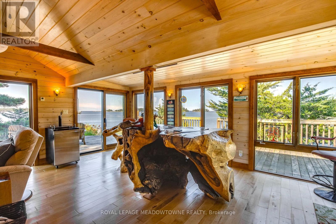
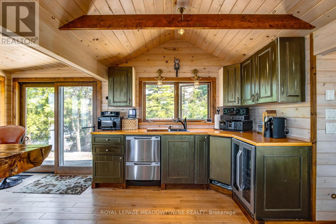
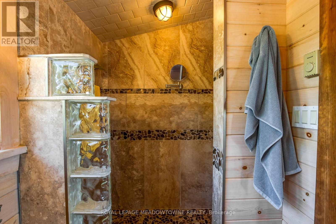
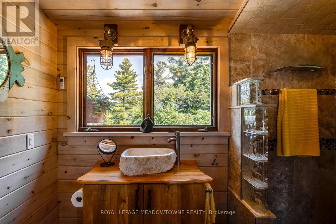
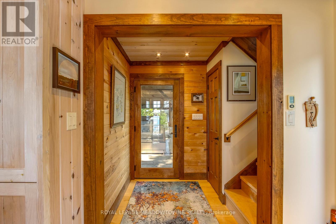
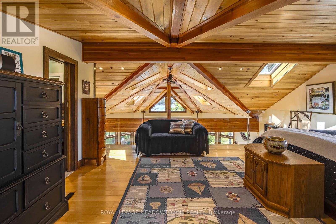
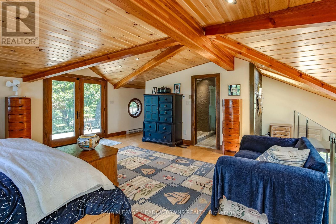
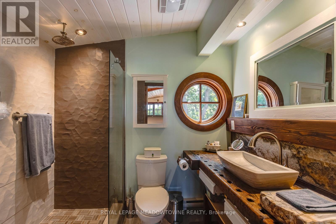
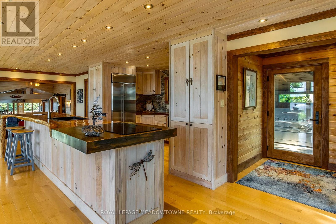
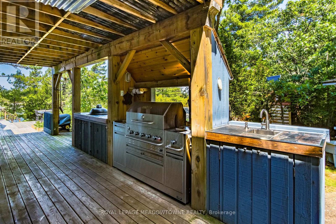
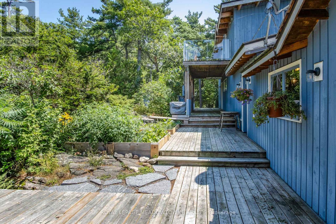
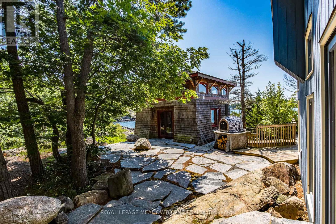
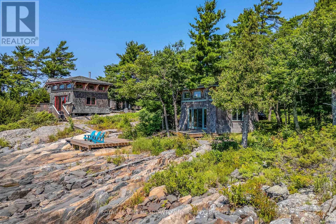
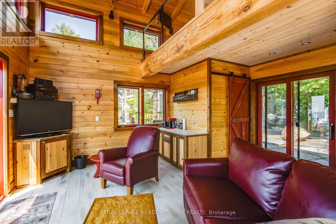
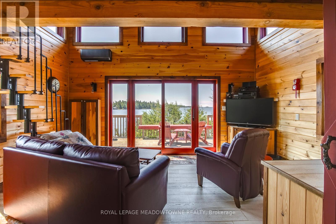
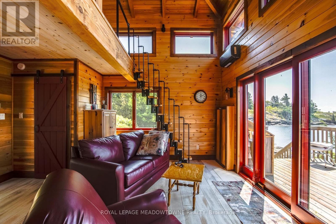
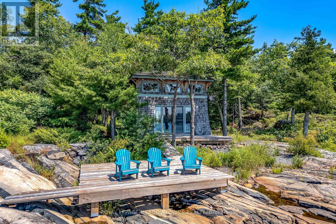
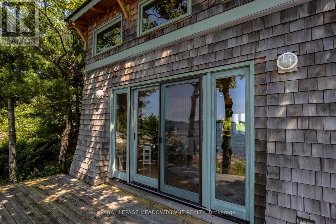
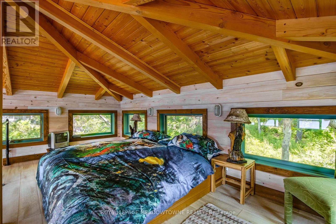
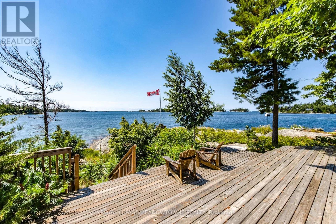
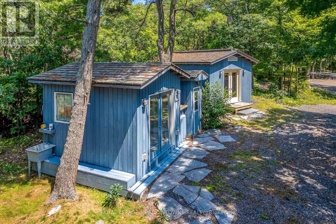
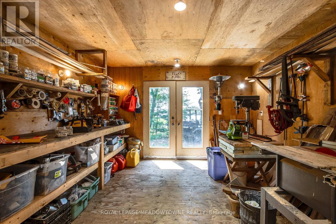
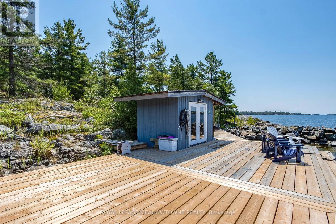
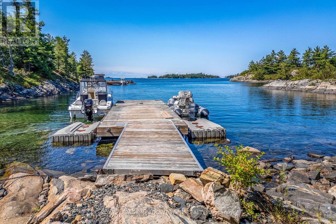
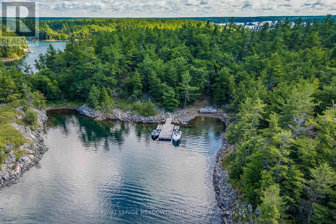
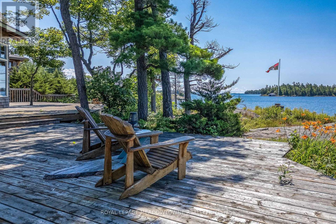
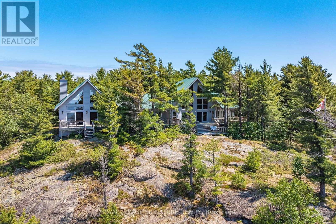
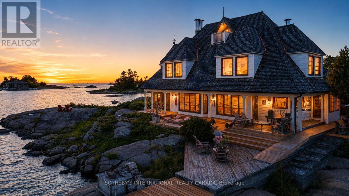
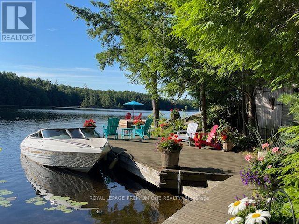
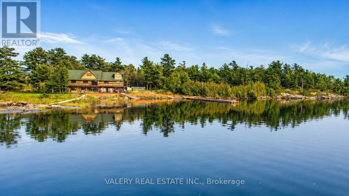
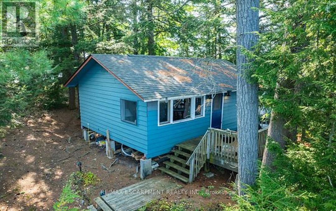
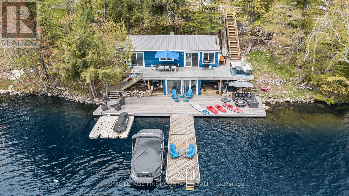
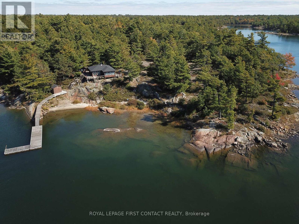
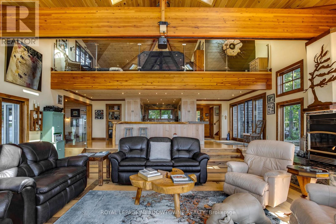
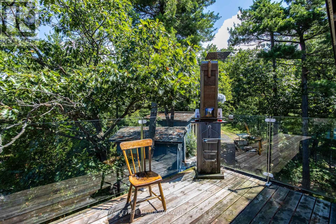
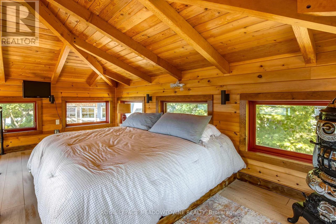
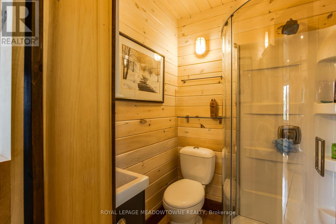
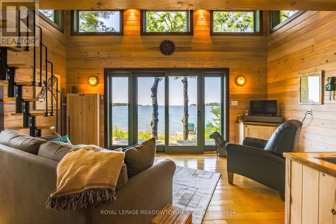
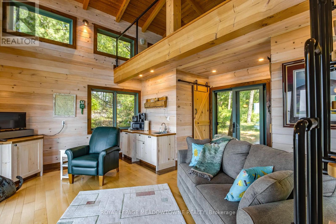
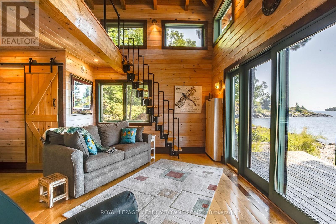
CAMPBELL ISLAND A LEGACY PROPERTY. A 25 + acre island located in North Sans Souci, Campbell Island is divided into 5 legally severed ~5 acre lots plus right of way. Pt/Lot 2 is enhanced with a recently completed cottage compound; a 1-bdrm 2-bath main cottage, 2 self-contained guest cottages & utility structures. Masterfully planned and built, the fully winterized compound features state of the art appliances, high end fixtures/finishes throughout. The 2500 sq.ft. main cottage living, dining, kitchen, & family room, all have walk outs to surrounding decks. Also on the main floor, a 3-pc bath, a large pantry and a utility/mud room with exit to a back deck. Overlooking the living room, the second floor master bedroom suite/sitting room /office/has a 3-pc bath with walk in shower. French doors open onto a private rear balcony with outdoor shower. The balcony offers cover for a ground floor outdoor kitchen equipped with a prep bar & sink, a BBQ, smoker, & a wood burning pizza oven. Two 600 sq.ft. guest cottages each have 2nd floor sleeping lofts w clerestory windows main floor living room w kitchenettes (sink & fridge) and 3 pc. baths. Both open onto private waterside decks A network of granite stone paths and boardwalks connect the cottages to the accessory buildings; work shop, utility shed, mechanical shed, & dock house/harbour. The island has 3 superb natural harbours with docks in place in 3 locations. A gravel road leading from the north harbour links each of the lots for service access and lot enhancement. Hydro is accessible from Lot 2. All four lots have elevated building sites with spectacular sweeping views to the outer islands of North Sans Souci, the Umbrellas & the Westerns. The water surrounding Campbell is crystal clear. Swimming is superb and the area is renowned for spectacular sailing cruising and fishing. A remarkable and rare opportunity to create a superb multigenerational extended family island or an investment opportunity for the future. (id:63604)
Key Facts

Type
Detached
Beds
1
Baths
2
Size
2,000 sqft
Lot
6632.9 x 29.3 FT
Parking
0 total

Highlights

  • Water purifier
  • Central Vacuum
  • Barbeque
  • Range
  • Garburator
  • Oven - Built-In
  • Water Treatment
  • Water Heater
Property Details 20 details
Bedrooms
1 bedroom
1 above grade
Bathrooms
2 bathrooms
Parking
0 parking spaces
No Garage
Living area
2,000 - 2,500 sq. ft.
Property
Single Family · Freehold · Detached
Property subtype
Single Family
Structure type
House
Ownership
Freehold
Attached status
Detached
Storeys
2
Heating
Baseboard heaters, Forced air, Electric, Propane
Cooling
Ventilation system
Fireplace
2 fireplaces
Lot dimensions
6632.9 x 29.3 FT
Frontage
6,632.10 feet
Taxes
$15,544.64 (2,025)
Zoning
CR
Water source
Lake/River Water Intake
Sewer
Septic System
Waterfront
Island · Georgian Bay
Views
Lake view, View, Direct Water View

Interior features

Water purifierCentral VacuumBarbequeRangeGarburatorOven - Built-InWater TreatmentWater HeaterSeparate Electricity MetersFireplace(s)Woodstove

Exterior features

WoodShinglesBlockPoured ConcreteInsulation upgraded

Systems and association

Smoke DetectorsMonitored AlarmElectricityWirelessElectricity ConnectedGenerator

Lot and water

Wooded areaIrregular lot sizeRockyPartially clearedLightingTrash compactorLevelSolar EquipmentIsland
Rooms 9 rooms
Level
Room
Dimensions
Main level
Living room
8.29 m x 5.98 m
Main level
Dining room
4.26 m x 4.17 m
Main level
Family room
7.58 m x 6 m
Main level
Kitchen
8.3 m x 5.61 m
Main level
Pantry
2.52 m x 1.86 m
Main level
Utility room
4.17 m x 1.73 m
Main level
Bathroom
2.68 m x 1.73 m
Second level
Primary Bedroom
8.3 m x 5.48 m
Second level
Bathroom
2.41 m x 2.13 m

Virtual Tour & Media

Mortgage & Affordability Estimate monthly costs
Purchase price$4,950,000
Down paymentNot available
Mortgage amountNot available
Principal & interestNot available
Property taxesNot available
Condo/HOA feeNot available
Insurance/OtherNot available
UtilitiesNot available
Est. monthly totalNot available
Income needed (GDS 32%)Not available
Estimates only. Not financial advice. Rates, taxes and fees vary by lender and municipality.
Saved Properties
Keep This One Handy

Save this listing, compare it later, or open your saved properties dashboard.

Manage Saved Searches
Map is approximate.

Neighbourhood

Area
Archipelago
City
The Archipelago
Postal code
P0G 1G0
Nearby
Cross Streets: HWY 400N & Bowes St. ** Directions: By boat via South Channel from Parry Sound Marinas.