20 Keene Street

Scugog, ONDetached
$899,900
MLS® E13735236
Detached4 beds3 baths8 total
20 Keene Street, Scugog, ON photo 1
20 Keene Street, Scugog, ON photo 2
20 Keene Street, Scugog, ON photo 3
20 Keene Street, Scugog, ON photo 4
20 Keene Street, Scugog, ON photo 5
20 Keene Street, Scugog, ON photo 6
20 Keene Street, Scugog, ON photo 7
20 Keene Street, Scugog, ON photo 8
20 Keene Street, Scugog, ON photo 9
20 Keene Street, Scugog, ON photo 10
20 Keene Street, Scugog, ON photo 11
20 Keene Street, Scugog, ON photo 12
20 Keene Street, Scugog, ON photo 13
20 Keene Street, Scugog, ON photo 14
20 Keene Street, Scugog, ON photo 15
20 Keene Street, Scugog, ON photo 16
20 Keene Street, Scugog, ON photo 17
20 Keene Street, Scugog, ON photo 18
20 Keene Street, Scugog, ON photo 19
20 Keene Street, Scugog, ON photo 20
20 Keene Street, Scugog, ON photo 21
20 Keene Street, Scugog, ON photo 22
20 Keene Street, Scugog, ON photo 23
20 Keene Street, Scugog, ON photo 24
20 Keene Street, Scugog, ON photo 25
20 Keene Street, Scugog, ON photo 26
20 Keene Street, Scugog, ON photo 27
20 Keene Street, Scugog, ON photo 28
20 Keene Street, Scugog, ON photo 29
20 Keene Street, Scugog, ON photo 30
20 Keene Street, Scugog, ON photo 31
20 Keene Street, Scugog, ON photo 32
20 Keene Street, Scugog, ON photo 33
20 Keene Street, Scugog, ON photo 34
20 Keene Street, Scugog, ON photo 35
20 Keene Street, Scugog, ON photo 36
20 Keene Street, Scugog, ON photo 37
20 Keene Street, Scugog, ON photo 38
20 Keene Street, Scugog, ON photo 39
20 Keene Street, Scugog, ON photo 40
20 Keene Street, Scugog, ON photo 41
20 Keene Street, Scugog, ON photo 42
20 Keene Street, Scugog, ON photo 43
20 Keene Street, Scugog, ON photo 44
20 Keene Street, Scugog, ON photo 45
1 / 45

BUYER ADVANTAGE

Buy with confidence

Get a full-service approach built on strategy, strong negotiation, and clear guidance from offer to close.

  • Local Market Expertise
  • Broker-level Negotiation
  • Transparent Process
  • No-pressure Guidance

The right strategy depends on your goals, timing, budget, and the type of home you are buying. Get Your Buyer Snapshot.

About This Property

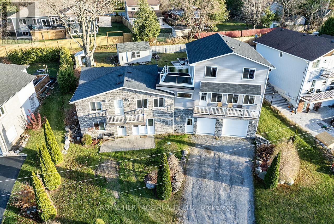
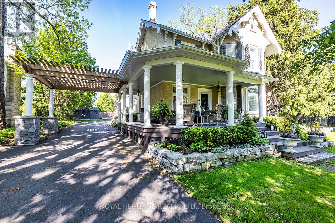
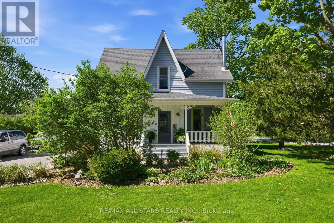
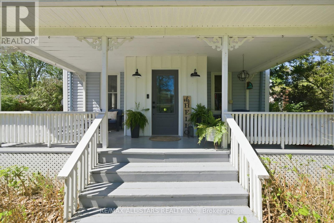
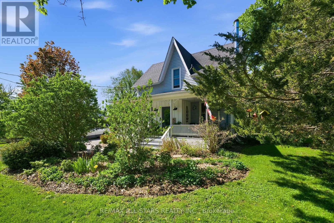
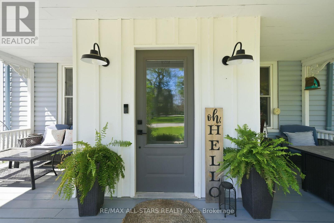
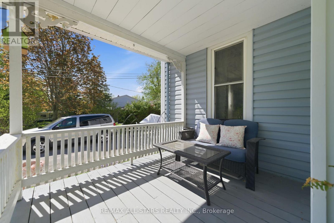
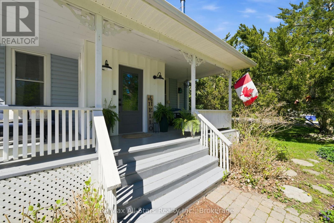
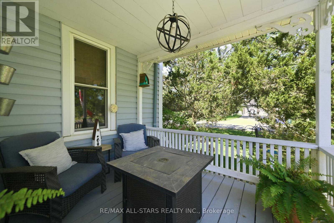
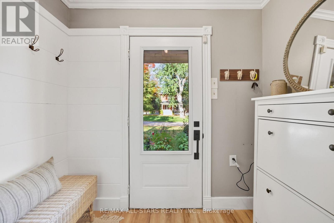
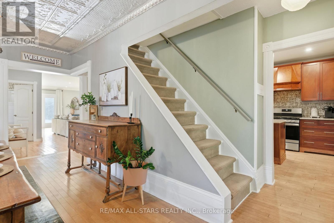
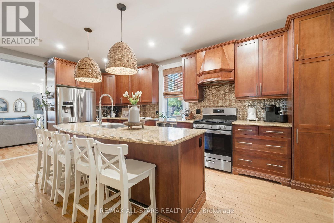
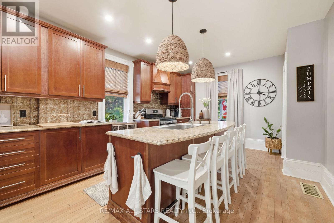
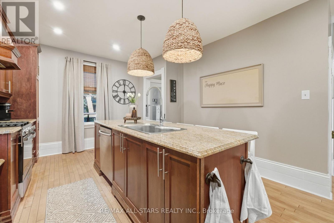
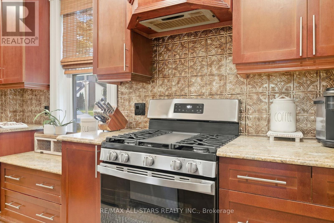
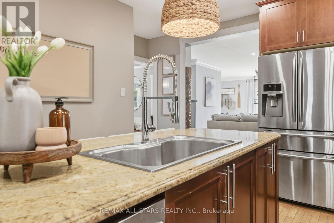
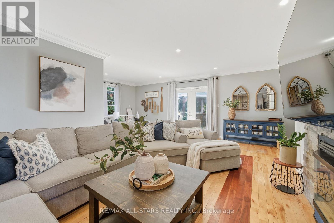
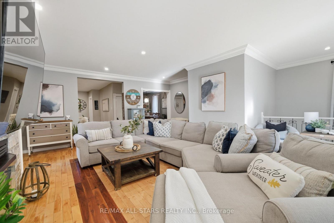
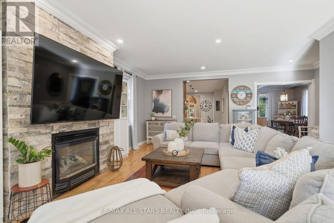
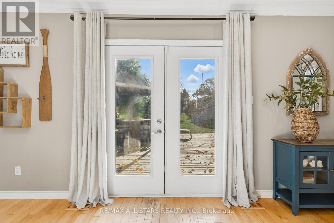
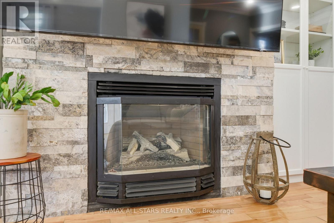
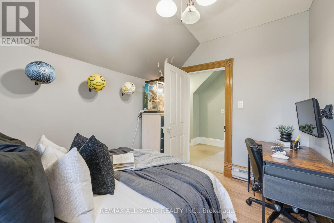
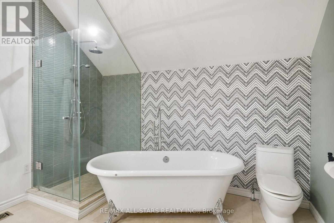
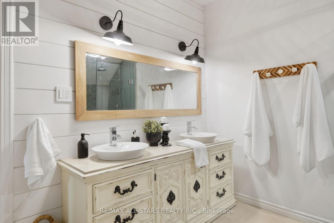
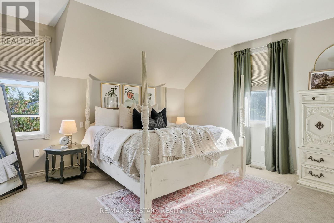
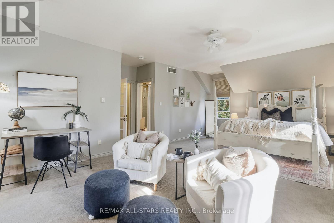
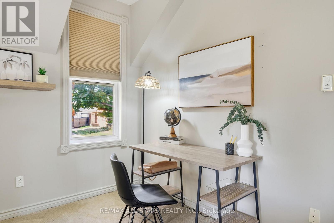
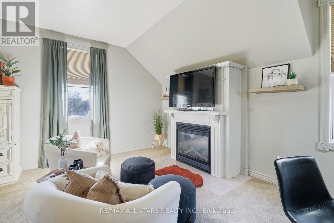
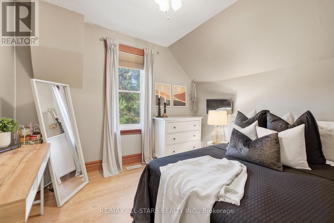
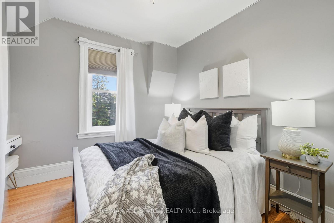
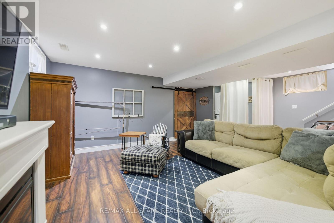
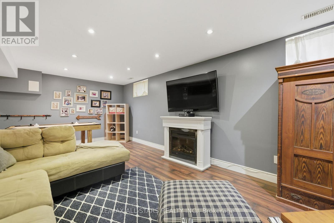
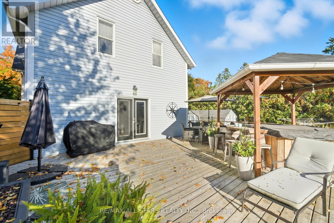
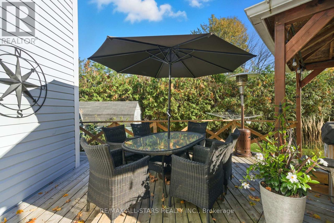
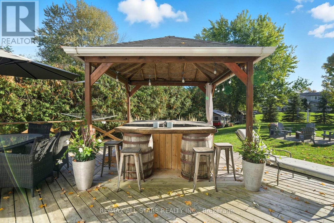
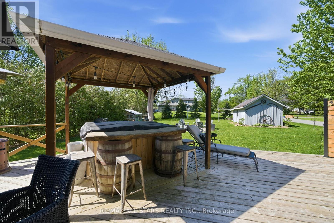
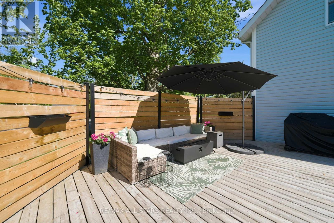
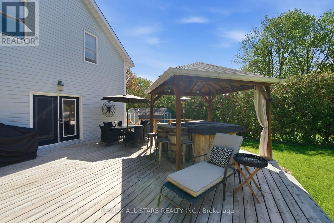
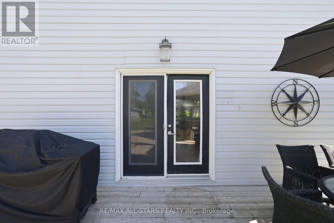
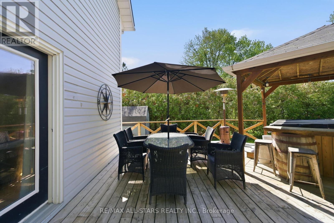
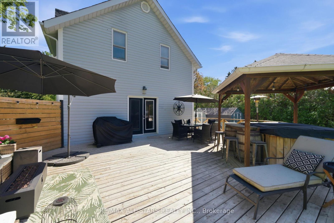
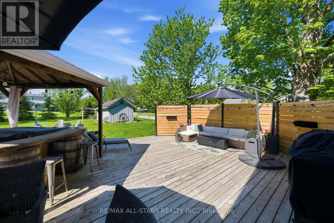
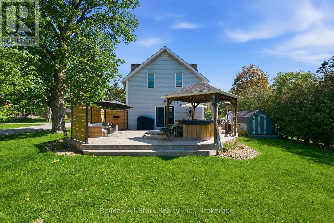
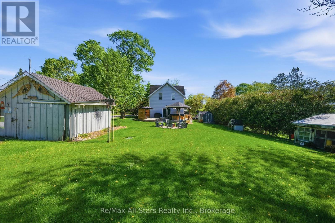
Located 8 minutes north of Port Perry, the hamlet of Seagrave is where neighbours chat, watch out for one another and kids can play outside till the street lights come back on. Circa 1920 century home with modern updates and rear addition that add all the comforts of today's living. Complete with front porch where rest and relaxation greets you from a hard days work. Country sized, updated kitchen with centre island perfect for entertaining, granite counters, farmhouse stainless steel sink with stainless steel appliances; large dining room with "tin embossed" ceiling and woodstove; the great room overlooks the kitchen and dining areas making the main floor perfect for entertaining -the great room is large enough for big family gatherings to watch the big game, gas fireplace and walk out to large deck. The main level has warm hardwood floors that complement the home's interior. The upper level has a luxurious primary suite with gas fireplace and remodeled5 piece ensuite with double sinks, free standing soaking tub and glass shower; walk in closet/dressing room - all private from the 3 other remaining bedrooms and main 4 piece bath. The basement level has a large rec room perfect for teen fun! Let them hang out and have their space ! (id:63604)

Key Facts

Type
Detached
Beds
4
Baths
3
Size
2,000 sqft
Lot
66 x 202.7 FT
Parking
8 total

Highlights

  • Washer
  • Refrigerator
  • Water softener
  • Hot Tub
  • Dishwasher
  • Stove
  • Dryer
  • Water Treatment
  • Window Coverings
  • Water Heater
Property Details 18 details
Bedrooms
4 bedrooms
4 above grade
Bathrooms
3 bathrooms
Parking
8 parking spaces
Other · No Garage
Living area
2,000 - 2,500 sq. ft.
Property
Single Family · Freehold · Detached
Property subtype
Single Family
Structure type
House
Ownership
Freehold
Attached status
Detached
Storeys
2
Basement
Finished
Heating
Forced air, Natural gas
Fireplace
2 fireplaces
Lot dimensions
66 x 202.7 FT
Frontage
66 feet
Taxes
$5,213.75
Zoning
Residential
Water source
Dug Well
Sewer
Septic System

Interior features

WasherRefrigeratorWater softenerHot TubDishwasherStoveDryerWater TreatmentWindow CoveringsWater HeaterHardwoodLaminate

Exterior features

Vinyl sidingStoneConcrete

Systems and association

ElectricityCableNatural Gas AvailableElectricity Connected

Lot and water

Level lotLevel
Rooms 9 rooms
Level
Room
Dimensions
Main level
Dining room
5.78 m x 3.32 m
Main level
Kitchen
5.79 m x 3.77 m
Lower level
Recreational, Games room
6.59 m x 6.89 m
Upper Level
Bedroom 3
3.43 m x 2.79 m
Main level
Great room
7.04 m x 7.91 m
Upper Level
Primary Bedroom
7.06 m x 5.63 m
Lower level
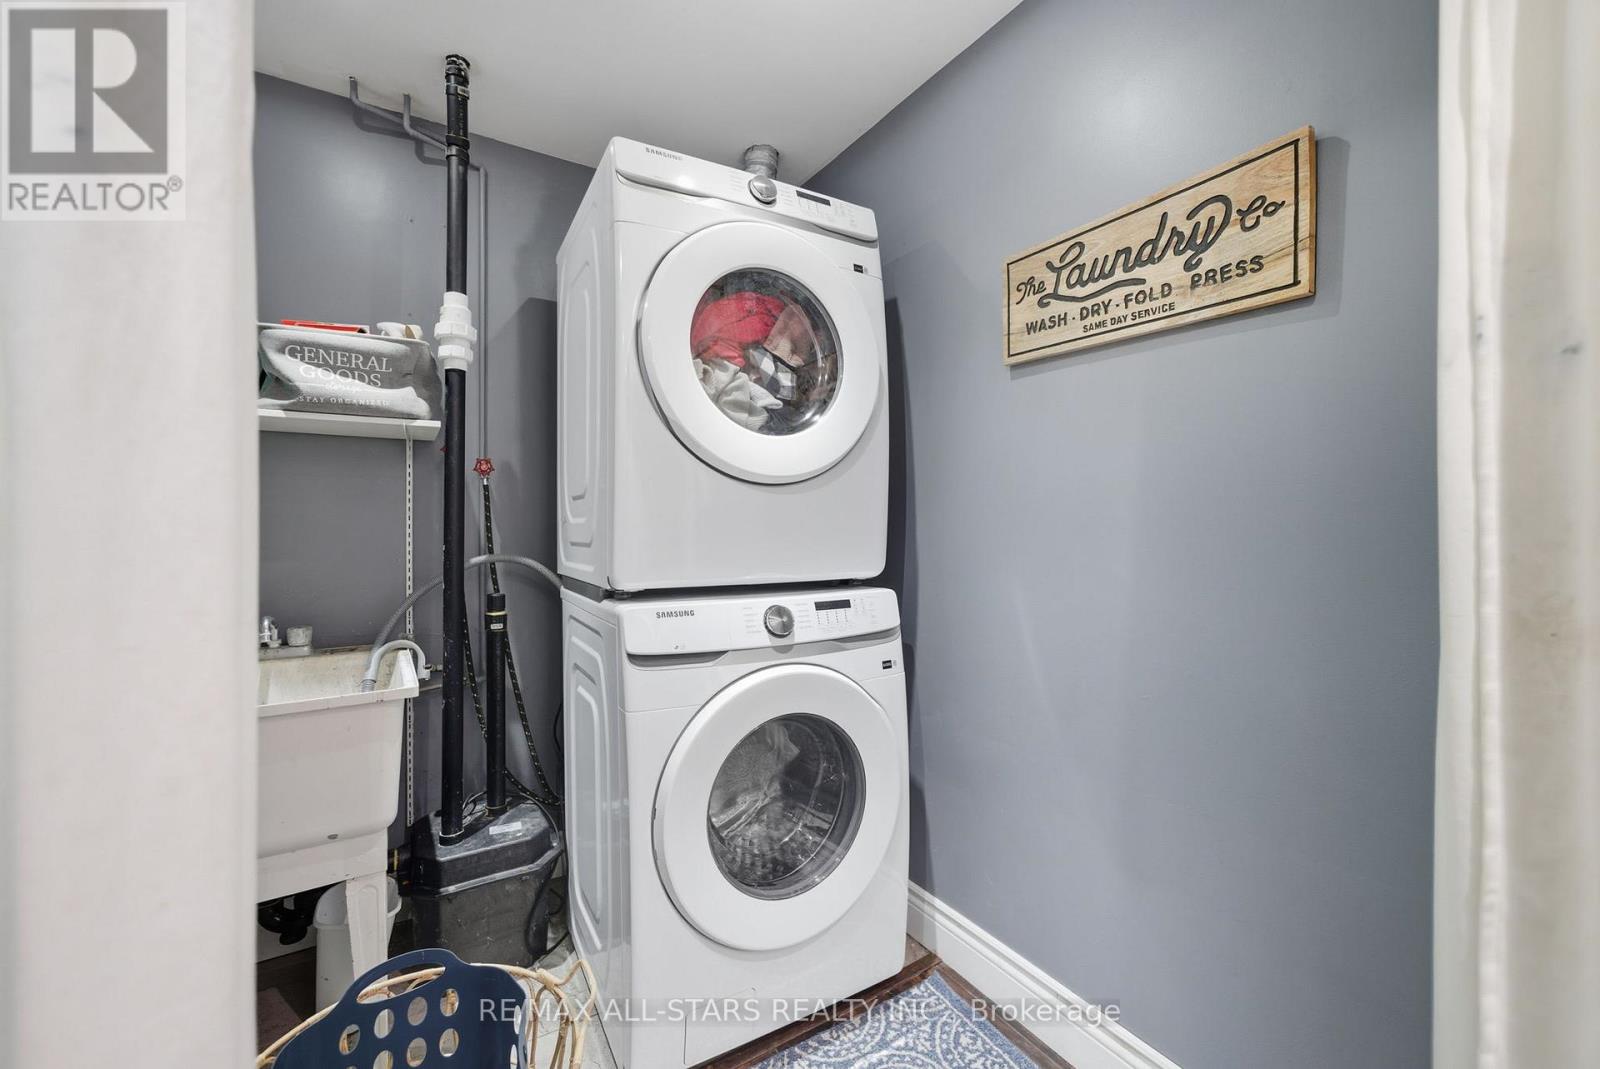
Laundry room
1.94 m x 1.01 m
Upper Level
Bedroom 2
3.37 m x 2.45 m
Upper Level
Bedroom 4
3.25 m x 3.25 m
Mortgage & Affordability Estimate monthly costs
Purchase price$899,900
Down paymentNot available
Mortgage amountNot available
Principal & interestNot available
Property taxesNot available
Condo/HOA feeNot available
Insurance/OtherNot available
UtilitiesNot available
Est. monthly totalNot available
Income needed (GDS 32%)Not available
Estimates only. Not financial advice. Rates, taxes and fees vary by lender and municipality.

Saved Properties

Keep This One Handy

Save this listing, compare it later, or open your saved properties dashboard.

Manage Saved Searches
Map is approximate.

Neighbourhood

Area
Rural Scugog
City
Scugog
Postal code
L0C 1G0
Nearby
Cross Streets: Simcoe St / River St. ** Directions: Simcoe St to River St. River St to Keene.