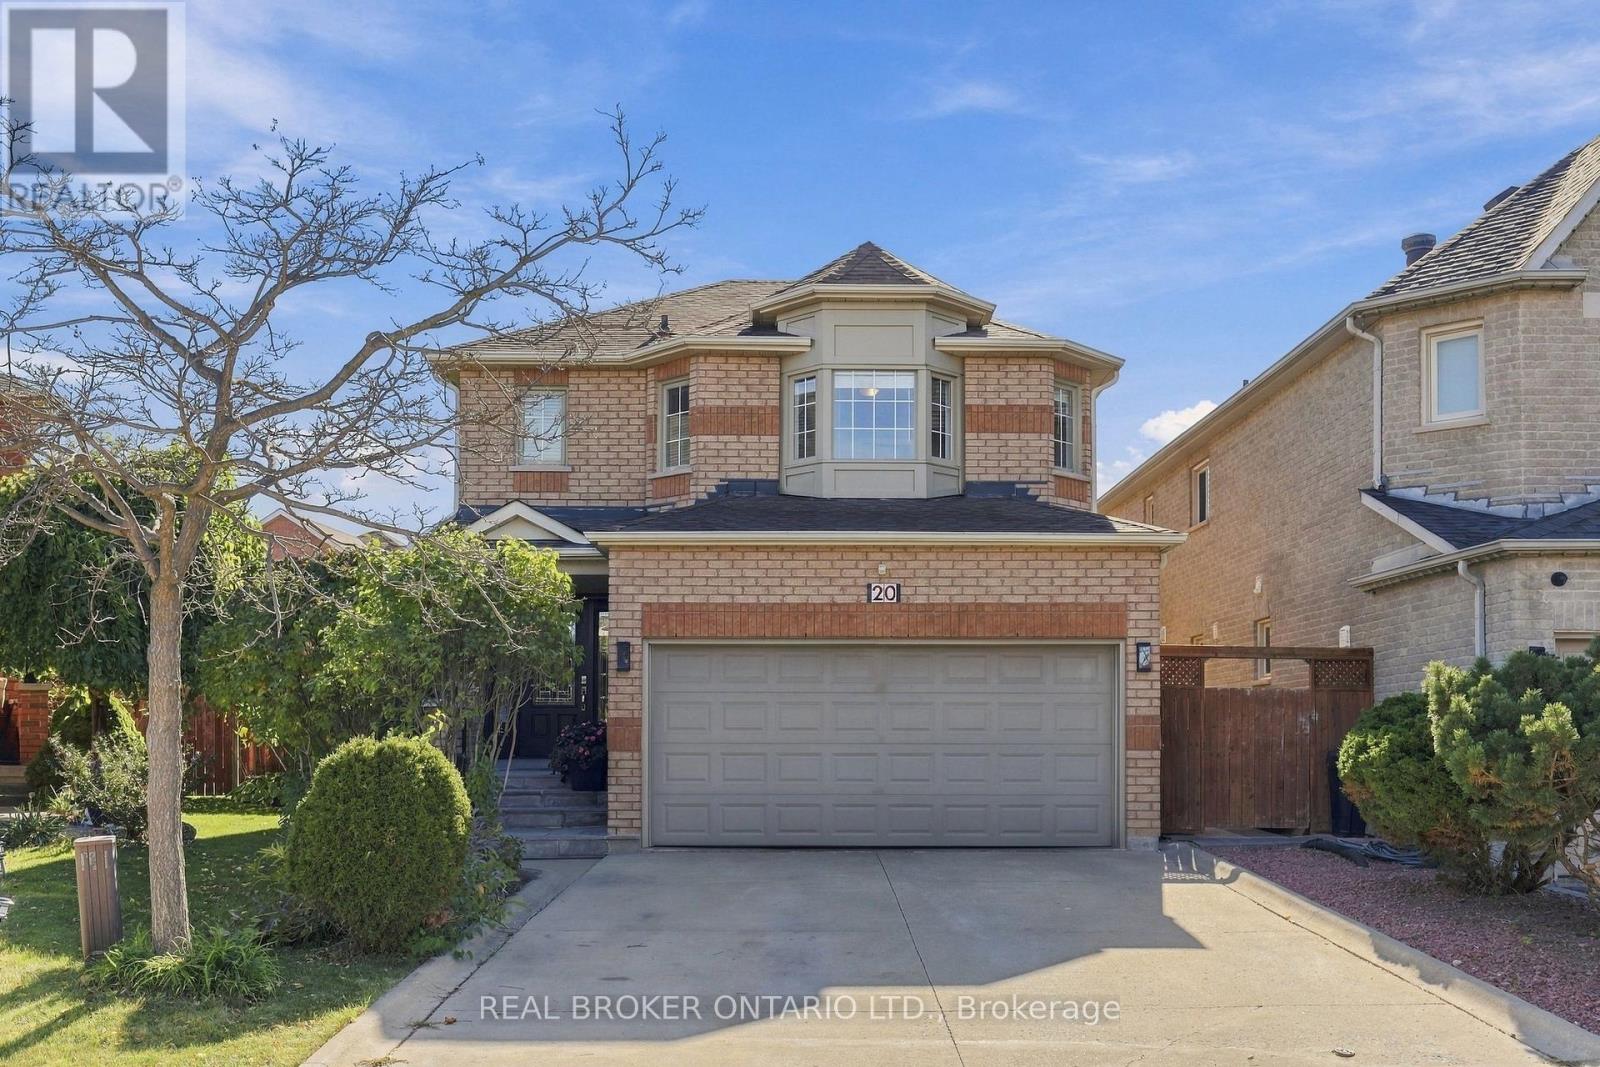
20 Kesteven Crescent
Brampton, ONDetached
$1,049,000
MLS® W13755336
Detached5 beds4 baths5 total
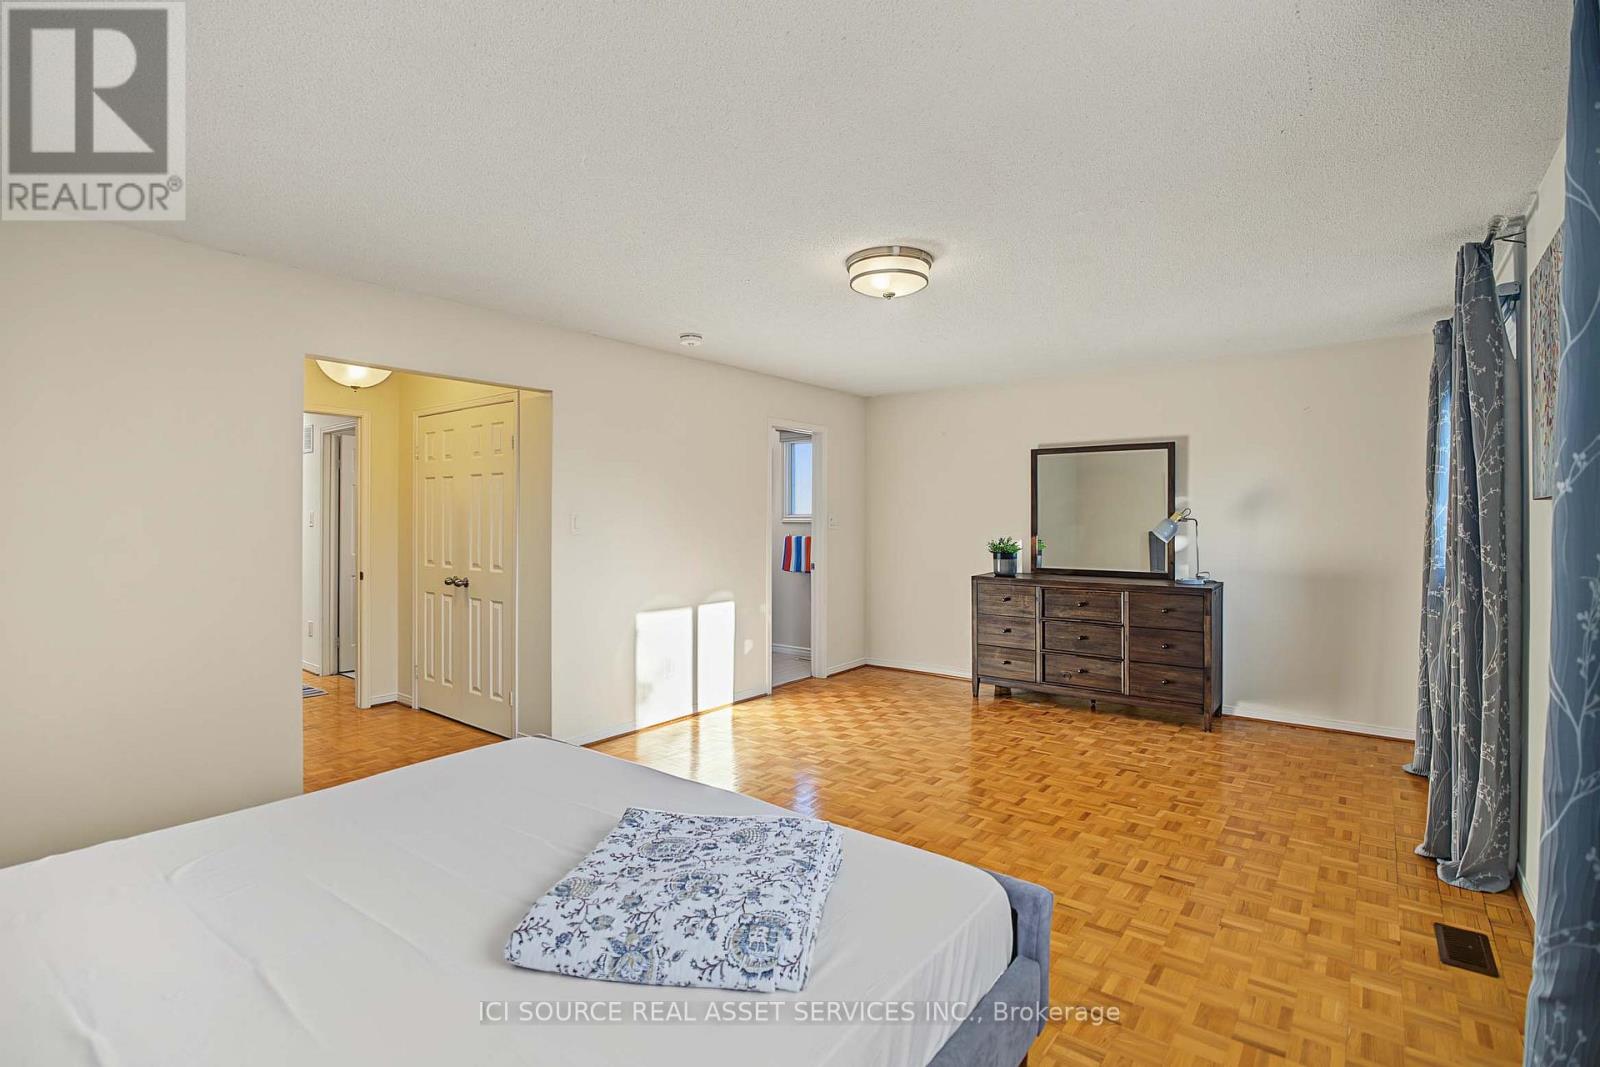
20 Kesteven Crescent, Brampton, ON photo 1
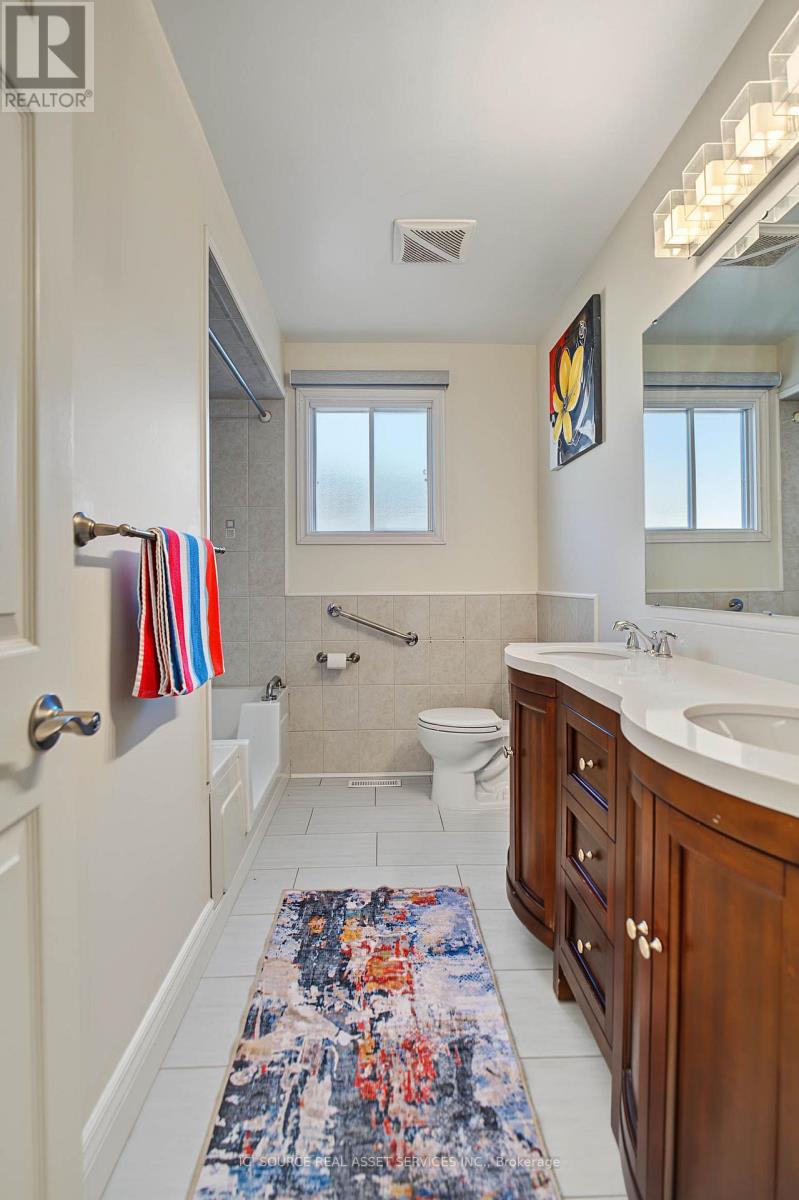
20 Kesteven Crescent, Brampton, ON photo 2
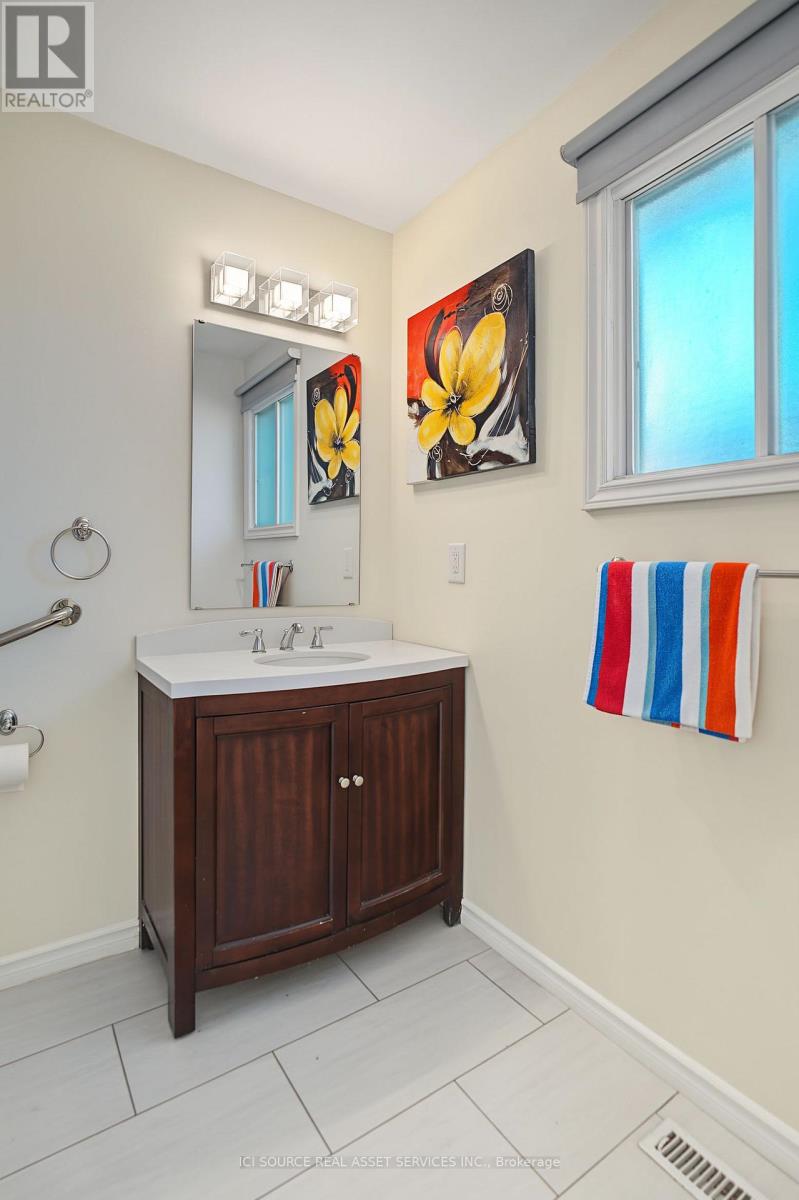
20 Kesteven Crescent, Brampton, ON photo 3
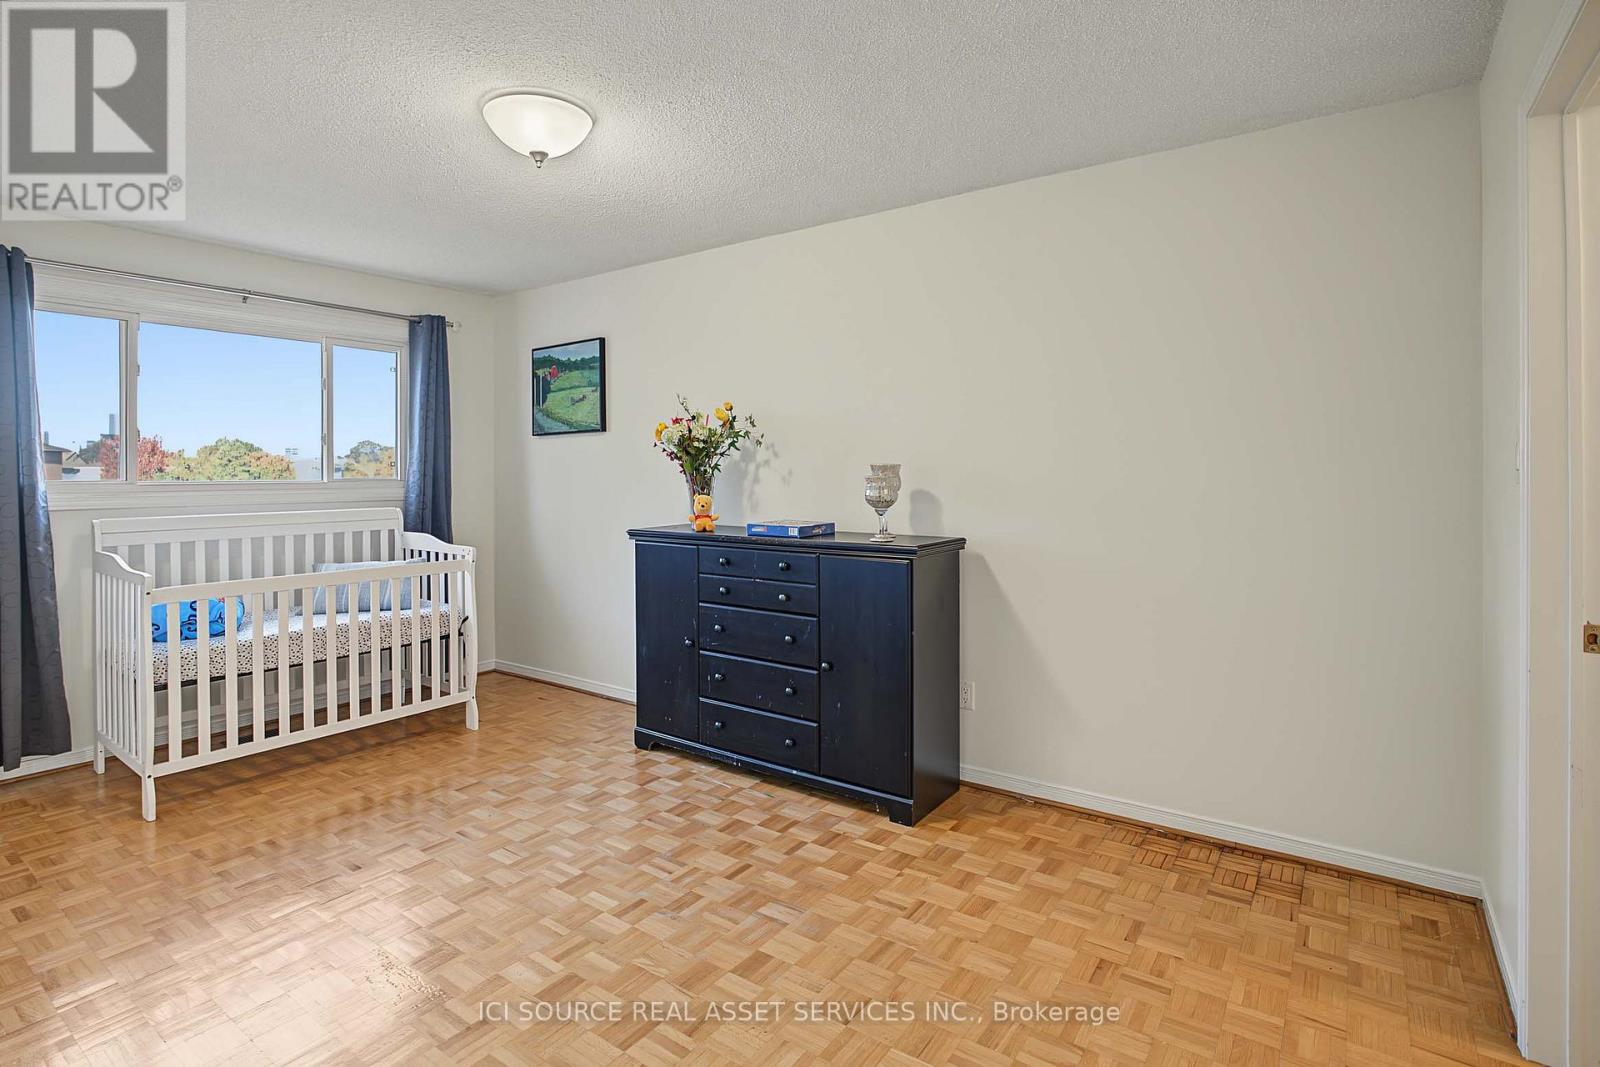
20 Kesteven Crescent, Brampton, ON photo 4
20 Kesteven Crescent, Brampton, ON photo 5
20 Kesteven Crescent, Brampton, ON photo 6
20 Kesteven Crescent, Brampton, ON photo 7
20 Kesteven Crescent, Brampton, ON photo 8
20 Kesteven Crescent, Brampton, ON photo 9
20 Kesteven Crescent, Brampton, ON photo 10
20 Kesteven Crescent, Brampton, ON photo 11
20 Kesteven Crescent, Brampton, ON photo 12
20 Kesteven Crescent, Brampton, ON photo 13
20 Kesteven Crescent, Brampton, ON photo 14
20 Kesteven Crescent, Brampton, ON photo 15
20 Kesteven Crescent, Brampton, ON photo 16
20 Kesteven Crescent, Brampton, ON photo 17
20 Kesteven Crescent, Brampton, ON photo 18
20 Kesteven Crescent, Brampton, ON photo 19
20 Kesteven Crescent, Brampton, ON photo 20
20 Kesteven Crescent, Brampton, ON photo 21
20 Kesteven Crescent, Brampton, ON photo 22
20 Kesteven Crescent, Brampton, ON photo 23
20 Kesteven Crescent, Brampton, ON photo 24
20 Kesteven Crescent, Brampton, ON photo 25
20 Kesteven Crescent, Brampton, ON photo 26
20 Kesteven Crescent, Brampton, ON photo 27
20 Kesteven Crescent, Brampton, ON photo 28
20 Kesteven Crescent, Brampton, ON photo 29
20 Kesteven Crescent, Brampton, ON photo 30
20 Kesteven Crescent, Brampton, ON photo 31
20 Kesteven Crescent, Brampton, ON photo 32
20 Kesteven Crescent, Brampton, ON photo 33
20 Kesteven Crescent, Brampton, ON photo 34
20 Kesteven Crescent, Brampton, ON photo 35
20 Kesteven Crescent, Brampton, ON photo 36
20 Kesteven Crescent, Brampton, ON photo 37
20 Kesteven Crescent, Brampton, ON photo 38
20 Kesteven Crescent, Brampton, ON photo 39
20 Kesteven Crescent, Brampton, ON photo 40
1 / 40

BUYER ADVANTAGE

Buy with confidence

Get a full-service approach built on strategy, strong negotiation, and clear guidance from offer to close.

  • Local Market Expertise
  • Broker-level Negotiation
  • Transparent Process
  • No-pressure Guidance

The right strategy depends on your goals, timing, budget, and the type of home you are buying. Get Your Buyer Snapshot.

About This Property

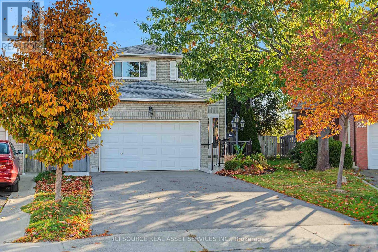
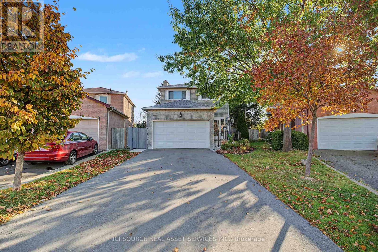
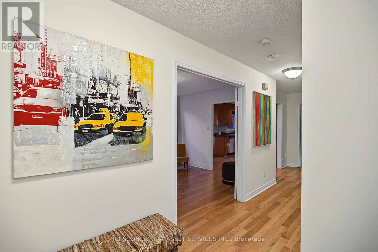
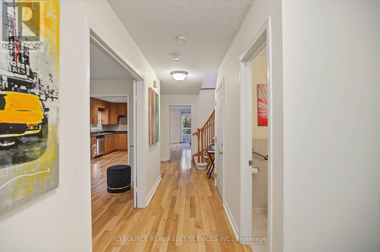
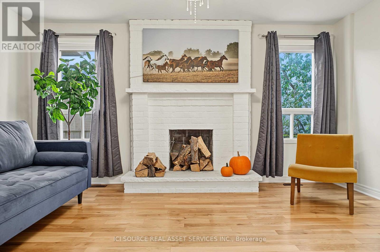
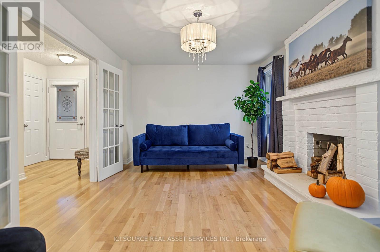
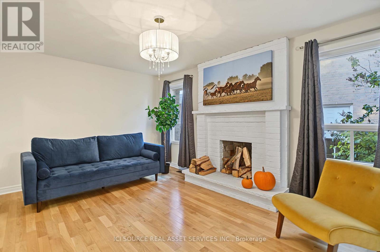
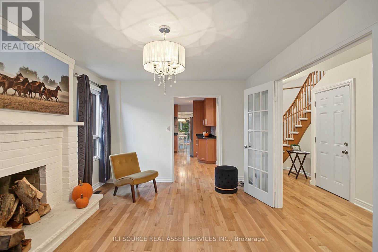
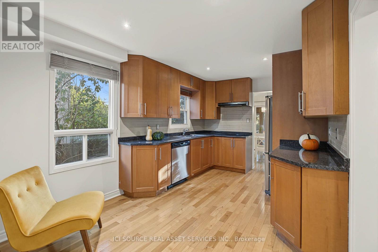
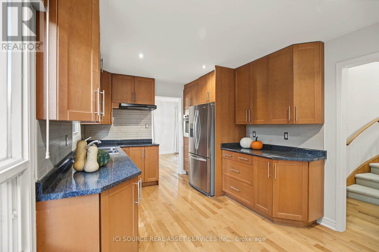
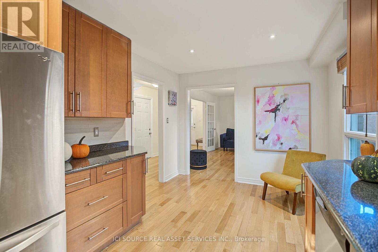
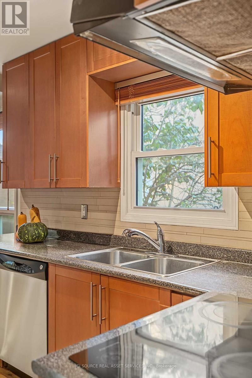
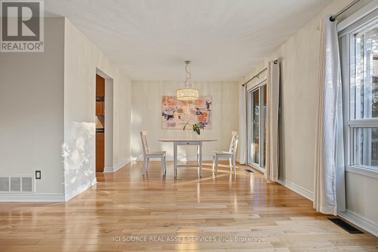
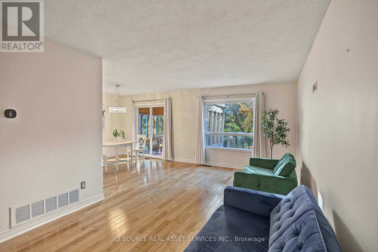
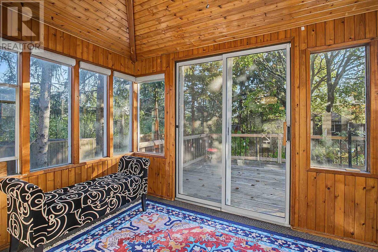
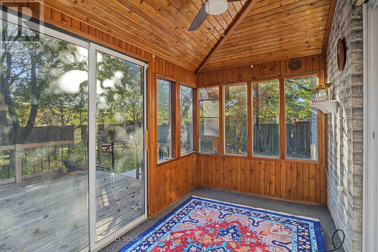
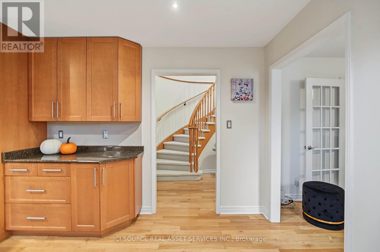
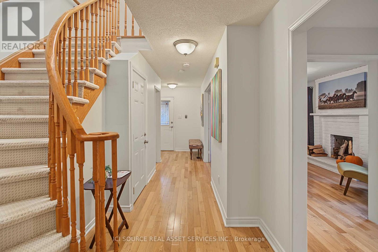
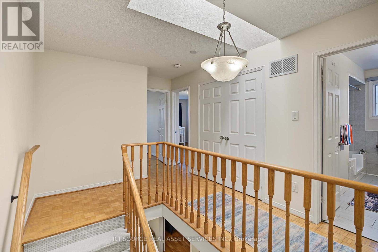
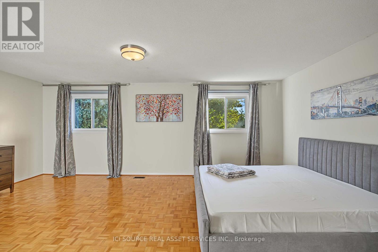
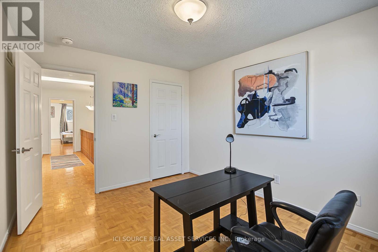
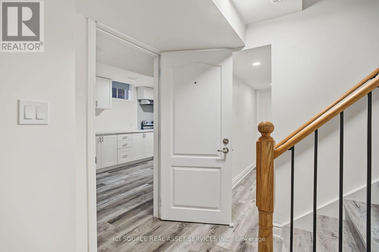
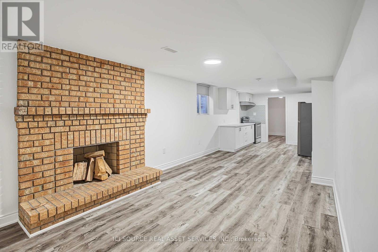
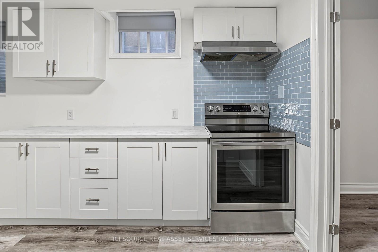
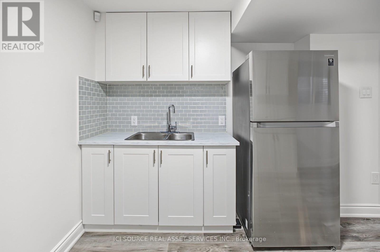
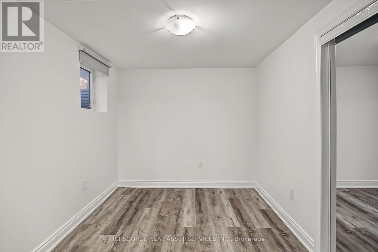
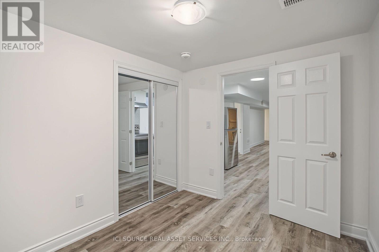
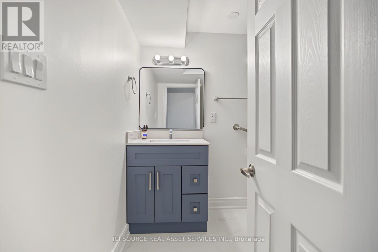
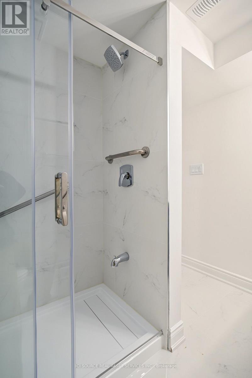
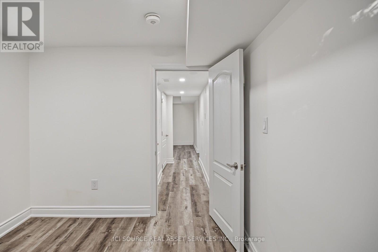
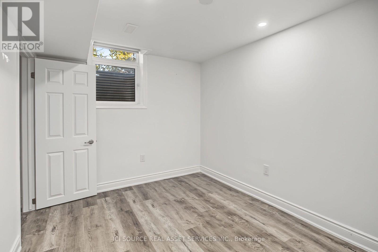
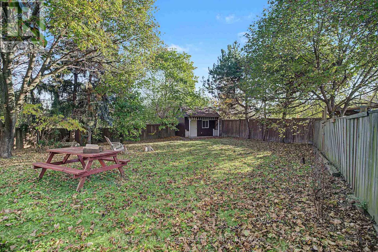
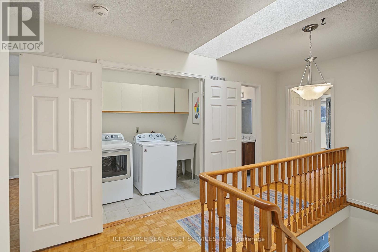
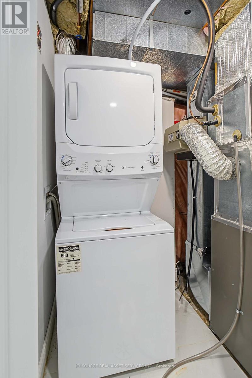
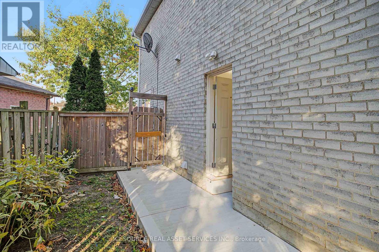
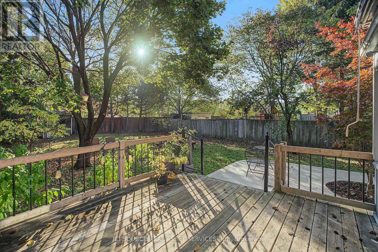
Nestled away on a tranquil oxbow, this stunning late 20th century suburban home sits as a jewel in the highly sought after Fletcher's Creek South neighbourhood. Thoughtfully designed for both family living & entertaining, this home offers both privacy & proximity to nature on a prestigious pie-shaped lot that backs onto a scenic ravine with no neighbours behind! This TurnKey opportunity features a brand new REGISTERED LEGAL BASEMENT with a separate entrance, giving this home an added income stream and/or an additional family living space. A short stroll from the outstanding parking area leads to major shopping centres, 407 & 401 highways, bus services & the upcoming Hurontario LRT. Inside, the 2785 sq ft layout presents a unique 3-level living space. The family room is the epitome of grandeur, boasting french doors, a veritable wood burning fireplace, complemented by hardwood floors that lead into an updated kitchen with stainless steel appliances & large elegant windows. The sun-kissed living & dining rooms showcase a secluded embrace of nature through abundant greenery, mature trees & a dainty rose garden! The home is a rare find in this established Brampton/Mississauga border community. Additional details: Professionally Painted (2026) New Hot Water Tank (2025) New Furnace (2024) New Driveway (2024) New Concrete Patio (2024) New Interior & Exterior Wood & Steel Railings (2024) New Legal Basement (2024) New Roof (2021) Shed. 2 Fridges, 2 Stoves, 2 laundries. All Owned *For Additional Property Details Click The Brochure Icon Below* (id:63604)
Key Facts

Type
Detached
Beds
5
Baths
4
Size
2,000 sqft
Lot
24.9 x 146.7 FT
Parking
5 total

Highlights

  • All
  • Water meter
  • Central Vacuum
  • Oven - Built-In
  • Blinds
  • Garage door opener remote(s)
  • Water Heater - Tankless
  • Water Heater
Property Details 17 details
Bedrooms
5 bedrooms
3 above grade + 2 below grade
Bathrooms
4 bathrooms
1 partial
Parking
5 parking spaces
Attached Garage · Garage
Living area
2,000 - 2,500 sq. ft.
Property
Single Family · Freehold · Detached
Property subtype
Single Family
Structure type
House
Ownership
Freehold
Attached status
Detached
Storeys
2
Basement
Finished, Walk out
Heating
Forced air, Natural gas
Cooling
Central air conditioning
Fireplace
Yes
Lot dimensions
24.9 x 146.7 FT
Frontage
24.10 feet
Taxes
$7,480.01
Water source
Municipal water
Sewer
Sanitary sewer

Interior features

AllWater meterCentral VacuumOven - Built-InBlindsGarage door opener remote(s)Water Heater - TanklessWater HeaterSeparate Electricity MetersSeparate Heating Controls

Exterior features

BrickBlockInsulation upgraded

Lot and water

Carpet FreeGuest Suite
Rooms 12 rooms
Level
Room
Dimensions
Main level
Foyer
1.94 m x 5.3 m
Basement
Bedroom
2.57 m x 3.13 m
Main level
Dining room
2.98 m x 3.13 m
Main level
Family room
3.01 m x 5.97 m
Main level
Kitchen
2.88 m x 5.07 m
Main level
Foyer
2.03 m x 1.58 m
Main level
Sunroom
3.69 m x 2.14 m
Main level
Solarium
1.84 m x 1.85 m
Main level
Foyer
1.94 m x 5.3 m
Main level
Partial bathroom
1.32 m x 1.47 m
Main level
Foyer
1.05 m x 0.98 m
Main level
Living room
3.15 m x 4.55 m

Virtual Tour & Media

Mortgage & Affordability Estimate monthly costs
Purchase price$1,049,000
Down paymentNot available
Mortgage amountNot available
Principal & interestNot available
Property taxesNot available
Condo/HOA feeNot available
Insurance/OtherNot available
UtilitiesNot available
Est. monthly totalNot available
Income needed (GDS 32%)Not available
Estimates only. Not financial advice. Rates, taxes and fees vary by lender and municipality.

Saved Properties

Keep This One Handy

Save this listing, compare it later, or open your saved properties dashboard.

Manage Saved Searches
Map is approximate.

Neighbourhood

Area
Fletcher's Creek South
City
Brampton
Postal code
L6W 4E1
Nearby
Cross Streets: Hutontario & County court. ** Directions: Hurontario & County court.