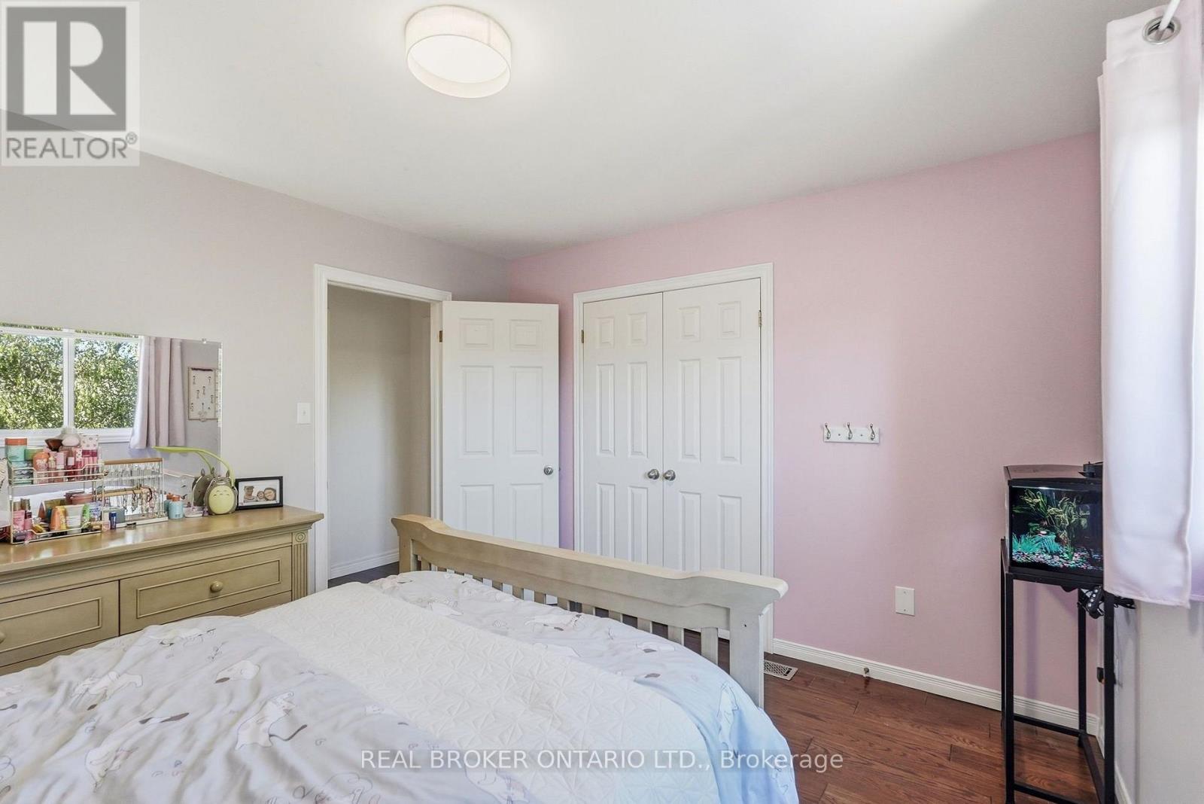
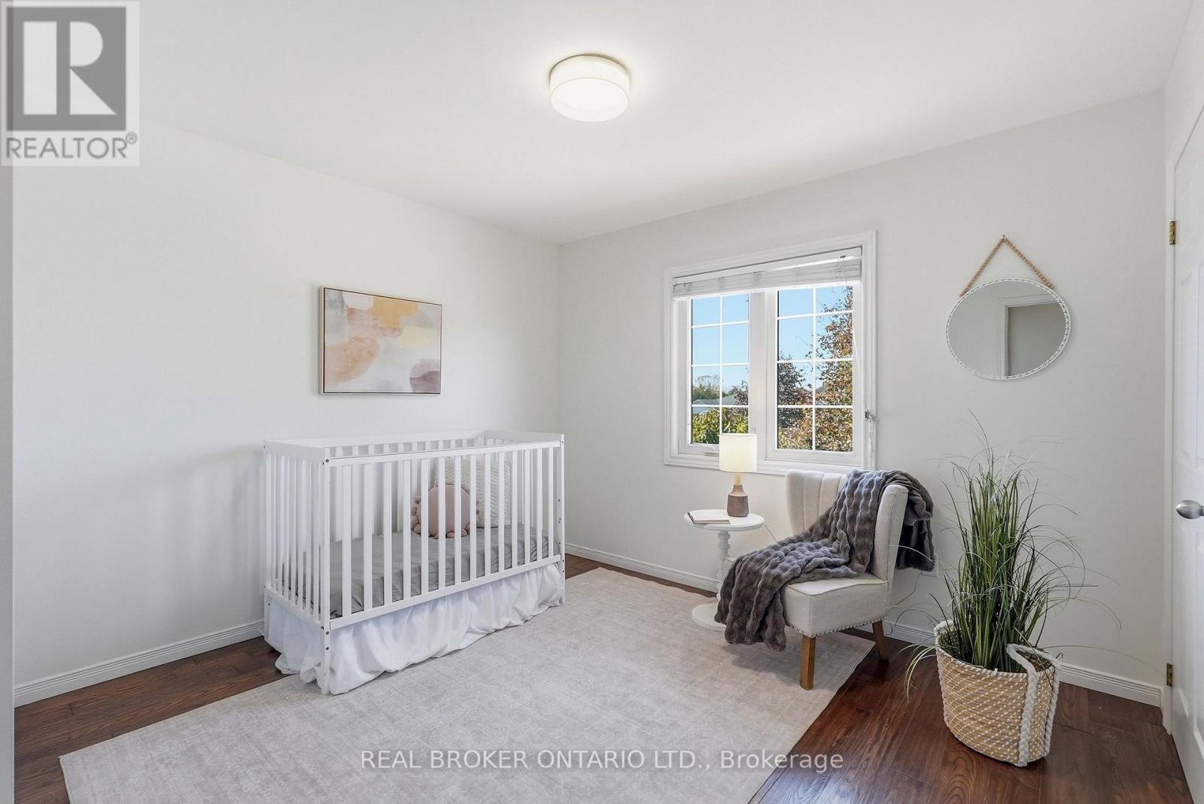
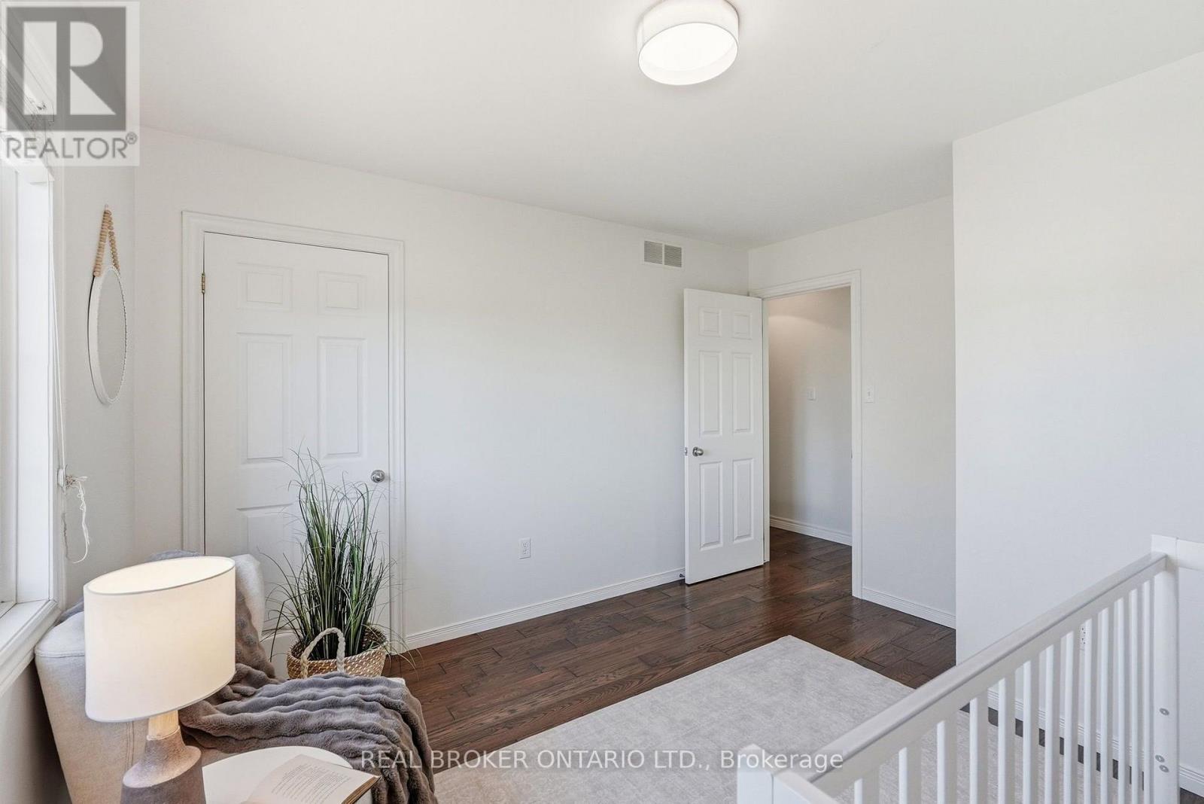
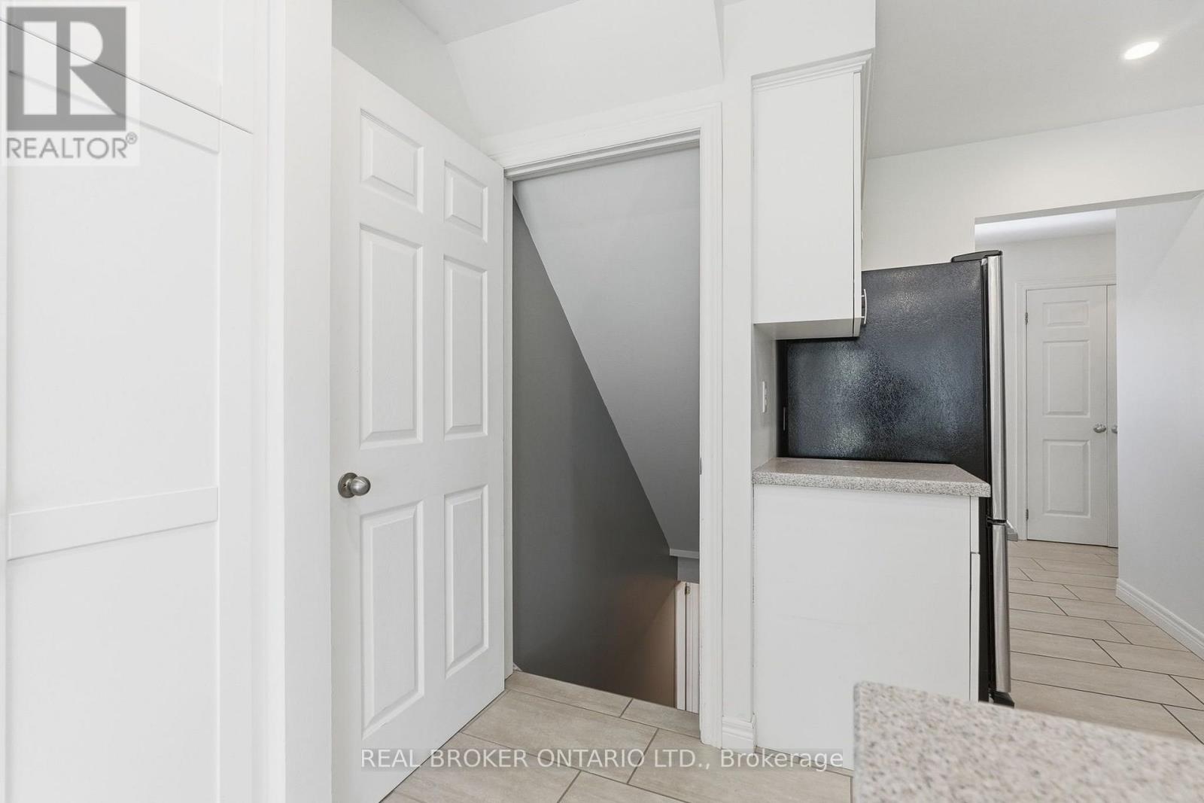
20 Lindsay Drive

Haldimand, ONDetached
$799,900
MLS® X14144732
Detached5 beds3 baths3 total
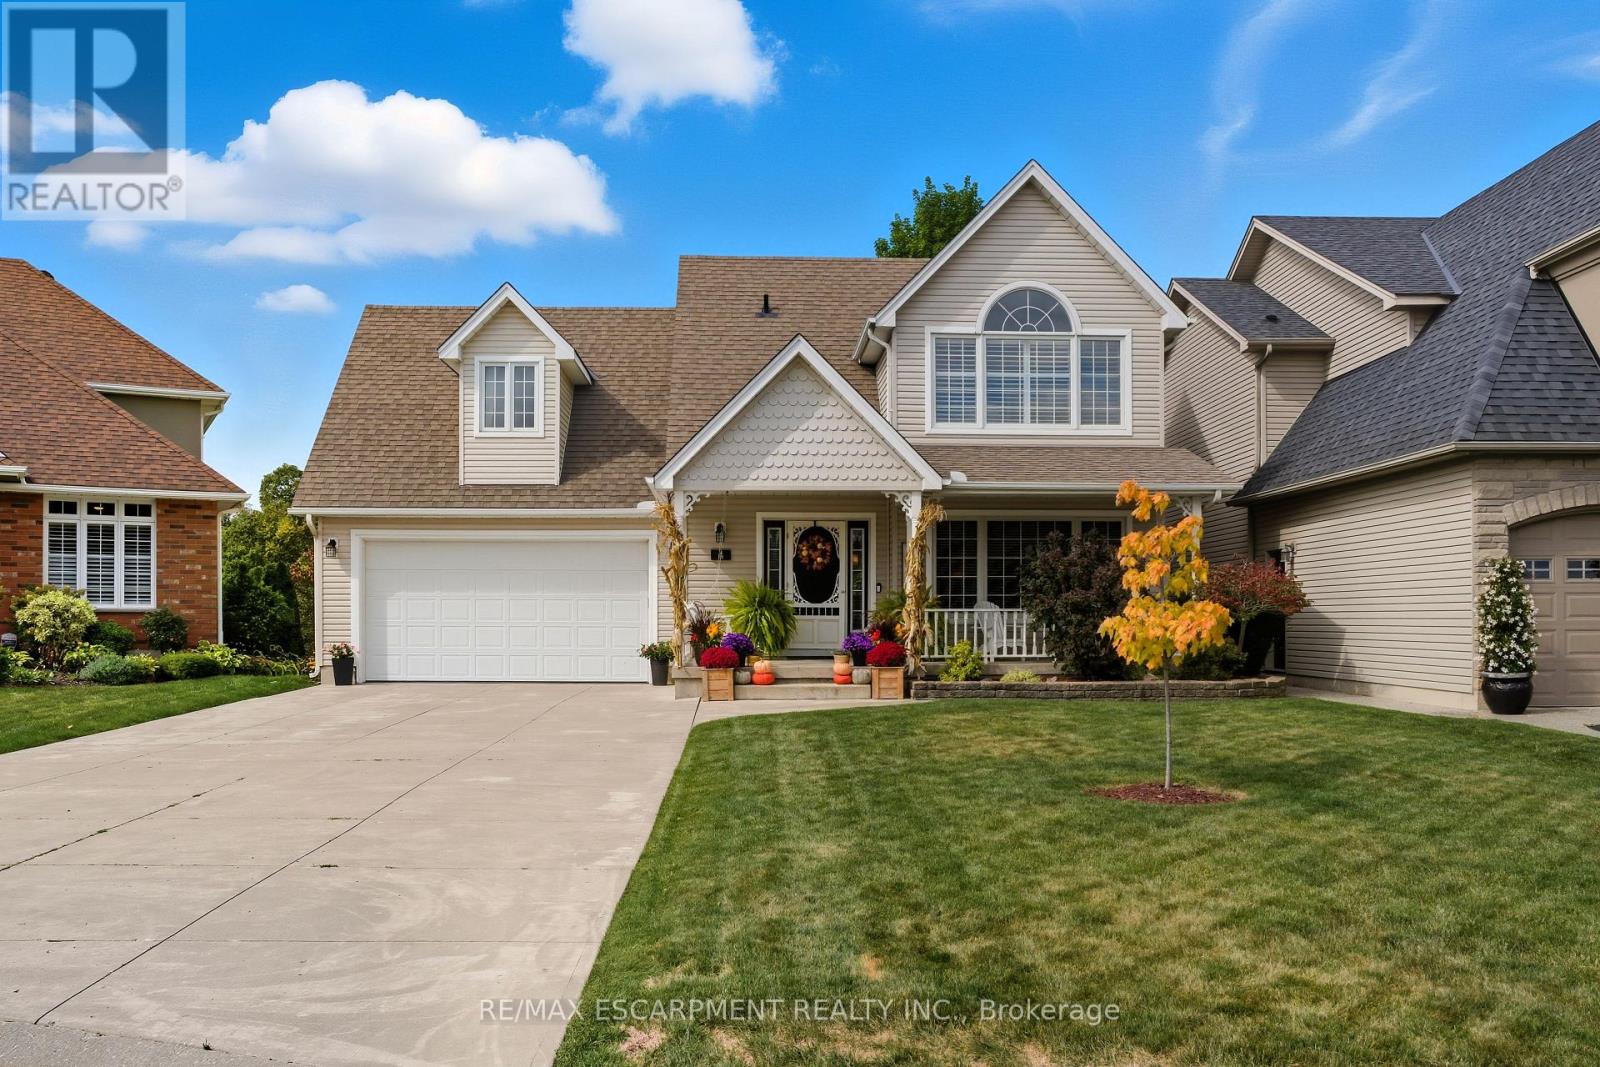
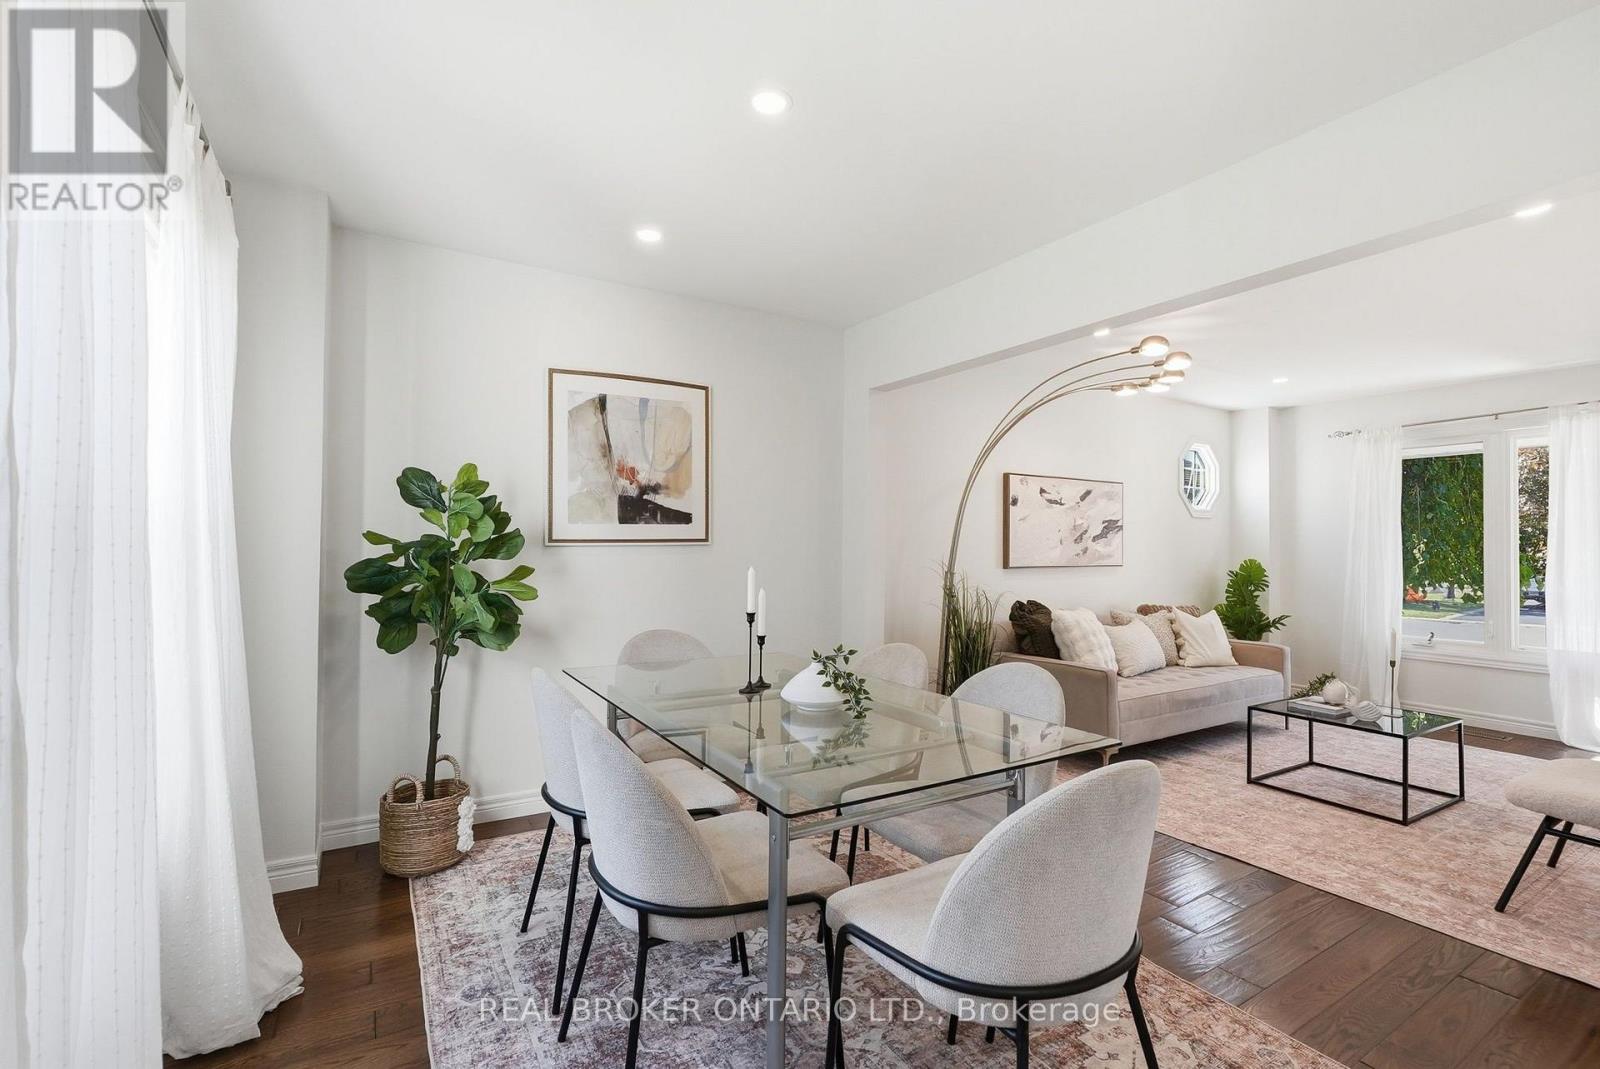
20 Lindsay Drive, Haldimand, ON photo 1
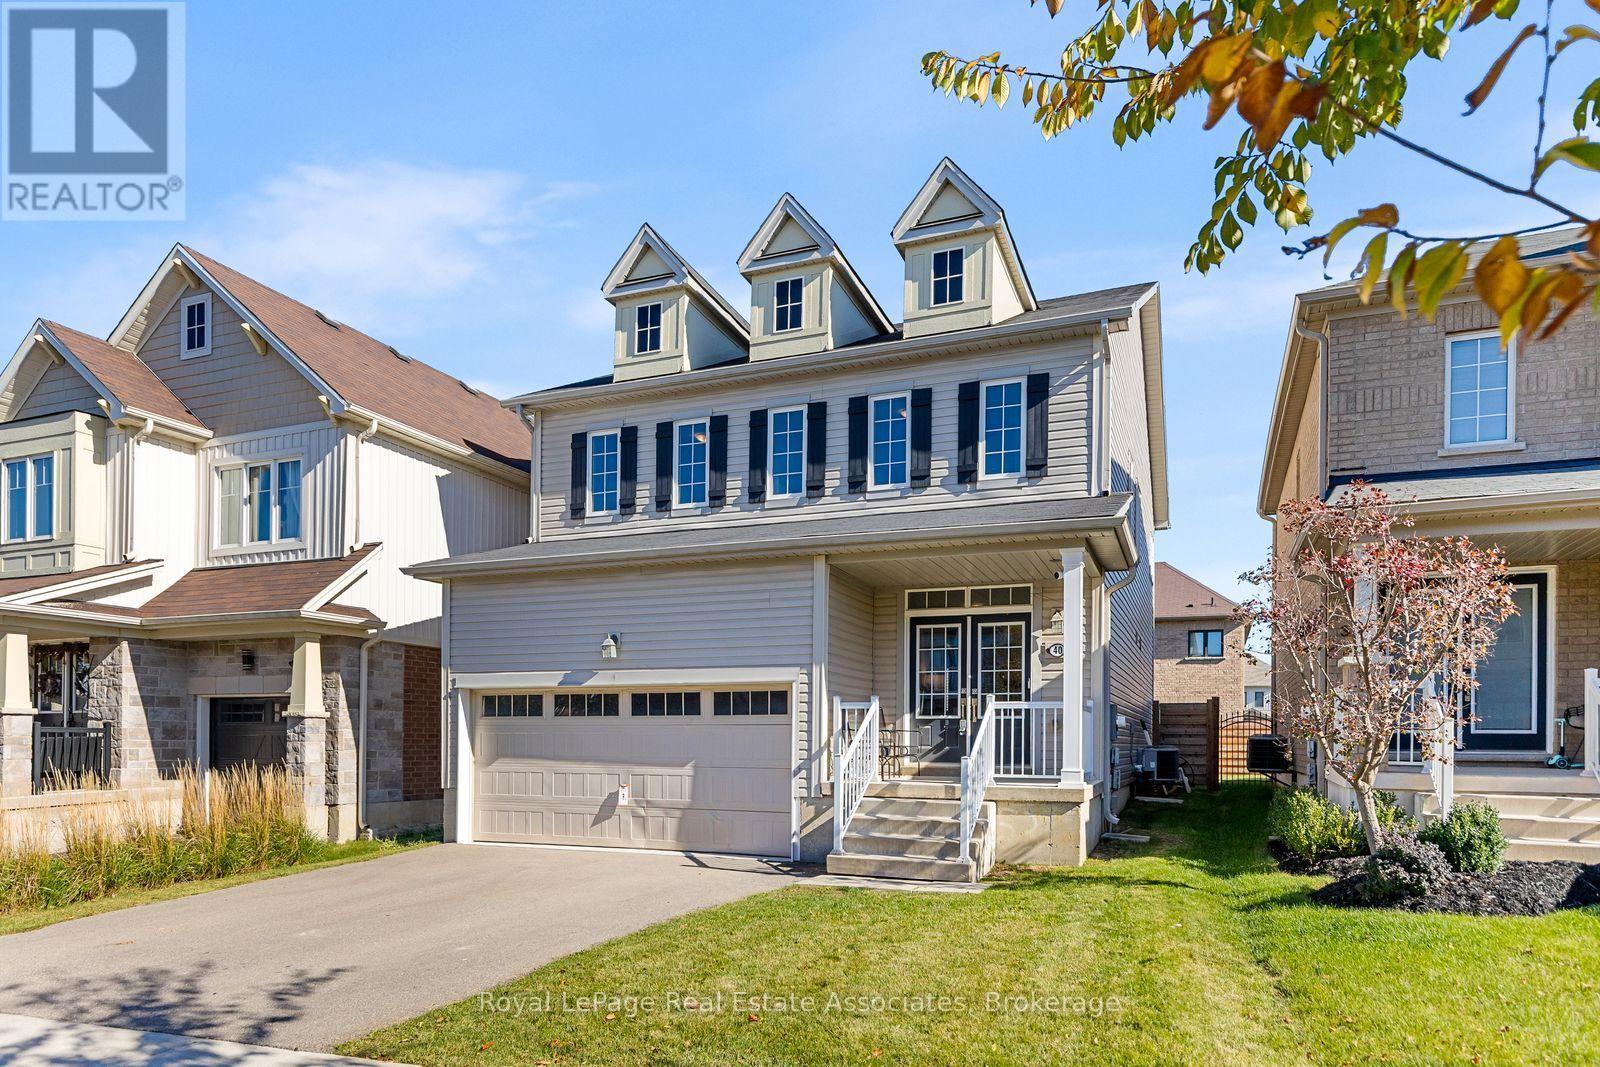
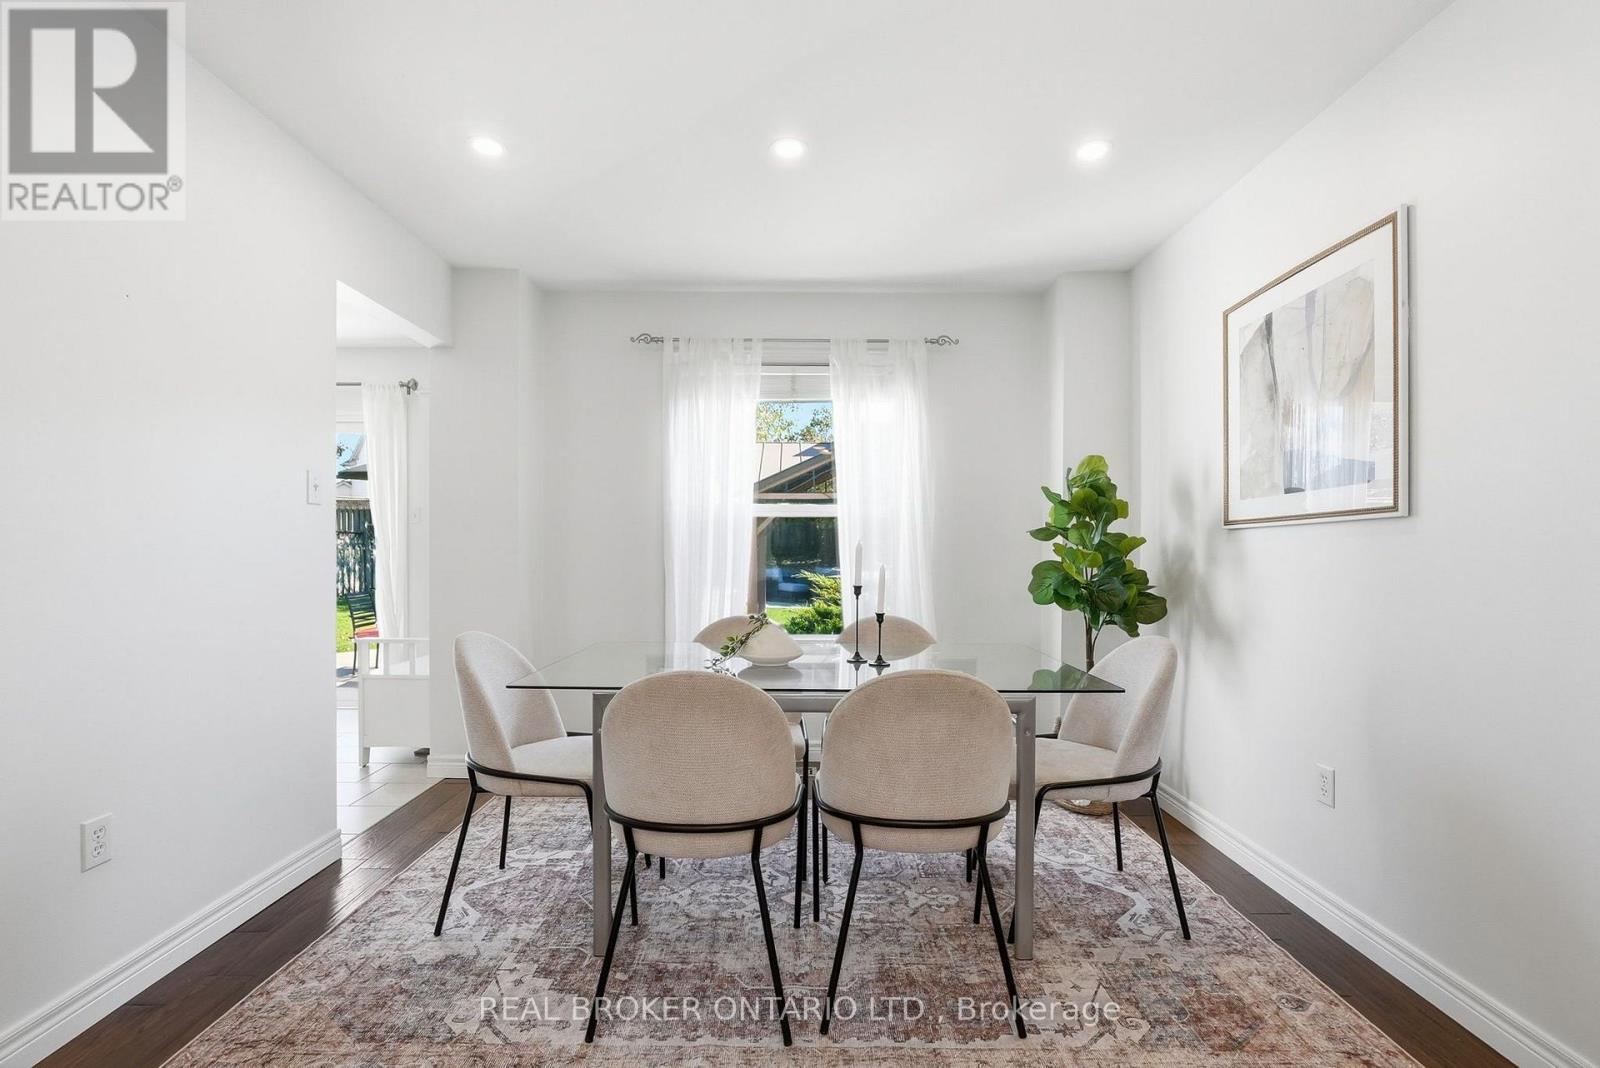
20 Lindsay Drive, Haldimand, ON photo 2
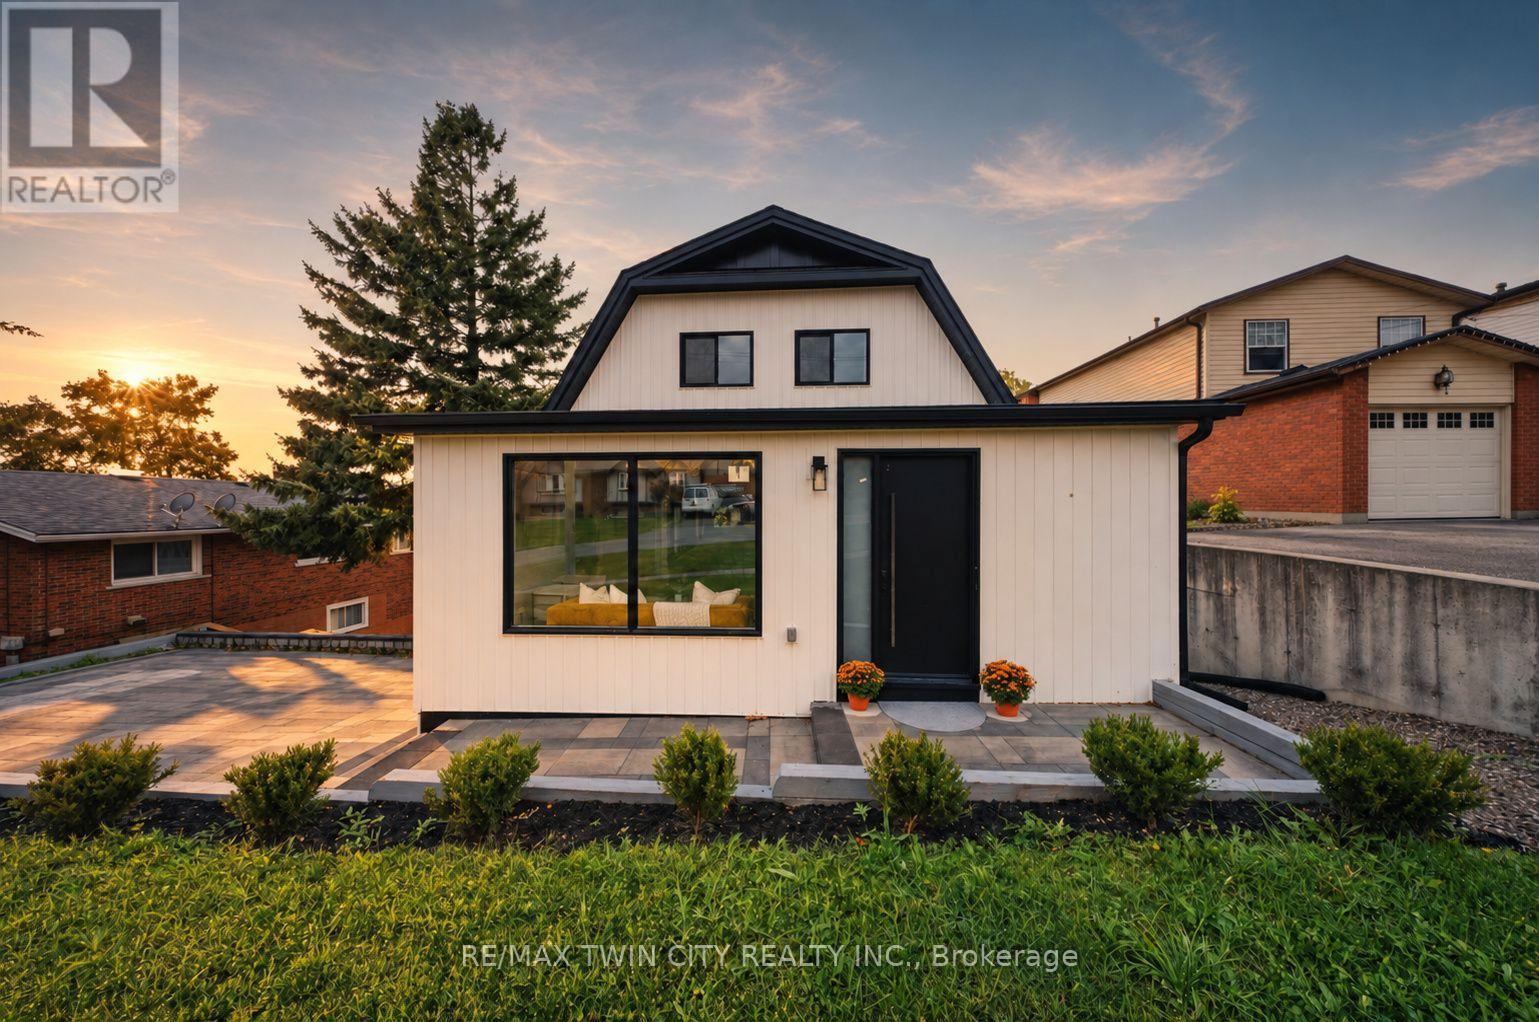
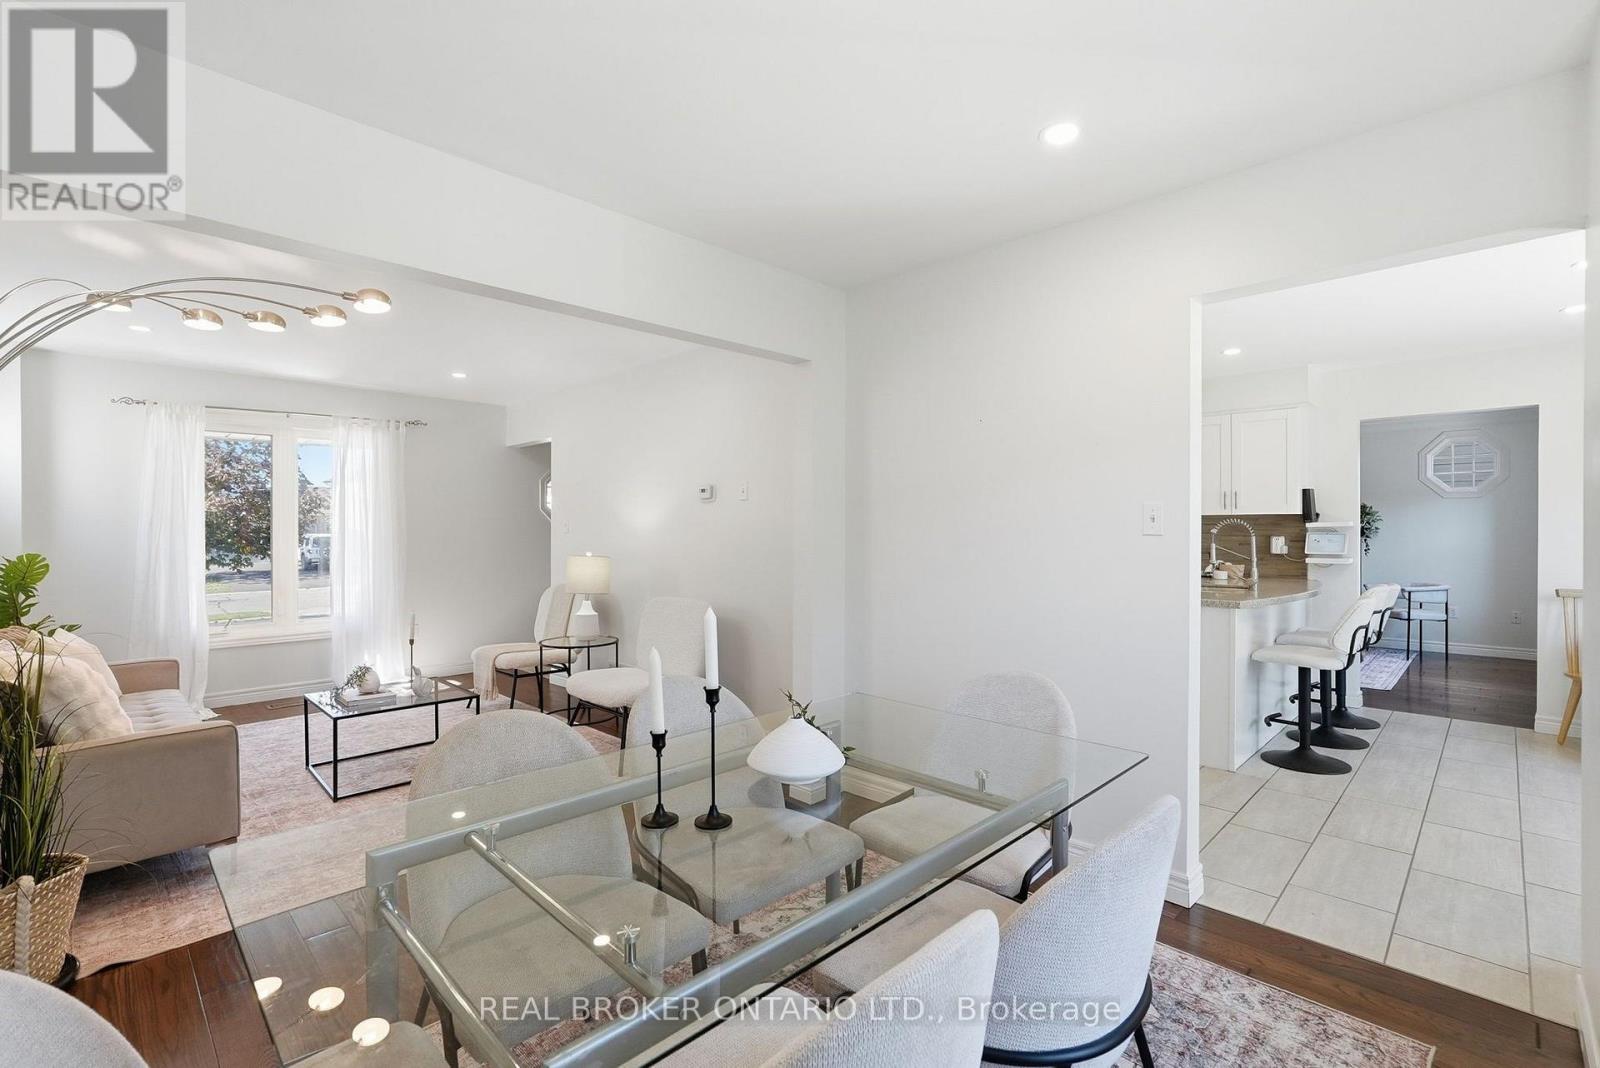
20 Lindsay Drive, Haldimand, ON photo 3
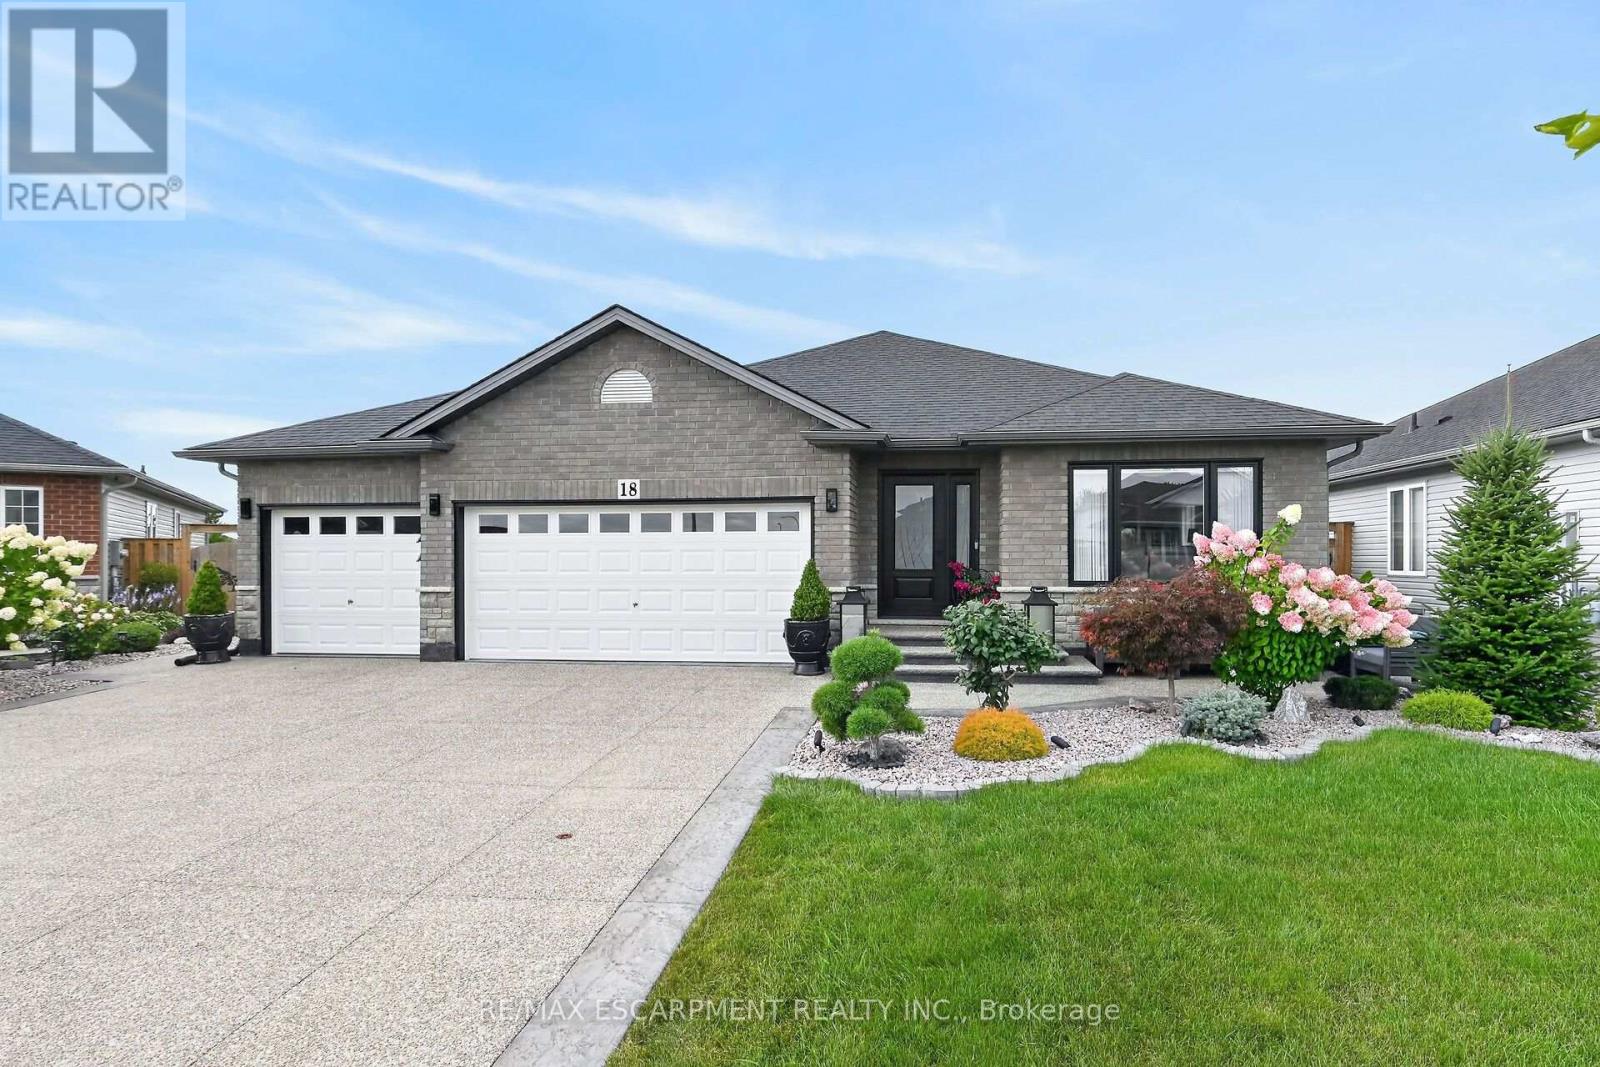
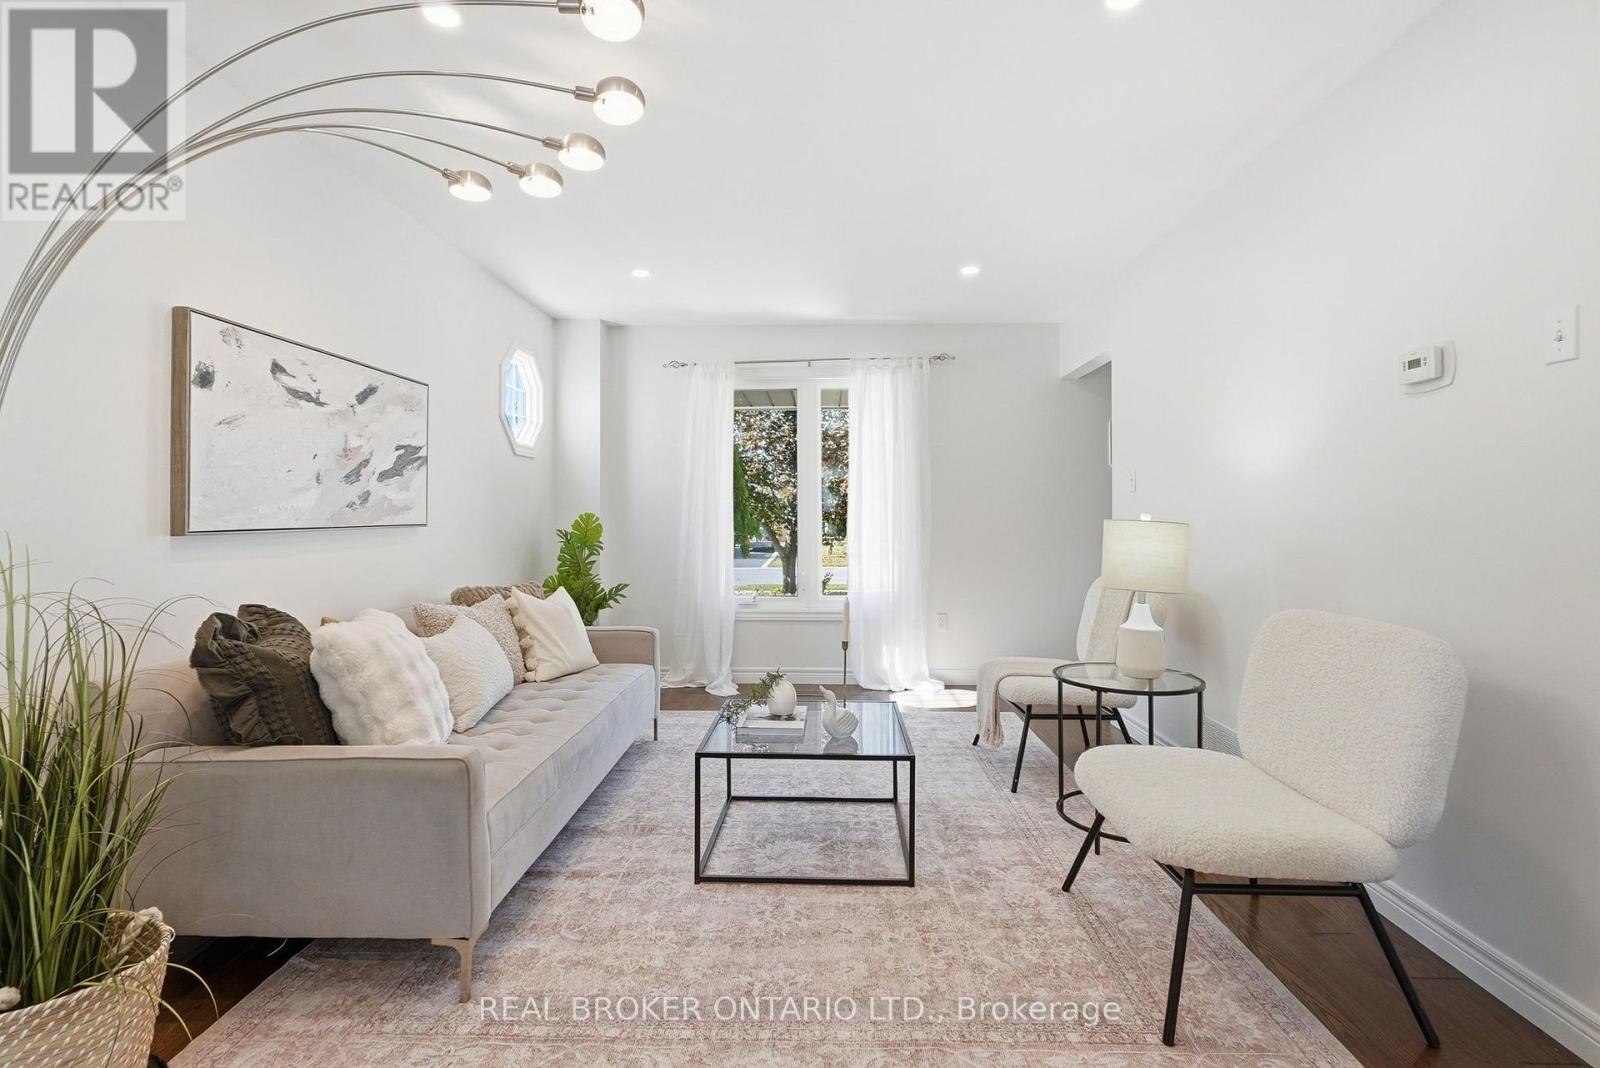
20 Lindsay Drive, Haldimand, ON photo 4
20 Lindsay Drive, Haldimand, ON photo 5
20 Lindsay Drive, Haldimand, ON photo 6
20 Lindsay Drive, Haldimand, ON photo 7
20 Lindsay Drive, Haldimand, ON photo 8
20 Lindsay Drive, Haldimand, ON photo 9
20 Lindsay Drive, Haldimand, ON photo 10
20 Lindsay Drive, Haldimand, ON photo 11
20 Lindsay Drive, Haldimand, ON photo 12
20 Lindsay Drive, Haldimand, ON photo 13
20 Lindsay Drive, Haldimand, ON photo 14
20 Lindsay Drive, Haldimand, ON photo 15
20 Lindsay Drive, Haldimand, ON photo 16
20 Lindsay Drive, Haldimand, ON photo 17
20 Lindsay Drive, Haldimand, ON photo 18
20 Lindsay Drive, Haldimand, ON photo 19
20 Lindsay Drive, Haldimand, ON photo 20
20 Lindsay Drive, Haldimand, ON photo 21
20 Lindsay Drive, Haldimand, ON photo 22
20 Lindsay Drive, Haldimand, ON photo 23
20 Lindsay Drive, Haldimand, ON photo 24
20 Lindsay Drive, Haldimand, ON photo 25
20 Lindsay Drive, Haldimand, ON photo 26
20 Lindsay Drive, Haldimand, ON photo 27
20 Lindsay Drive, Haldimand, ON photo 28
20 Lindsay Drive, Haldimand, ON photo 29
20 Lindsay Drive, Haldimand, ON photo 30
20 Lindsay Drive, Haldimand, ON photo 31
20 Lindsay Drive, Haldimand, ON photo 32
20 Lindsay Drive, Haldimand, ON photo 33
20 Lindsay Drive, Haldimand, ON photo 34
20 Lindsay Drive, Haldimand, ON photo 35
20 Lindsay Drive, Haldimand, ON photo 36
20 Lindsay Drive, Haldimand, ON photo 37
20 Lindsay Drive, Haldimand, ON photo 38
20 Lindsay Drive, Haldimand, ON photo 39
20 Lindsay Drive, Haldimand, ON photo 40
20 Lindsay Drive, Haldimand, ON photo 41
20 Lindsay Drive, Haldimand, ON photo 42
20 Lindsay Drive, Haldimand, ON photo 43
20 Lindsay Drive, Haldimand, ON photo 44
20 Lindsay Drive, Haldimand, ON photo 45
20 Lindsay Drive, Haldimand, ON photo 46
20 Lindsay Drive, Haldimand, ON photo 47
20 Lindsay Drive, Haldimand, ON photo 48
20 Lindsay Drive, Haldimand, ON photo 49
20 Lindsay Drive, Haldimand, ON photo 50
1 / 50

BUYER ADVANTAGE

Buy with confidence

Get a full-service approach built on strategy, strong negotiation, and clear guidance from offer to close.

  • Local Market Expertise
  • Broker-level Negotiation
  • Transparent Process
  • No-pressure Guidance

The right strategy depends on your goals, timing, budget, and the type of home you are buying. Get Your Buyer Snapshot.

About This Property

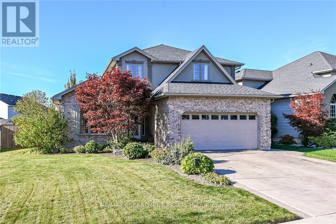
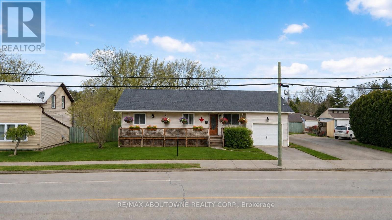
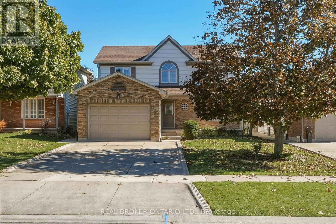
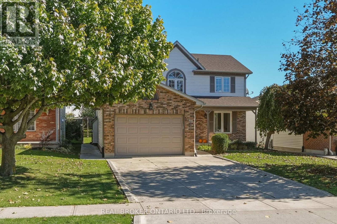
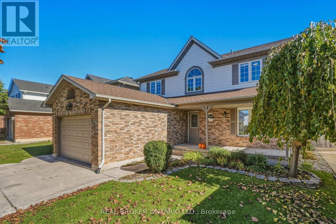
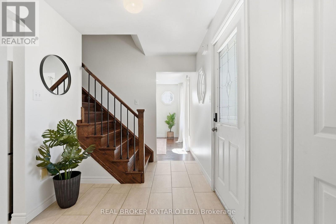
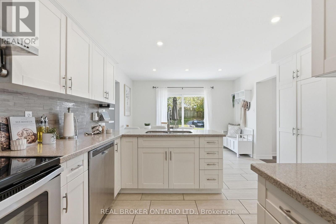
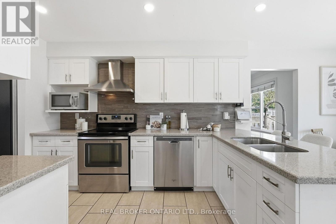
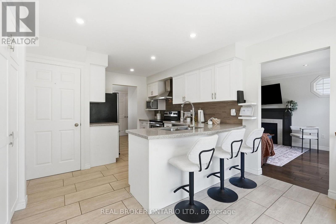
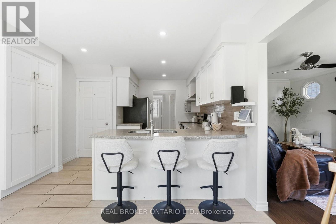
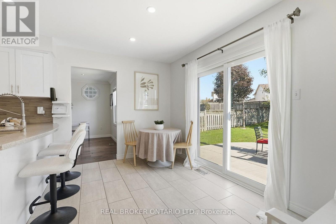
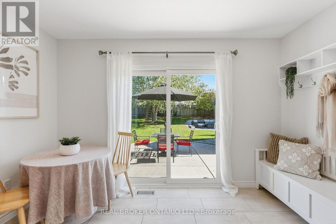
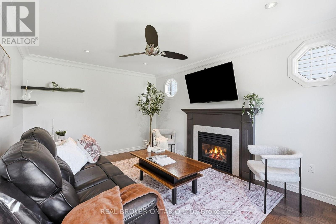
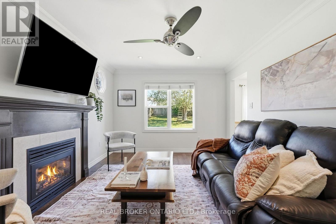
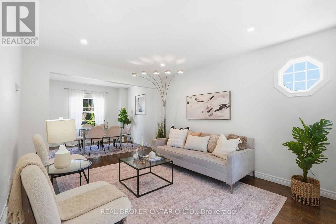
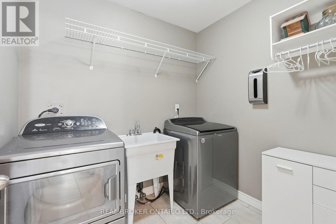
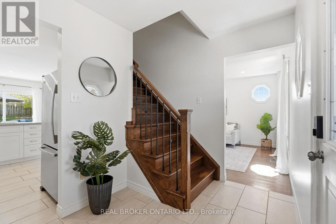
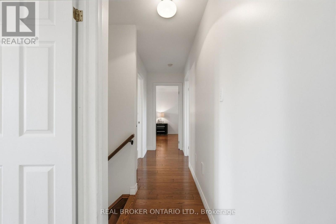
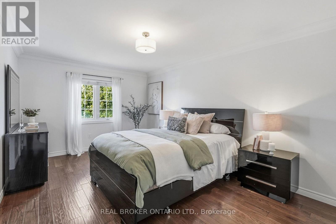
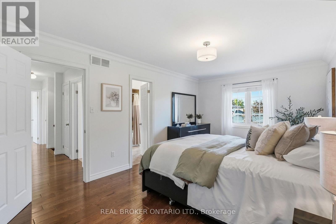
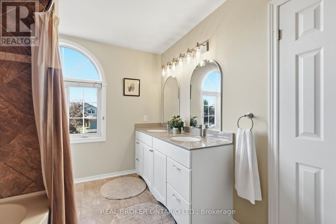
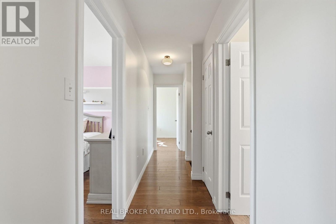
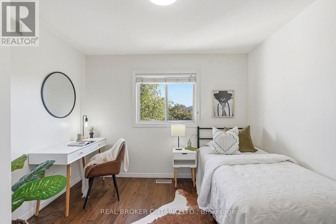
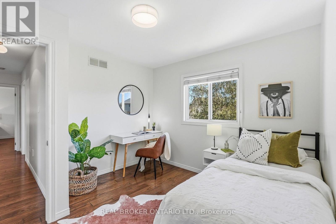
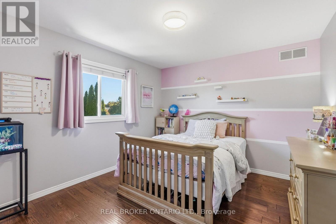
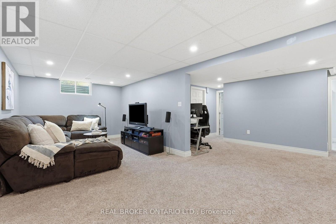
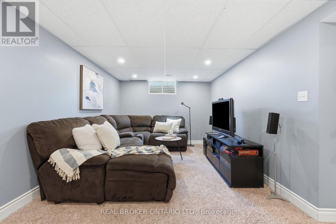
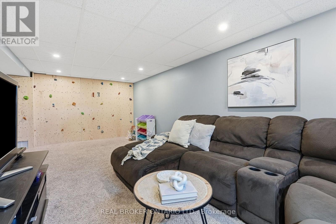
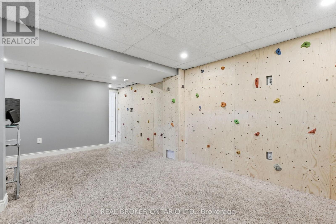
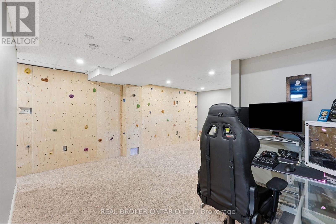
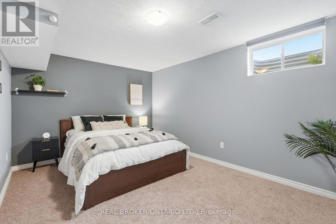
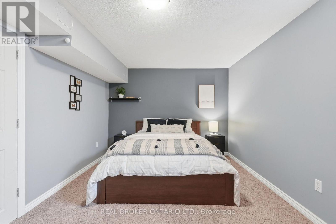
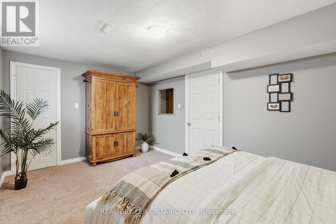
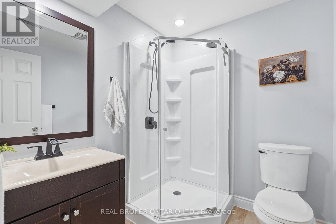
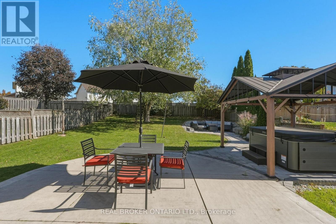
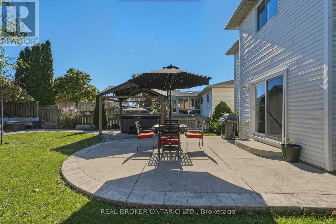
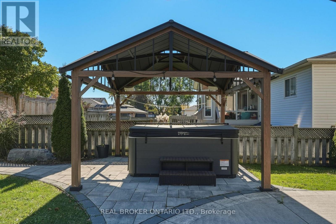
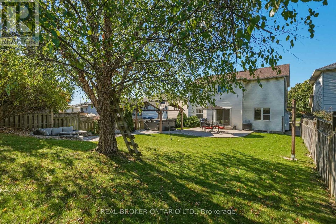
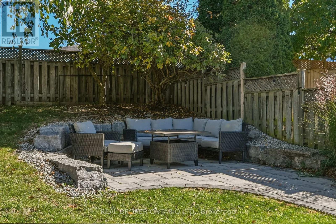
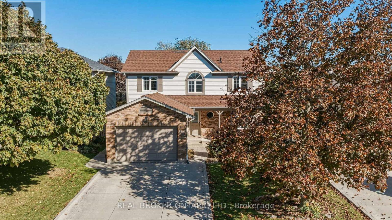
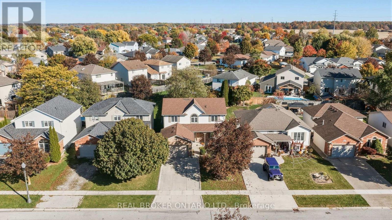
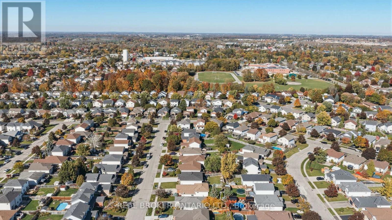
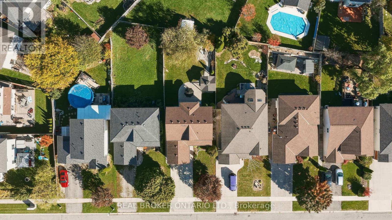
Some neighbourhoods just feel different. Mature trees, wider streets, generous lots and less passing traffic create a sense of space that's hard to find in many newer developments. Welcome to 20 Lindsay Drive, where the charm of an established Caledonia neighbourhood meets the comfort of a beautifully updated home. Offering 1,909 sq. ft. above grade plus 878 sq. ft. of finished basement space, this 4+1 bedroom, 3 bathroom home was freshly painted in warm Swiss Coffee in October 2026. Engineered hardwood, an oak staircase with wrought iron railings and bright, welcoming rooms set the tone. Enjoy separate living and dining spaces, a family room with fireplace and crown moulding, and a refreshed white kitchen with quartz counters, stainless steel appliances, breakfast bar and sunny breakfast nook opening to the yard. Main-floor laundry keeps busy days simple. Upstairs, the primary retreat offers a large walk-in closet and ensuite with double sinks, alongside three additional bedrooms. The finished lower level adds a spacious rec room, fifth bedroom, 3-piece bath and a fun indoor climbing wall. But the backyard may be where your favourite memories are made: summer dinners on the expansive patio, evenings in the hot tub beneath its gazebo, and conversations around the fire in the landscaped stone-walled lounge. Mature trees, a fully fenced yard and plenty of lawn leave room to play and unwind. A covered porch, newer garage door, 1.5-car garage and double-wide concrete driveway round out the home. Walk to McKinnon Park Secondary School and enjoy being minutes from local shopping and daily essentials. Just about 20 minutes from Hamilton, Caledonia offers the small-town pace you want without feeling far from the city. (id:63604)

Key Facts

Type
Detached
Beds
5
Baths
3
Size
1,500 sqft
Lot
46.6 x 130.7 FT
Parking
3 total

Highlights

  • Washer
  • Refrigerator
  • Water meter
  • Hot Tub
  • Dishwasher
  • Stove
  • Dryer
  • Garage door opener remote(s)
  • Water Heater
Property Details 18 details
Bedrooms
5 bedrooms
4 above grade + 1 below grade
Bathrooms
3 bathrooms
1 partial
Parking
3 parking spaces
Garage
Living area
1,500 - 2,000 sq. ft.
Property
Single Family · Freehold · Detached
Property subtype
Single Family
Structure type
House
Ownership
Freehold
Attached status
Detached
Storeys
2
Basement
Finished, Full
Heating
Forced air, Natural gas
Cooling
Central air conditioning
Fireplace
1 fireplace
Lot dimensions
46.6 x 130.7 FT
Frontage
46.70 feet
Taxes
$4,729.11 (2,026)
Zoning
R1-B
Water source
Municipal water
Sewer
Sanitary sewer

Interior features

WasherRefrigeratorWater meterHot TubDishwasherStoveDryerGarage door opener remote(s)Water HeaterFireplace(s)

Exterior features

BrickVinyl sidingPoured ConcreteFenced yard

Lot and water

Gazebo
Rooms 18 rooms
Level
Room
Dimensions
Main level
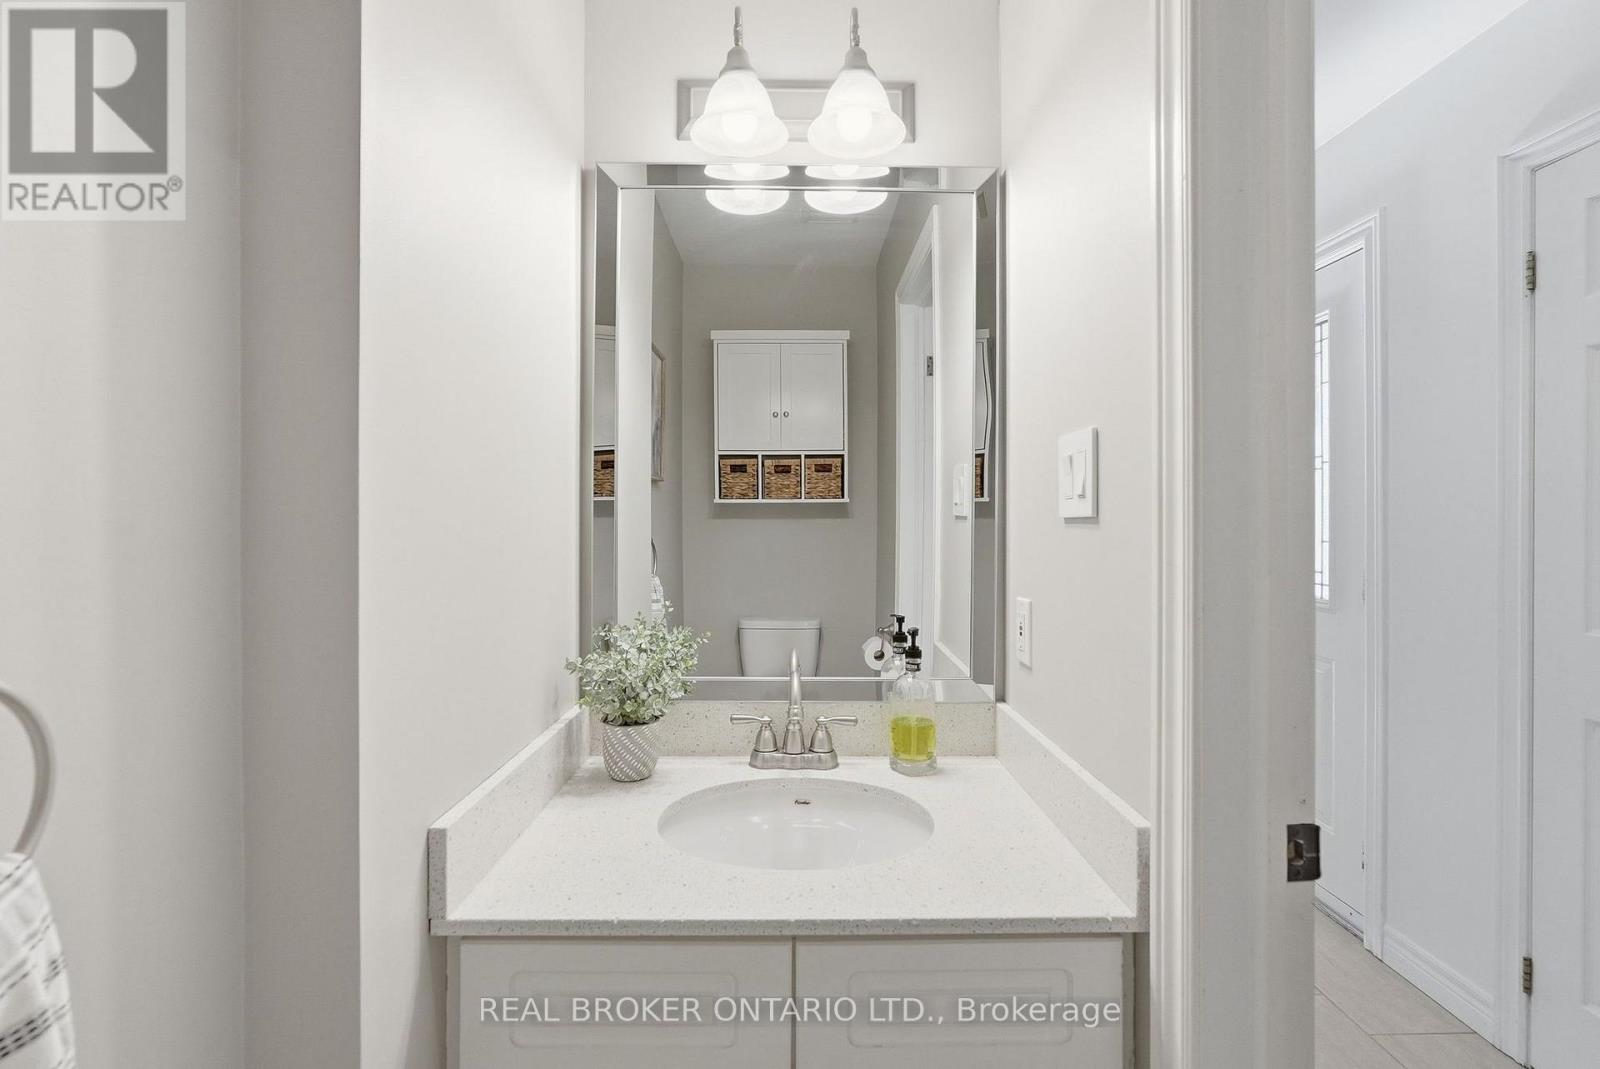
Bathroom
2.04 m x 0.93 m
Second level
Bedroom 2
3.41 m x 3.72 m
Second level
Bedroom 3
3.23 m x 3.32 m
Second level
Primary Bedroom
3.38 m x 5.19 m
Basement
Bathroom
2.06 m x 1.77 m
Basement
Bedroom 5
3.18 m x 4.87 m
Basement
Office
1.74 m x 1.38 m
Basement
Recreational, Games room
6.78 m x 6.71 m
Basement
Utility room
3.51 m x 2.95 m
Main level
Eating area
3.66 m x 2.48 m
Main level
Bedroom
3.24 m x 2.78 m
Main level
Family room
3.38 m x 4.79 m
Main level
Foyer
4.93 m x 2.08 m
Main level
Kitchen
3.66 m x 3.53 m
Main level
Laundry room
1.94 m x 2.21 m
Main level
Living room
3.39 m x 4.22 m
Second level
Bathroom
2.81 m x 3.54 m
Second level
Bedroom
3.69 m x 3.33 m

Virtual Tour & Media

Mortgage & Affordability Estimate monthly costs
Purchase price$799,900
Down paymentNot available
Mortgage amountNot available
Principal & interestNot available
Property taxesNot available
Condo/HOA feeNot available
Insurance/OtherNot available
UtilitiesNot available
Est. monthly totalNot available
Income needed (GDS 32%)Not available
Estimates only. Not financial advice. Rates, taxes and fees vary by lender and municipality.

Saved Properties

Keep This One Handy

Save this listing, compare it later, or open your saved properties dashboard.

Manage Saved Searches
Map is approximate.

Neighbourhood

Area
Haldimand
City
Haldimand
Postal code
N3W 2M3
Nearby
Cross Streets: Caledonia Ave & Lindsay Dr. ** Directions: ARGYLE S TO CELTIC DR, LEFT ON CALEDONIA AV, RIGHT ON LINDSAY.