20 Nippissing Ridge Road
Tiny, ONDetached
$1,900,000
MLS® S13091276
Detached6 beds5 baths8 total
20 Nippissing Ridge Road, Tiny, ON photo 1
20 Nippissing Ridge Road, Tiny, ON photo 2
20 Nippissing Ridge Road, Tiny, ON photo 3
20 Nippissing Ridge Road, Tiny, ON photo 4
20 Nippissing Ridge Road, Tiny, ON photo 5
20 Nippissing Ridge Road, Tiny, ON photo 6
20 Nippissing Ridge Road, Tiny, ON photo 7
20 Nippissing Ridge Road, Tiny, ON photo 8
20 Nippissing Ridge Road, Tiny, ON photo 9
20 Nippissing Ridge Road, Tiny, ON photo 10
20 Nippissing Ridge Road, Tiny, ON photo 11
20 Nippissing Ridge Road, Tiny, ON photo 12
20 Nippissing Ridge Road, Tiny, ON photo 13
20 Nippissing Ridge Road, Tiny, ON photo 14
20 Nippissing Ridge Road, Tiny, ON photo 15
20 Nippissing Ridge Road, Tiny, ON photo 16
20 Nippissing Ridge Road, Tiny, ON photo 17
20 Nippissing Ridge Road, Tiny, ON photo 18
20 Nippissing Ridge Road, Tiny, ON photo 19
20 Nippissing Ridge Road, Tiny, ON photo 20
20 Nippissing Ridge Road, Tiny, ON photo 21
20 Nippissing Ridge Road, Tiny, ON photo 22
20 Nippissing Ridge Road, Tiny, ON photo 23
20 Nippissing Ridge Road, Tiny, ON photo 24
20 Nippissing Ridge Road, Tiny, ON photo 25
20 Nippissing Ridge Road, Tiny, ON photo 26
20 Nippissing Ridge Road, Tiny, ON photo 27
20 Nippissing Ridge Road, Tiny, ON photo 28
20 Nippissing Ridge Road, Tiny, ON photo 29
20 Nippissing Ridge Road, Tiny, ON photo 30
20 Nippissing Ridge Road, Tiny, ON photo 31
20 Nippissing Ridge Road, Tiny, ON photo 32
20 Nippissing Ridge Road, Tiny, ON photo 33
20 Nippissing Ridge Road, Tiny, ON photo 34
20 Nippissing Ridge Road, Tiny, ON photo 35
20 Nippissing Ridge Road, Tiny, ON photo 36
20 Nippissing Ridge Road, Tiny, ON photo 37
20 Nippissing Ridge Road, Tiny, ON photo 38
20 Nippissing Ridge Road, Tiny, ON photo 39
20 Nippissing Ridge Road, Tiny, ON photo 40
20 Nippissing Ridge Road, Tiny, ON photo 41
20 Nippissing Ridge Road, Tiny, ON photo 42
20 Nippissing Ridge Road, Tiny, ON photo 43
20 Nippissing Ridge Road, Tiny, ON photo 44
20 Nippissing Ridge Road, Tiny, ON photo 45
20 Nippissing Ridge Road, Tiny, ON photo 46
20 Nippissing Ridge Road, Tiny, ON photo 47
20 Nippissing Ridge Road, Tiny, ON photo 48
1 / 48

BUYER ADVANTAGE

Buy with confidence

Get a full-service approach built on strategy, strong negotiation, and clear guidance from offer to close.

  • Local Market Expertise
  • Broker-level Negotiation
  • Transparent Process
  • No-pressure Guidance

The right strategy depends on your goals, timing, budget, and the type of home you are buying. Get Your Buyer Snapshot.

About This Property

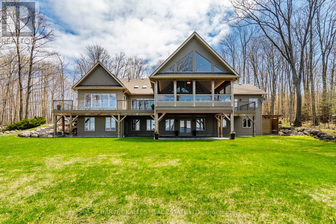
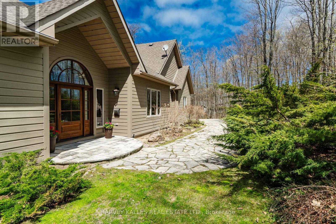
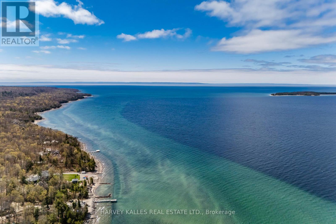
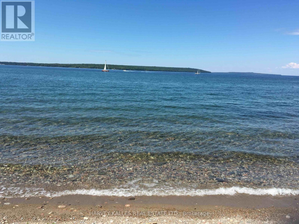
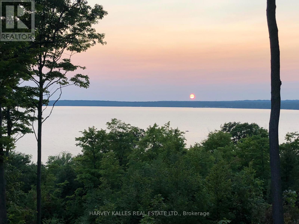
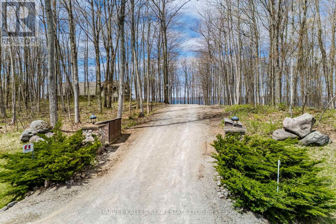
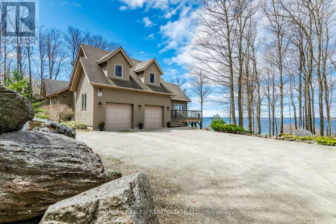
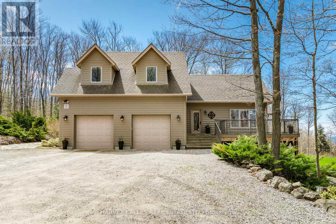
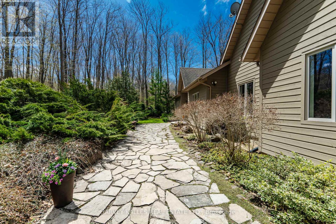
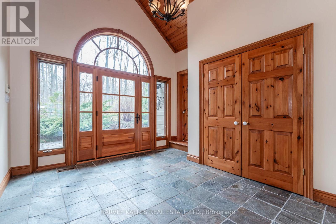
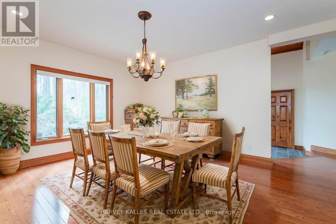
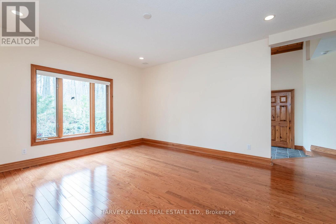
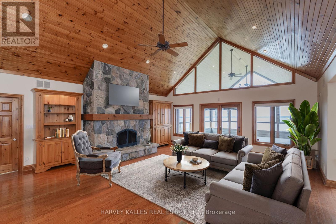
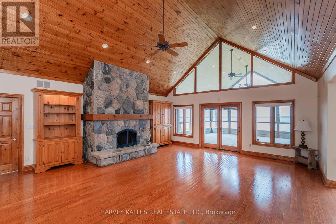
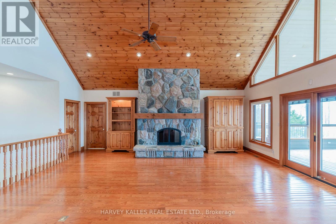
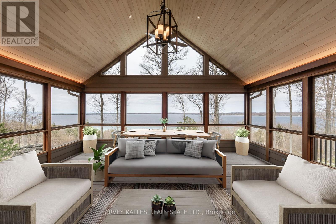
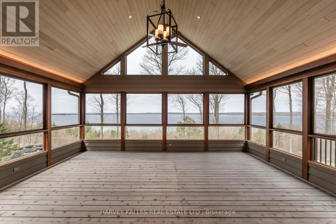
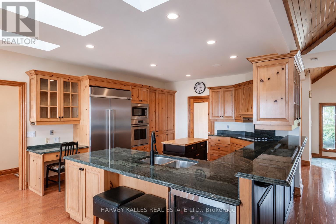
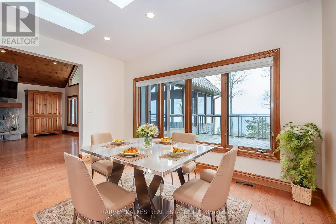
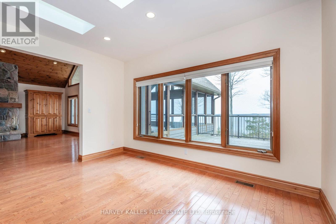
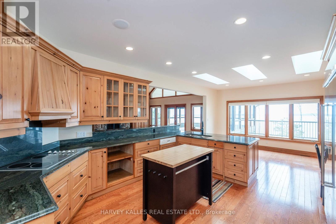
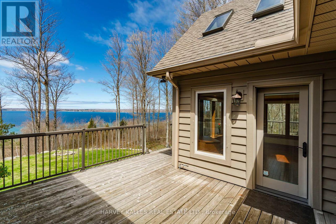
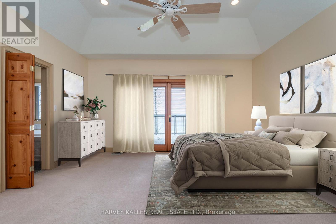
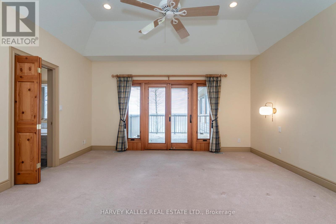
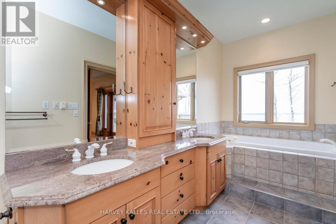
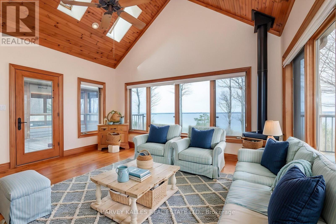
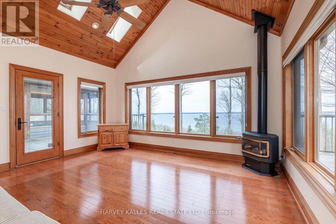
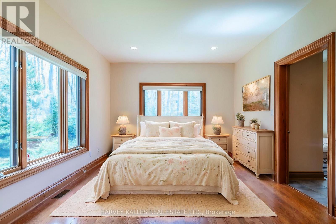
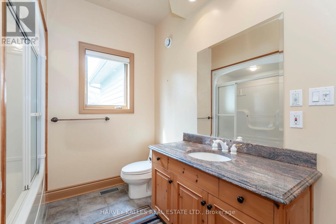
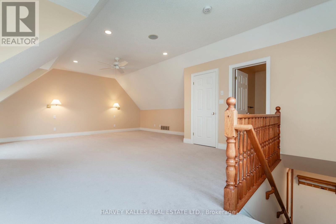
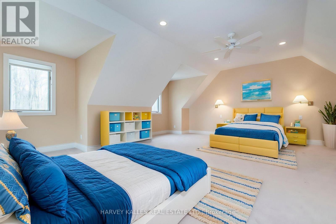
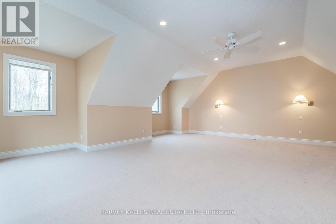
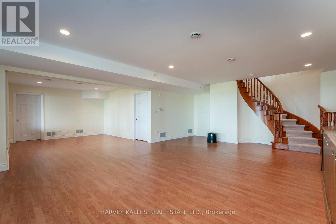
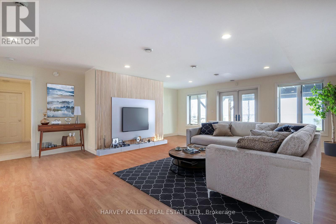
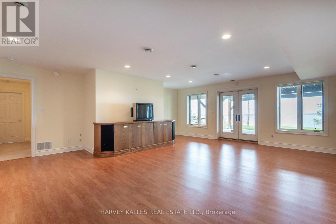
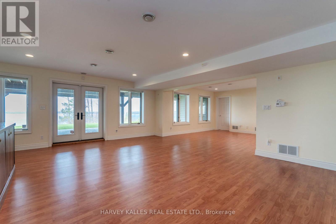
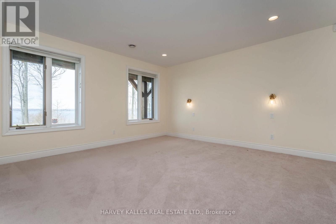
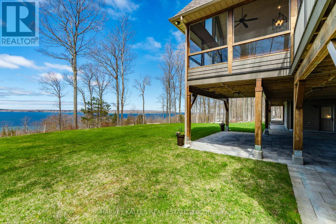
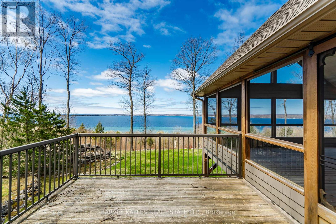
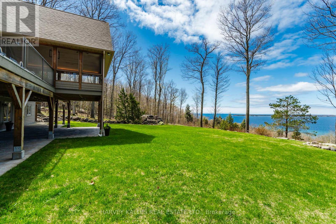
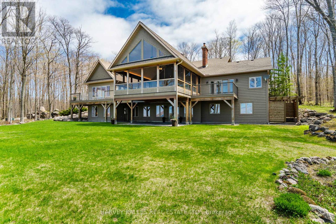
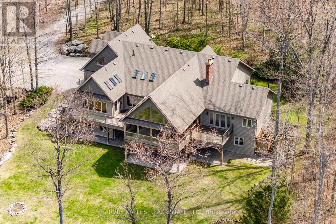
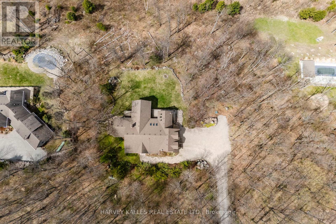
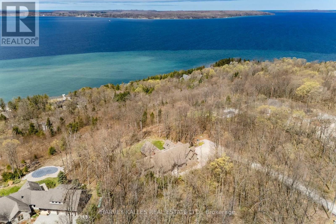
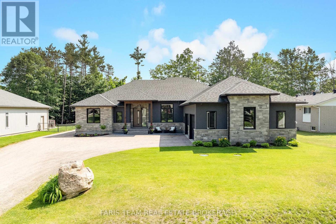
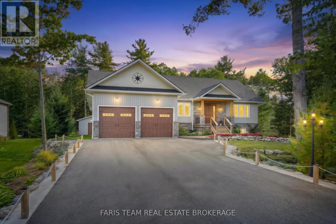
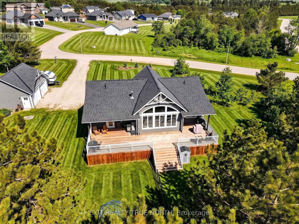
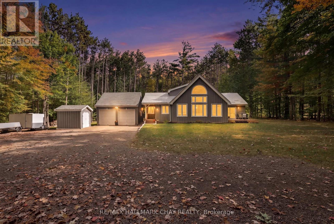
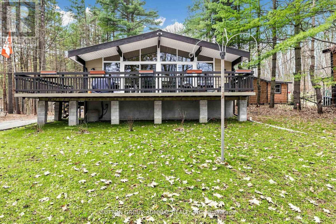
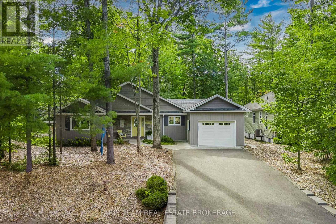
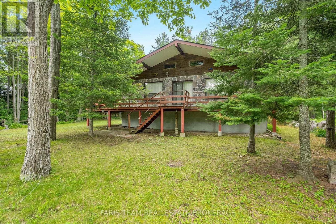
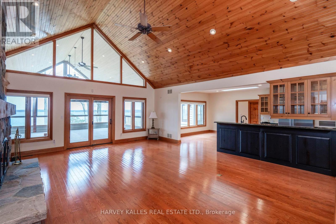
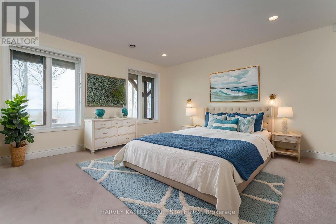
Perched high on a ridge in the coveted Cedar Ridge private community at Cedar Point, this exceptional four-season residence captures sweeping panoramic views over the turquoise waters of Georgian Bay - "The Sixth Great Lake" and unforgettable western sunsets. Private Beach Club membership is available, offering residents of the community access to the waterfront of Georgian Bay. Set on a premium 3.3 acre lot just under two hours from Toronto, the home offers privacy, natural beauty, and a true four-season lifestyle. Designed for both relaxation and entertaining, the open-concept kitchen, dining and great room feature soaring vaulted ceilings, oak hardwood flooring, and oversized windows that fill the space with natural light. A granite-stone wood-burning fireplace anchors the great room, while a propane stove warms the sunroom. A wrap-around Western Red Cedar deck with LED lighting and a screened-in cedar lanai create seamless indoor-outdoor living. The private primary suite includes a 5-piece ensuite and direct access to its own deck overlooking the Bay. A walkout lower level with in-floor radiant heating and an upper loft provide flexible space for family and guests. Premium features include Pollard windows, Pella patio door, Lepage front door, generator, high-efficiency furnace, UV water treatment, air exchanger, irrigation, private well and septic. Professionally landscaped with integrated lighting and flagstone walkways. Located near the Thunder Beach community, Awenda Provincial Park, Lafontaine Beach and the historic towns of Penetanguishene and Midland, with Georgian Bay General Hospital and essential services close at hand. Blue Mountain and Horseshoe Valley ski & golf resorts are just 40 minutes away, while nearby private golf and tennis clubs, sailing clubs, trails and sandy beaches offer recreation for every season. A rare opportunity to own a four-season retreat in one of Ontario's most breathtaking shoreline settings. (id:63604)

Key Facts

Type
Detached
Beds
6
Baths
5
Size
3,500 sqft
Lot
277 x 580 FT
Parking
8 total

Highlights

  • Washer
  • Refrigerator
  • Water purifier
  • Dishwasher
  • Stove
  • Range
  • Oven
  • Dryer
  • Microwave
  • Cooktop
  • Oven - Built-In
  • Water Treatment
Property Details 20 details
Bedrooms
6 bedrooms
6 above grade
Bathrooms
5 bathrooms
1 partial
Parking
8 parking spaces
Attached Garage · No Garage
Living area
3,500 - 5,000 sq. ft.
Property
Single Family · Freehold · Detached
Property subtype
Single Family
Structure type
House
Ownership
Freehold
Attached status
Detached
Storeys
2
Basement
Finished, Full, Walk out
Heating
Forced air, Propane
Cooling
Central air conditioning, Air exchanger, Ventilation system
Fireplace
Yes
Lot dimensions
277 x 580 FT
Frontage
277 feet
Taxes
$10,647.00
Water source
Drilled Well
Sewer
Septic System
Waterfront
Georgian Bay
Views
Lake view, View, View of water, Direct Water View

Interior features

WasherRefrigeratorWater purifierDishwasherStoveRangeOvenDryerMicrowaveCooktopOven - Built-InWater Treatment

Exterior features

WoodConcrete

Systems and association

Alarm systemSmoke DetectorsMonitored AlarmElectricityCableTelephoneWirelessElectricity ConnectedGenerator

Lot and water

Cul-de-sacPartially clearedLightingDrySump PumpAtrium/SunroomIn-Law Suite
Rooms 16 rooms
Level
Room
Dimensions
Ground level
Living room
7.02 m x 6.55 m
Lower level
Bedroom 4
3.12 m x 6.21 m
Lower level
Bedroom 5
3.32 m x 4.9 m
Ground level
Kitchen
10.11 m x 8.3 m
Lower level
Bedroom
4.45 m x 4.29 m
Lower level
Bathroom
2.59 m x 2.45 m
Lower level
Great room
10.72 m x 8.4 m
Basement
Utility room
4.13 m x 8.62 m
Ground level
Eating area
4.38 m x 3.6 m
Ground level
Dining room
4.3 m x 4.79 m
Ground level
Primary Bedroom
4.87 m x 6.83 m
Ground level
Bedroom 2
4.5 m x 3.69 m
Ground level
Family room
4.77 m x 4.38 m
Ground level
Sunroom
6.54 m x 6.72 m
Ground level
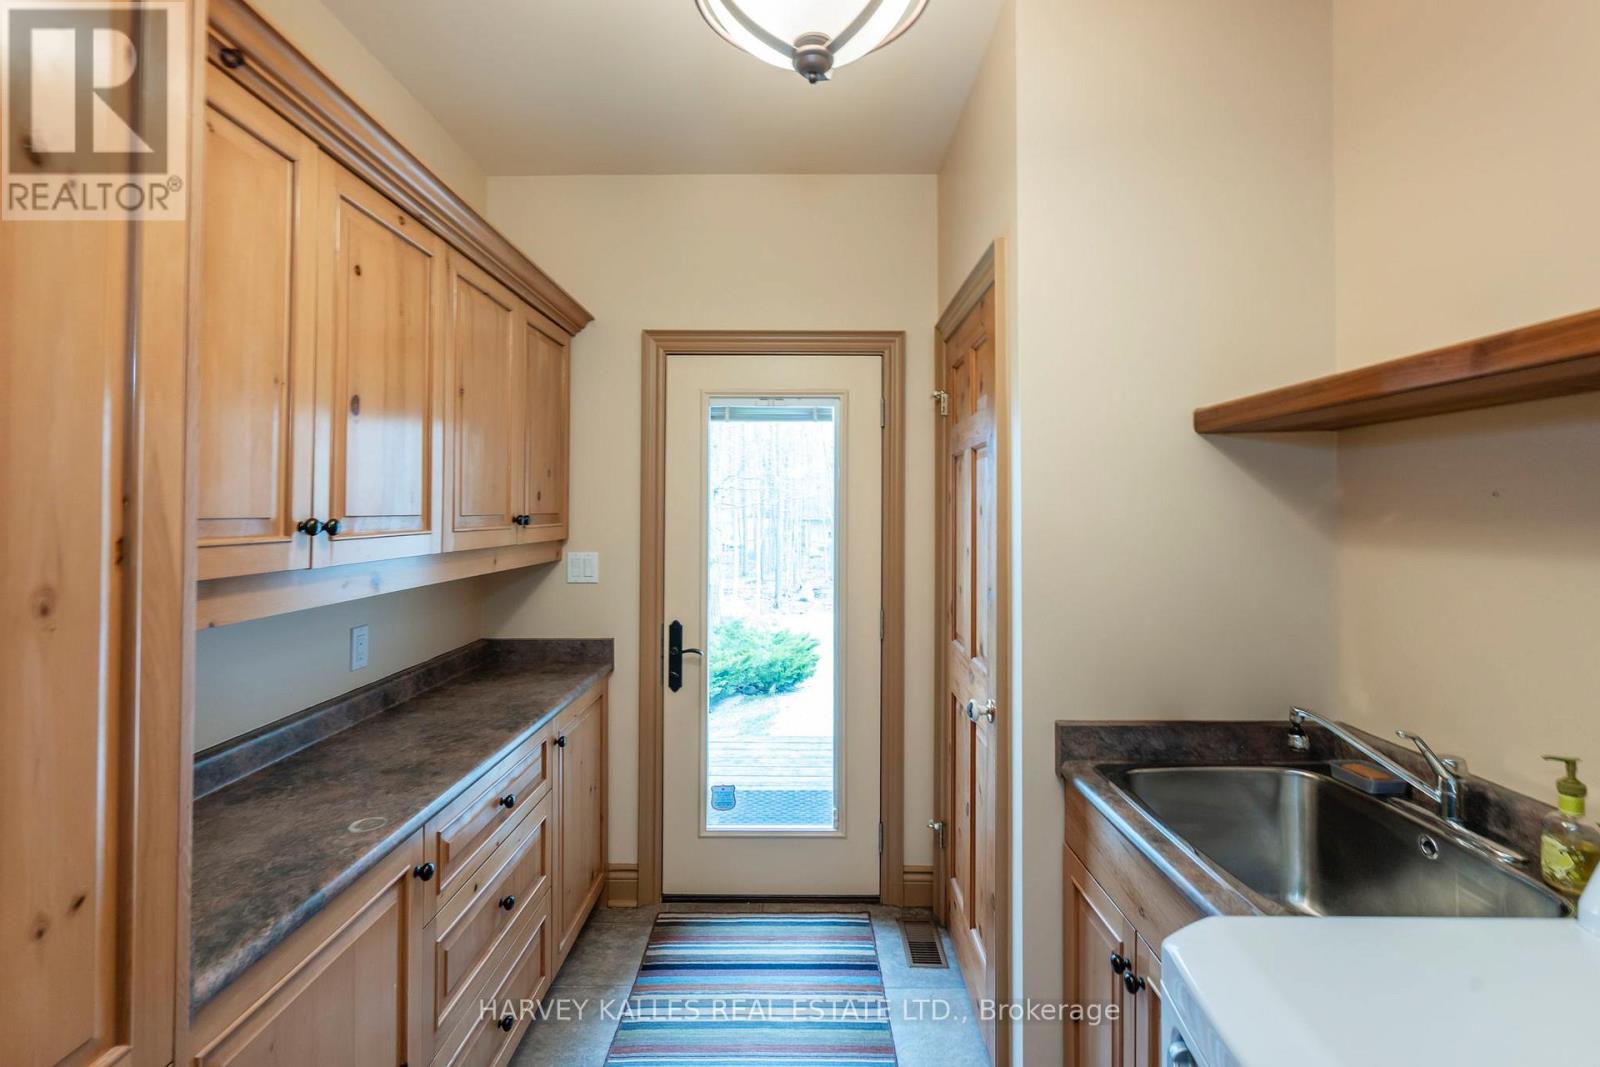
Laundry room
3.32 m x 2.53 m
Second level
Bedroom 3
6.25 m x 7.65 m

Virtual Tour & Media

Mortgage & Affordability Estimate monthly costs
Purchase price$1,900,000
Down paymentNot available
Mortgage amountNot available
Principal & interestNot available
Property taxesNot available
Condo/HOA feeNot available
Insurance/OtherNot available
UtilitiesNot available
Est. monthly totalNot available
Income needed (GDS 32%)Not available
Estimates only. Not financial advice. Rates, taxes and fees vary by lender and municipality.

Saved Properties

Keep This One Handy

Save this listing, compare it later, or open your saved properties dashboard.

Manage Saved Searches
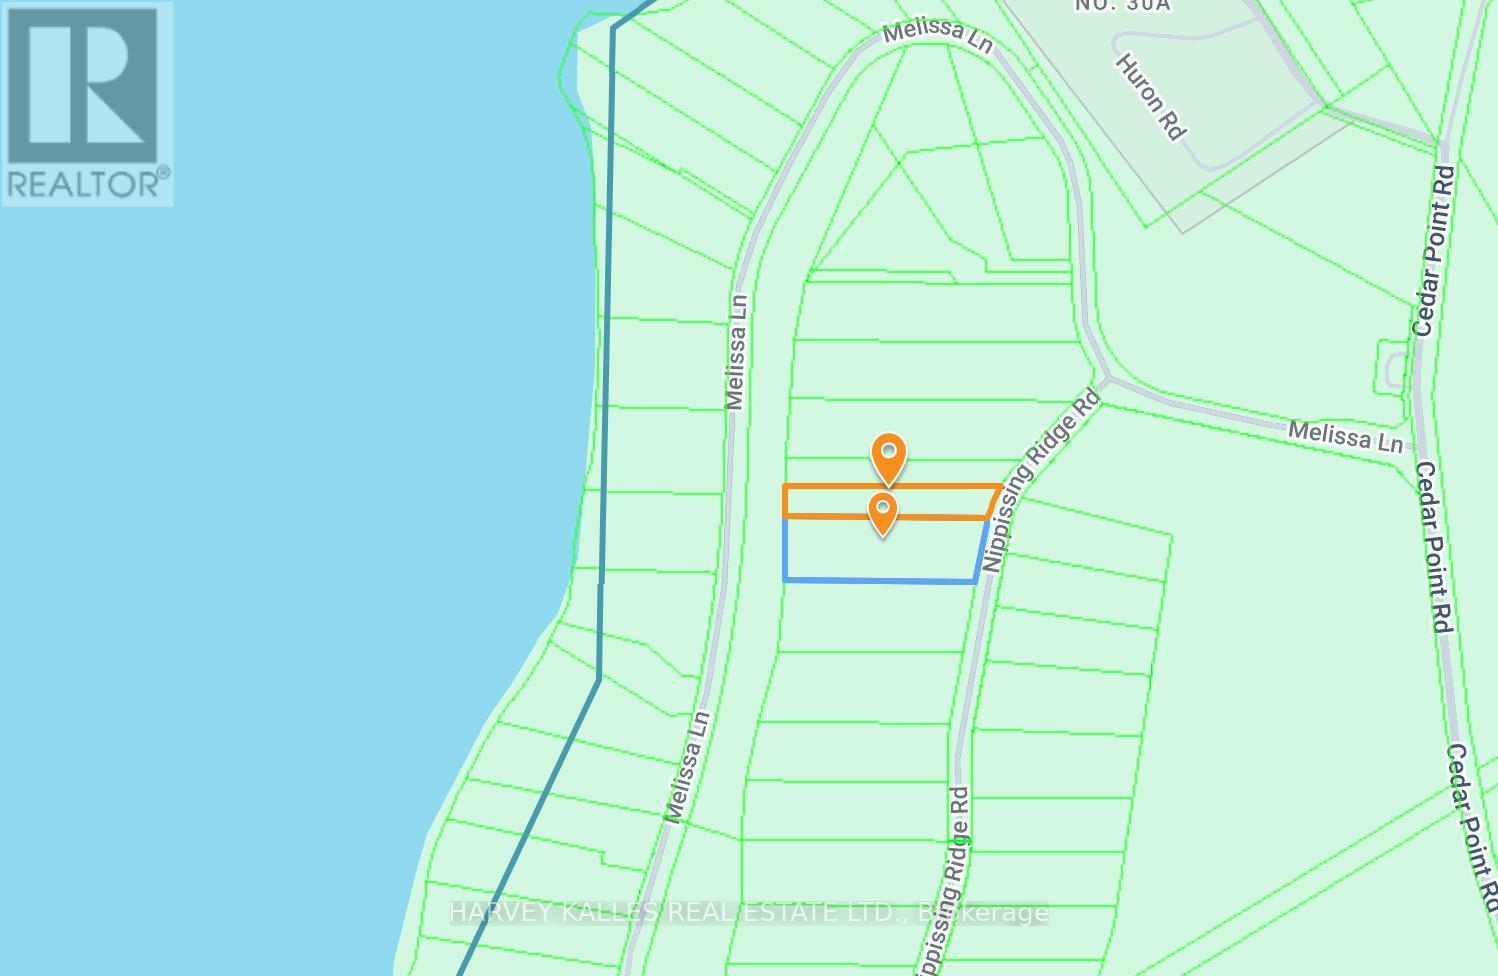
Map is approximate.

Neighbourhood

Area
Rural Tiny
City
Tiny
Postal code
L9M 0T8
Nearby
Cedar Point Rd & Shoreline Rd