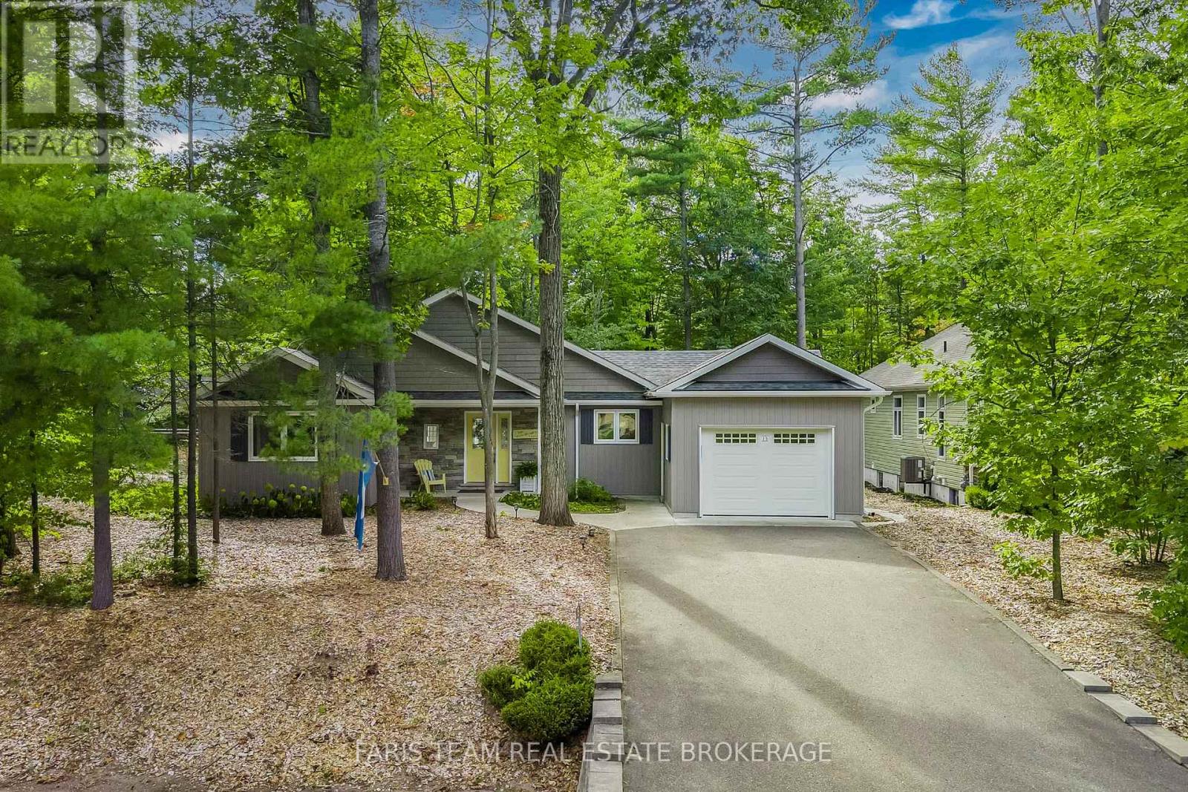
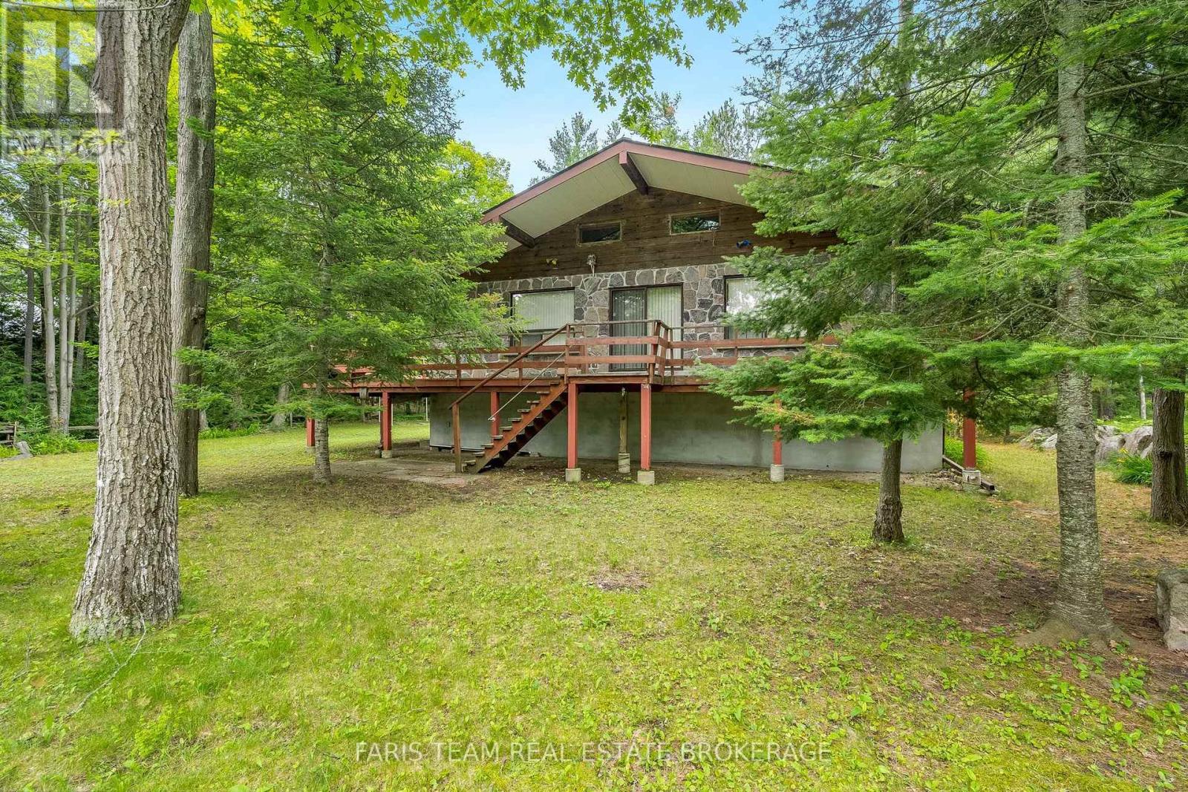
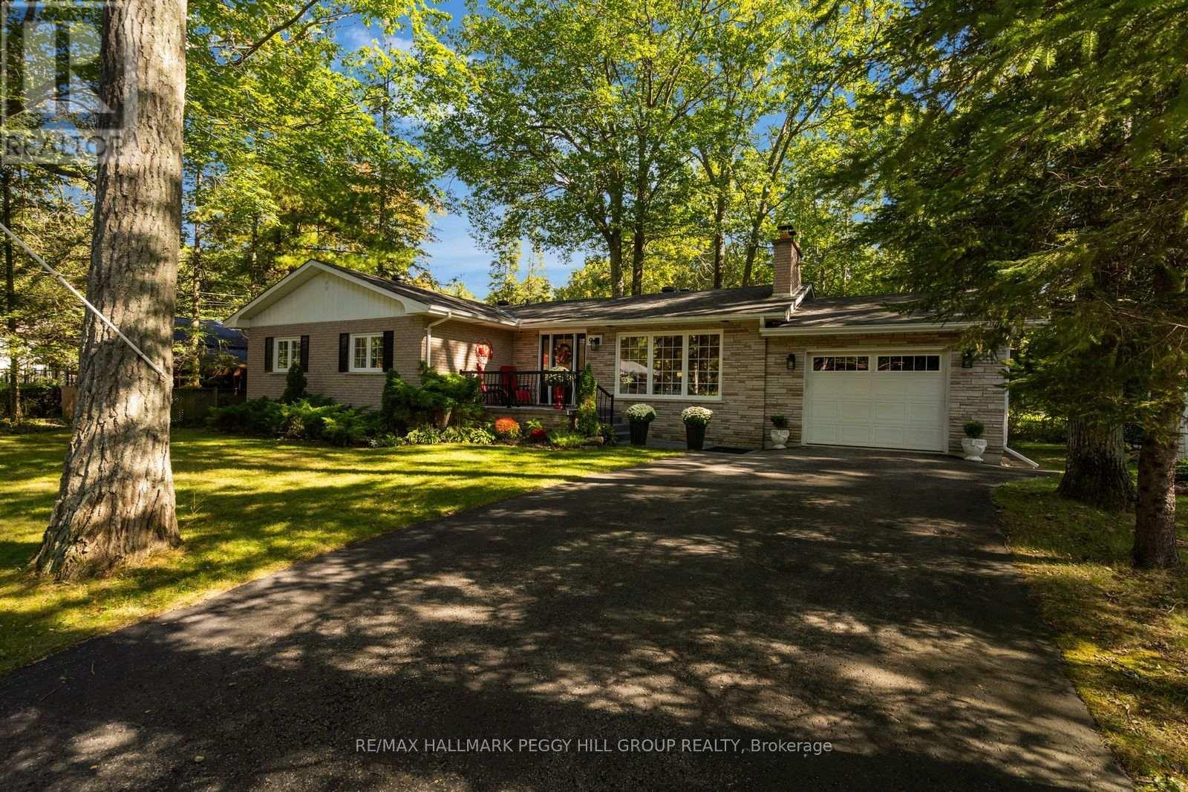
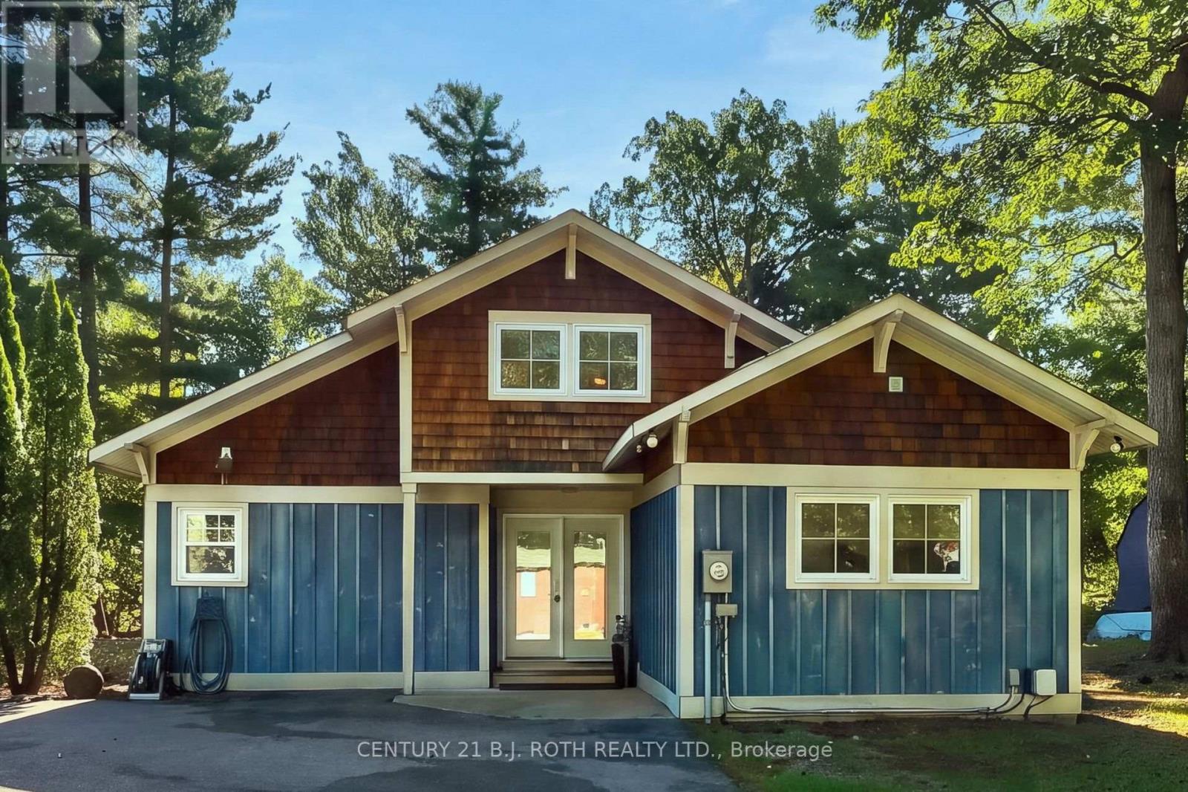
28 Timcourt Drive
BUYER ADVANTAGE
Buy with confidence
Get a full-service approach built on strategy, strong negotiation, and clear guidance from offer to close.
- Local Market Expertise
- Broker-level Negotiation
- Transparent Process
- No-pressure Guidance

The right strategy depends on your goals, timing, budget, and the type of home you are buying. Get Your Buyer Snapshot.
About This Property
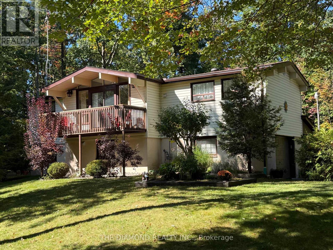
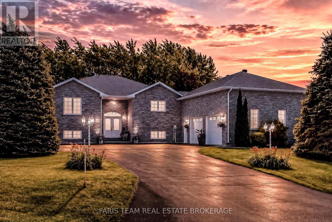
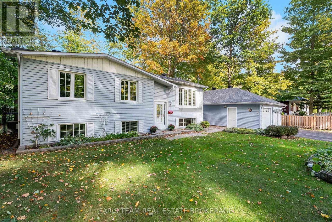
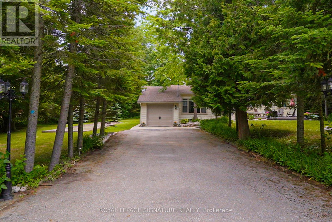
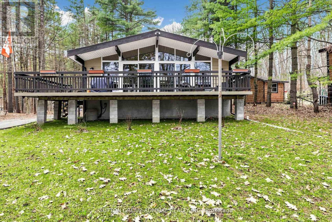
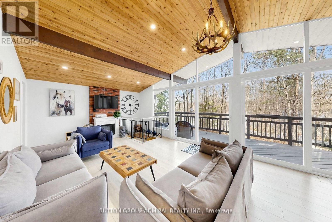
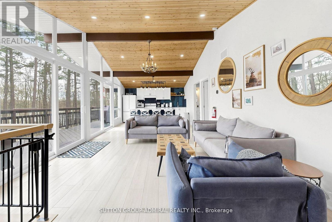
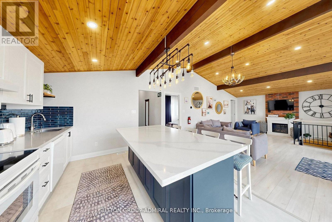
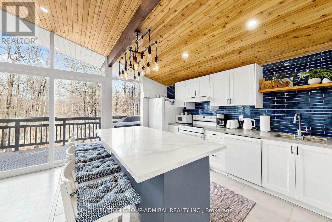
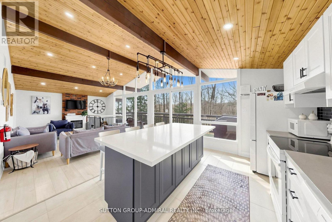
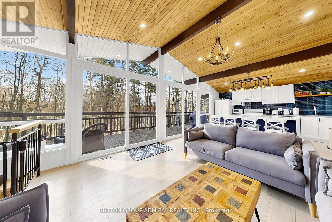
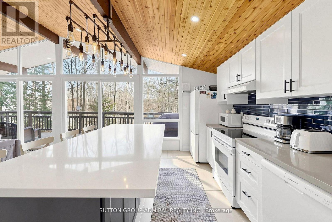
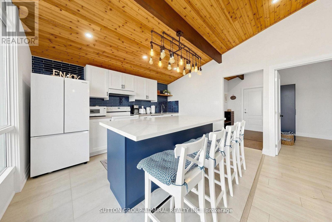
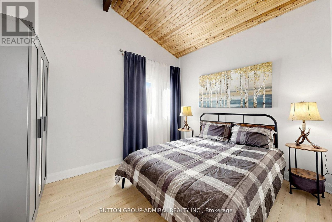
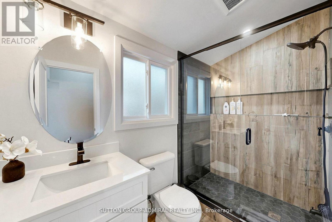
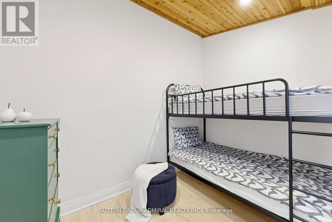
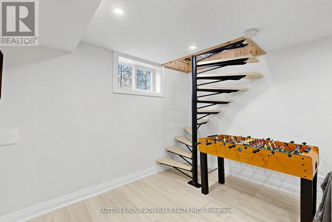
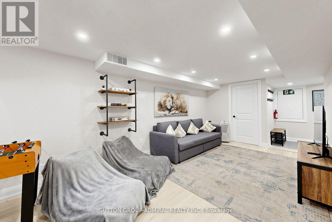
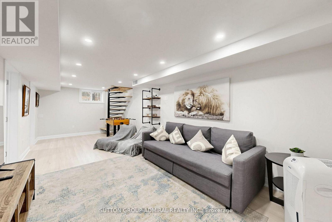
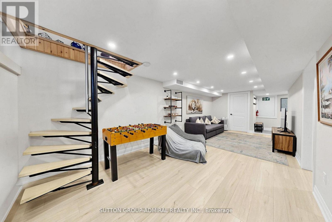
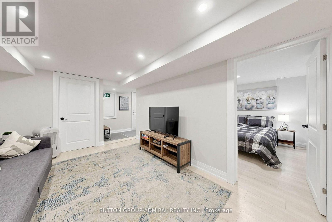
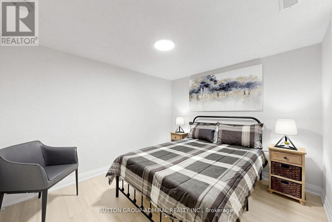
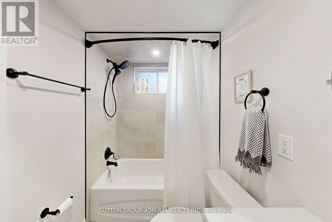
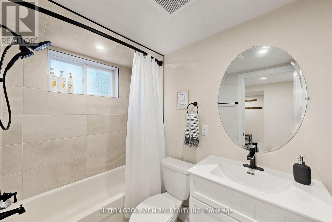
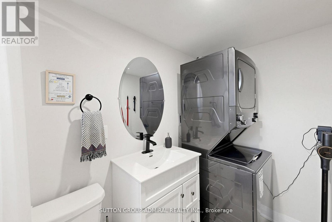
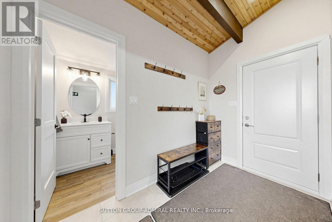
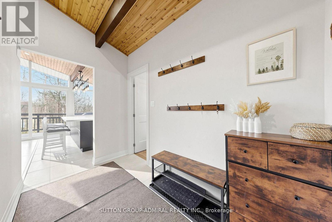
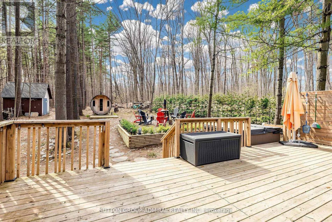
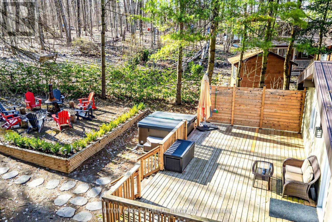
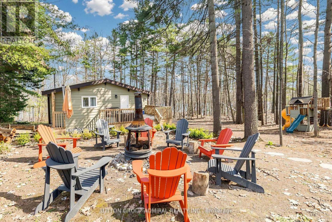
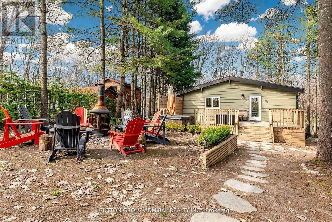
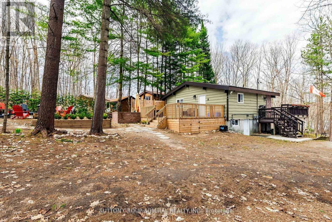
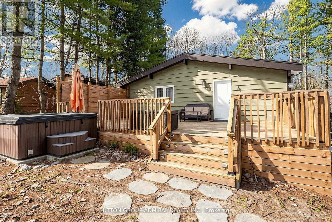
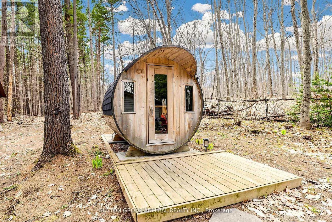
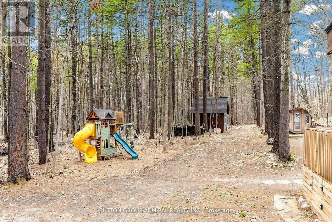
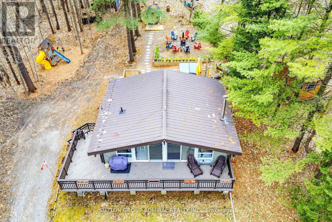
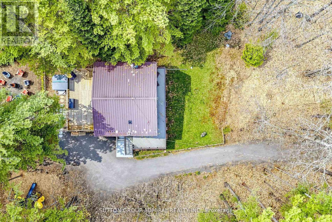
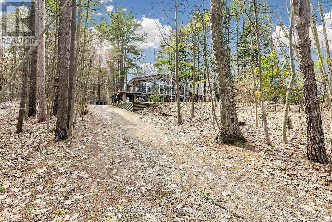
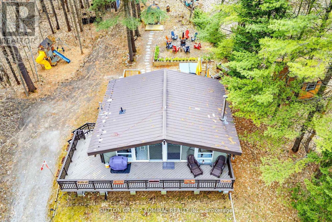
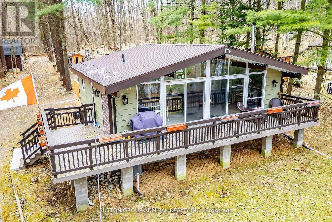
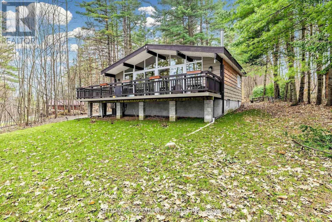
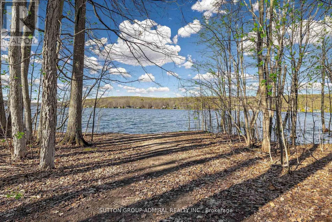
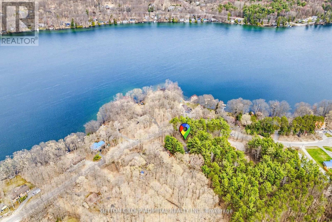
Welcome to an exceptional four-season retreat where luxury, privacy, and nature come together in perfect harmony. Nestled on a quiet dead-end road and backing onto tranquil township-owned forest, this beautifully re-imagined bungalow offers a rare opportunity to enjoy sophisticated cottage living just steps from the water. Completely redesigned and renovated in 2022, this stunning residence blends modern comfort with timeless cottage charm. Every detail has been thoughtfully updated, including HVAC, electrical, insulation, and all interior living spaces-creating a truly turnkey home that is offered fully furnished for immediate enjoyment. Inside, the home was designed with both relaxation and entertaining in mind. The open-concept living area is anchored by an impressive chef-inspired kitchen featuring a dramatic oversized island-perfect for gathering with family and friends. Elegant bathrooms and refined finishes elevate the space, while expansive floor-to-ceiling windows flood the home with natural light and capture beautiful seasonal views of the water. Step outside and discover your own private wellness retreat. The backyard invites you to unwind in the hot tub, detox in the barrel sauna, or gather around the picturesque fire pit beneath the stars. Just across the road, full beach access awaits-ideal for swimming, paddle boarding, or simply enjoying peaceful days by the water. Nature lovers will appreciate being surrounded by the spectacular landscapes of Awenda Provincial Park, known for its pristine beaches along Georgian Bay and miles of breathtaking hiking trails through protected forest and shoreline. Offering 1,448 square feet of beautifully finished living space, this extraordinary property delivers the perfect balance of upscale comfort, outdoor adventure, and serene privacy. A rare opportunity to own a turnkey luxury cottage retreat in one of Ontario's most coveted natural settings. (id:63604)
Key Facts
Highlights
- Water Heater
Property Details
Interior features
Exterior features
Lot and water
Rooms
Mortgage & Affordability
Saved Properties
Keep This One Handy
Save this listing, compare it later, or open your saved properties dashboard.
Neighbourhood
- Area
- Rural Tiny
- City
- Tiny
- Postal code
- L9M 0B9
- Nearby
- Allport Rd/Timcourt Dr
Save This Property
Keep this home handy, return to it anytime, and let us know how to reach you about this listing.
We use this email only to connect your saved properties and saved searches.
Other Available Options
Similar Listings
Listings from our database that match closely.