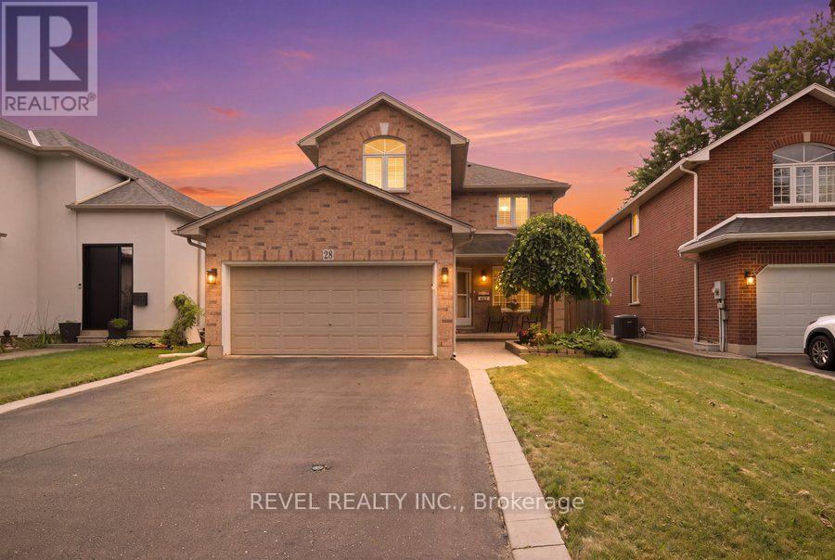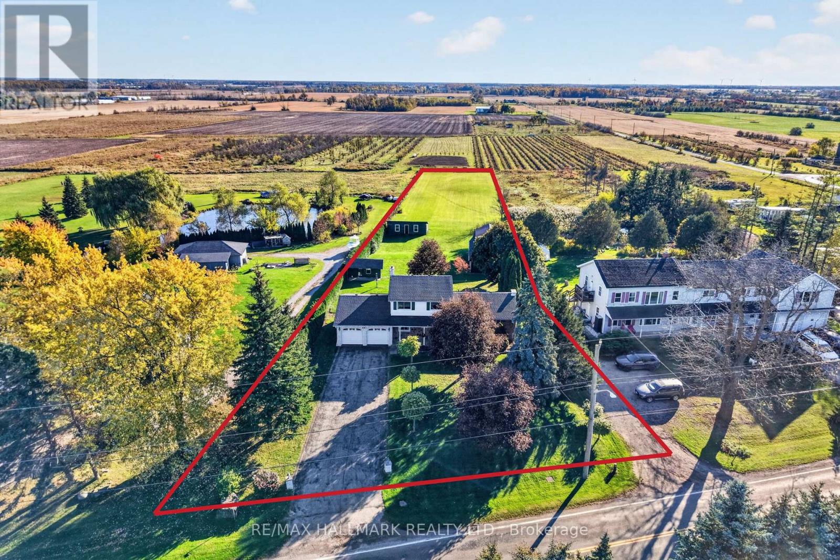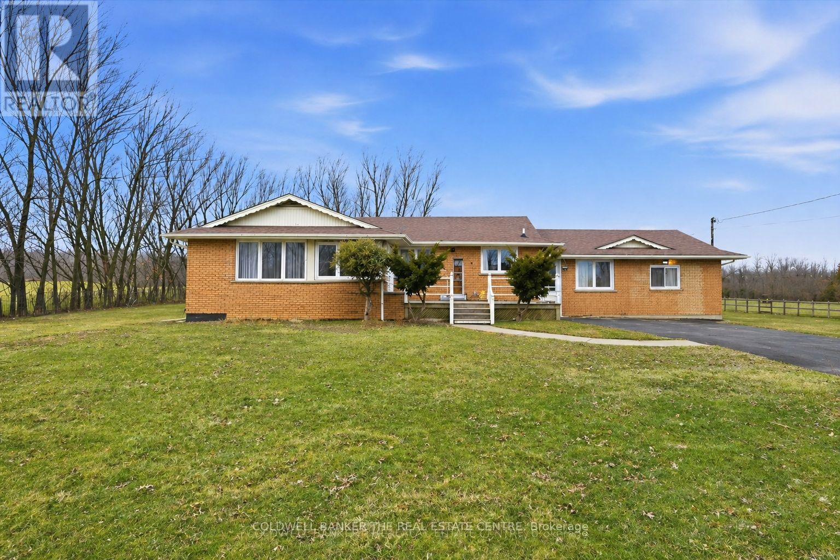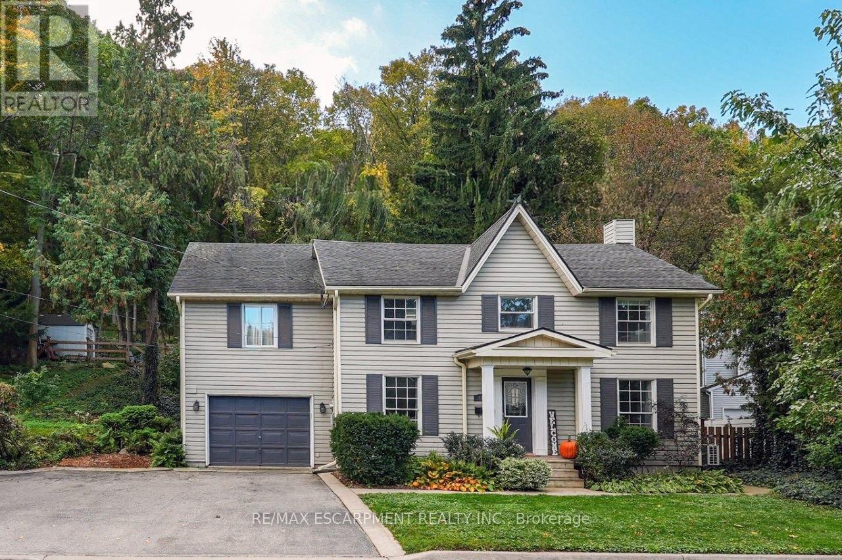
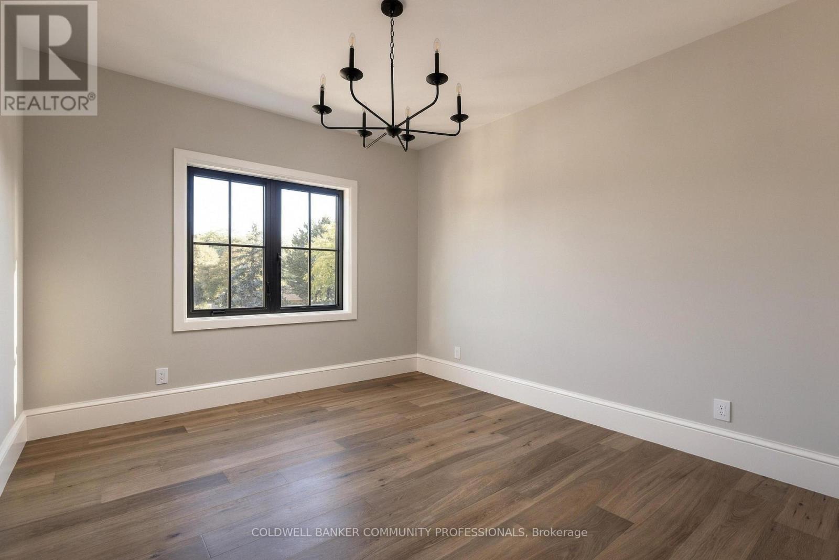
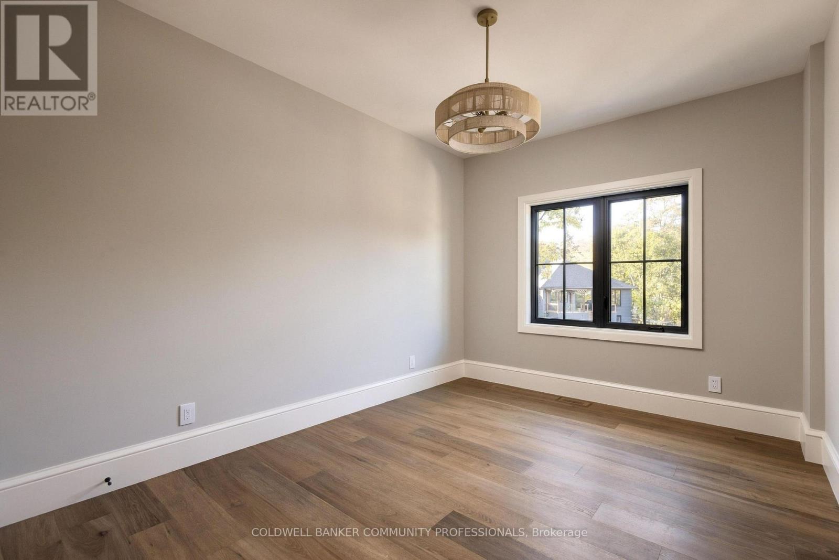
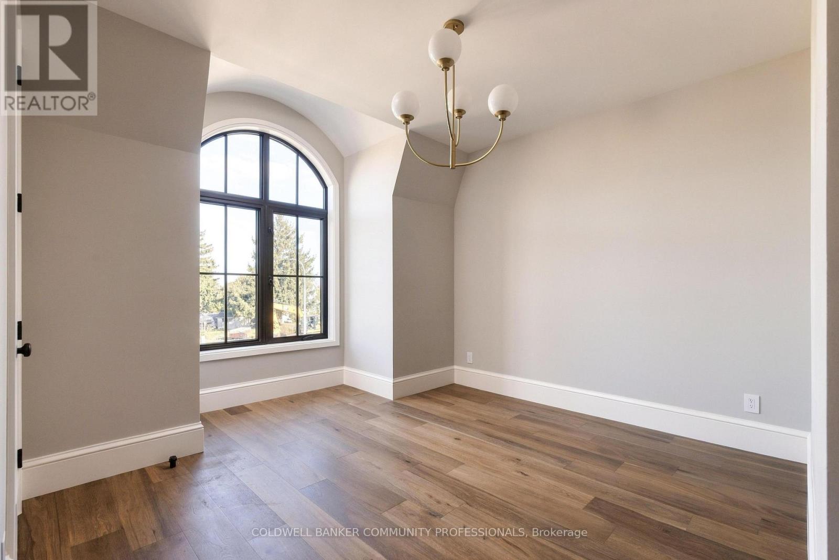
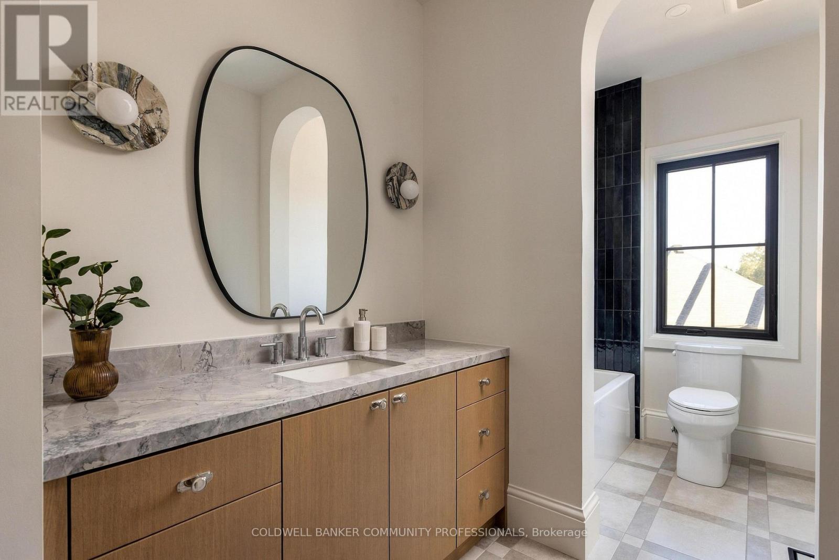
20 Teeter Place

Grimsby, ONDetached
$1,999,000
MLS® X14140372
Detached4 beds3 baths5 total
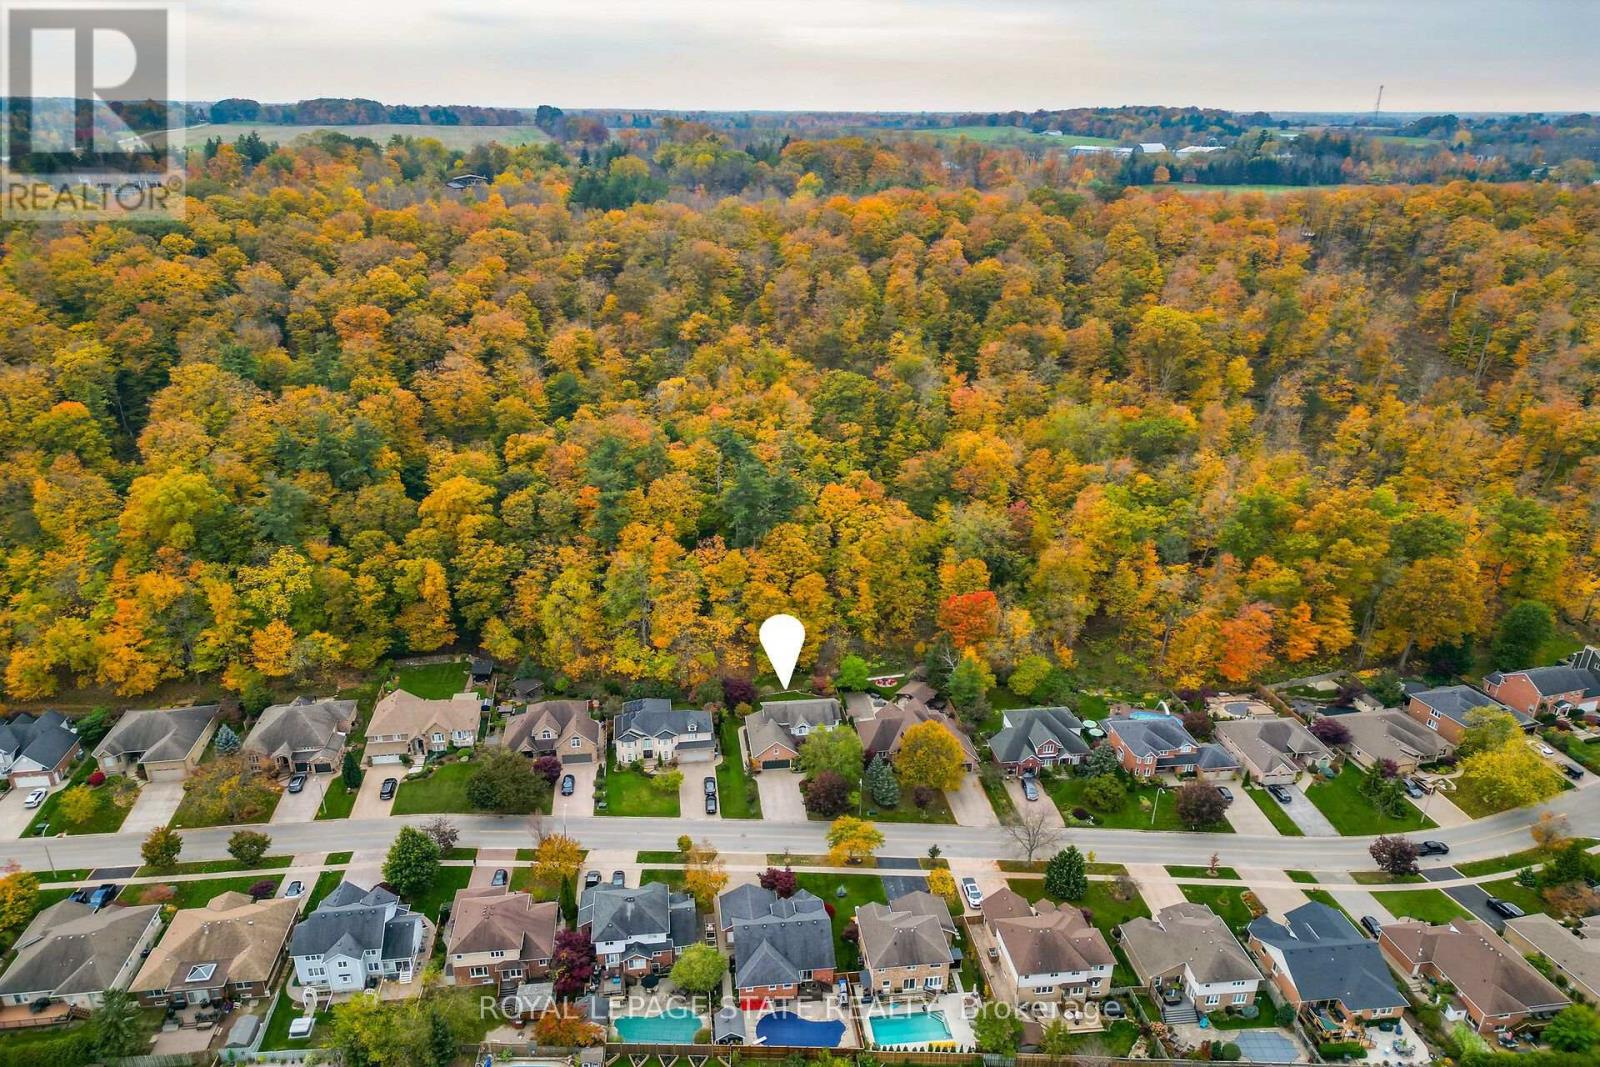
20 Teeter Place, Grimsby, ON photo 1
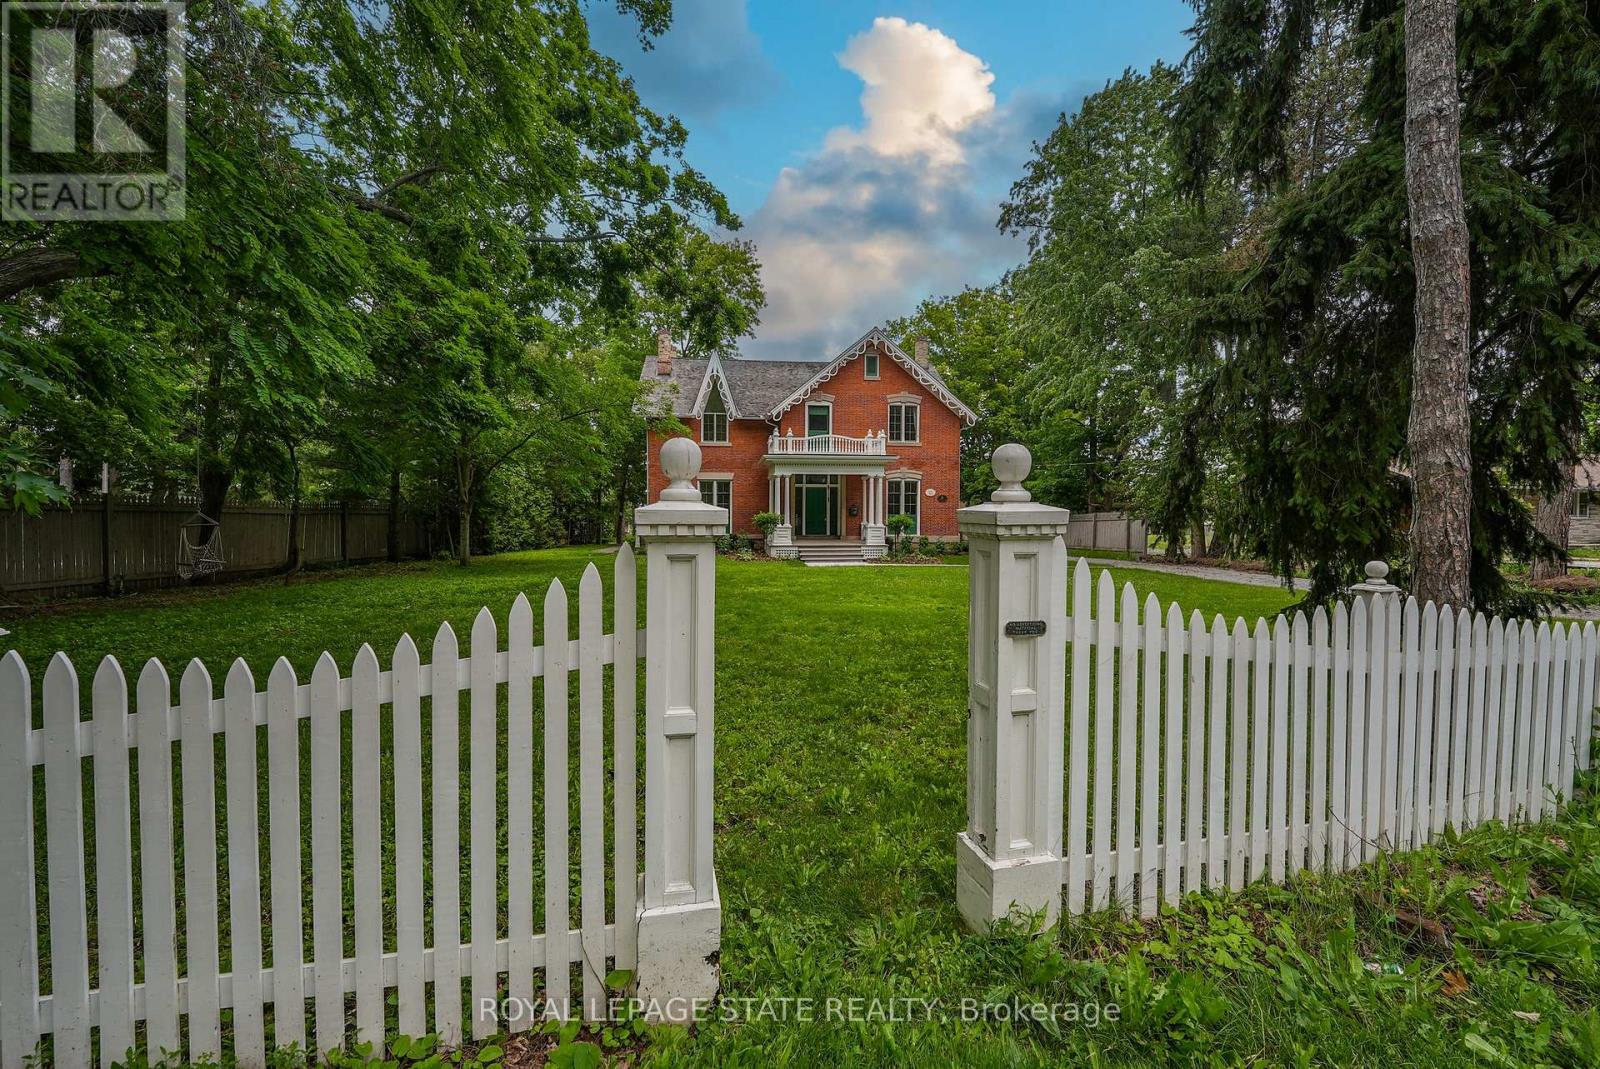
20 Teeter Place, Grimsby, ON photo 2
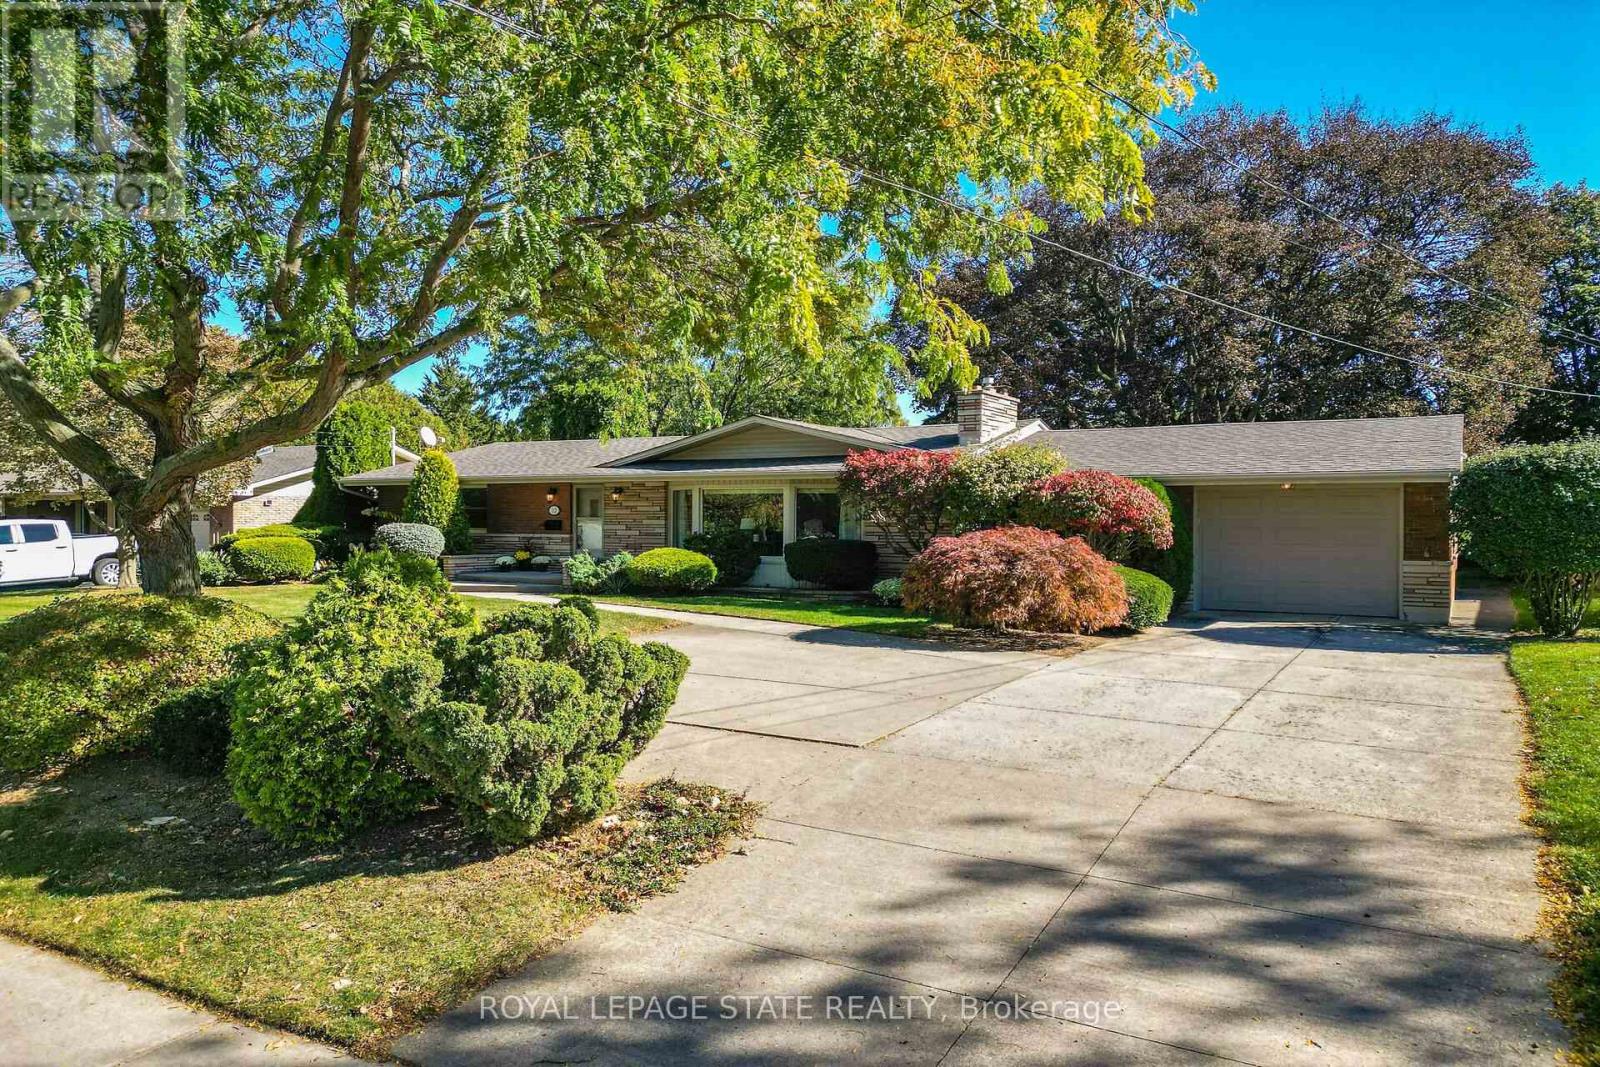
20 Teeter Place, Grimsby, ON photo 3
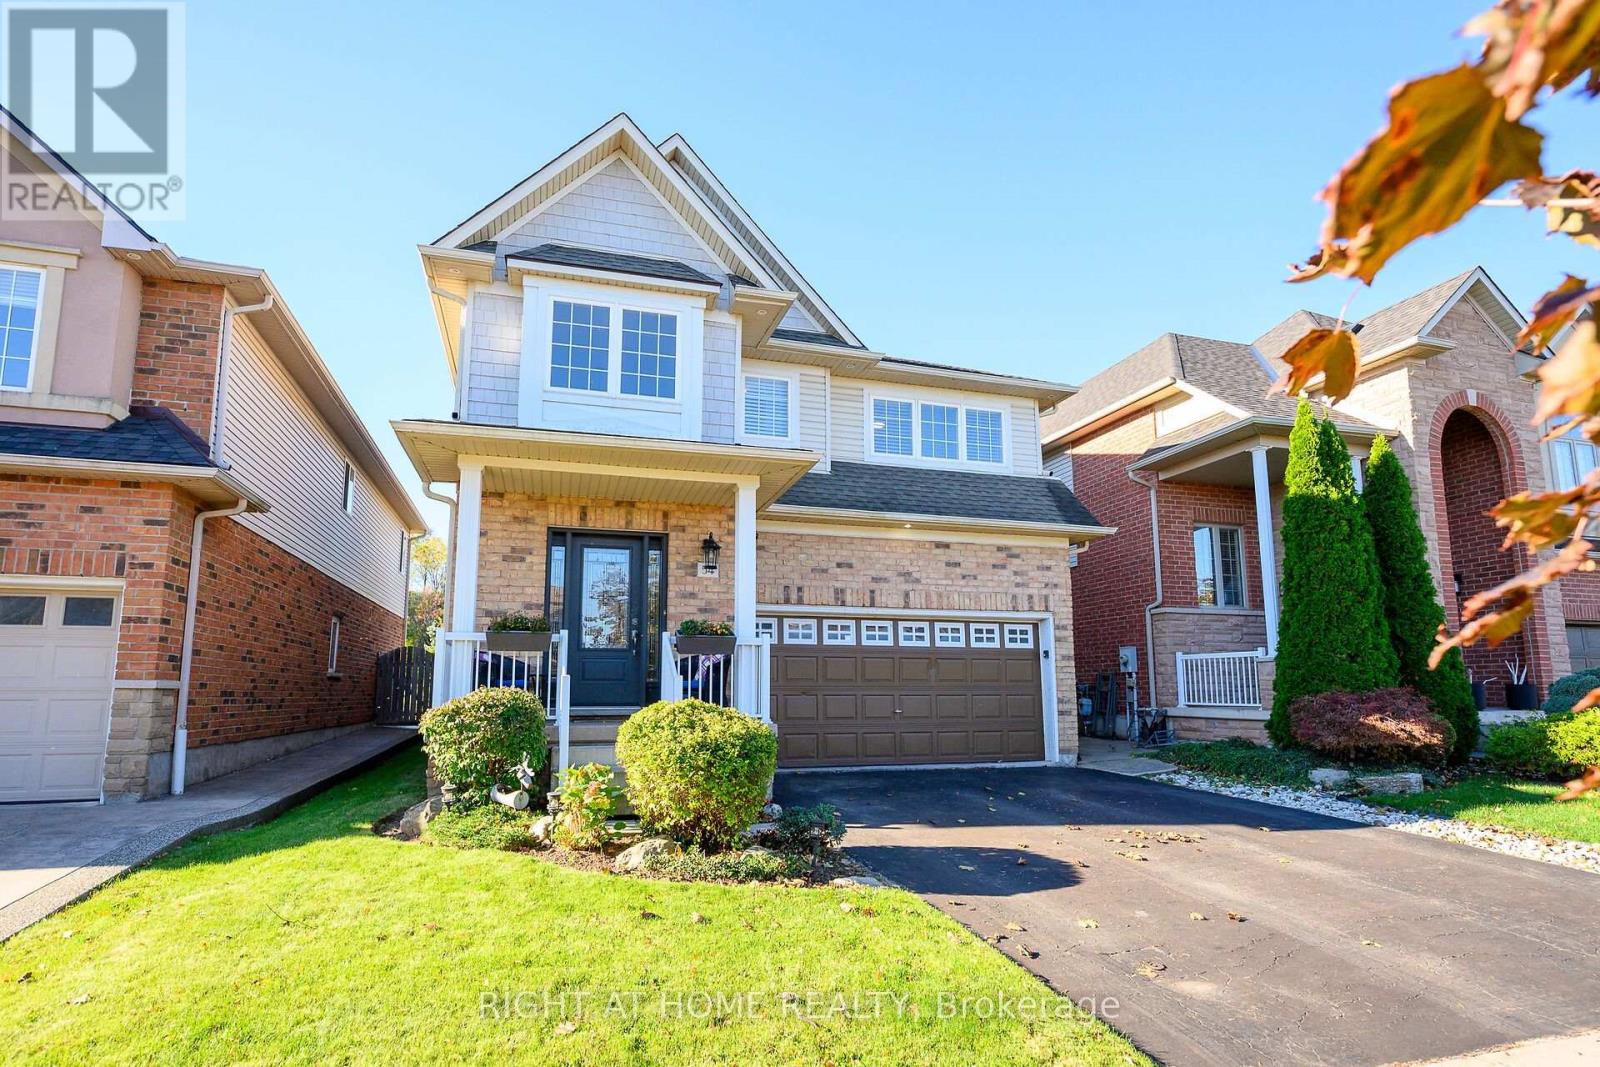
20 Teeter Place, Grimsby, ON photo 4
20 Teeter Place, Grimsby, ON photo 5
20 Teeter Place, Grimsby, ON photo 6
20 Teeter Place, Grimsby, ON photo 7
20 Teeter Place, Grimsby, ON photo 8
20 Teeter Place, Grimsby, ON photo 9
20 Teeter Place, Grimsby, ON photo 10
20 Teeter Place, Grimsby, ON photo 11
20 Teeter Place, Grimsby, ON photo 12
20 Teeter Place, Grimsby, ON photo 13
20 Teeter Place, Grimsby, ON photo 14
20 Teeter Place, Grimsby, ON photo 15
20 Teeter Place, Grimsby, ON photo 16
20 Teeter Place, Grimsby, ON photo 17
20 Teeter Place, Grimsby, ON photo 18
20 Teeter Place, Grimsby, ON photo 19
20 Teeter Place, Grimsby, ON photo 20
20 Teeter Place, Grimsby, ON photo 21
20 Teeter Place, Grimsby, ON photo 22
20 Teeter Place, Grimsby, ON photo 23
20 Teeter Place, Grimsby, ON photo 24
20 Teeter Place, Grimsby, ON photo 25
20 Teeter Place, Grimsby, ON photo 26
20 Teeter Place, Grimsby, ON photo 27
20 Teeter Place, Grimsby, ON photo 28
20 Teeter Place, Grimsby, ON photo 29
20 Teeter Place, Grimsby, ON photo 30
20 Teeter Place, Grimsby, ON photo 31
1 / 31

BUYER ADVANTAGE

Buy with confidence

Get a full-service approach built on strategy, strong negotiation, and clear guidance from offer to close.

  • Local Market Expertise
  • Broker-level Negotiation
  • Transparent Process
  • No-pressure Guidance

The right strategy depends on your goals, timing, budget, and the type of home you are buying. Get Your Buyer Snapshot.

About This Property

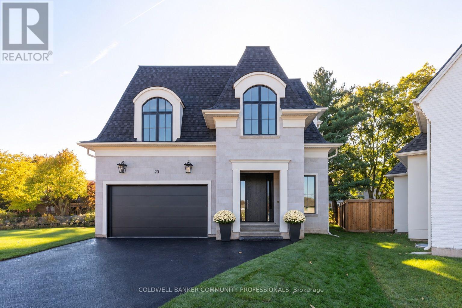
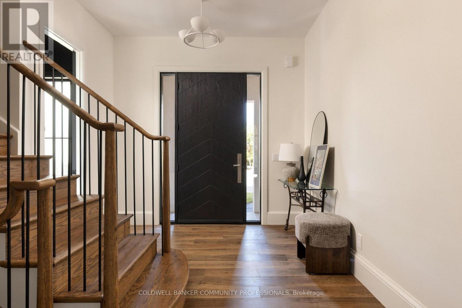
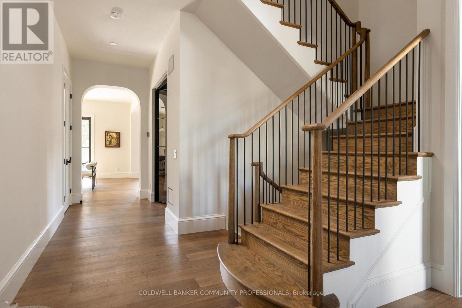
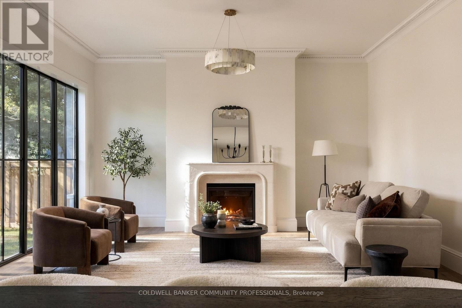
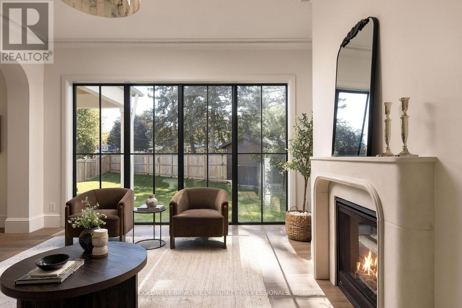
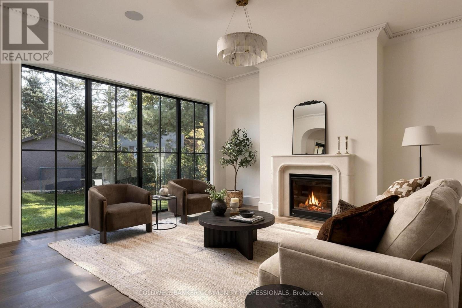
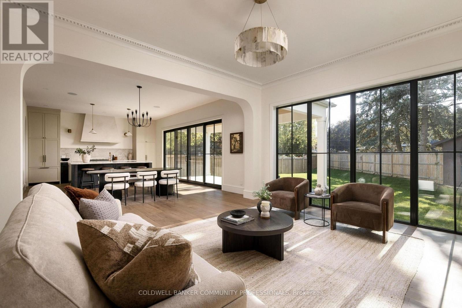
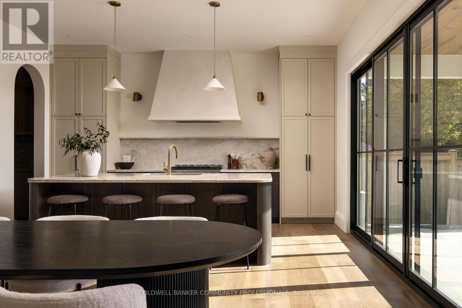
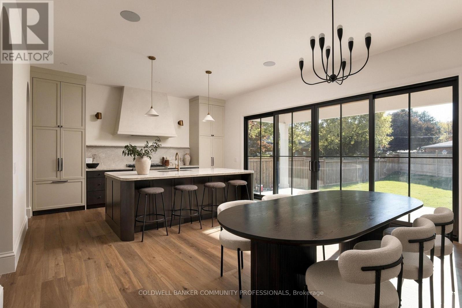
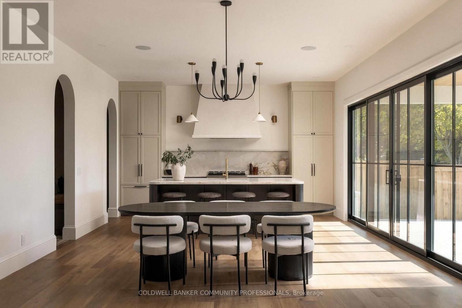
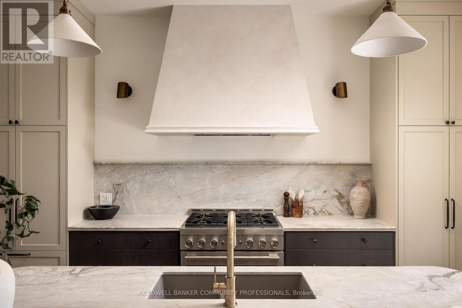
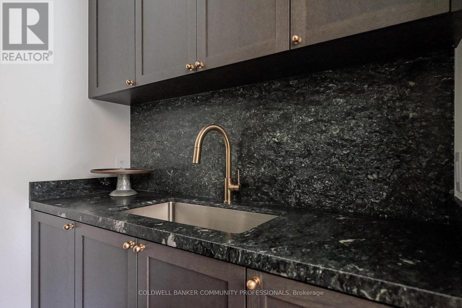
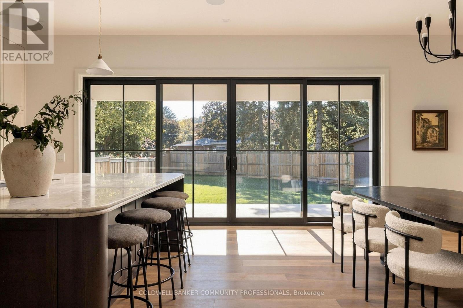
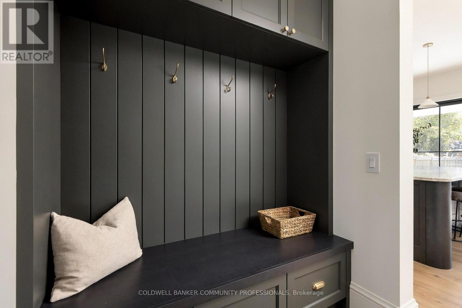
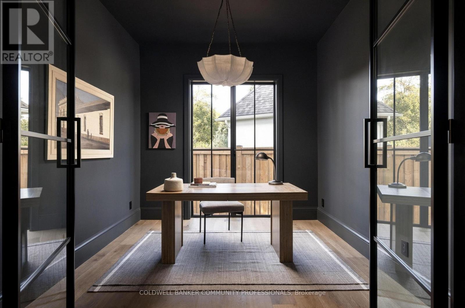
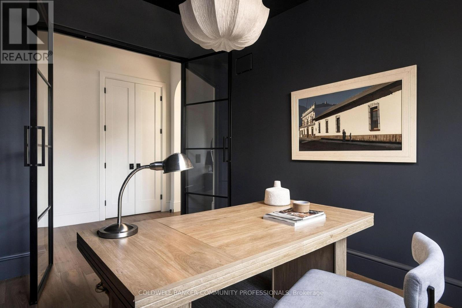
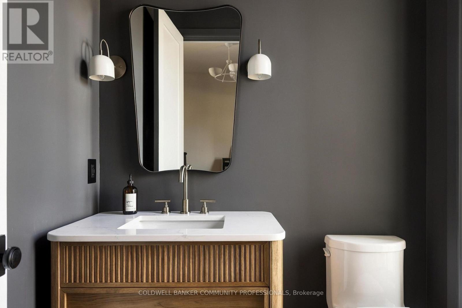
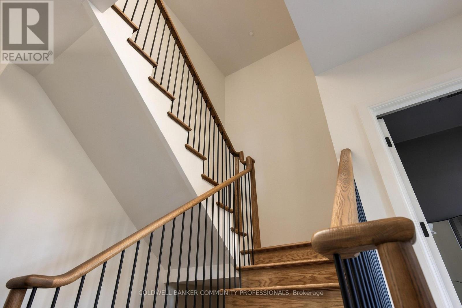
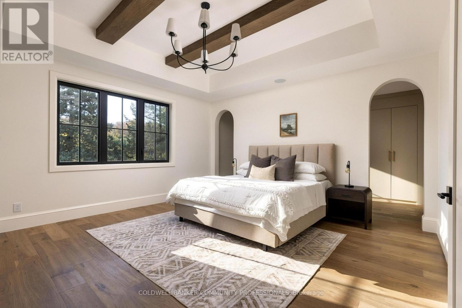
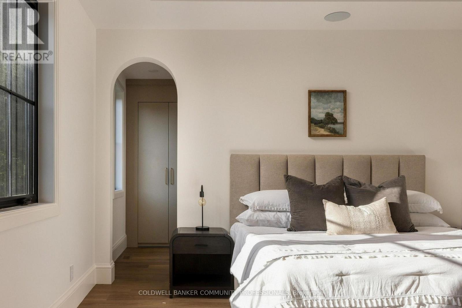
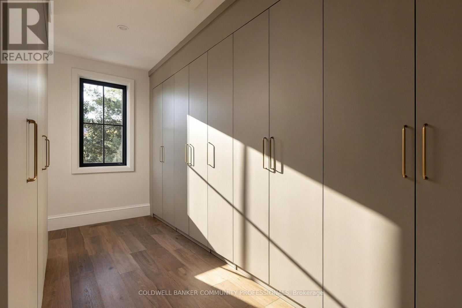
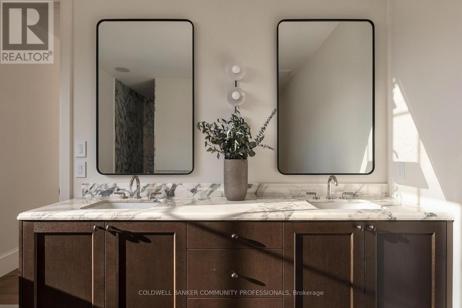
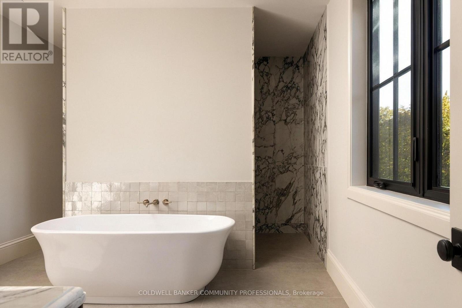
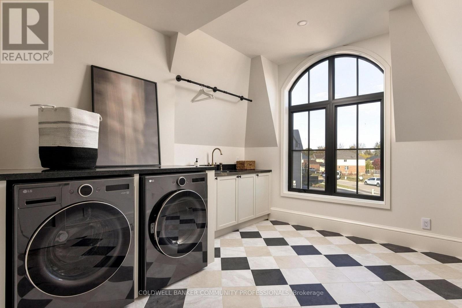
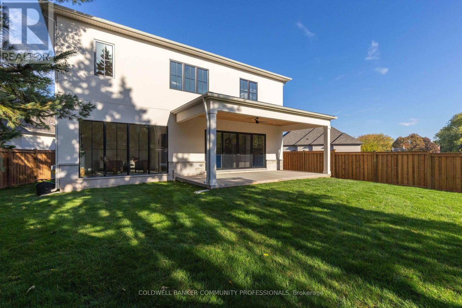
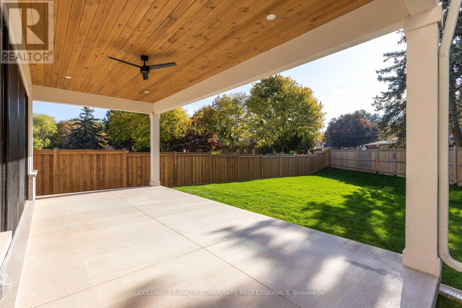
Not your typical family home. Designed and built by Savo Group, this fresh, contemporary home combines thoughtful design, natural warmth and a level of craftsmanship rarely seen in today's market. With an emphasis on everyday living, natural materials like white oak cabinetry, marble countertops and Venetian plaster bring warmth and character to spaces that feel as good as they look. With 4 bedrooms and 3 bathrooms, the home features a moody office, a beautifully finished kitchen with integrated panel ready appliances and a walk-in pantry complete with a bar fridge and sink. A generously sized mudroom connects the kitchen to the garage, adding another layer of everyday functionality. The eat-in kitchen and dining area overlook a private, pool-sized backyard, while a limestone fireplace brings warmth and texture to the living space. Upstairs, the primary suite features a vaulted ceiling with wood beams, an oversized walk-in closet and a beautifully finished ensuite with marble and zellige tile accents. Upper-level laundry adds to the thoughtful design and functionality of the second floor. Set on a quiet court with escarpment views, this is a rare opportunity to enjoy the craftsmanship and individuality of a custom home without the time, decisions or complexities of building one yourself. Modern family living, thoughtfully considered down to the smallest detail. (id:63604)

Key Facts

Type
Detached
Beds
4
Baths
3
Size
2,500 sqft
Lot
40 x 137.3 FT
Parking
5 total

Highlights

  • Washer
  • Refrigerator
  • Intercom
  • Range
  • Dryer
  • Garage door opener
  • Garage door opener remote(s)
  • Water Heater
Property Details 17 details
Bedrooms
4 bedrooms
4 above grade
Bathrooms
3 bathrooms
1 partial
Parking
5 parking spaces
Attached Garage · Garage
Living area
2,500 - 3,000 sq. ft.
Property
Single Family · Freehold · Detached
Property subtype
Single Family
Structure type
House
Ownership
Freehold
Attached status
Detached
Storeys
2
Basement
Unfinished
Heating
Forced air, Natural gas
Cooling
Central air conditioning
Fireplace
1 fireplace
Lot dimensions
40 x 137.3 FT
Frontage
40 feet
Taxes
$3,010.12
Water source
Municipal water
Sewer
Sanitary sewer

Interior features

WasherRefrigeratorIntercomRangeDryerGarage door openerGarage door opener remote(s)Water HeaterFireplace(s)

Exterior features

StoneStuccoPoured ConcreteFenced yard

Lot and water

Conservation/green beltCarpet FreeSump Pump
Rooms 15 rooms
Level
Room
Dimensions
Main level
Kitchen
4.27 m x 4.88 m
Second level
Bedroom 2
3.35 m x 4.54 m
Second level
Bedroom 3
4.79 m x 3.1 m
Second level
Bedroom 4
3.68 m x 3.07 m
Second level
Bathroom
1.79 m x 4.57 m
Second level
Laundry room
3.31 m x 3.66 m
Main level
Dining room
3.66 m x 4.88 m
Main level
Family room
4.52 m x 4.88 m
Main level
Mud room
2.72 m x 1.83 m
Main level
Pantry
2.34 m x 1.83 m
Main level
Office
3.66 m x 3.05 m
Main level
Partial bathroom
1.63 m x 1.83 m
Second level
Bedroom
4.88 m x 4.88 m
Second level
Bathroom
3.56 m x 4.57 m
Second level
Other
2.72 m x 4.88 m
Mortgage & Affordability Estimate monthly costs
Purchase price$1,999,000
Down paymentNot available
Mortgage amountNot available
Principal & interestNot available
Property taxesNot available
Condo/HOA feeNot available
Insurance/OtherNot available
UtilitiesNot available
Est. monthly totalNot available
Income needed (GDS 32%)Not available
Estimates only. Not financial advice. Rates, taxes and fees vary by lender and municipality.

Saved Properties

Keep This One Handy

Save this listing, compare it later, or open your saved properties dashboard.

Manage Saved Searches
Map is approximate.

Neighbourhood

Area
Grimsby East
City
Grimsby
Postal code
L3M 1P6
Nearby
Cross Streets: Dorchester Dr. ** Directions: Main St to Dorchester Dr, left onto Teeter Pl.