20013 Highway 12 Road
Scugog, ONDetached
$829,900
MLS® E13658976
Detached4 beds2 baths6 total
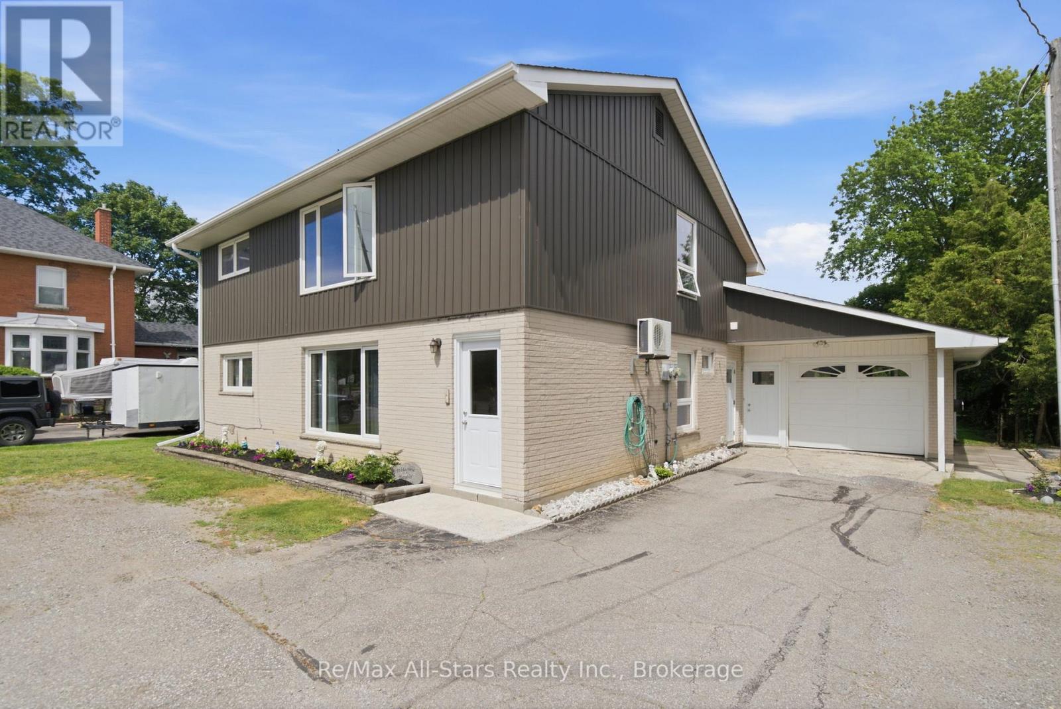
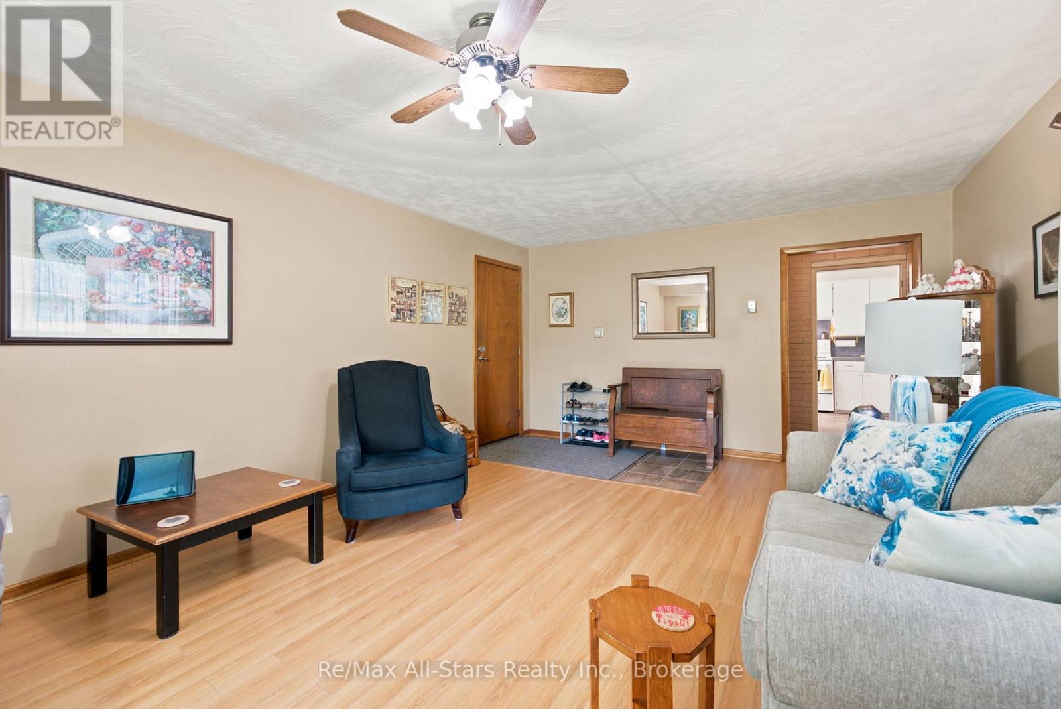
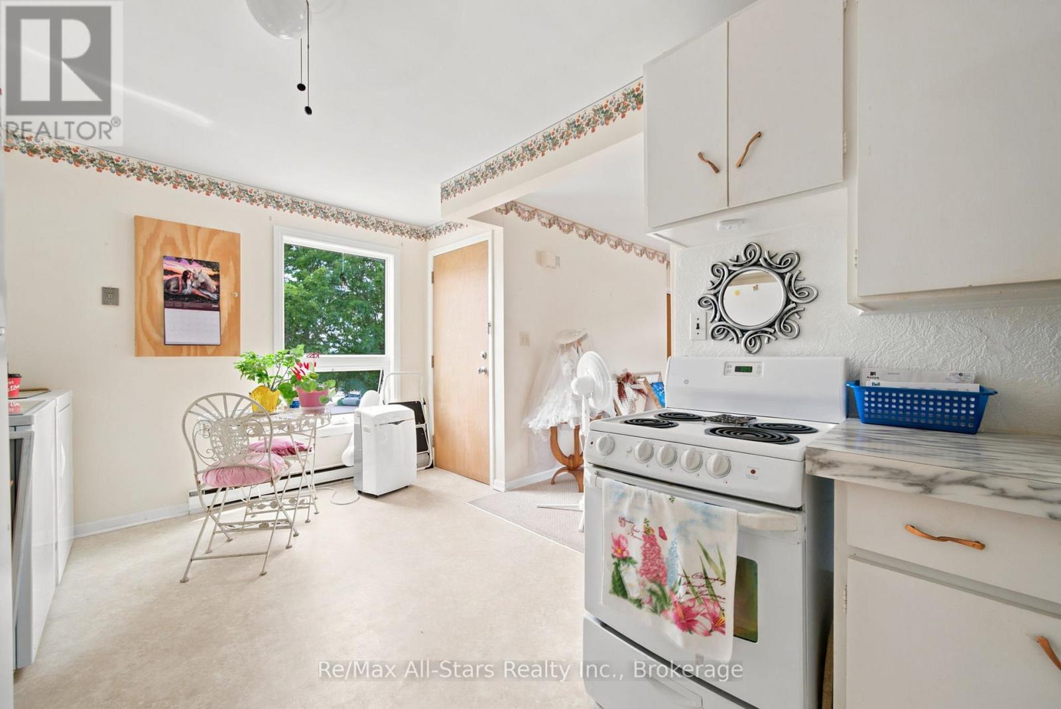
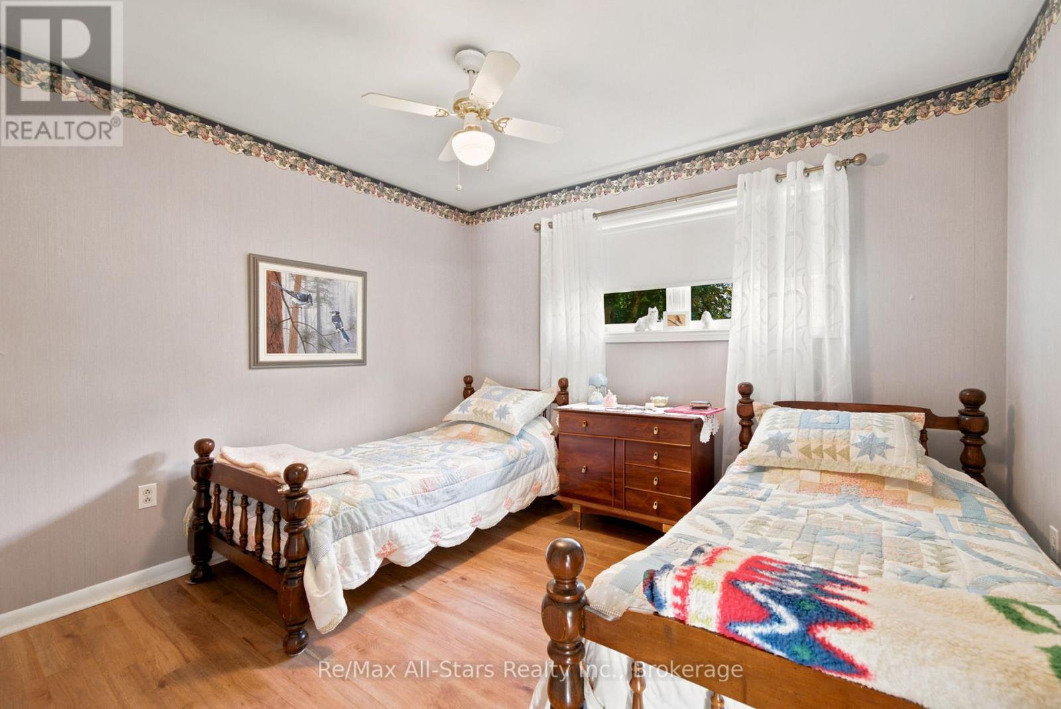
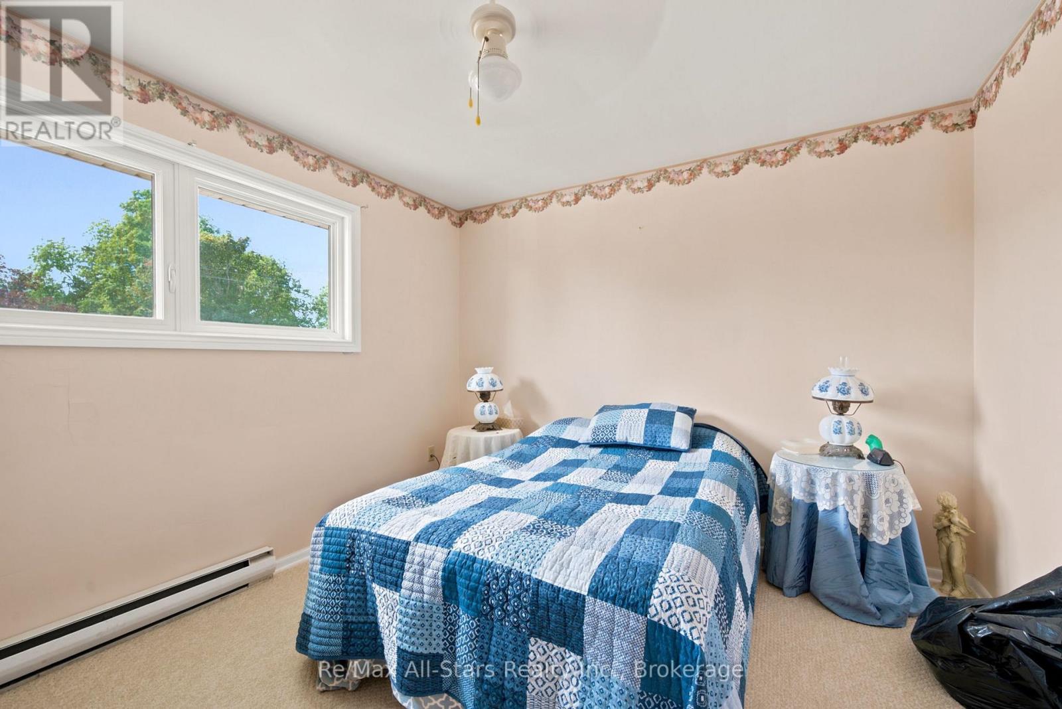
20013 Highway 12 Road, Scugog, ON photo 1
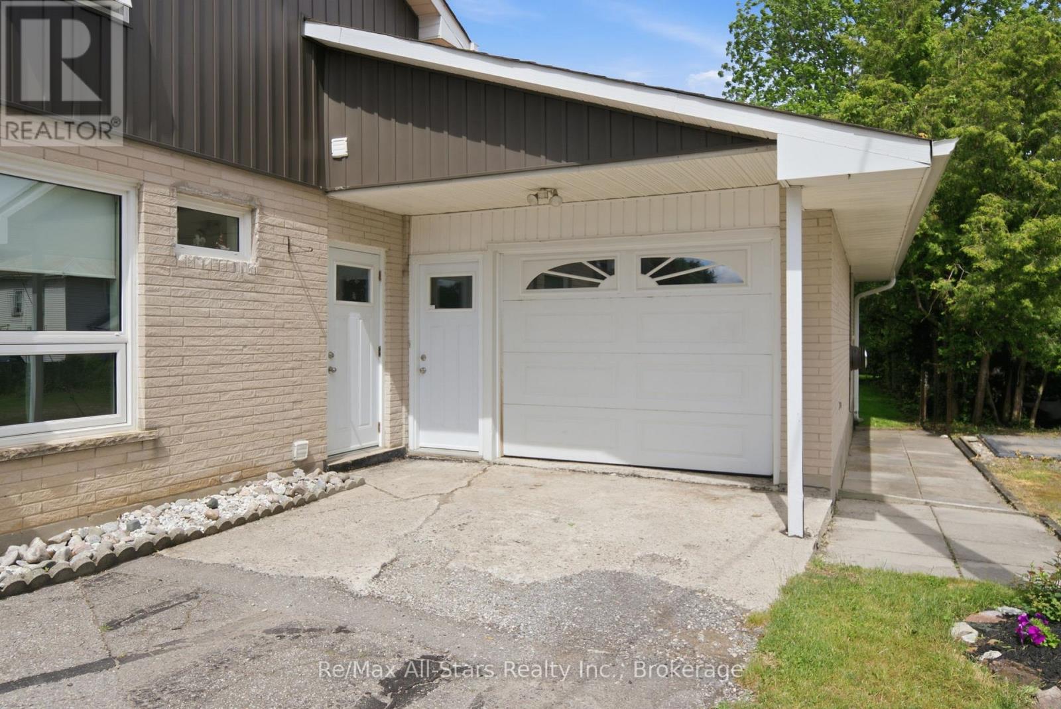
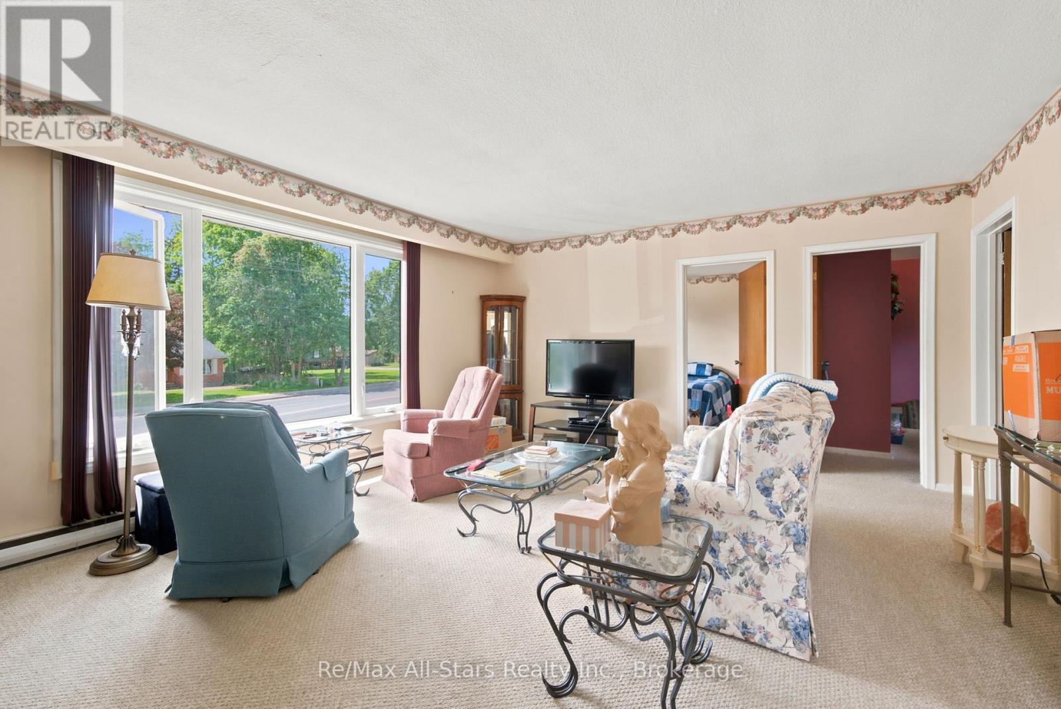
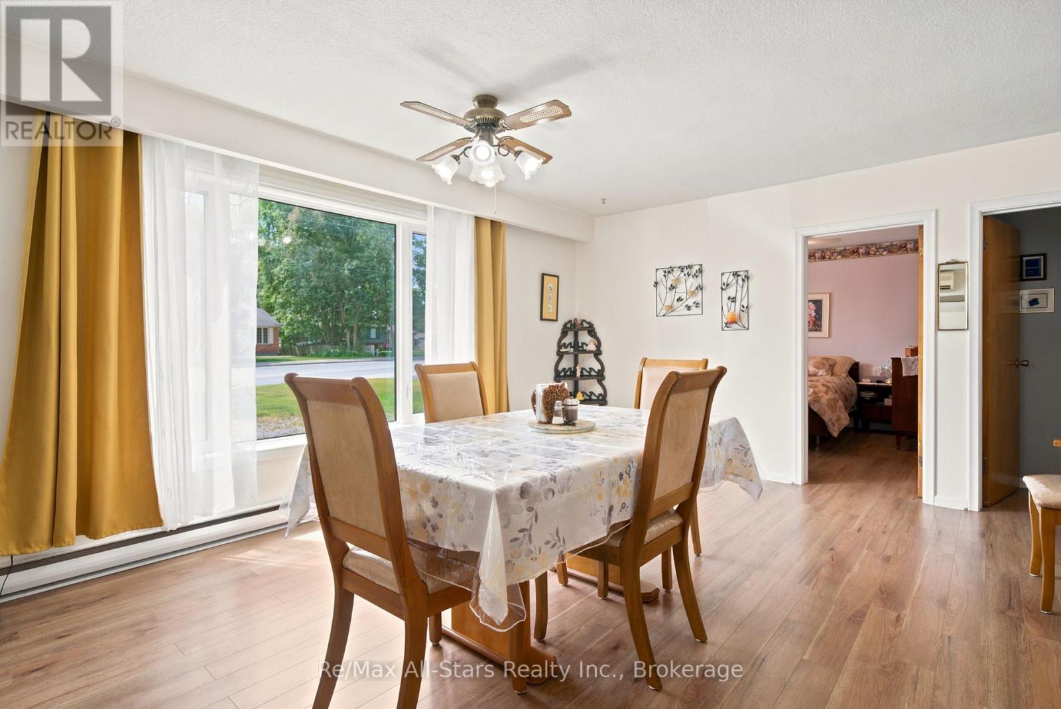
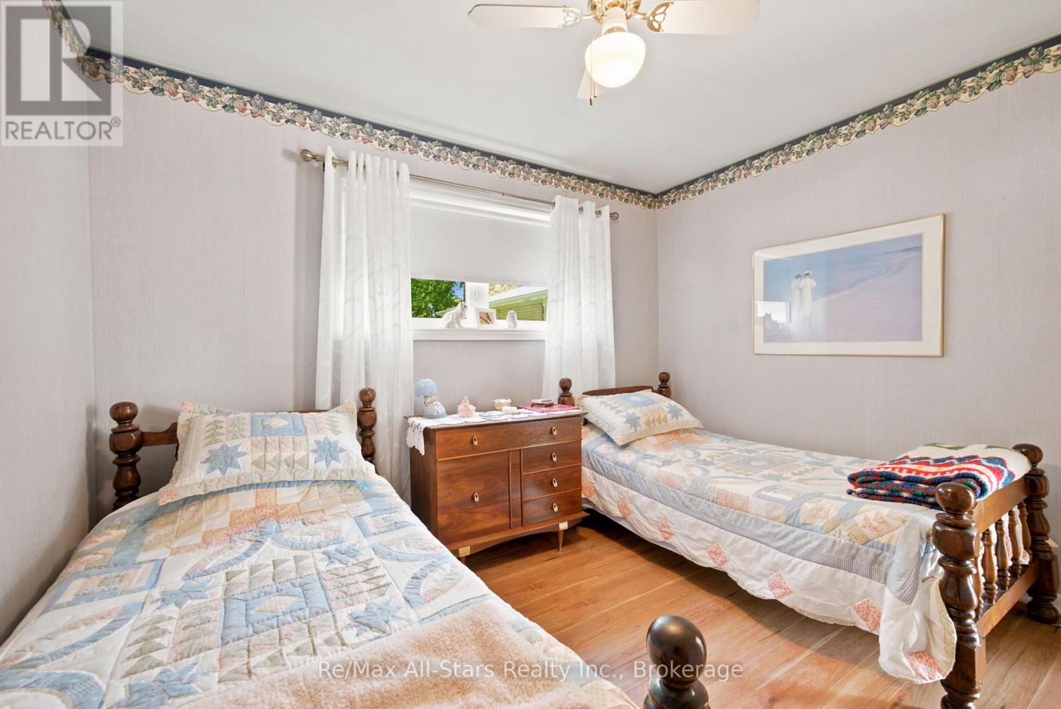
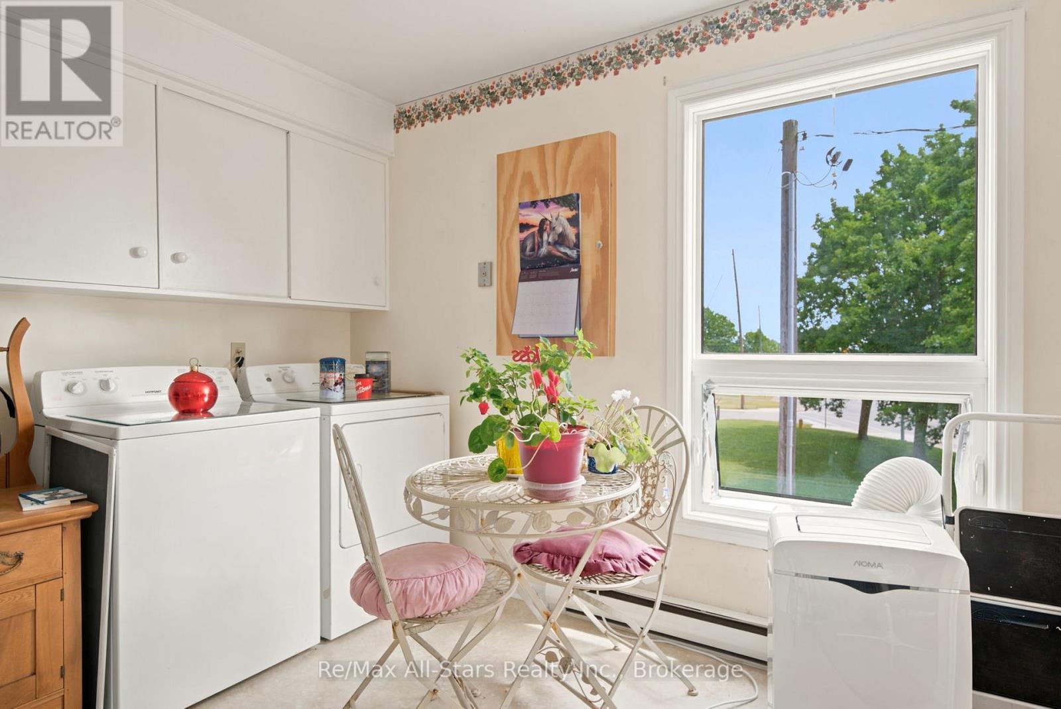
20013 Highway 12 Road, Scugog, ON photo 2
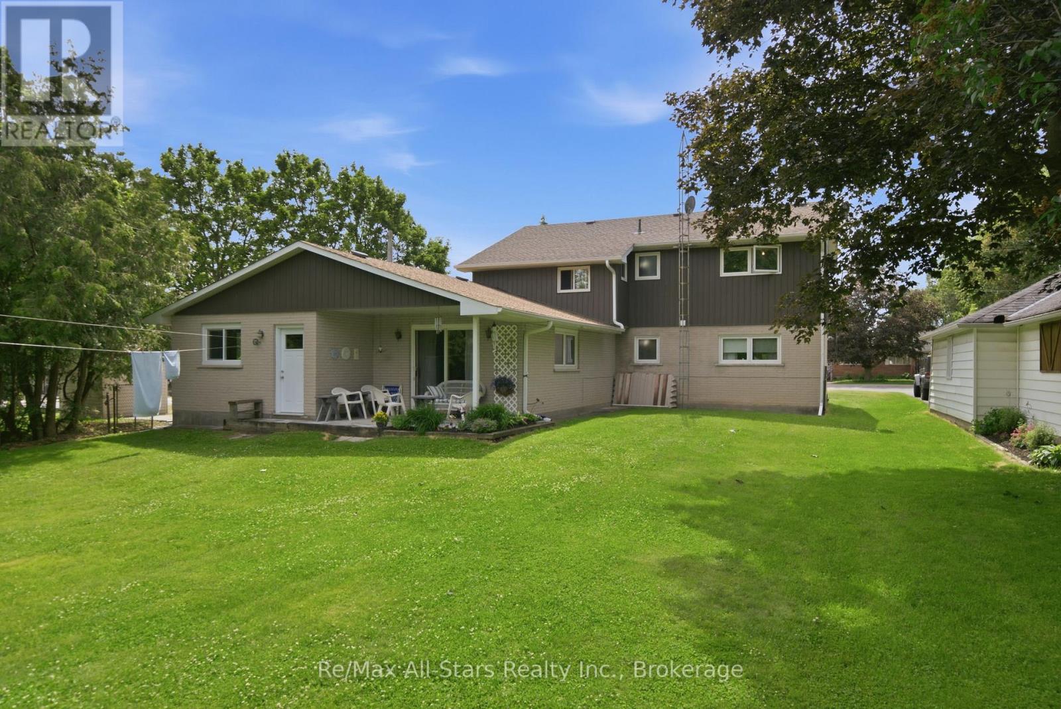
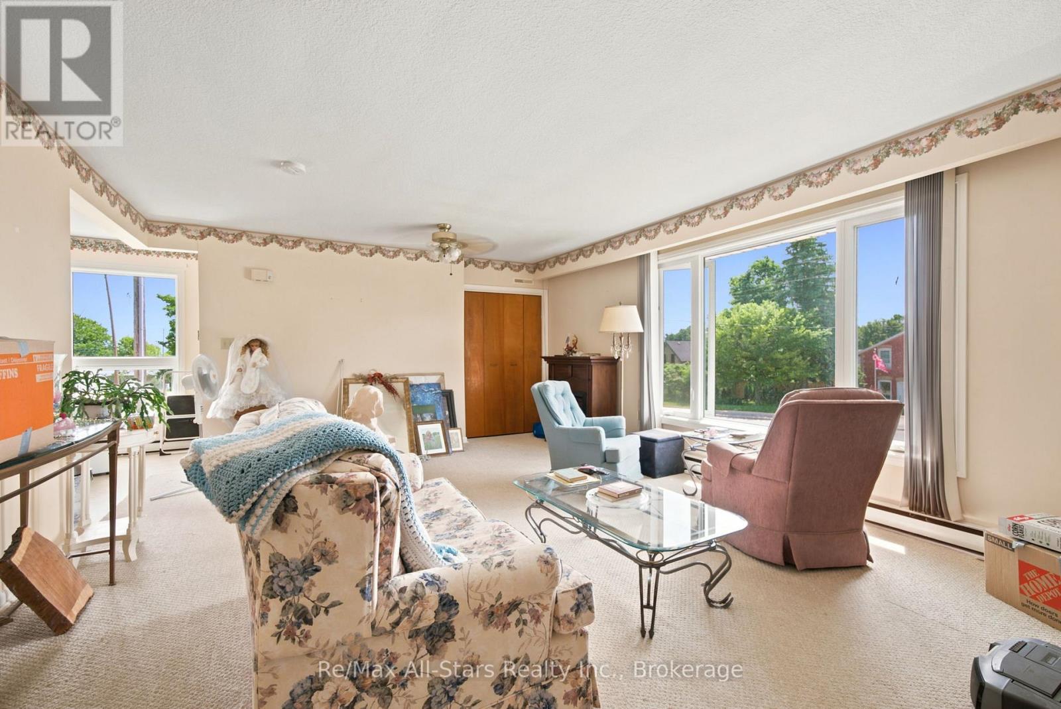
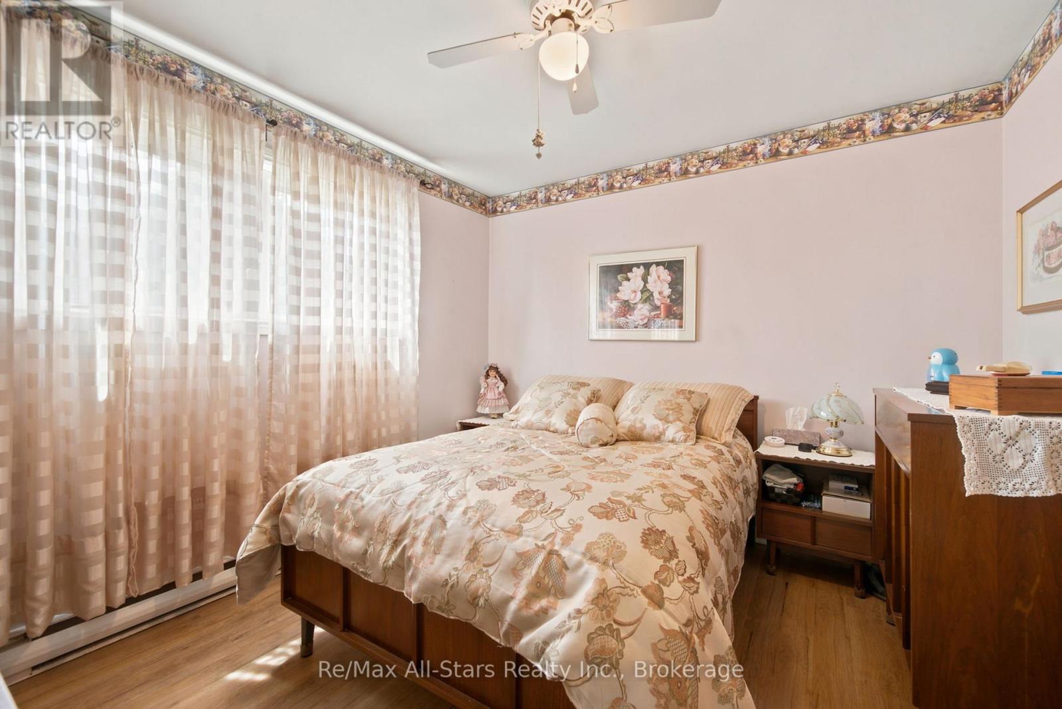
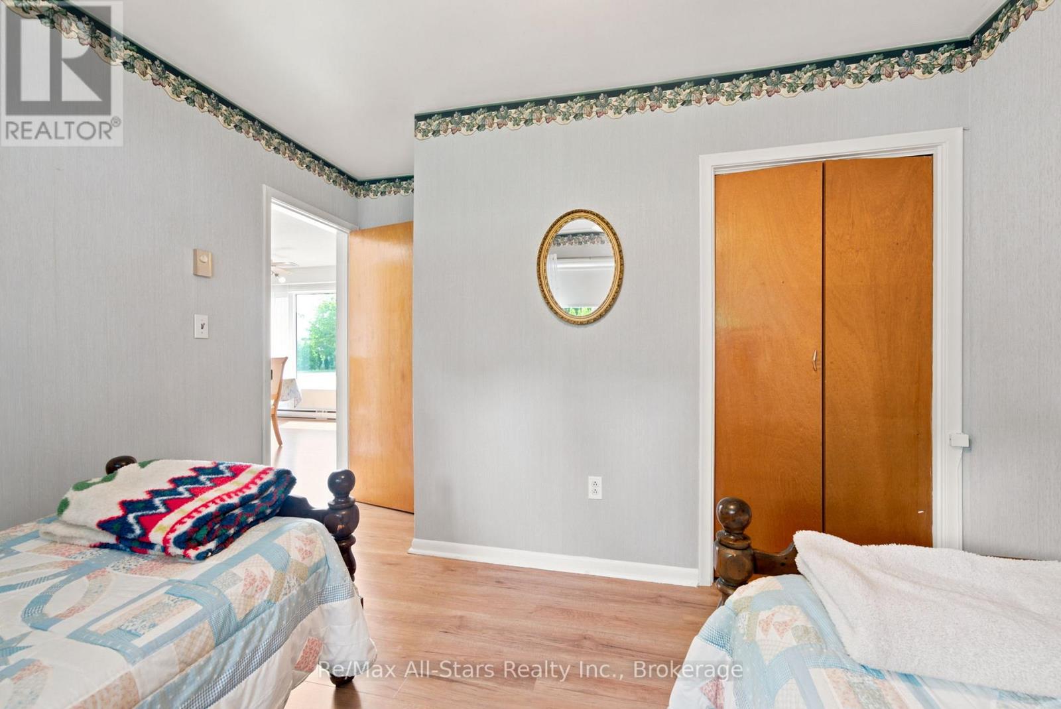
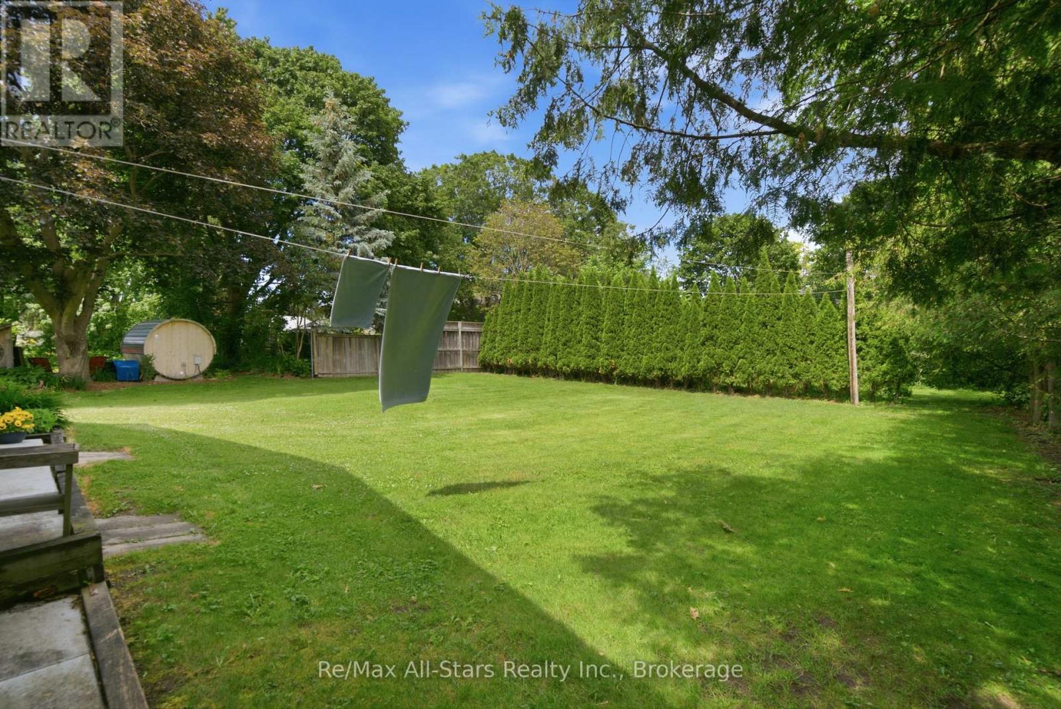
20013 Highway 12 Road, Scugog, ON photo 3
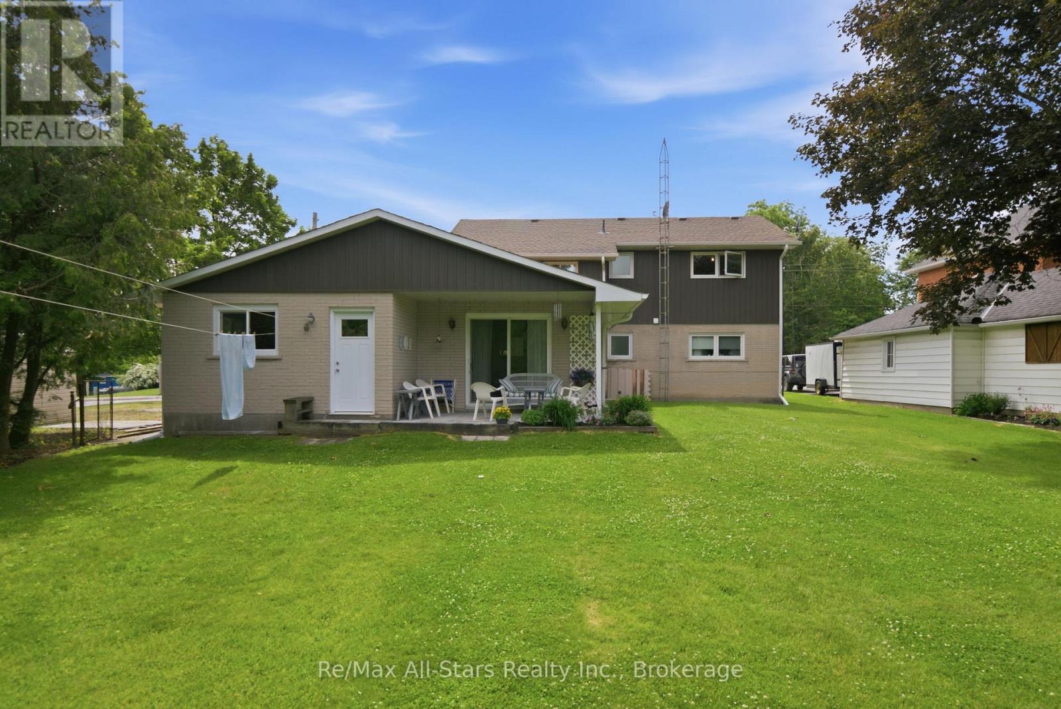
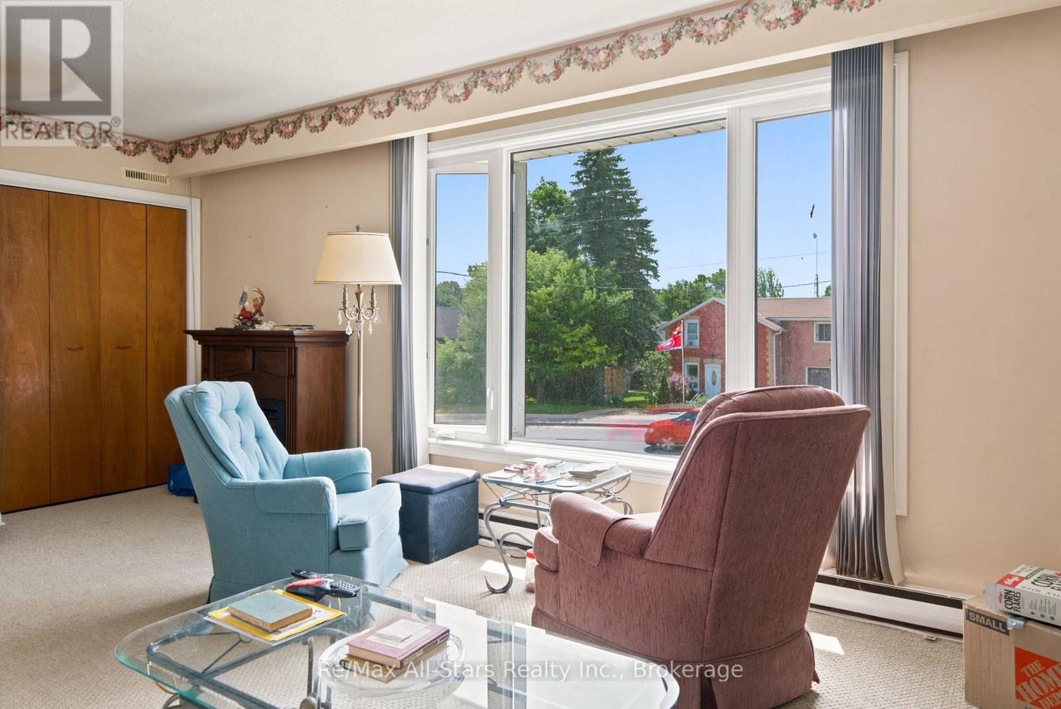
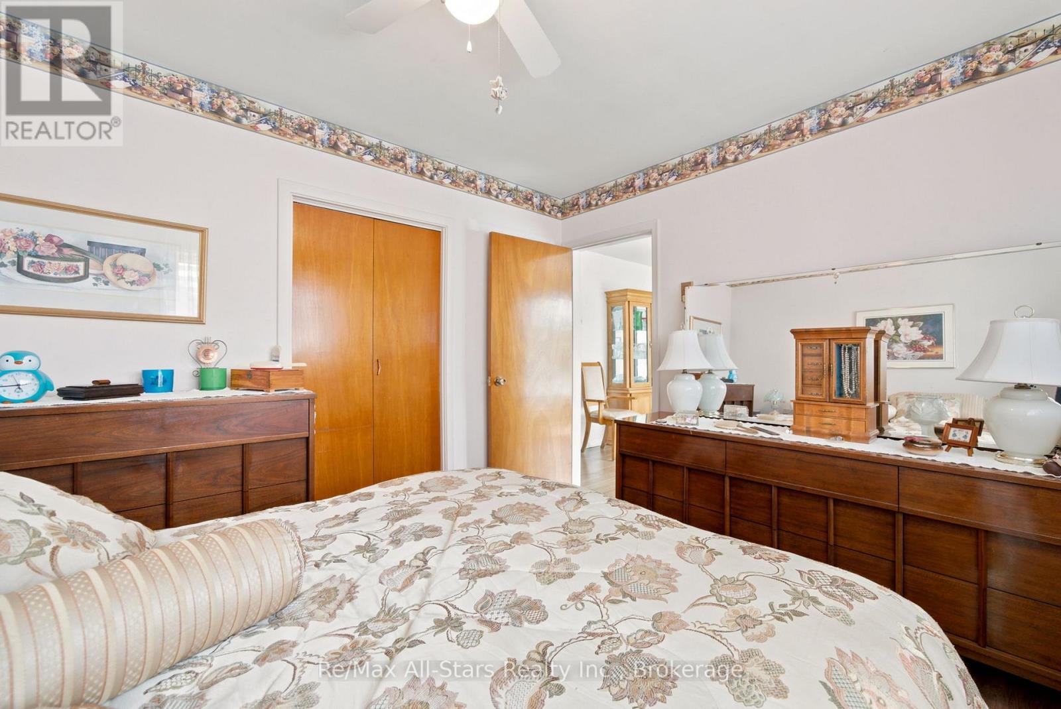
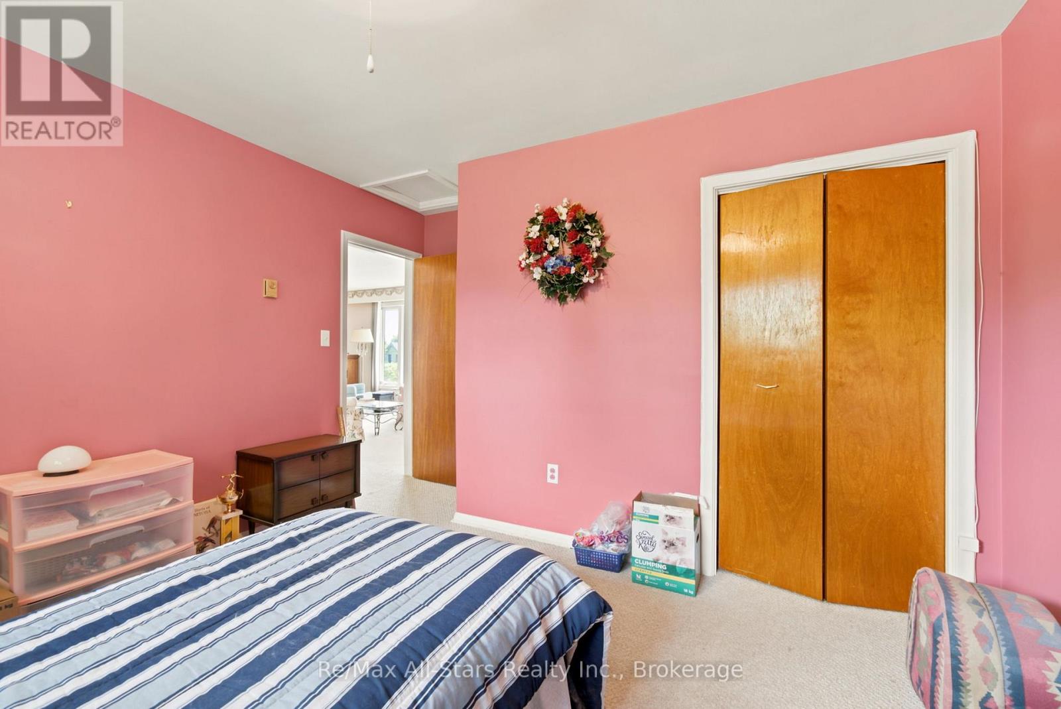
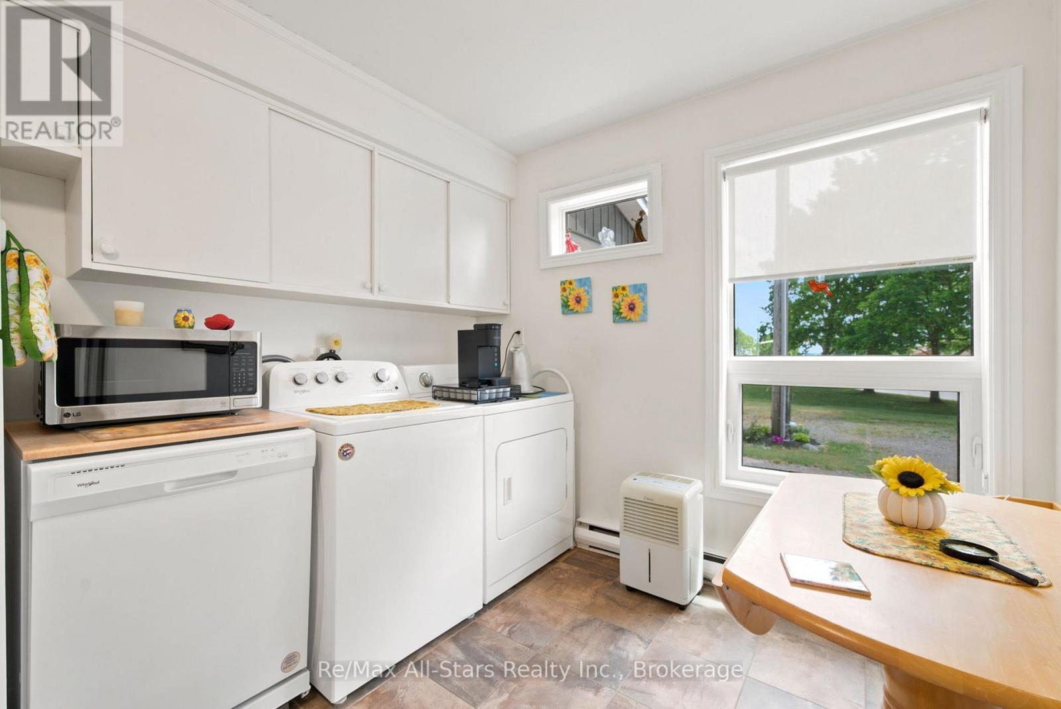
20013 Highway 12 Road, Scugog, ON photo 4
20013 Highway 12 Road, Scugog, ON photo 5
20013 Highway 12 Road, Scugog, ON photo 6
20013 Highway 12 Road, Scugog, ON photo 7
20013 Highway 12 Road, Scugog, ON photo 8
20013 Highway 12 Road, Scugog, ON photo 9
20013 Highway 12 Road, Scugog, ON photo 10
20013 Highway 12 Road, Scugog, ON photo 11
20013 Highway 12 Road, Scugog, ON photo 12
20013 Highway 12 Road, Scugog, ON photo 13
20013 Highway 12 Road, Scugog, ON photo 14
20013 Highway 12 Road, Scugog, ON photo 15
20013 Highway 12 Road, Scugog, ON photo 16
20013 Highway 12 Road, Scugog, ON photo 17
20013 Highway 12 Road, Scugog, ON photo 18
20013 Highway 12 Road, Scugog, ON photo 19
20013 Highway 12 Road, Scugog, ON photo 20
20013 Highway 12 Road, Scugog, ON photo 21
20013 Highway 12 Road, Scugog, ON photo 22
20013 Highway 12 Road, Scugog, ON photo 23
20013 Highway 12 Road, Scugog, ON photo 24
20013 Highway 12 Road, Scugog, ON photo 25
20013 Highway 12 Road, Scugog, ON photo 26
20013 Highway 12 Road, Scugog, ON photo 27
20013 Highway 12 Road, Scugog, ON photo 28
20013 Highway 12 Road, Scugog, ON photo 29
20013 Highway 12 Road, Scugog, ON photo 30
20013 Highway 12 Road, Scugog, ON photo 31
20013 Highway 12 Road, Scugog, ON photo 32
20013 Highway 12 Road, Scugog, ON photo 33
1 / 33

BUYER ADVANTAGE

Buy with confidence

Get a full-service approach built on strategy, strong negotiation, and clear guidance from offer to close.

  • Local Market Expertise
  • Broker-level Negotiation
  • Transparent Process
  • No-pressure Guidance

The right strategy depends on your goals, timing, budget, and the type of home you are buying. Get Your Buyer Snapshot.

About This Property

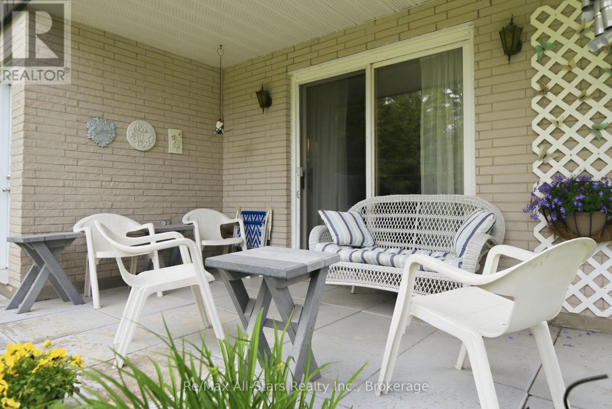
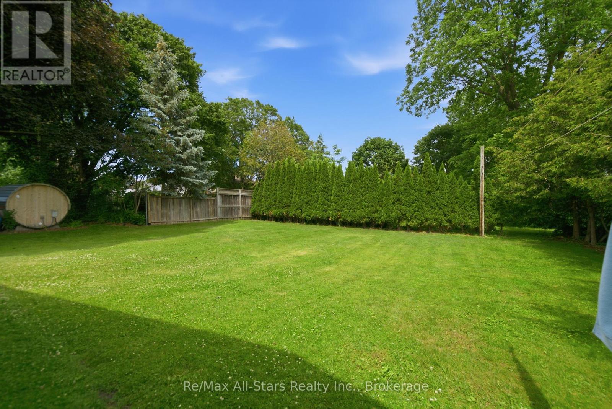
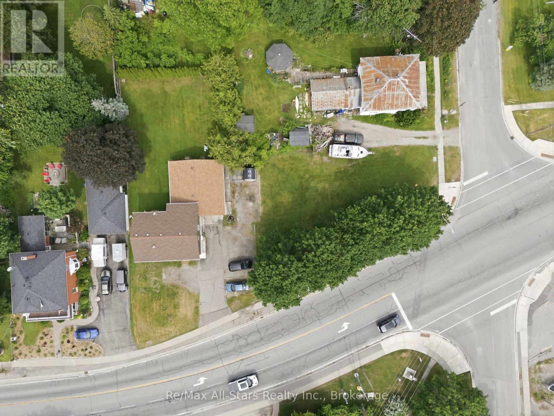
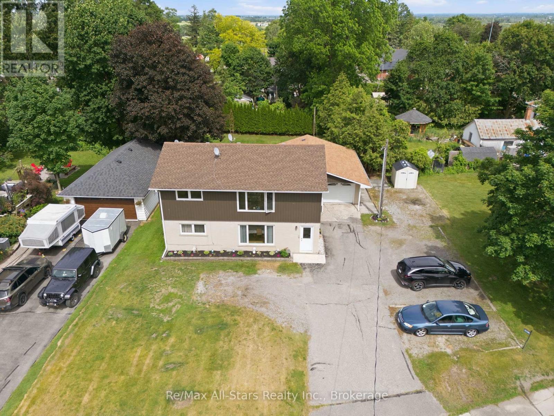
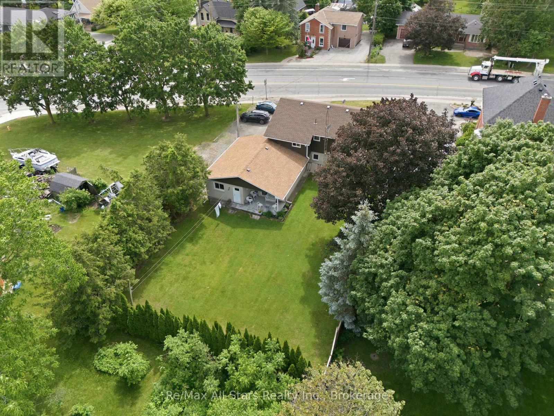
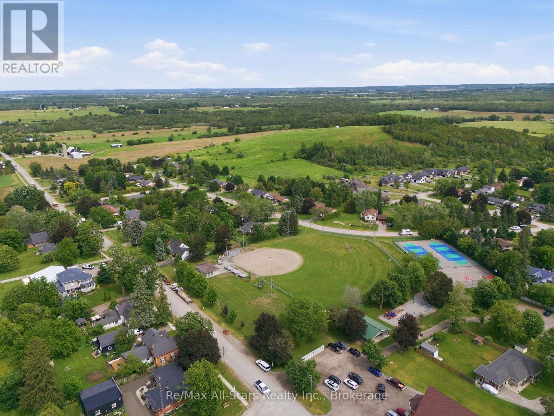
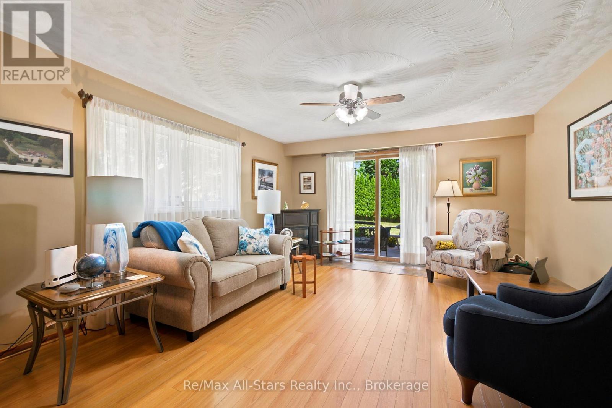
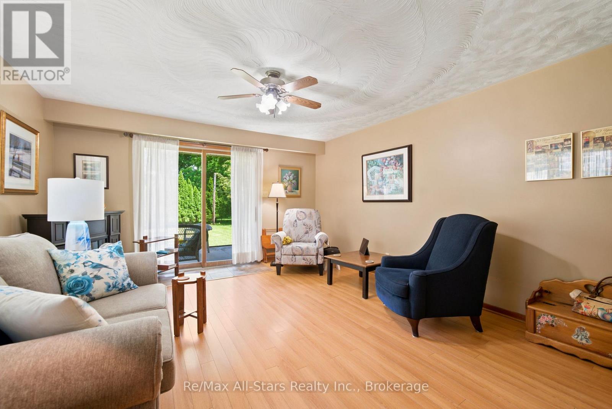
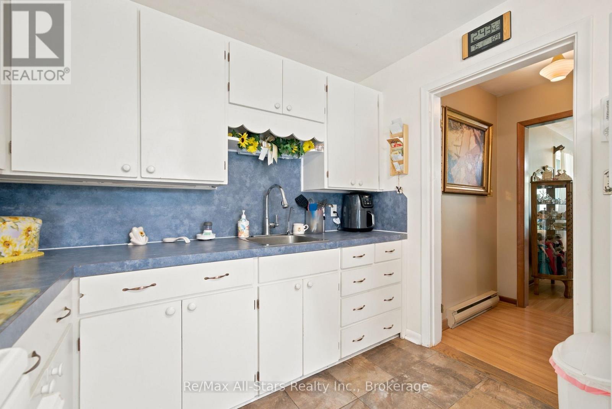
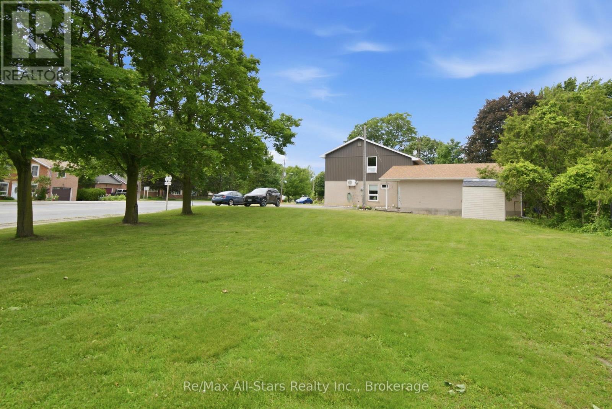
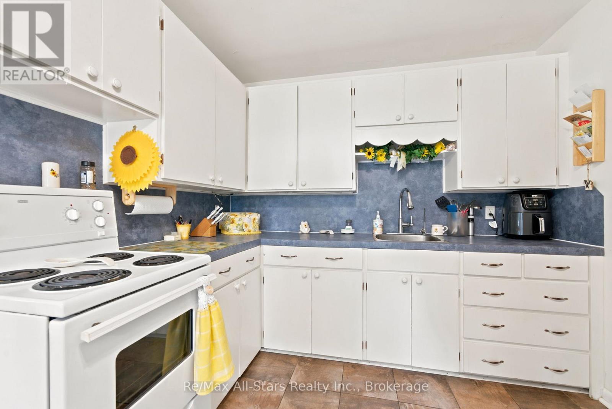
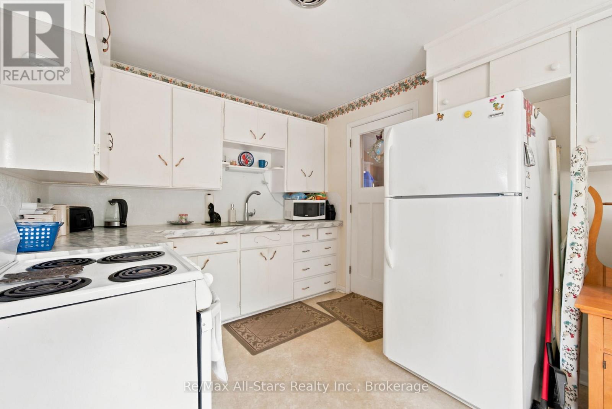
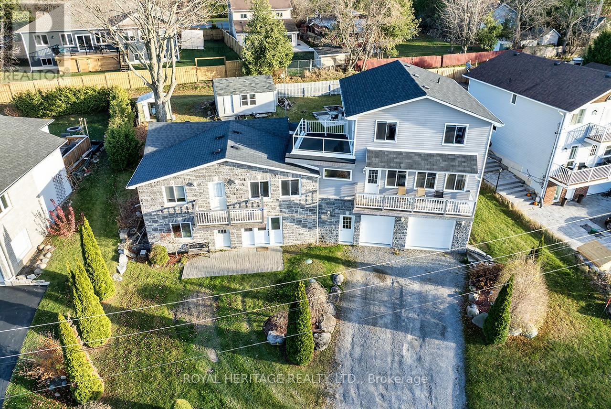
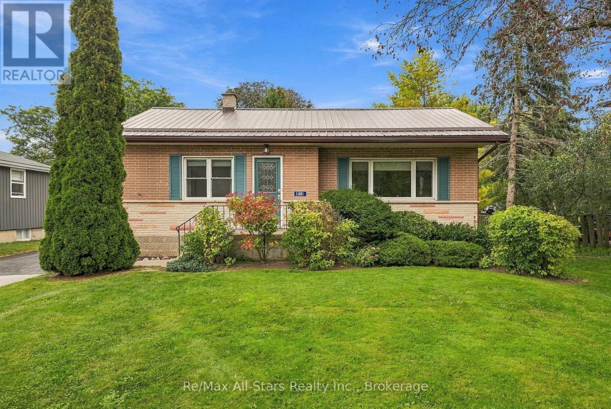
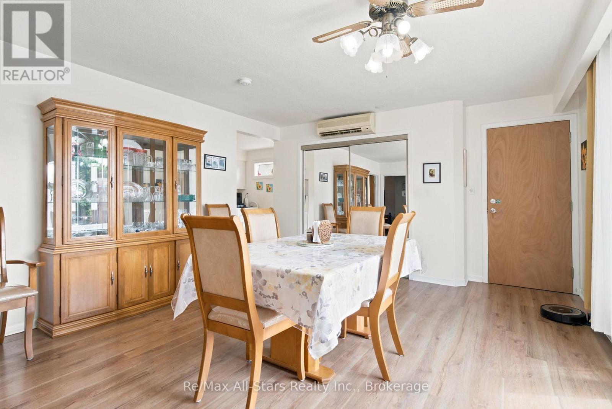
Welcome to 20013 Highway 12 in the heart of Greenbank, a charming family community just a short distance from Port Perry& Uxbridge. This 2 story legal duplex is very clean & has been very well maintained. All new casement vinyl windows throughout in 2022. New vinyl siding on upper half of the building(brick on lower half). Lots of closet space & storage. Laundry facilities in both units. Unit #1 on main level has a family room with walkout to the covered patio area overlooking the private mature rear yard. Property is nicely landscaped. Extra length & wide 1 car attached garage with access to kitchen, family room and rear yard. Wall air conditioner with heat pump in main unit only is serviced every year. This property is easily maintained. Septic last pumped in 2022. Good title survey on file. Natural gas on street. Durham public transit available. Both units will have vacant possession on closing date. Lower unit HWT is a rental $45.27 per month, Upper unit HWT is owned. Town water-1 water meter $543.21 total for 2025. Each unit has its own hydro meter. Upper unit heat & hydro $152.00/mth equal billing. Lower unit (main) heat & hydro +/- $256.72 mth (larger unit). Busy town for activities- general store, Liquor/Beer store, restaurant, church, active ballpark and great neighbours. Easy to show on short notice-tenants very accommodating. (id:63604)

Key Facts

Type
Detached
Beds
4
Baths
2
Size
2,000 sqft
Lot
236.6 x 170 FT
Parking
6 total

Highlights

  • Water meter
  • Stove
  • Storage Shed
  • Window Coverings
  • Garage door opener
  • Garage door opener remote(s)
  • Water Heater
Property Details 18 details
Bedrooms
4 bedrooms
4 above grade
Bathrooms
2 bathrooms
Parking
6 parking spaces
Attached Garage · Garage
Living area
2,000 - 2,500 sq. ft.
Property
Single Family · Freehold · Detached
Property subtype
Single Family
Structure type
House
Ownership
Freehold
Attached status
Detached
Storeys
2
Heating
Baseboard heaters, Other
Cooling
Window air conditioner
Fireplace
No
Lot dimensions
236.6 x 170 FT
Frontage
236.70 feet
Taxes
$4,438.48
Water source
Municipal water
Sewer
Septic System
Views
View

Interior features

Water meterStoveStorage ShedWindow CoveringsGarage door openerGarage door opener remote(s)Water HeaterLaminateCarpetedCeramicVinylSeparate Electricity Meters

Exterior features

BrickVinyl sidingPoured ConcreteSlab

Systems and association

Smoke DetectorsElectricityCableWireless

Lot and water

Level lotDryIn-Law Suite
Rooms 9 rooms
Level
Room
Dimensions
Main level
Living room
5.18 m x 4.25 m
Main level
Bedroom 2
3.5 m x 3.1 m
Upper Level
Primary Bedroom
3.62 m x 3.35 m
Upper Level
Kitchen
4.93 m x 3.05 m
Main level
Family room
5.94 m x 4.14 m
Main level
Kitchen
4.72 m x 2.74 m
Main level
Primary Bedroom
3.5 m x 3.1 m
Upper Level
Living room
5.79 m x 4.44 m
Upper Level
Bedroom 2
3.62 m x 3.35 m

Virtual Tour & Media

Mortgage & Affordability Estimate monthly costs
Purchase price$829,900
Down paymentNot available
Mortgage amountNot available
Principal & interestNot available
Property taxesNot available
Condo/HOA feeNot available
Insurance/OtherNot available
UtilitiesNot available
Est. monthly totalNot available
Income needed (GDS 32%)Not available
Estimates only. Not financial advice. Rates, taxes and fees vary by lender and municipality.

Saved Properties

Keep This One Handy

Save this listing, compare it later, or open your saved properties dashboard.

Manage Saved Searches
Map is approximate.

Neighbourhood

Area
Rural Scugog
City
Scugog
Postal code
L0C 1B0
Nearby
Cross Streets: Highway 7/12 & Cragg Rd. ** Directions: North on Highway 12 to Greenbank. Property on N/E corner of Highway 12 & Cragg Rd.