
63 Sumac Lane

Scugog, ONDetached
$899,000
MLS® E13842722
Detached4 beds2 baths8 total
63 Sumac Lane, Scugog, ON photo 1
63 Sumac Lane, Scugog, ON photo 2
63 Sumac Lane, Scugog, ON photo 3
63 Sumac Lane, Scugog, ON photo 4
63 Sumac Lane, Scugog, ON photo 5
63 Sumac Lane, Scugog, ON photo 6
63 Sumac Lane, Scugog, ON photo 7
63 Sumac Lane, Scugog, ON photo 8
63 Sumac Lane, Scugog, ON photo 9
63 Sumac Lane, Scugog, ON photo 10
63 Sumac Lane, Scugog, ON photo 11
63 Sumac Lane, Scugog, ON photo 12
63 Sumac Lane, Scugog, ON photo 13
63 Sumac Lane, Scugog, ON photo 14
63 Sumac Lane, Scugog, ON photo 15
63 Sumac Lane, Scugog, ON photo 16
63 Sumac Lane, Scugog, ON photo 17
63 Sumac Lane, Scugog, ON photo 18
63 Sumac Lane, Scugog, ON photo 19
63 Sumac Lane, Scugog, ON photo 20
63 Sumac Lane, Scugog, ON photo 21
63 Sumac Lane, Scugog, ON photo 22
63 Sumac Lane, Scugog, ON photo 23
63 Sumac Lane, Scugog, ON photo 24
63 Sumac Lane, Scugog, ON photo 25
63 Sumac Lane, Scugog, ON photo 26
63 Sumac Lane, Scugog, ON photo 27
63 Sumac Lane, Scugog, ON photo 28
63 Sumac Lane, Scugog, ON photo 29
63 Sumac Lane, Scugog, ON photo 30
63 Sumac Lane, Scugog, ON photo 31
63 Sumac Lane, Scugog, ON photo 32
63 Sumac Lane, Scugog, ON photo 33
63 Sumac Lane, Scugog, ON photo 34
63 Sumac Lane, Scugog, ON photo 35
63 Sumac Lane, Scugog, ON photo 36
63 Sumac Lane, Scugog, ON photo 37
63 Sumac Lane, Scugog, ON photo 38
63 Sumac Lane, Scugog, ON photo 39
63 Sumac Lane, Scugog, ON photo 40
63 Sumac Lane, Scugog, ON photo 41
63 Sumac Lane, Scugog, ON photo 42
63 Sumac Lane, Scugog, ON photo 43
63 Sumac Lane, Scugog, ON photo 44
63 Sumac Lane, Scugog, ON photo 45
63 Sumac Lane, Scugog, ON photo 46
63 Sumac Lane, Scugog, ON photo 47
63 Sumac Lane, Scugog, ON photo 48
63 Sumac Lane, Scugog, ON photo 49
63 Sumac Lane, Scugog, ON photo 50
1 / 50

BUYER ADVANTAGE

Buy with confidence

Get a full-service approach built on strategy, strong negotiation, and clear guidance from offer to close.

  • Local Market Expertise
  • Broker-level Negotiation
  • Transparent Process
  • No-pressure Guidance

The right strategy depends on your goals, timing, budget, and the type of home you are buying. Get Your Buyer Snapshot.

About This Property

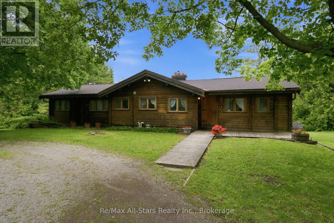
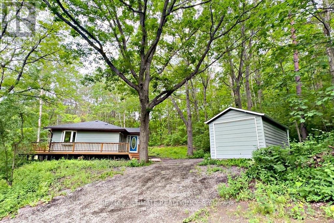
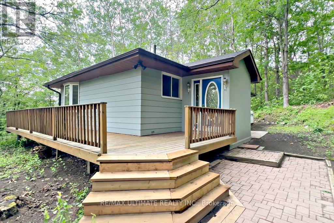
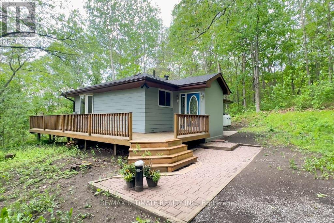
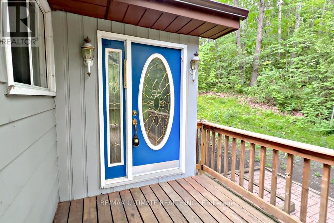
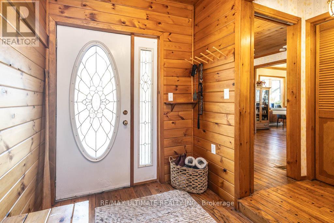
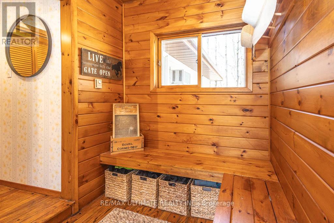
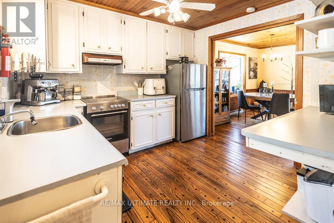
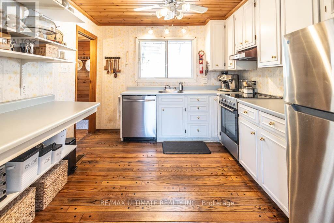
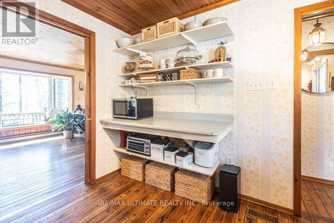
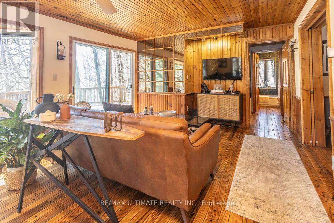
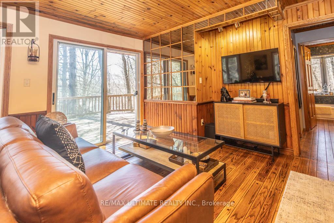
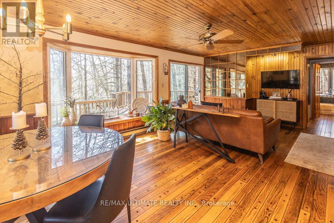
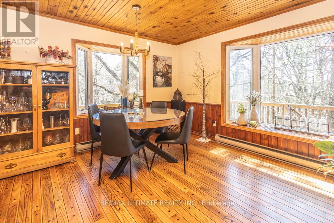
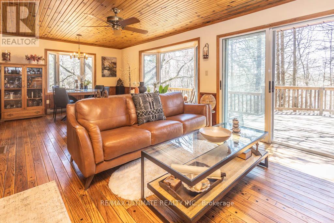
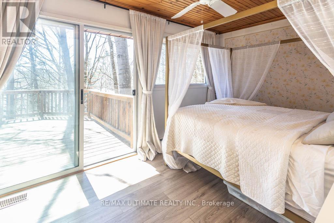
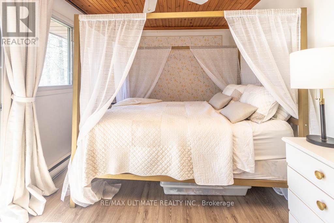
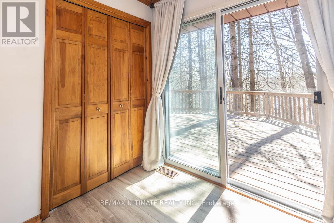
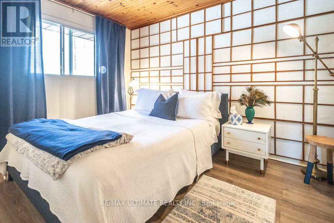
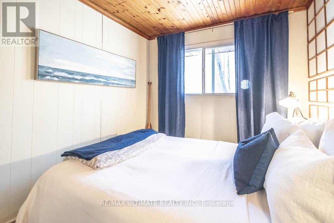
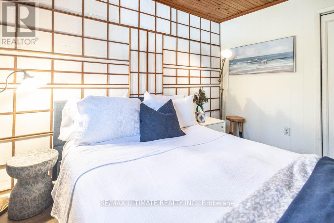
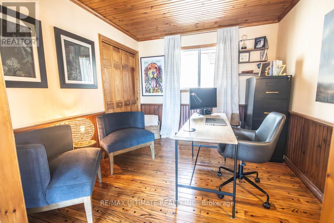
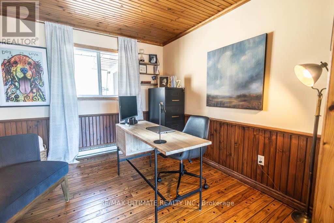
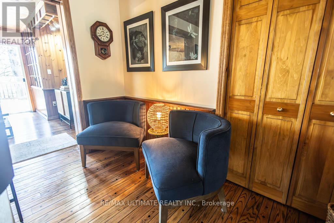
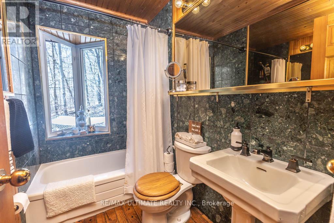
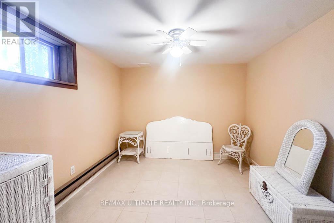
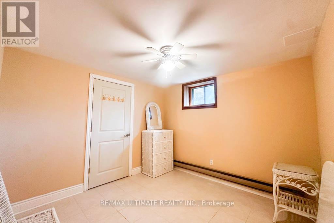
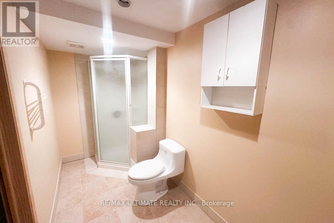
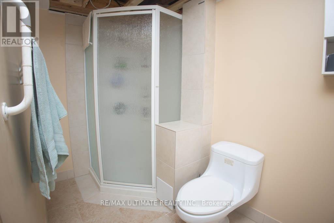
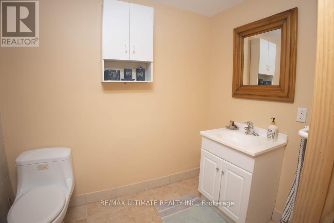
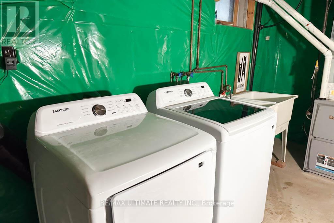
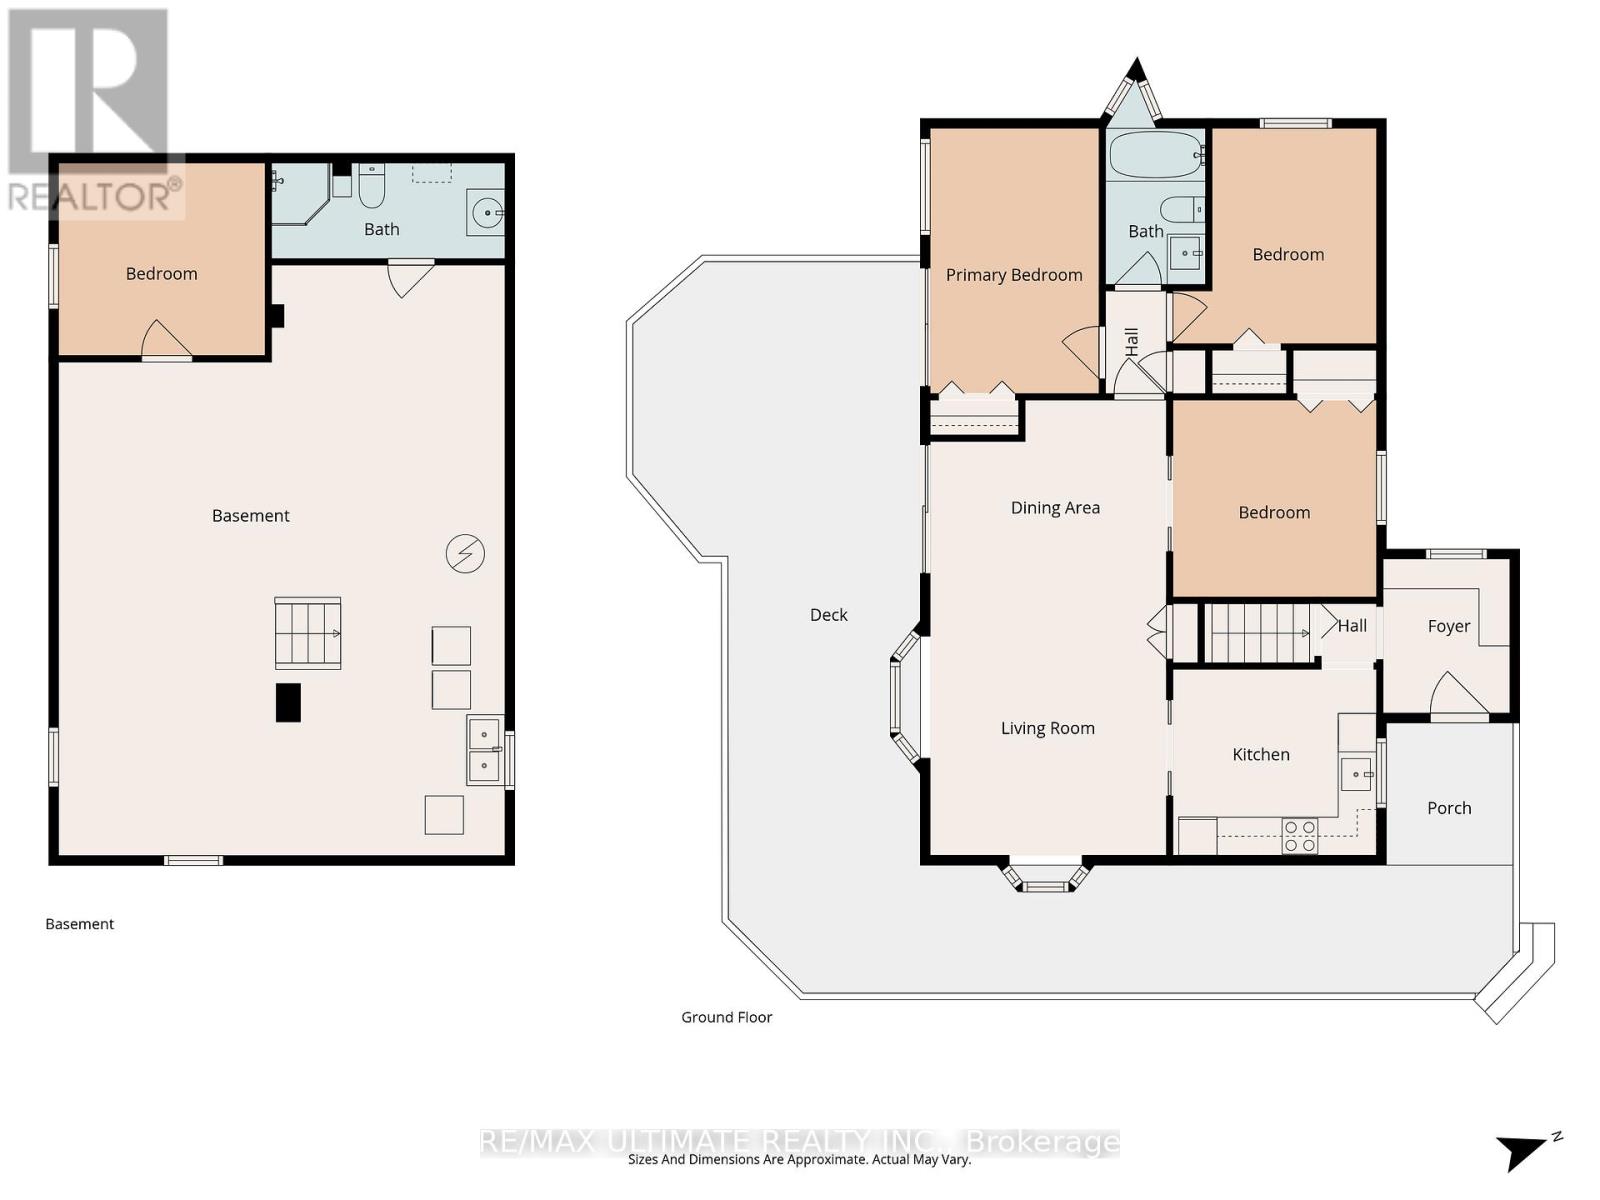
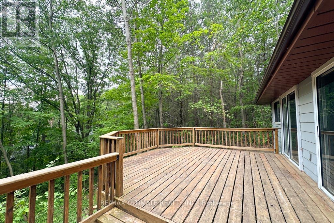
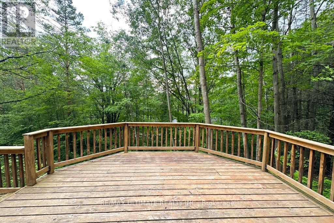
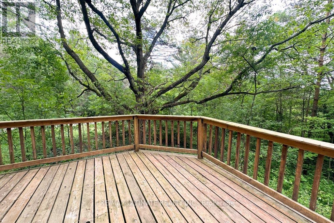
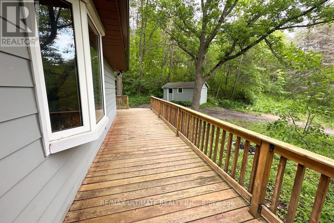
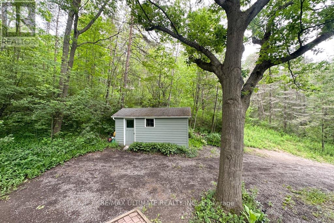
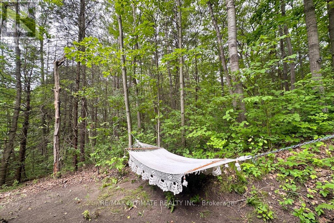
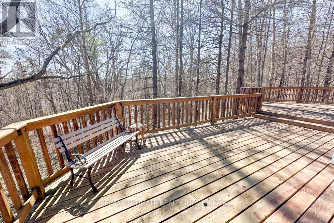
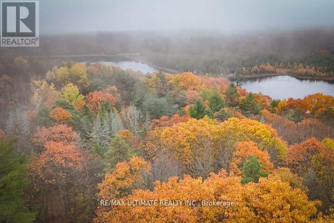
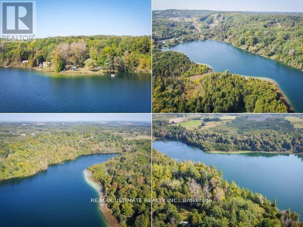
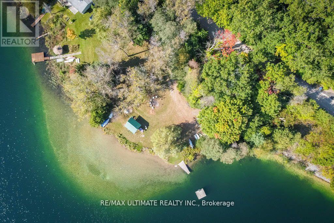
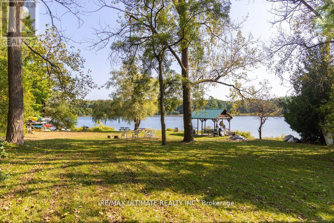
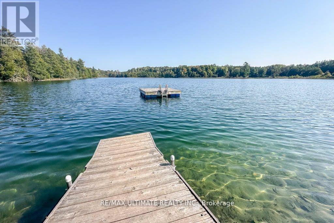
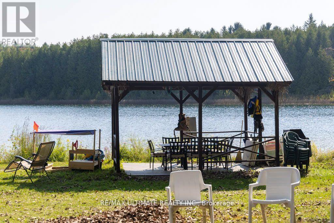
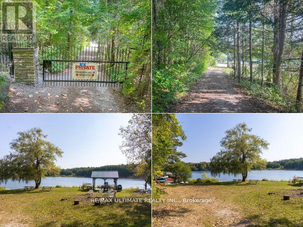
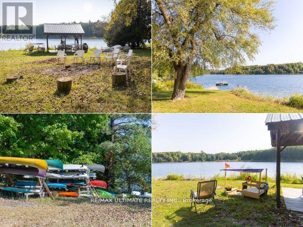
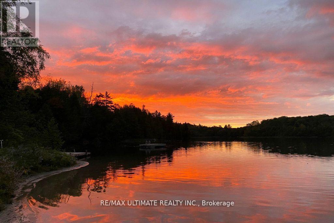
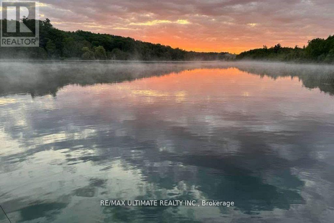
Enjoy exclusive, deeded private access to the crystal-clear, spring-fed waters of Chalk Lake just 350 meters from your doorstep. Avoid the public crowds and spend your summers kayaking, paddleboarding, or relaxing on a pristine sandy beach right in your neighborhood. Perfect for Toronto and Durham Region commuters seeking a year-round retreat, this turnkey sanctuary is located just 5 minutes from Highway 407, putting the city under 45 minutes away. Your backyard is a hub for outdoor adventure and local culture-minutes from Slabtown Cider, local ski hills, world-class golf courses, and the extensive trail network of Uxbridge.Set on a sprawling 0.87-acre lot, 63 Sumac Lane is a beautifully updated 3+1 bedroom bungalow where rustic charm meets modern sophistication. The home blends knotty pine accents and solid wood doors with extensive 2024 upgrades, including a new roof, gutters, furnace, ductwork, and updated vinyl casement windows. A functional mudroom leads to a bright, open-concept main floor with refinished hardwood floors, soaring ceilings, and a kitchen equipped with etched-glass pocket doors and brand-new 2024 stainless steel appliances. The expansive living room opens to a freshly refinished deck with serene wooded views.The main level features a primary suite with direct deck access, a secondary bedroom, an office with glass pocket doors, and a spa-like 4-piece bath with marble tile and a bright bay window. Downstairs, the nearly 1,000 sq. ft. finished basement offers a fourth bedroom with above-grade windows, a modern 3-piece bath, and a laundry room with a 2024 Samsung washer and dryer. Complete with a 200-amp electrical panel and a detached garage, this home seamlessly delivers tranquility, outdoor adventure, and rapid city access. (id:63604)

Key Facts

Type
Detached
Beds
4
Baths
2
Size
700 sqft
Lot
131 x 176.9 FT
Parking
8 total

Highlights

  • Washer
  • Refrigerator
  • Water softener
  • Dishwasher
  • Stove
  • Dryer
Property Details 21 details
Bedrooms
4 bedrooms
3 above grade + 1 below grade
Bathrooms
2 bathrooms
Parking
8 parking spaces
Detached Garage · Garage
Living area
700 - 1,100 sq. ft.
Property
Single Family · Bungalow · Freehold · Detached
Property subtype
Single Family
Structure type
House
Architectural style
Bungalow
Ownership
Freehold
Attached status
Detached
Storeys
1
Basement
Partially finished, Partial
Heating
Forced air, Propane
Cooling
Window air conditioner
Fireplace
No
Lot dimensions
131 x 176.9 FT
Frontage
131 feet
Taxes
$4,785.24
Water source
Drilled Well
Sewer
Septic System
Waterfront
Waterfront on lake · Chalk Lake
Views
View of water, Unobstructed Water View

Interior features

WasherRefrigeratorWater softenerDishwasherStoveDryerHardwoodLaminateCeramic

Exterior features

WoodAluminum sidingBlock

Systems and association

Electricity Connected

Lot and water

Cul-de-sacIrregular lot sizeRavineCarpet FreeWaterfront on lake
Rooms 8 rooms
Level
Room
Dimensions
Main level
Mud room
2.43 m x 1.88 m
Main level
Kitchen
3.17 m x 3.04 m
Main level
Living room
7.09 m x 3.8 m
Main level
Dining room
7.09 m x 3.8 m
Main level
Primary Bedroom
4.1 m x 2.73 m
Main level
Bedroom 2
3.46 m x 2.65 m
Main level
Bedroom 3
3.06 m x 2.95 m
Basement
Bedroom 4
3.08 m x 3.03 m

Virtual Tour & Media

Mortgage & Affordability Estimate monthly costs
Purchase price$899,000
Down paymentNot available
Mortgage amountNot available
Principal & interestNot available
Property taxesNot available
Condo/HOA feeNot available
Insurance/OtherNot available
UtilitiesNot available
Est. monthly totalNot available
Income needed (GDS 32%)Not available
Estimates only. Not financial advice. Rates, taxes and fees vary by lender and municipality.

Saved Properties

Keep This One Handy

Save this listing, compare it later, or open your saved properties dashboard.

Manage Saved Searches
Map is approximate.

Neighbourhood

Area
Rural Scugog
City
Scugog
Postal code
L9L 2C3
Nearby
Cross Streets: Lakeridge Road and Chalk Lake Road. ** Directions: East of Lakeridge Road & North of Chalk Lake Road.