2002- 33 Elm Drive West
BUYER ADVANTAGE
Buy with confidence
Get a full-service approach built on strategy, strong negotiation, and clear guidance from offer to close.
- Local Market Expertise
- Broker-level Negotiation
- Transparent Process
- No-pressure Guidance

The right strategy depends on your goals, timing, budget, and the type of home you are buying. Get Your Buyer Snapshot.
About This Property
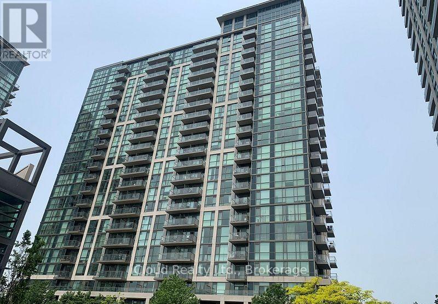
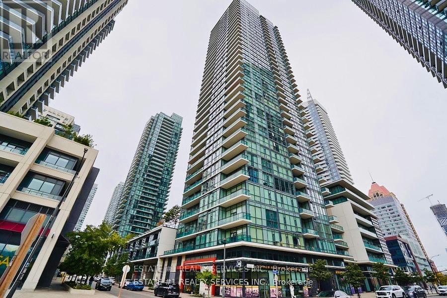
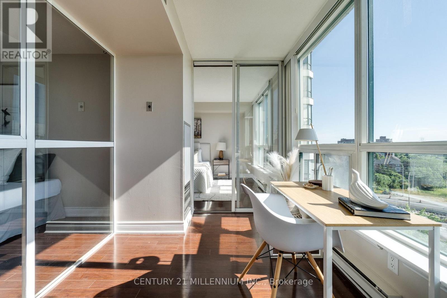
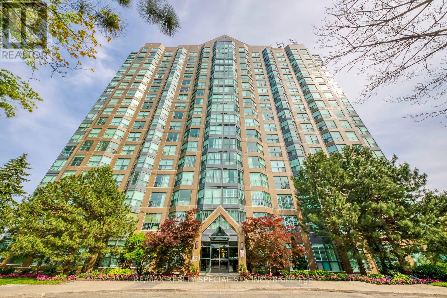
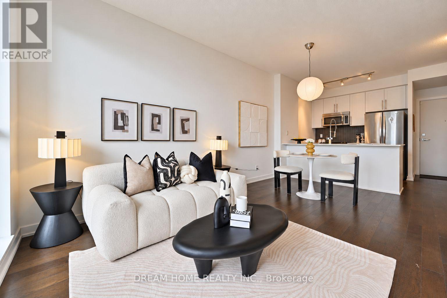
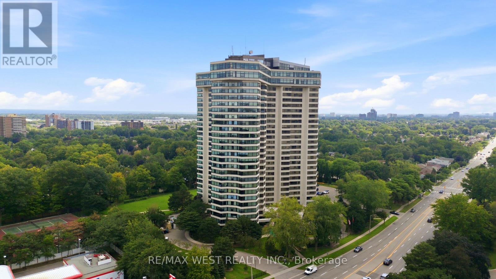
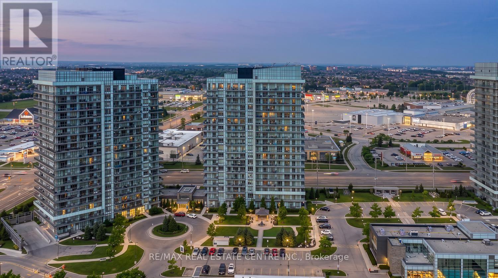
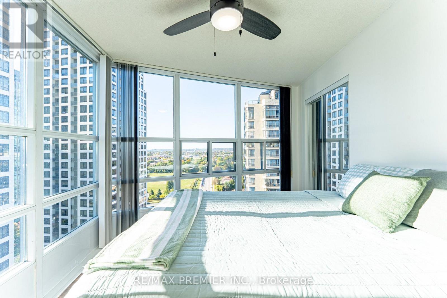
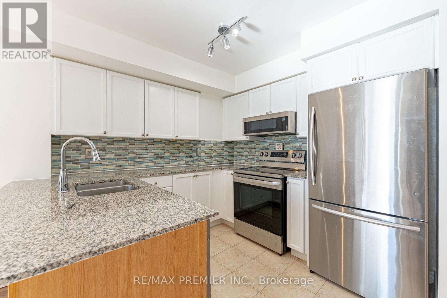
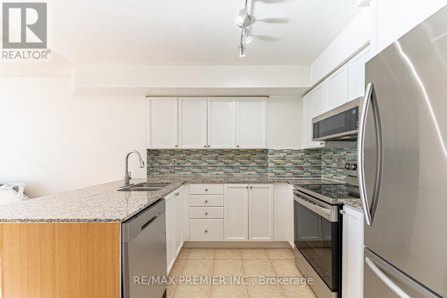
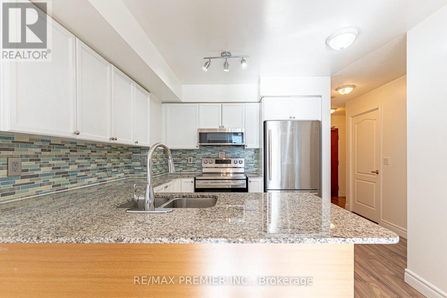
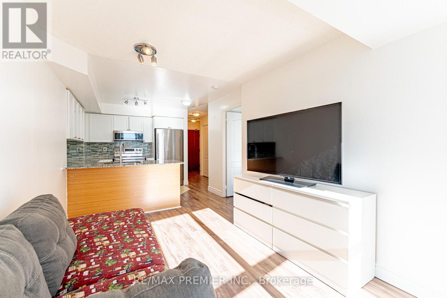
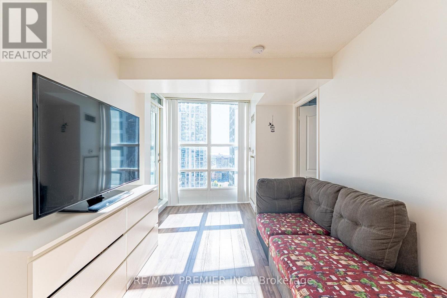
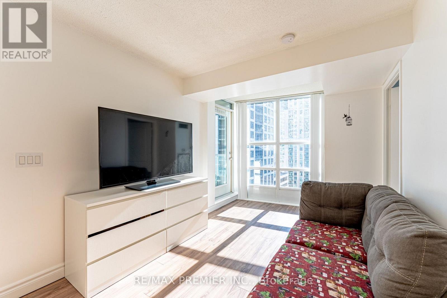
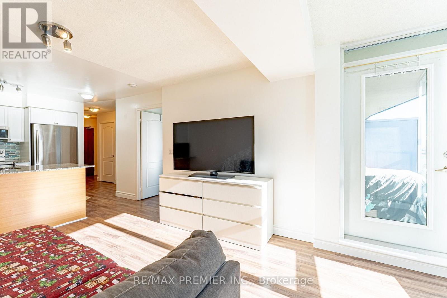
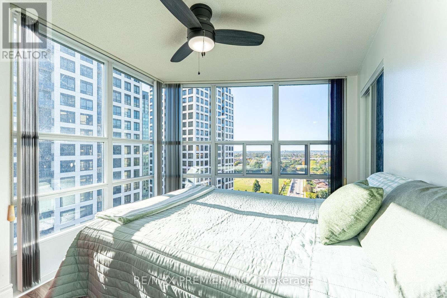
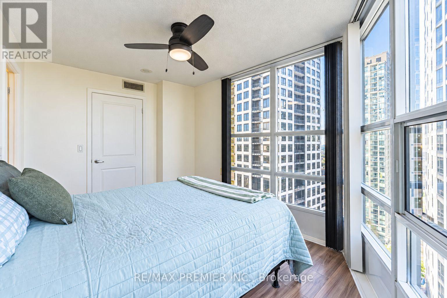
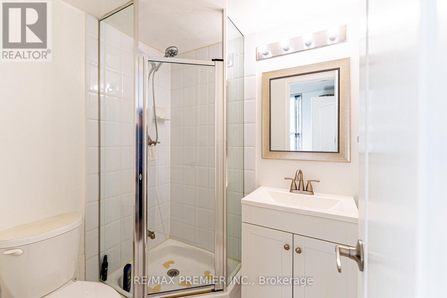
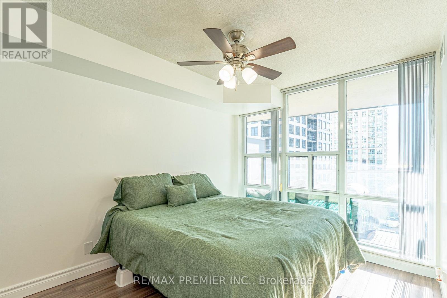
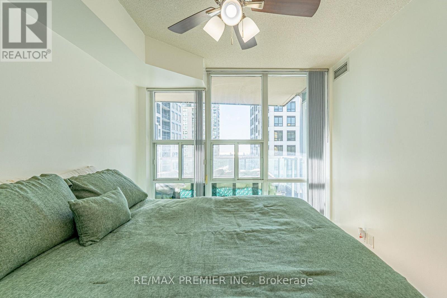
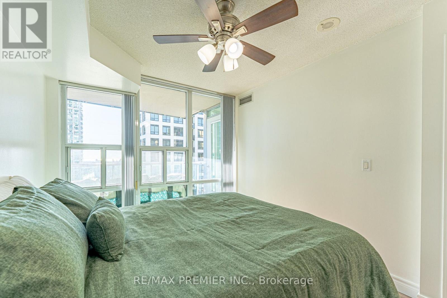
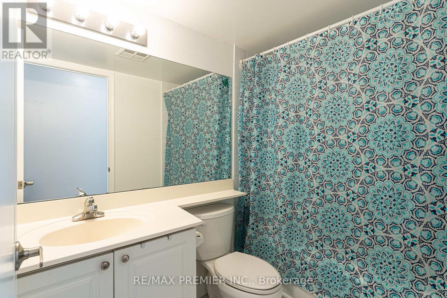
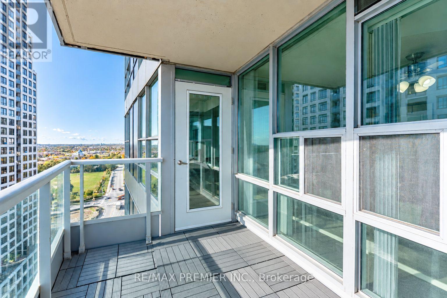
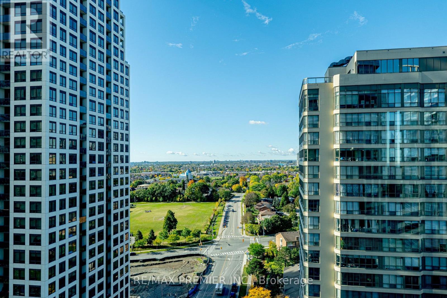
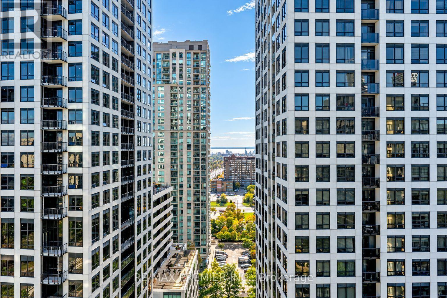
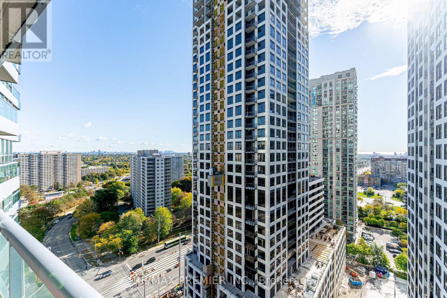
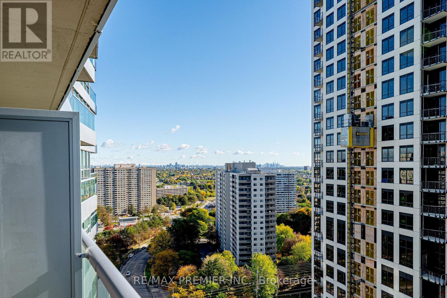
Welcome to 33 Elm Dr W, where city living meets stunning views! This bright 2 bedroom, 2 bathroom suite offers 711 sq ft of thoughtfully designed space, with natural light pouring into every room. Take in views of the Toronto skyline and the CN Tower from one side and a sparkling glimpse of Lake Ontario from the other. The large kitchen features full-sized appliances, a breakfast bar and plenty of room to cook and gather, while the smart layout makes everyday living feel effortless. Step out onto the spacious balcony to unwind and enjoy the scenery. Residents enjoy an impressive list of amenities, including an indoor pool, gym, sauna, games room and party room. The location is hard to beat: just steps to Square One, Celebration Square, restaurants and entertainment, with easy access to transit and Hwy 403 for a simple commute. Close to schools, parks and everything Mississauga's vibrant City Centre has to offer, this is an ideal unit with nothing to do but move in. (id:63604)
Key Facts
Highlights
- Washer
- Refrigerator
- Dishwasher
- Stove
- Range
- Dryer
- Microwave
- Window Coverings
Property Details
Interior features
Exterior features
Systems and association
Lot and water
Rooms
Mortgage & Affordability
Saved Properties
Keep This One Handy
Save this listing, compare it later, or open your saved properties dashboard.
Neighbourhood
- Area
- City Centre
- City
- Mississauga
- Postal code
- L5B 4M2
- Nearby
- Cross Streets: Hurontario and Burnhamthorpe. ** Directions: South of Burnhamthorpe Rd, West of Hurontario.
Save This Property
Keep this home handy, return to it anytime, and let us know how to reach you about this listing.
We use this email only to connect your saved properties and saved searches.
Other Available Options
Similar Listings
Listings from our database that match closely.