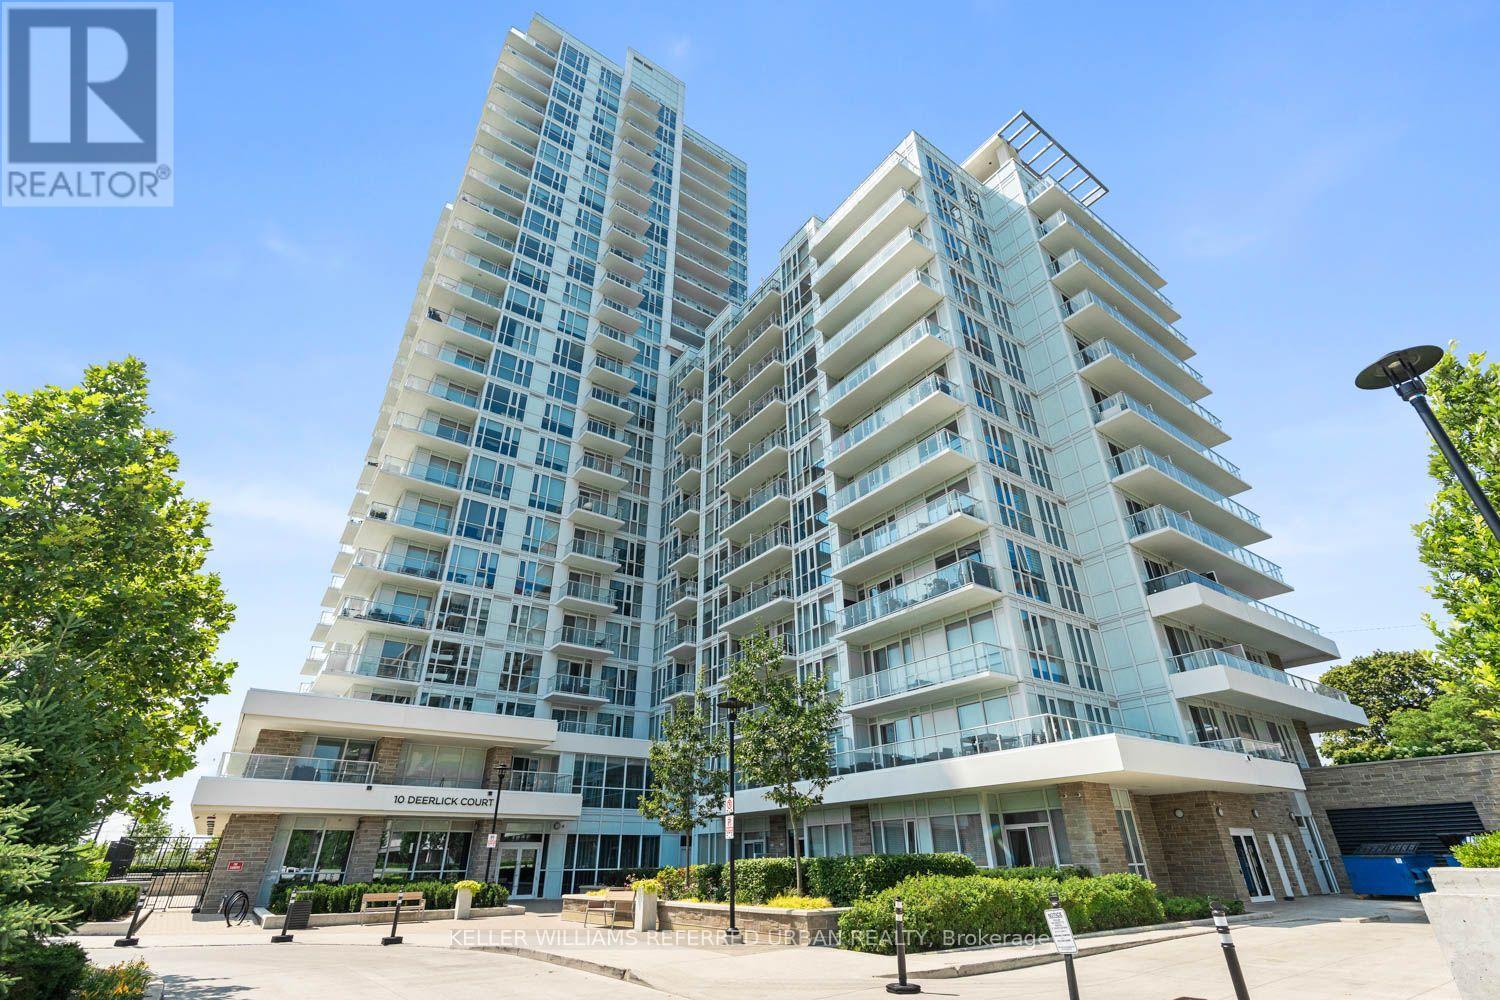
2005- 10 Deerlick Court
Toronto, ONCondo Apartment
$495,000
MLS® C13762270
Condo Apartment2 beds2 baths1 total
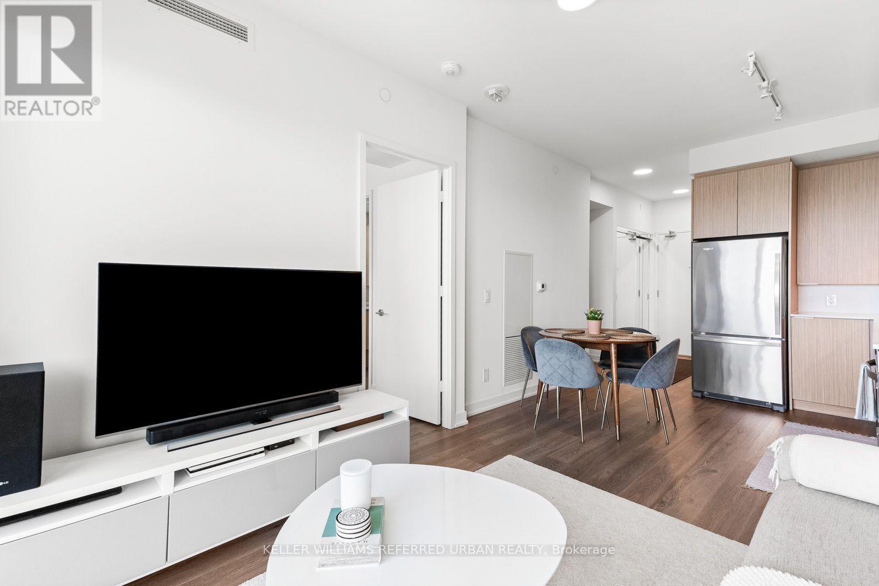
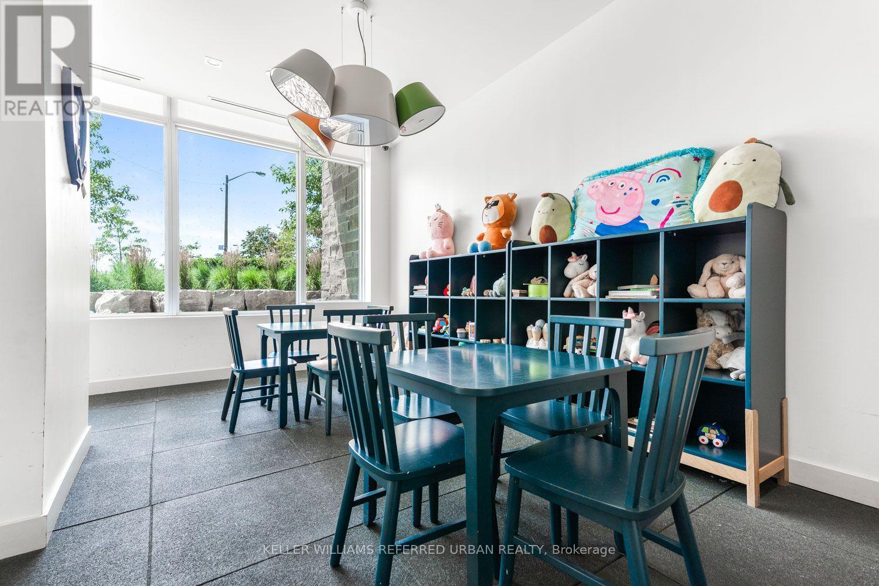
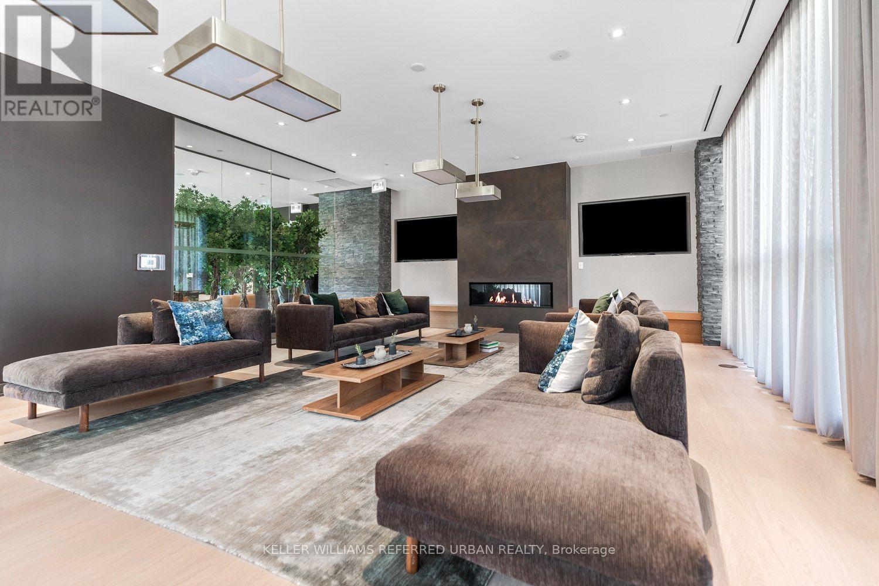
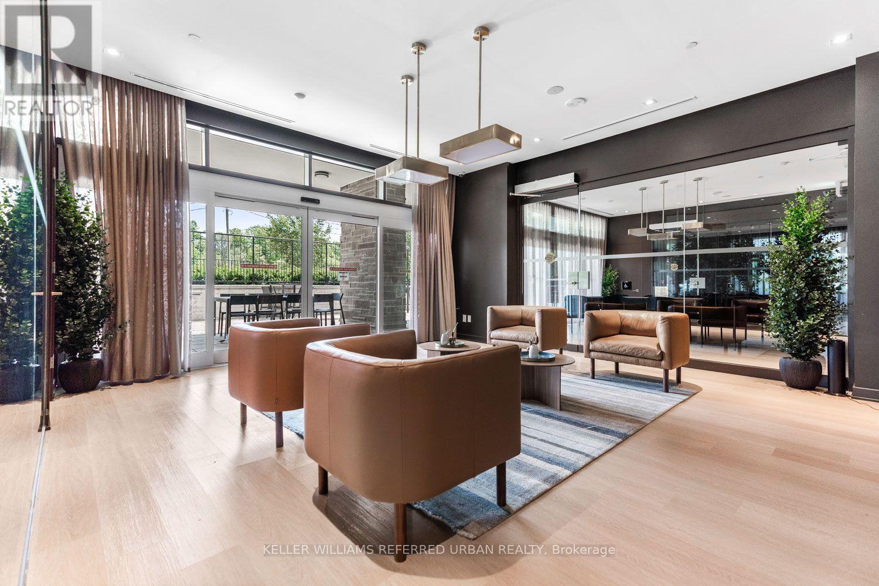
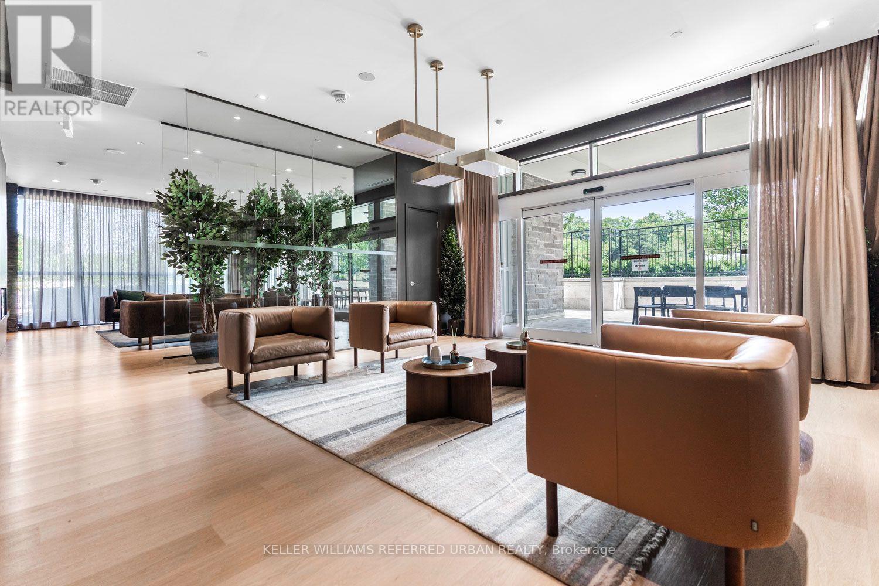
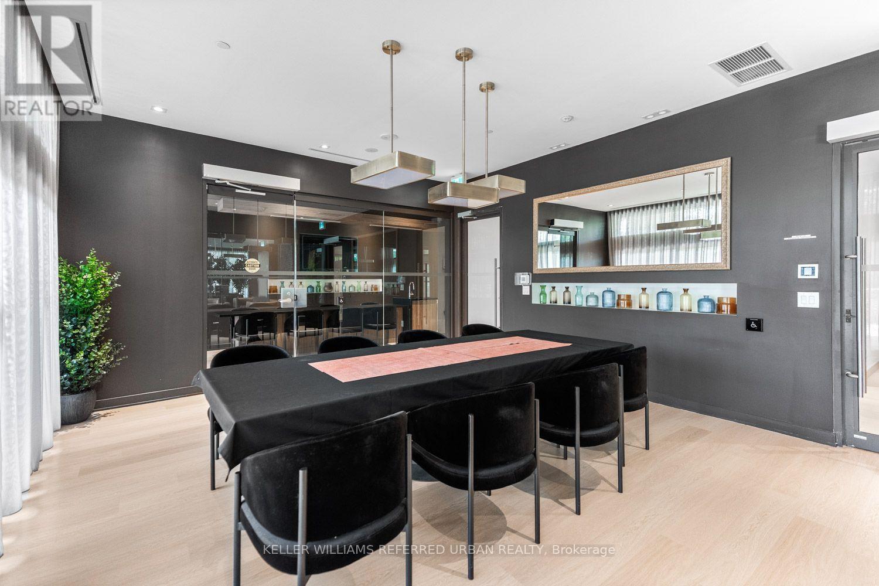
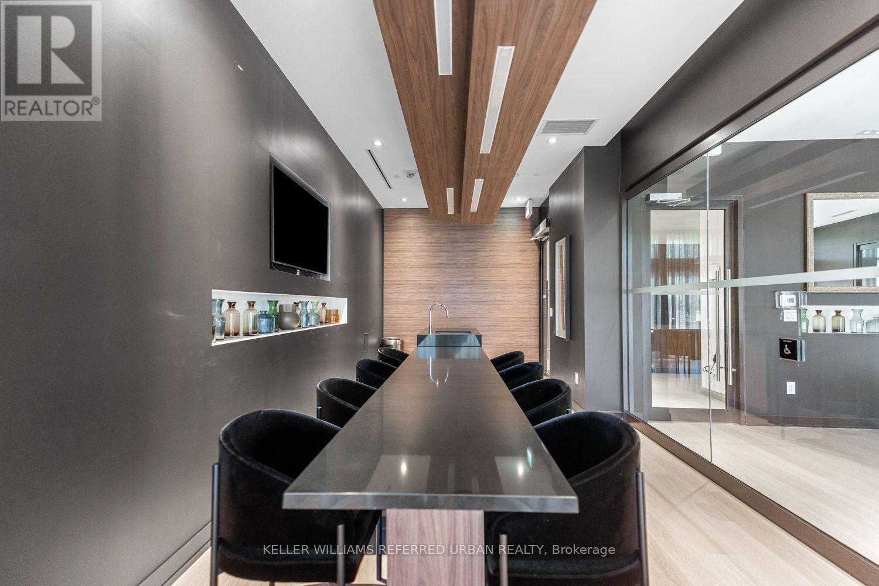
2005- 10 Deerlick Court, Toronto, ON photo 1
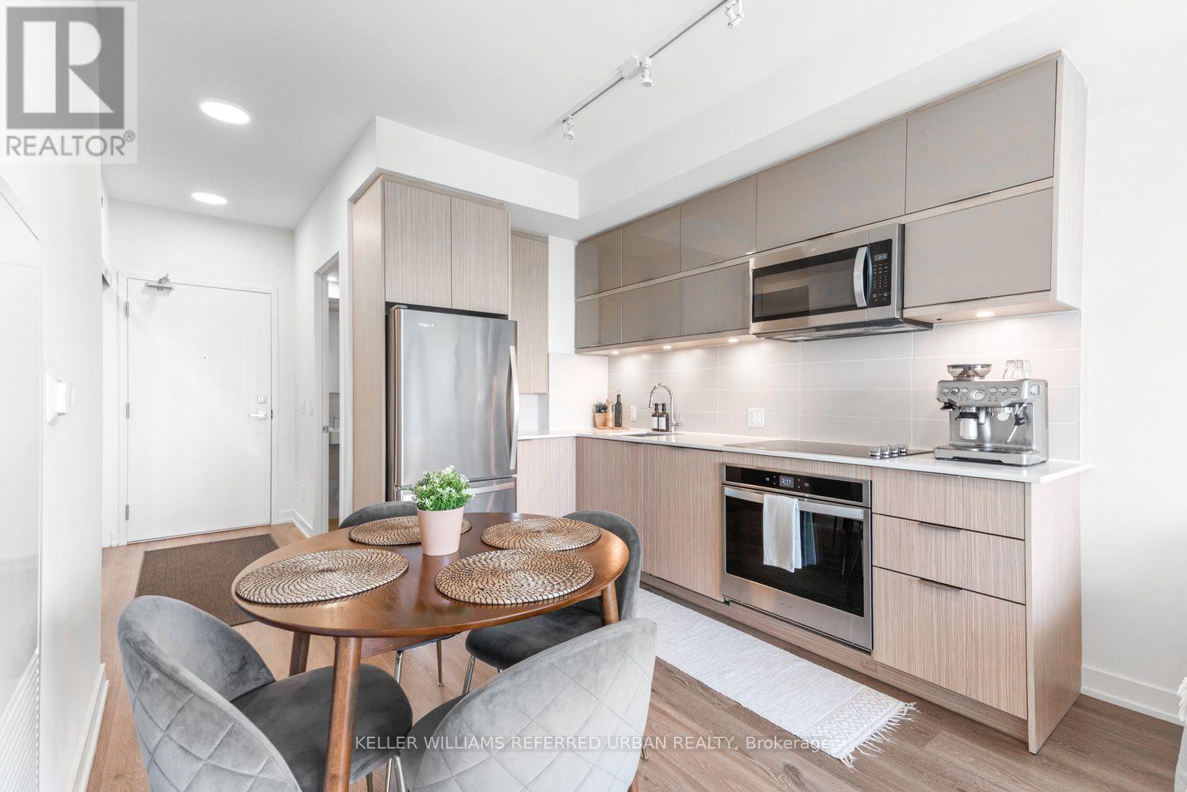
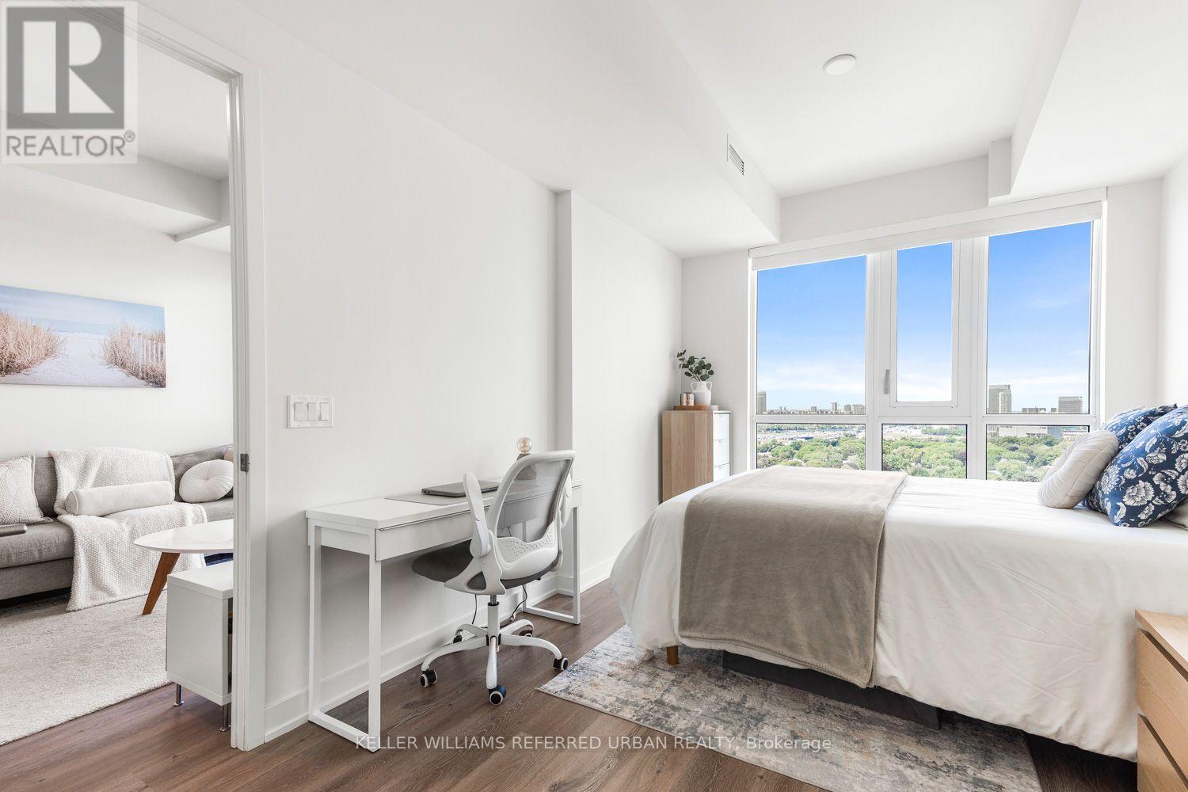
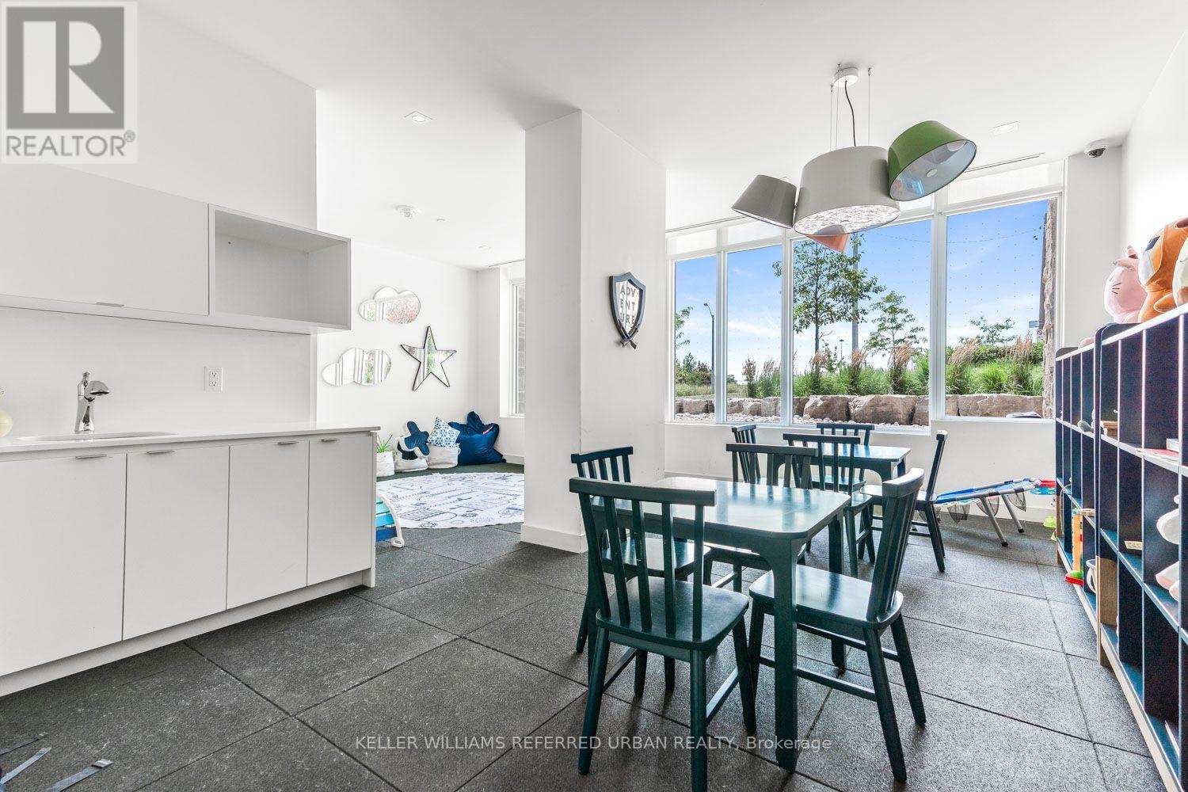
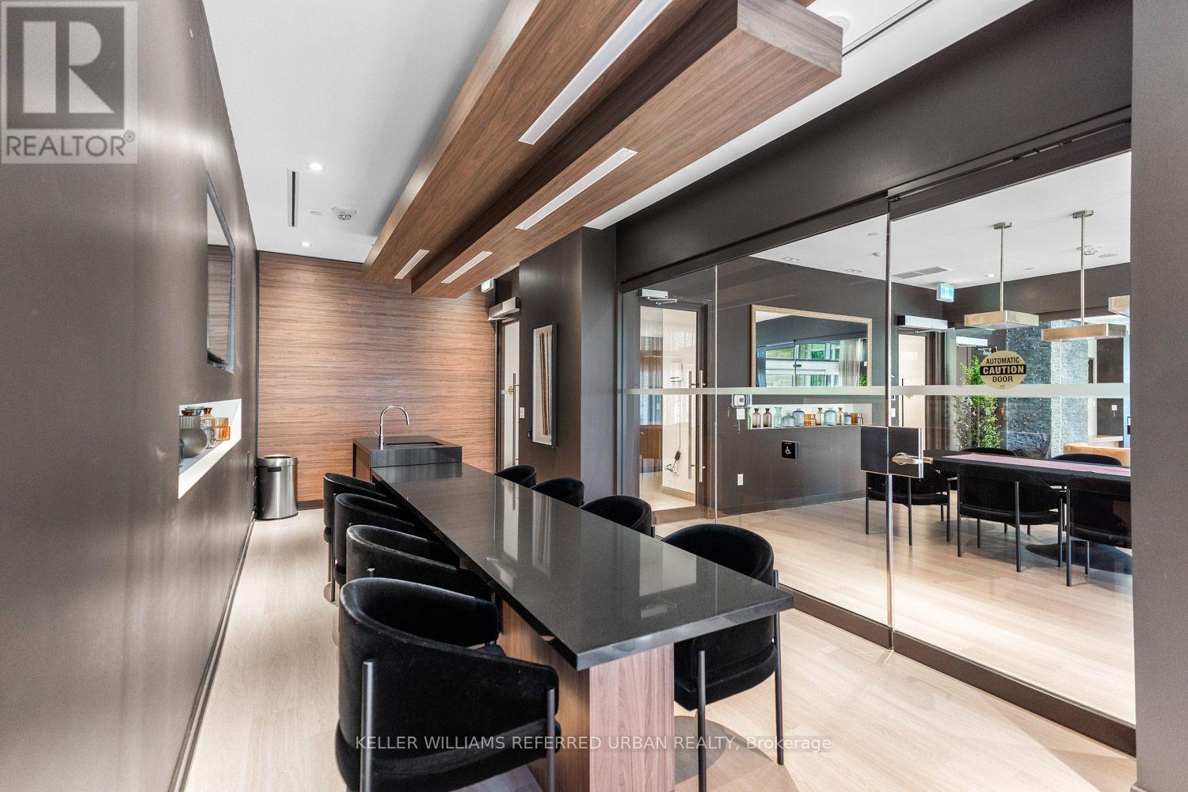
2005- 10 Deerlick Court, Toronto, ON photo 2
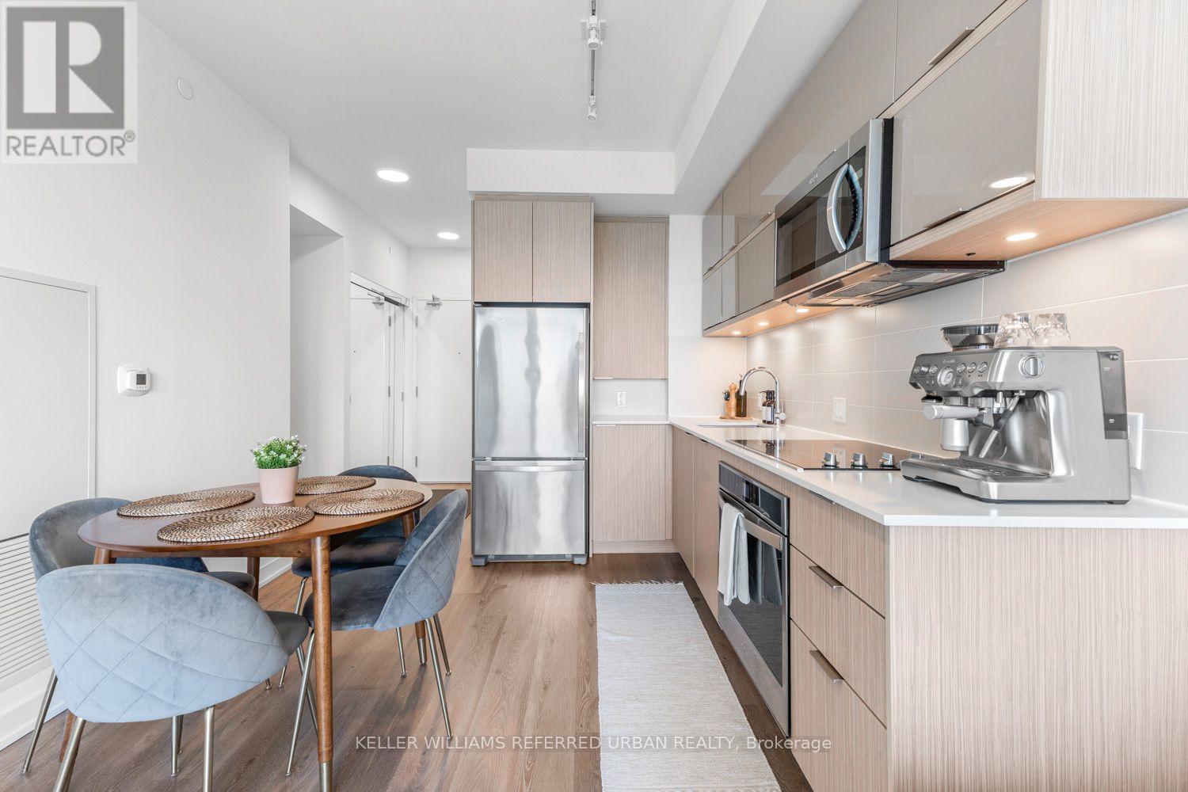
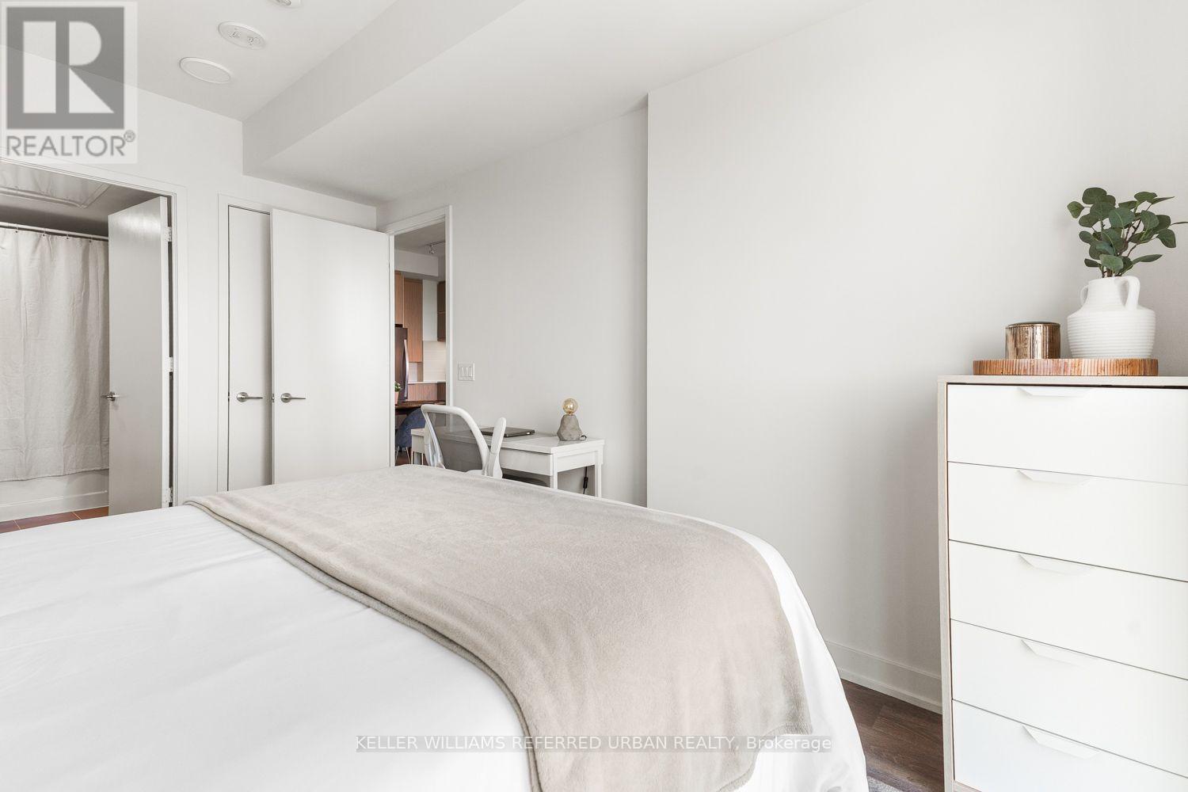
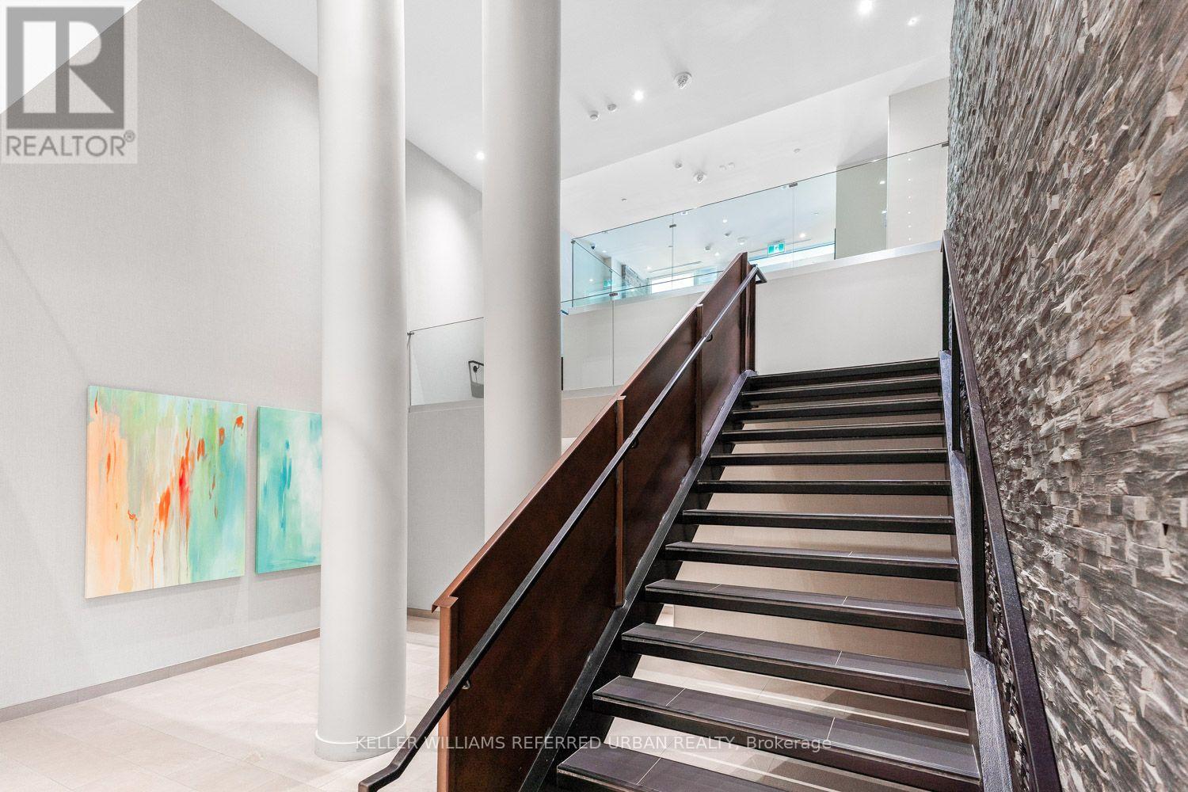
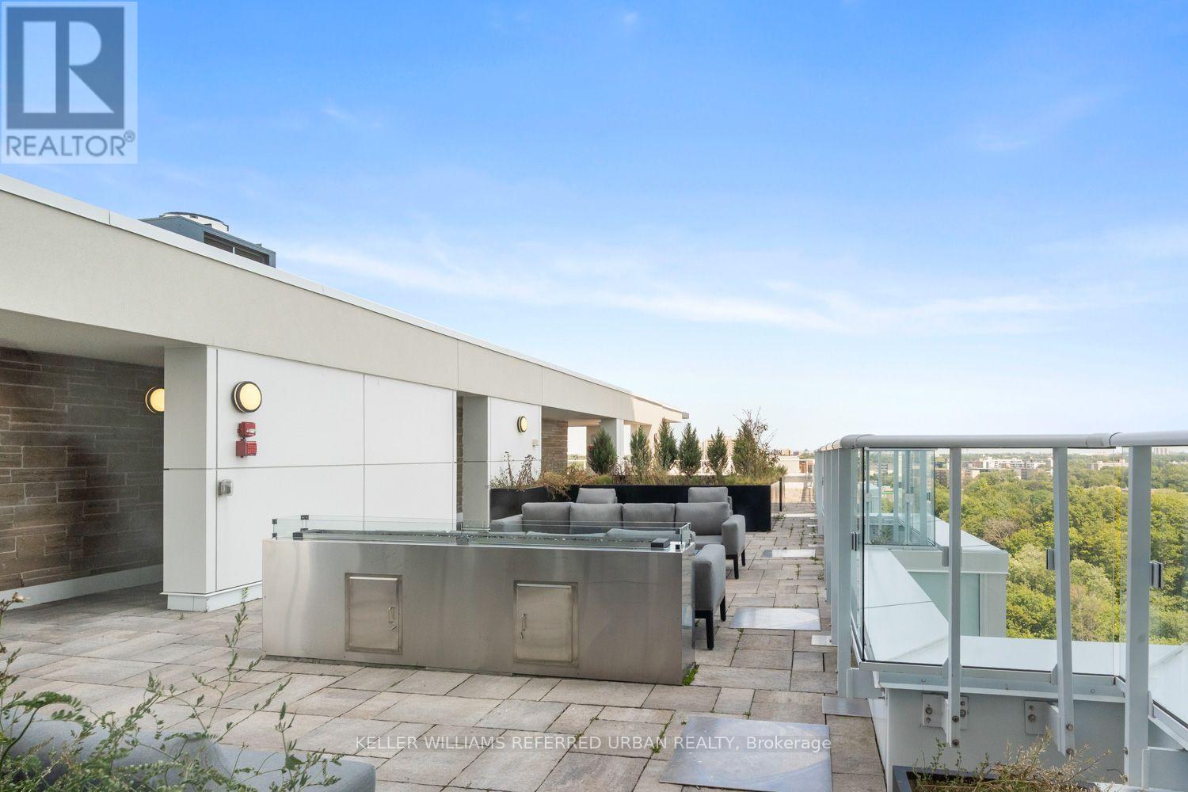
2005- 10 Deerlick Court, Toronto, ON photo 3
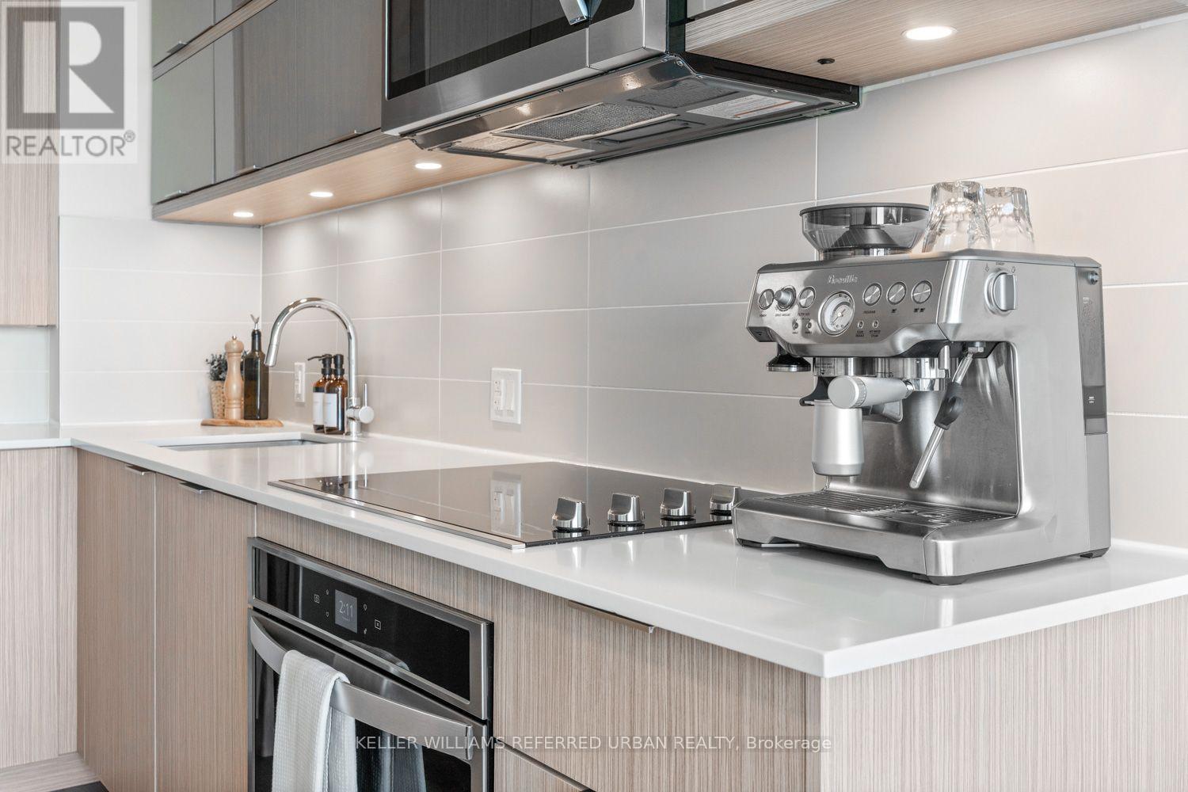
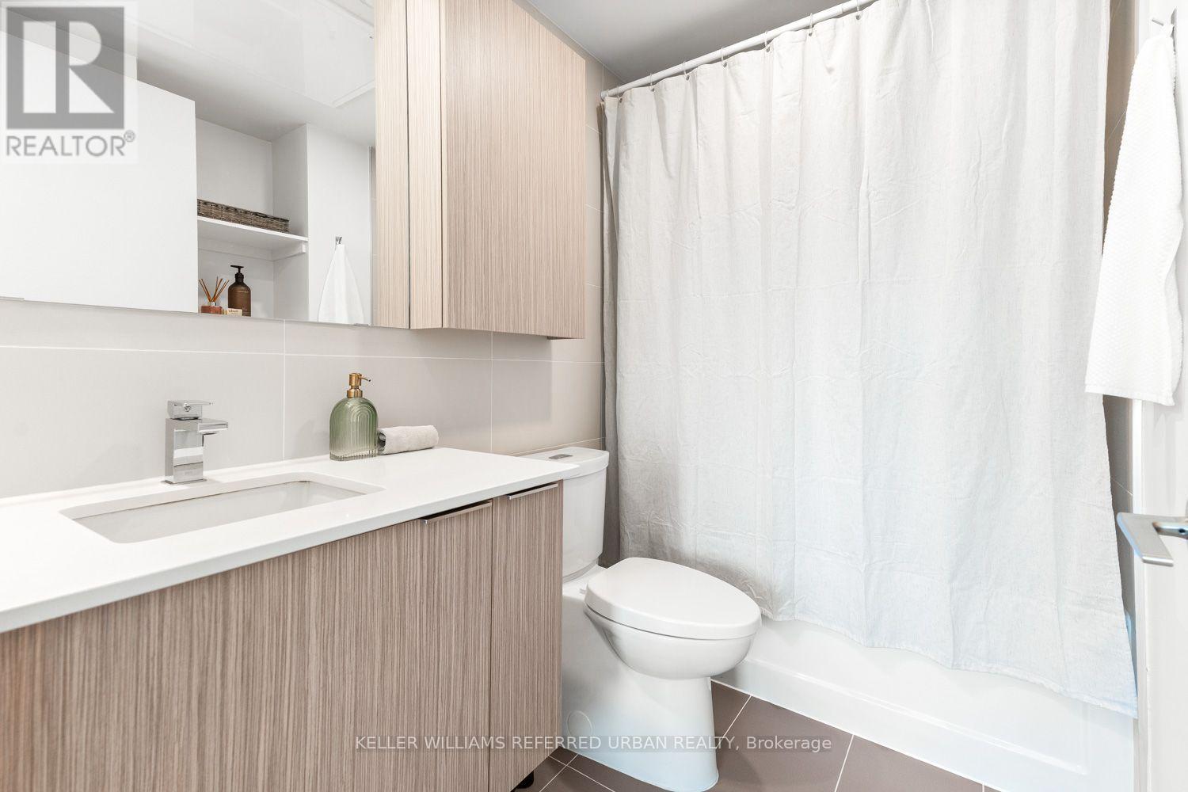
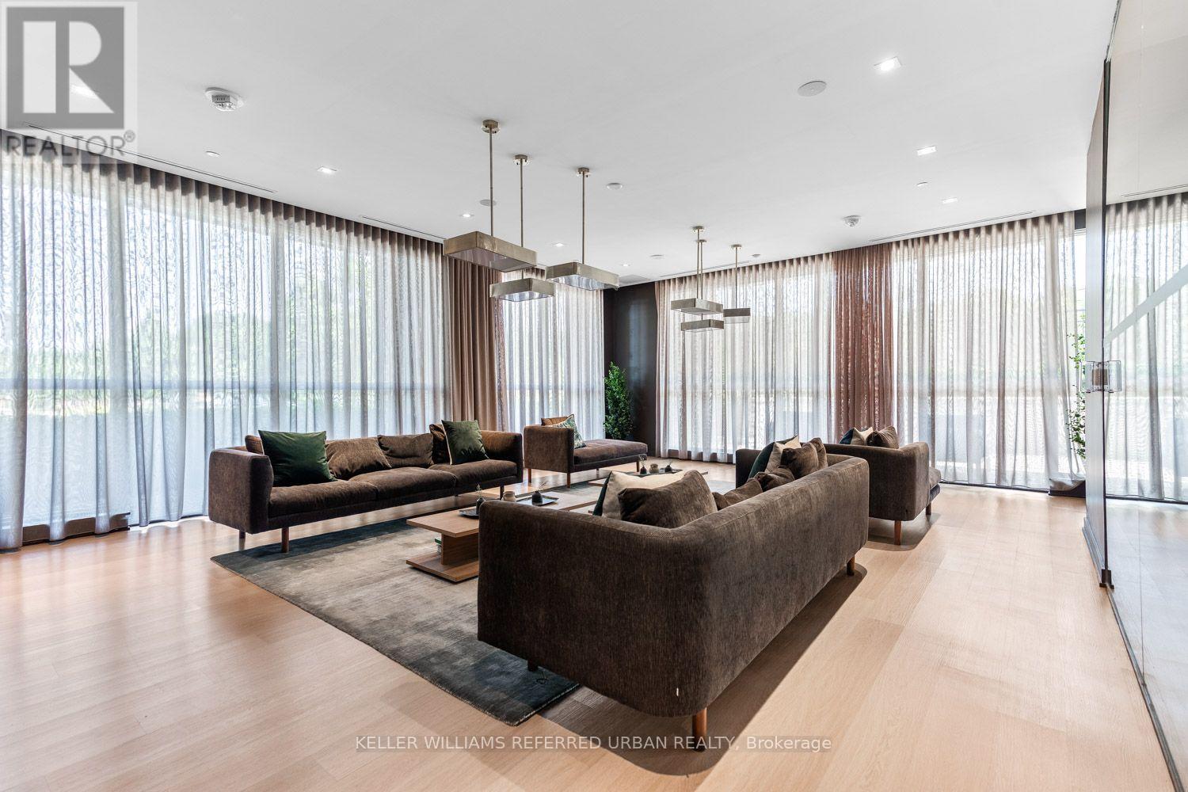
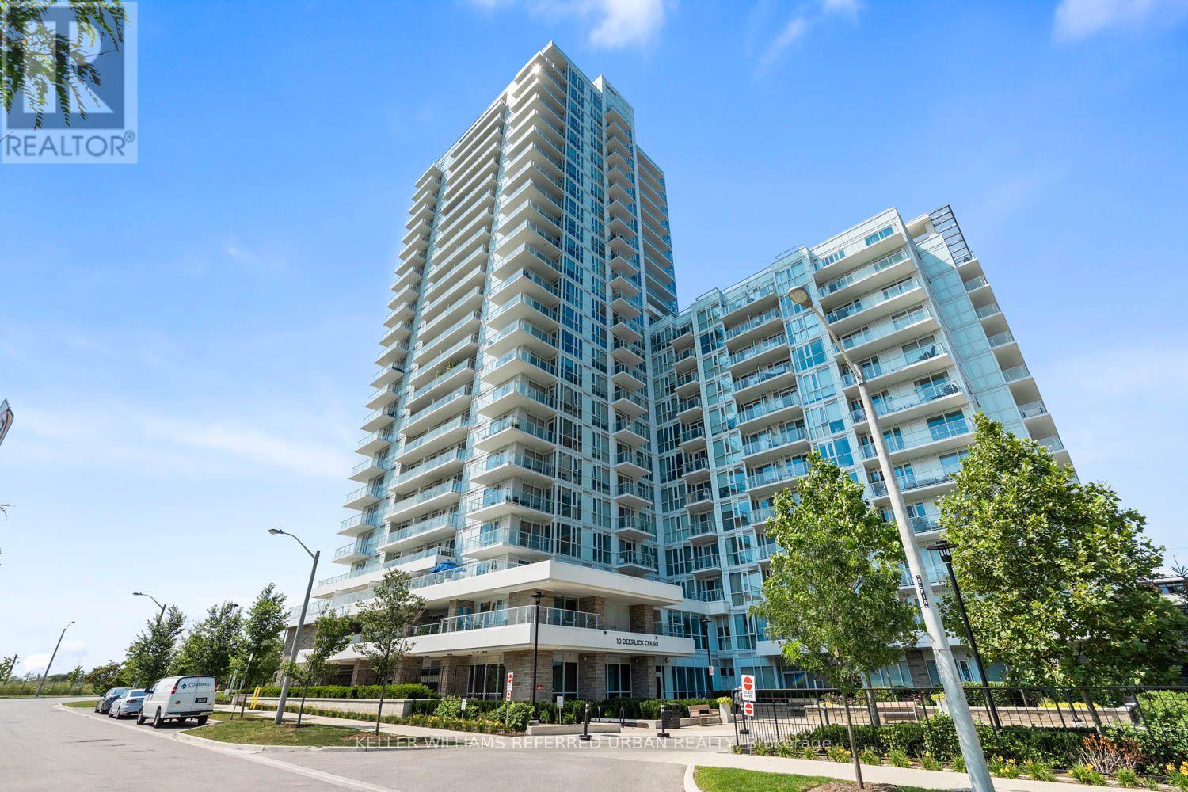
2005- 10 Deerlick Court, Toronto, ON photo 4
2005- 10 Deerlick Court, Toronto, ON photo 5
2005- 10 Deerlick Court, Toronto, ON photo 6
2005- 10 Deerlick Court, Toronto, ON photo 7
2005- 10 Deerlick Court, Toronto, ON photo 8
2005- 10 Deerlick Court, Toronto, ON photo 9
2005- 10 Deerlick Court, Toronto, ON photo 10
2005- 10 Deerlick Court, Toronto, ON photo 11
2005- 10 Deerlick Court, Toronto, ON photo 12
2005- 10 Deerlick Court, Toronto, ON photo 13
2005- 10 Deerlick Court, Toronto, ON photo 14
2005- 10 Deerlick Court, Toronto, ON photo 15
2005- 10 Deerlick Court, Toronto, ON photo 16
2005- 10 Deerlick Court, Toronto, ON photo 17
2005- 10 Deerlick Court, Toronto, ON photo 18
2005- 10 Deerlick Court, Toronto, ON photo 19
2005- 10 Deerlick Court, Toronto, ON photo 20
2005- 10 Deerlick Court, Toronto, ON photo 21
2005- 10 Deerlick Court, Toronto, ON photo 22
2005- 10 Deerlick Court, Toronto, ON photo 23
2005- 10 Deerlick Court, Toronto, ON photo 24
2005- 10 Deerlick Court, Toronto, ON photo 25
2005- 10 Deerlick Court, Toronto, ON photo 26
2005- 10 Deerlick Court, Toronto, ON photo 27
2005- 10 Deerlick Court, Toronto, ON photo 28
2005- 10 Deerlick Court, Toronto, ON photo 29
2005- 10 Deerlick Court, Toronto, ON photo 30
2005- 10 Deerlick Court, Toronto, ON photo 31
2005- 10 Deerlick Court, Toronto, ON photo 32
2005- 10 Deerlick Court, Toronto, ON photo 33
2005- 10 Deerlick Court, Toronto, ON photo 34
2005- 10 Deerlick Court, Toronto, ON photo 35
2005- 10 Deerlick Court, Toronto, ON photo 36
2005- 10 Deerlick Court, Toronto, ON photo 37
2005- 10 Deerlick Court, Toronto, ON photo 38
2005- 10 Deerlick Court, Toronto, ON photo 39
2005- 10 Deerlick Court, Toronto, ON photo 40
2005- 10 Deerlick Court, Toronto, ON photo 41
2005- 10 Deerlick Court, Toronto, ON photo 42
2005- 10 Deerlick Court, Toronto, ON photo 43
2005- 10 Deerlick Court, Toronto, ON photo 44
2005- 10 Deerlick Court, Toronto, ON photo 45
2005- 10 Deerlick Court, Toronto, ON photo 46
2005- 10 Deerlick Court, Toronto, ON photo 47
2005- 10 Deerlick Court, Toronto, ON photo 48
2005- 10 Deerlick Court, Toronto, ON photo 49
1 / 49

BUYER ADVANTAGE

Buy with confidence

Get a full-service approach built on strategy, strong negotiation, and clear guidance from offer to close.

  • Local Market Expertise
  • Broker-level Negotiation
  • Transparent Process
  • No-pressure Guidance

The right strategy depends on your goals, timing, budget, and the type of home you are buying. Get Your Buyer Snapshot.

About This Property

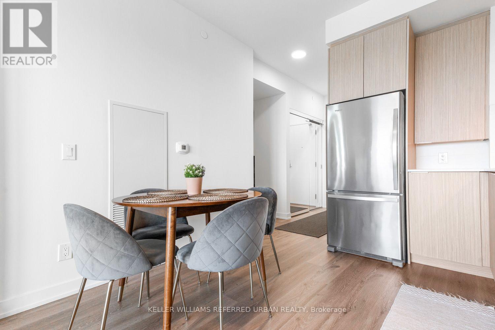
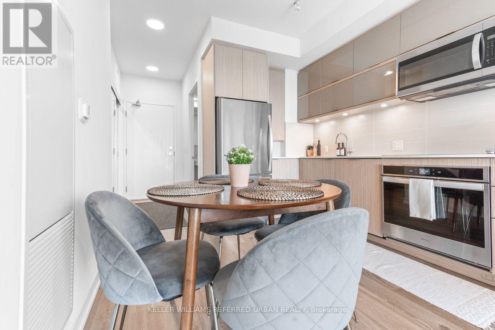
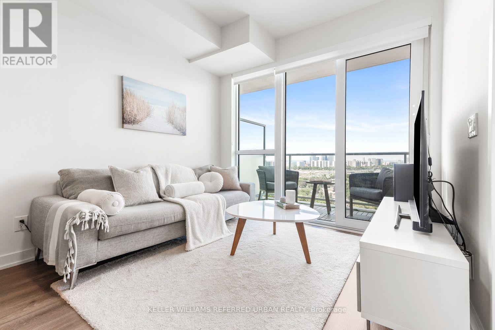
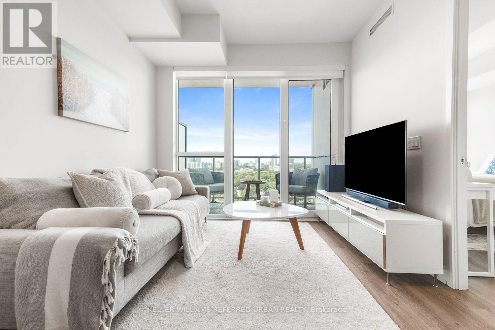
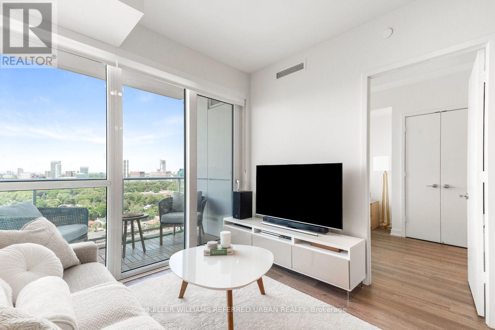
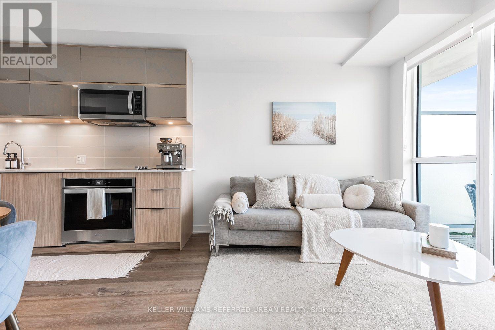
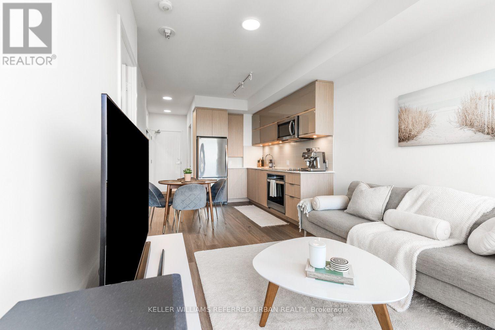
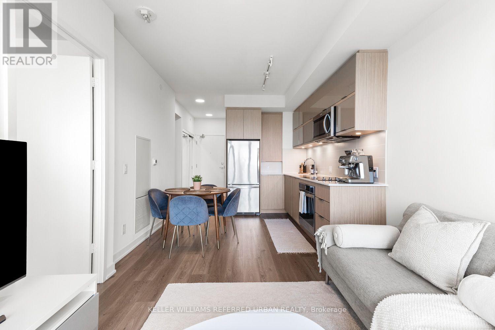
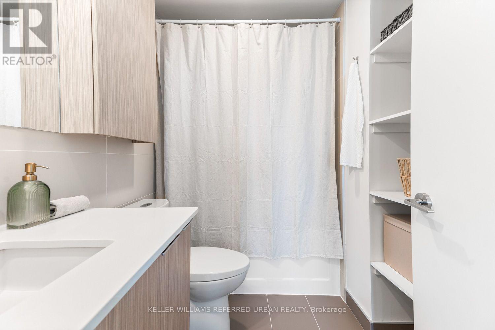
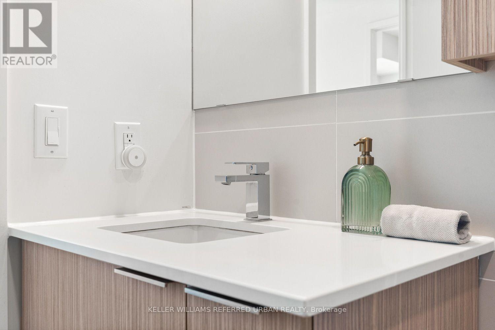
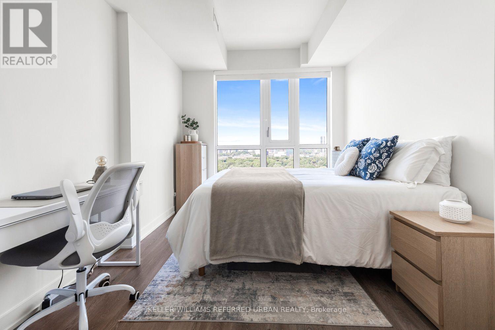
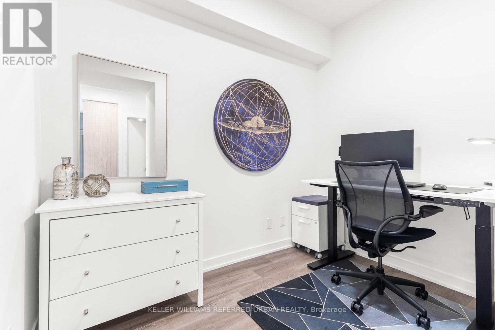
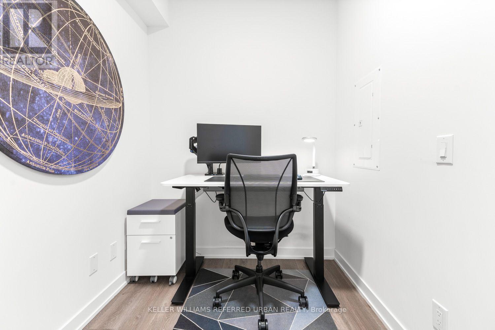
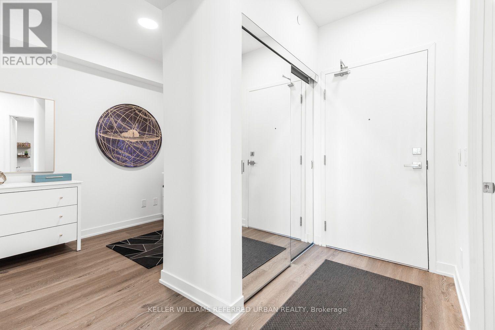
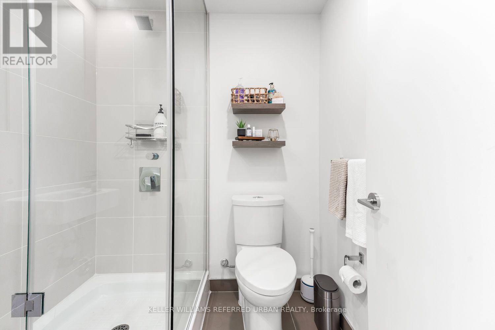
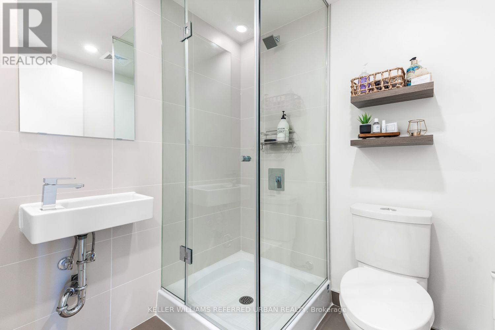
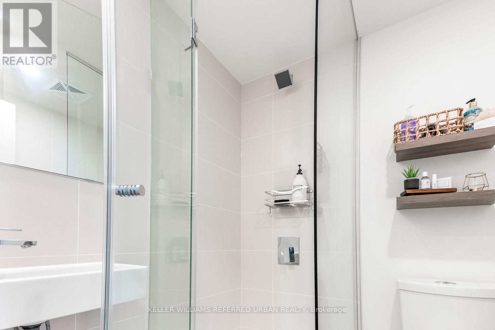
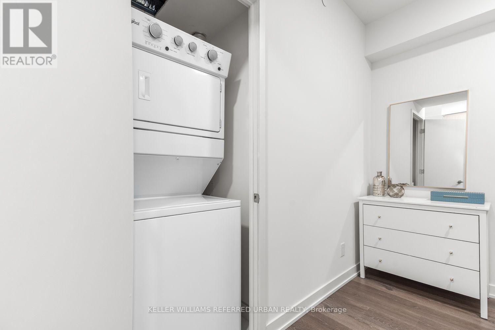
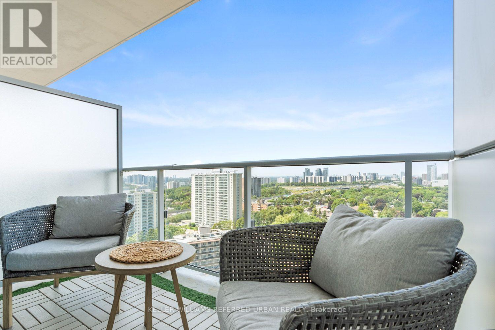
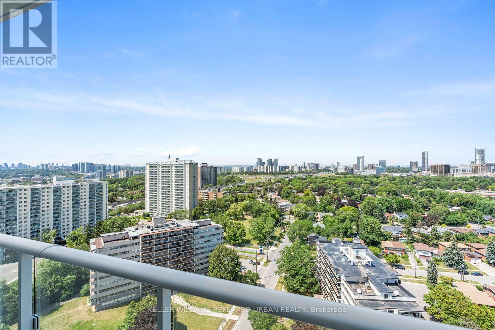
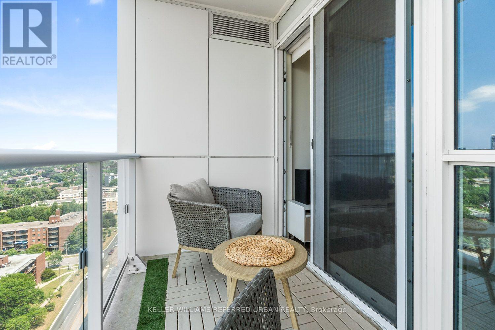
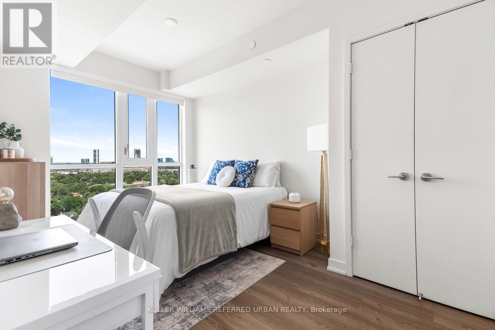
Looking to get your foot in the door without sacrificing style, comfort, or convenience? Welcome to Suite 2005 at 10 Deerlick Court! This stunning 1+Den, 2-bathroom condo offers the perfect balance of city living while keeping you away from the hustle and bustle. Enjoy breathtaking unobstructed views, a thoughtfully designed layout, and over $10,000 in premium upgrades that truly set this suite apart. The modern kitchen is loaded with upgrades, including quartz countertops, an upgraded quartz vanity in the ensuite, integrated Whirlpool induction cooktop and oven, integrated Whirlpool dishwasher, an additional full row of upgraded cabinetry for extra storage, and under-cabinet pot lights that complete the sleek, contemporary design. Throughout the suite you'll find upgraded lighting, including additional ceiling caps with matching light fixtures, upgraded vanity lights in both bathrooms, dimmable light switches throughout the main living areas, and custom blackout blinds in the bedroom with light-filtering blinds in the living space. The spacious den offers the perfect work-from-home setup or guest space, while the primary bedroom features its own beautifully upgraded ensuite. The second bathroom includes stylish floating shelves, adding both function and character. To top it all off, this suite comes with a prime parking space and a locker, giving you the convenience and storage every condo owner wants. And here's the bonus you've been waiting for-the owner is willing to include the majority of the furniture at no additional cost, making your move virtually effortless. Skip the stress and expense of furnishing your new home. Just pack your bags and move right in. Located just minutes from the DVP, Highway 401, TTC, Fairview Mall, Shops at Don Mills, parks, trails, and everyday amenities, this is an incredible opportunity for first-time buyers, professionals, or investors looking for exceptional value in a growing community. (id:63604)

Key Facts

Type
Condo Apartment
Beds
2
Baths
2
Size
600 sqft
Parking
1 total
Condo fee
$532

Highlights

  • Washer
  • Refrigerator
  • Dishwasher
  • Stove
  • Range
  • Dryer
  • Oven - Built-In
Property Details 12 details
Bedrooms
2 bedrooms
1 above grade + 1 below grade
Bathrooms
2 bathrooms
Parking
1 parking space
Garage · Underground
Living area
600 - 699 sq. ft.
Property
Single Family · Condo/Strata · Attached
Property subtype
Single Family
Structure type
Apartment
Ownership
Condo/Strata
Attached status
Attached
Heating
Natural gas, Coil Fan
Cooling
Central air conditioning
Fireplace
No
Taxes
$2,665.00

Interior features

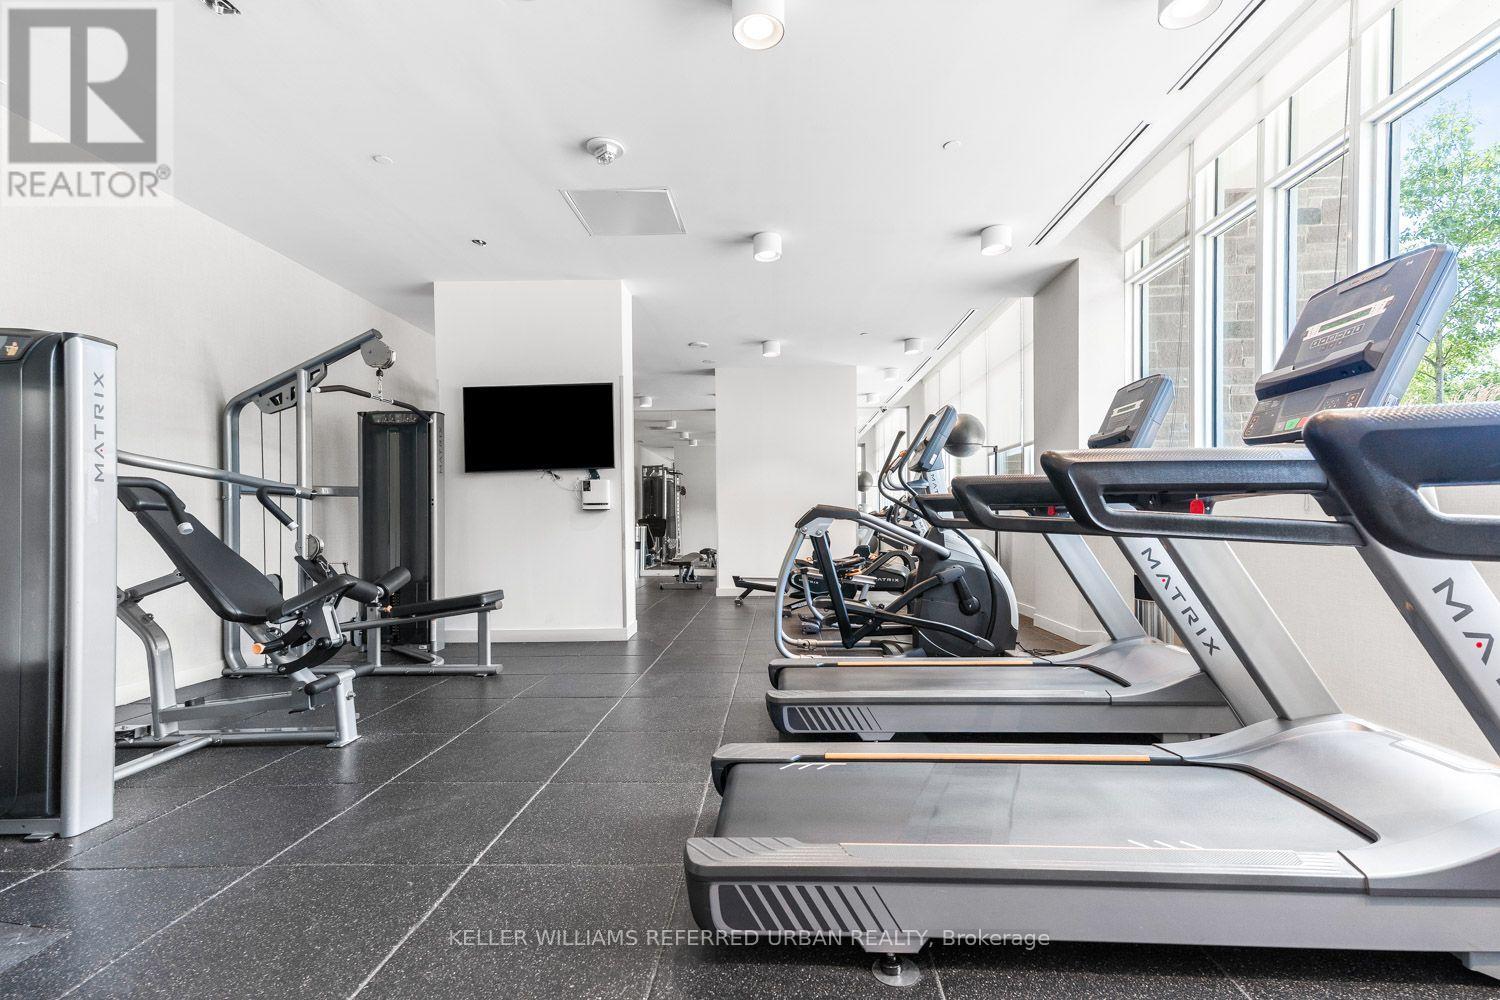
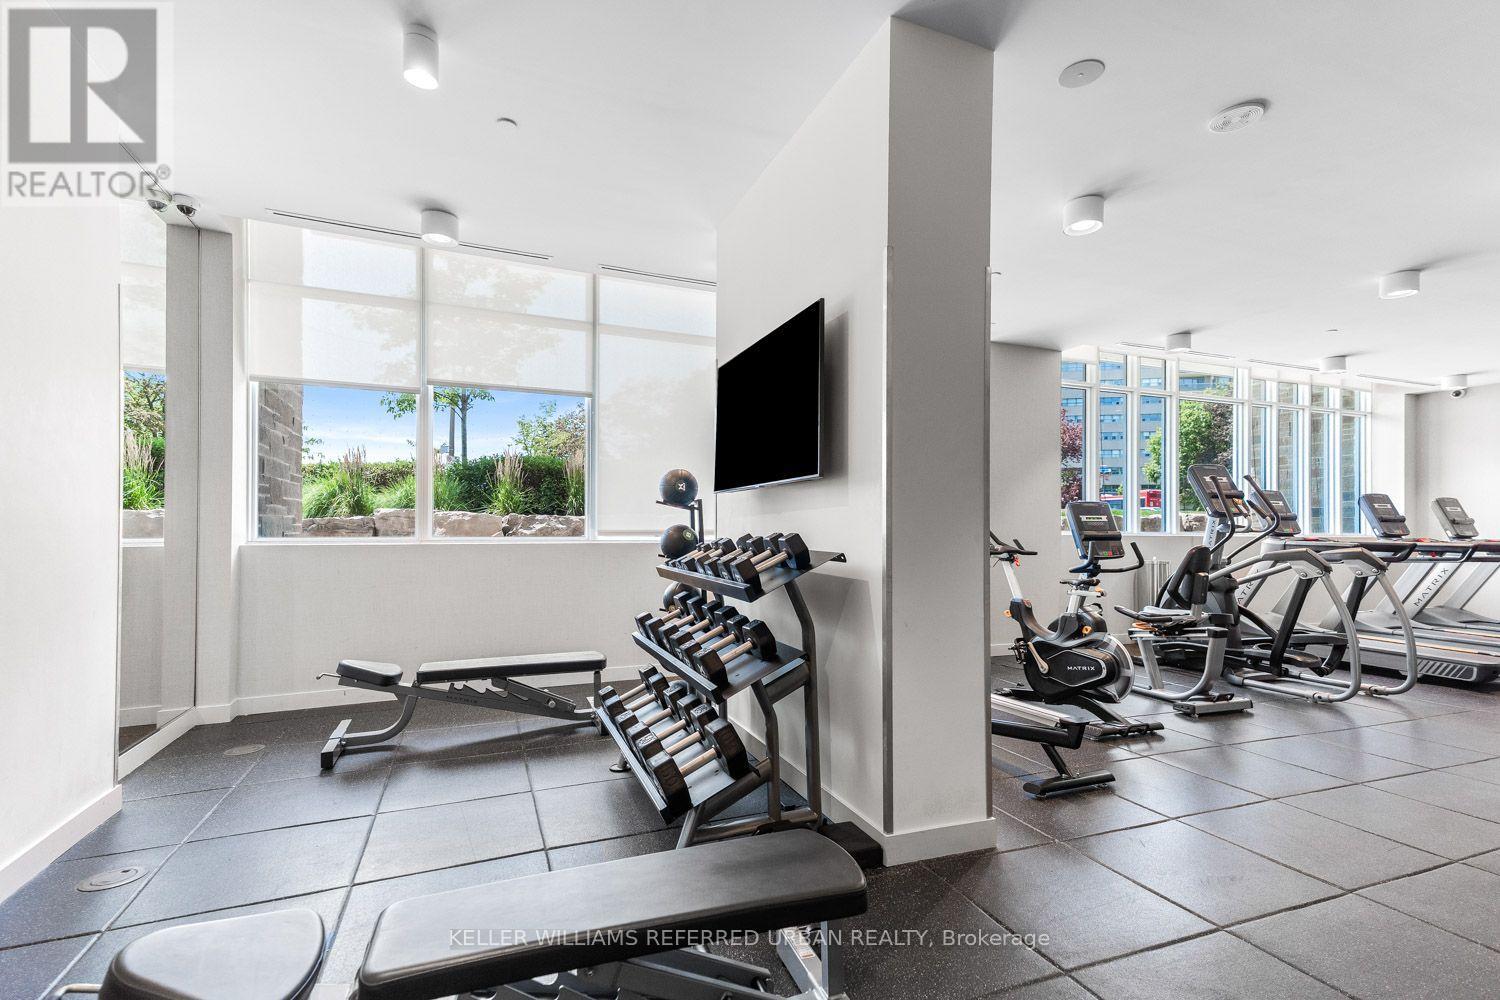
WasherRefrigeratorDishwasherStoveRangeDryerOven - Built-InStorage - LockerExercise CentreSecurity/Concierge

Exterior features

ConcreteAluminum siding

Systems and association

Common Area MaintenanceInsuranceParking

Lot and water

ElevatorBalconyIn suite Laundry
Rooms 6 rooms
Level
Room
Dimensions
Other
Bedroom
Not specified
Other
Bathroom
Not specified
Other
Bathroom
Not specified
Other
Den
Not specified
Other
Kitchen
Not specified
Other
Living room
Not specified
Mortgage & Affordability Estimate monthly costs
Purchase price$495,000
Down paymentNot available
Mortgage amountNot available
Principal & interestNot available
Property taxesNot available
Condo/HOA feeNot available
Insurance/OtherNot available
UtilitiesNot available
Est. monthly totalNot available
Income needed (GDS 32%)Not available
Estimates only. Not financial advice. Rates, taxes and fees vary by lender and municipality.

Saved Properties

Keep This One Handy

Save this listing, compare it later, or open your saved properties dashboard.

Manage Saved Searches
Map is approximate.

Neighbourhood

Area
Parkwoods-Donalda
City
Toronto
Postal code
M3A 0A7
Nearby
Cross Streets: York Mills & DVP. ** Directions: York Mills Rd turn S onto Deerlick Ct.