2009- 2545 Simcoe Street
BUYER ADVANTAGE
Buy with confidence
Get a full-service approach built on strategy, strong negotiation, and clear guidance from offer to close.
- Local Market Expertise
- Broker-level Negotiation
- Transparent Process
- No-pressure Guidance

The right strategy depends on your goals, timing, budget, and the type of home you are buying. Get Your Buyer Snapshot.
About This Property
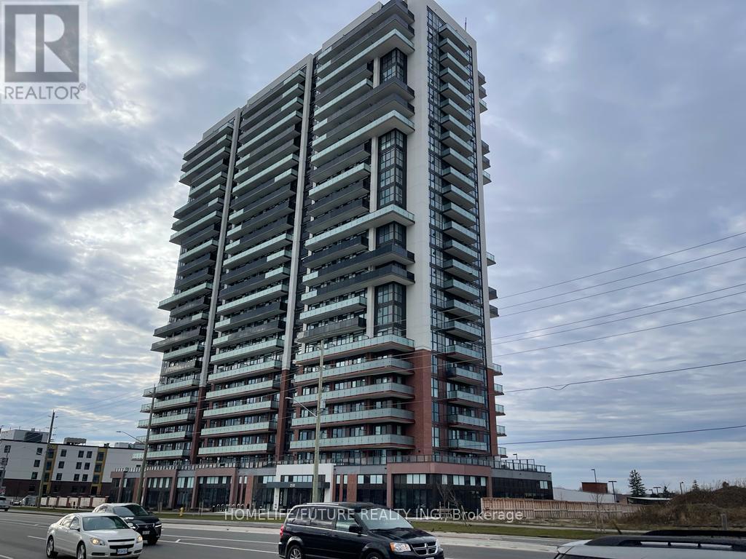
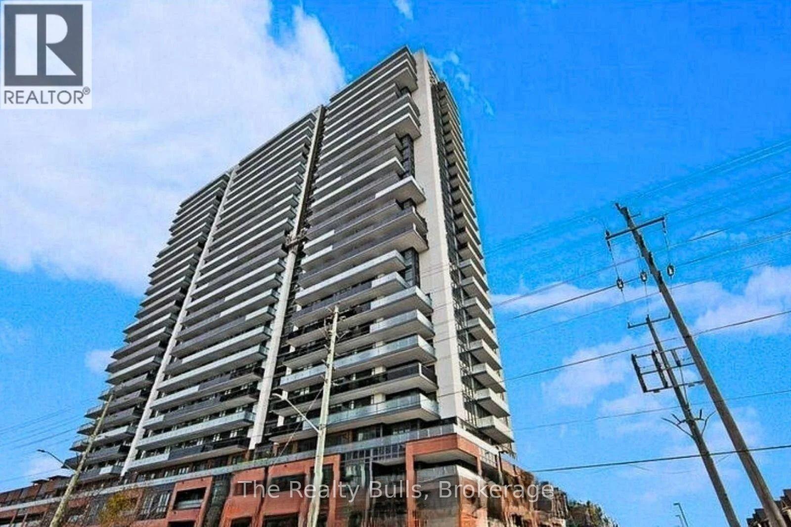
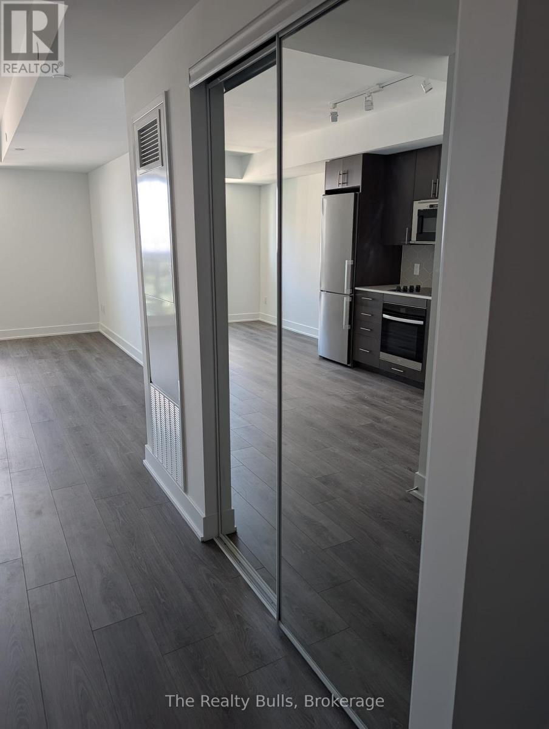
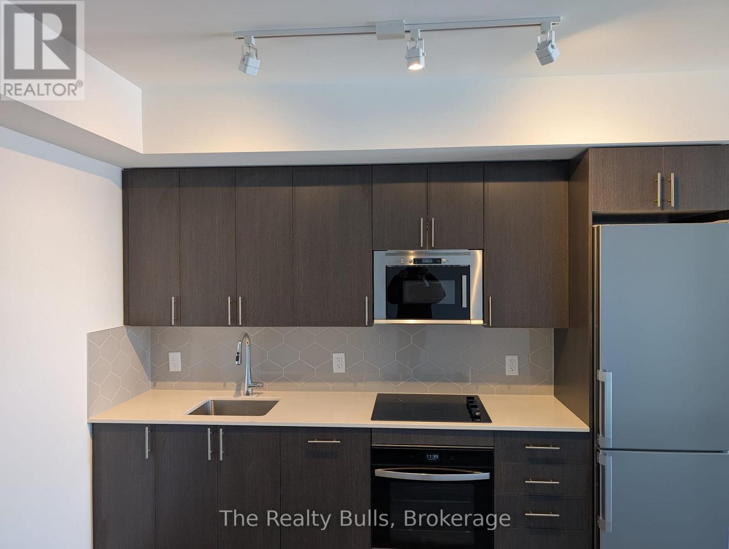
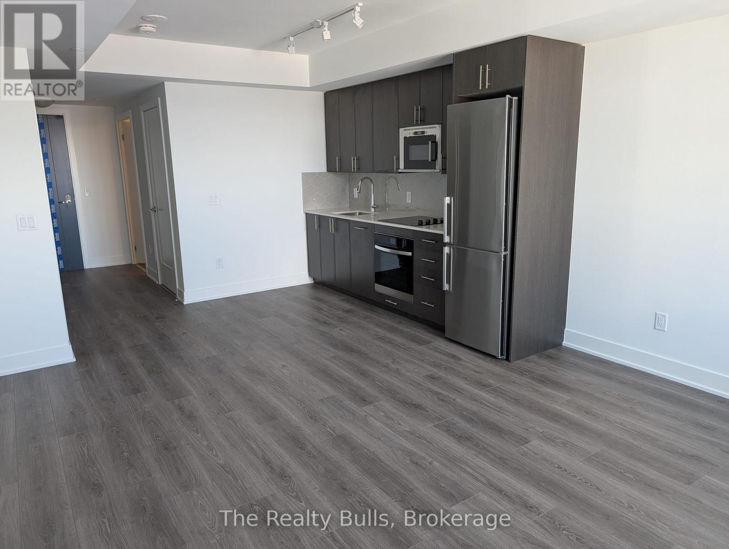
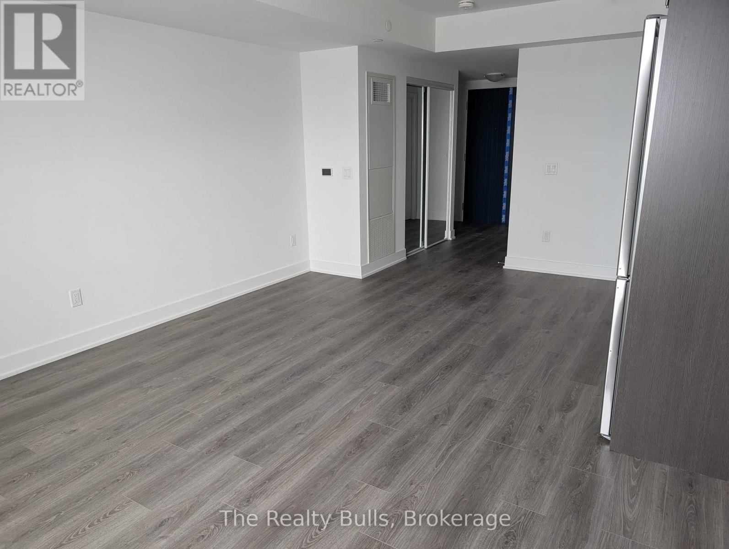
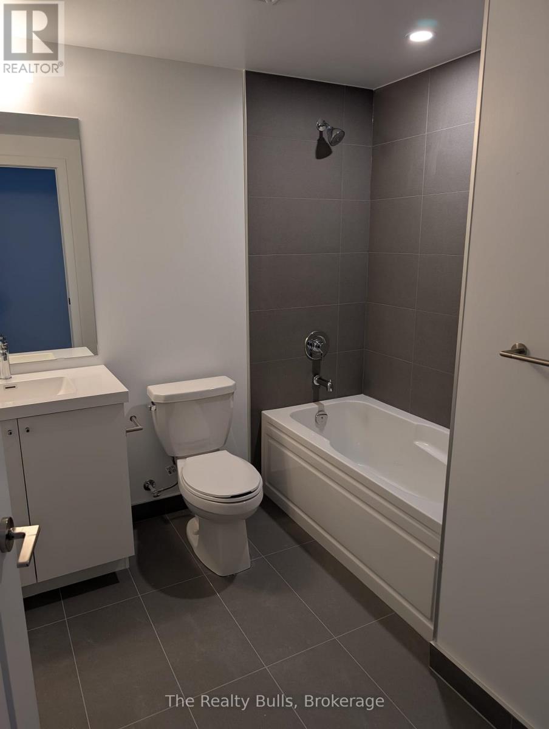
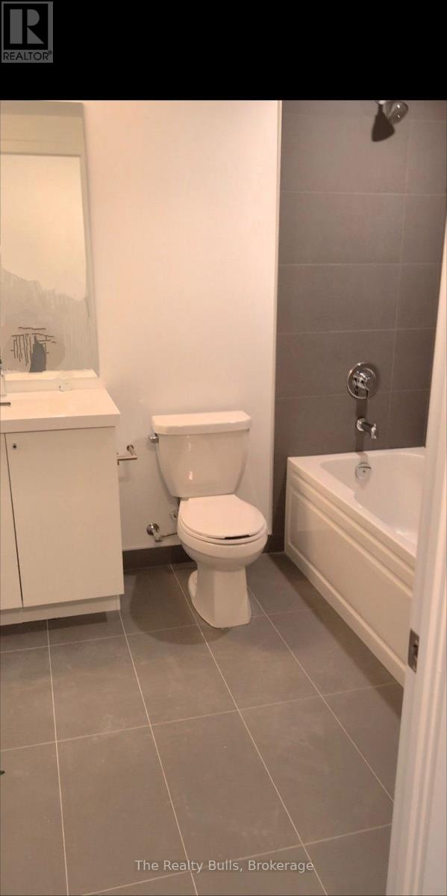
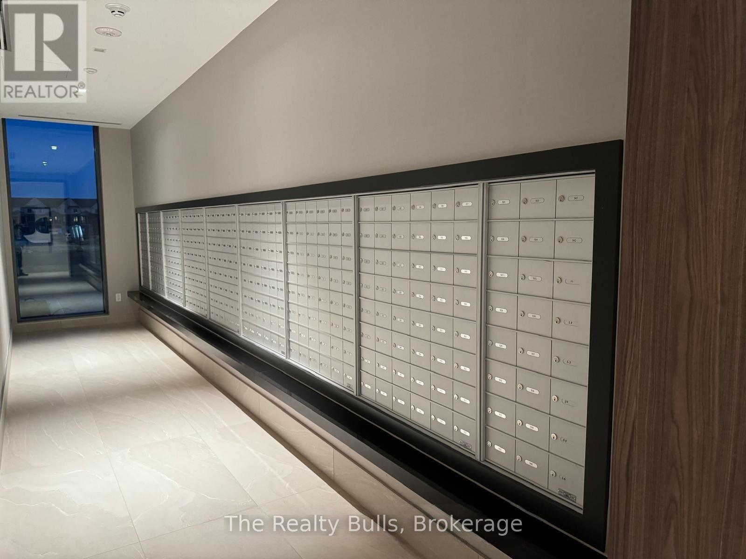
**LOCATION! LOCATION! LOCATION!** Welcome to this spacious, brand-new **1+1 bedroom suite** featuring **1 parking space, 1 locker, and an open balcony** in a modern, sophisticated building. Enjoy exceptional smart-home features including **24-hour concierge, app-controlled smart thermostat, video intercom access, smart suite entry locks, automated parcel lockers, and extensive security camera monitoring**. Residents have access to an impressive range of luxury amenities, including a fully equipped gym, yoga and cardio rooms, party room with catering kitchen, business lounge, study pods, sound studio, meeting room, media and recreation rooms, guest suites, rooftop deck and garden, outdoor BBQ area, bike storage, pet wash room, and visitor parking. Ideally located within walking distance to **Costco, FreshCo, banks, restaurants, cafés, salons, Dollarama, Service Canada, and transit**, and close to **Durham College and Ontario Tech University**. With a bus stop at your doorstep and easy access to **Highway 407, Highway 7, Taunton Road, Highway 401, and the GO Train station**, this is the perfect location for convenient and modern living, with approximately **20 minutes to Markham, 30 minutes to Scarborough, and 1 hour to Downtown Toronto**. (id:63604)
Key Facts
Highlights
- Washer
- Refrigerator
- Dishwasher
- Stove
- Oven
- Dryer
- Microwave
- Oven - Built-In
- Window Coverings
Property Details
Interior features
Exterior features
Systems and association
Lot and water
Rooms
Mortgage & Affordability
Saved Properties
Keep This One Handy
Save this listing, compare it later, or open your saved properties dashboard.
Neighbourhood
- Area
- Windfields
- City
- Oshawa
- Postal code
- L1L 0W3
- Nearby
- Cross Streets: Simcoe St N/ Windfield Farm E. ** Directions: Simcoe St N & Windfields Farms Dr E.
Save This Property
Keep this home handy, return to it anytime, and let us know how to reach you about this listing.
We use this email only to connect your saved properties and saved searches.
Other Available Options
Similar Listings
Listings from our database that match closely.