201- 1100 Lansdowne Avenue
BUYER ADVANTAGE
Buy with confidence
Get a full-service approach built on strategy, strong negotiation, and clear guidance from offer to close.
- Local Market Expertise
- Broker-level Negotiation
- Transparent Process
- No-pressure Guidance

The right strategy depends on your goals, timing, budget, and the type of home you are buying. Get Your Buyer Snapshot.
About This Property
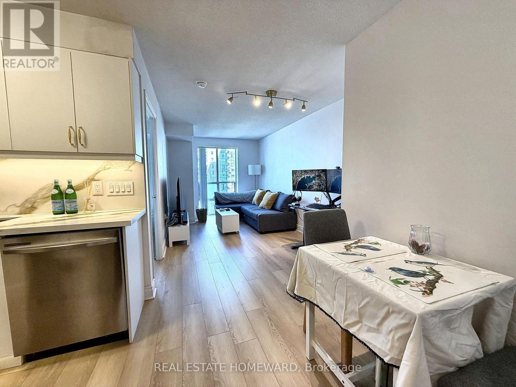
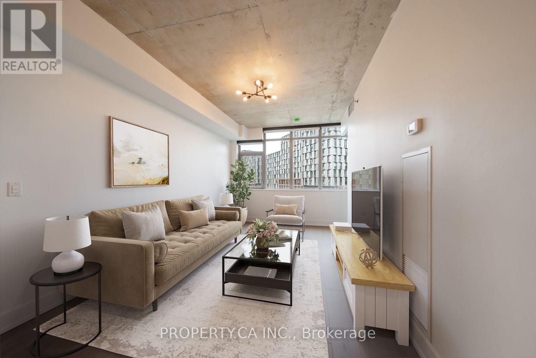
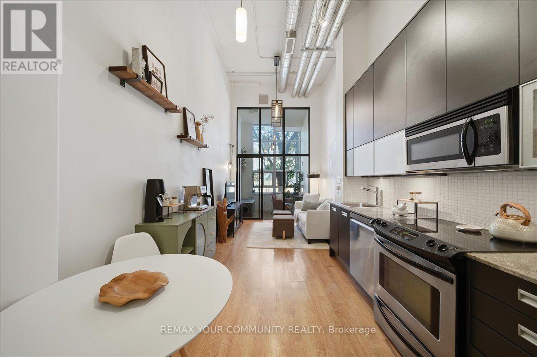
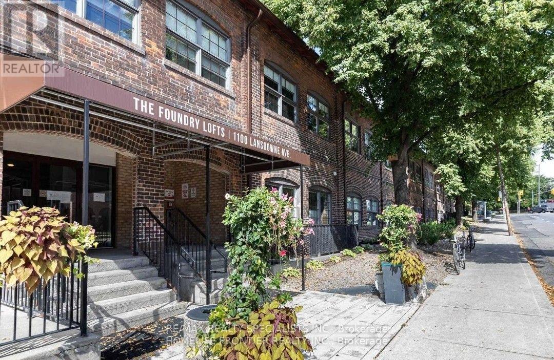
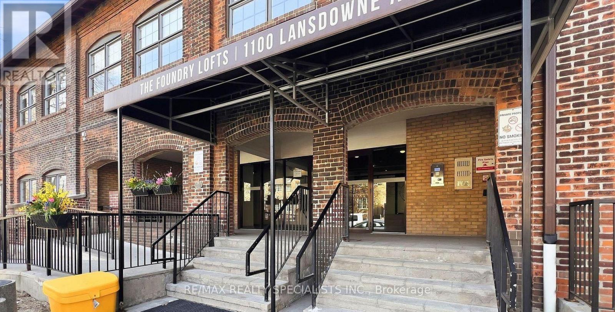
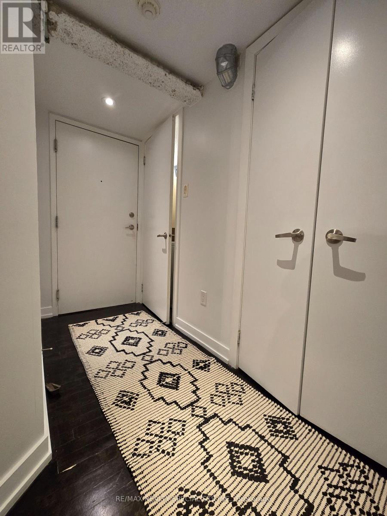
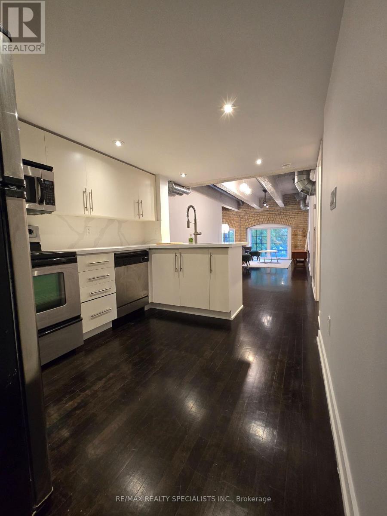
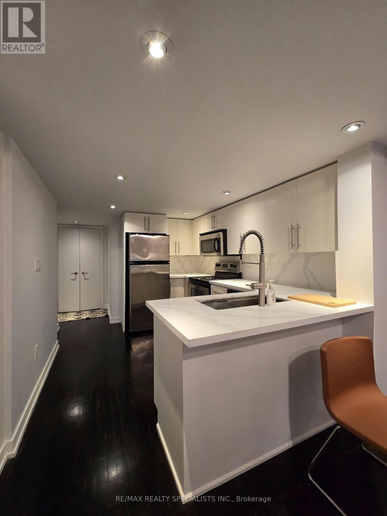
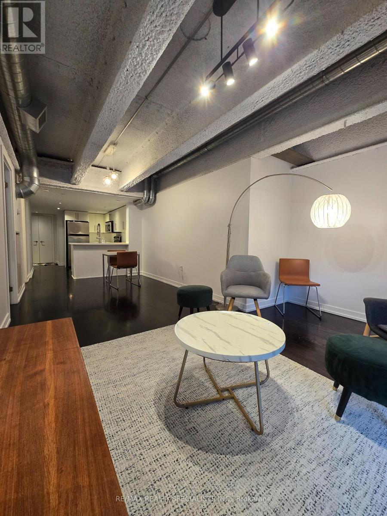
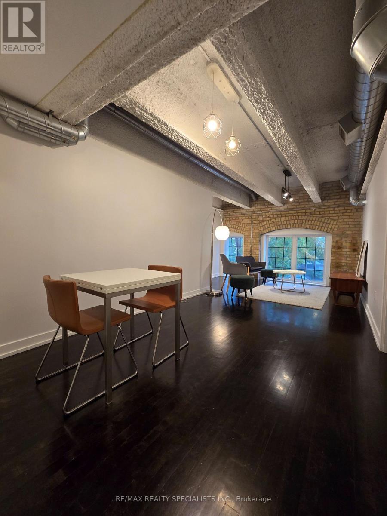
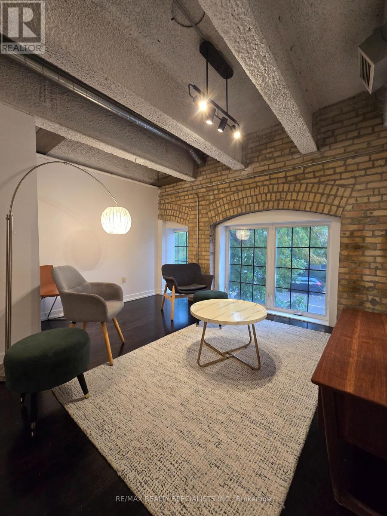
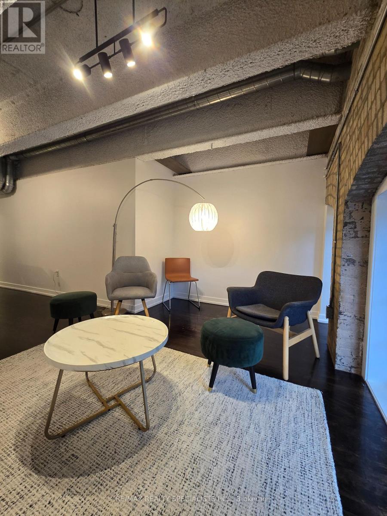
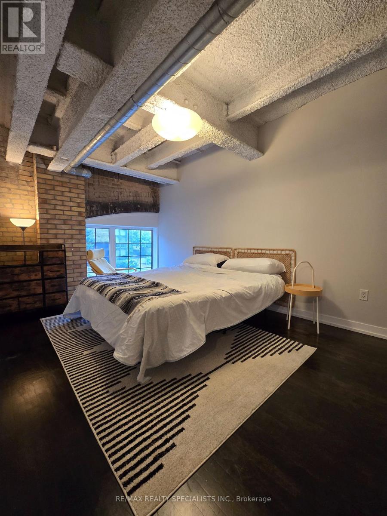
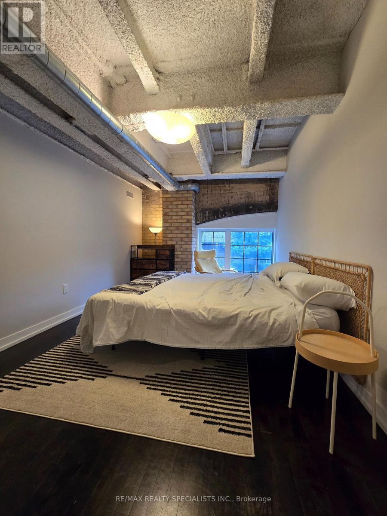
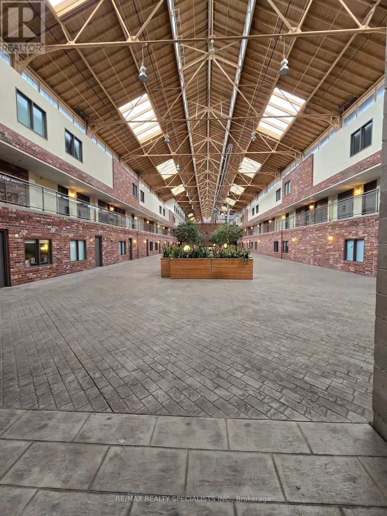
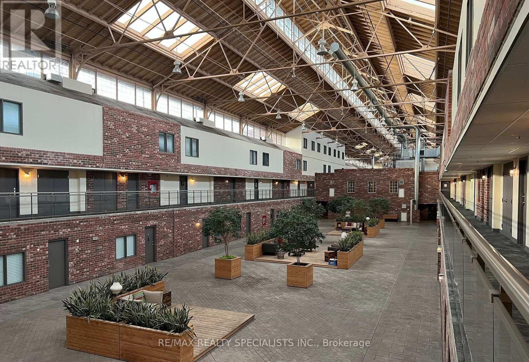
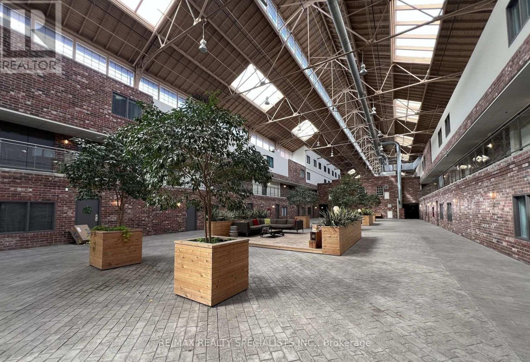
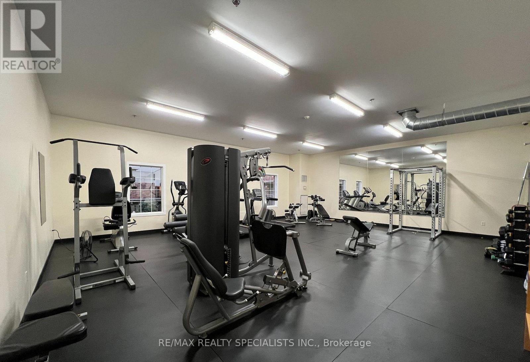
Welcome to the Historic Foundry Lofts - A Rare & Authentic 19th-Century Conversion! Step into a unique piece of history at the Foundry Lofts, where timeless industrial character meets modern urban living. This stunning 1-bedroom loft features original exposed brick, oversized warehouse-style windows, and exposed ductwork that beautifully showcases its authentic industrial charm. Offering approximately 767 sq. ft. of open-concept living space, the spacious layout provides plenty of room to live, work, and entertain, complemented by parking for added convenience.One of the building's most impressive features is its spectacular 16,000 sq. ft. indoor atrium, featuring patio seating and lush greenery. Building Amenities Include Well Equipped Gym, Party Room & Media Room. Ideally located in a vibrant and convenient neighbourhood, you're just steps from the TTC and minutes to the Bloor subway line, Steps to Children's Playground, Earlscourt Park, TTC. Close To Trendy Junction, Geary Ave, Corso Italia, with an incredible selection of shops, cafes, restaurants, parks, and everyday amenities right at your doorstep. With low maintenance fees, exceptional character, and a truly one-of-a-kind setting, the Foundry Lofts offers a rare opportunity to own a piece of Toronto history while enjoying the best of urban loft living. A must-see! (id:63604)
Key Facts
Property Details
Interior features
Exterior features
Systems and association
Lot and water
Rooms
Mortgage & Affordability
Saved Properties
Keep This One Handy
Save this listing, compare it later, or open your saved properties dashboard.
Neighbourhood
- Area
- Dovercourt-Wallace Emerson-Junction
- City
- Toronto
- Postal code
- M6H 4K1
- Nearby
- Cross Streets: Lansdowne And Davenport. ** Directions: From North: South On Lansdowne past St Clair Ave; the property will be on the right just past Davenport. From South: Drive North On Lansdowne past Dupont; the property will be on your left.
Save This Property
Keep this home handy, return to it anytime, and let us know how to reach you about this listing.
We use this email only to connect your saved properties and saved searches.
Other Available Options
Similar Listings
Listings from our database that match closely.