
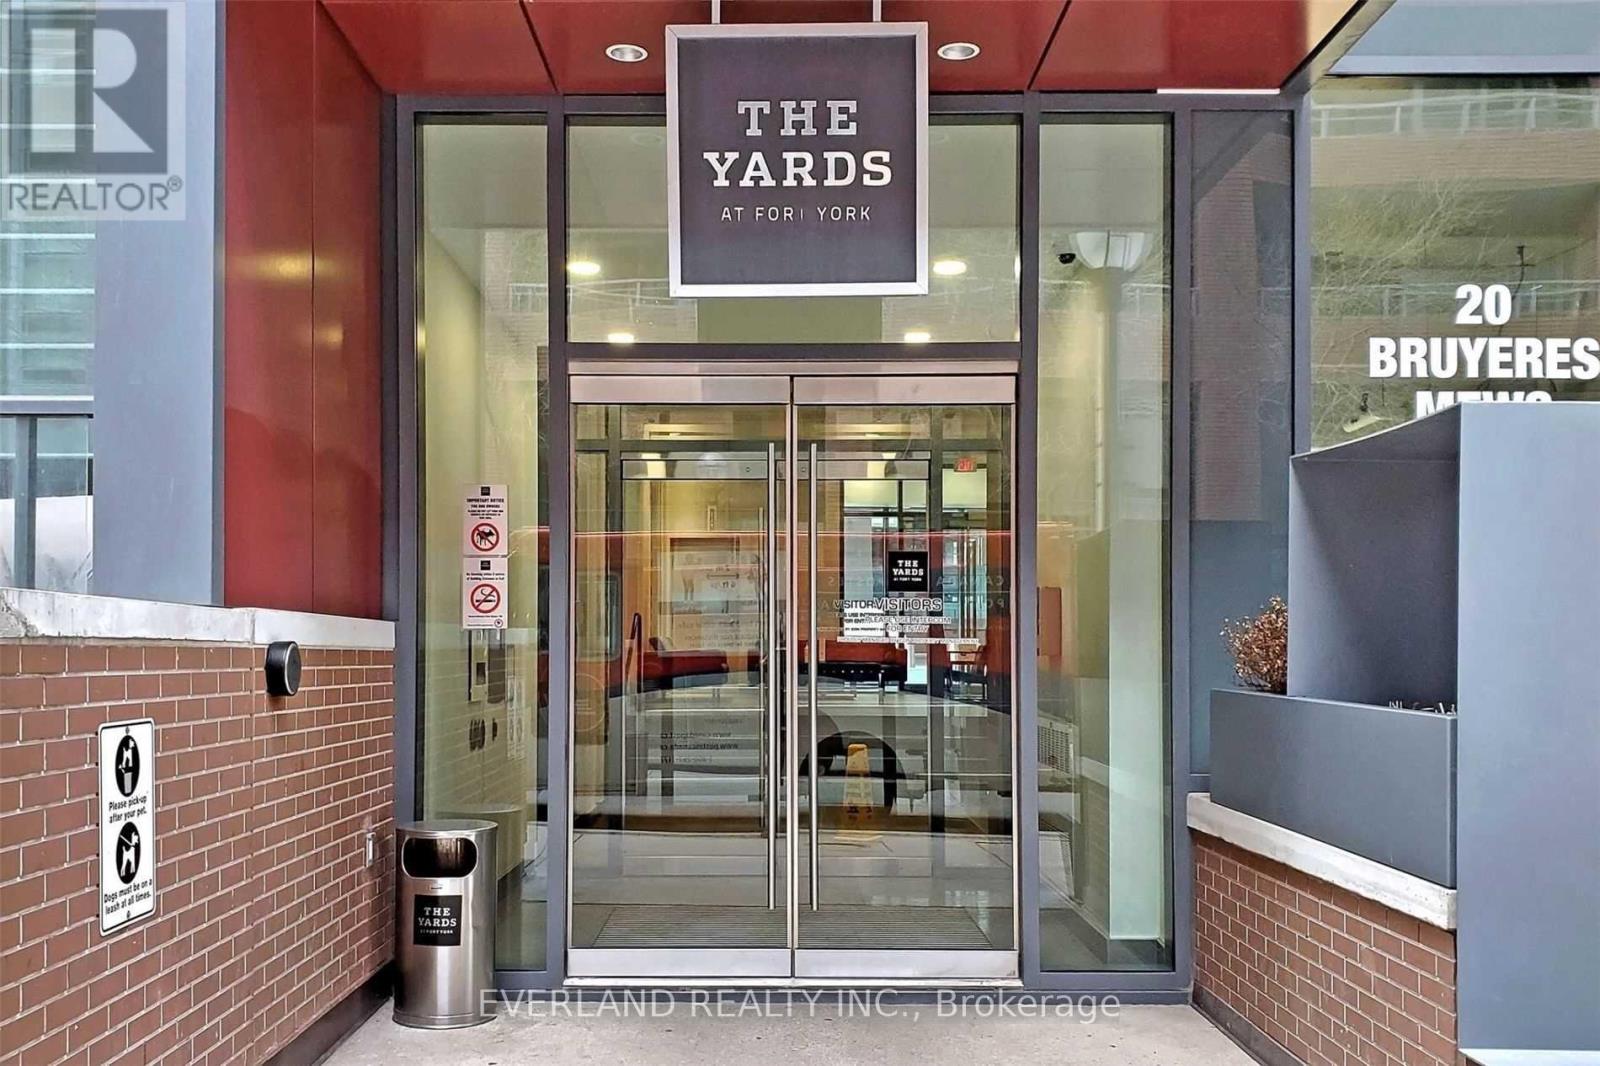
201- 20 Bruyeres Mews
BUYER ADVANTAGE
Buy with confidence
Get a full-service approach built on strategy, strong negotiation, and clear guidance from offer to close.
- Local Market Expertise
- Broker-level Negotiation
- Transparent Process
- No-pressure Guidance

The right strategy depends on your goals, timing, budget, and the type of home you are buying. Get Your Buyer Snapshot.
About This Property
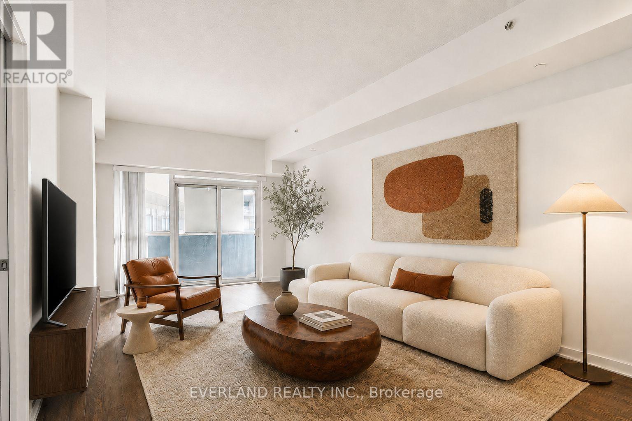
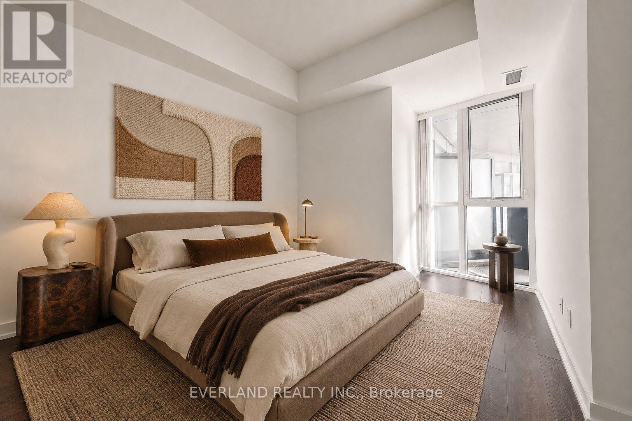
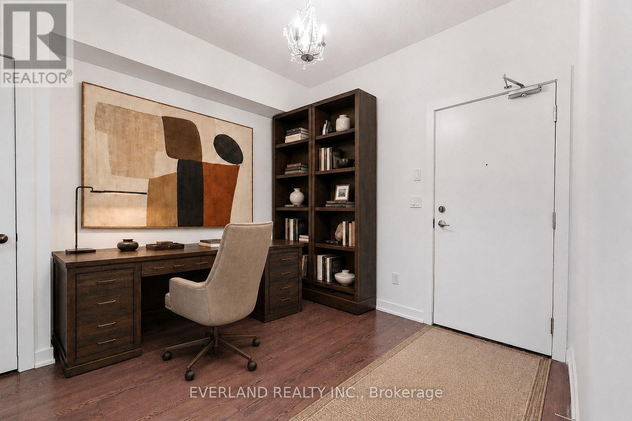
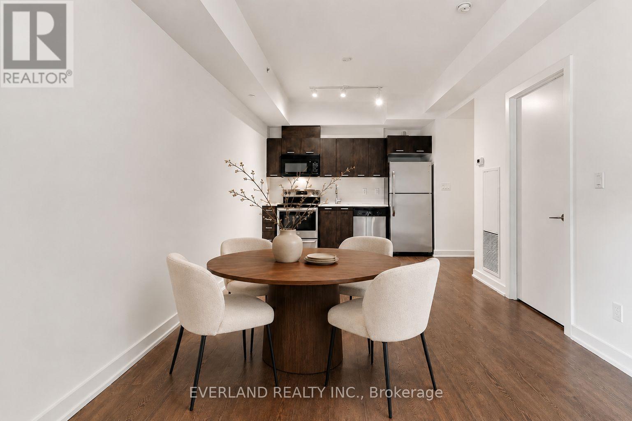
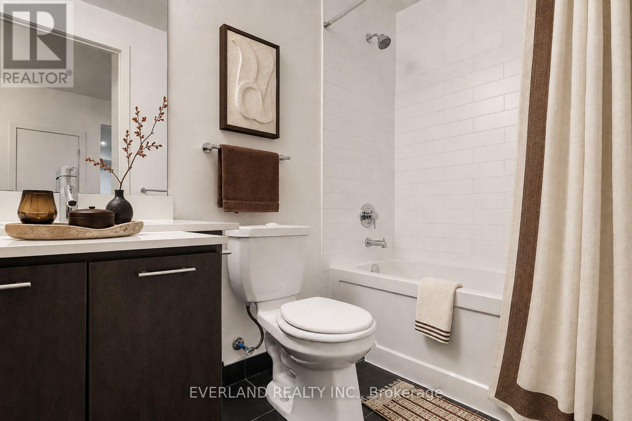
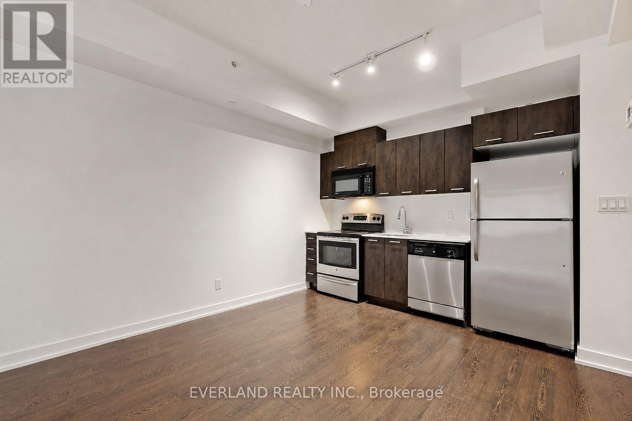
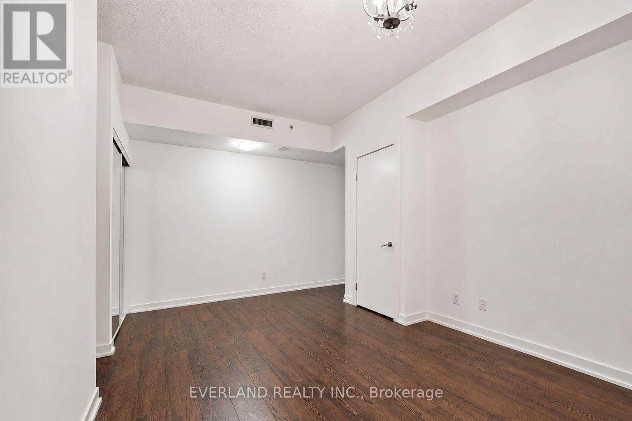
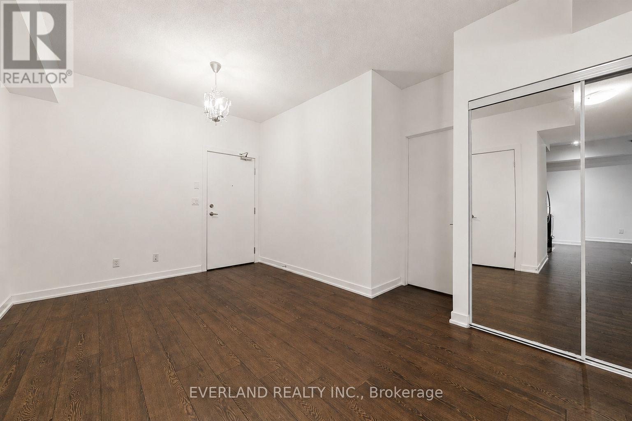
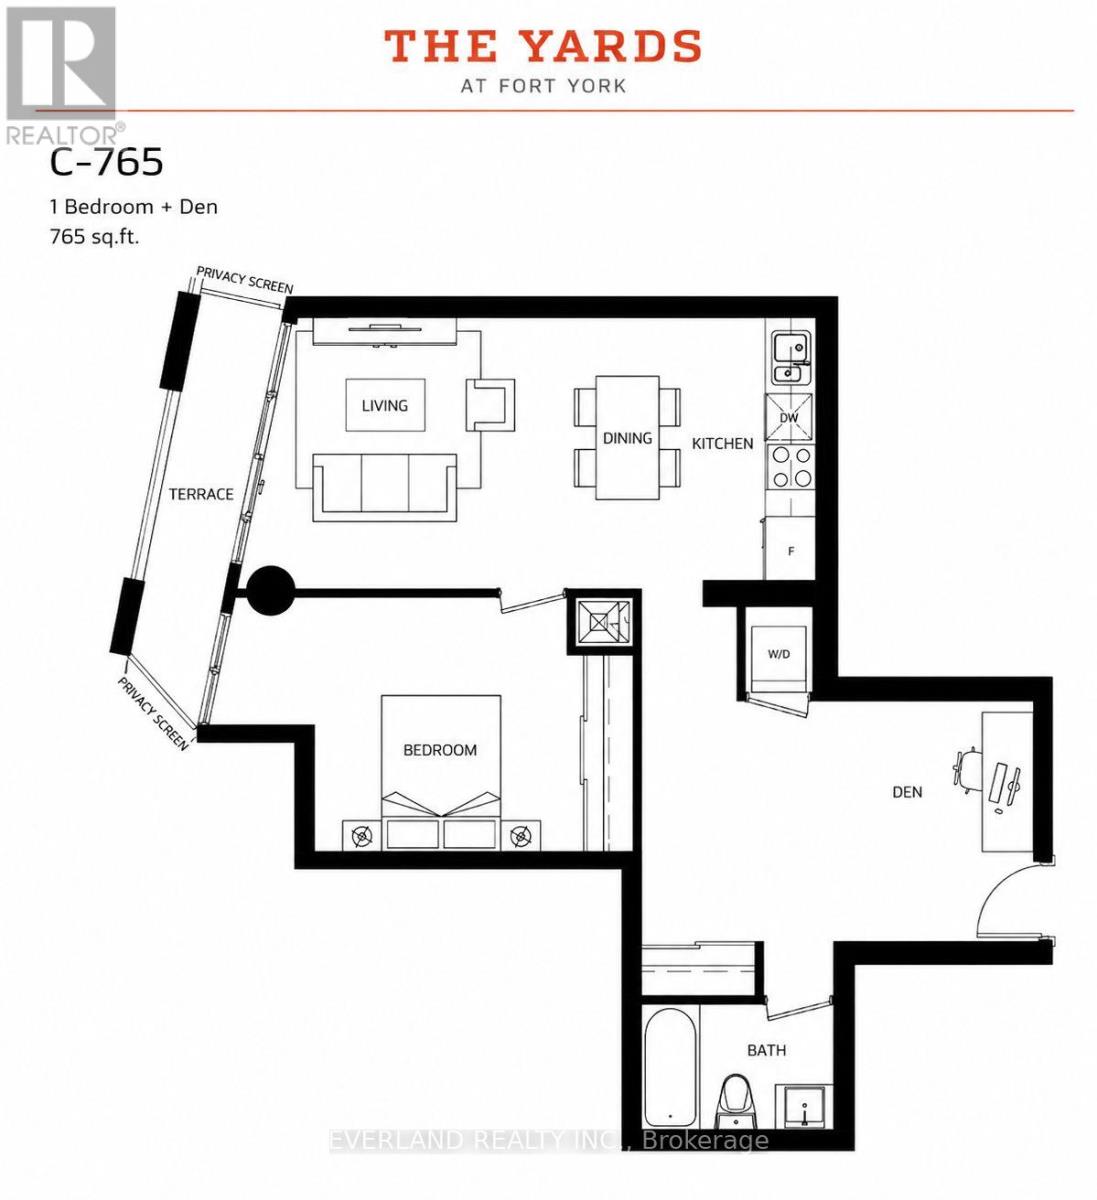
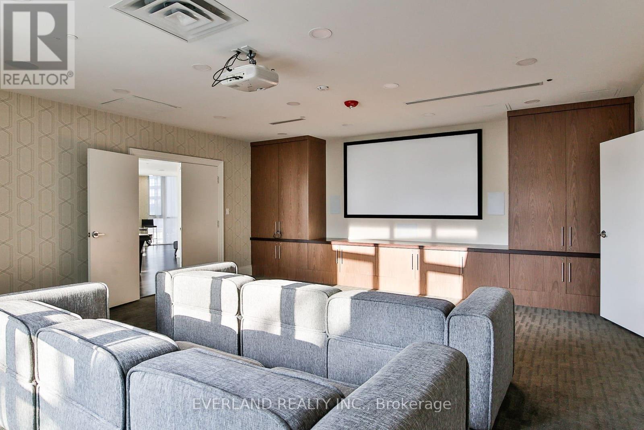
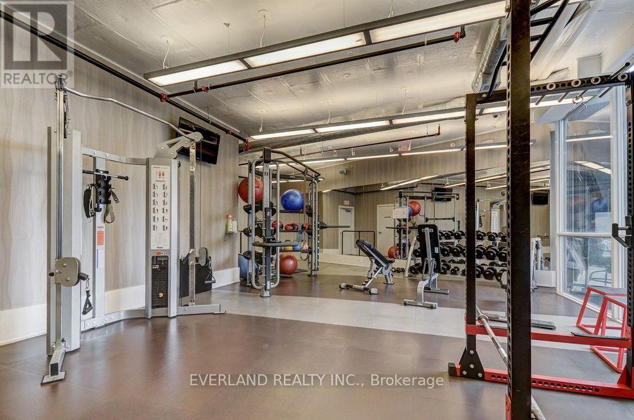
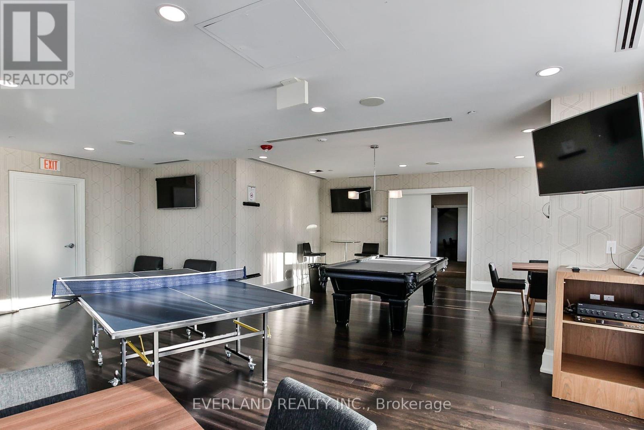
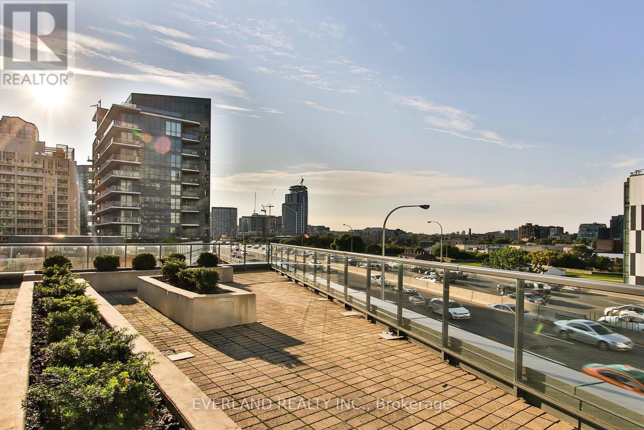
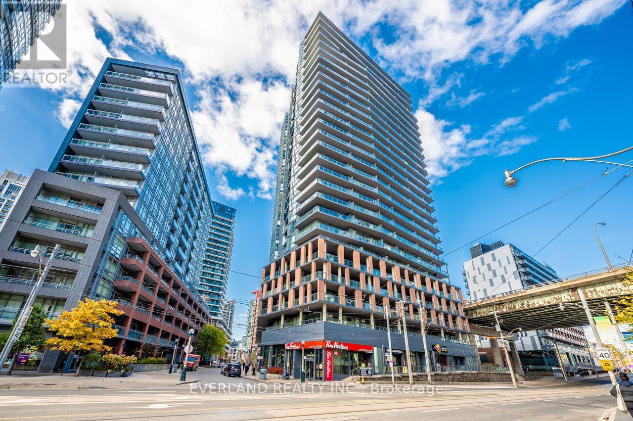
Welcome to The Yards at Fort York, just minutes from Toronto's waterfront and the Martin Goodman Trail. This oversized 765 sq. ft. one-bedroom plus den suite features soaring 11-ft ceilings, a well-sized primary bedroom with generous closet space, and an open-concept living and dining area leading to a west-facing terrace. The spacious, versatile den can be used as a home office, lounge, or additional bedroom. Includes in-suite laundry and one underground parking space. Close to TTC, Loblaws, Stackt Market, King West, and the Gardiner. Amenities include concierge, gym, rooftop terrace with BBQs, party room, guest suites, and visitor parking. Some photos have been virtually staged. (id:63604)
Key Facts
Property Details
Interior features
Exterior features
Systems and association
Lot and water
Mortgage & Affordability
Saved Properties
Keep This One Handy
Save this listing, compare it later, or open your saved properties dashboard.
Neighbourhood
- Area
- Niagara
- City
- Toronto
- Postal code
- M5V 0G8
- Nearby
- Cross Streets: Lakeshore & Bathurst. ** Directions: Fort York Blve & Bathurst St.
Save This Property
Keep this home handy, return to it anytime, and let us know how to reach you about this listing.
We use this email only to connect your saved properties and saved searches.
Other Available Options
Similar Listings
Listings from our database that match closely.







