
201- 8 York Street
BUYER ADVANTAGE
Buy with confidence
Get a full-service approach built on strategy, strong negotiation, and clear guidance from offer to close.
- Local Market Expertise
- Broker-level Negotiation
- Transparent Process
- No-pressure Guidance

The right strategy depends on your goals, timing, budget, and the type of home you are buying. Get Your Buyer Snapshot.
About This Property
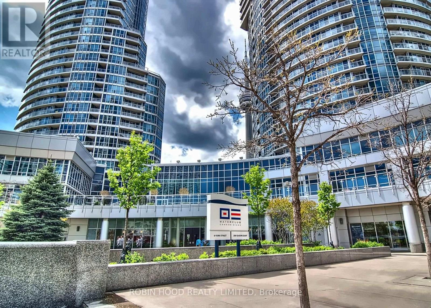
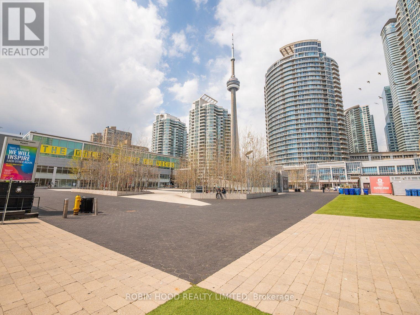
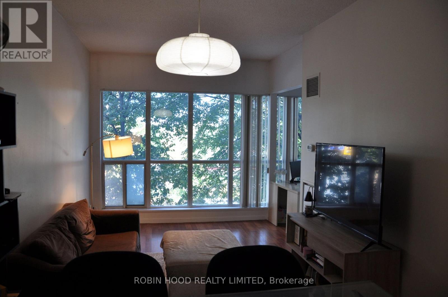
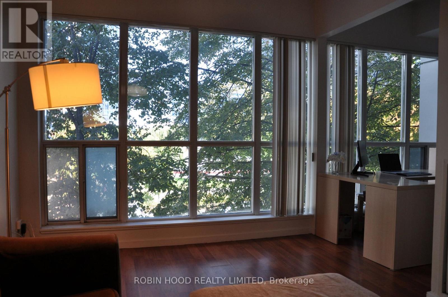
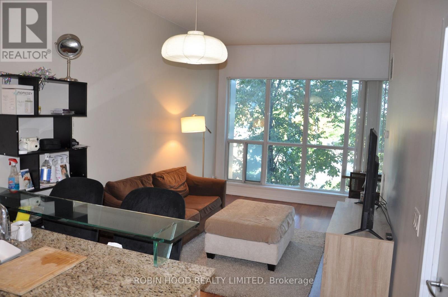
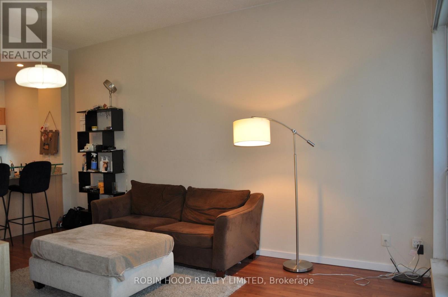
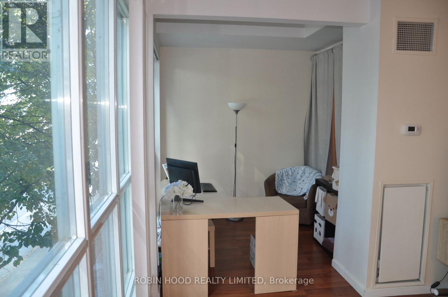
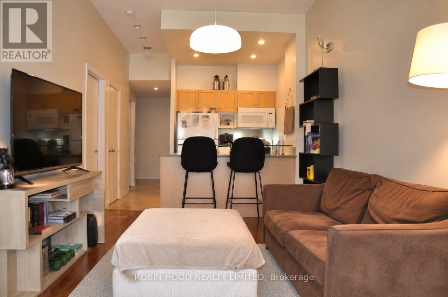
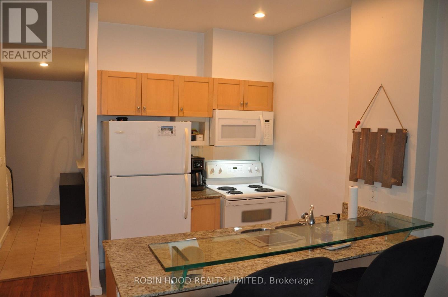
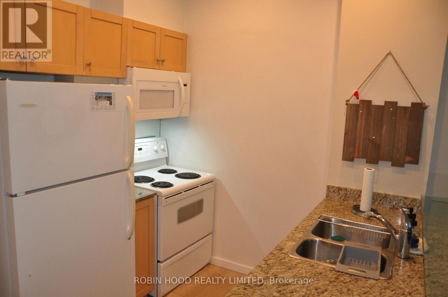
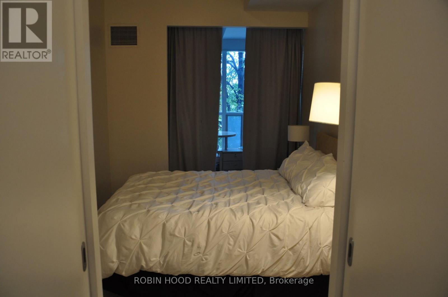
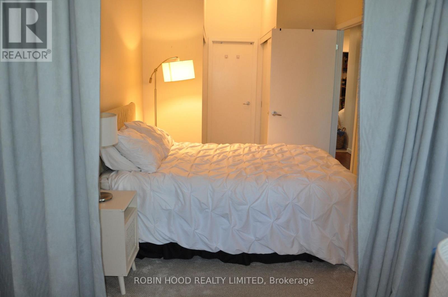
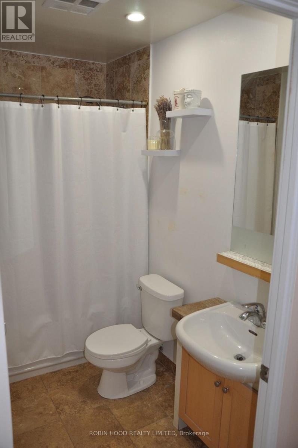
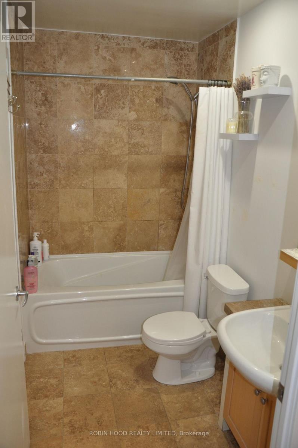
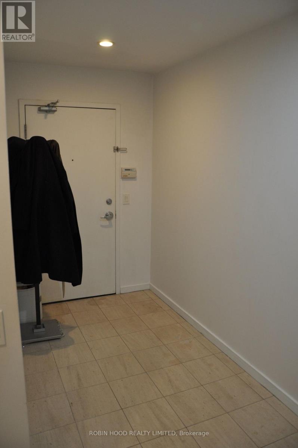
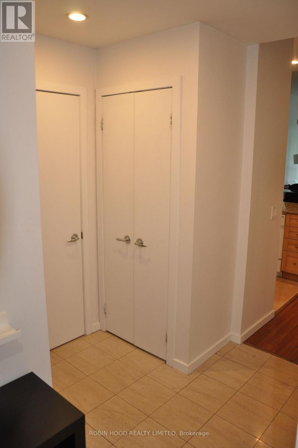
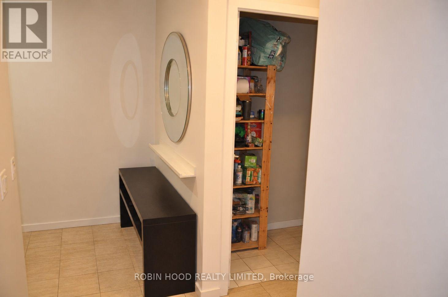
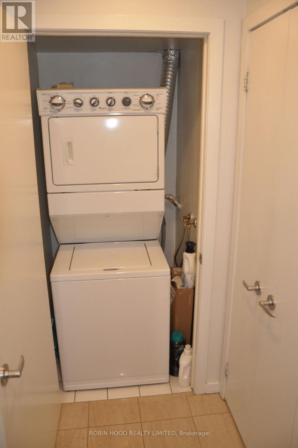
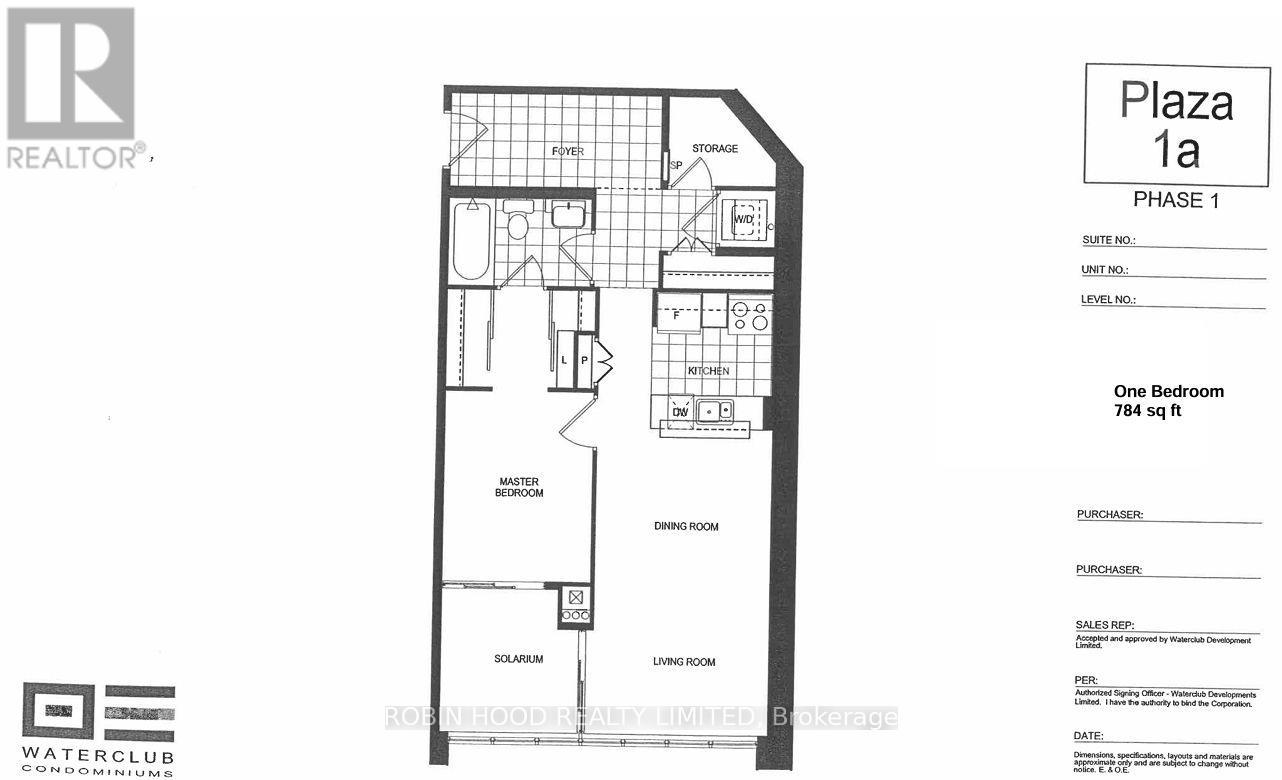
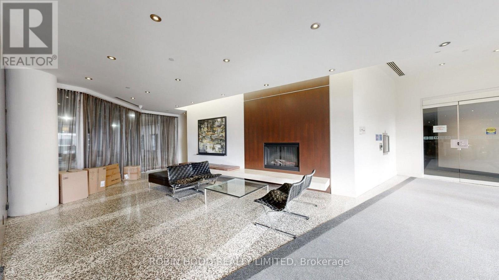
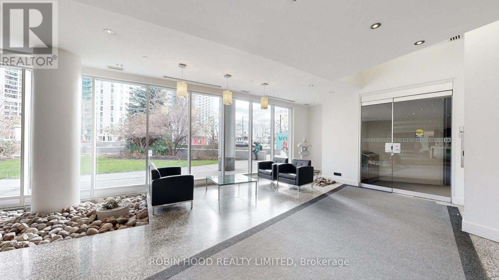
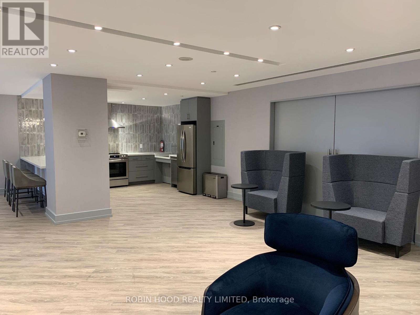
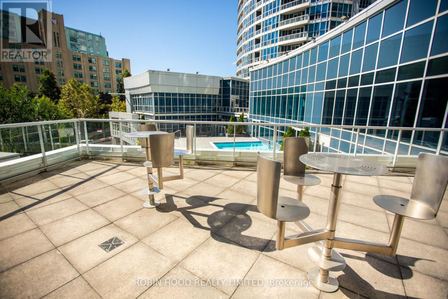
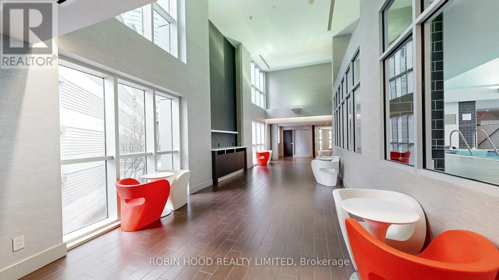
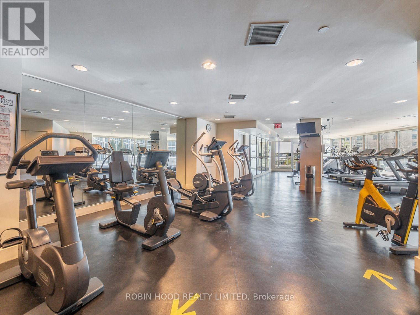
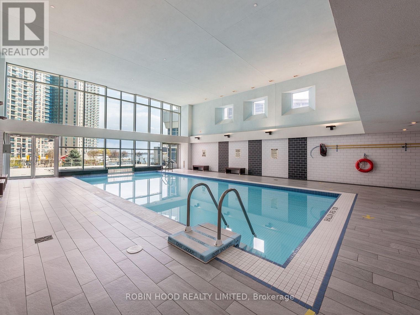
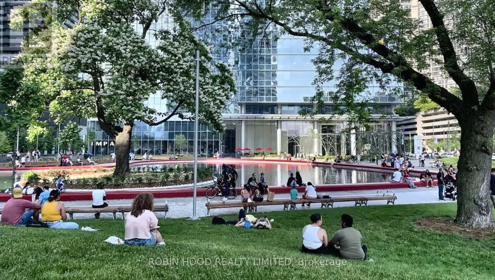
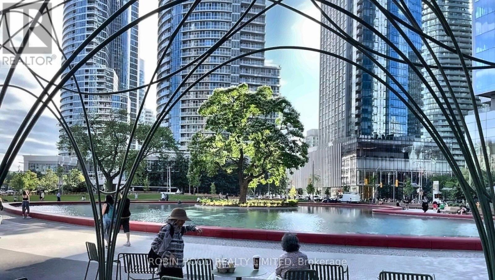
*** Additional Listing Details - Click Brochure Link *** Spacious, Sun-Filled 1 Bedroom + Den In The Heart Of Toronto's Waterfront. This Exceptionally Spacious 784 Sq. Ft. Suite Features High Ceilings, A Bright And Inviting Open Layout, And Beautiful Views Overlooking Love Park. The Floor Plan Offers A Full-Sized Bedroom Plus A Versatile Den, Ideal For A Dedicated Home Office, Nursery, Or Additional Living Space, In Addition To In-Suite Laundry And A Storage Room. Enjoy The Added Convenience Of Comfortable Second-Floor Living, With Easy Access In And Out Of The Building. 5-minute Walk To Union Station, Financial District And Entertainment District, With Great Access To The Waterfront And Lakeside Walking And Cycling Paths. During Winter, The PATH Is Just One Block Away, Providing Convenient Indoor Access To Much Of Downtown. Amenities Include 24-H Security, Indoor And Outdoor Swimming Pools, A Fully-Equipped Gym, Sauna, Guest Suites, A Lake-View Terrace With BBQ, Party And Billiards Rooms, Complemented By Highly-Regarded Property Management. (id:63604)
Key Facts
Highlights
- Washer
- Refrigerator
- Dishwasher
- Stove
- Dryer
- Microwave
Property Details
Interior features
Systems and association
Lot and water
Virtual Tour & Media
Mortgage & Affordability
Saved Properties
Keep This One Handy
Save this listing, compare it later, or open your saved properties dashboard.
Neighbourhood
- Area
- Waterfront Communities
- City
- Toronto
- Postal code
- M5J 2Y2
- Nearby
- York Street
Save This Property
Keep this home handy, return to it anytime, and let us know how to reach you about this listing.
We use this email only to connect your saved properties and saved searches.
Other Available Options
Similar Listings
Listings from our database that match closely.







