2010- 9 Valhalla Inn Road
Toronto, ONCondo Apartment
$499,990
MLS® W13802802
Condo Apartment2 beds1 baths1 total
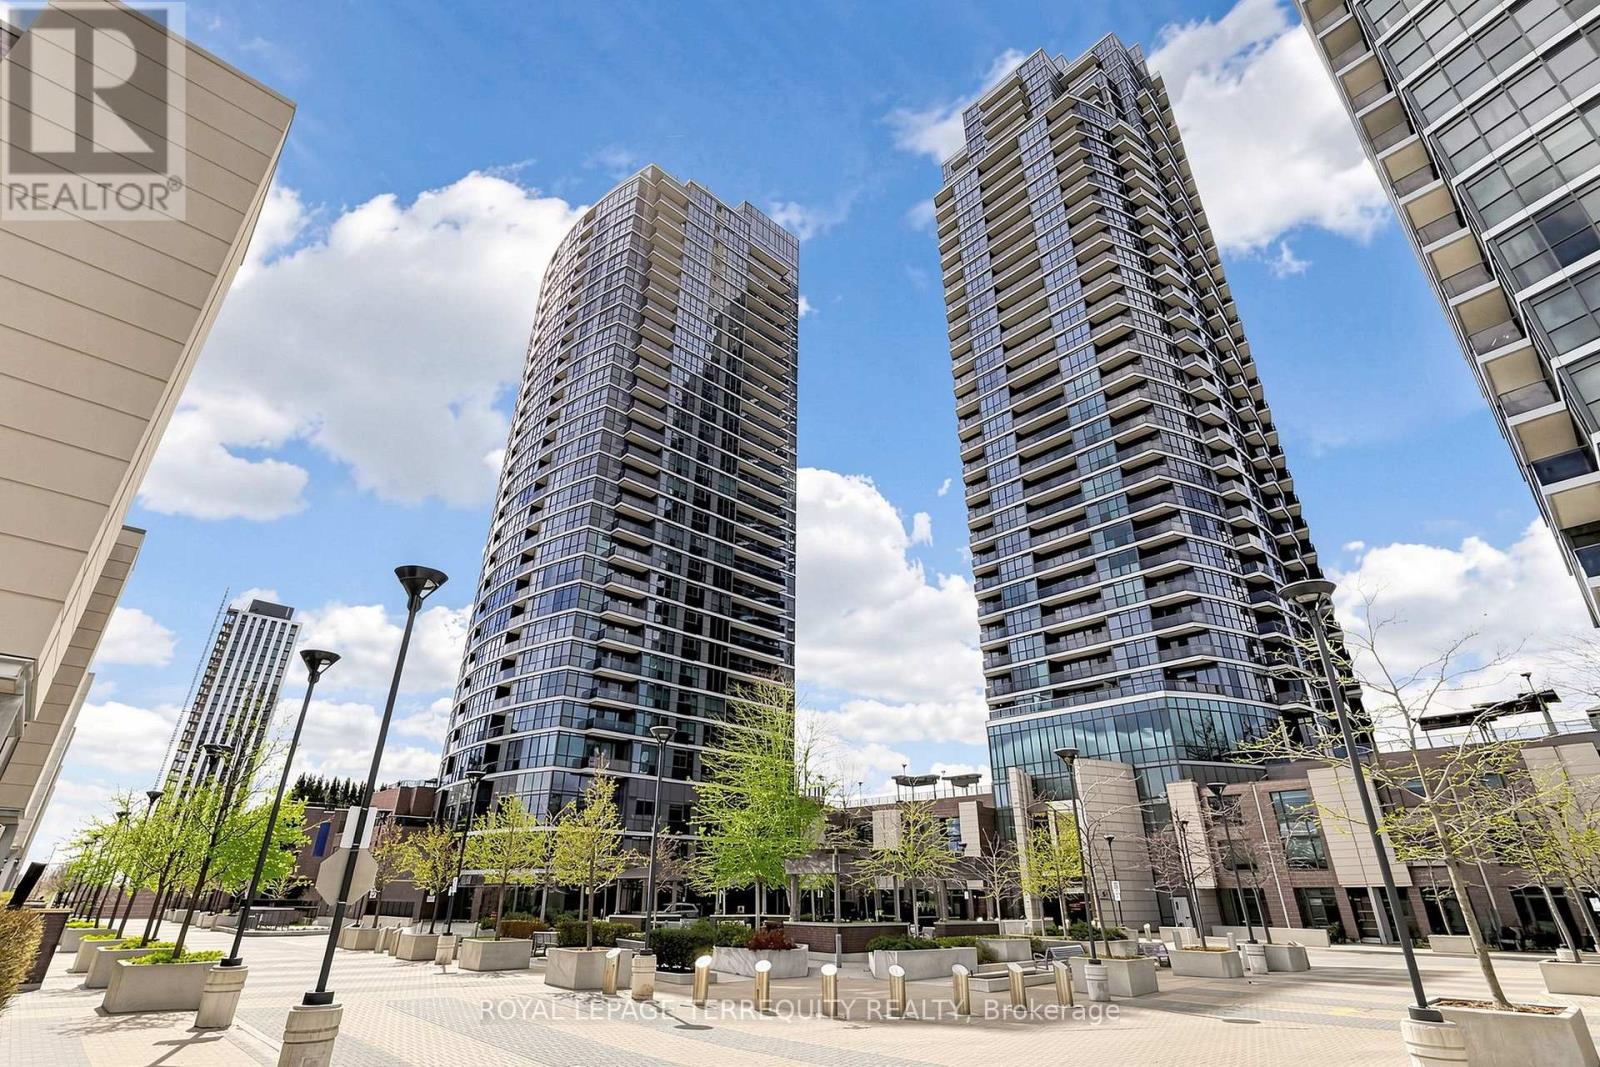
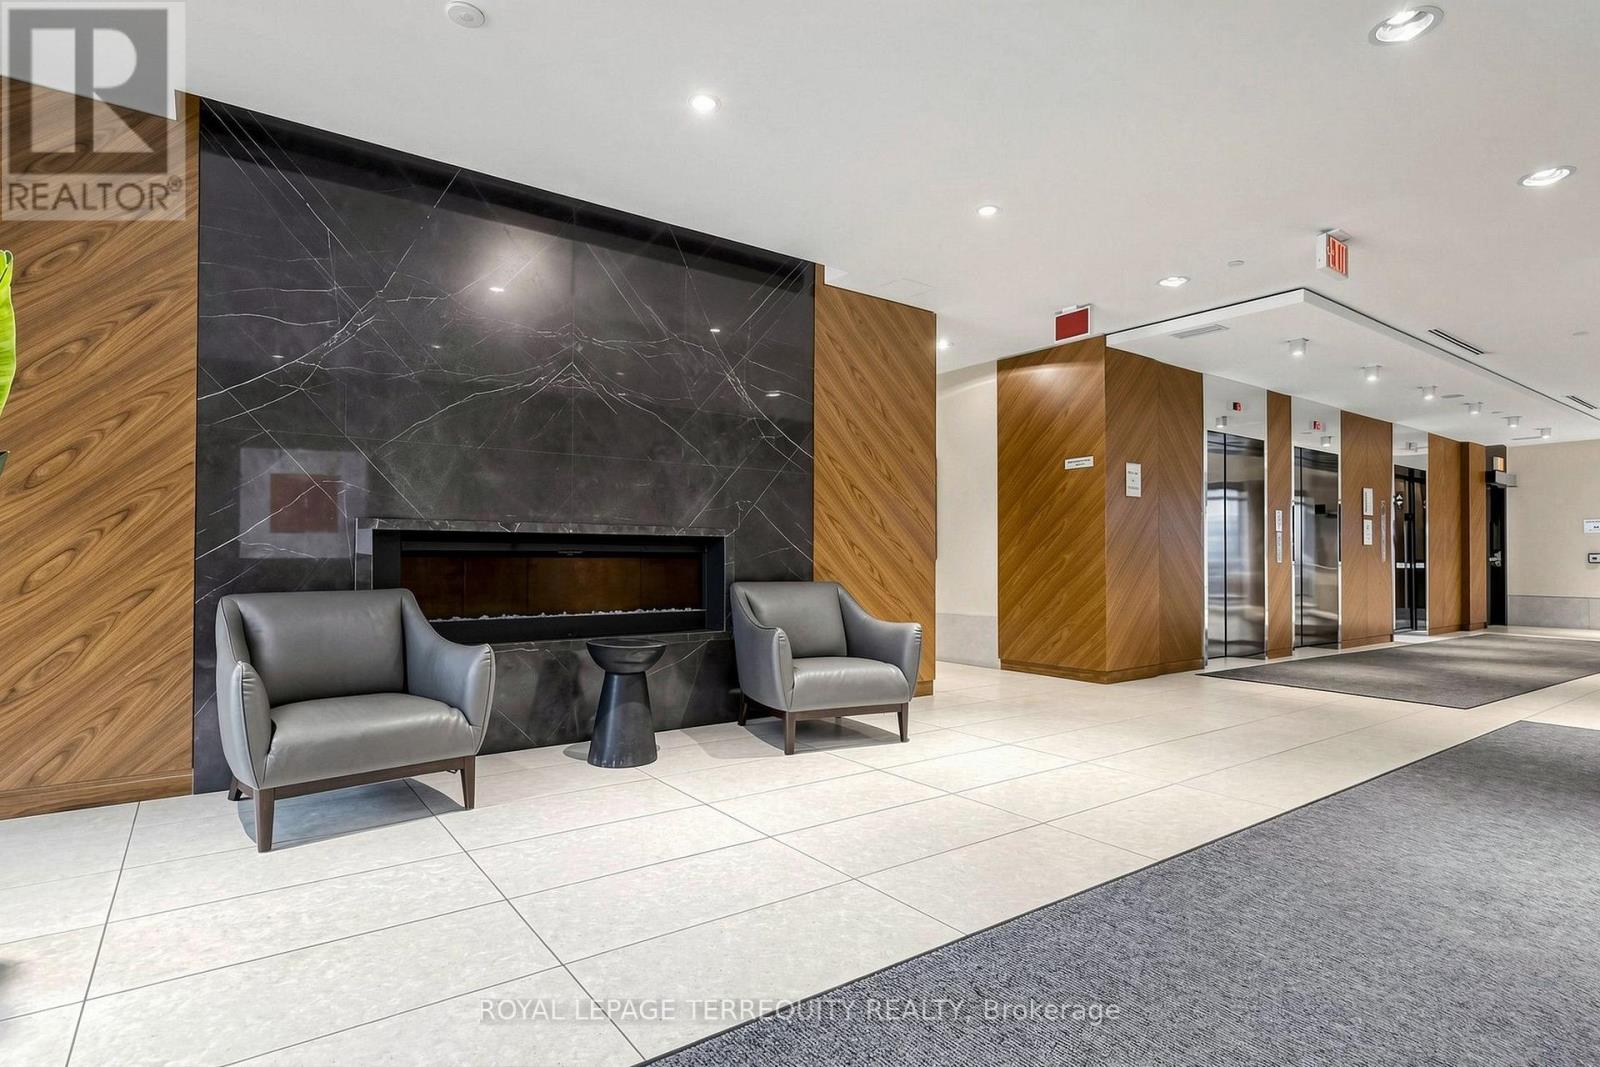
2010- 9 Valhalla Inn Road, Toronto, ON photo 1
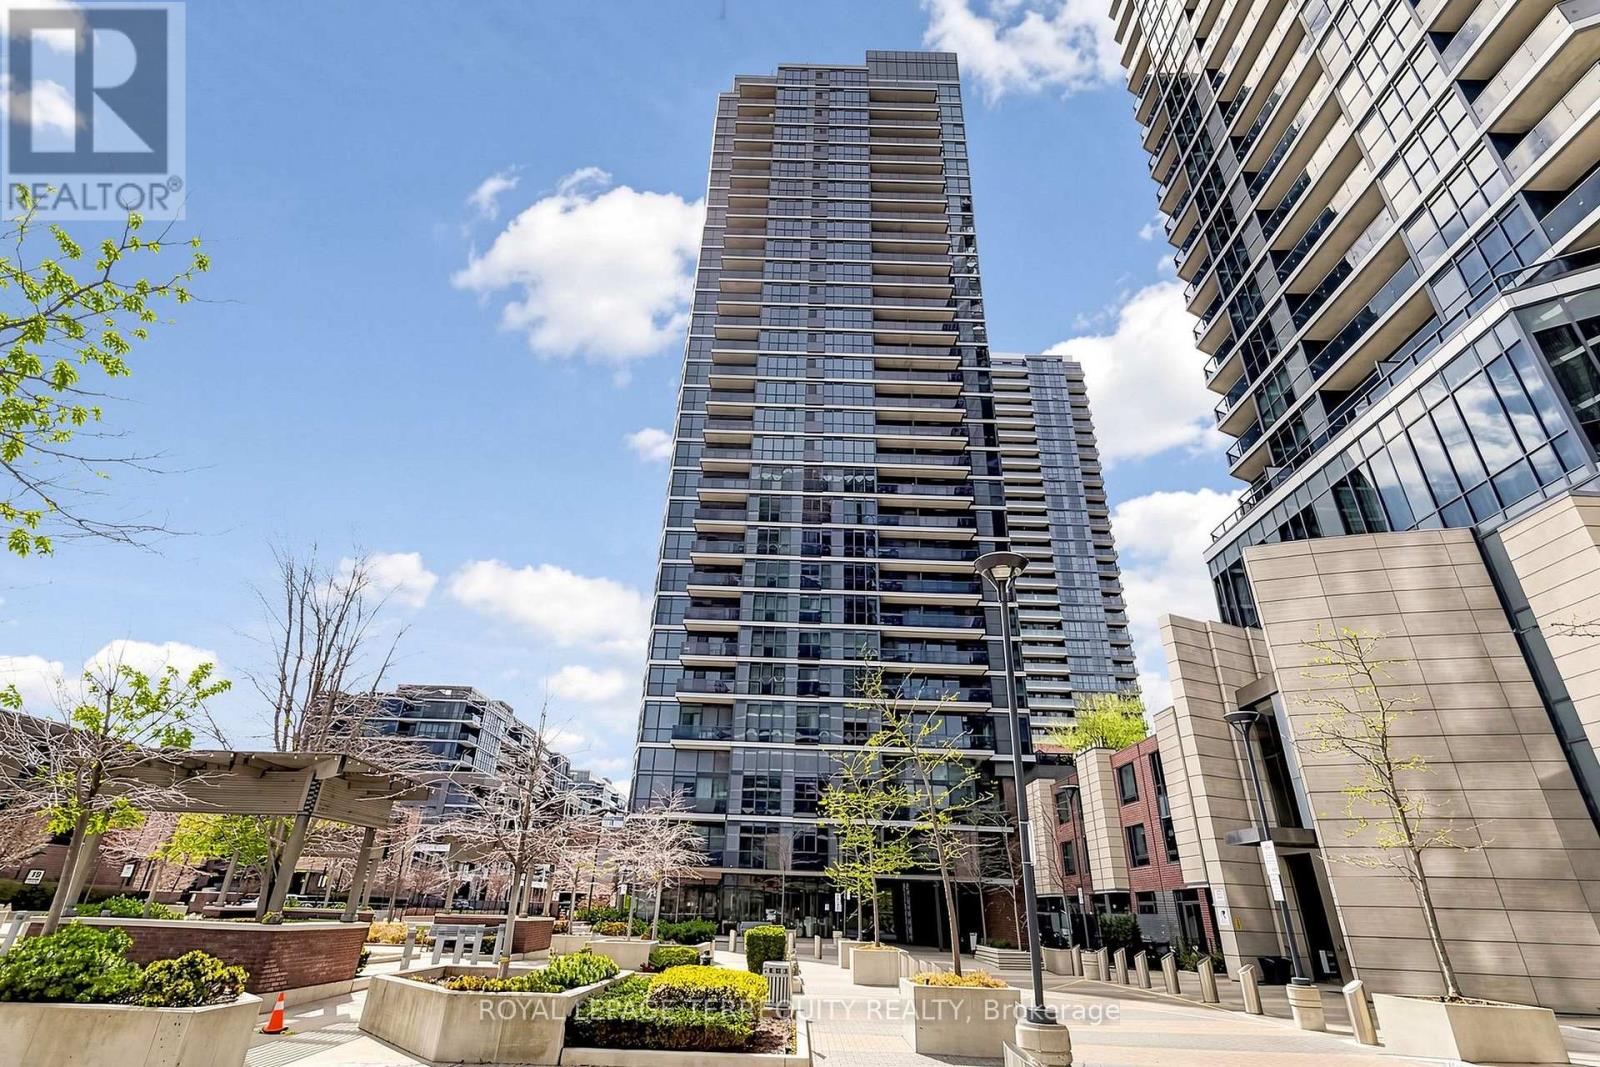
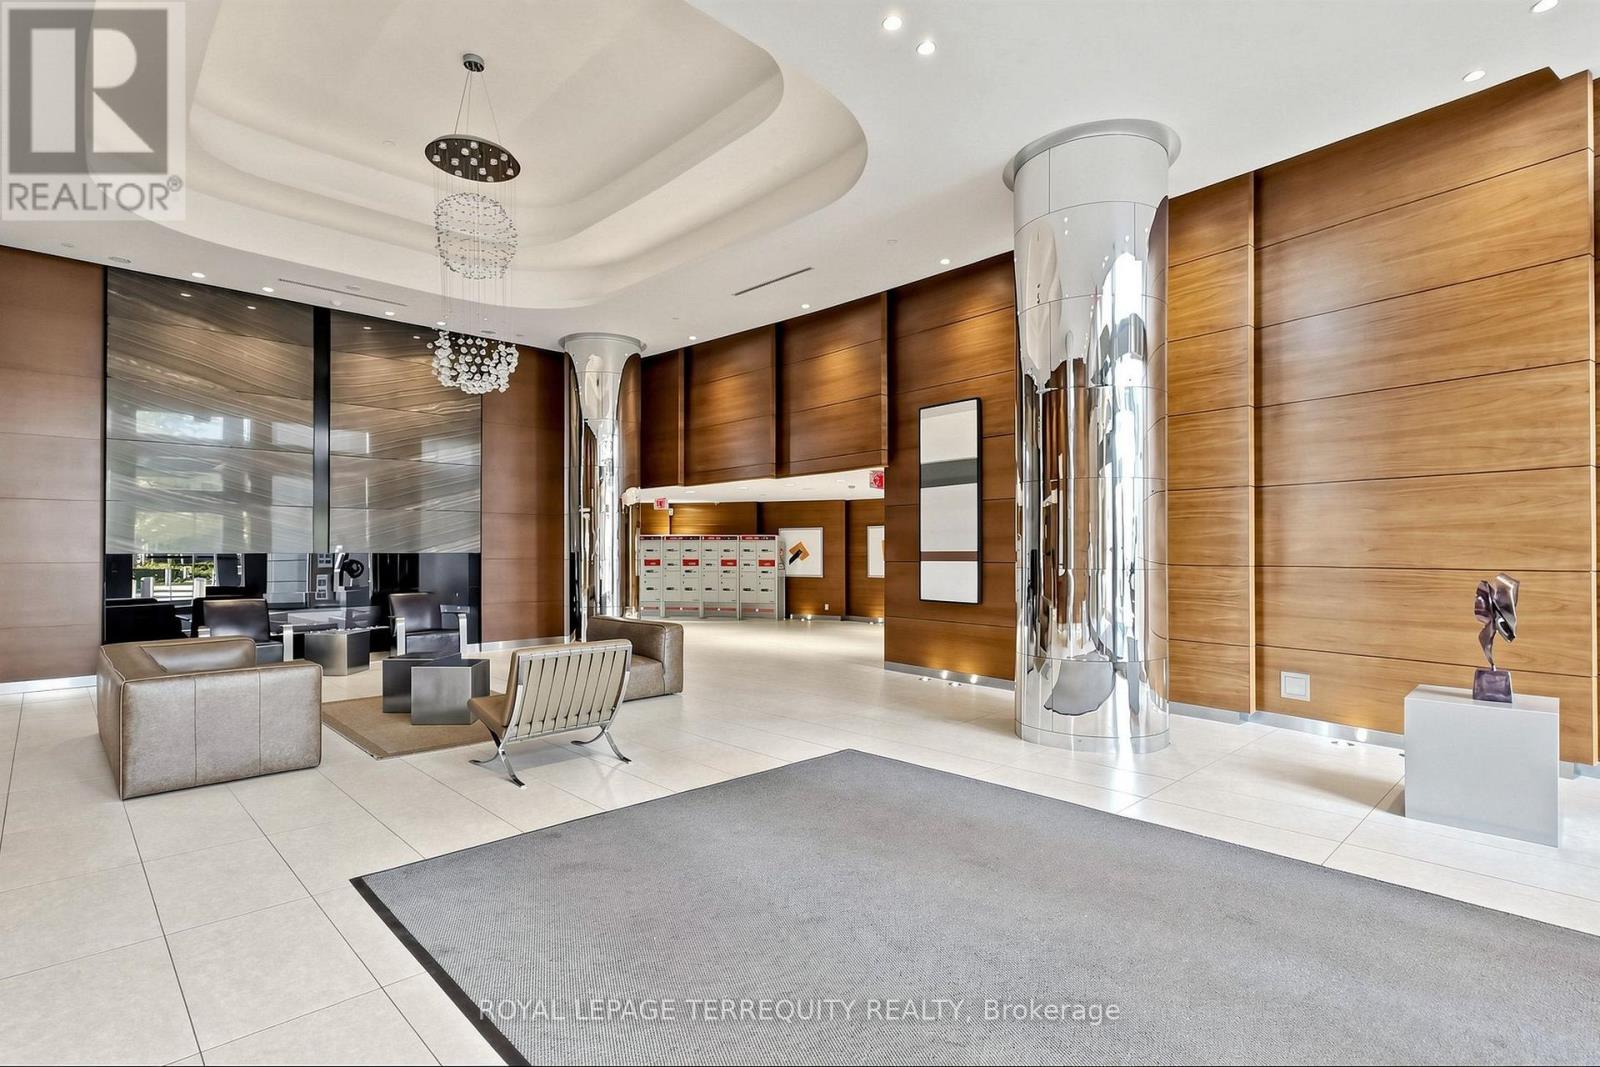
2010- 9 Valhalla Inn Road, Toronto, ON photo 2
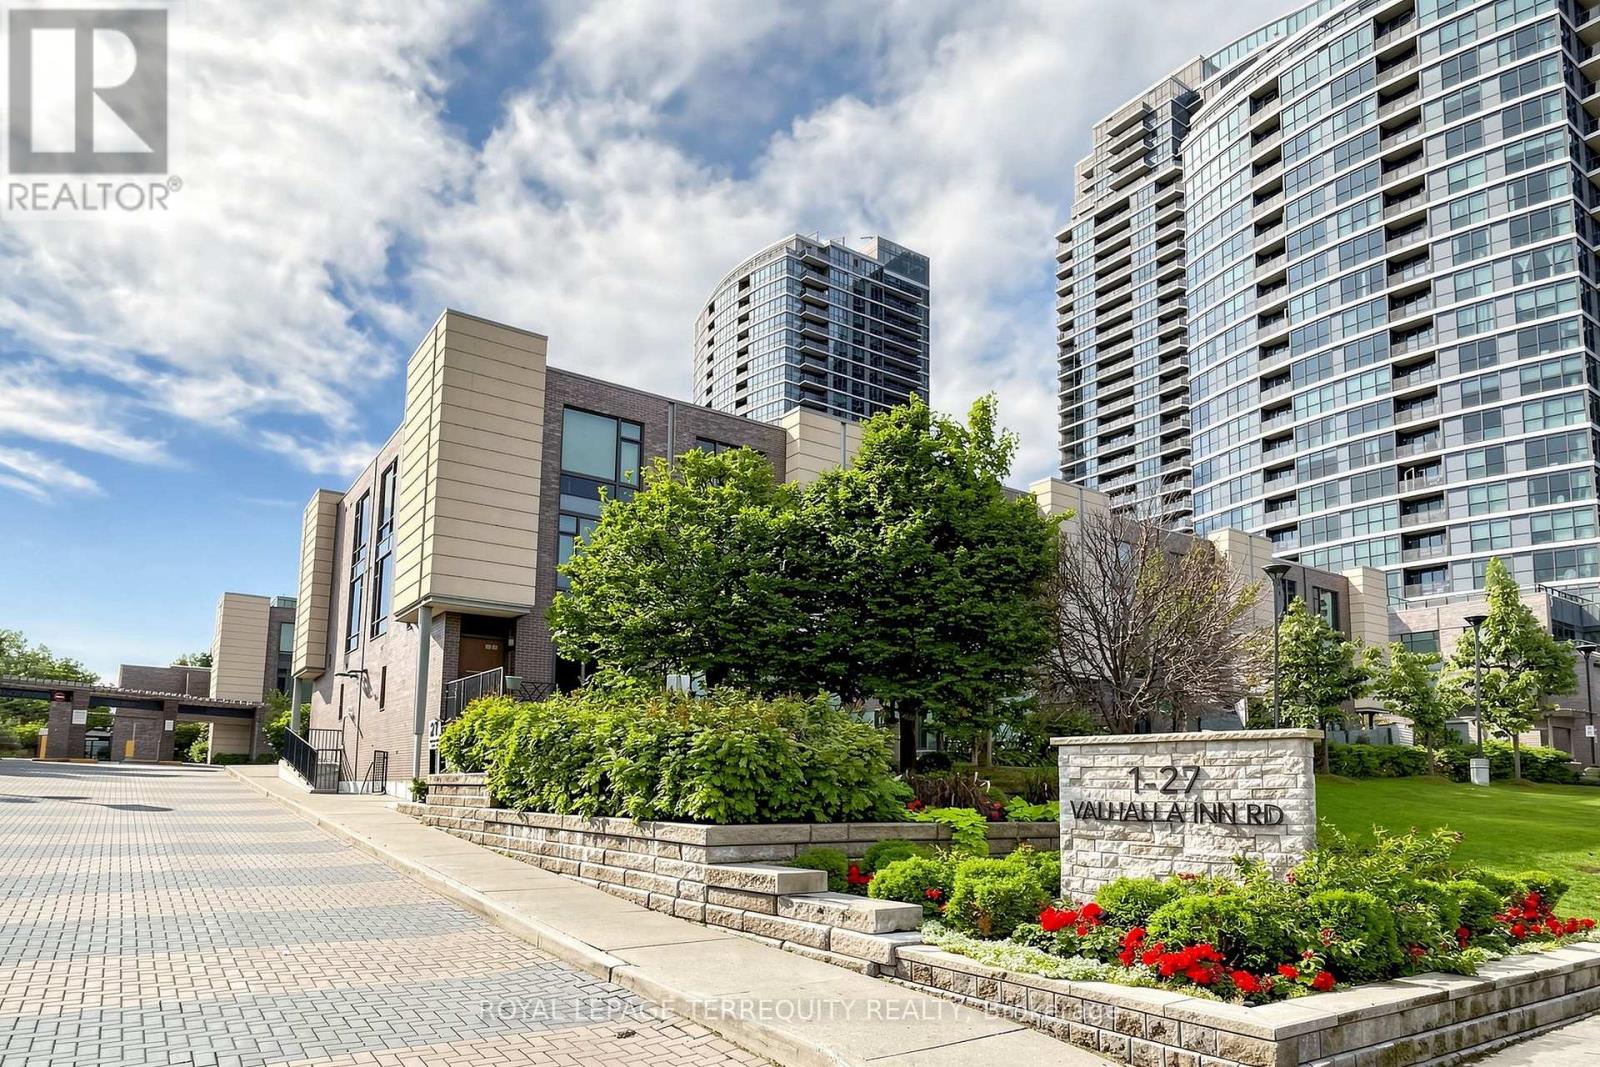
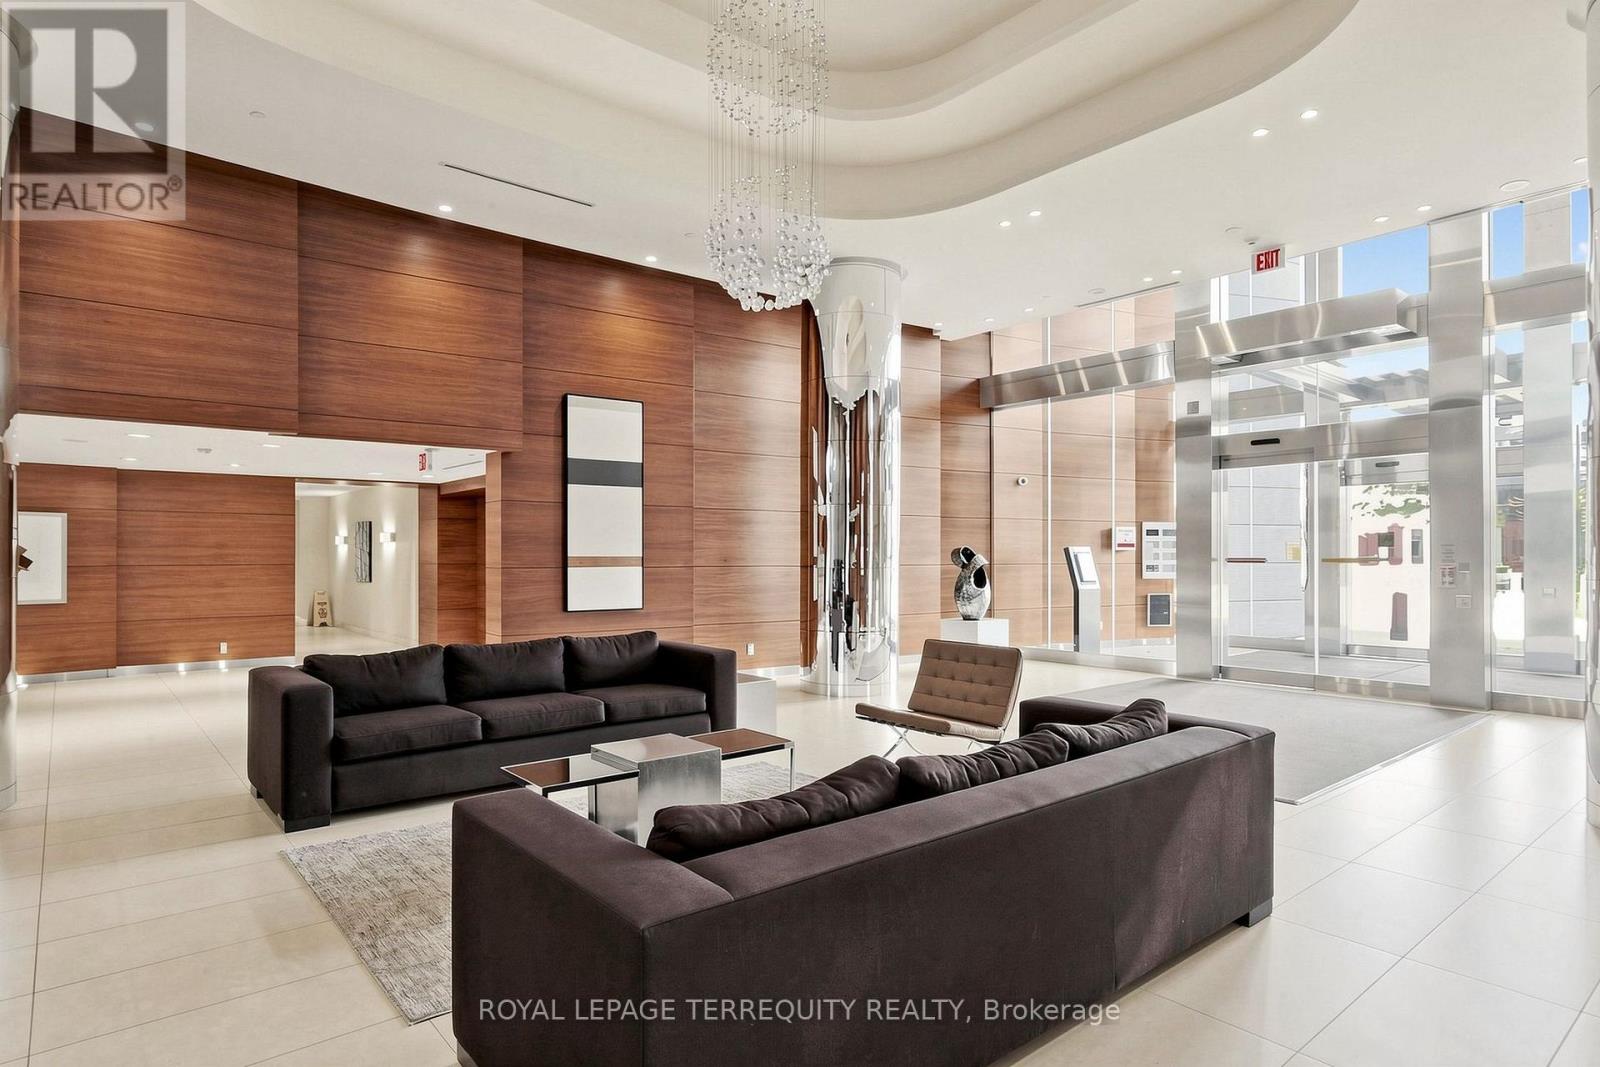
2010- 9 Valhalla Inn Road, Toronto, ON photo 3
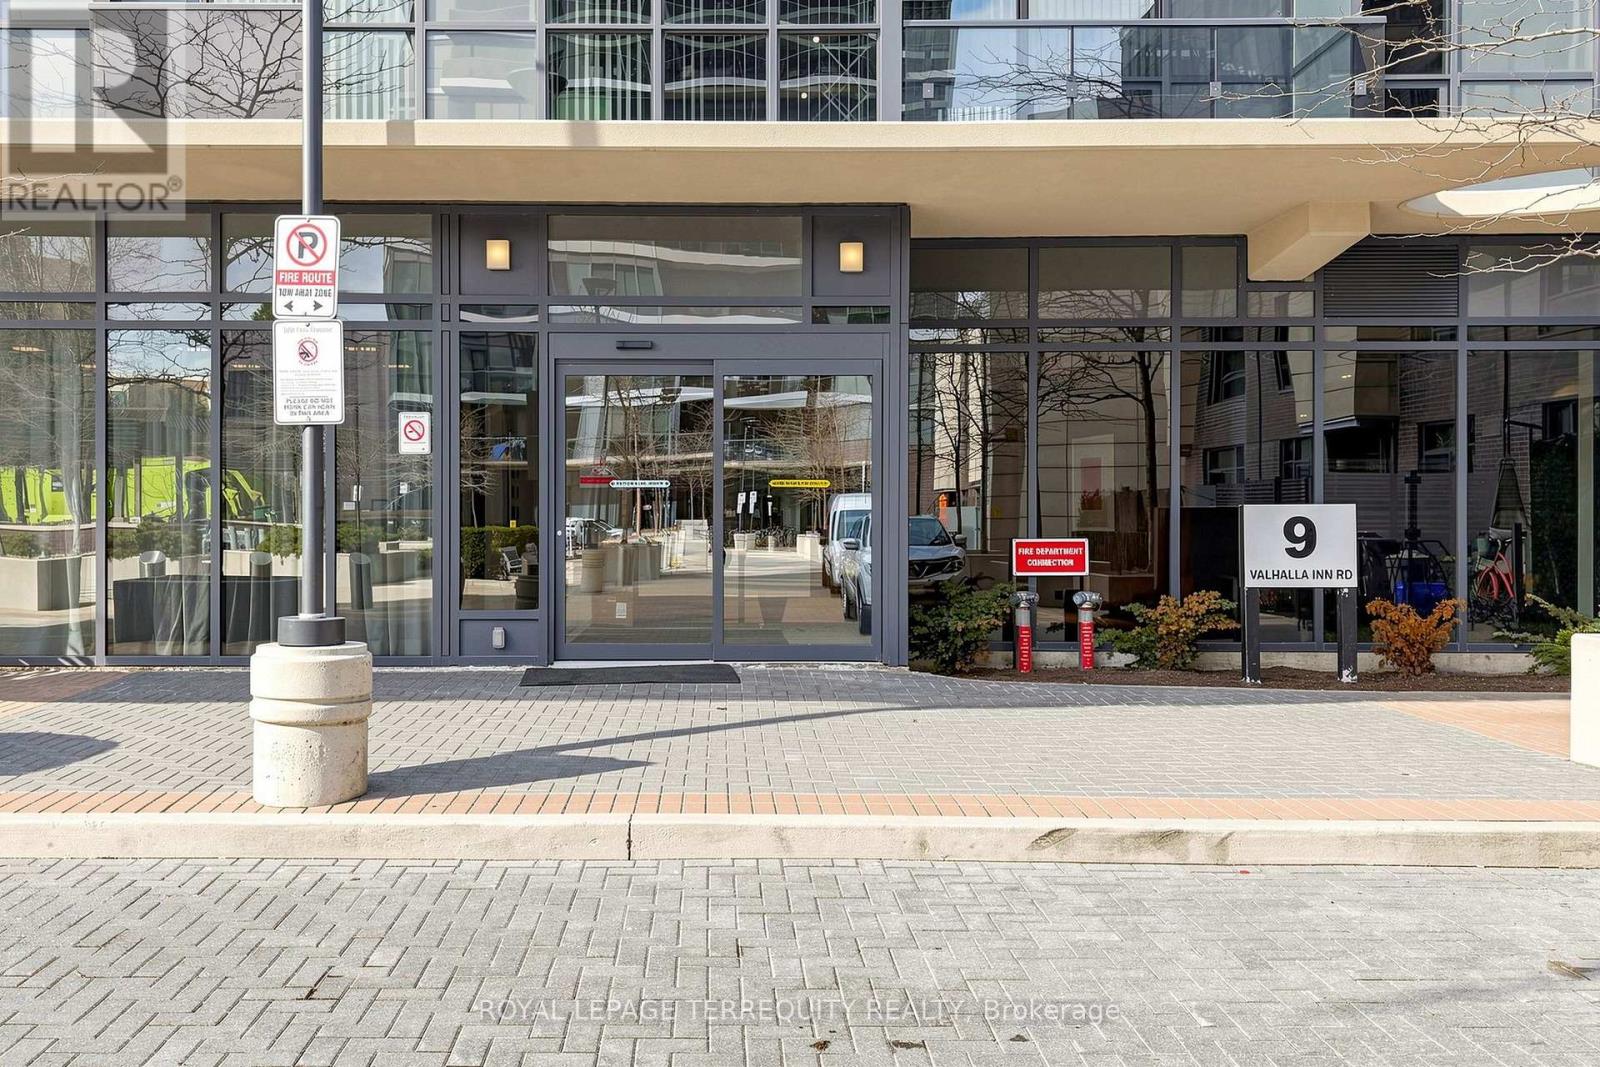
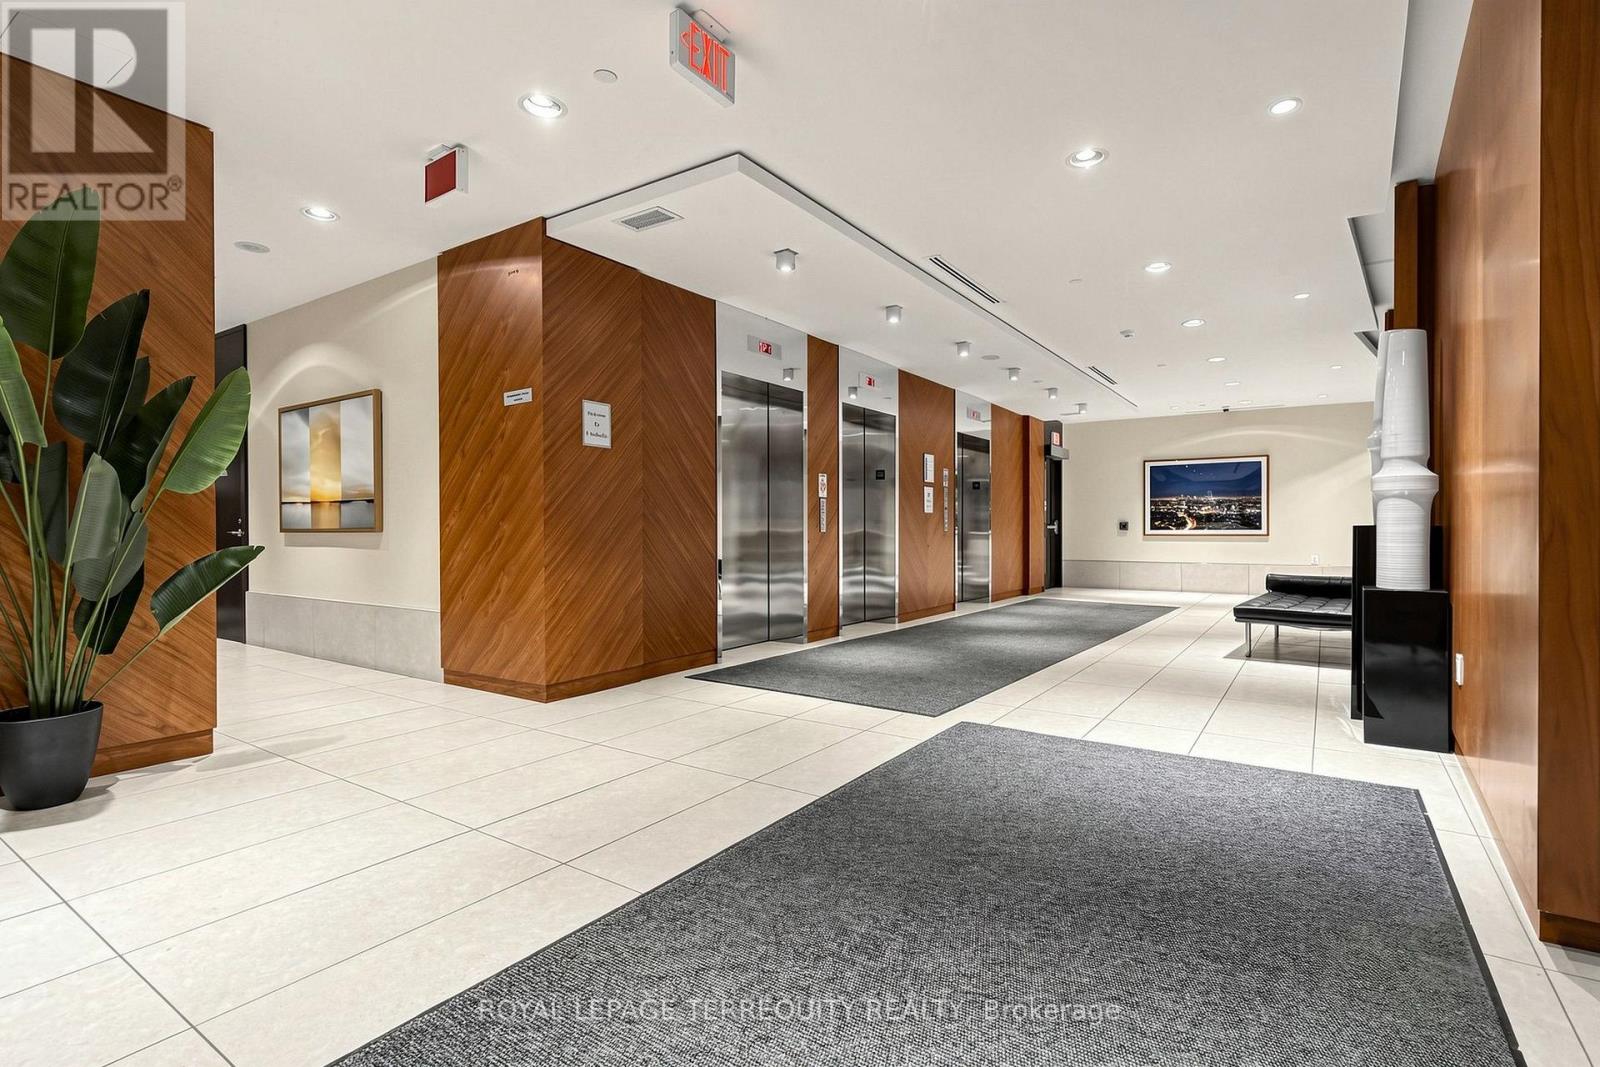
2010- 9 Valhalla Inn Road, Toronto, ON photo 4
2010- 9 Valhalla Inn Road, Toronto, ON photo 5
2010- 9 Valhalla Inn Road, Toronto, ON photo 6
2010- 9 Valhalla Inn Road, Toronto, ON photo 7
2010- 9 Valhalla Inn Road, Toronto, ON photo 8
2010- 9 Valhalla Inn Road, Toronto, ON photo 9
2010- 9 Valhalla Inn Road, Toronto, ON photo 10
2010- 9 Valhalla Inn Road, Toronto, ON photo 11
2010- 9 Valhalla Inn Road, Toronto, ON photo 12
2010- 9 Valhalla Inn Road, Toronto, ON photo 13
2010- 9 Valhalla Inn Road, Toronto, ON photo 14
2010- 9 Valhalla Inn Road, Toronto, ON photo 15
2010- 9 Valhalla Inn Road, Toronto, ON photo 16
2010- 9 Valhalla Inn Road, Toronto, ON photo 17
2010- 9 Valhalla Inn Road, Toronto, ON photo 18
2010- 9 Valhalla Inn Road, Toronto, ON photo 19
2010- 9 Valhalla Inn Road, Toronto, ON photo 20
2010- 9 Valhalla Inn Road, Toronto, ON photo 21
2010- 9 Valhalla Inn Road, Toronto, ON photo 22
2010- 9 Valhalla Inn Road, Toronto, ON photo 23
2010- 9 Valhalla Inn Road, Toronto, ON photo 24
2010- 9 Valhalla Inn Road, Toronto, ON photo 25
2010- 9 Valhalla Inn Road, Toronto, ON photo 26
2010- 9 Valhalla Inn Road, Toronto, ON photo 27
2010- 9 Valhalla Inn Road, Toronto, ON photo 28
2010- 9 Valhalla Inn Road, Toronto, ON photo 29
2010- 9 Valhalla Inn Road, Toronto, ON photo 30
2010- 9 Valhalla Inn Road, Toronto, ON photo 31
2010- 9 Valhalla Inn Road, Toronto, ON photo 32
2010- 9 Valhalla Inn Road, Toronto, ON photo 33
2010- 9 Valhalla Inn Road, Toronto, ON photo 34
2010- 9 Valhalla Inn Road, Toronto, ON photo 35
2010- 9 Valhalla Inn Road, Toronto, ON photo 36
2010- 9 Valhalla Inn Road, Toronto, ON photo 37
2010- 9 Valhalla Inn Road, Toronto, ON photo 38
2010- 9 Valhalla Inn Road, Toronto, ON photo 39
2010- 9 Valhalla Inn Road, Toronto, ON photo 40
2010- 9 Valhalla Inn Road, Toronto, ON photo 41
2010- 9 Valhalla Inn Road, Toronto, ON photo 42
2010- 9 Valhalla Inn Road, Toronto, ON photo 43
2010- 9 Valhalla Inn Road, Toronto, ON photo 44
2010- 9 Valhalla Inn Road, Toronto, ON photo 45
2010- 9 Valhalla Inn Road, Toronto, ON photo 46
2010- 9 Valhalla Inn Road, Toronto, ON photo 47
2010- 9 Valhalla Inn Road, Toronto, ON photo 48
2010- 9 Valhalla Inn Road, Toronto, ON photo 49
2010- 9 Valhalla Inn Road, Toronto, ON photo 50
1 / 50

BUYER ADVANTAGE

Buy with confidence

Get a full-service approach built on strategy, strong negotiation, and clear guidance from offer to close.
  • Local Market Expertise
  • Broker-level Negotiation
  • Transparent Process
  • No-pressure Guidance

The right strategy depends on your goals, timing, budget, and the type of home you are buying. Get Your Buyer Snapshot.

About This Property

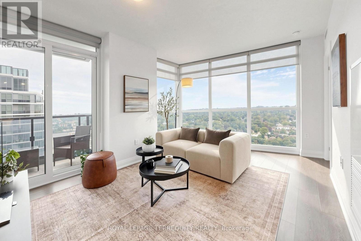
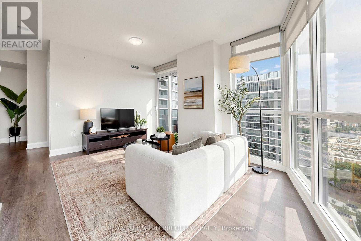
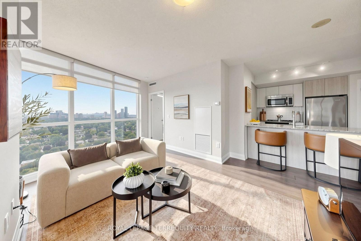
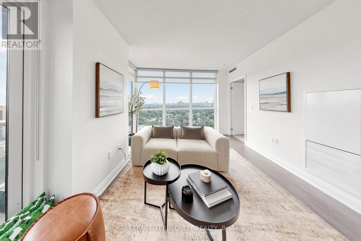
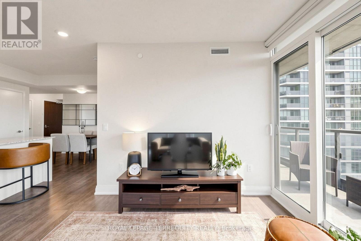
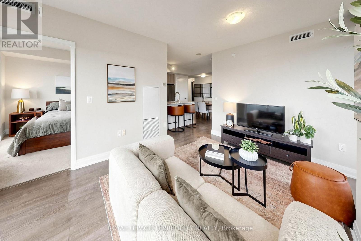
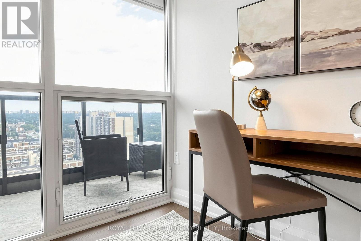
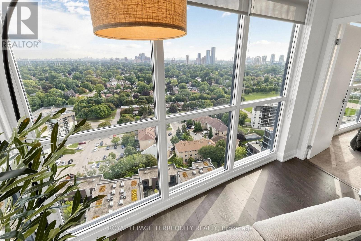
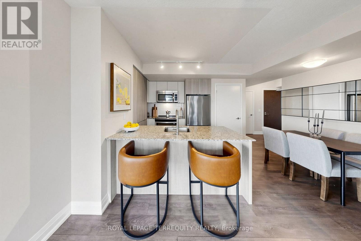
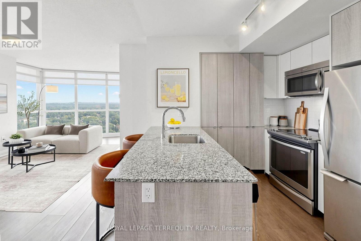
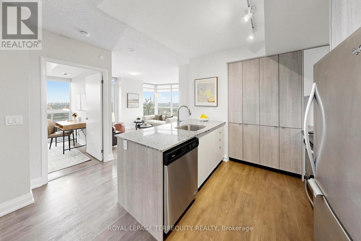
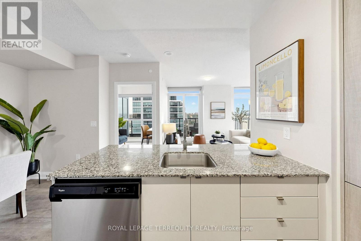
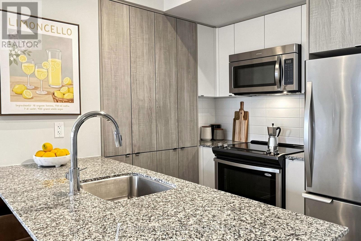
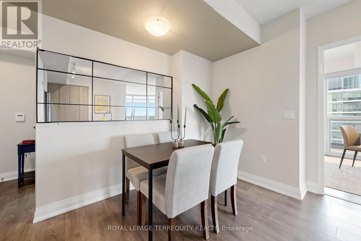
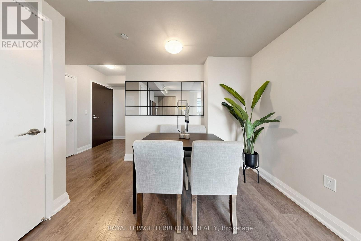
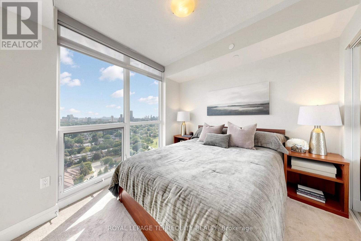
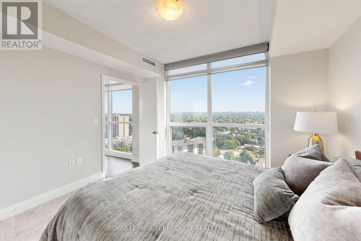
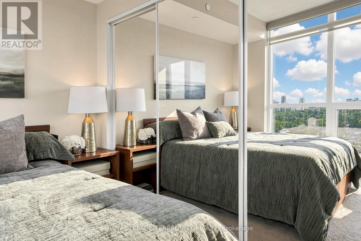
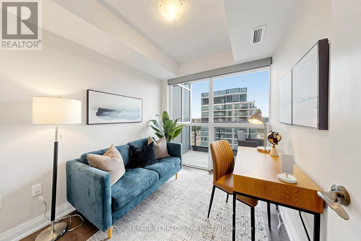
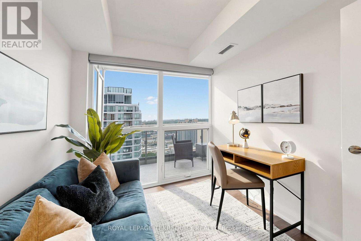
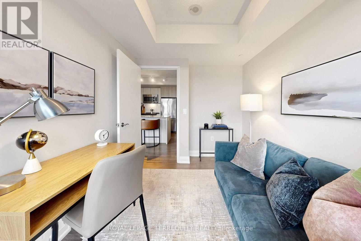
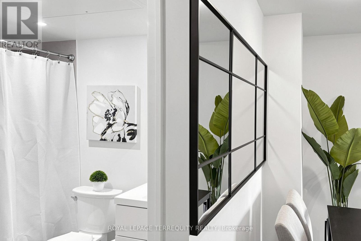
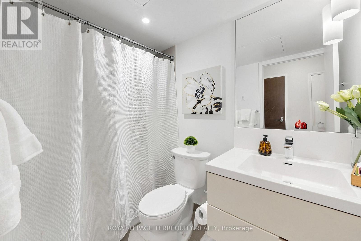
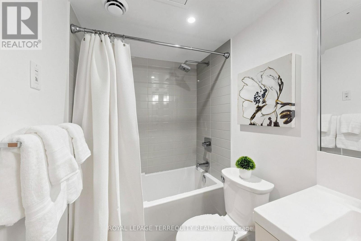
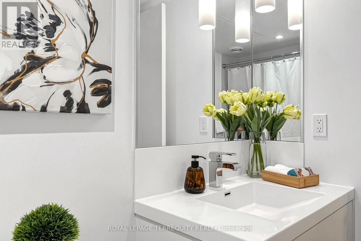
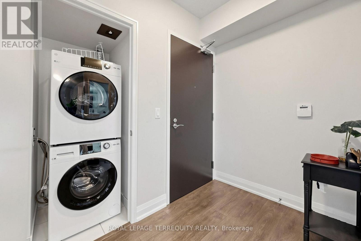
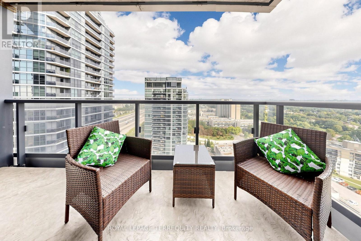
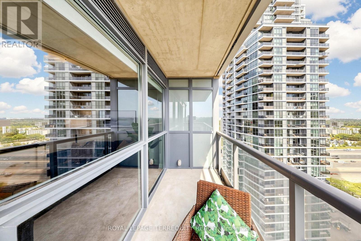
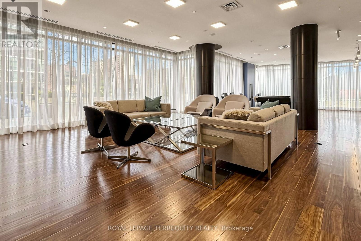
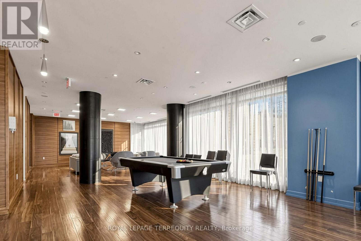
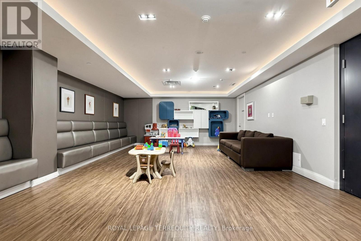
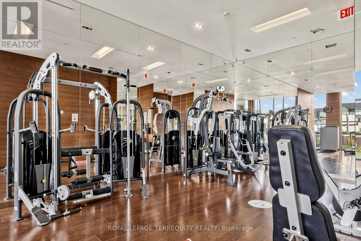
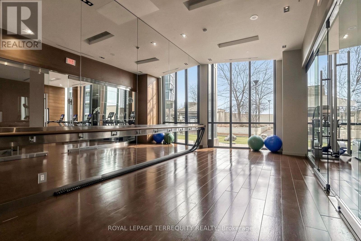
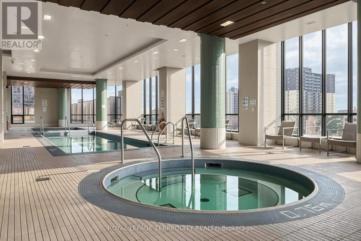
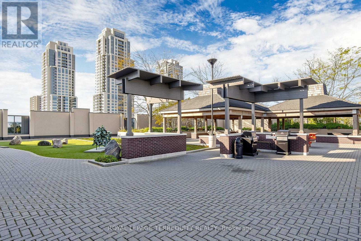
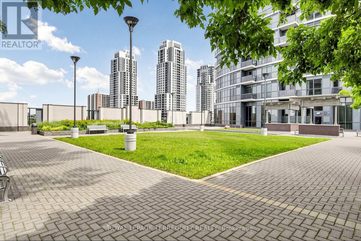
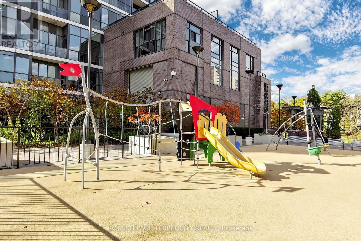
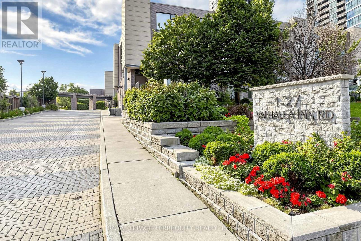
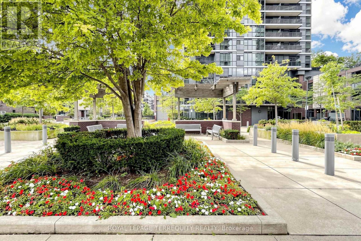
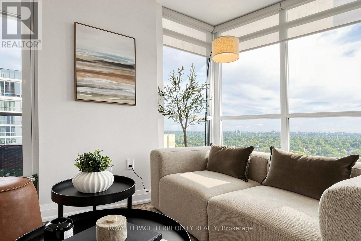
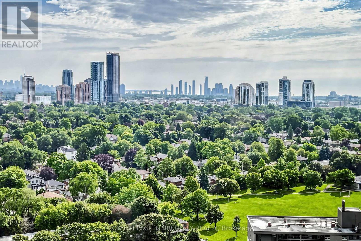
One of the few corner unit at 9 Valhalla Inn Rd. Floor to ceiling windows offer beautiful views of downtown T.O. and the lake! A Generously sized primary room and a Den that is fully enclosed with a door and window; great for an office or a spare room! Private balcony with no dividing glass wall from neighbours. North East exposure offers morning sun to greet the day. Great modern layout to fit your lifestyle. Turn key and ready for you to move in with granite counters, breakfast bar, modern cabinets, stainless steel appliances, stacked laundry, custom floor to ceiling blinds with blackout blinds in primary room & Den and freshly painted. Owned parking and locker for extra storage, as well as bike storage. A great location in the city; minutes to Sherway Gardens, walking distance for groceries, coffee shops, restaurants, library and park. Very convenient 427, 401, Gardiner, QEW, 407 access and public transit, as well as a school bus route. Want to stay in, no problem! A full lifestyle for you to enjoy: 3 gyms, hot tub, sauna, pool with showers and change rooms, 2 yoga rooms, party and theatre room, games room with a pool table, terrace with great views and bbqs, playground, dog run for the four legged family members, parcel pick up room, guest suites, 24/7 Concierge. All this included in low monthly fees with great management. Also included in monthly fees; heating, A/C and water! Lower cost internet alternatives to Rogers or Bell available. (id:63604)

Key Facts

Type
Condo Apartment
Beds
2
Baths
1
Size
600 sqft
Parking
1 total
Condo fee
$639

Highlights

  • Washer
  • Refrigerator
  • Dishwasher
  • Oven
  • Dryer
  • Microwave
  • Blinds
  • Garage door opener remote(s)
Property Details 13 details
Bedrooms
2 bedrooms
1 above grade + 1 below grade
Bathrooms
1 bathroom
Parking
1 parking space
Garage · Underground
Living area
600 - 699 sq. ft.
Property
Single Family · Condo/Strata · Attached
Property subtype
Single Family
Structure type
Apartment
Ownership
Condo/Strata
Attached status
Attached
Heating
Forced air, Natural gas
Cooling
Central air conditioning
Fireplace
No
Taxes
$2,286.00
Views
City view, Lake view

Interior features

WasherRefrigeratorDishwasherOvenDryerMicrowaveBlindsGarage door opener remote(s)TileLaminateCarpetedStorage - Locker

Exterior features

ConcreteBrick

Systems and association

Smoke DetectorsCommon Area MaintenanceHeatWaterInsurance

Lot and water

Balcony
Rooms 5 rooms
Level
Room
Dimensions
Flat
Living room
5.49 m x 3.4 m
Flat
Bedroom
3.38 m x 2.89 m
Flat
Den
3.25 m x 2.45 m
Flat
Kitchen
3.81 m x 2.34 m
Other
Bathroom
Not specified

Virtual Tour & Media

Mortgage & Affordability Estimate monthly costs
Purchase price$499,990
Down paymentNot available
Mortgage amountNot available
Principal & interestNot available
Property taxesNot available
Condo/HOA feeNot available
Insurance/OtherNot available
UtilitiesNot available
Est. monthly totalNot available
Income needed (GDS 32%)Not available
Estimates only. Not financial advice. Rates, taxes and fees vary by lender and municipality.

Saved Properties

Keep This One Handy

Save this listing, compare it later, or open your saved properties dashboard.

Manage Saved Searches
Map is approximate.

Neighbourhood

Area
Islington-City Centre West
City
Toronto
Postal code
M9B 0B2
Nearby
Bloor St W and The East Mall