202- 56 Tripp Boulevard
Quinte West, ONCondo Apartment
$349,000
MLS® X14127750
Condo Apartment2 beds2 baths1 total
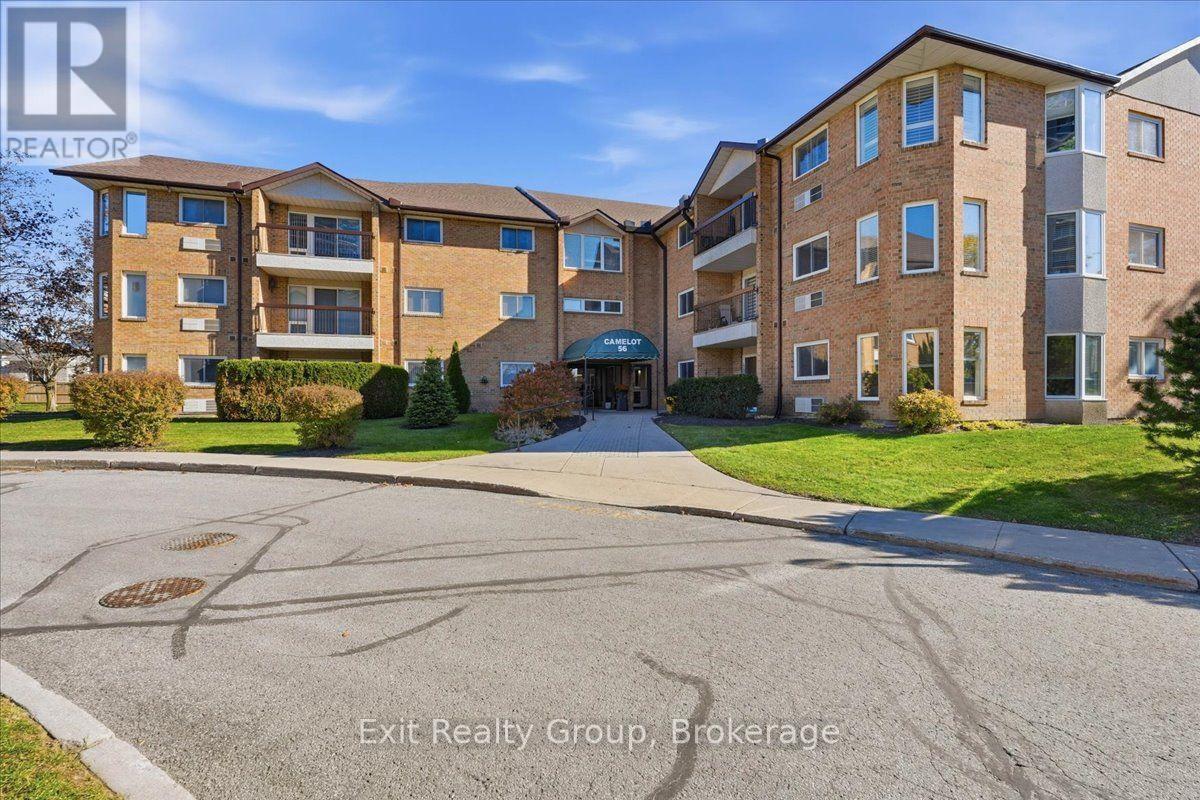
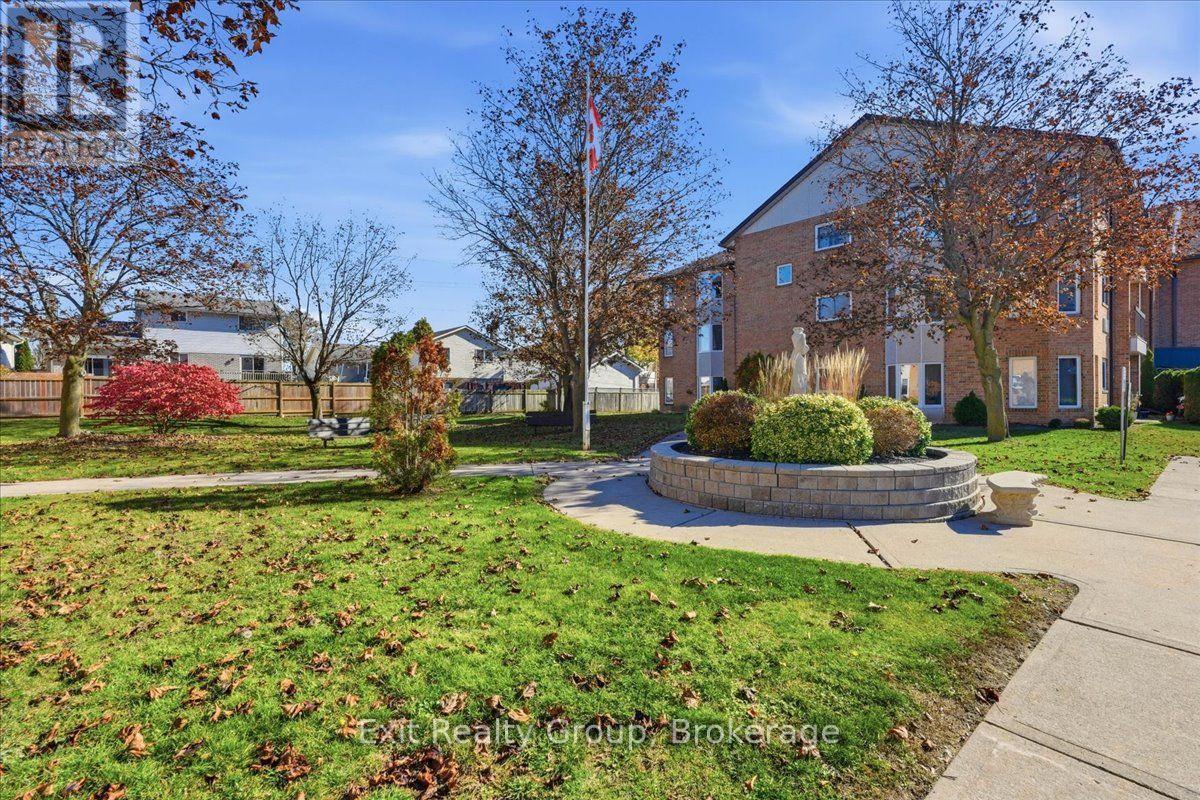
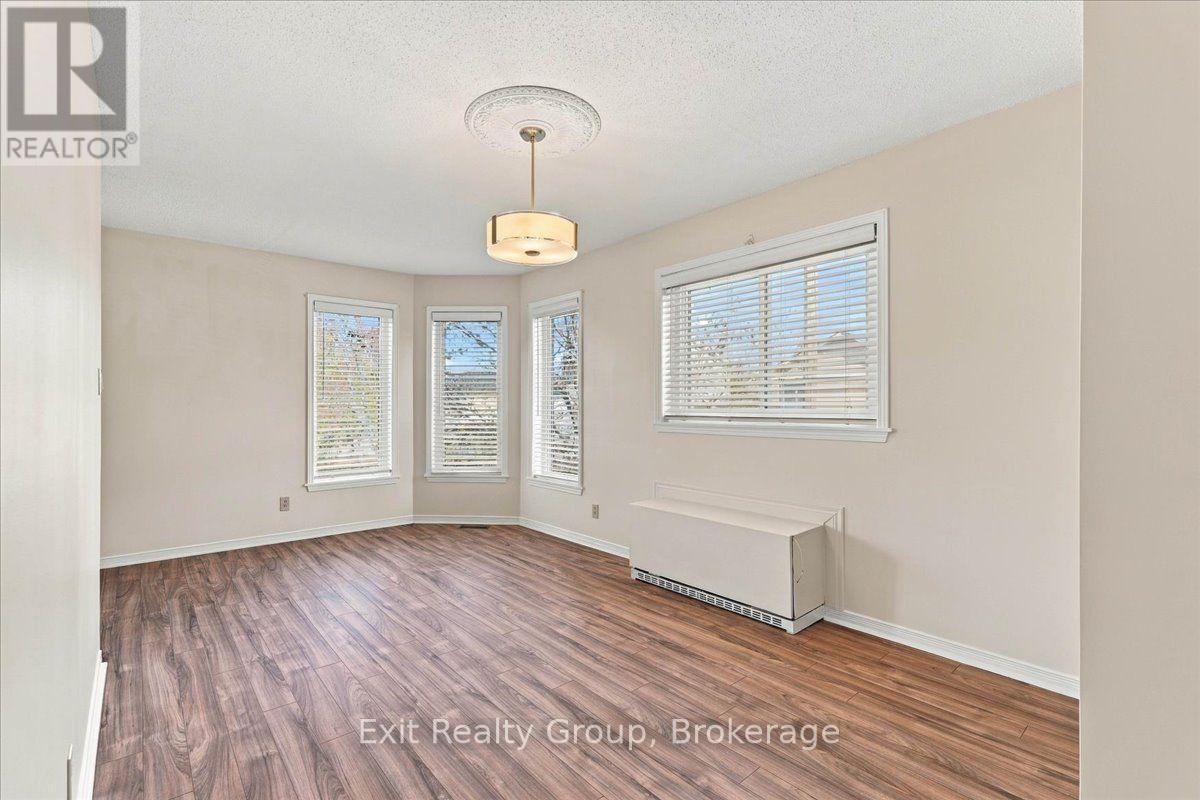
202- 56 Tripp Boulevard, Quinte West, ON photo 1
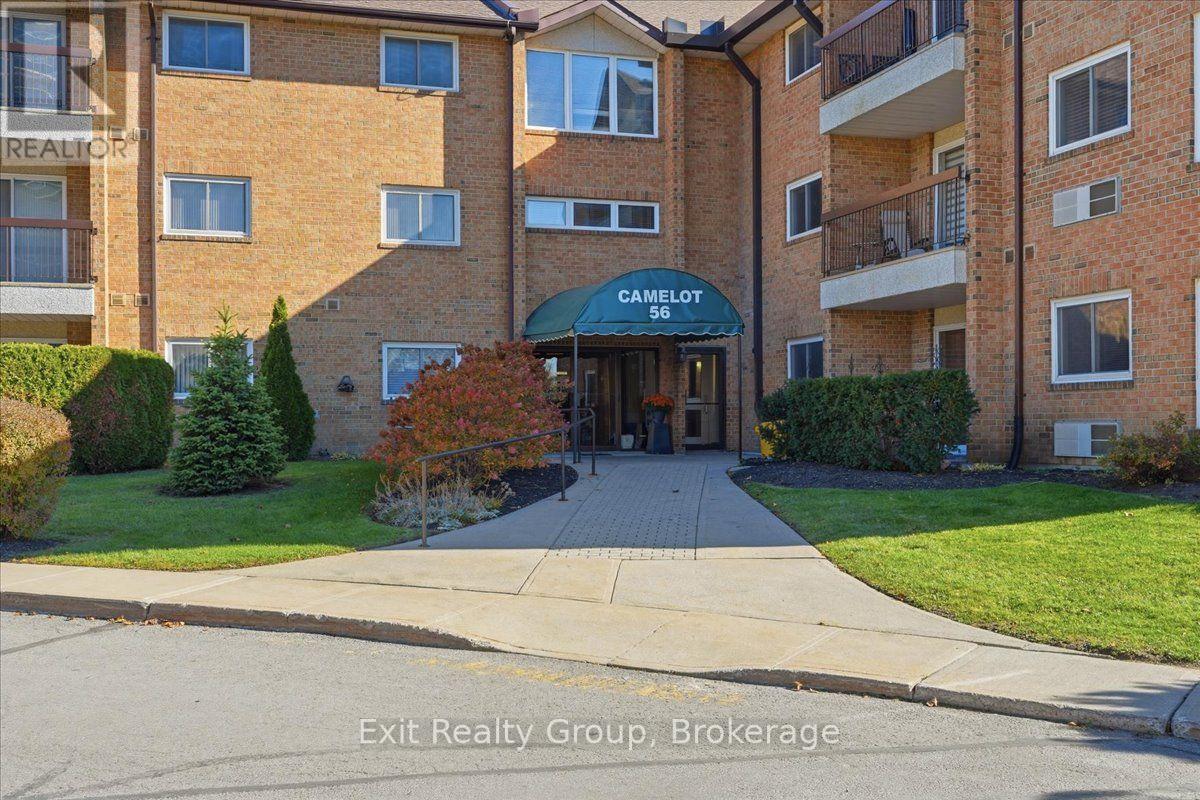
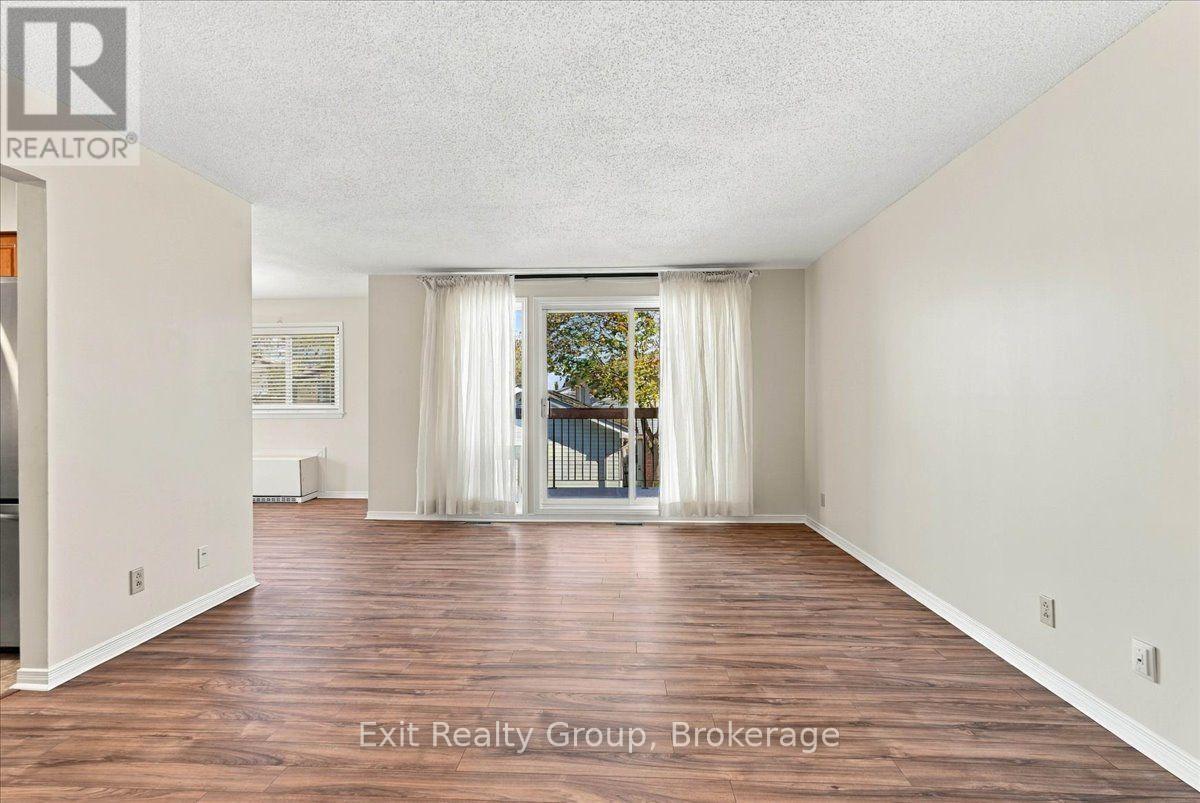
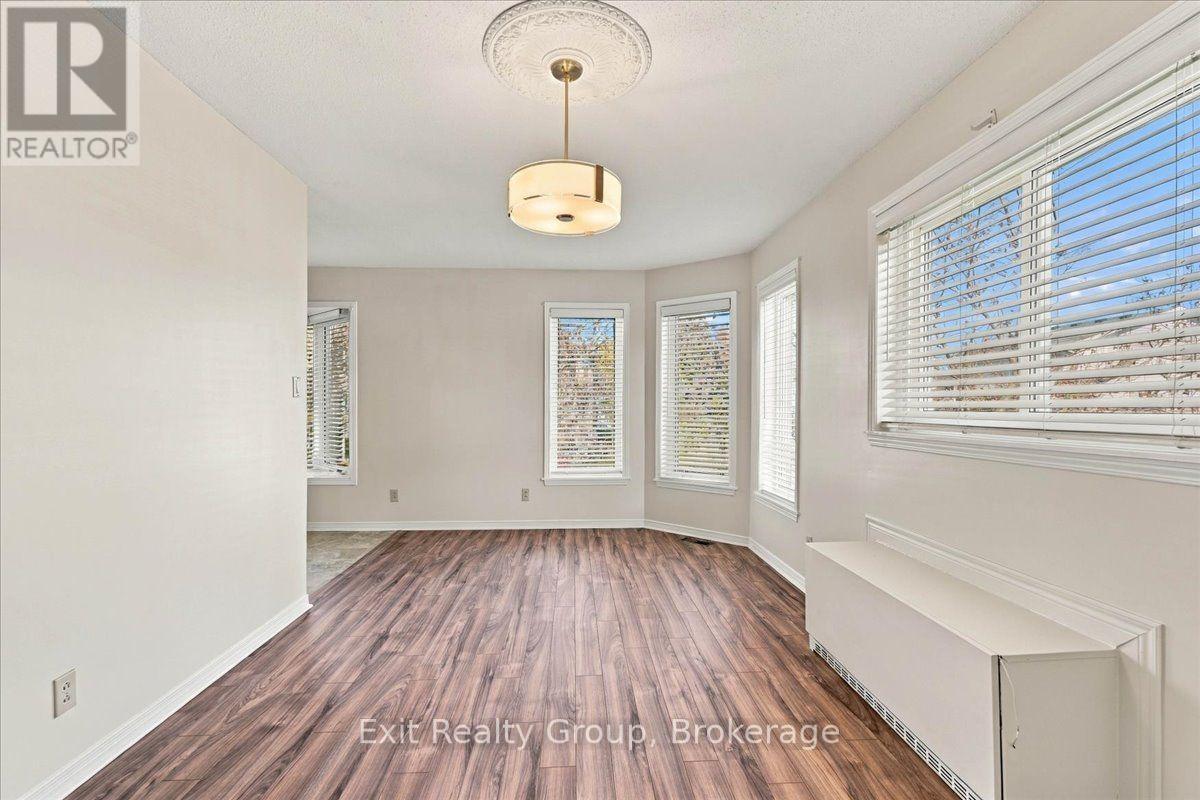
202- 56 Tripp Boulevard, Quinte West, ON photo 2
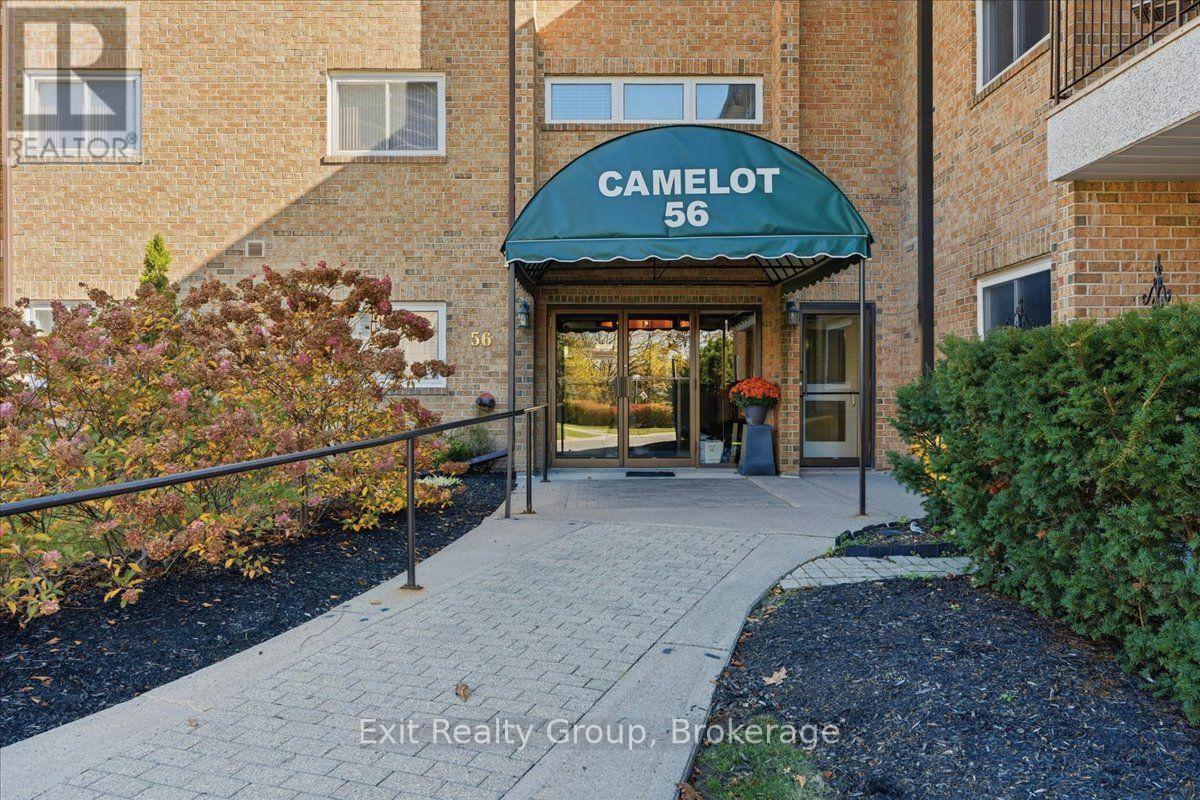
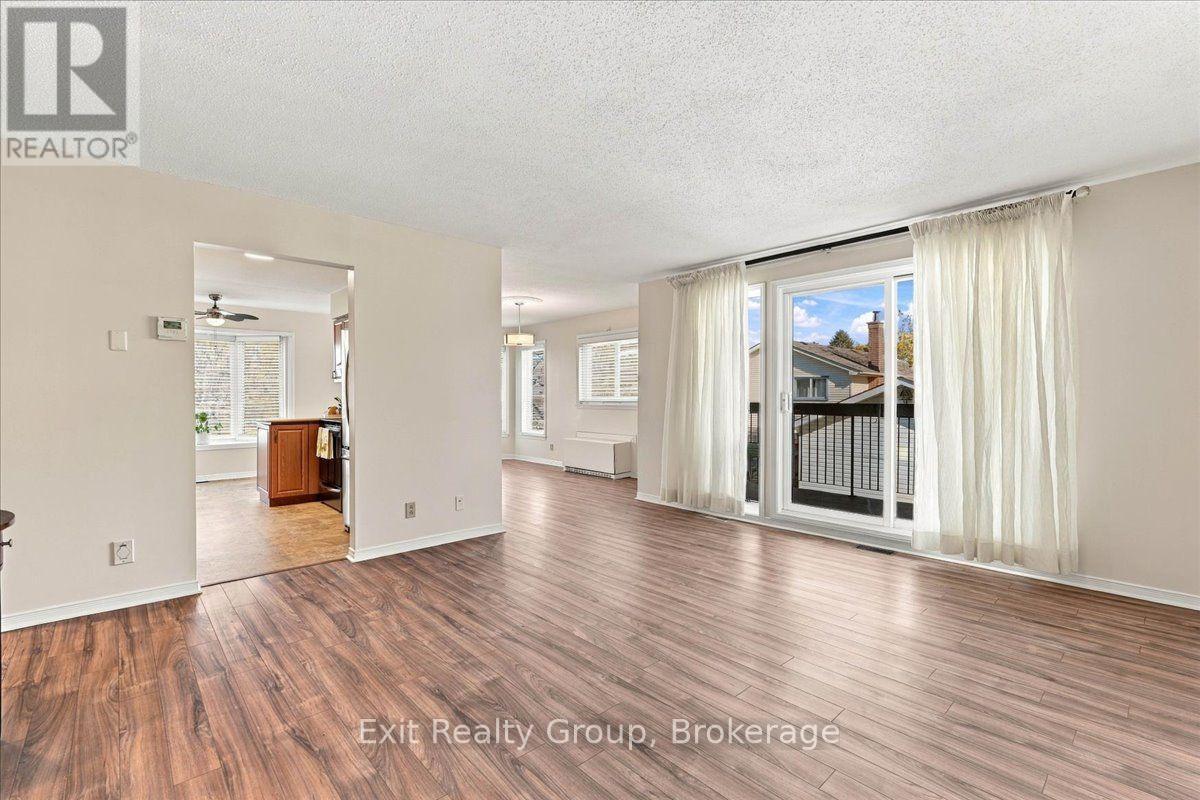
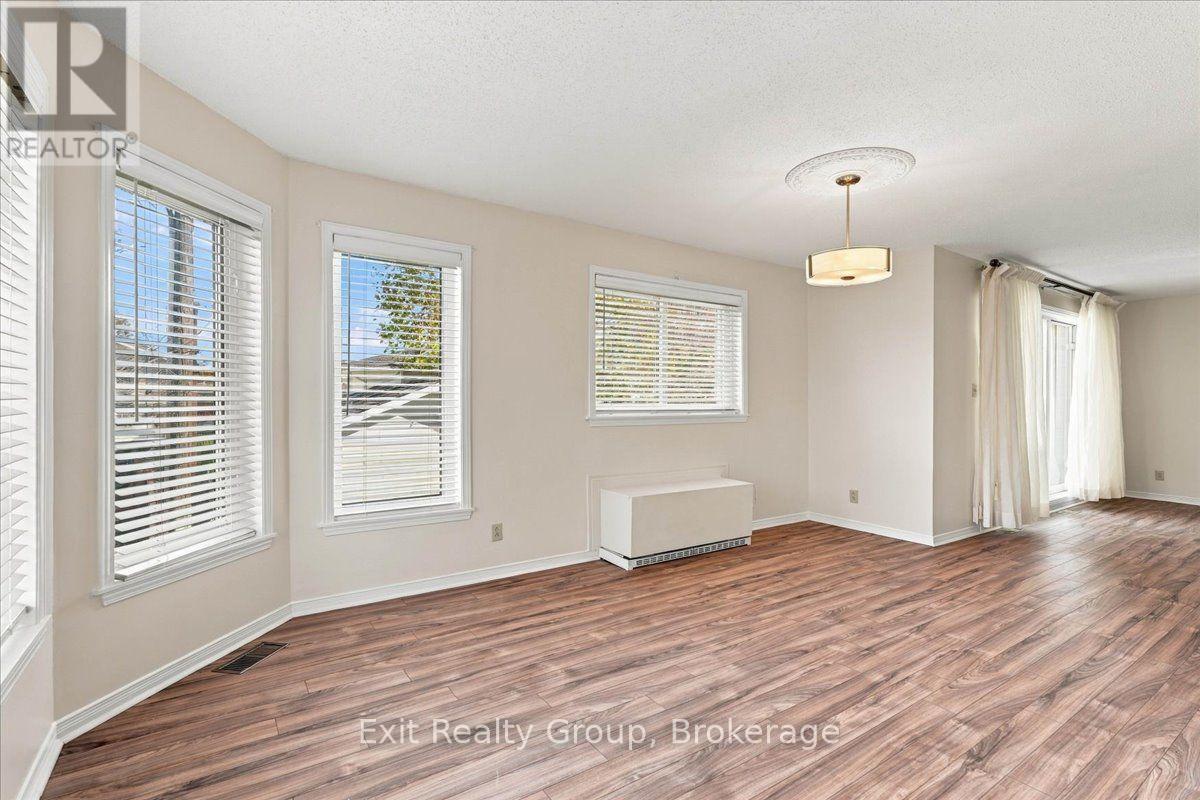
202- 56 Tripp Boulevard, Quinte West, ON photo 3
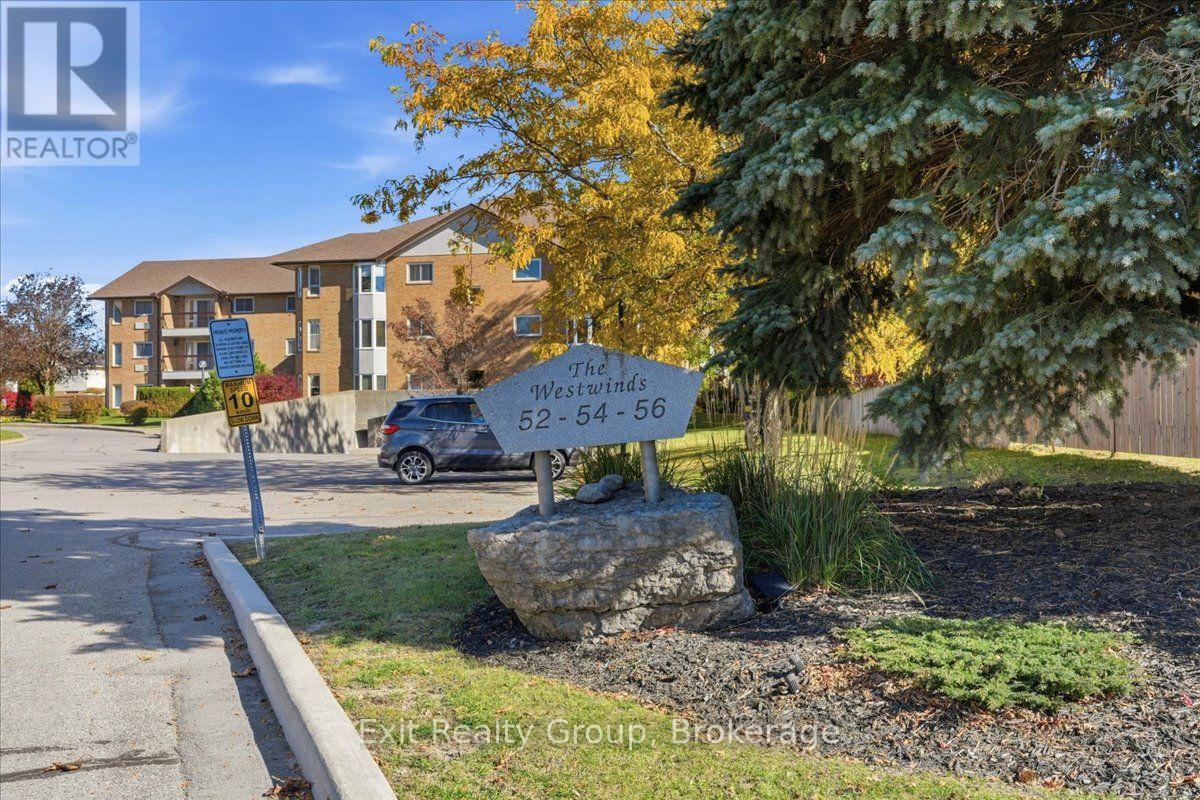
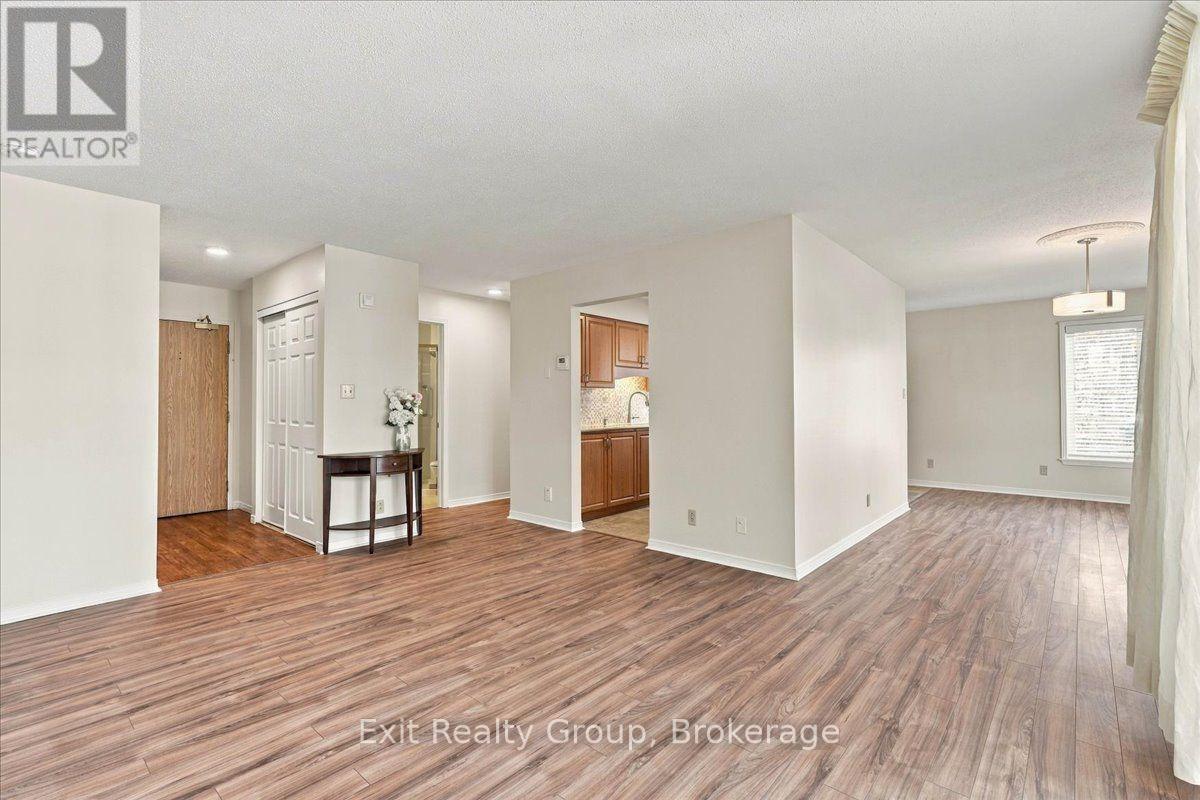
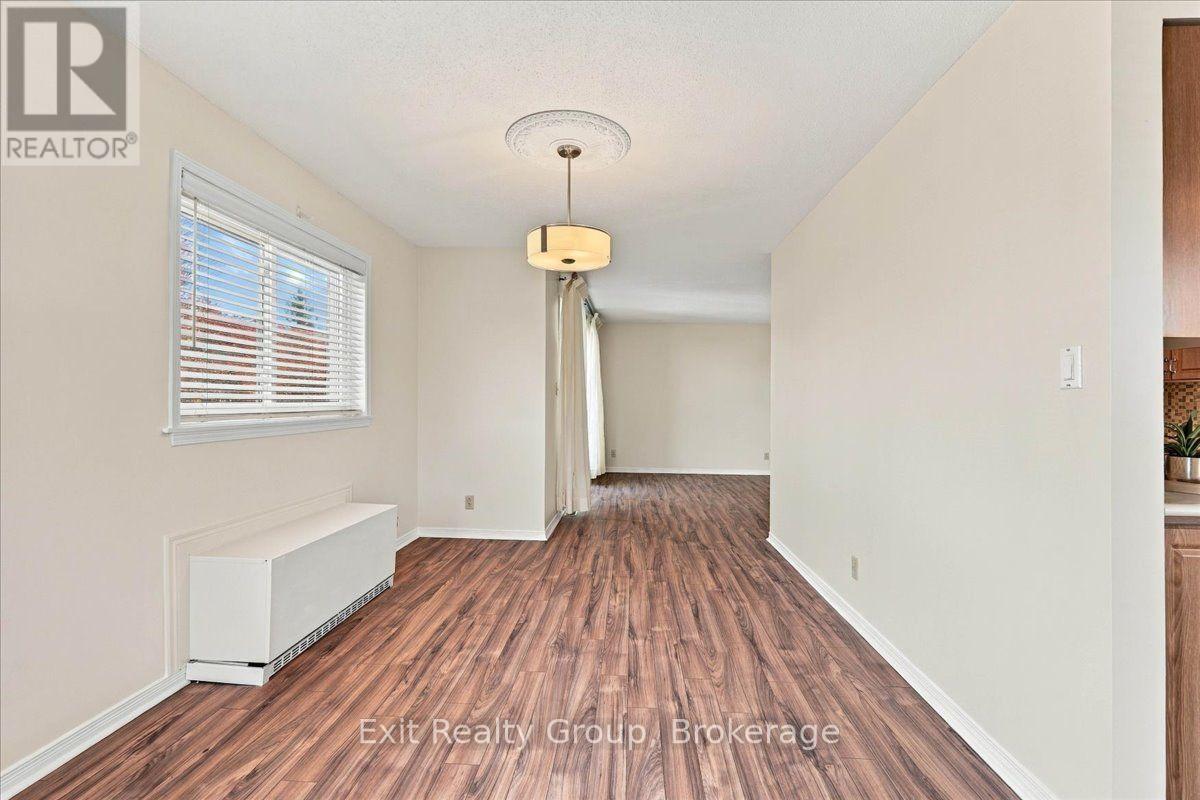
202- 56 Tripp Boulevard, Quinte West, ON photo 4
202- 56 Tripp Boulevard, Quinte West, ON photo 5
202- 56 Tripp Boulevard, Quinte West, ON photo 6
202- 56 Tripp Boulevard, Quinte West, ON photo 7
202- 56 Tripp Boulevard, Quinte West, ON photo 8
202- 56 Tripp Boulevard, Quinte West, ON photo 9
202- 56 Tripp Boulevard, Quinte West, ON photo 10
202- 56 Tripp Boulevard, Quinte West, ON photo 11
202- 56 Tripp Boulevard, Quinte West, ON photo 12
202- 56 Tripp Boulevard, Quinte West, ON photo 13
202- 56 Tripp Boulevard, Quinte West, ON photo 14
202- 56 Tripp Boulevard, Quinte West, ON photo 15
202- 56 Tripp Boulevard, Quinte West, ON photo 16
202- 56 Tripp Boulevard, Quinte West, ON photo 17
202- 56 Tripp Boulevard, Quinte West, ON photo 18
202- 56 Tripp Boulevard, Quinte West, ON photo 19
202- 56 Tripp Boulevard, Quinte West, ON photo 20
202- 56 Tripp Boulevard, Quinte West, ON photo 21
202- 56 Tripp Boulevard, Quinte West, ON photo 22
202- 56 Tripp Boulevard, Quinte West, ON photo 23
202- 56 Tripp Boulevard, Quinte West, ON photo 24
202- 56 Tripp Boulevard, Quinte West, ON photo 25
202- 56 Tripp Boulevard, Quinte West, ON photo 26
202- 56 Tripp Boulevard, Quinte West, ON photo 27
202- 56 Tripp Boulevard, Quinte West, ON photo 28
202- 56 Tripp Boulevard, Quinte West, ON photo 29
202- 56 Tripp Boulevard, Quinte West, ON photo 30
202- 56 Tripp Boulevard, Quinte West, ON photo 31
202- 56 Tripp Boulevard, Quinte West, ON photo 32
202- 56 Tripp Boulevard, Quinte West, ON photo 33
202- 56 Tripp Boulevard, Quinte West, ON photo 34
202- 56 Tripp Boulevard, Quinte West, ON photo 35
202- 56 Tripp Boulevard, Quinte West, ON photo 36
202- 56 Tripp Boulevard, Quinte West, ON photo 37
202- 56 Tripp Boulevard, Quinte West, ON photo 38
202- 56 Tripp Boulevard, Quinte West, ON photo 39
202- 56 Tripp Boulevard, Quinte West, ON photo 40
1 / 40

BUYER ADVANTAGE

Buy with confidence

Get a full-service approach built on strategy, strong negotiation, and clear guidance from offer to close.

  • Local Market Expertise
  • Broker-level Negotiation
  • Transparent Process
  • No-pressure Guidance

The right strategy depends on your goals, timing, budget, and the type of home you are buying. Get Your Buyer Snapshot.

About This Property

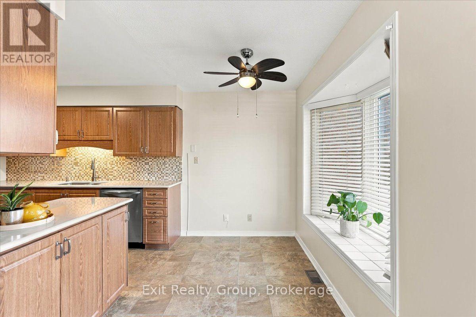
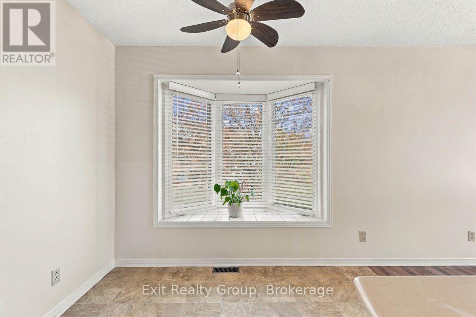
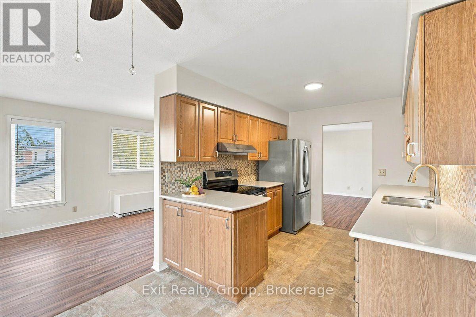
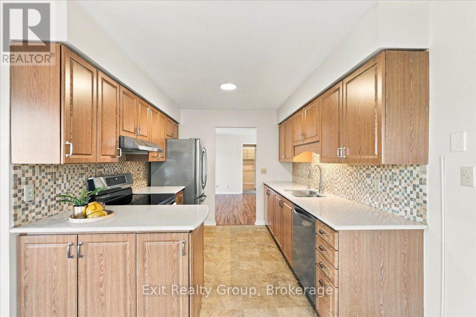
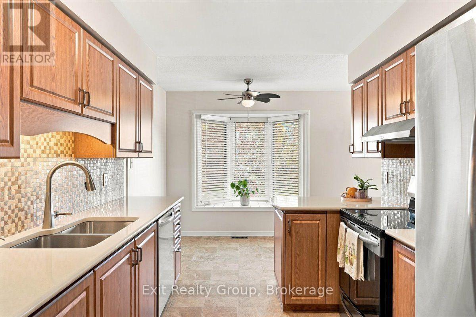
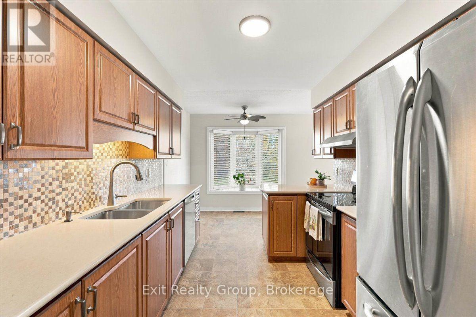
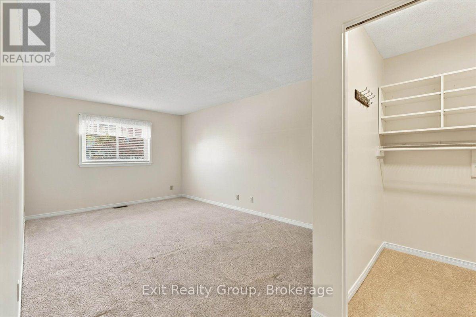
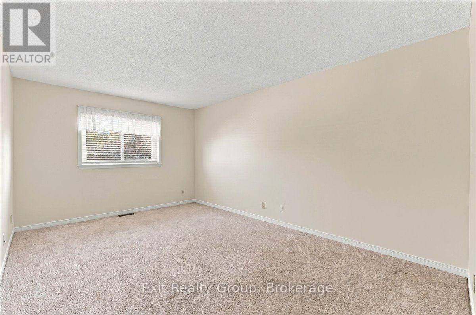
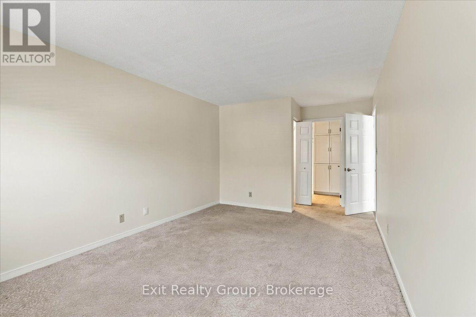
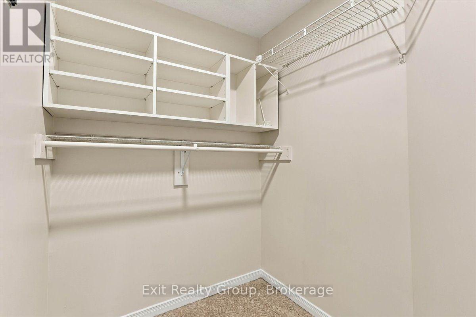
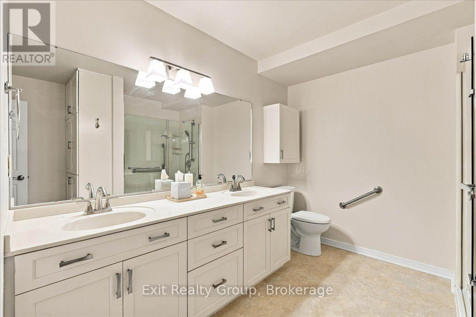
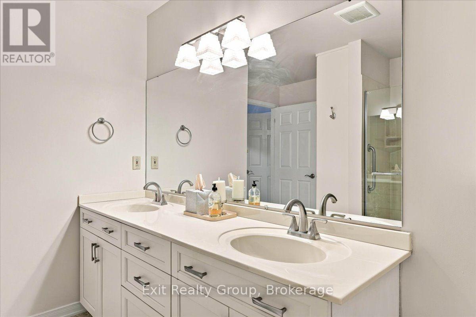
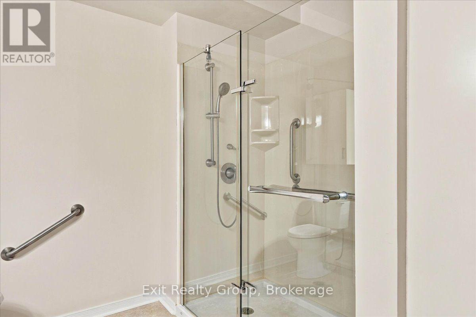
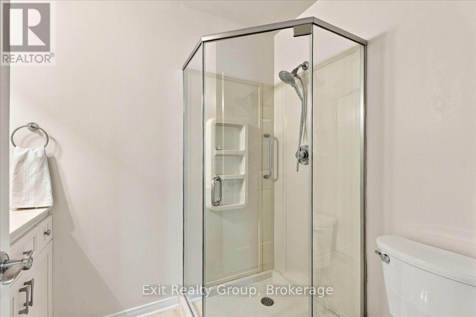
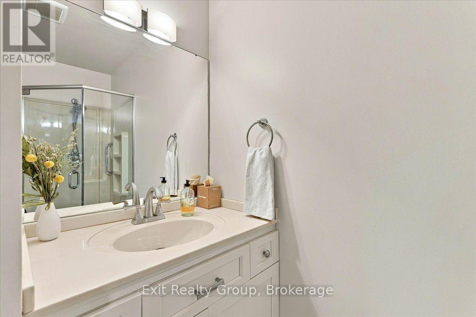
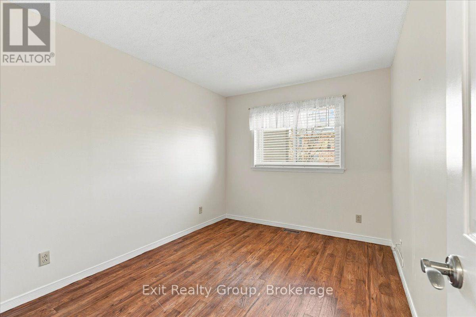
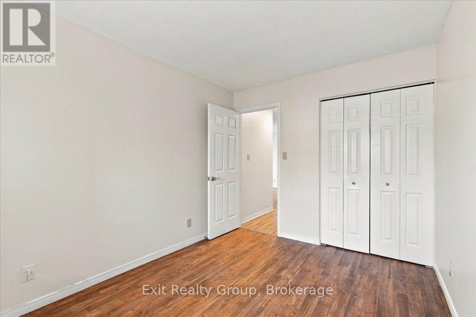
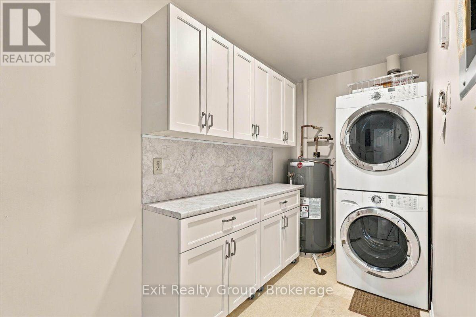
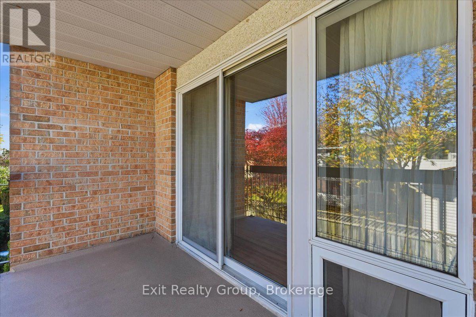
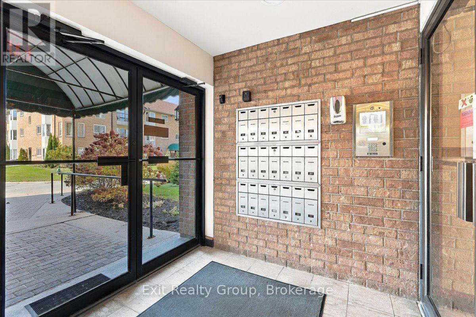
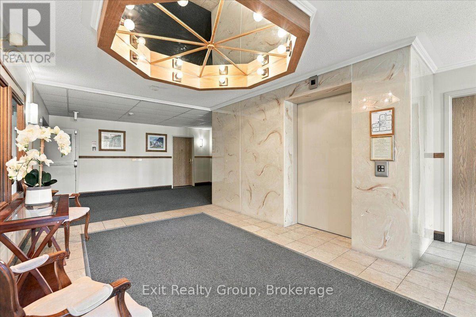
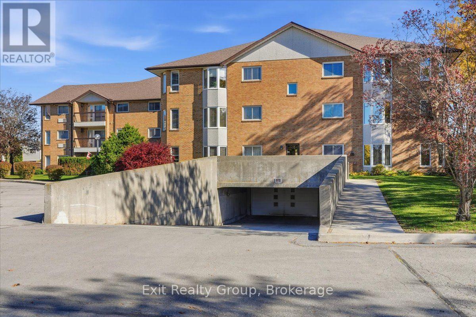
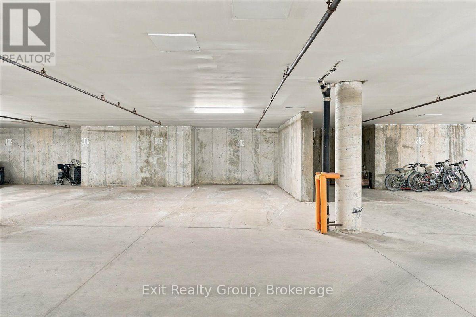
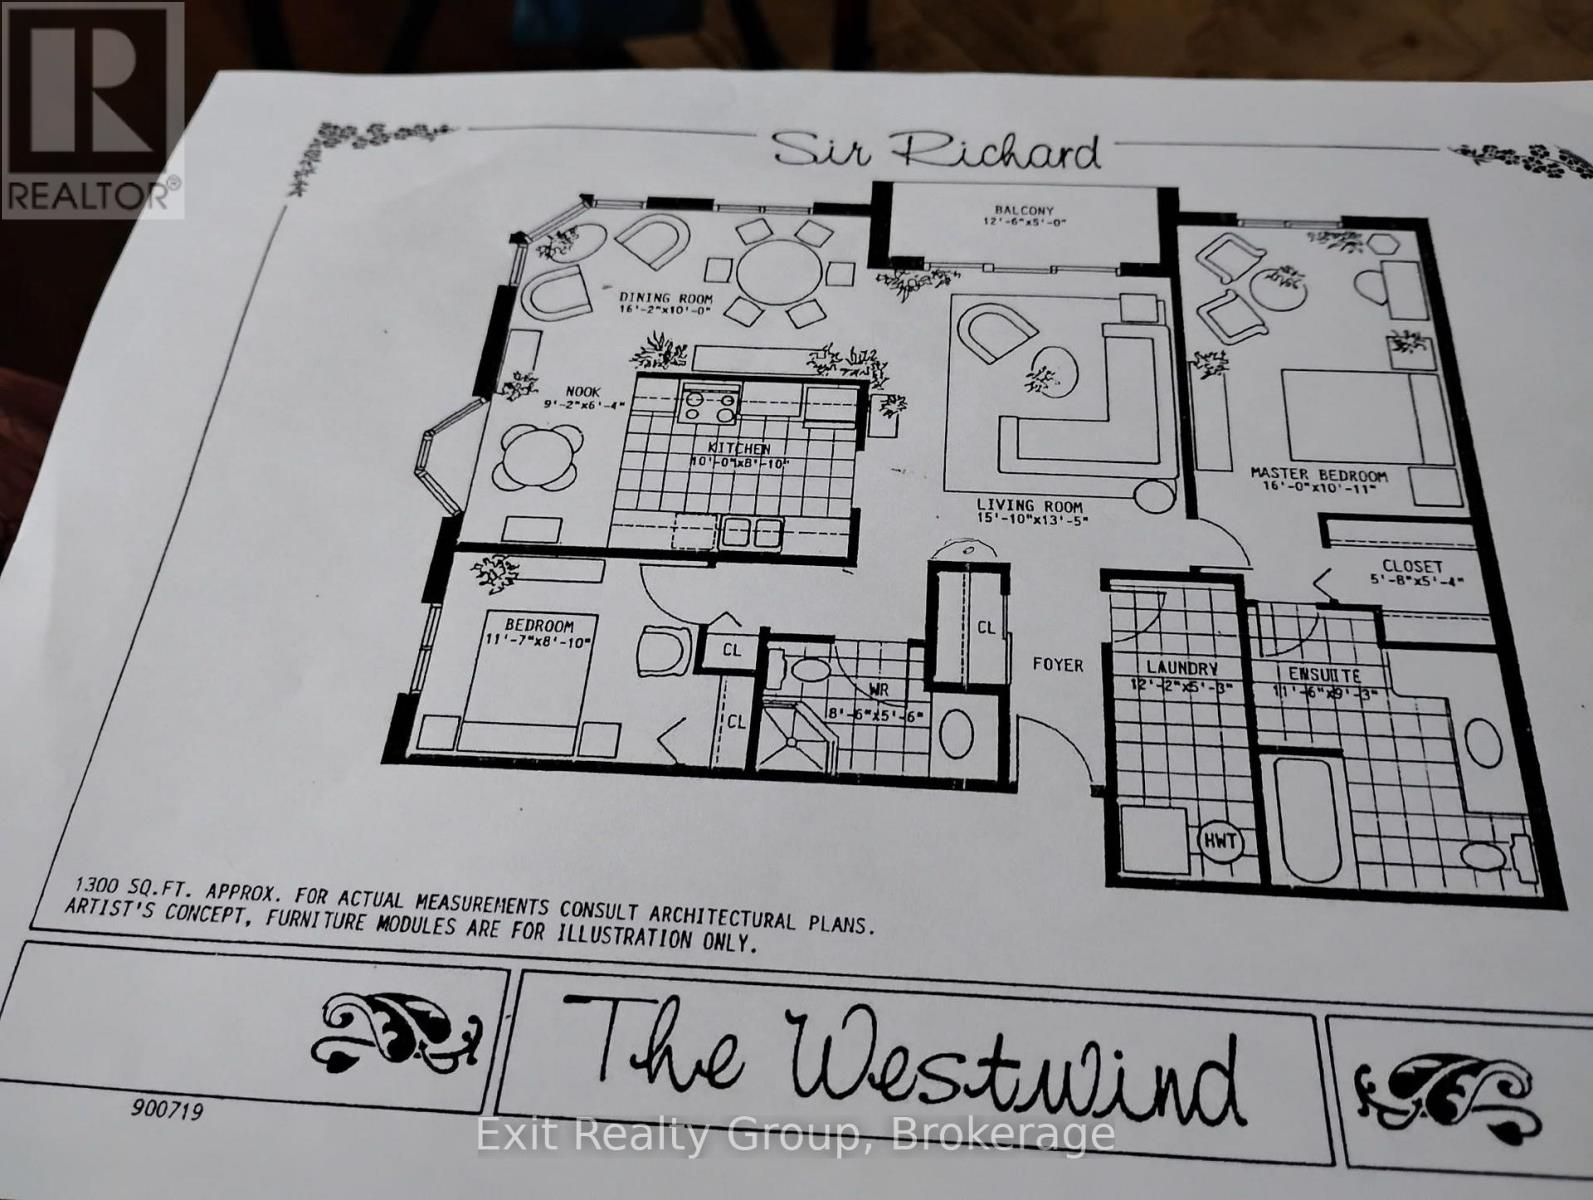
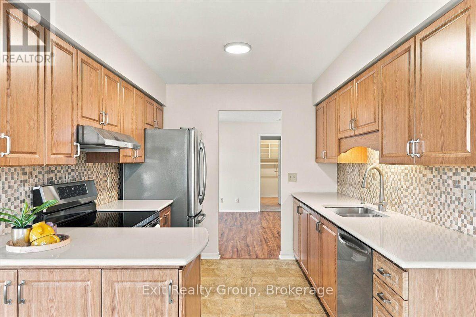
WELCOME TO EFFORTLESS CONDO LIVING AT THE DESIRABLE CAMELOT IN TRENTON! Discover the perfect combination of space, comfort, and convenience in this beautifully refreshed 1,100 sq. ft. corner suite, ideally situated on the second floor. Freshly painted throughout and filled with natural light, this inviting 2-bedroom, 2-bathroom condominium offers a wonderful opportunity to enjoy a relaxed, low-maintenance lifestyle! Step inside and appreciate the generous, thoughtfully designed living spaces, including a bright and welcoming living room with access to your own private balcony, perfect for enjoying your morning coffee or unwinding at the end of the day. The spacious kitchen offers plenty of cabinetry and counter space, while the adjoining dining area provides an ideal setting for family dinners or entertaining friends. Retreat to the comfortable primary suite featuring a walk-in closet and private 4-piece ensuite. A second generously sized bedroom and additional 3-piece bathroom offer excellent flexibility for overnight guests, family, or a home office. Enjoy the everyday convenience of in-suite laundry, a dedicated utility room, and underground parking, along with the added privacy and abundance of windows that make corner-unit living so appealing. Ideally located close to shopping, restaurants, essential services, and local amenities, this welcoming condo offers the freedom to spend less time on maintenance and more time doing what you love. Whether you're downsizing, simplifying your lifestyle, or searching for a comfortable place to call home, this spacious, freshly updated suite is sure to impress. MOVE IN, SETTLE IN, AND ENJOY THE COMFORT AND CONVENIENCE OF CAMELOT LIVING. (id:63604)

Key Facts

Type
Condo Apartment
Beds
2
Baths
2
Size
1,200 sqft
Parking
1 total
Condo fee
$909

Highlights

  • Washer
  • Refrigerator
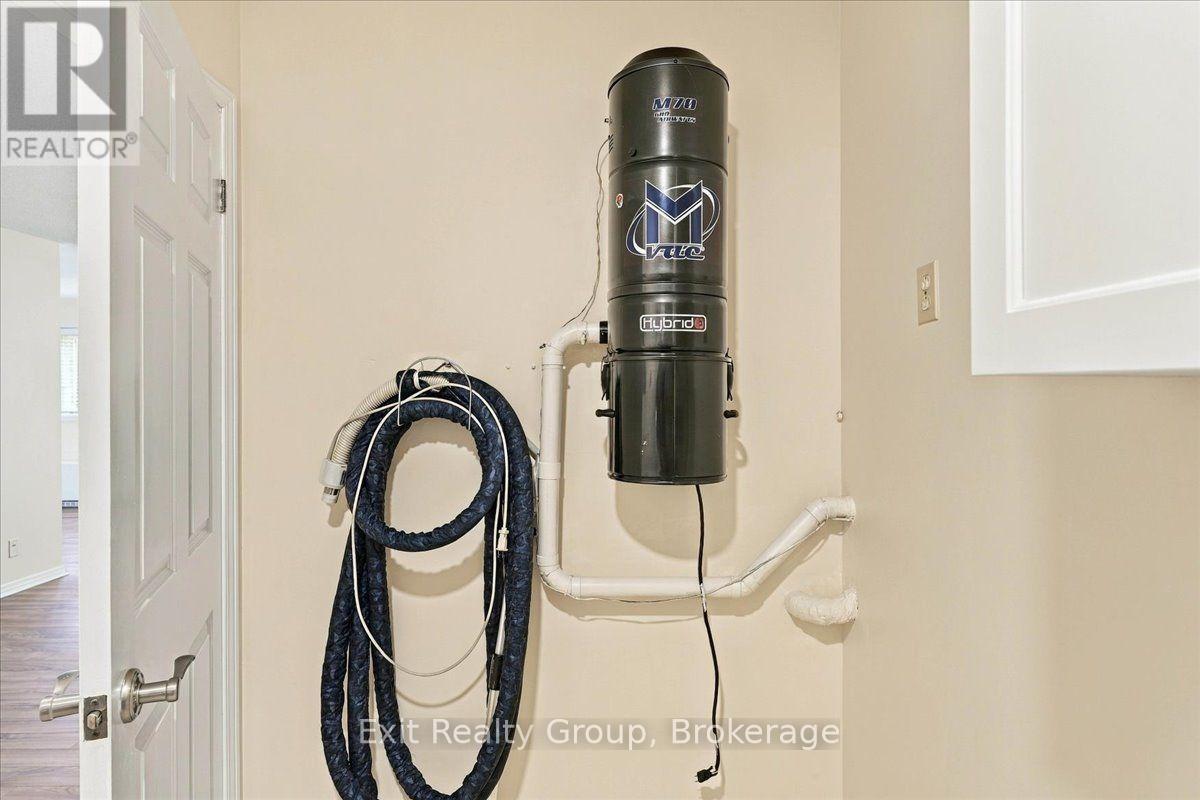
  • Central Vacuum
  • Dishwasher
  • Stove
  • Dryer
  • Window Coverings
Property Details 12 details
Bedrooms
2 bedrooms
2 above grade
Bathrooms
2 bathrooms
Parking
1 parking space
Garage · Underground
Living area
1,200 - 1,399 sq. ft.
Property
Single Family · Condo/Strata · Attached
Property subtype
Single Family
Structure type
Apartment
Ownership
Condo/Strata
Attached status
Attached
Heating
Forced air, Electric
Cooling
Central air conditioning
Fireplace
No
Taxes
$3,449.79

Interior features

WasherRefrigeratorCentral VacuumDishwasherStoveDryerWindow CoveringsStorage - LockerRecreation CentreParty RoomVisitor Parking

Exterior features

BrickPoured Concrete

Systems and association

Alarm systemSmoke DetectorsControlled entryWaterInsuranceParking

Lot and water

Flat siteElevatorBalconyDryIn suite Laundry
Rooms 9 rooms
Level
Room
Dimensions
Main level
Foyer
2.64 m x 1.16 m
Main level
Utility room
3.56 m x 1.62 m
Main level
Living room
4.88 m x 4 m
Main level
Dining room
5.1 m x 2.94 m
Main level
Kitchen
5 m x 2.82 m
Main level
Primary Bedroom
5.97 m x 3.35 m
Main level
Bathroom
3.4 m x 2.84 m
Main level
Bedroom 2
3.56 m x 2.75 m
Main level
Bathroom
2.3 m x 1.65 m
Mortgage & Affordability Estimate monthly costs
Purchase price$349,000
Down paymentNot available
Mortgage amountNot available
Principal & interestNot available
Property taxesNot available
Condo/HOA feeNot available
Insurance/OtherNot available
UtilitiesNot available
Est. monthly totalNot available
Income needed (GDS 32%)Not available
Estimates only. Not financial advice. Rates, taxes and fees vary by lender and municipality.

Saved Properties

Keep This One Handy

Save this listing, compare it later, or open your saved properties dashboard.

Manage Saved Searches
Map is approximate.

Neighbourhood

Area
Trenton Ward
City
Quinte West
Postal code
K8V 5V1
Nearby
Cross Streets: Dundas St W & Tripp Blvd. ** Directions: Dundas St W to Tripp Blvd.