382 Front Street

Quinte West, ONDetached
$485,000
MLS® X14110716
Detached3 beds3 baths7 total
382 Front Street, Quinte West, ON photo 1
382 Front Street, Quinte West, ON photo 2
382 Front Street, Quinte West, ON photo 3
382 Front Street, Quinte West, ON photo 4
382 Front Street, Quinte West, ON photo 5
382 Front Street, Quinte West, ON photo 6
382 Front Street, Quinte West, ON photo 7
382 Front Street, Quinte West, ON photo 8
382 Front Street, Quinte West, ON photo 9
382 Front Street, Quinte West, ON photo 10
382 Front Street, Quinte West, ON photo 11
382 Front Street, Quinte West, ON photo 12
382 Front Street, Quinte West, ON photo 13
382 Front Street, Quinte West, ON photo 14
382 Front Street, Quinte West, ON photo 15
382 Front Street, Quinte West, ON photo 16
382 Front Street, Quinte West, ON photo 17
382 Front Street, Quinte West, ON photo 18
382 Front Street, Quinte West, ON photo 19
382 Front Street, Quinte West, ON photo 20
382 Front Street, Quinte West, ON photo 21
382 Front Street, Quinte West, ON photo 22
382 Front Street, Quinte West, ON photo 23
382 Front Street, Quinte West, ON photo 24
382 Front Street, Quinte West, ON photo 25
382 Front Street, Quinte West, ON photo 26
382 Front Street, Quinte West, ON photo 27
382 Front Street, Quinte West, ON photo 28
382 Front Street, Quinte West, ON photo 29
382 Front Street, Quinte West, ON photo 30
382 Front Street, Quinte West, ON photo 31
382 Front Street, Quinte West, ON photo 32
382 Front Street, Quinte West, ON photo 33
382 Front Street, Quinte West, ON photo 34
382 Front Street, Quinte West, ON photo 35
382 Front Street, Quinte West, ON photo 36
382 Front Street, Quinte West, ON photo 37
382 Front Street, Quinte West, ON photo 38
382 Front Street, Quinte West, ON photo 39
382 Front Street, Quinte West, ON photo 40
382 Front Street, Quinte West, ON photo 41
382 Front Street, Quinte West, ON photo 42
382 Front Street, Quinte West, ON photo 43
382 Front Street, Quinte West, ON photo 44
382 Front Street, Quinte West, ON photo 45
382 Front Street, Quinte West, ON photo 46
1 / 46

BUYER ADVANTAGE

Buy with confidence

Get a full-service approach built on strategy, strong negotiation, and clear guidance from offer to close.

  • Local Market Expertise
  • Broker-level Negotiation
  • Transparent Process
  • No-pressure Guidance

The right strategy depends on your goals, timing, budget, and the type of home you are buying. Get Your Buyer Snapshot.

About This Property

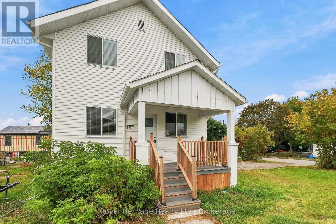
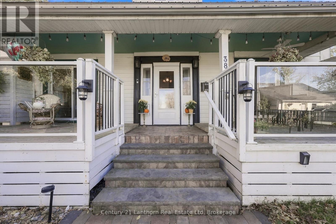
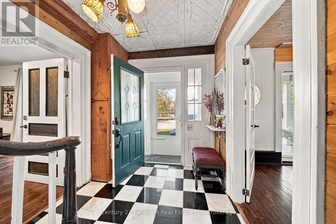
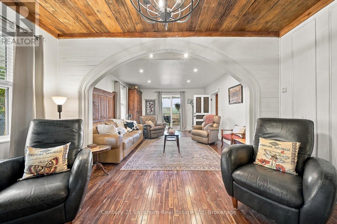
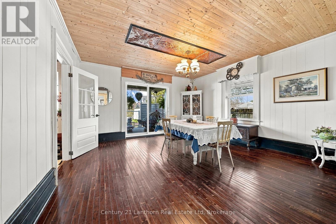
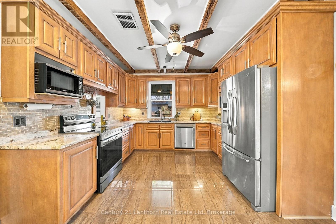
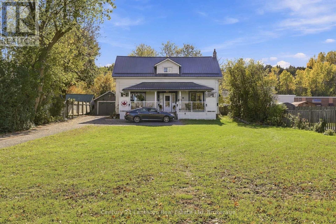
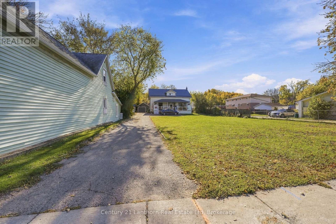
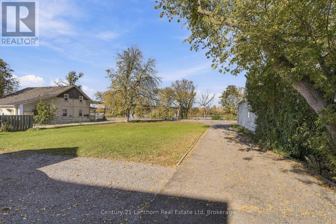
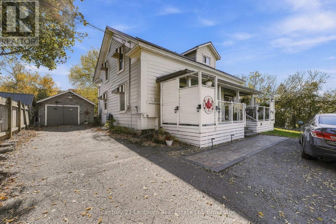
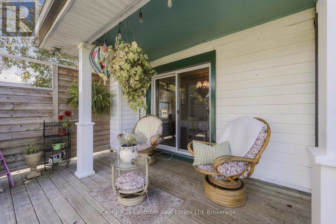
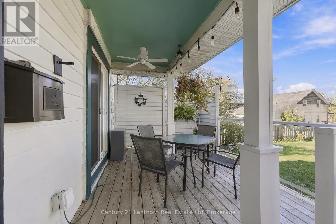
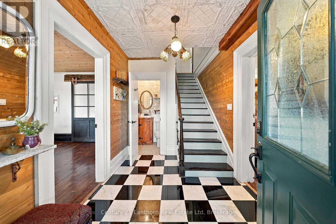
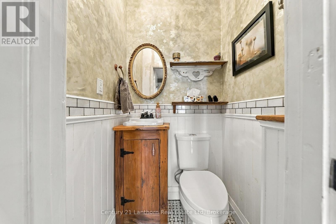
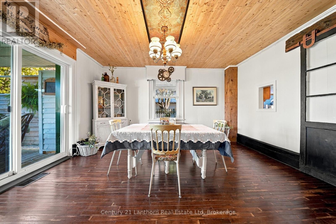
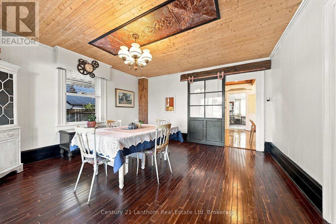
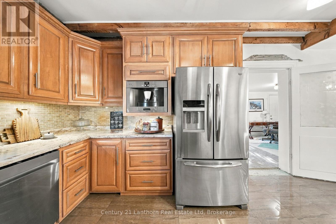
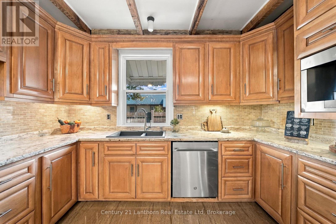
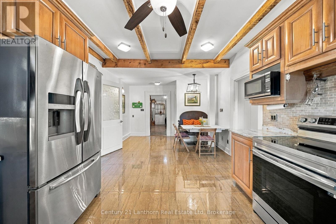
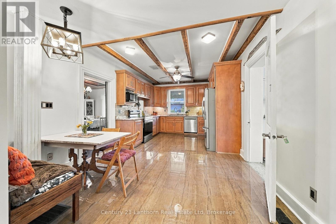
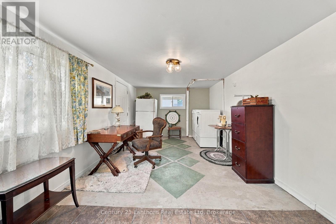
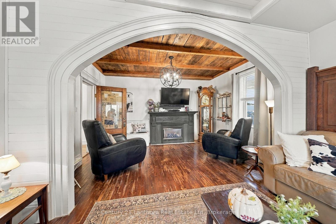
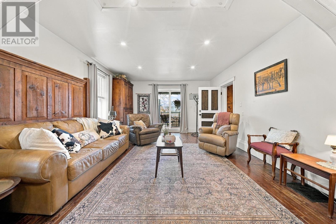
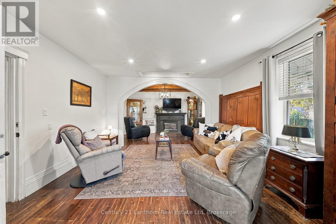
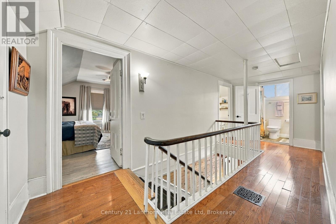
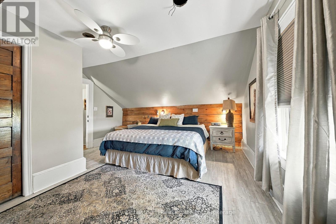
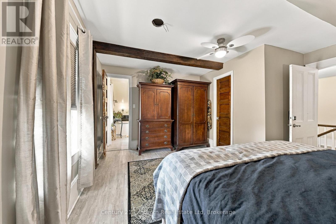
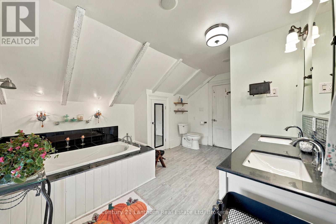
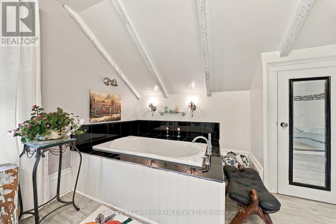
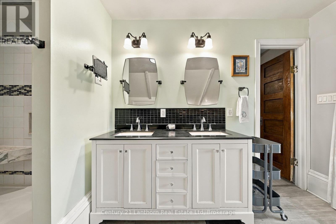
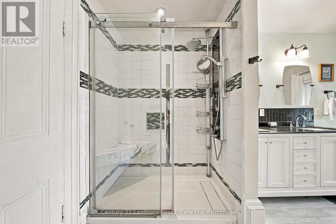
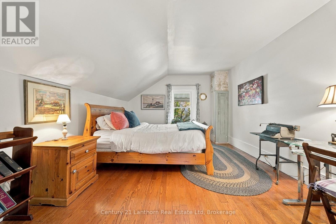
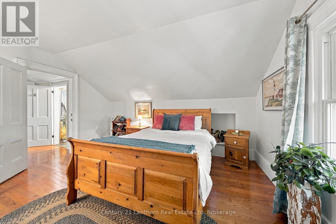
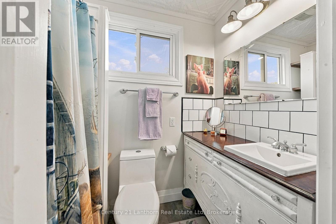
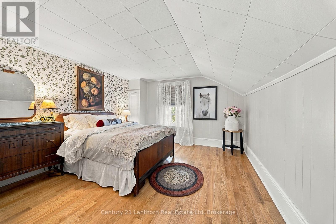
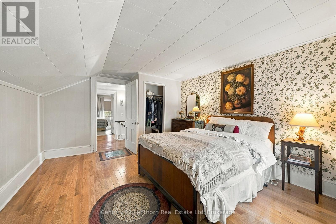
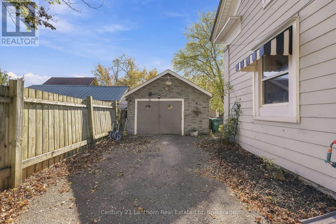
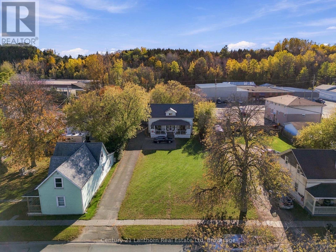
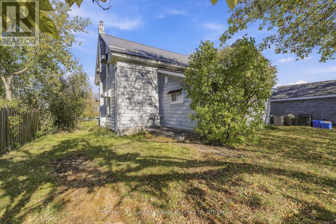
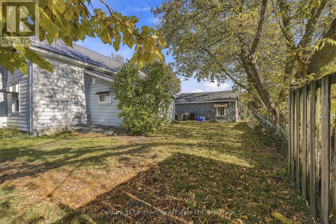
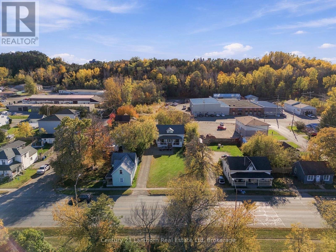
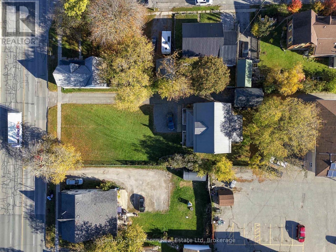
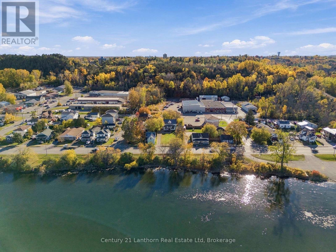
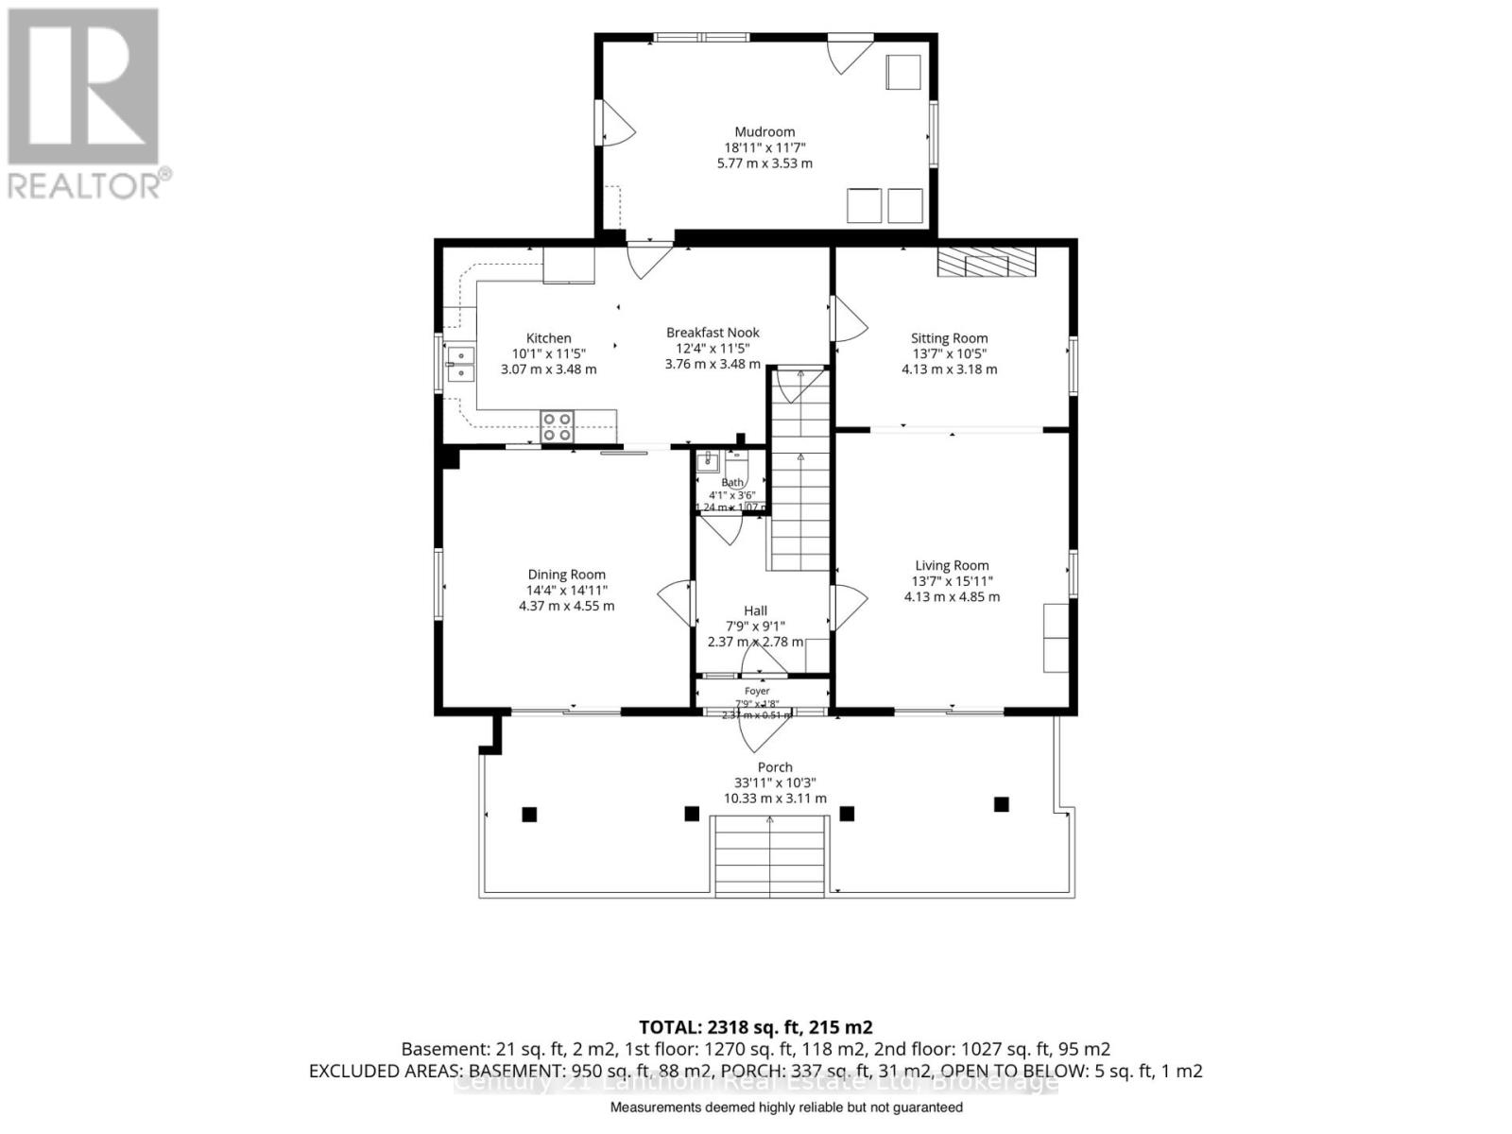
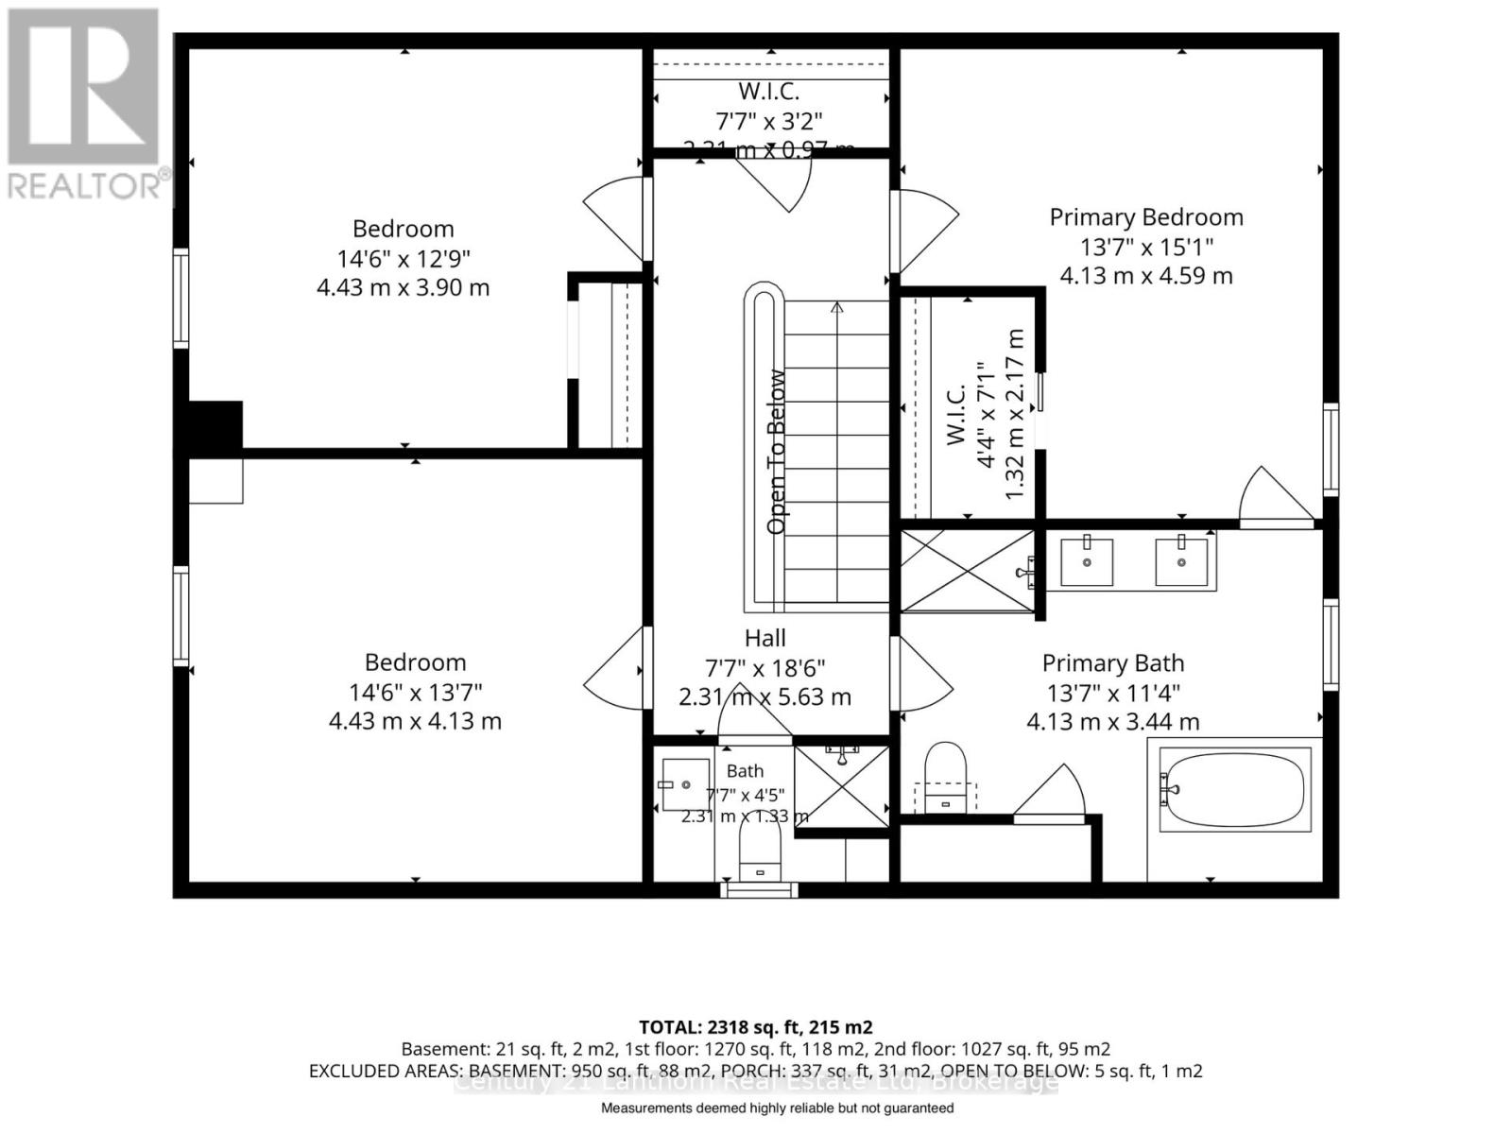
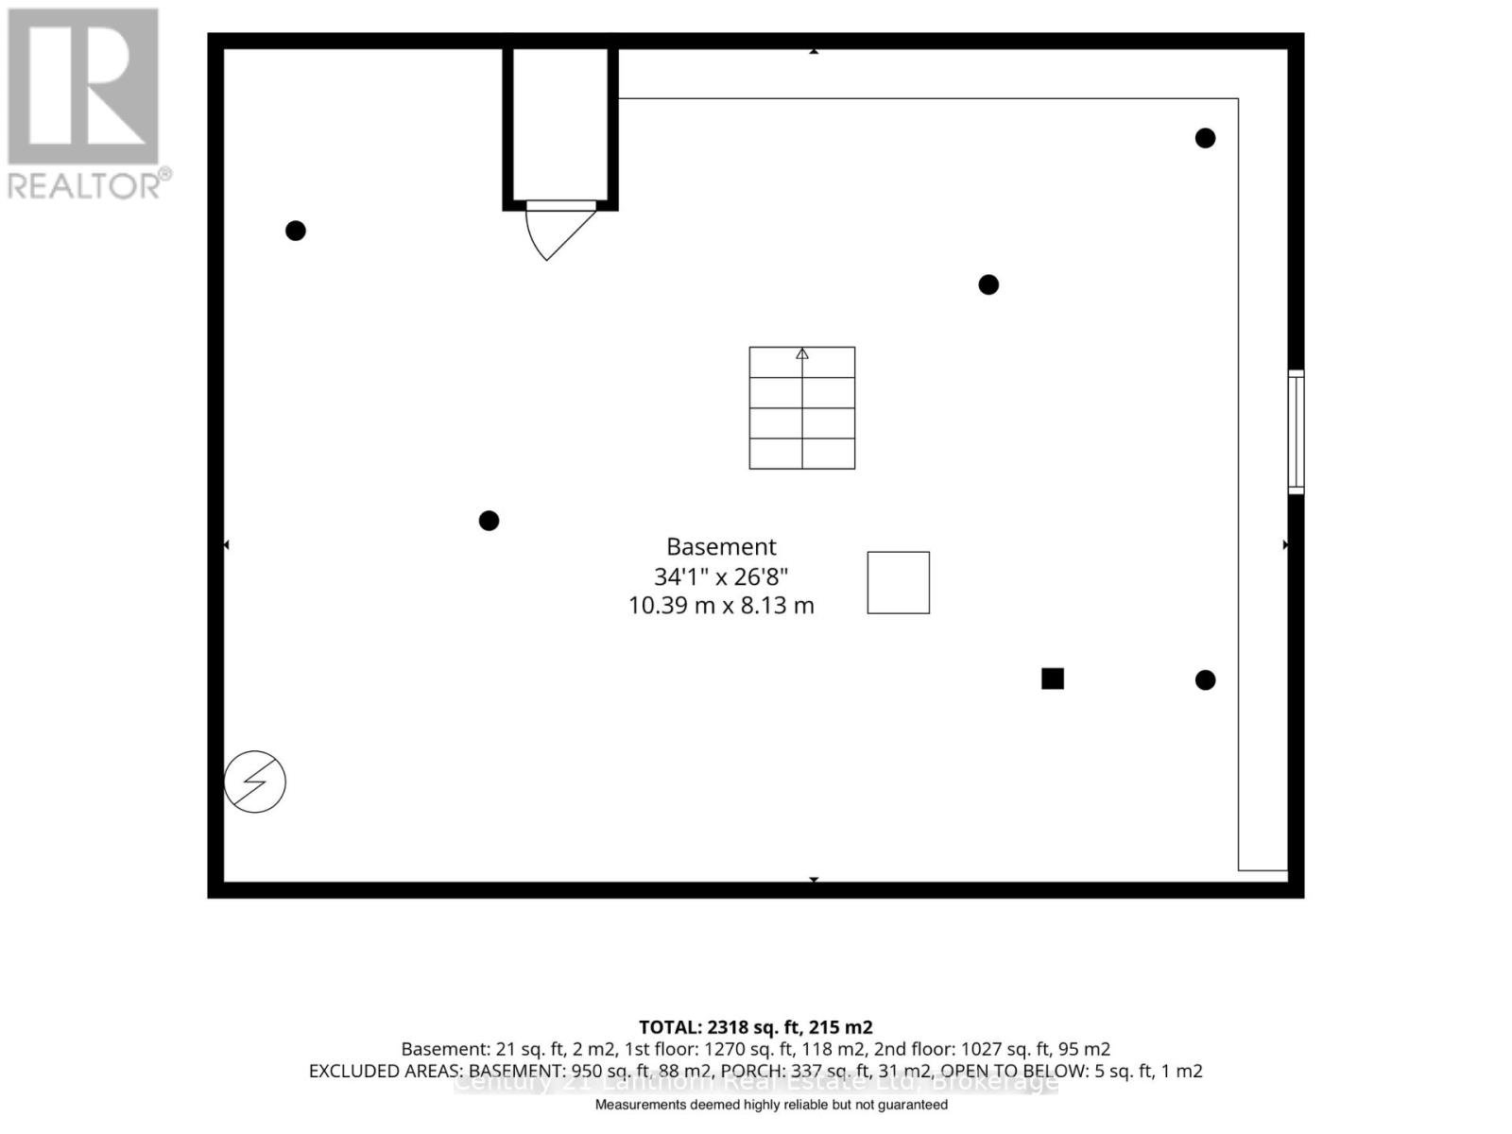
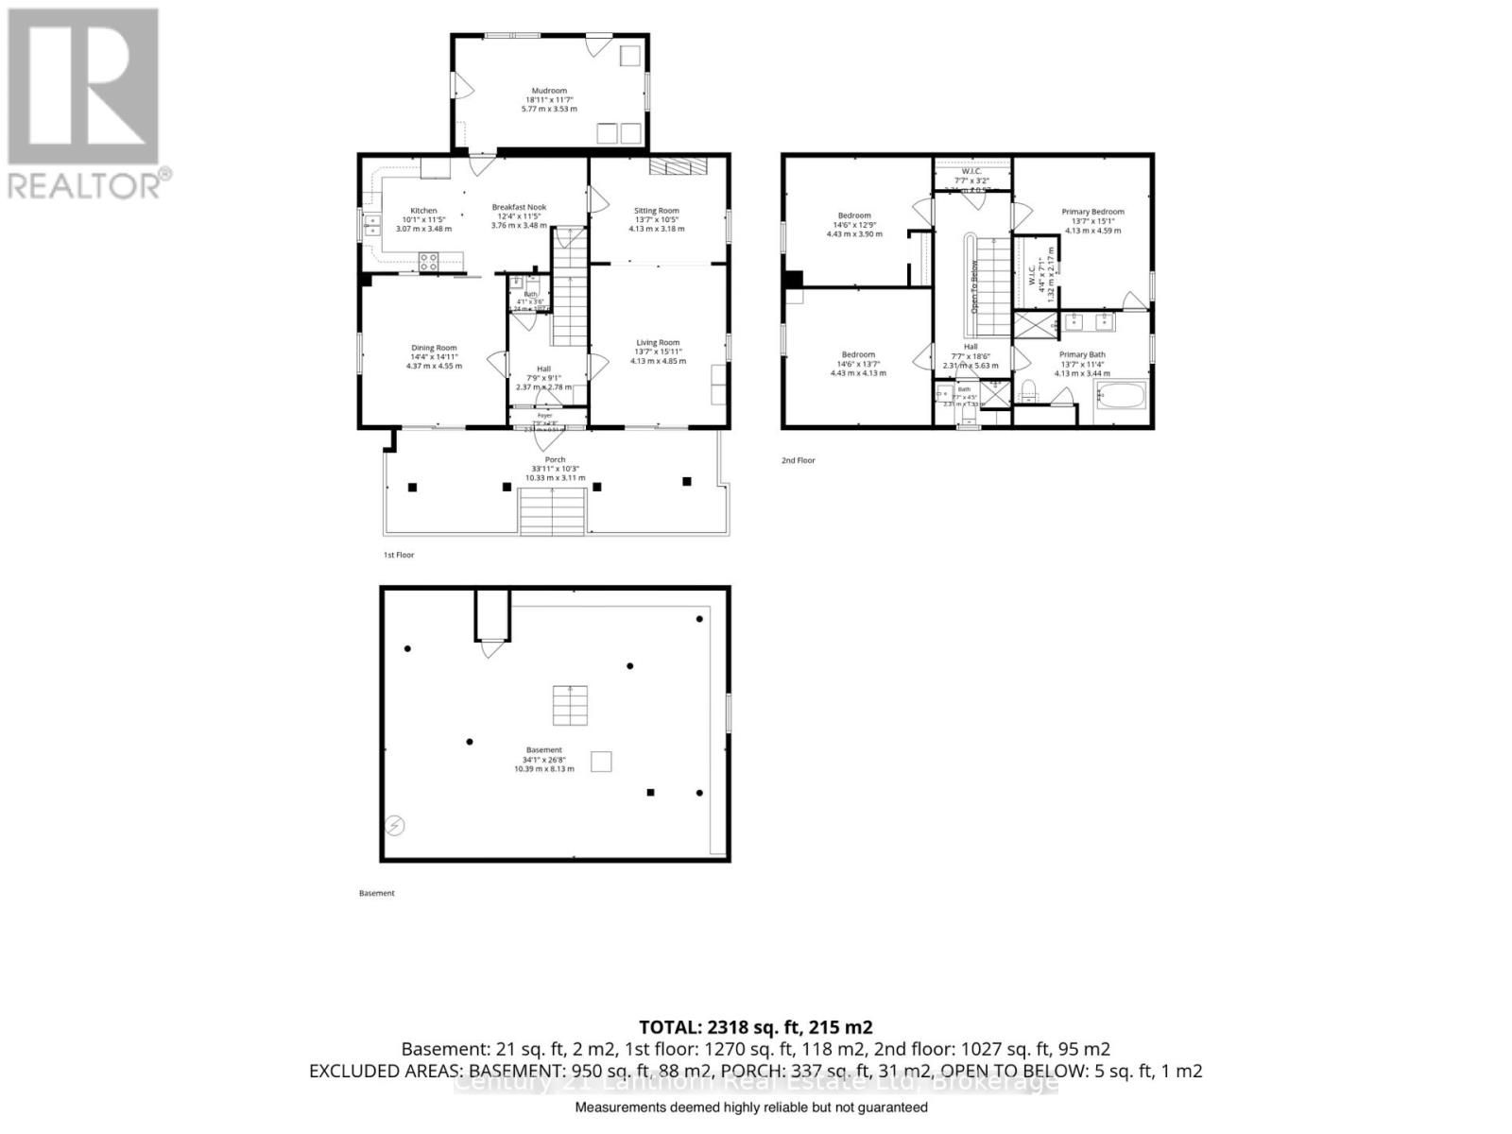
Set back from the road on a deep lot, 382 Front Street offers the rare combination of in-town convenience and a setting that feels entirely removed from it. The stone steps lead to a covered porch that spans the width of the house, split into two distinct spaces, ideal for grilling or hosting throughout the year. Look across the road for a direct waterfront view of the Trent River without the hefty waterfront property price tag. Step through the door of this beautifully maintained century home and feel the difference that 20 years of thoughtful stewardship makes. The interior of this home demonstrates how original character meets modern comfort. Cherry oak hardwood in the large living room and dining room pay tribute to the home's history while the marble entryway makes a memorable first impression. The charming pass-through window connects the kitchen to the dining room in a way that feels historic rather than dated. Upstairs, the primary bedroom features a walk-in closet and 5 piece en-suite while the other two bedrooms are complemented by the 3 piece bathroom down the hall. The main floor powder room confirms this home is as functional as it is beautiful.At the back of the home, the mudroom with laundry area provides backyard access and a more functional place to store all of your seasonal clothing. This home truly has it all, complemented by the mature trees, a paved driveway with turnaround, and a single car detached garage perfect for additional storage or workshop. Less than 10 minutes to CFB Trenton, Highway 401 and the Trenton VIA Rail stop, this home is perfectly located to accommodate any commute type. An easy 15 minute walk brings you to Downtown Trenton for a coffee at Benji's or dinner at Tomasso's. With the public boat launch just steps away, you will be eagerly waiting for summer to return. With all this to offer, will you be choosin' Front Street? (id:63604)

Key Facts

Type
Detached
Beds
3
Baths
3
Size
2,000 sqft
Lot
70.5 x 179.8 FT
Parking
7 total

Highlights

  • Washer
  • Refrigerator
  • Dishwasher
  • Stove
  • Dryer
Property Details 20 details
Bedrooms
3 bedrooms
3 above grade
Bathrooms
3 bathrooms
1 partial
Parking
7 parking spaces
Detached Garage · Garage
Living area
2,000 - 2,500 sq. ft.
Property
Single Family · Freehold · Detached
Property subtype
Single Family
Structure type
House
Ownership
Freehold
Attached status
Detached
Storeys
2
Basement
Unfinished
Heating
Forced air, Natural gas
Cooling
Window air conditioner
Fireplace
1 fireplace
Lot dimensions
70.5 x 179.8 FT
Frontage
70.60 feet
Taxes
$3,858.80
Zoning
R4
Water source
Municipal water
Sewer
Sanitary sewer
Views
River view, View of water

Interior features

WasherRefrigeratorDishwasherStoveDryerHardwoodFireplace(s)

Exterior features

WoodAluminum sidingStoneConcrete

Systems and association

SewerElectricityCable

Lot and water

Lane
Rooms 13 rooms
Level
Room
Dimensions
Main level
Foyer
2.37 m x 0.51 m
Second level
Bedroom
4.43 m x 3.9 m
Second level
Bedroom
4.43 m x 4.13 m
Second level
Bathroom
2.31 m x 1.33 m
Main level
Dining room
4.37 m x 4.55 m
Main level
Kitchen
3.07 m x 3.48 m
Main level
Eating area
3.76 m x 3.48 m
Main level
Sitting room
4.13 m x 3.18 m
Main level
Living room
4.13 m x 4.85 m
Main level
Mud room
5.77 m x 3.53 m
Main level
Bathroom
1.24 m x 1.07 m
Second level
Primary Bedroom
4.13 m x 4.59 m
Second level
Bathroom
4.13 m x 3.44 m

Virtual Tour & Media

Mortgage & Affordability Estimate monthly costs
Purchase price$485,000
Down paymentNot available
Mortgage amountNot available
Principal & interestNot available
Property taxesNot available
Condo/HOA feeNot available
Insurance/OtherNot available
UtilitiesNot available
Est. monthly totalNot available
Income needed (GDS 32%)Not available
Estimates only. Not financial advice. Rates, taxes and fees vary by lender and municipality.

Saved Properties

Keep This One Handy

Save this listing, compare it later, or open your saved properties dashboard.

Manage Saved Searches
Map is approximate.

Neighbourhood

Area
Trenton Ward
City
Quinte West
Postal code
K8V 4P8
Nearby
Cross Streets: Front Street and Dixon Drive. ** Directions: North from Downtown Trenton.