202- 851 Queenston Road
Hamilton, ONCondo Apartment
$314,888
MLS® X13628352
Condo Apartment2 beds1 baths1 total
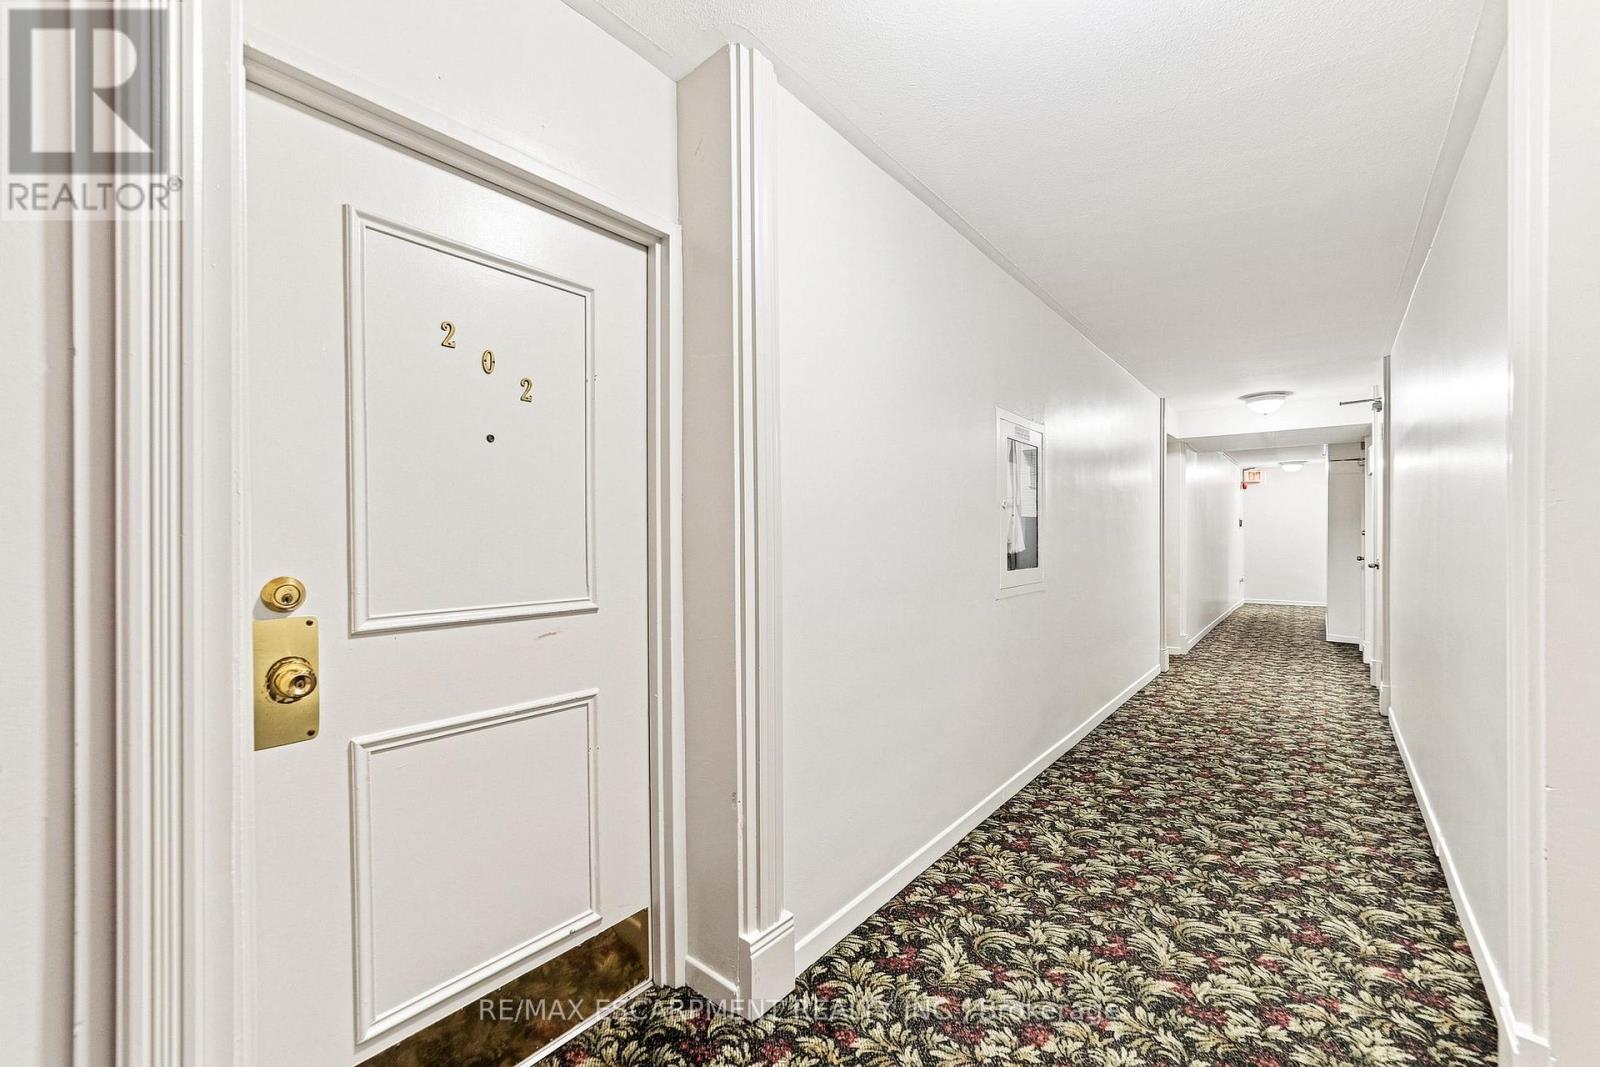
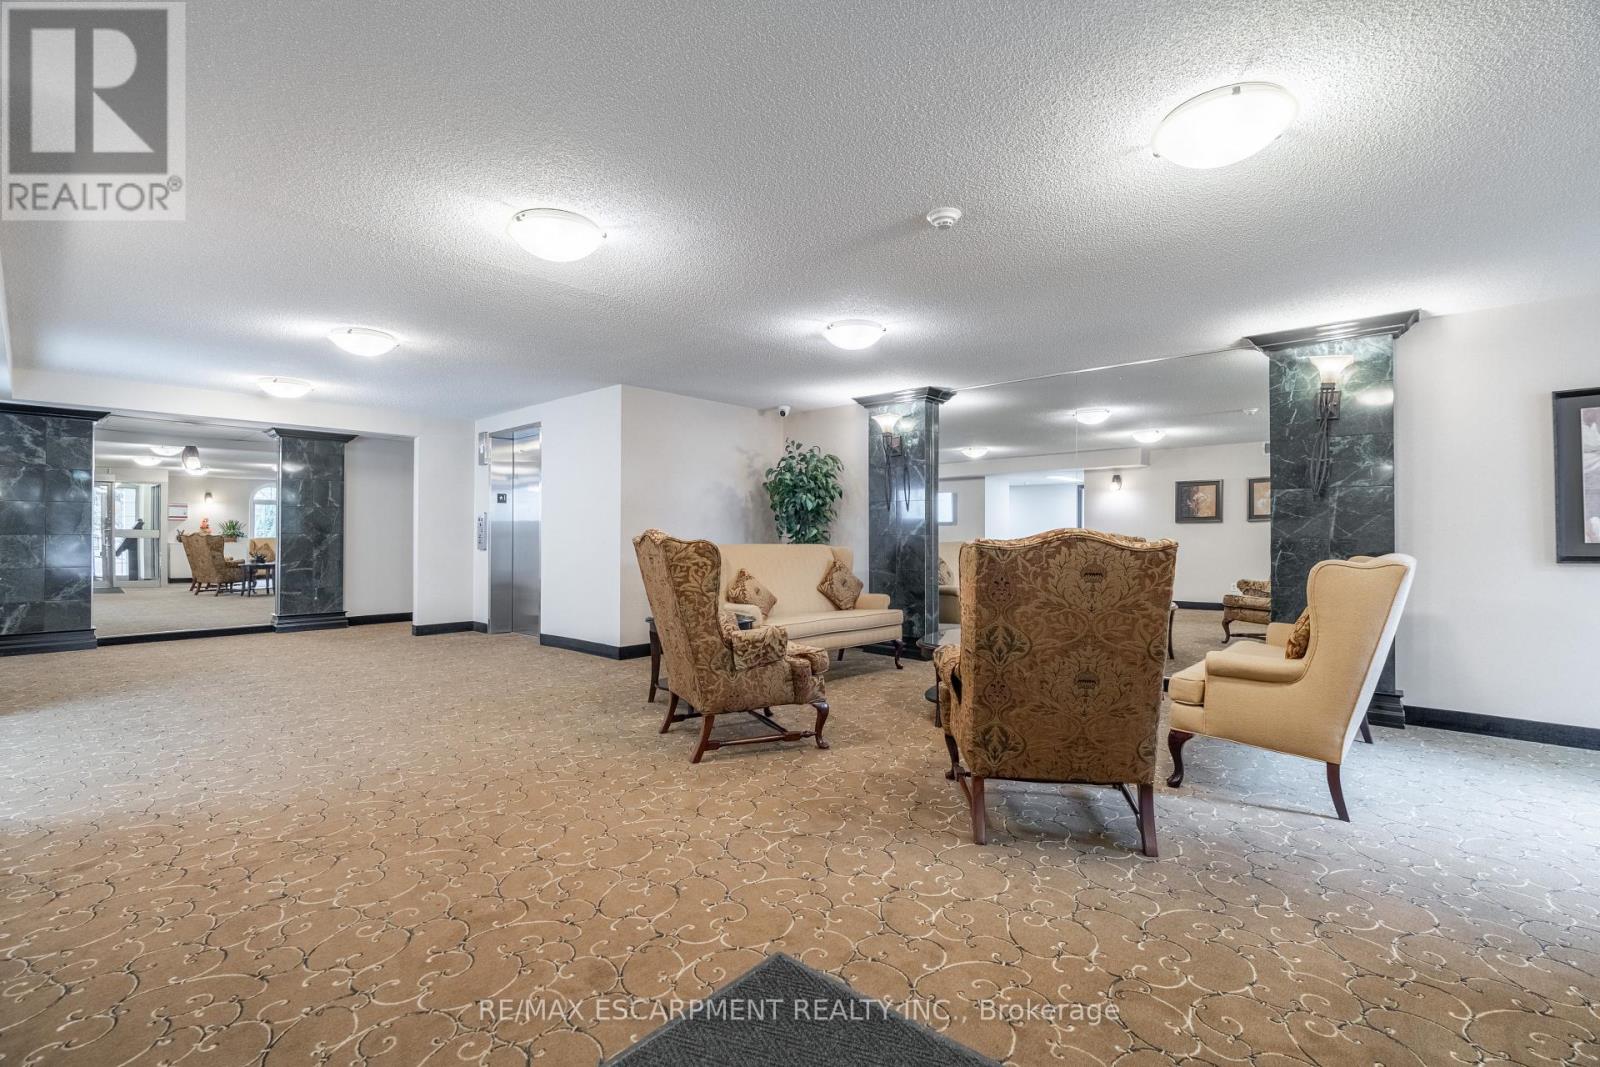
202- 851 Queenston Road, Hamilton, ON photo 1
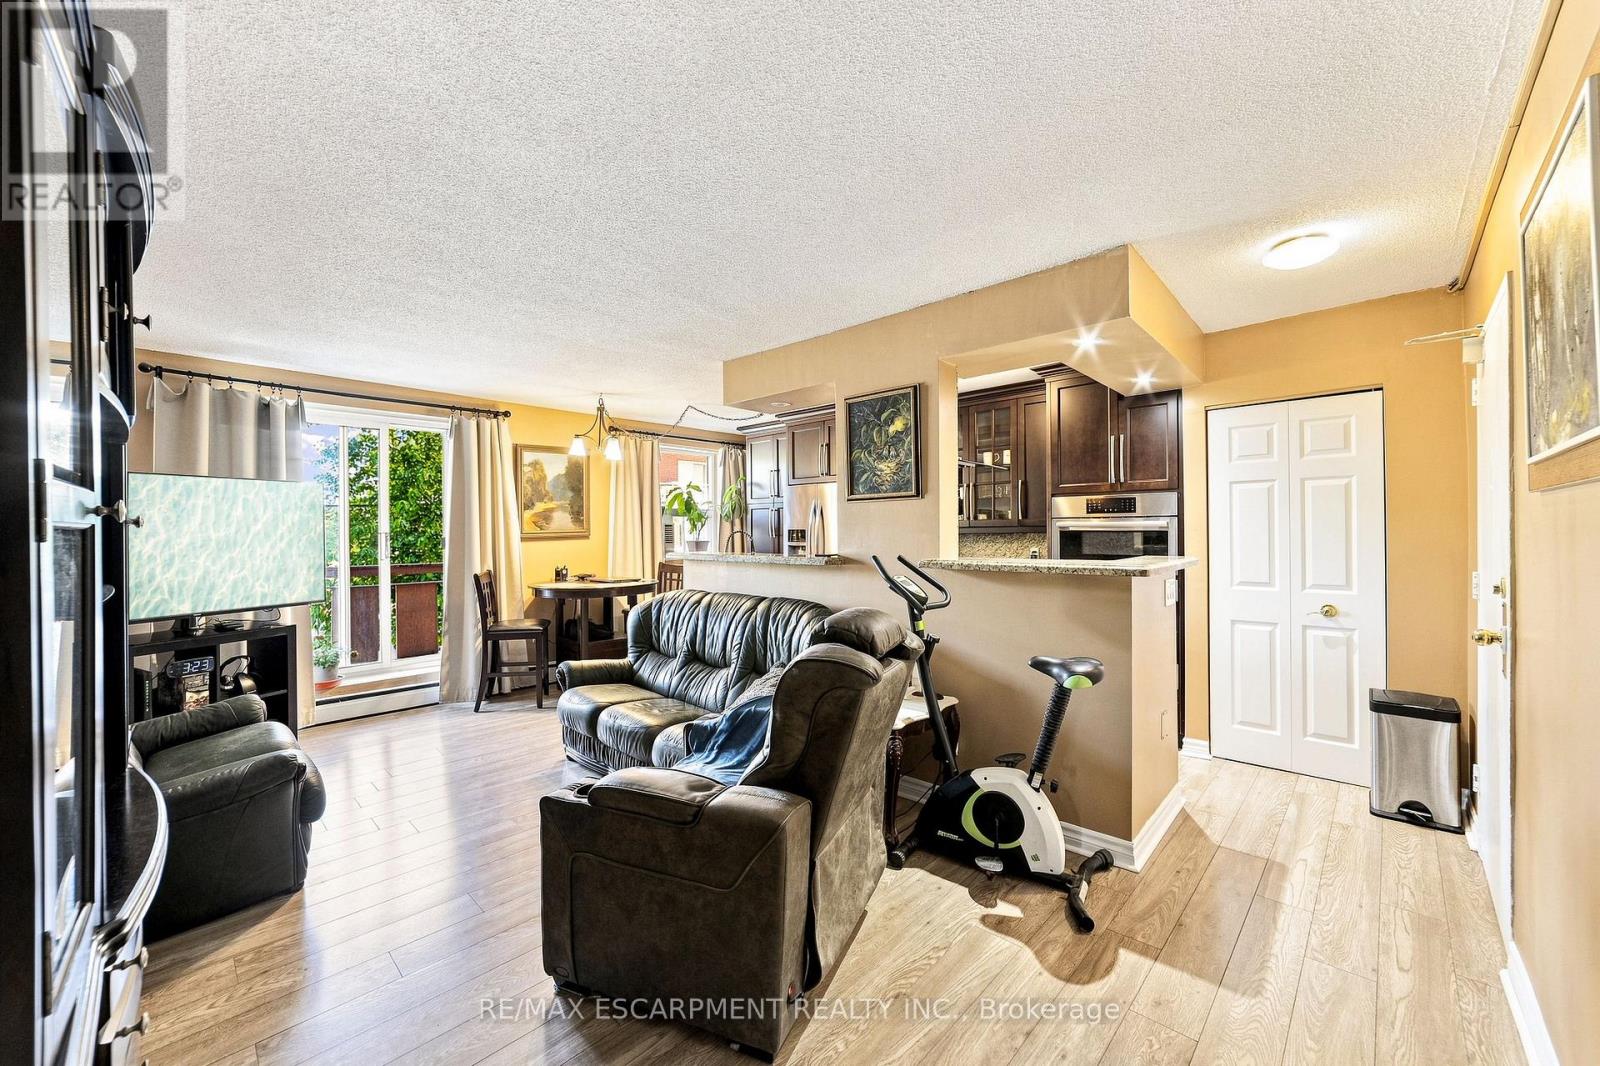
202- 851 Queenston Road, Hamilton, ON photo 2
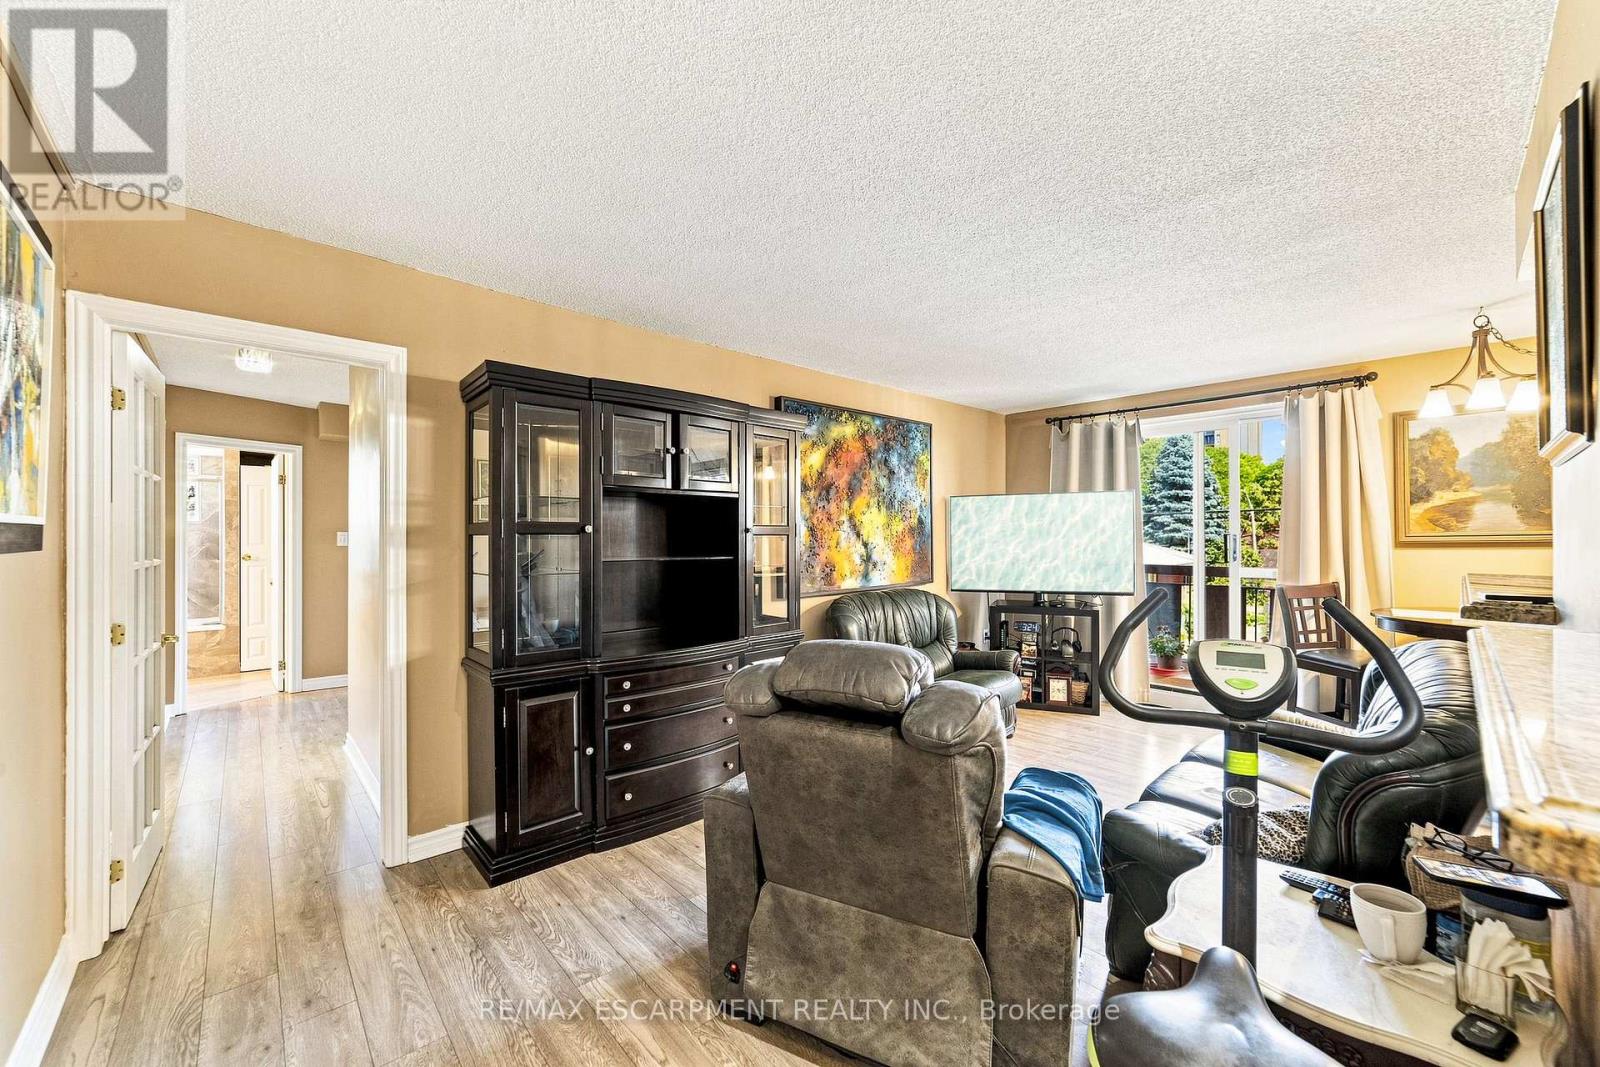
202- 851 Queenston Road, Hamilton, ON photo 3
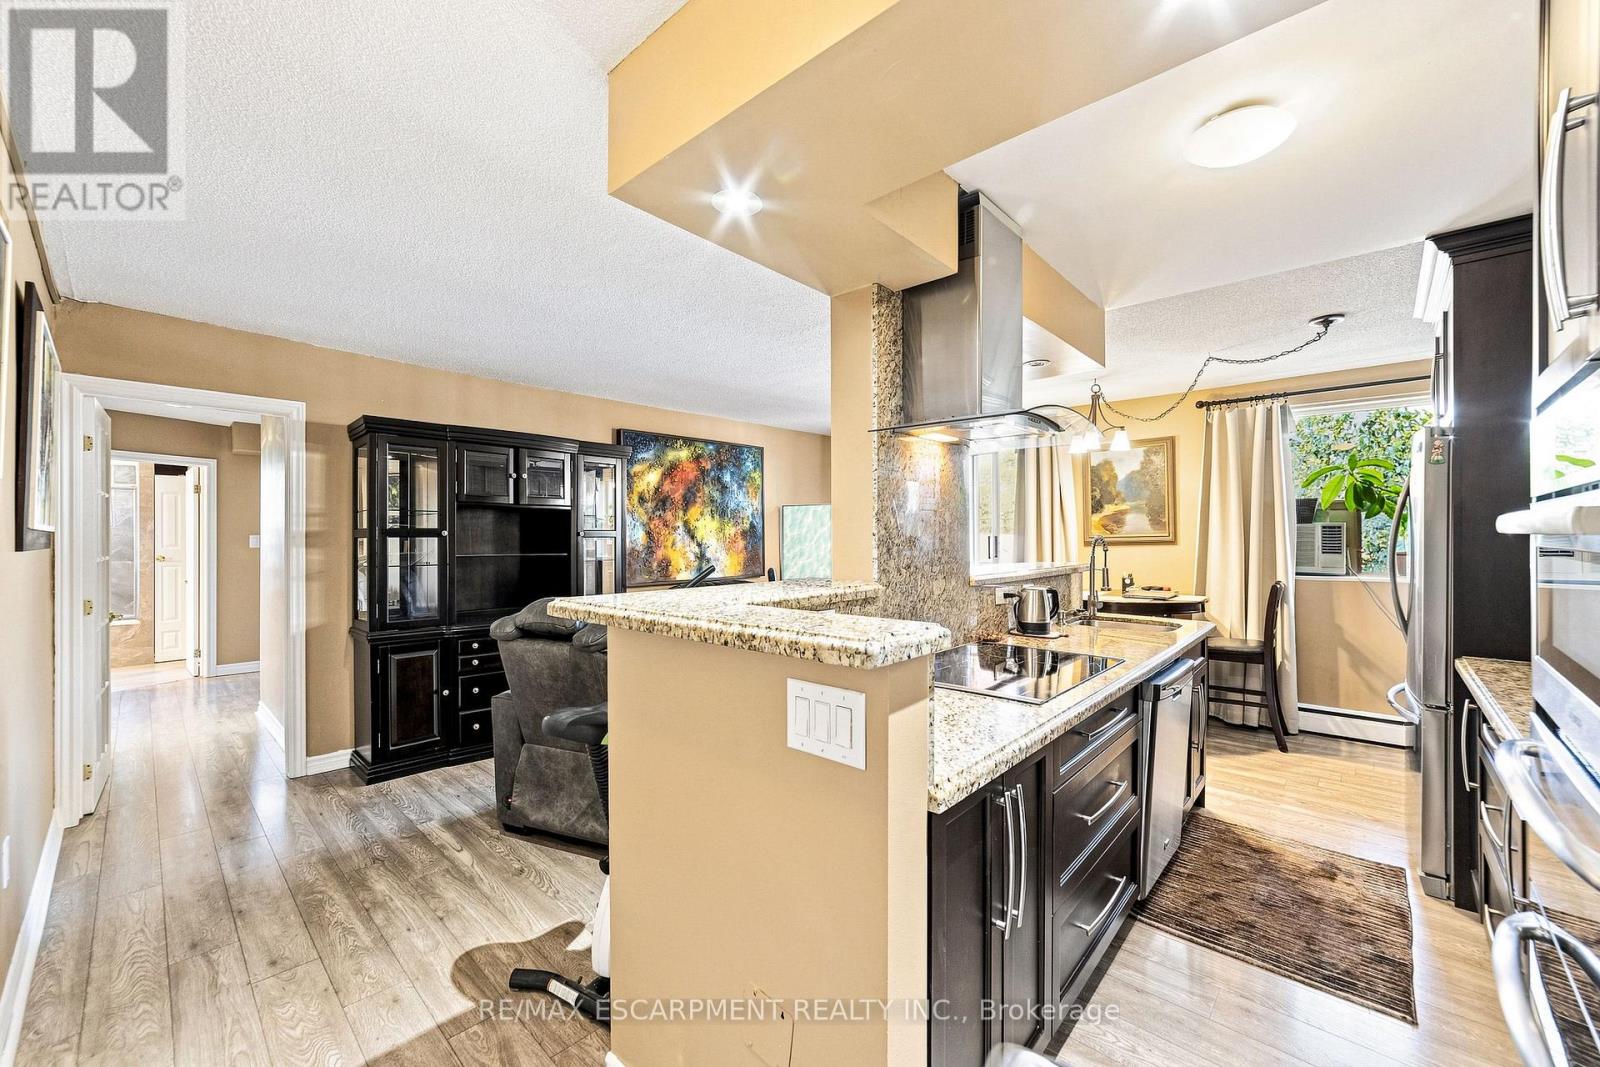
202- 851 Queenston Road, Hamilton, ON photo 4
202- 851 Queenston Road, Hamilton, ON photo 5
202- 851 Queenston Road, Hamilton, ON photo 6
202- 851 Queenston Road, Hamilton, ON photo 7
202- 851 Queenston Road, Hamilton, ON photo 8
202- 851 Queenston Road, Hamilton, ON photo 9
202- 851 Queenston Road, Hamilton, ON photo 10
202- 851 Queenston Road, Hamilton, ON photo 11
202- 851 Queenston Road, Hamilton, ON photo 12
202- 851 Queenston Road, Hamilton, ON photo 13
202- 851 Queenston Road, Hamilton, ON photo 14
202- 851 Queenston Road, Hamilton, ON photo 15
202- 851 Queenston Road, Hamilton, ON photo 16
202- 851 Queenston Road, Hamilton, ON photo 17
202- 851 Queenston Road, Hamilton, ON photo 18
202- 851 Queenston Road, Hamilton, ON photo 19
202- 851 Queenston Road, Hamilton, ON photo 20
1 / 20

BUYER ADVANTAGE

Buy with confidence

Get a full-service approach built on strategy, strong negotiation, and clear guidance from offer to close.

  • Local Market Expertise
  • Broker-level Negotiation
  • Transparent Process
  • No-pressure Guidance

The right strategy depends on your goals, timing, budget, and the type of home you are buying. Get Your Buyer Snapshot.

About This Property

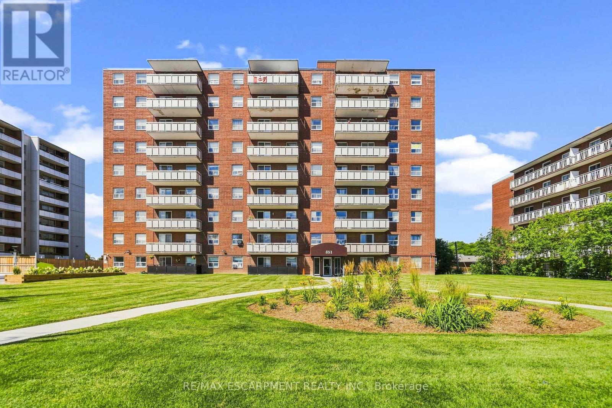
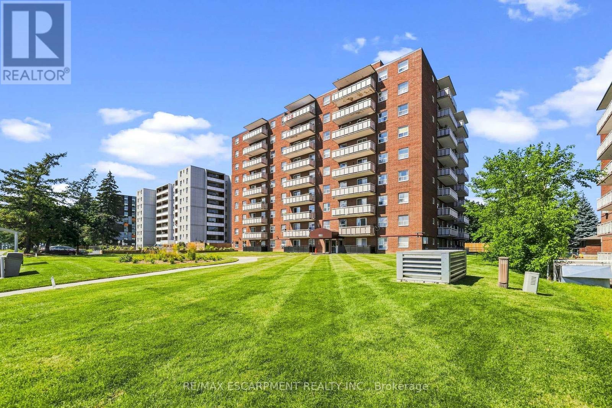
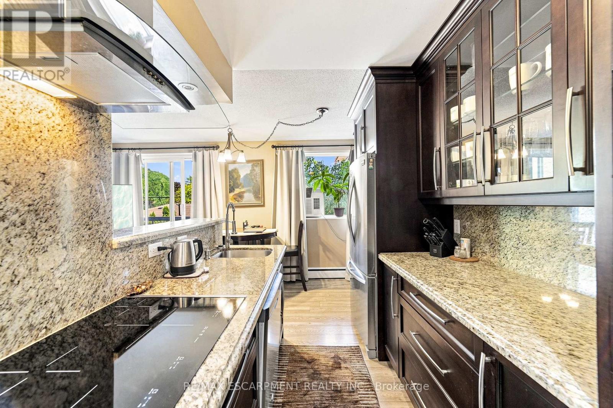
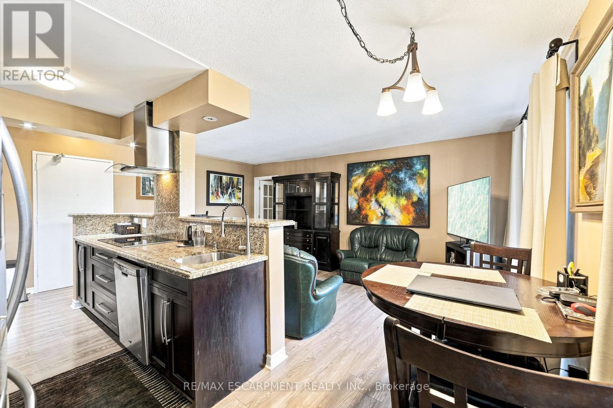
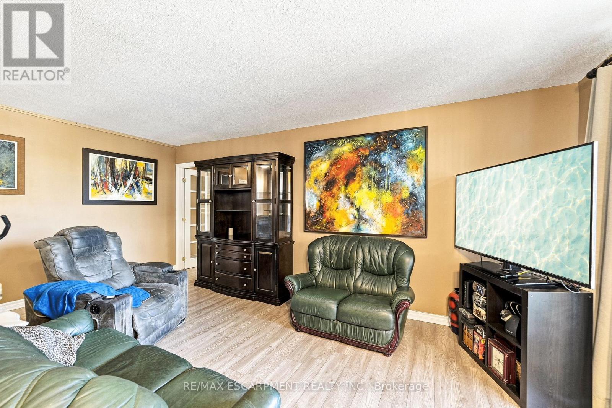
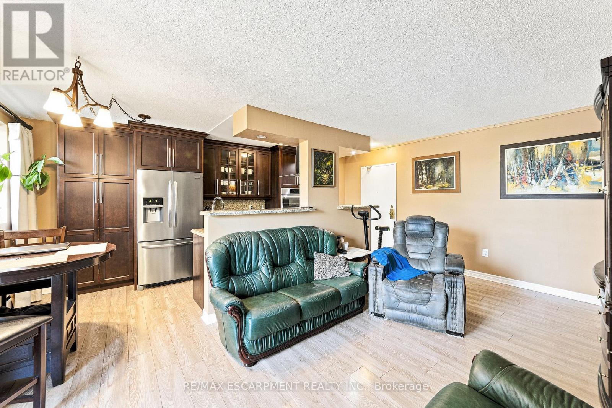
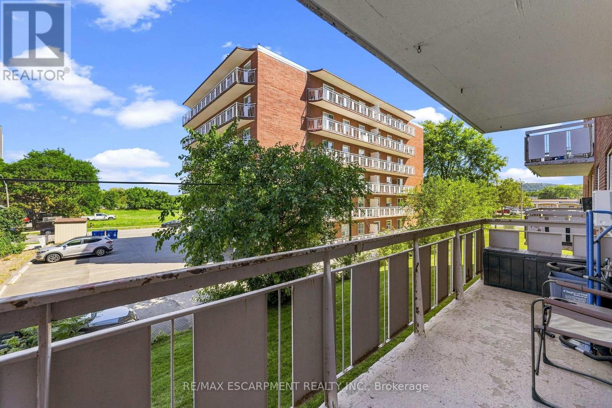
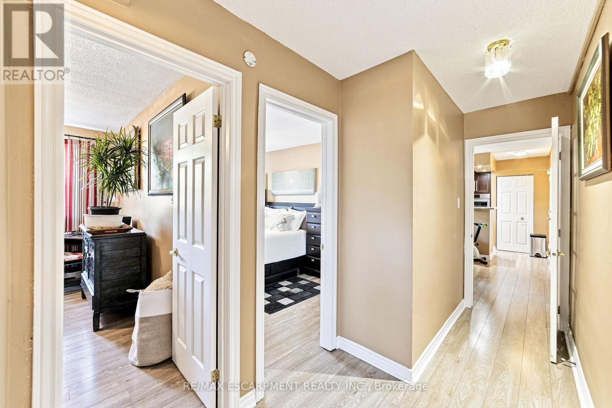
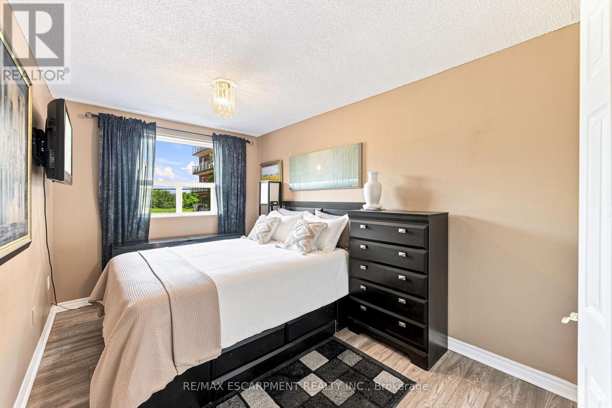
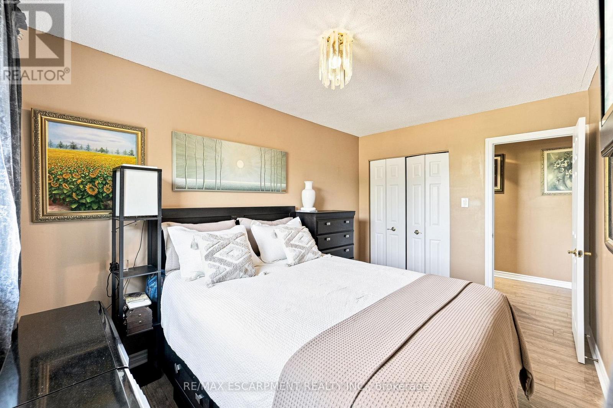
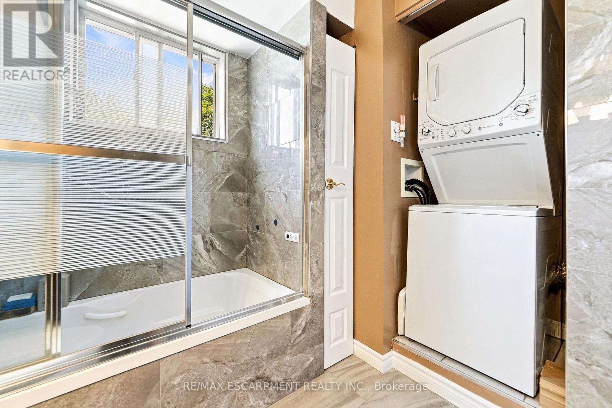
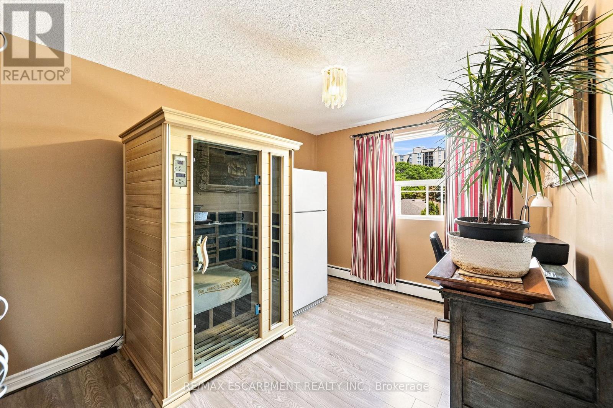
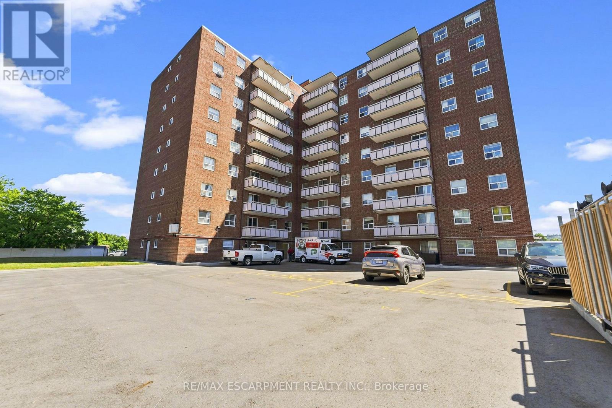
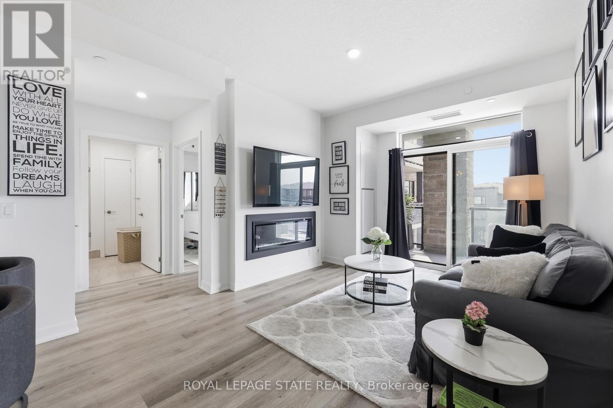
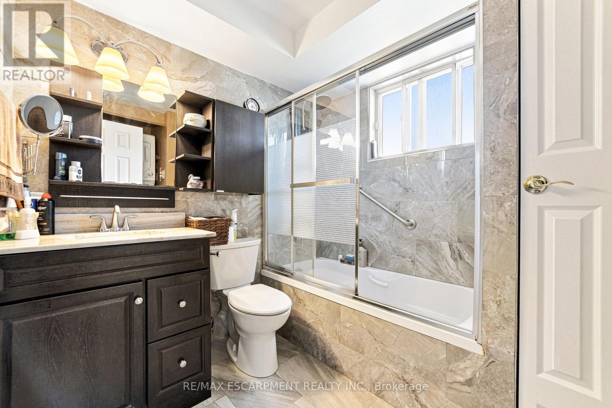
Located in the Heart of Stoney Creek this two bedroom condo end unit Is just steps to Eastgate Mall, Fortino's, LCBO, and all conveniences. This location has Everything boasting a Walk Score of 81. Situated in a prime, high demand area. Beautifully updated throughout. The kitchen has granite counters, updated cabinets stainless fridge, Bosch built-in appliances with induction cooktop. Updated bathroom with jetted soaker tub and body spray shower. In-suite laundry. Newer flooring throughout (no carpeting). This condo also includes Heat and water, along with building insurance, and maintenance, snow removal, underground parking #70 and locker #202, no special assessment fees on this unit. Ideal for the commuter just minutes easy access to Red hill pkwy and Hwy 403 also to either Toronto or Niagara bound destinations. Affordable alternate to renting! Nothing to do but enjoy! (id:63604)

Key Facts

Type
Condo Apartment
Beds
2
Baths
1
Size
700 sqft
Parking
1 total
Condo fee
$640

Highlights

  • Washer
  • Refrigerator
  • Intercom
  • Dishwasher
  • Oven
  • Dryer
  • Microwave
  • Cooktop
  • Window Coverings
Property Details 13 details
Bedrooms
2 bedrooms
2 above grade
Bathrooms
1 bathroom
Parking
1 parking space
Garage · Underground
Living area
700 - 799 sq. ft.
Property
Single Family · Condo/Strata · Attached
Property subtype
Single Family
Structure type
Apartment
Ownership
Condo/Strata
Attached status
Attached
Heating
Baseboard heaters, Radiant heat, Natural gas
Cooling
Window air conditioner
Fireplace
No
Taxes
$1,618.89
Zoning
C, RM5

Interior features

WasherRefrigeratorIntercomDishwasherOvenDryerMicrowaveCooktopWindow CoveringsStorage - LockerVisitor Parking

Exterior features

BrickConcrete

Systems and association

Smoke DetectorsCommon Area MaintenanceHeatWaterInsuranceParking

Lot and water

Flat siteElevatorBalconyLevelIn suite Laundry
Rooms 7 rooms
Level
Room
Dimensions
Main level
Kitchen
4.72 m x 2.29 m
Main level
Dining room
2.79 m x 2.39 m
Main level
Living room
5.87 m x 1.57 m
Main level
Primary Bedroom
4.14 m x 2.9 m
Main level
Bedroom
4.14 m x 2.64 m
Main level
Bathroom
Not specified
Main level
Laundry room
Not specified

Virtual Tour & Media

Mortgage & Affordability Estimate monthly costs
Purchase price$314,888
Down paymentNot available
Mortgage amountNot available
Principal & interestNot available
Property taxesNot available
Condo/HOA feeNot available
Insurance/OtherNot available
UtilitiesNot available
Est. monthly totalNot available
Income needed (GDS 32%)Not available
Estimates only. Not financial advice. Rates, taxes and fees vary by lender and municipality.

Saved Properties

Keep This One Handy

Save this listing, compare it later, or open your saved properties dashboard.

Manage Saved Searches
Map is approximate.

Neighbourhood

Area
Riverdale
City
Hamilton
Postal code
L8H 4X5
Nearby
Cross Streets: CENTENNIAL PKWY / QUEENSTON RD. ** Directions: QUEENSTON RD, EAST OF CENTENNIAL PARKWAY NEAR RIVERDALE.