202- 893 Concession Street
Hamilton, ONCondo Apartment
$289,000
MLSĀ® X13588174
Condo Apartment2 beds1 baths1 total
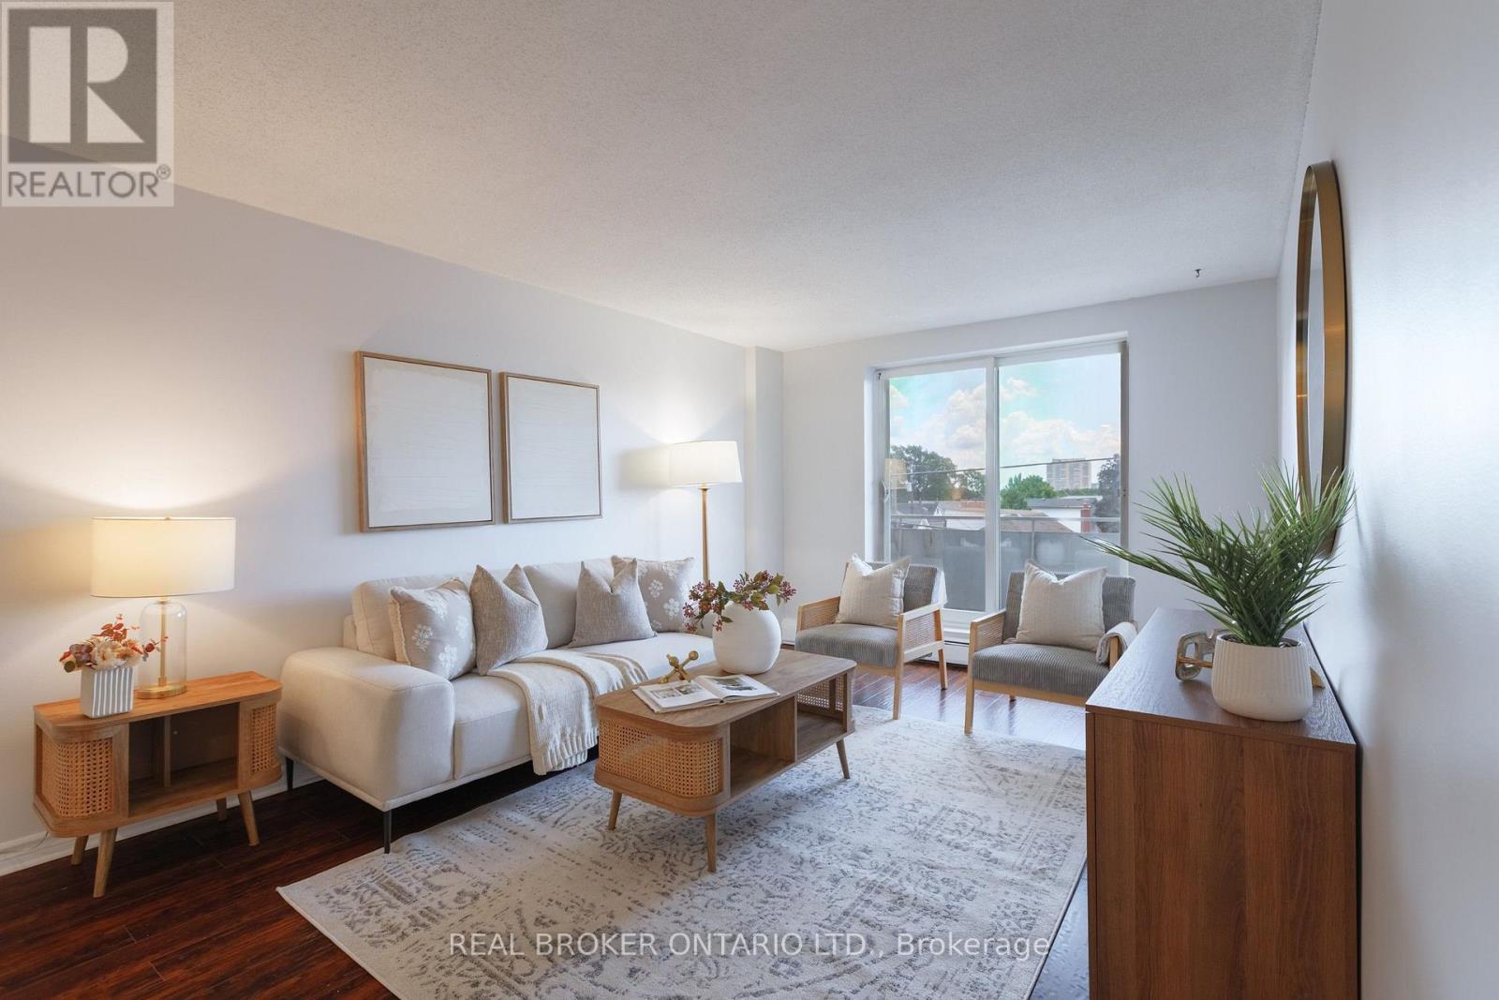
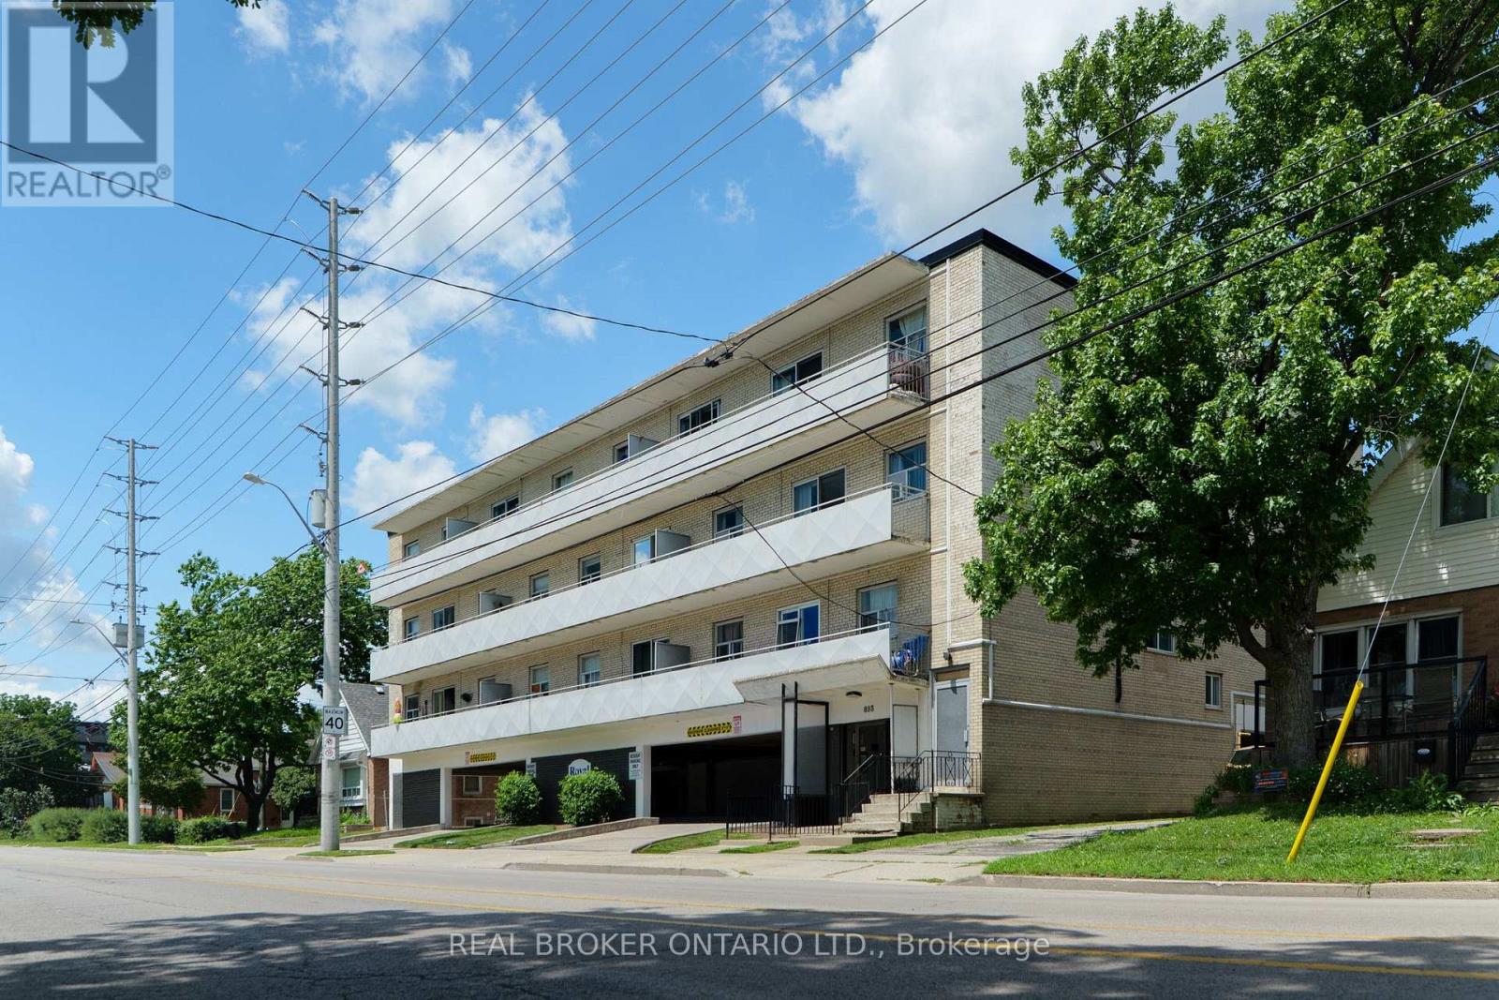
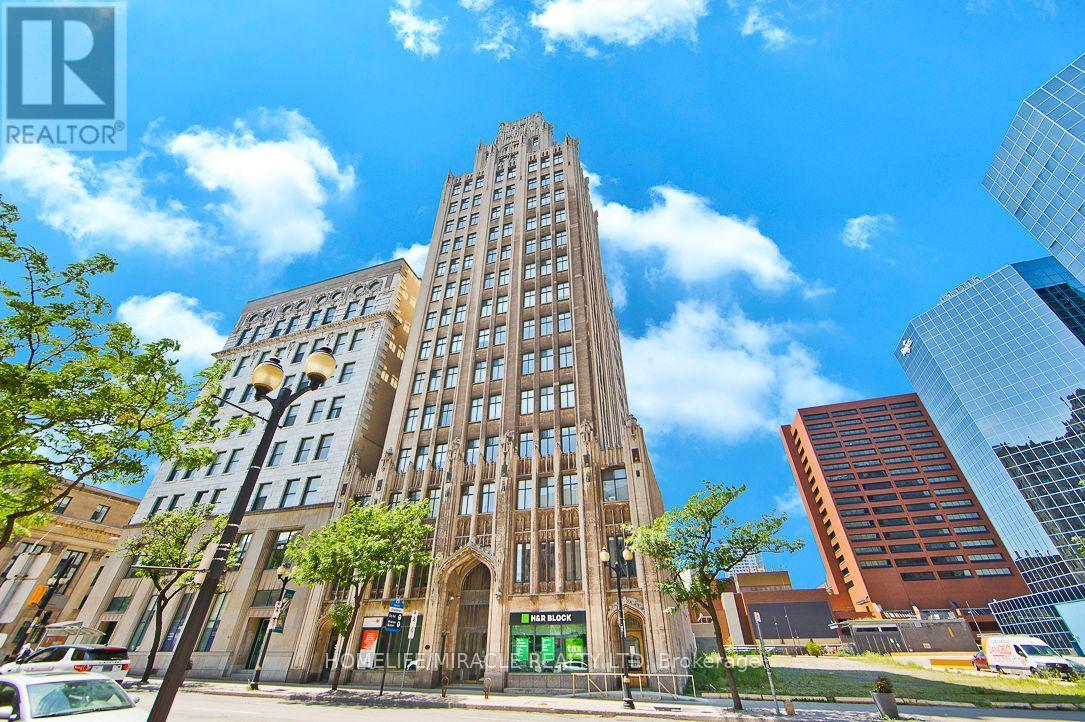
202- 893 Concession Street, Hamilton, ON photo 1
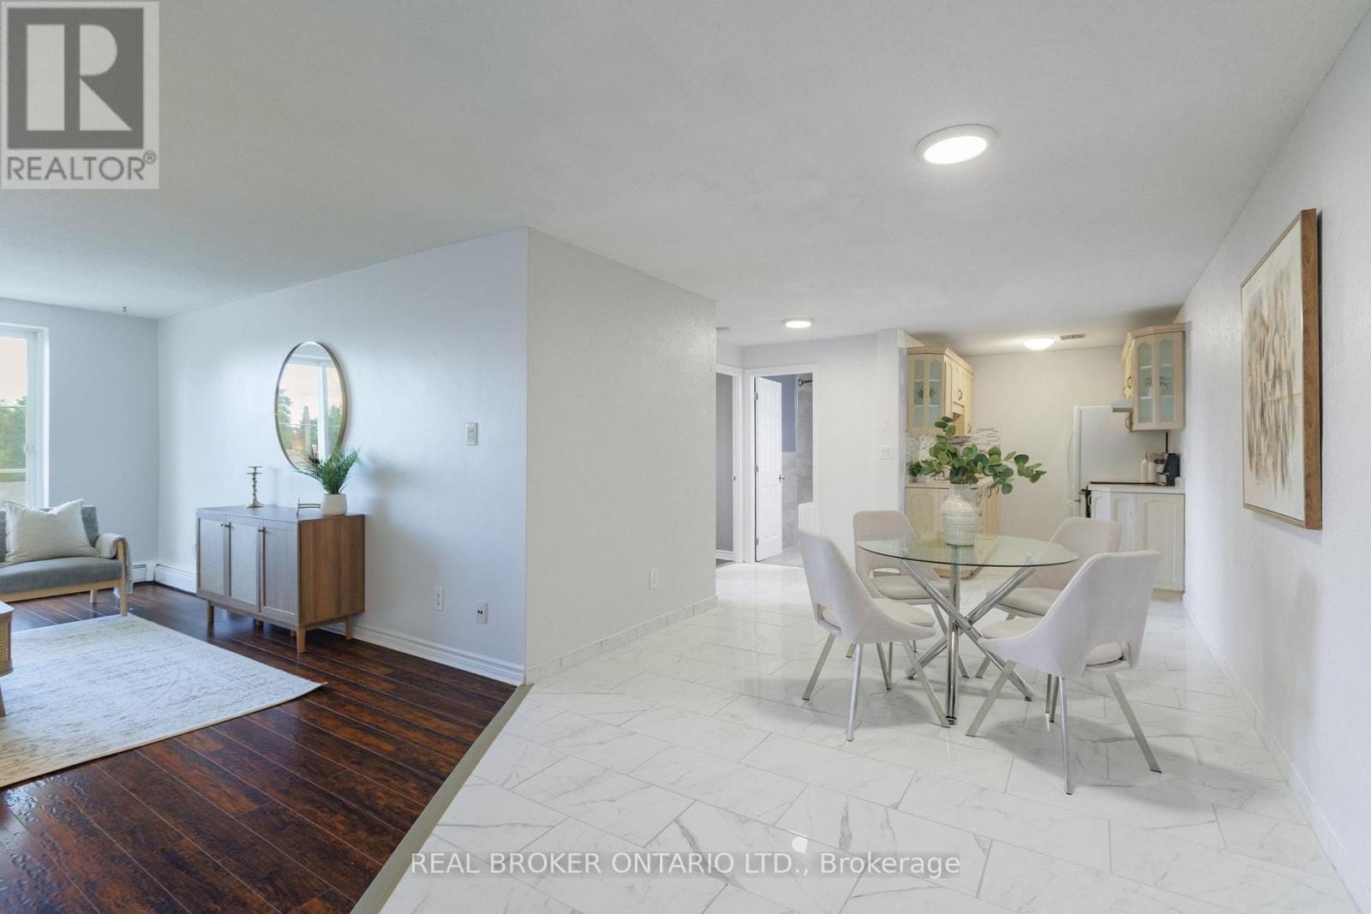
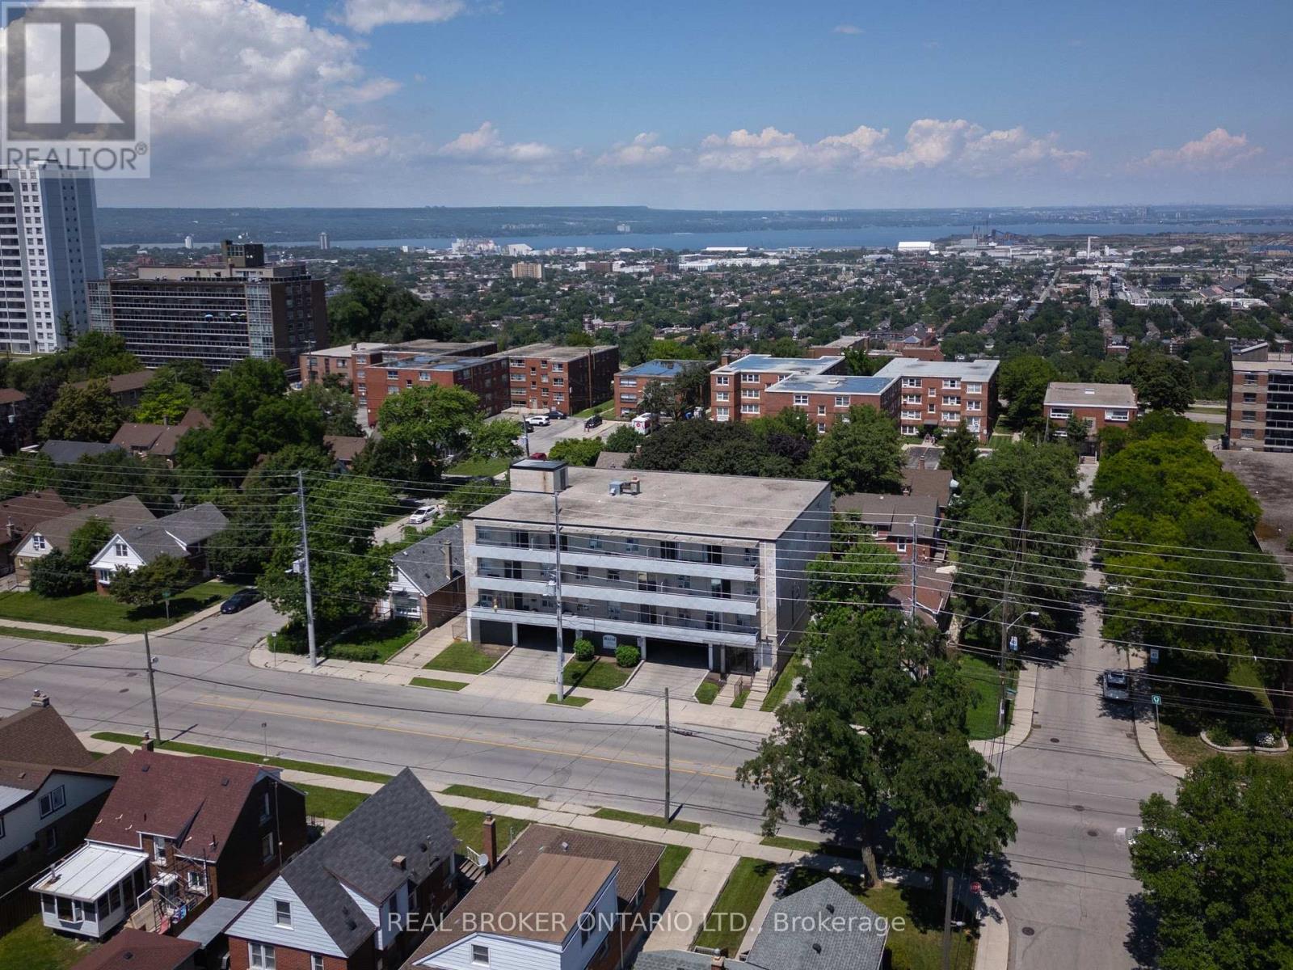
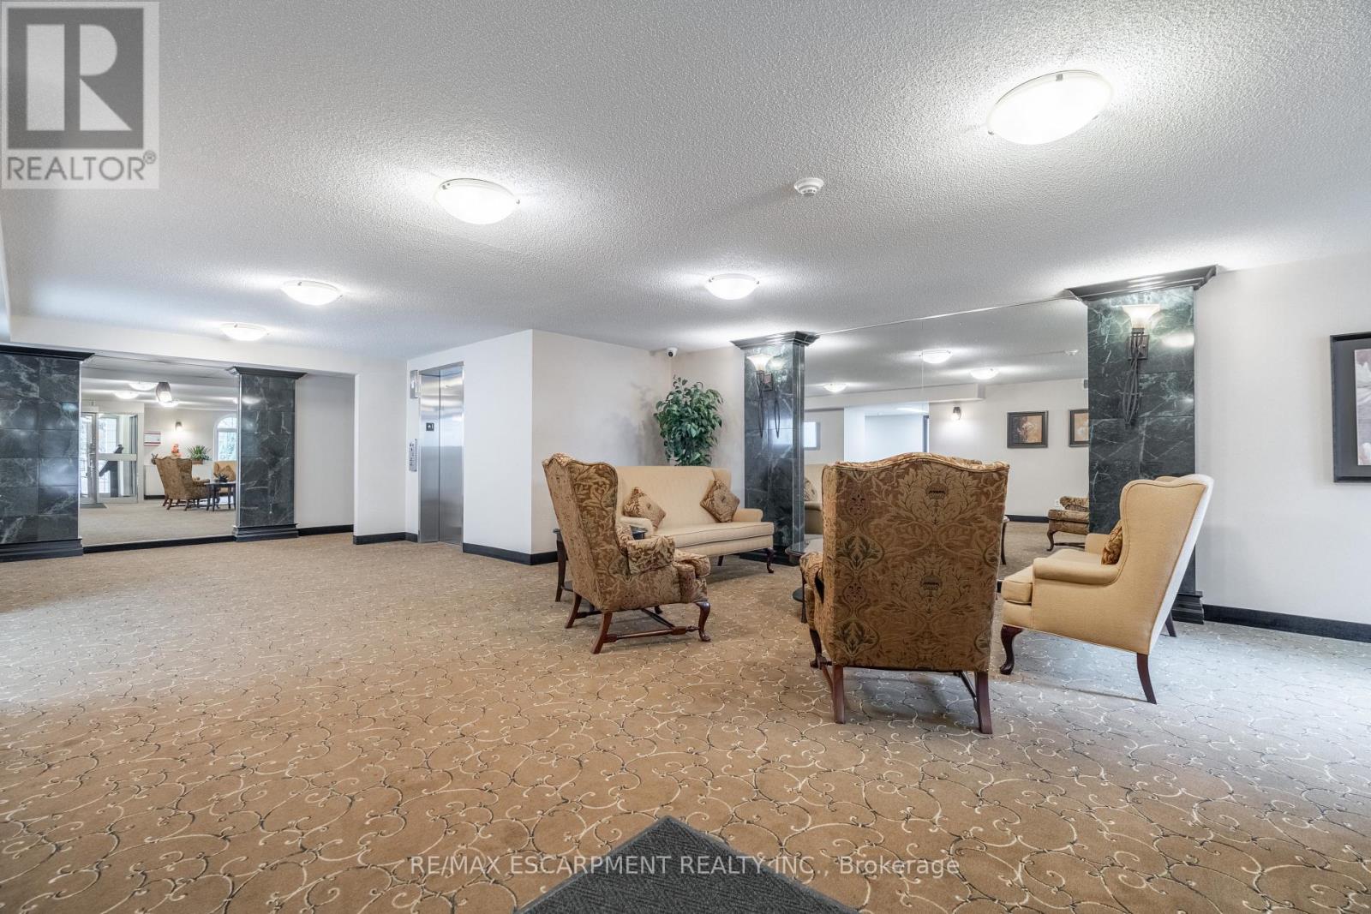
202- 893 Concession Street, Hamilton, ON photo 2
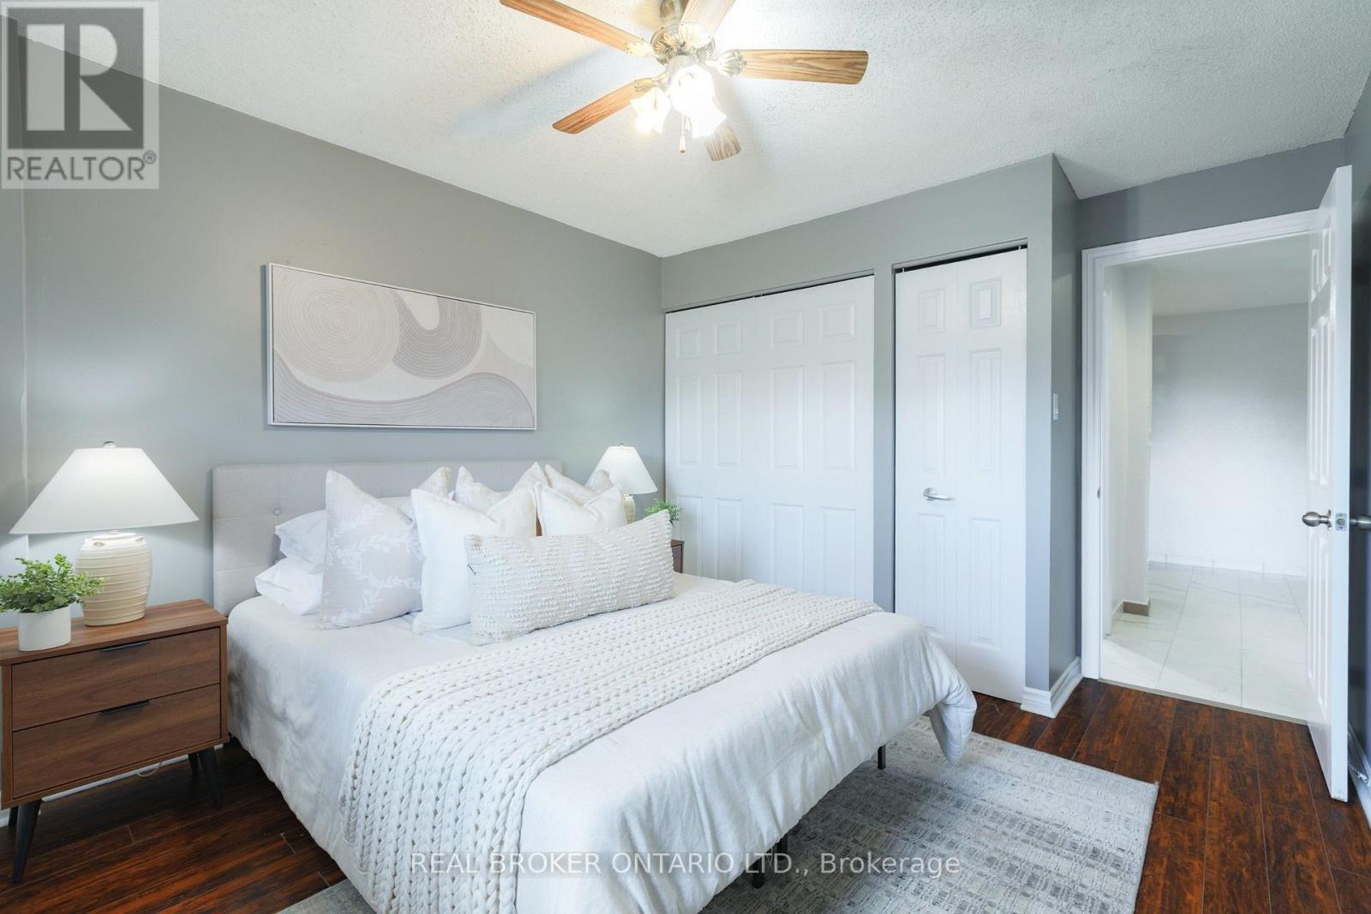
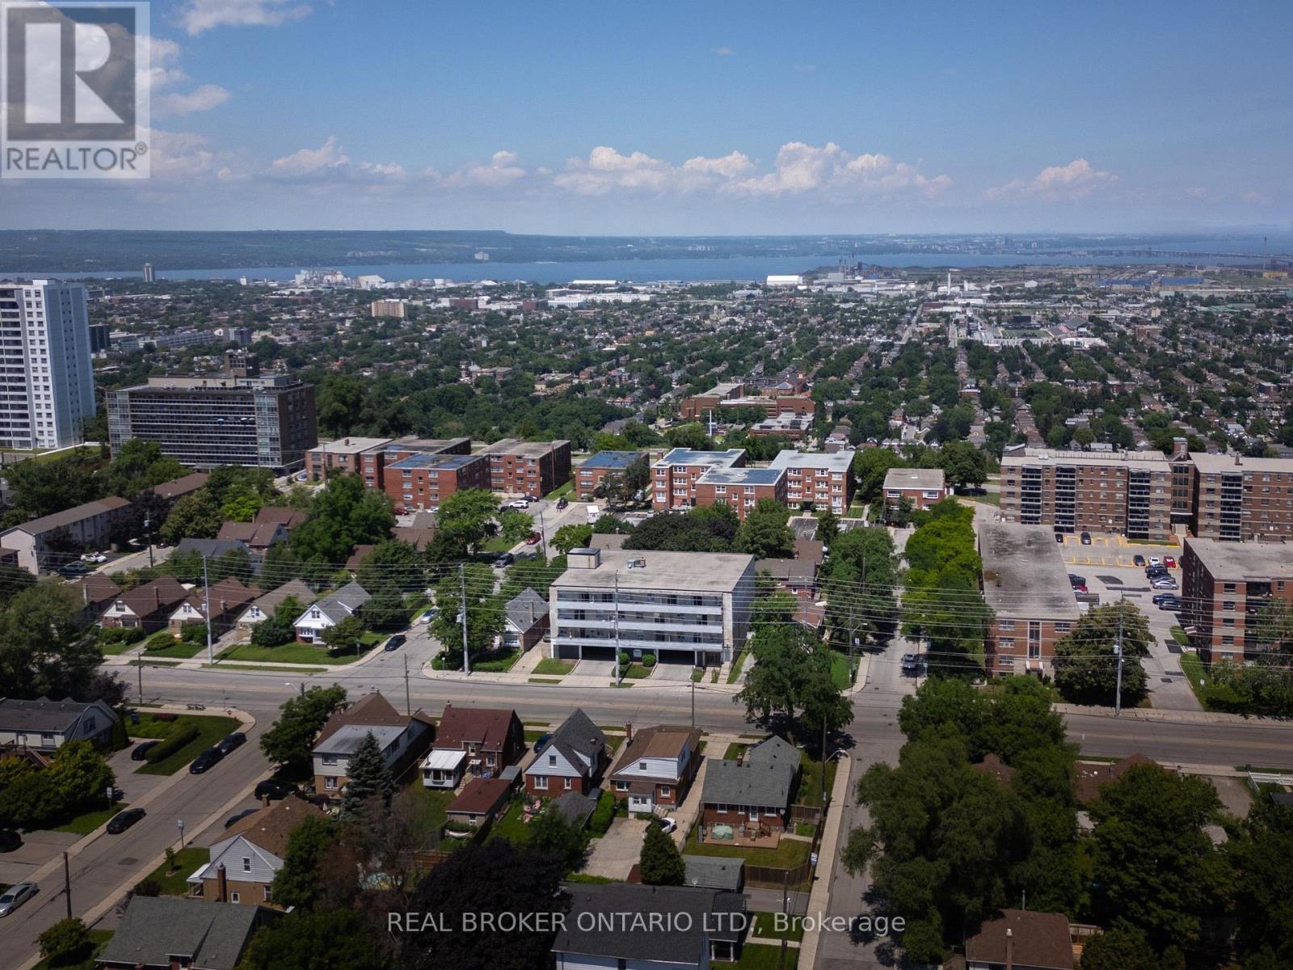
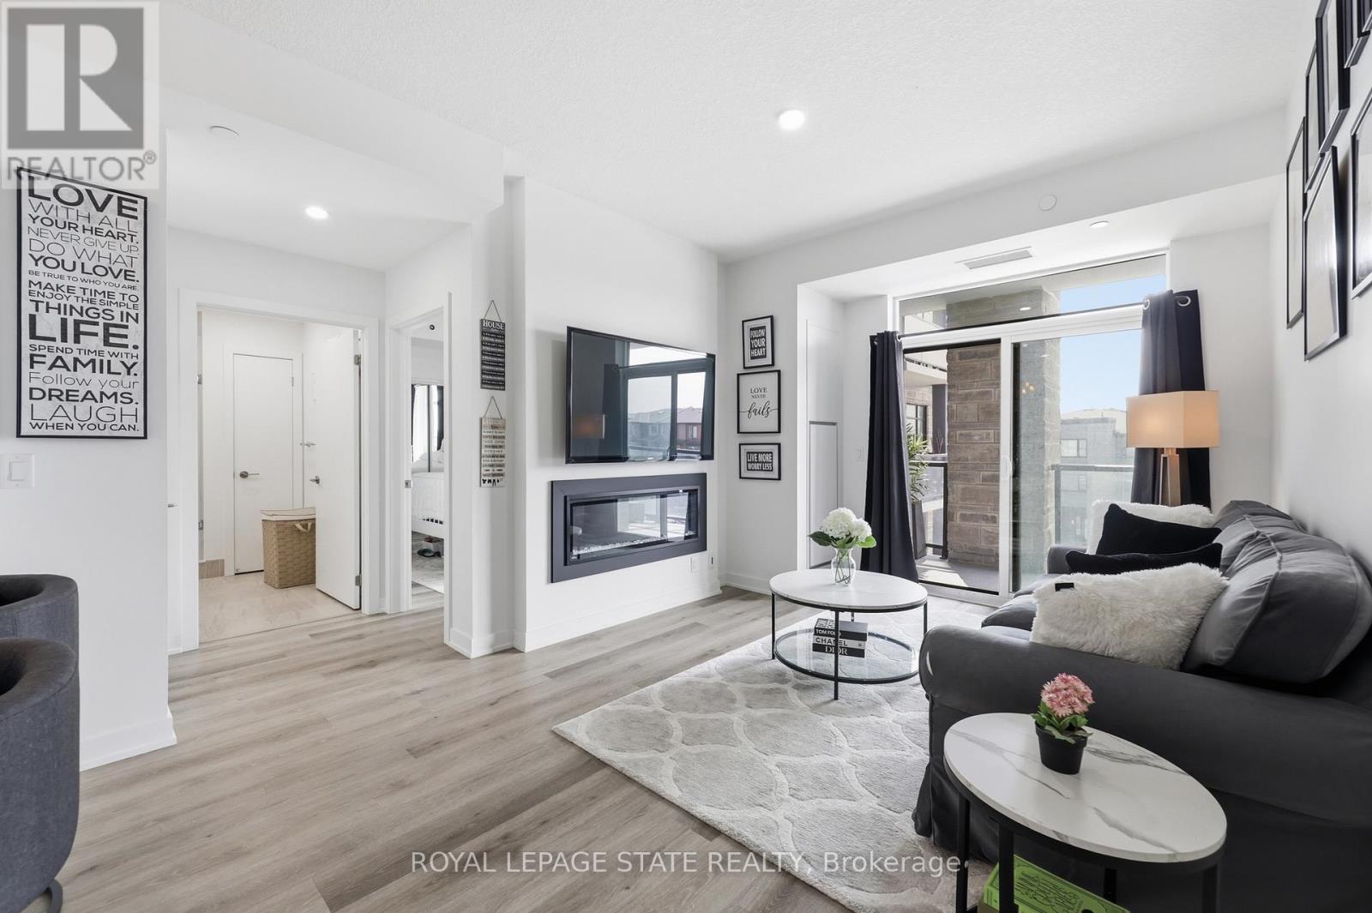
202- 893 Concession Street, Hamilton, ON photo 3
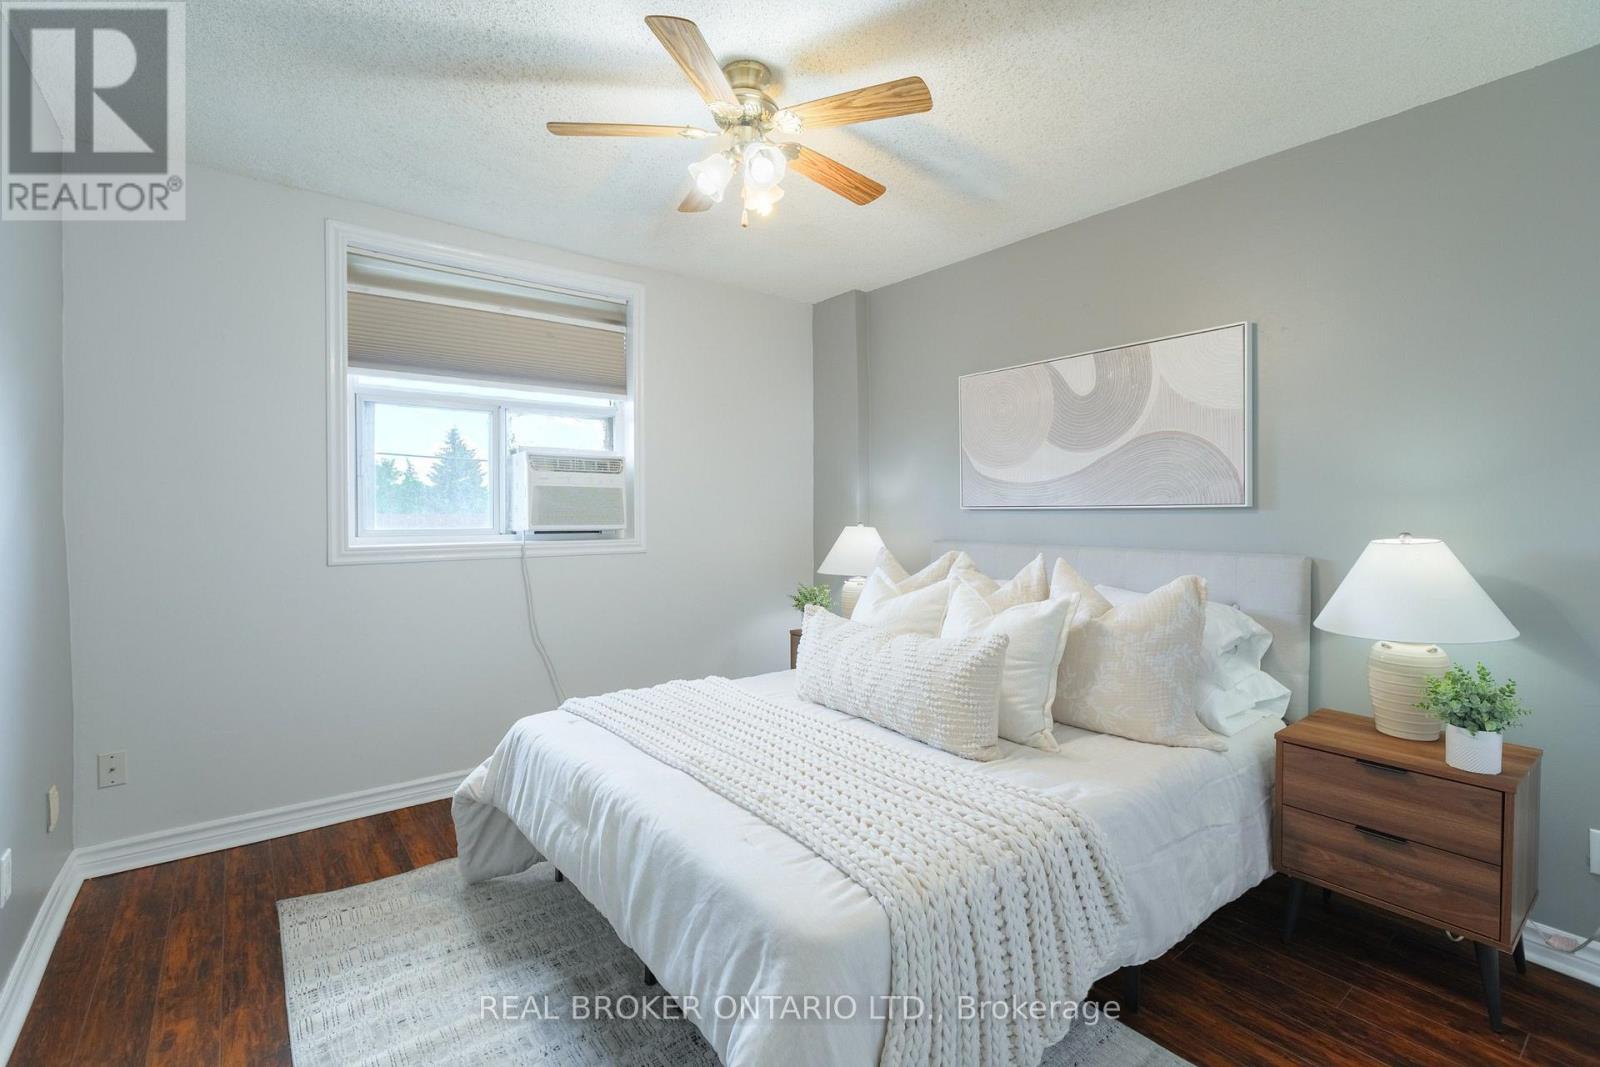
202- 893 Concession Street, Hamilton, ON photo 4
202- 893 Concession Street, Hamilton, ON photo 5
202- 893 Concession Street, Hamilton, ON photo 6
202- 893 Concession Street, Hamilton, ON photo 7
202- 893 Concession Street, Hamilton, ON photo 8
202- 893 Concession Street, Hamilton, ON photo 9
202- 893 Concession Street, Hamilton, ON photo 10
202- 893 Concession Street, Hamilton, ON photo 11
202- 893 Concession Street, Hamilton, ON photo 12
202- 893 Concession Street, Hamilton, ON photo 13
202- 893 Concession Street, Hamilton, ON photo 14
202- 893 Concession Street, Hamilton, ON photo 15
202- 893 Concession Street, Hamilton, ON photo 16
202- 893 Concession Street, Hamilton, ON photo 17
202- 893 Concession Street, Hamilton, ON photo 18
202- 893 Concession Street, Hamilton, ON photo 19
202- 893 Concession Street, Hamilton, ON photo 20
202- 893 Concession Street, Hamilton, ON photo 21
202- 893 Concession Street, Hamilton, ON photo 22
202- 893 Concession Street, Hamilton, ON photo 23
202- 893 Concession Street, Hamilton, ON photo 24
202- 893 Concession Street, Hamilton, ON photo 25
202- 893 Concession Street, Hamilton, ON photo 26
202- 893 Concession Street, Hamilton, ON photo 27
1 / 27

BUYER ADVANTAGE

Buy with confidence

Get a full-service approach built on strategy, strong negotiation, and clear guidance from offer to close.

  • Local Market Expertise
  • Broker-level Negotiation
  • Transparent Process
  • No-pressure Guidance

The right strategy depends on your goals, timing, budget, and the type of home you are buying. Get Your Buyer Snapshot.

About This Property

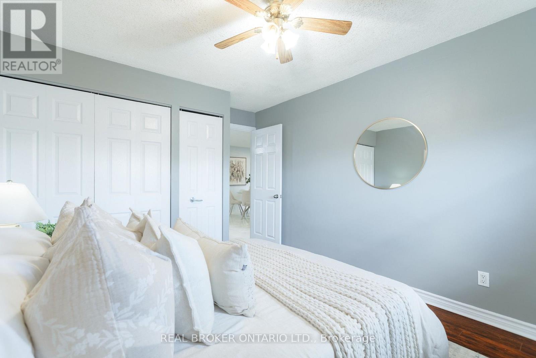
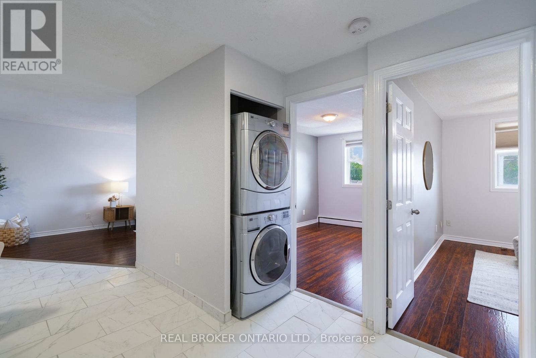

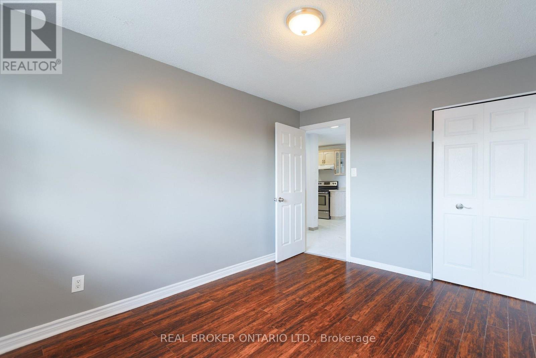
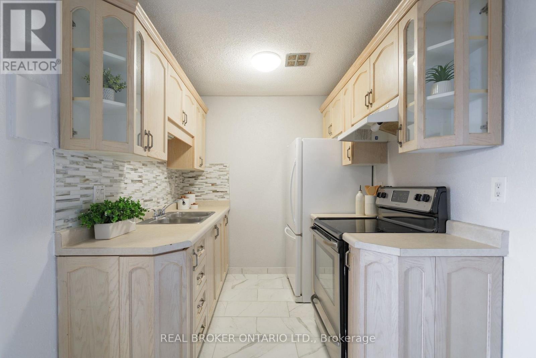
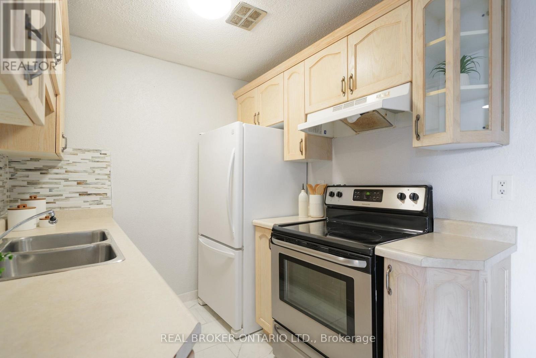
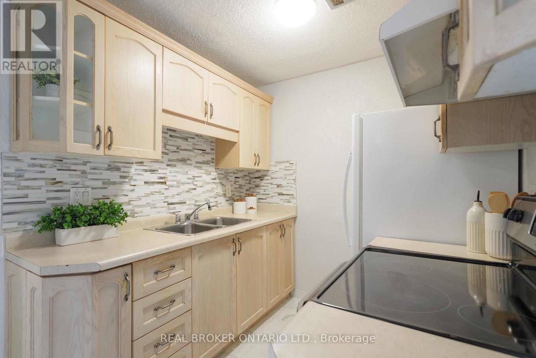
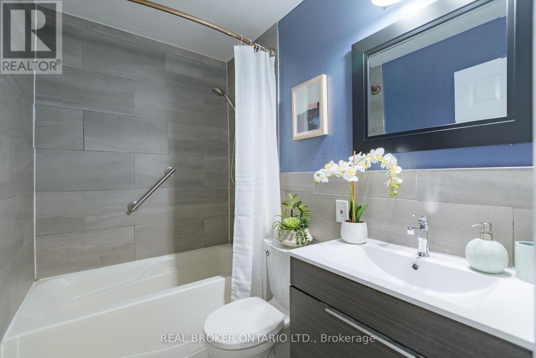
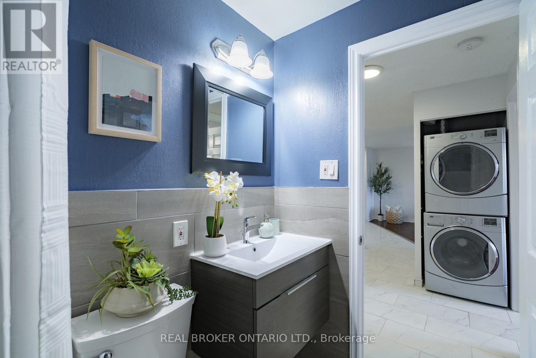
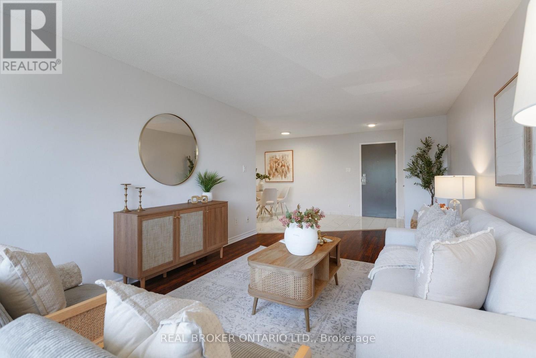
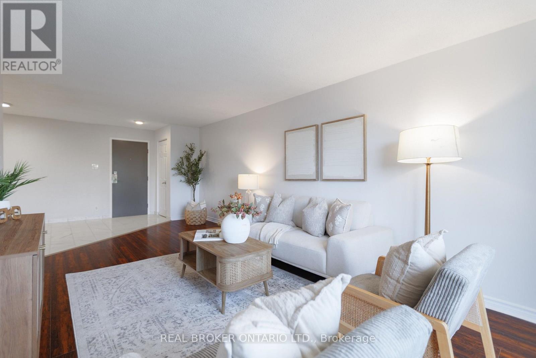
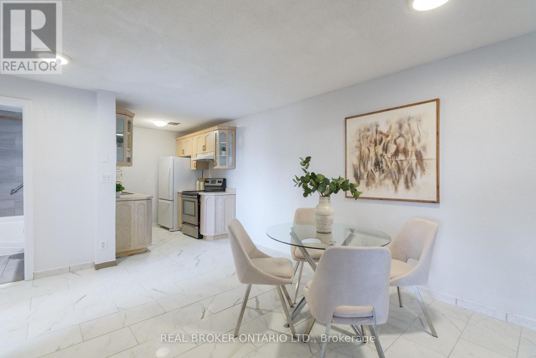
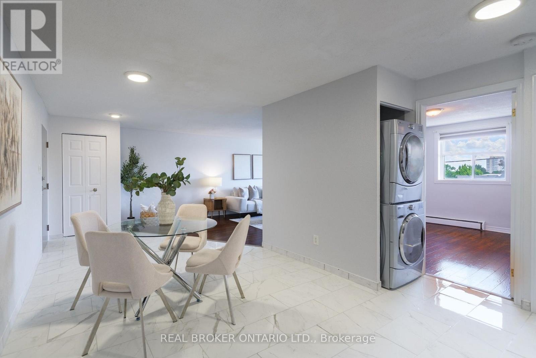
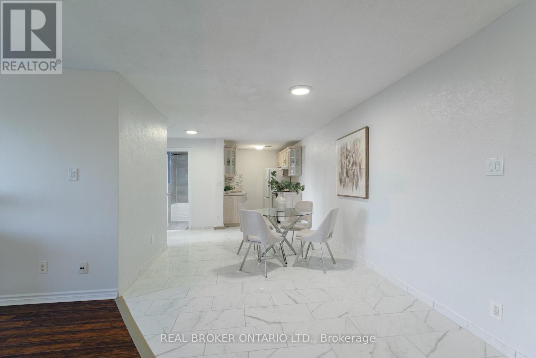
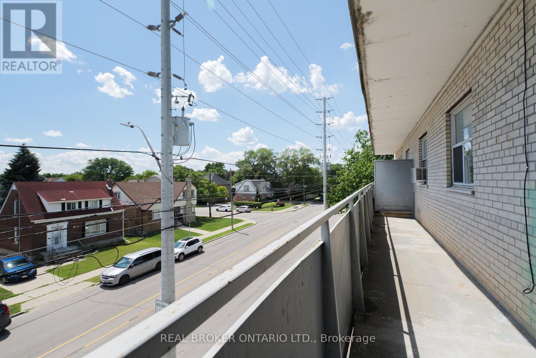
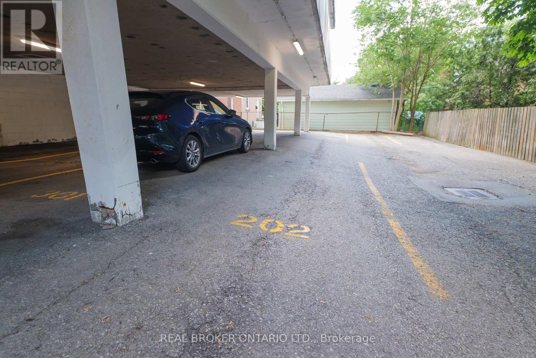
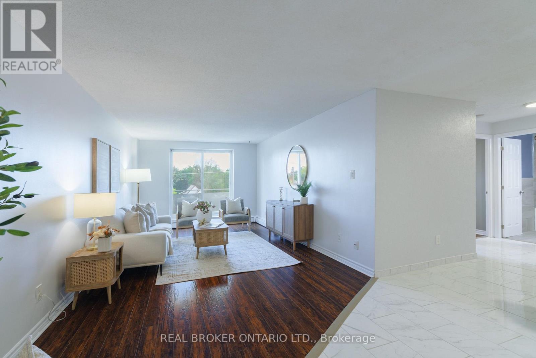
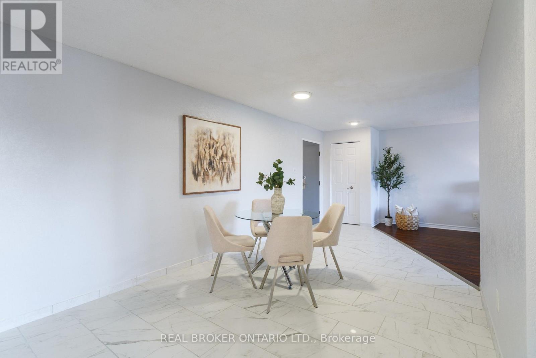
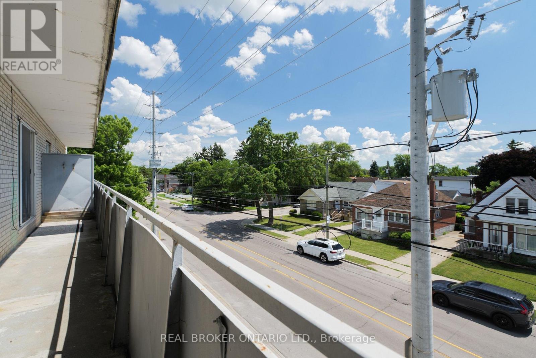
Bright and freshly updated, unit 202 at 893 Concession Street sits by the edge of the Hamilton Escarpment and offers a balance of space and amenities that is rare at this price point. The living room stretches across rich dark-stained hardwood floors, flooded with natural light through a large south-facing window that frames open sky and rooftop views; the full-width open balcony extends the living room even further outdoors. The layout flows naturally from the living area into a generous dining room finished with new porcelain white tile flooring, then into a kitchen fitted with glass-front cabinetry. Two well-proportioned bedrooms, a full 4-piece bathroom, and the convenience of in-suite laundry round out a floor plan that genuinely works day to day. The condo maintenance fee covers heat, water, building insurance, maintenance, landscaping, parking, and snow removal. A reserved carport parking space and an exclusive storage locker across the hall are included. Nearby Juravinski hospital, Concession Street shopping, parks, public transit, and Mountain Brow trail access put the best of the Hamilton Mountain within easy reach of the front door. (id:63604)
Key Facts

Type
Condo Apartment
Beds
2
Baths
1
Size
800 sqft
Parking
1 total
Condo fee
$715

Highlights

  • Washer
  • Refrigerator
  • Intercom
  • Stove
  • Dryer
  • Window Coverings
Property Details 13 details
Bedrooms
2 bedrooms
2 above grade
Bathrooms
1 bathroom
Parking
1 parking space
Carport Ā· Covered Ā· No Garage
Living area
800 - 899 sq. ft.
Property
Single Family Ā· Condo/Strata Ā· Attached
Property subtype
Single Family
Structure type
Apartment
Ownership
Condo/Strata
Attached status
Attached
Heating
Baseboard heaters, Radiant heat, Natural gas
Cooling
Window air conditioner
Fireplace
No
Taxes
$2,259.00 (2,026)
Zoning
E

Interior features

WasherRefrigeratorIntercomStoveDryerWindow CoveringsStorage - Locker

Exterior features

BrickSlab

Systems and association

Security systemSmoke DetectorsHeatWaterInsuranceParking

Lot and water

Balcony
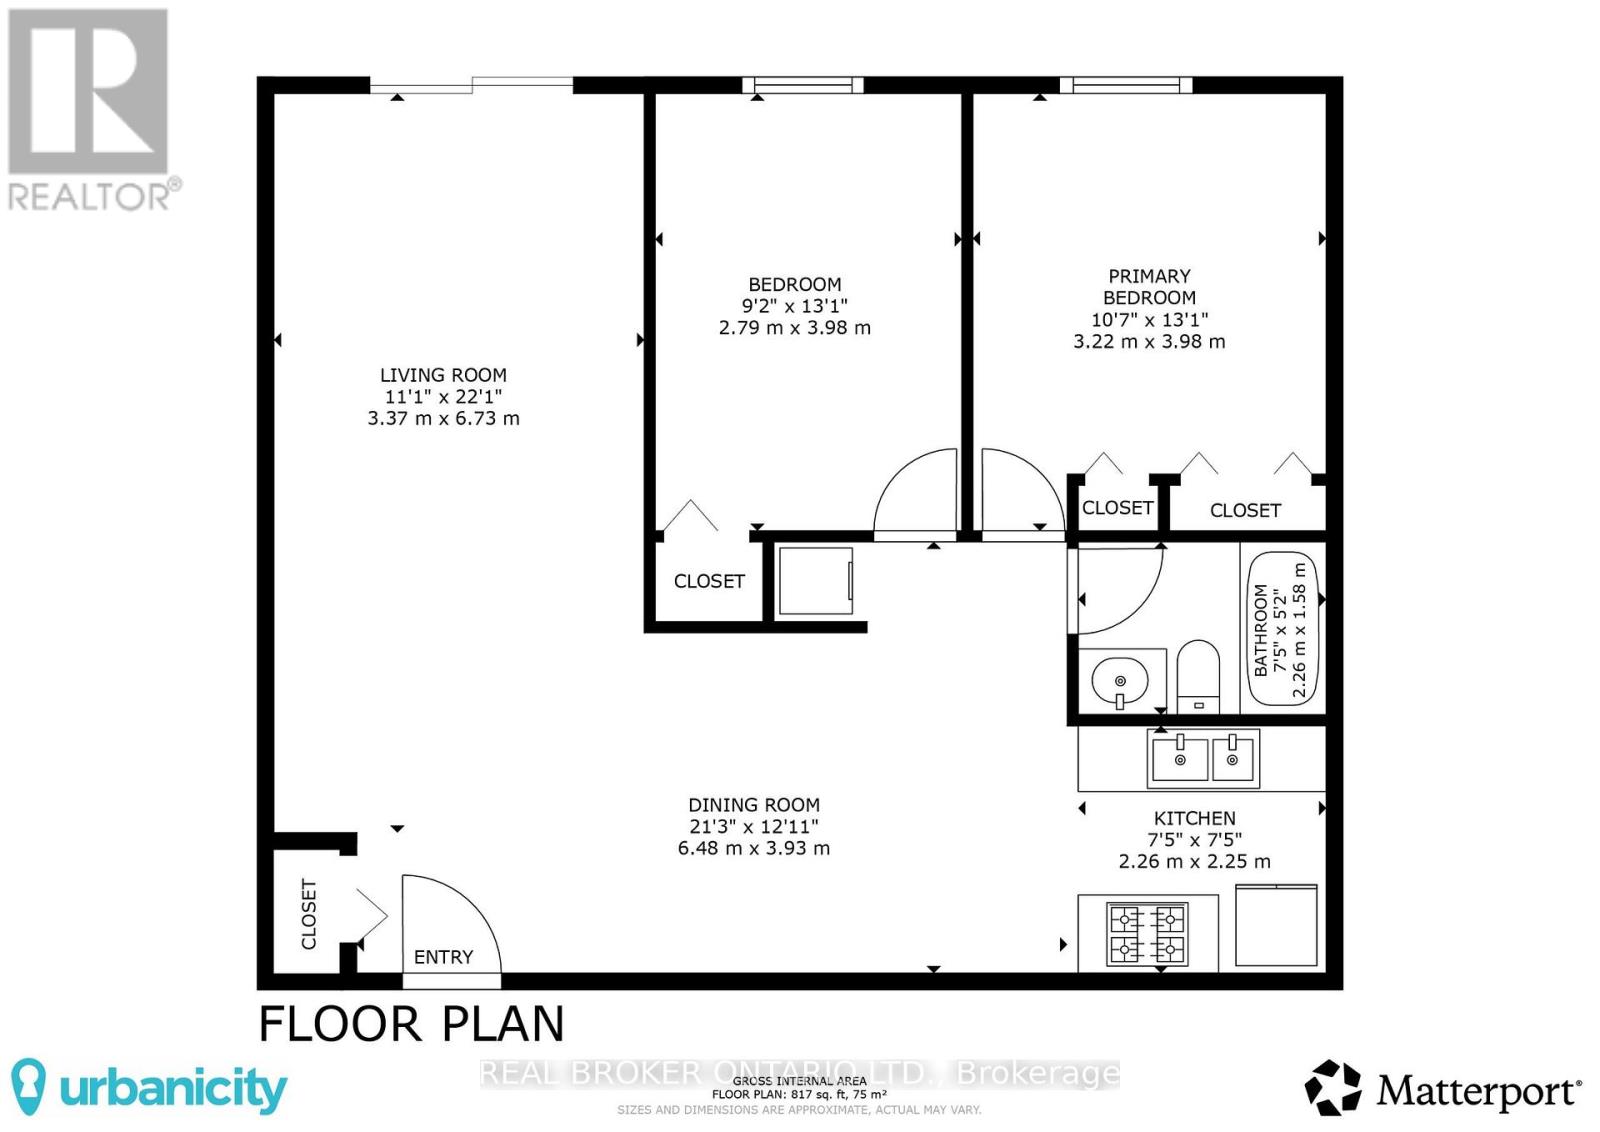
Rooms 7 rooms
Level
Room
Dimensions
Flat
Foyer
2 m x 2 m
Flat
Living room
6.74 m x 3.38 m
Flat
Dining room
6.49 m x 3.69 m
Flat
Kitchen
2.29 m x 2.29 m
Flat
Bedroom
3.99 m x 2.8 m
Flat
Primary Bedroom
3.99 m x 3.26 m
Flat
Bathroom
2.29 m x 1.58 m

Virtual Tour & Media

Mortgage & Affordability Estimate monthly costs
Purchase price$289,000
Down paymentNot available
Mortgage amountNot available
Principal & interestNot available
Property taxesNot available
Condo/HOA feeNot available
Insurance/OtherNot available
UtilitiesNot available
Est. monthly totalNot available
Income needed (GDS 32%)Not available
Estimates only. Not financial advice. Rates, taxes and fees vary by lender and municipality.

Saved Properties

Keep This One Handy

Save this listing, compare it later, or open your saved properties dashboard.

Manage Saved Searches
Map is approximate.

Neighbourhood

Area
Raleigh
City
Hamilton
Postal code
L8V 1E7
Nearby
Cross Streets: East 36th Street. ** Directions: Concession St Between East 36th & East 37th St.