202 Carlton Road

Markham, ONDetached
$3,380,000
MLS® N13859024
Detached6 beds7 baths8 total
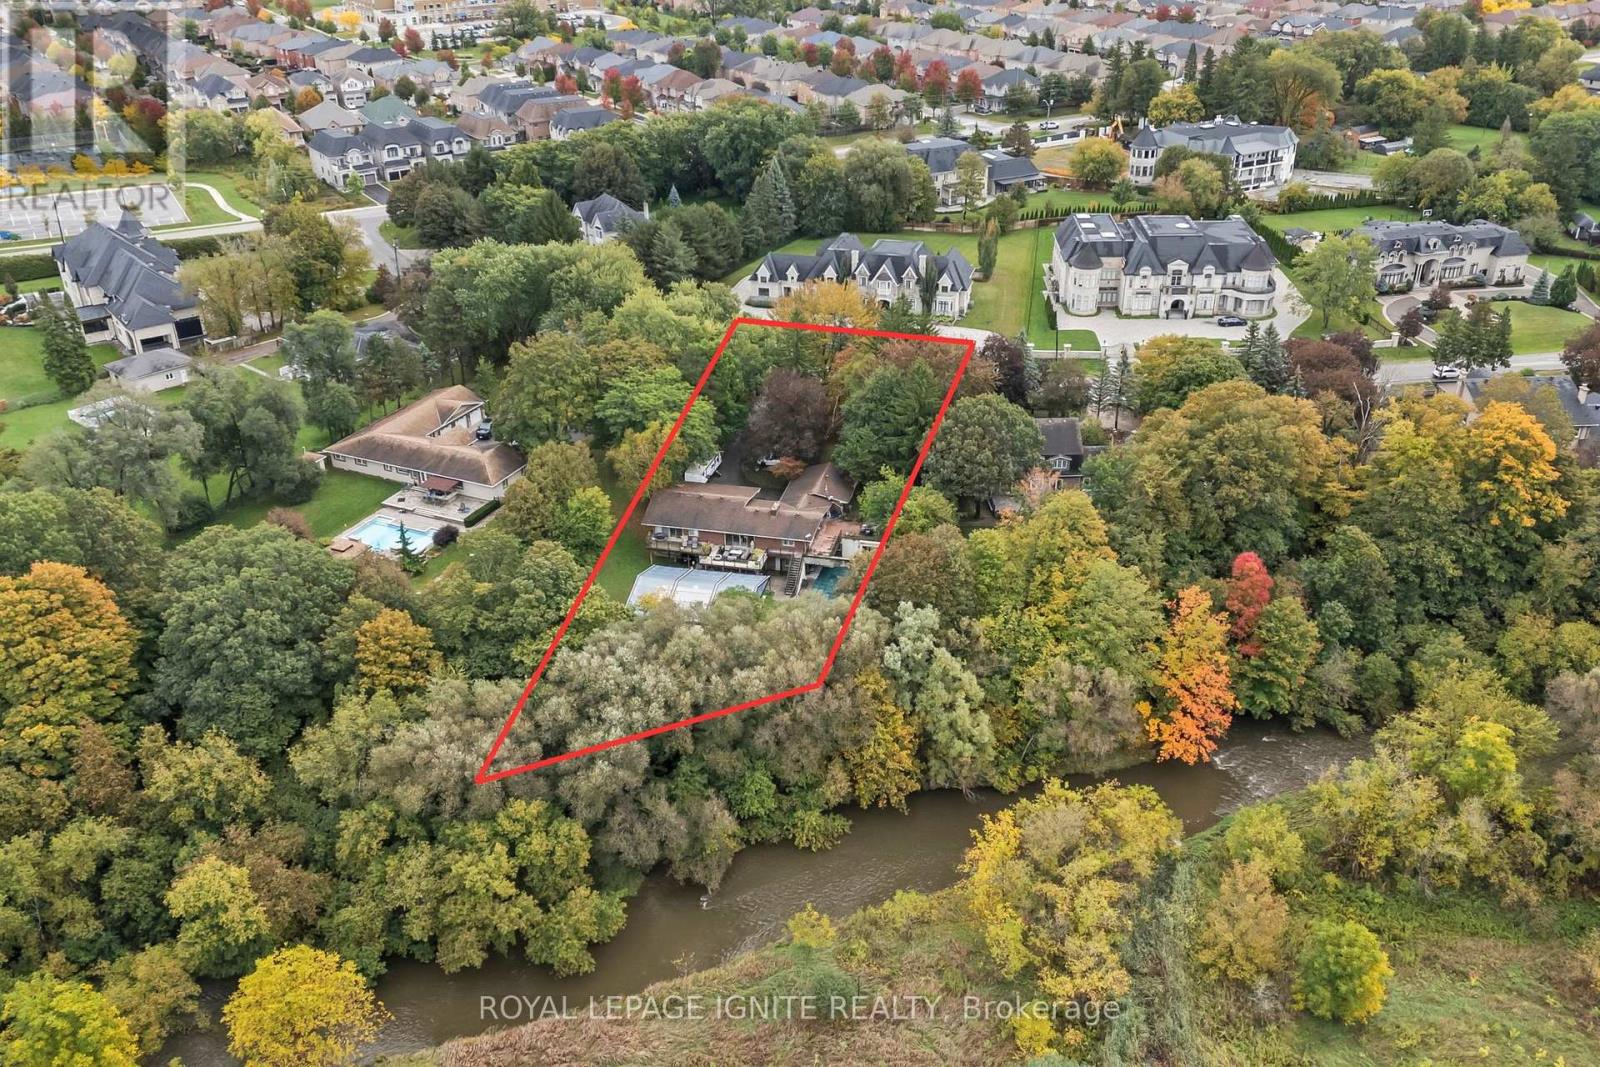
202 Carlton Road, Markham, ON photo 1
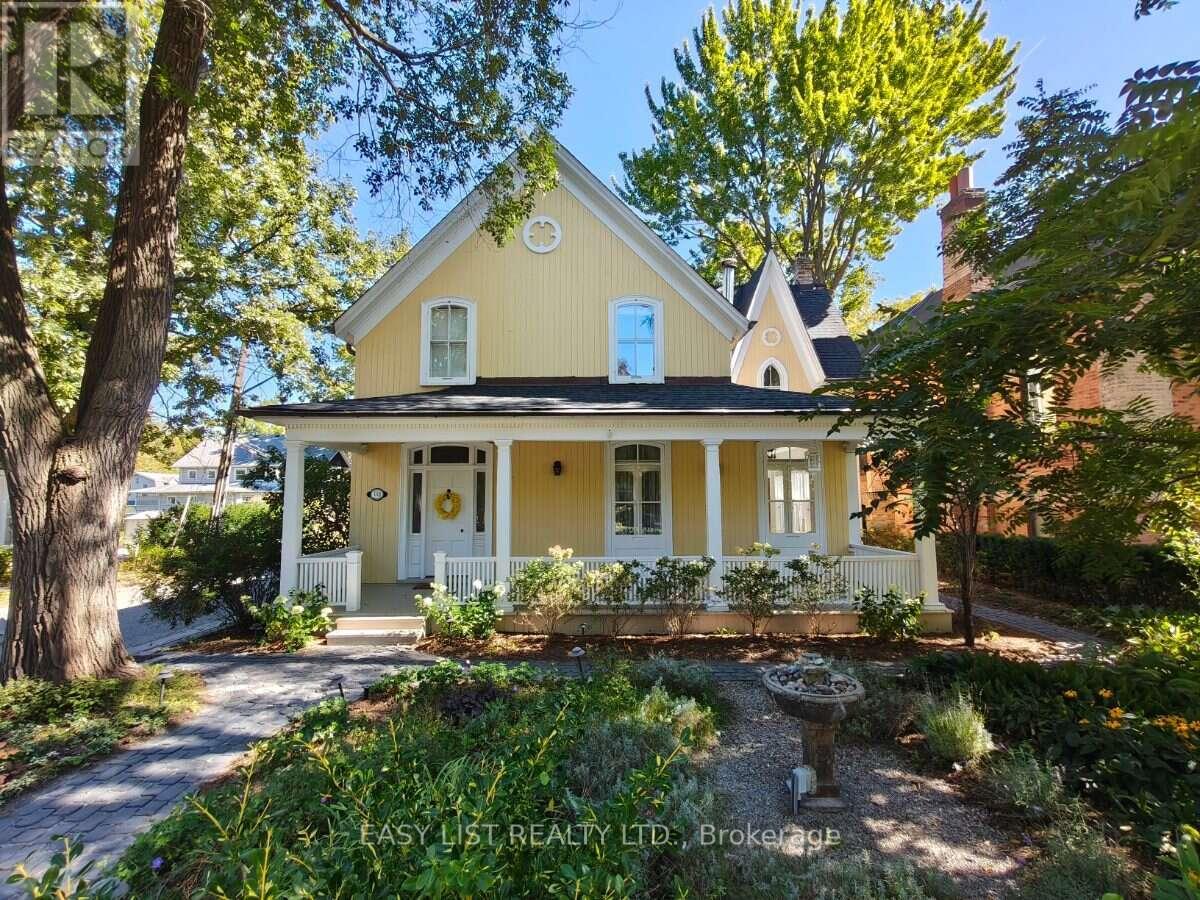
202 Carlton Road, Markham, ON photo 2
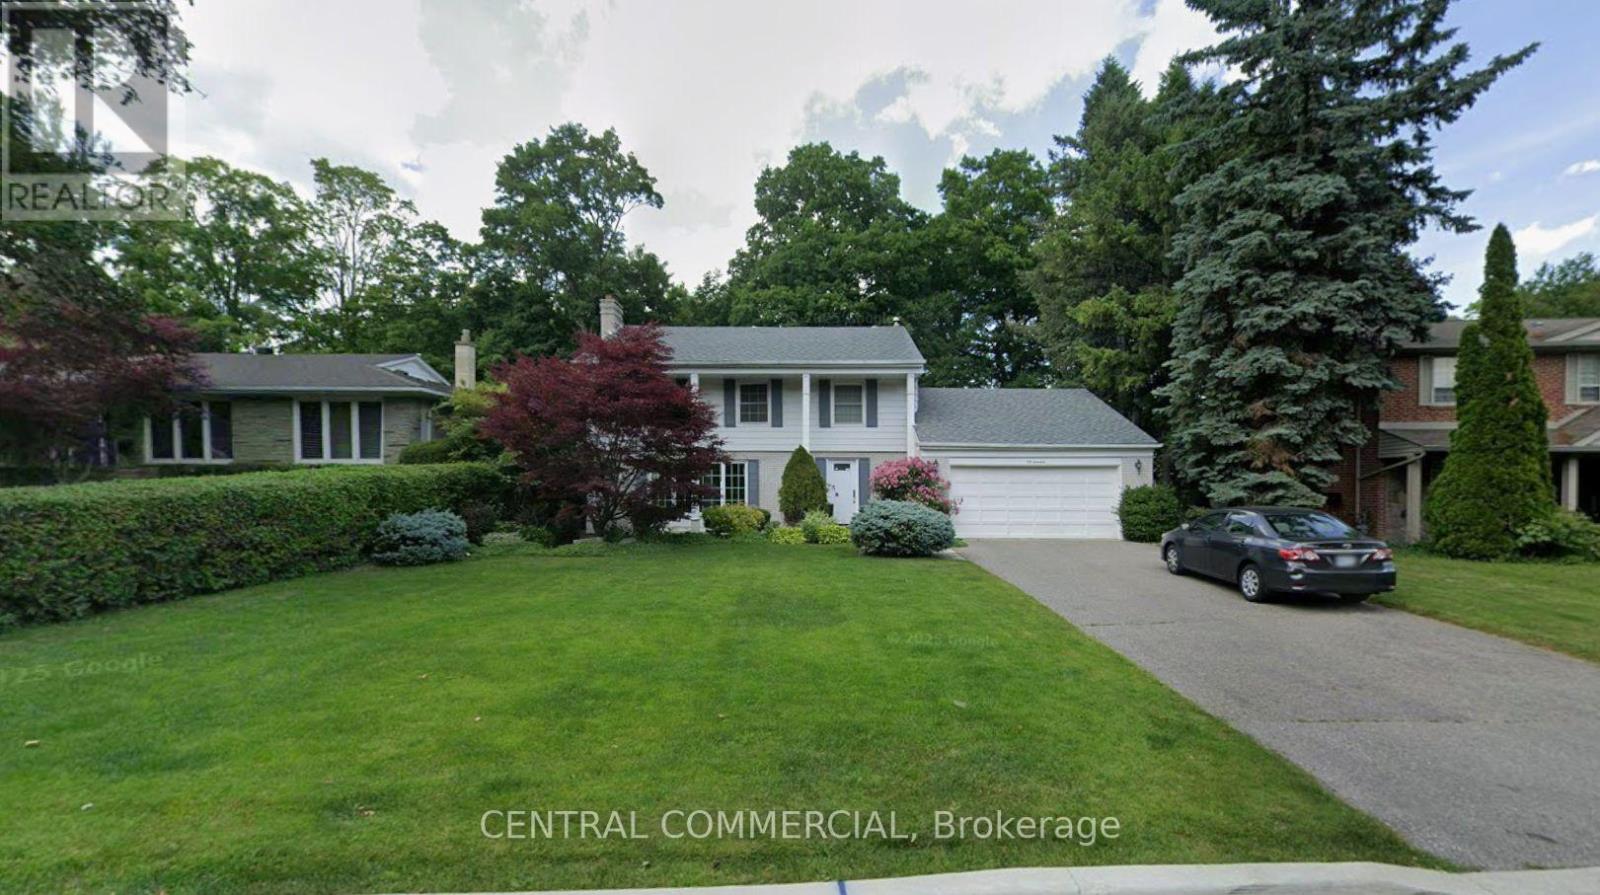
202 Carlton Road, Markham, ON photo 3
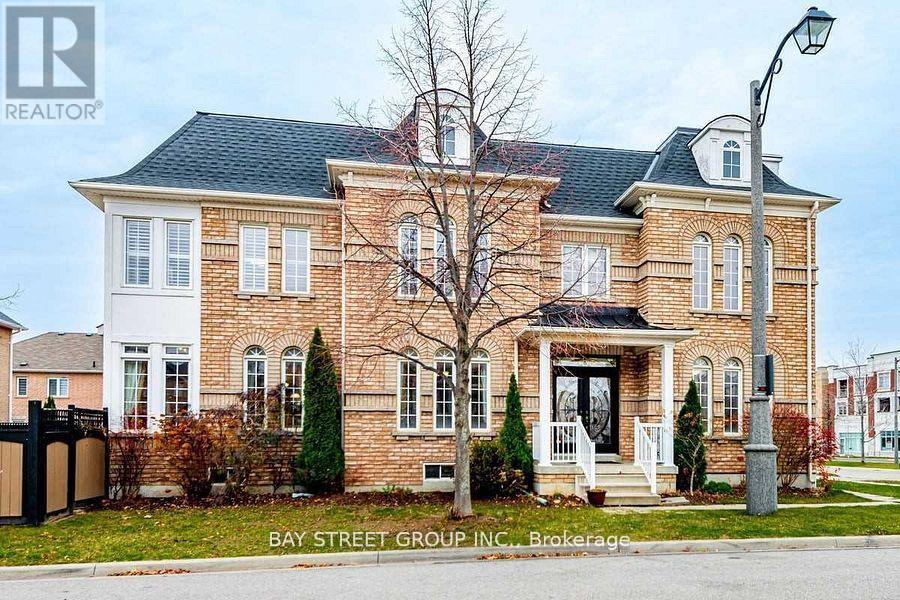
202 Carlton Road, Markham, ON photo 4
202 Carlton Road, Markham, ON photo 5
202 Carlton Road, Markham, ON photo 6
202 Carlton Road, Markham, ON photo 7
202 Carlton Road, Markham, ON photo 8
202 Carlton Road, Markham, ON photo 9
202 Carlton Road, Markham, ON photo 10
202 Carlton Road, Markham, ON photo 11
202 Carlton Road, Markham, ON photo 12
202 Carlton Road, Markham, ON photo 13
202 Carlton Road, Markham, ON photo 14
202 Carlton Road, Markham, ON photo 15
202 Carlton Road, Markham, ON photo 16
202 Carlton Road, Markham, ON photo 17
202 Carlton Road, Markham, ON photo 18
202 Carlton Road, Markham, ON photo 19
202 Carlton Road, Markham, ON photo 20
202 Carlton Road, Markham, ON photo 21
202 Carlton Road, Markham, ON photo 22
202 Carlton Road, Markham, ON photo 23
202 Carlton Road, Markham, ON photo 24
202 Carlton Road, Markham, ON photo 25
202 Carlton Road, Markham, ON photo 26
202 Carlton Road, Markham, ON photo 27
202 Carlton Road, Markham, ON photo 28
202 Carlton Road, Markham, ON photo 29
202 Carlton Road, Markham, ON photo 30
202 Carlton Road, Markham, ON photo 31
202 Carlton Road, Markham, ON photo 32
202 Carlton Road, Markham, ON photo 33
202 Carlton Road, Markham, ON photo 34
202 Carlton Road, Markham, ON photo 35
202 Carlton Road, Markham, ON photo 36
202 Carlton Road, Markham, ON photo 37
1 / 37

BUYER ADVANTAGE

Buy with confidence

Get a full-service approach built on strategy, strong negotiation, and clear guidance from offer to close.

  • Local Market Expertise
  • Broker-level Negotiation
  • Transparent Process
  • No-pressure Guidance

The right strategy depends on your goals, timing, budget, and the type of home you are buying. Get Your Buyer Snapshot.

About This Property

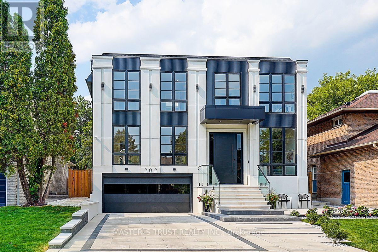
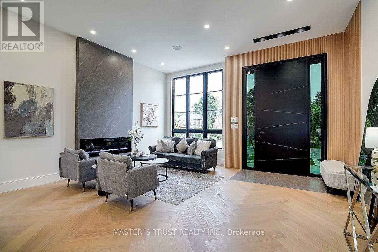
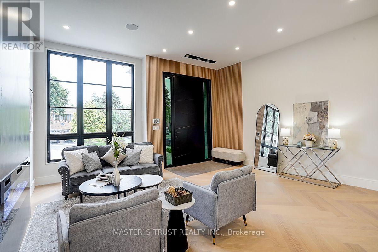
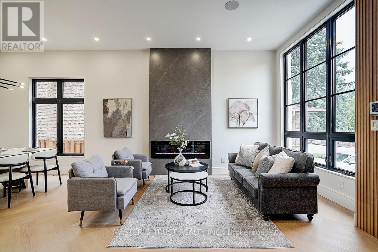
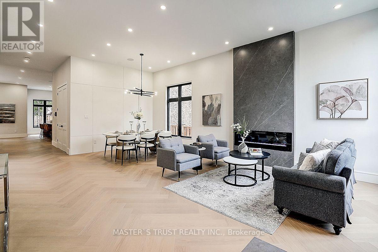
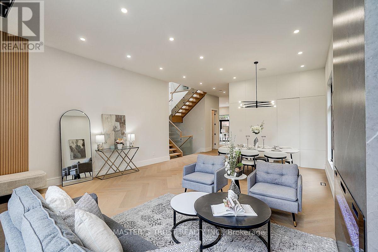
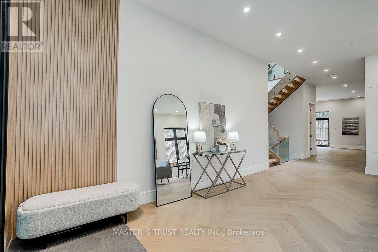
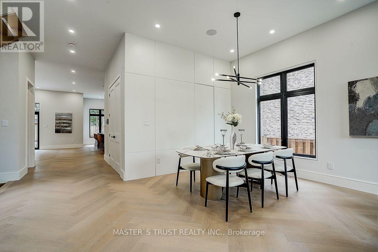
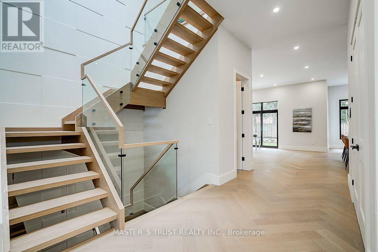
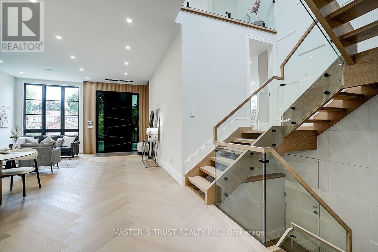
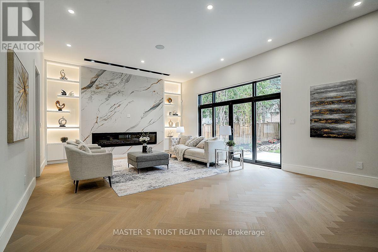
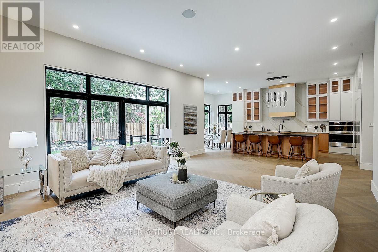
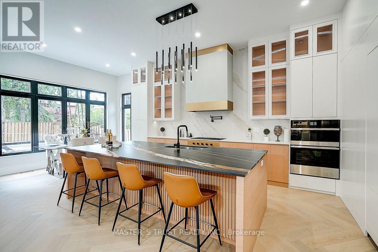
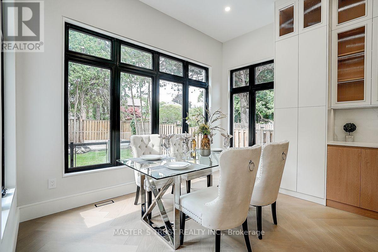
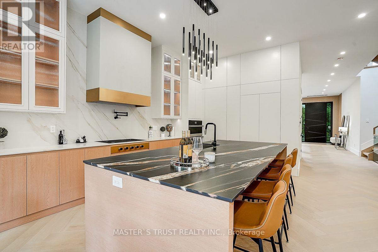
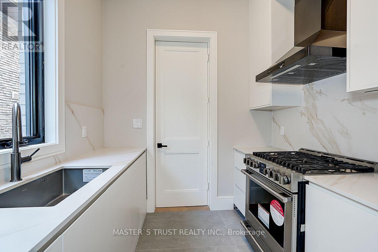
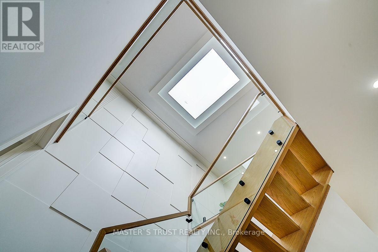
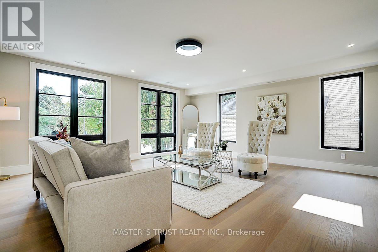
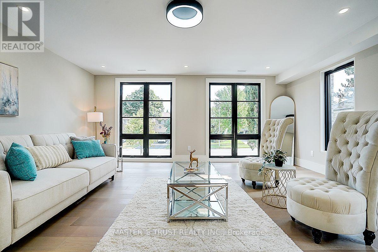
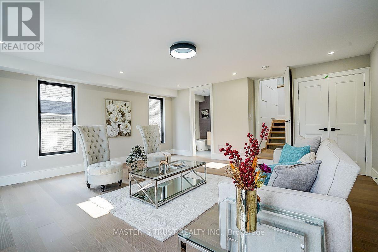
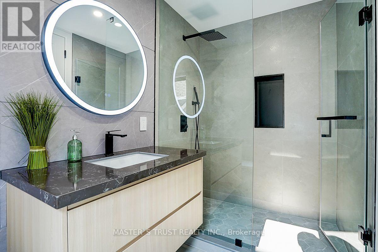
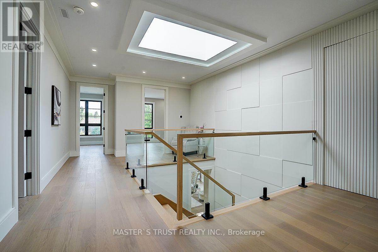
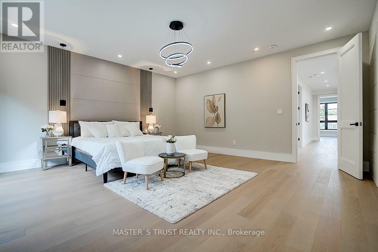
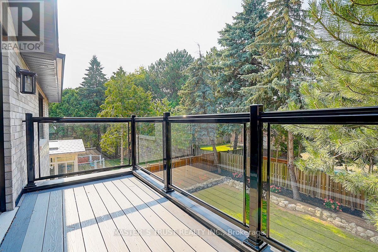
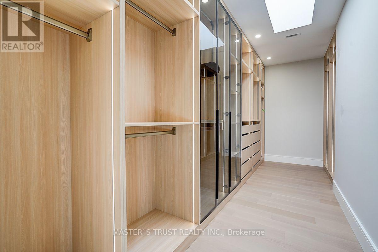
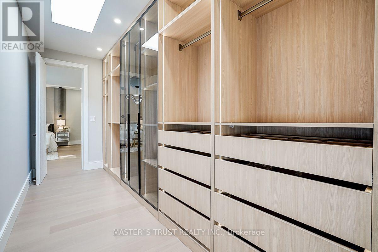
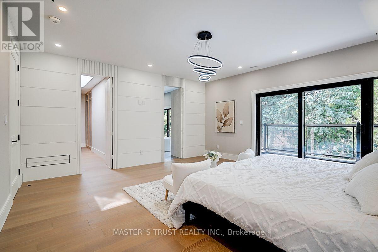
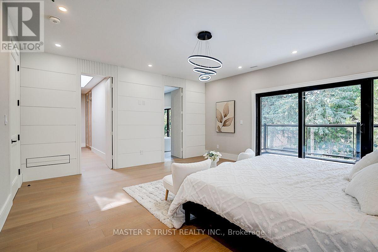
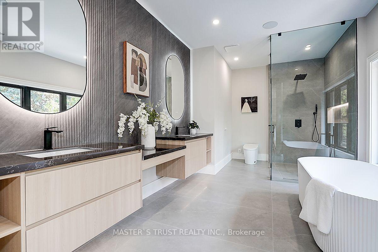
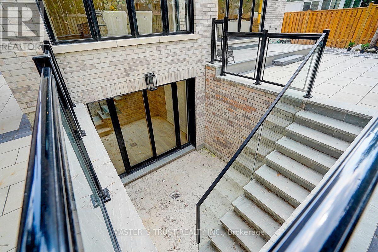
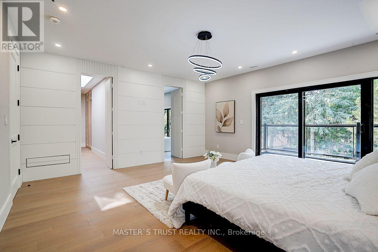
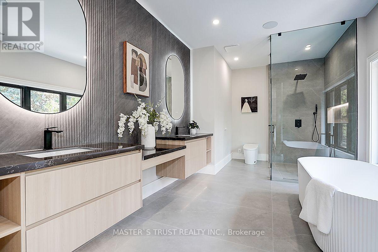
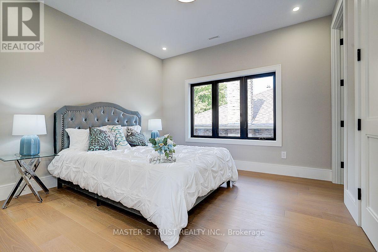
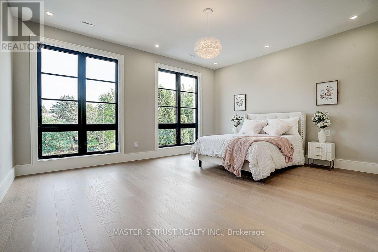
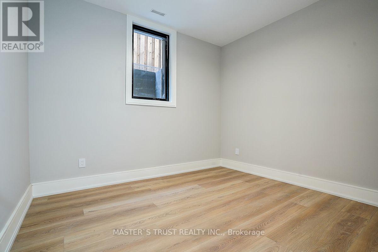
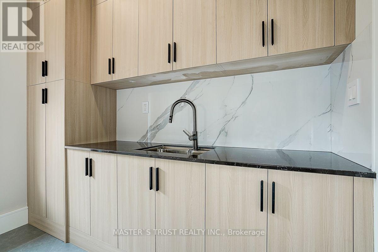
Your search ends here! Discover this brand-new, custom-built luxury home in the prestigious Unionville neighborhood, just minutes from Main Street Unionville and Toogood Pond. With over 5,500 sq ft of total living space and parking for up to 8 vehicles, this residence sits on a professionally landscaped lot with over $100,000 invested in premium hardscaping, including large-format Unilock interlock and a natural limestone front porch. Step inside to 11-ft ceilings, premium French chevron engineered hardwood flooring, and anti-fingerprint glass railings. The home is bathed in natural light through floor-to-ceiling French windows and a skylight above the grand staircase. The gourmet kitchen is a showstopper, featuring full-height custom cabinetry with sintered stone backsplash, massive social island, Jennair built-in fridge, steam oven & microwave, Wolf gas cooktop, Bosch dishwasher, and a pot filler. A second enclosed kitchen with a window is discreetly tucked away, added functionality for serious cooks. Upstairs, enjoy 9-ft ceilings, a luxurious primary suite with a walk-out balcony, curveless sunny shower, custom walk-in closet with skylight, heated flooring, and a smart toilet. All additional bedrooms are ensuite, with heated floors and smart toilets in bathrooms. The finished basement includes 9-ft ceilings, a spacious rec room, built-in home theatre, guest suite, and sunken garden walk-up patio perfect for entertaining or multigenerational living. Comfort and convenience are ensured with dual HVAC systems, built-in sound system in main floor, a smart security system and high-efficiency insulation windows throughout. A rare find in Unionville luxury, function, and timeless design come together. (id:63604)

Key Facts

Type
Detached
Beds
6
Baths
7
Size
3,500 sqft
Lot
50 x 133 FT
Parking
8 total

Highlights

  • Washer
  • Refrigerator
  • Dishwasher
  • Range
  • Oven
  • Dryer
  • Microwave
  • Alarm System
  • Cooktop
  • Oven - Built-In
Property Details 17 details
Bedrooms
6 bedrooms
5 above grade + 1 below grade
Bathrooms
7 bathrooms
1 partial
Parking
8 parking spaces
Attached Garage · Garage
Living area
3,500 - 5,000 sq. ft.
Property
Single Family · Freehold · Detached
Property subtype
Single Family
Structure type
House
Ownership
Freehold
Attached status
Detached
Storeys
2
Basement
Finished, Walk-up
Heating
Forced air, Natural gas
Cooling
Central air conditioning
Fireplace
2 fireplaces
Lot dimensions
50 x 133 FT
Frontage
50 feet
Taxes
$5,976.60
Water source
Municipal water

Interior features

WasherRefrigeratorDishwasherRangeOvenDryerMicrowaveAlarm SystemCooktopOven - Built-InHardwoodFireplace(s)

Exterior features

StoneAluminum sidingPoured ConcreteFully Fenced

Systems and association

Alarm systemSecurity systemSmoke DetectorsMonitored AlarmSewerElectricityCable

Lot and water

Paved yardGuest Suite
Rooms 10 rooms
Level
Room
Dimensions
Main level
Living room
3.98 m x 5.43 m
Second level
Bedroom 3
3.53 m x 4.72 m
Main level
Dining room
3.44 m x 5.43 m
Main level
Family room
5.18 m x 7.1 m
Main level
Kitchen
7.7 m x 4.13 m
Main level
Kitchen
2.5 m x 2.8 m
Main level
Library
3.45 m x 2.85 m
Main level
Partial bathroom
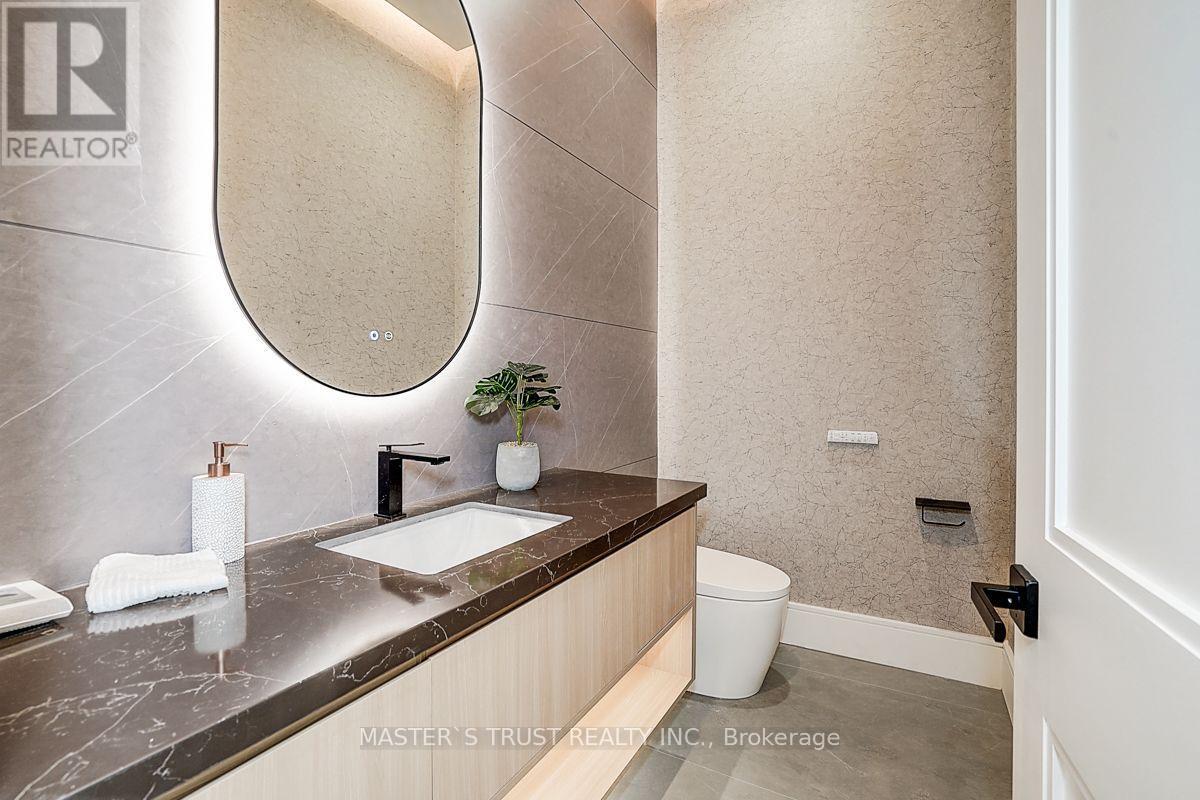
1.45 m x 2.43 m
In between
Bedroom
5.8 m x 5.44 m
Second level
Bedroom 2
3.82 m x 4.34 m
Mortgage & Affordability Estimate monthly costs
Purchase price$3,380,000
Down paymentNot available
Mortgage amountNot available
Principal & interestNot available
Property taxesNot available
Condo/HOA feeNot available
Insurance/OtherNot available
UtilitiesNot available
Est. monthly totalNot available
Income needed (GDS 32%)Not available
Estimates only. Not financial advice. Rates, taxes and fees vary by lender and municipality.

Saved Properties

Keep This One Handy

Save this listing, compare it later, or open your saved properties dashboard.

Manage Saved Searches
Map is approximate.

Neighbourhood

Area
Unionville
City
Markham
Postal code
L3R 3L8
Nearby
Warden Ave & Hwy 7