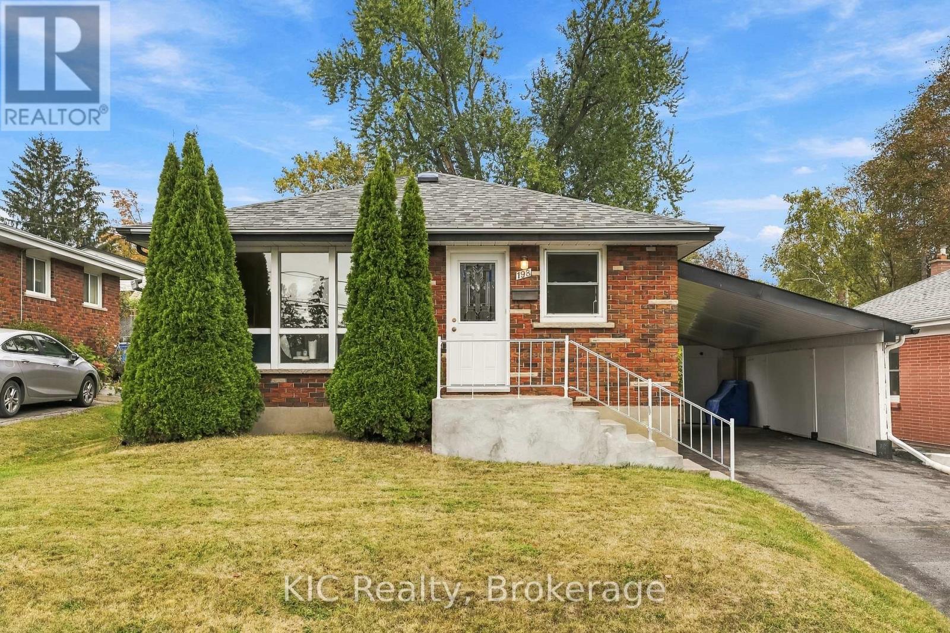
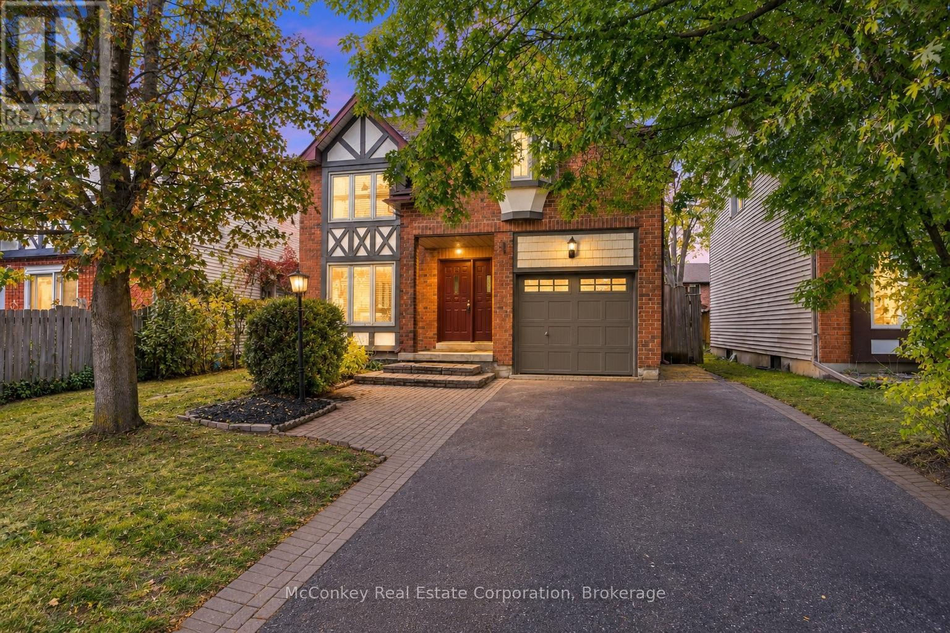
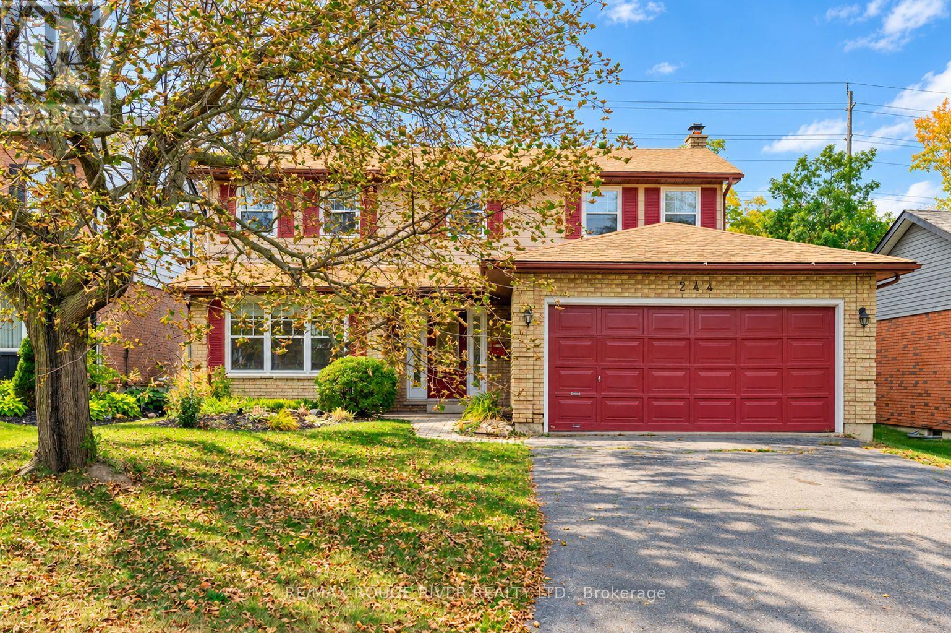
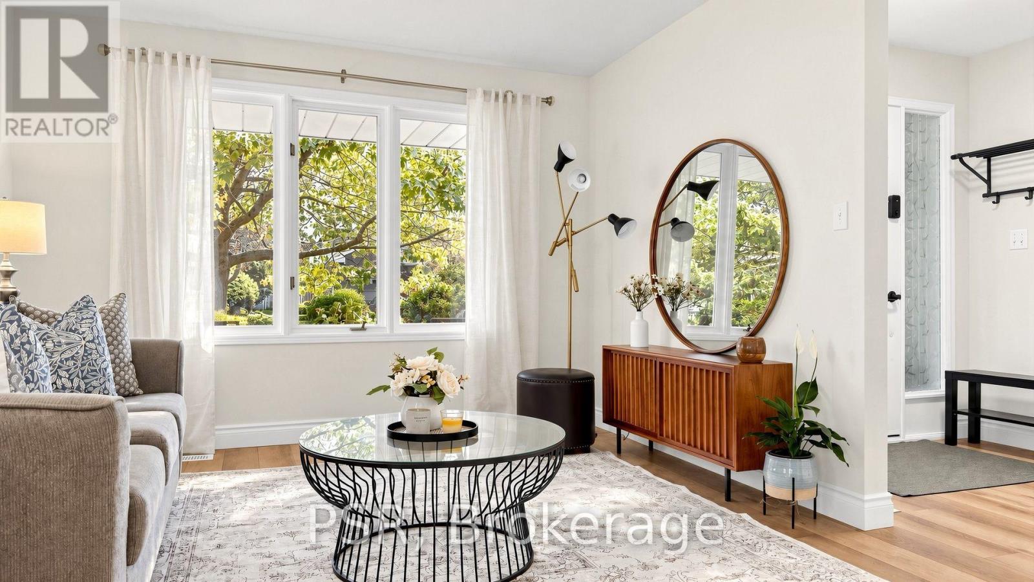
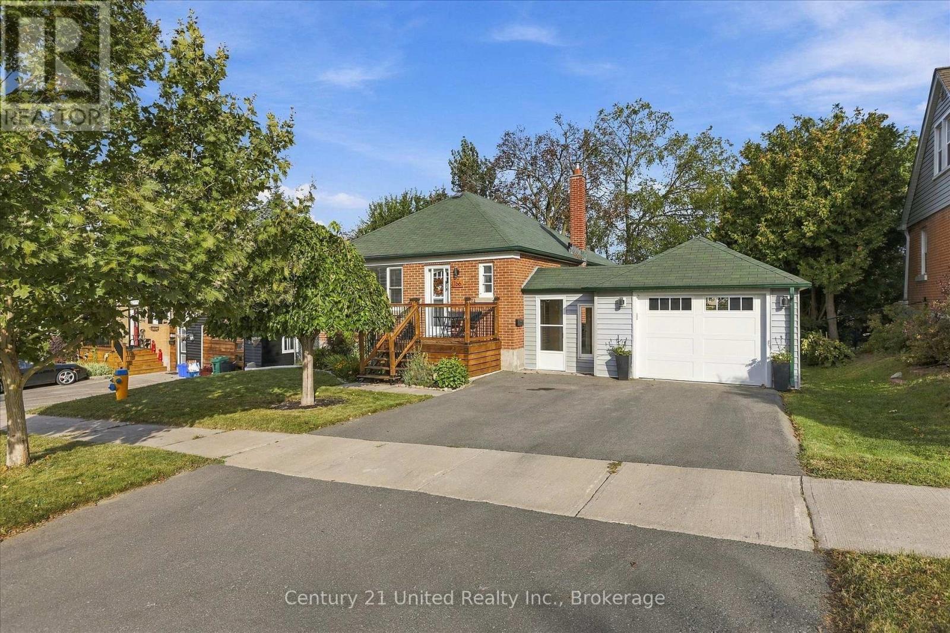
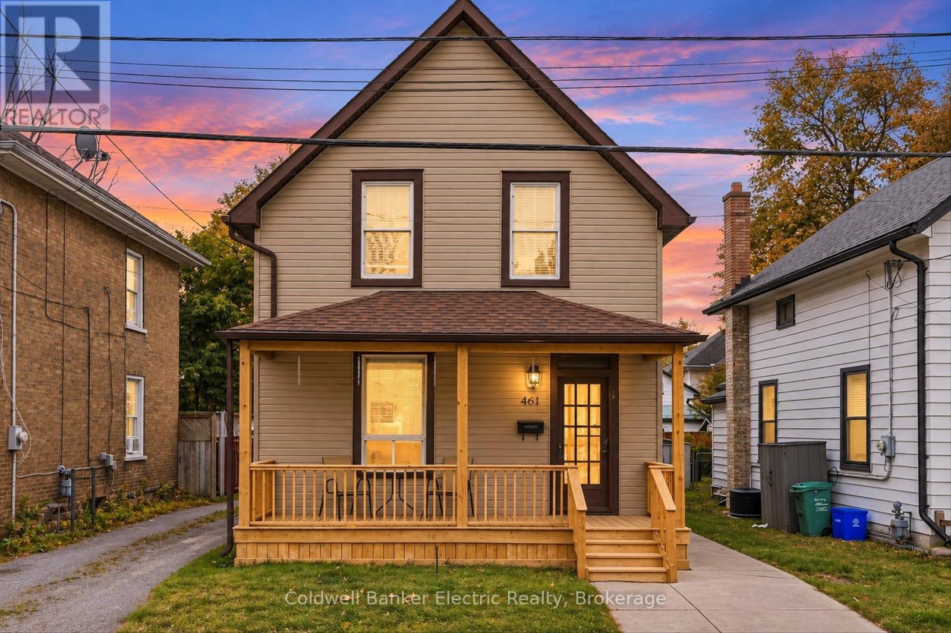
203- 1818 Cherryhill Road
Peterborough, ONCondo Apartment
$619,000
MLS® X13603068
Condo Apartment2 beds2 baths1 total
203- 1818 Cherryhill Road, Peterborough, ON photo 1
203- 1818 Cherryhill Road, Peterborough, ON photo 2
203- 1818 Cherryhill Road, Peterborough, ON photo 3
203- 1818 Cherryhill Road, Peterborough, ON photo 4
203- 1818 Cherryhill Road, Peterborough, ON photo 5
203- 1818 Cherryhill Road, Peterborough, ON photo 6
203- 1818 Cherryhill Road, Peterborough, ON photo 7
203- 1818 Cherryhill Road, Peterborough, ON photo 8
203- 1818 Cherryhill Road, Peterborough, ON photo 9
203- 1818 Cherryhill Road, Peterborough, ON photo 10
203- 1818 Cherryhill Road, Peterborough, ON photo 11
203- 1818 Cherryhill Road, Peterborough, ON photo 12
203- 1818 Cherryhill Road, Peterborough, ON photo 13
203- 1818 Cherryhill Road, Peterborough, ON photo 14
203- 1818 Cherryhill Road, Peterborough, ON photo 15
203- 1818 Cherryhill Road, Peterborough, ON photo 16
203- 1818 Cherryhill Road, Peterborough, ON photo 17
203- 1818 Cherryhill Road, Peterborough, ON photo 18
203- 1818 Cherryhill Road, Peterborough, ON photo 19
203- 1818 Cherryhill Road, Peterborough, ON photo 20
203- 1818 Cherryhill Road, Peterborough, ON photo 21
203- 1818 Cherryhill Road, Peterborough, ON photo 22
203- 1818 Cherryhill Road, Peterborough, ON photo 23
203- 1818 Cherryhill Road, Peterborough, ON photo 24
203- 1818 Cherryhill Road, Peterborough, ON photo 25
203- 1818 Cherryhill Road, Peterborough, ON photo 26
203- 1818 Cherryhill Road, Peterborough, ON photo 27
203- 1818 Cherryhill Road, Peterborough, ON photo 28
203- 1818 Cherryhill Road, Peterborough, ON photo 29
203- 1818 Cherryhill Road, Peterborough, ON photo 30
203- 1818 Cherryhill Road, Peterborough, ON photo 31
203- 1818 Cherryhill Road, Peterborough, ON photo 32
203- 1818 Cherryhill Road, Peterborough, ON photo 33
203- 1818 Cherryhill Road, Peterborough, ON photo 34
203- 1818 Cherryhill Road, Peterborough, ON photo 35
203- 1818 Cherryhill Road, Peterborough, ON photo 36
203- 1818 Cherryhill Road, Peterborough, ON photo 37
203- 1818 Cherryhill Road, Peterborough, ON photo 38
203- 1818 Cherryhill Road, Peterborough, ON photo 39
203- 1818 Cherryhill Road, Peterborough, ON photo 40
203- 1818 Cherryhill Road, Peterborough, ON photo 41
203- 1818 Cherryhill Road, Peterborough, ON photo 42
203- 1818 Cherryhill Road, Peterborough, ON photo 43
203- 1818 Cherryhill Road, Peterborough, ON photo 44
203- 1818 Cherryhill Road, Peterborough, ON photo 45
1 / 45

BUYER ADVANTAGE

Buy with confidence

Get a full-service approach built on strategy, strong negotiation, and clear guidance from offer to close.
  • Local Market Expertise
  • Broker-level Negotiation
  • Transparent Process
  • No-pressure Guidance

The right strategy depends on your goals, timing, budget, and the type of home you are buying. Get Your Buyer Snapshot.

About This Property

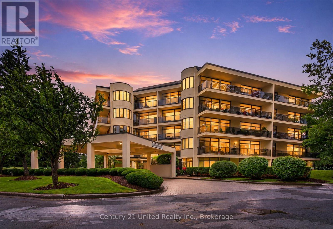
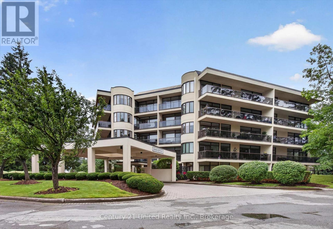
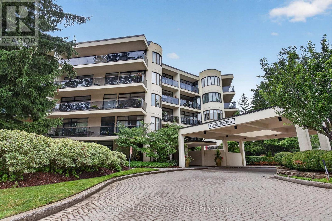
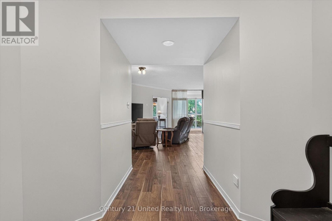
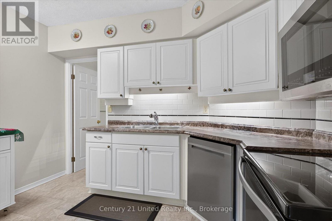
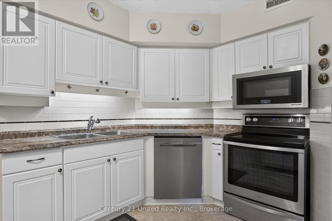
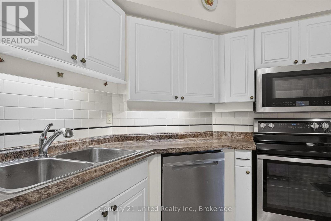
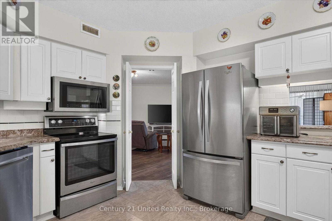
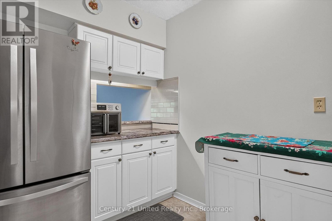
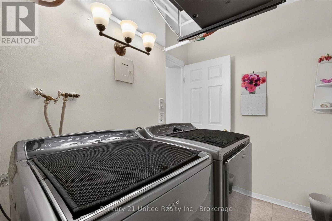
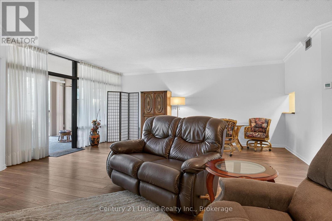
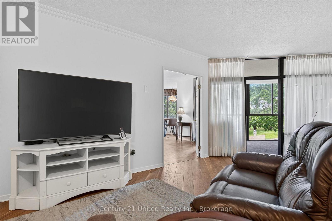
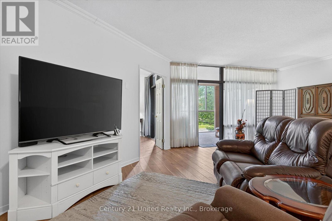
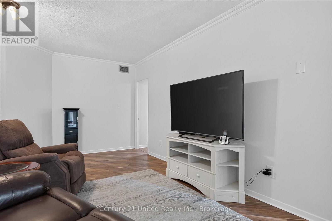
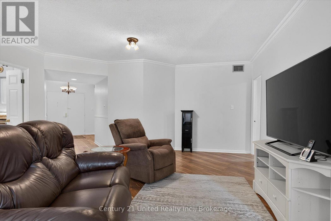
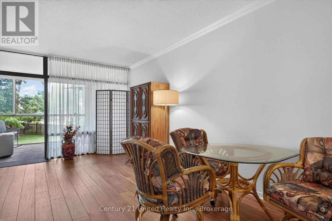
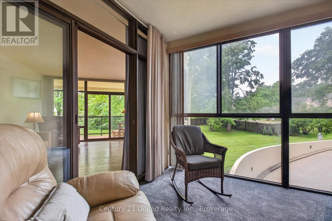
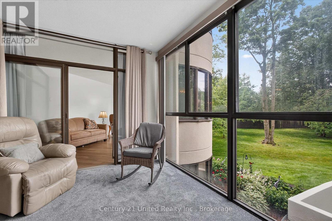
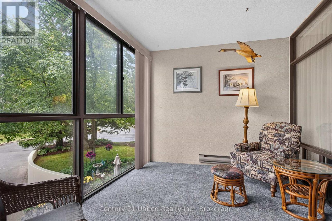
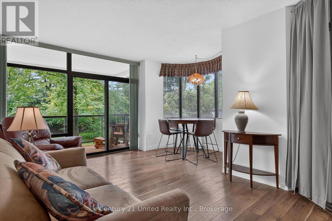
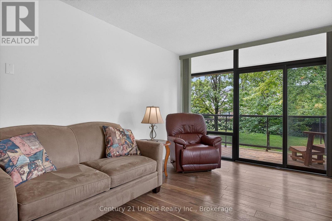
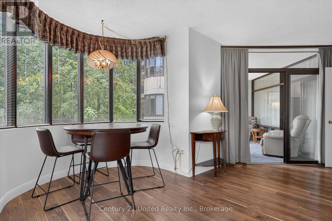
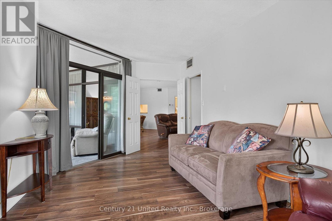
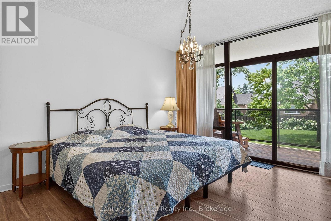
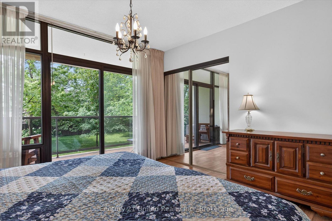
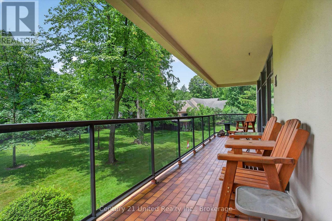
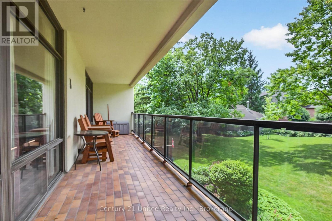
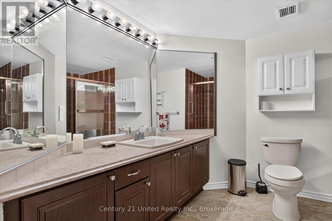
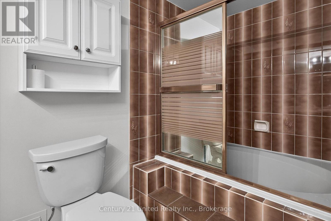
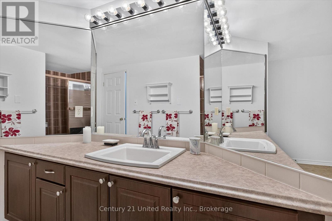
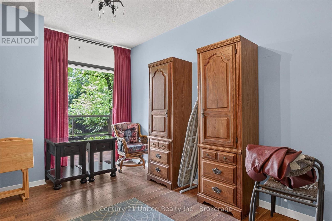
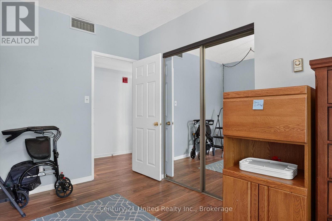
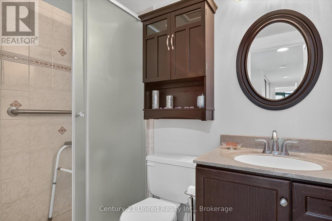
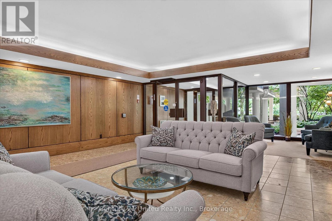
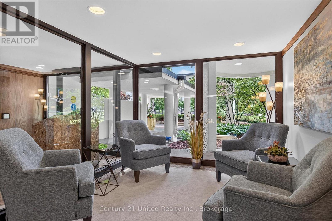
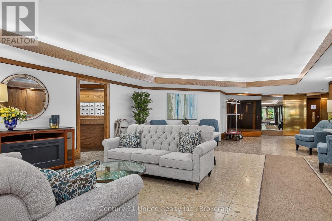
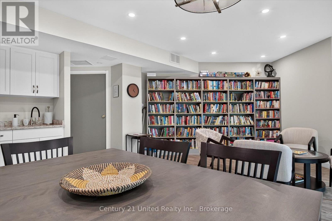
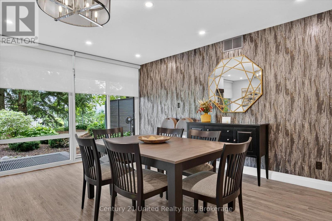
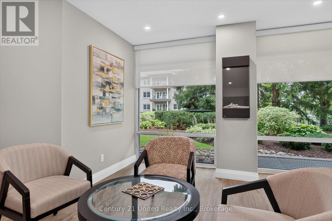
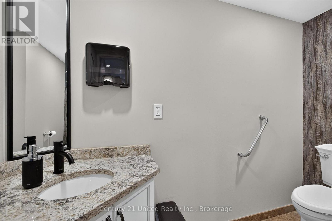
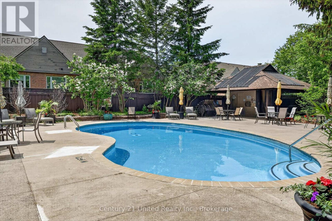
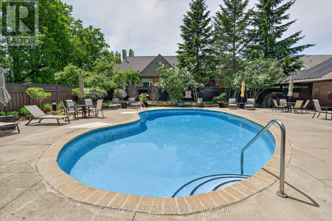
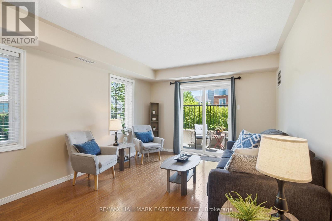
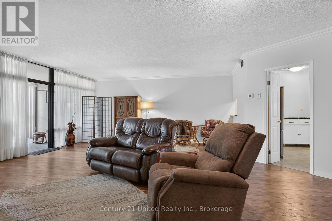
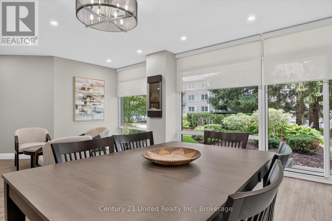
Experience the elegance of luxury condominium living from the moment you arrive. A stunning Porte-Cochere entrance creates a lasting first impression, welcoming you to this secure, impeccably maintained building surrounded by beautifully manicured gardens, scenic walkways, a private heated outdoor pool, and a BBQ area perfect for relaxing or entertaining. Step inside to a bright, inviting lobby featuring comfortable seating, a meeting/social room with library, fireplace, powder room and walk-out, a convenient secure mailroom complete with keyed mailboxes, notification board, and community events calendar. Dual elevators provide convenient access to this freshly painted, open-concept, almost carpet-free suite with stylish newer flooring (2021). Designed for comfortable living, the spacious living room offers great space for all your media and flows seamlessly into a bright breakfast nook with convenient pass-through window from the well-appointed kitchen, offering and abundance of cabinetry and in-suite laundry. The generous primary retreat features two closets one for extra in-suite storage, a 4-piece ensuite with non-slip flooring new in 2023, plus direct access to the expansive balcony. A second bedroom , 3-piece main bath, and a sun-filled family room with balcony access provide exceptional flexibility. An additional bonus room is ideal as a formal dining room, home office, hobby room, or quiet reading retreat. Additional highlights include underground parking, a private storage locker, car wash area, and ample outside visitor parking. Combining exceptional amenities, security, and an outstanding lifestyle, this is a residence you'll be proud to call home. A must-see opportunity! (id:63604)

Key Facts

Type
Condo Apartment
Beds
2
Baths
2
Size
1,600 sqft
Parking
1 total
Condo fee
$1,389

Highlights

  • Washer
  • Refrigerator
  • Dishwasher
  • Stove
  • Dryer
  • Window Coverings
  • Garage door opener remote(s)
Property Details 15 details
Bedrooms
2 bedrooms
2 above grade
Bathrooms
2 bathrooms
Parking
1 parking space
Garage · Underground
Living area
1,600 - 1,799 sq. ft.
Property
Single Family · Condo/Strata · Attached
Property subtype
Single Family
Structure type
Apartment
Ownership
Condo/Strata
Attached status
Attached
Basement
Other, See Remarks
Heating
Heat Pump, Natural gas
Cooling
Central air conditioning
Fireplace
No
Pool
Outdoor pool
Taxes
$5,660.19
Zoning
R50

Interior features

WasherRefrigeratorDishwasherStoveDryerWindow CoveringsGarage door opener remote(s)Storage - LockerCar WashParty Room

Exterior features

ConcreteStucco

Systems and association

Security systemControlled entryCommon Area MaintenanceHeatWaterInsuranceParking

Lot and water

ElevatorBalconyIn suite Laundry
Rooms 9 rooms
Level
Room
Dimensions
Main level
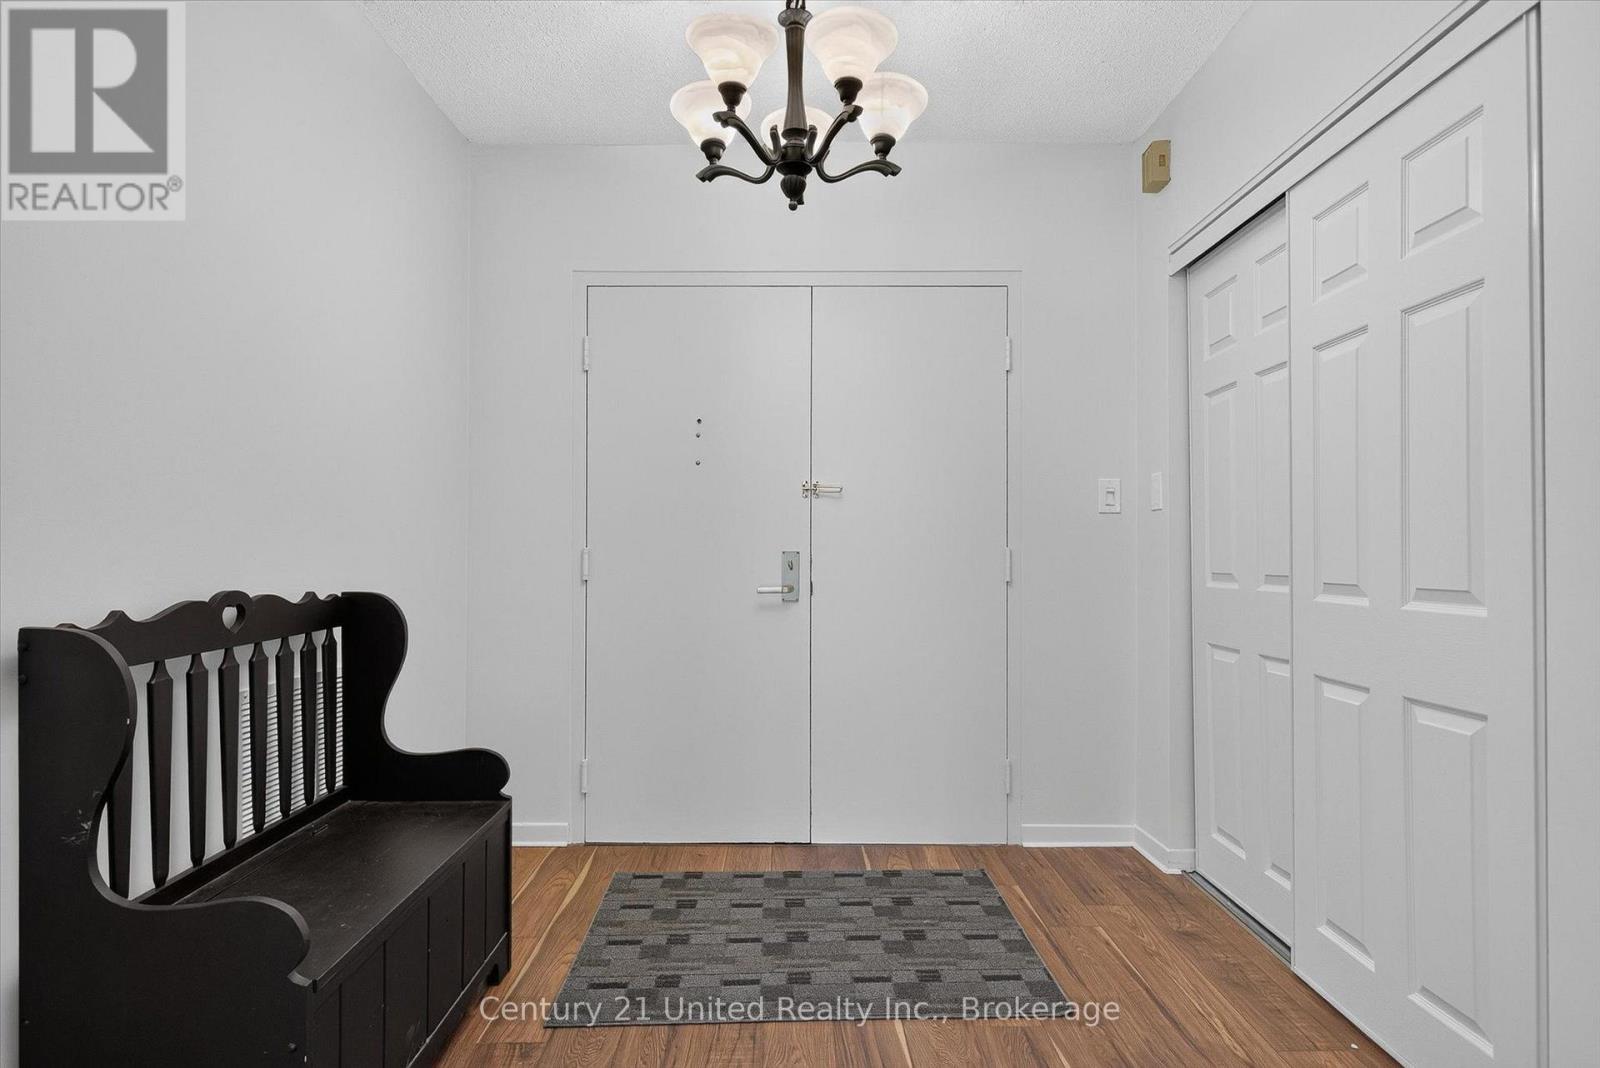
Foyer
2.39 m x 2.45 m
Main level
Kitchen
3.44 m x 3.48 m
Main level
Laundry room
2.99 m x 1.79 m
Lower level
Living room
8.35 m x 6.79 m
Main level
Family room
5.73 m x 4.8 m
Main level
Bedroom 2
4.29 m x 2.93 m
Main level
Bathroom
2.27 m x 1.47 m
Main level
Primary Bedroom
4.27 m x 3.68 m
Main level
Bathroom
4.01 m x 3.51 m

Virtual Tour & Media

Mortgage & Affordability Estimate monthly costs
Purchase price$619,000
Down paymentNot available
Mortgage amountNot available
Principal & interestNot available
Property taxesNot available
Condo/HOA feeNot available
Insurance/OtherNot available
UtilitiesNot available
Est. monthly totalNot available
Income needed (GDS 32%)Not available
Estimates only. Not financial advice. Rates, taxes and fees vary by lender and municipality.

Saved Properties

Keep This One Handy

Save this listing, compare it later, or open your saved properties dashboard.

Manage Saved Searches
Map is approximate.

Neighbourhood

Area
Monaghan Ward 2
City
Peterborough
Postal code
K9K 1S6
Nearby
Cross Streets: Brealey Drive / Cherryhill. ** Directions: Brealey Drive/Cherryhill.