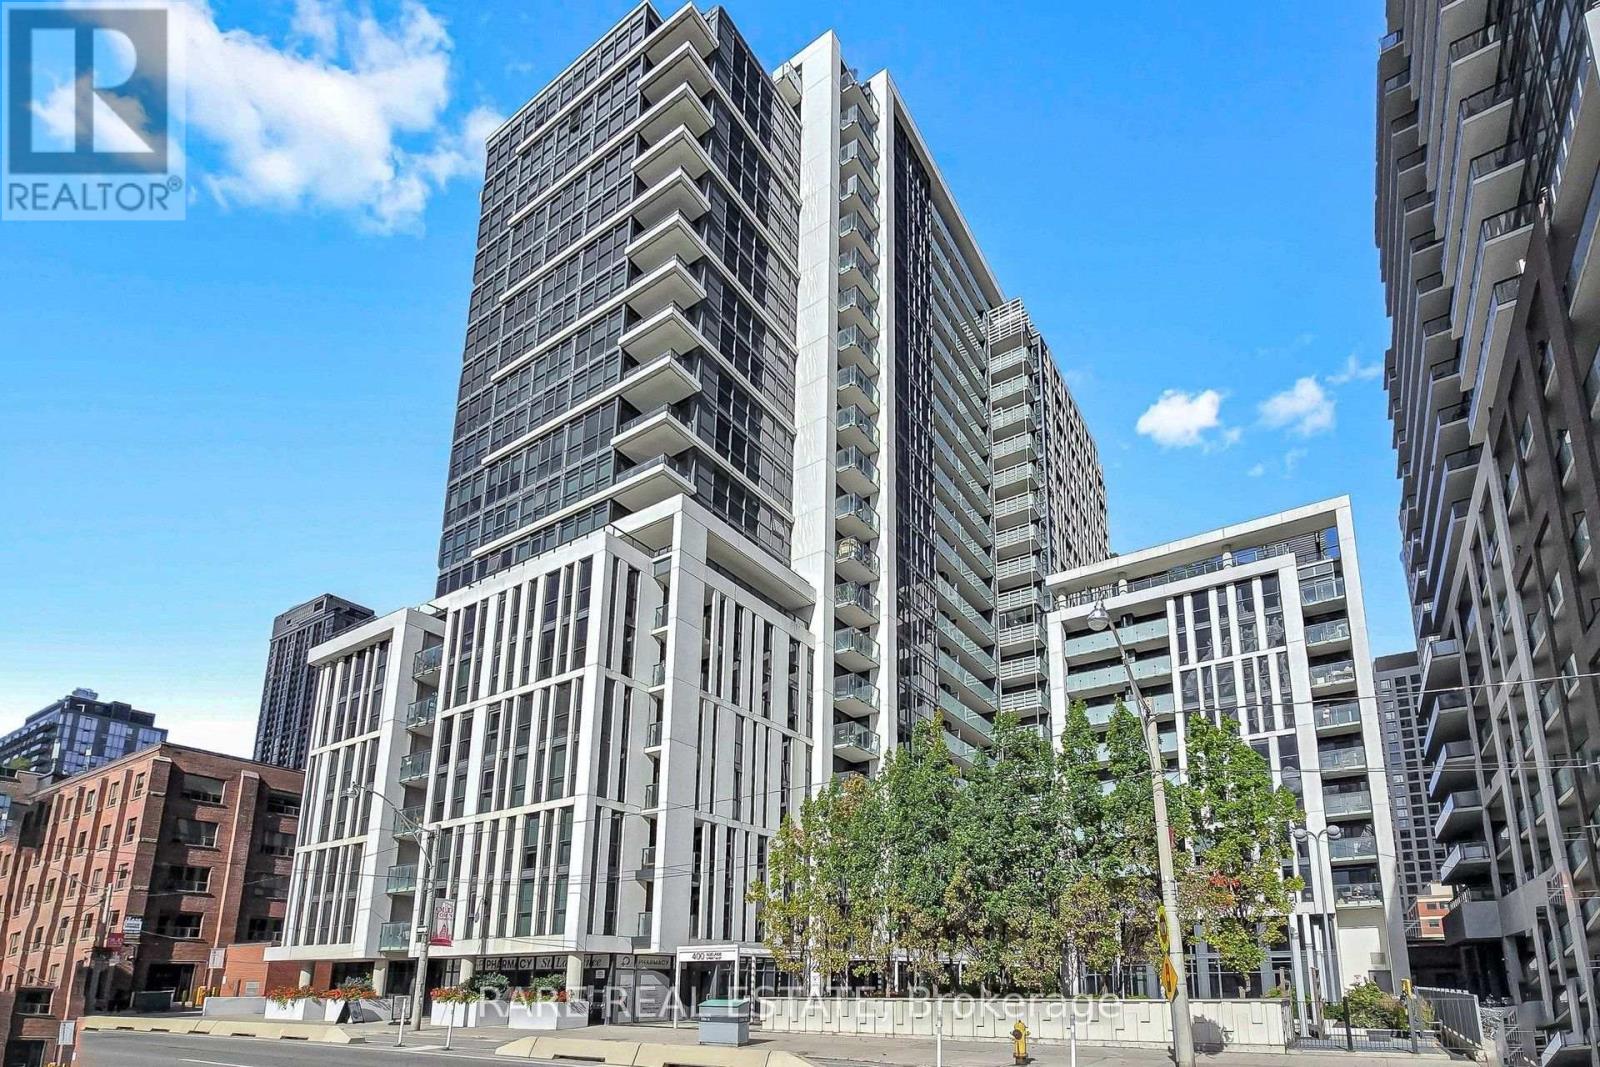
203- 70 Montclair Avenue
Toronto, ONCondo Apartment
$999,000
MLS® C14083940
Condo Apartment4 beds2 baths1 total
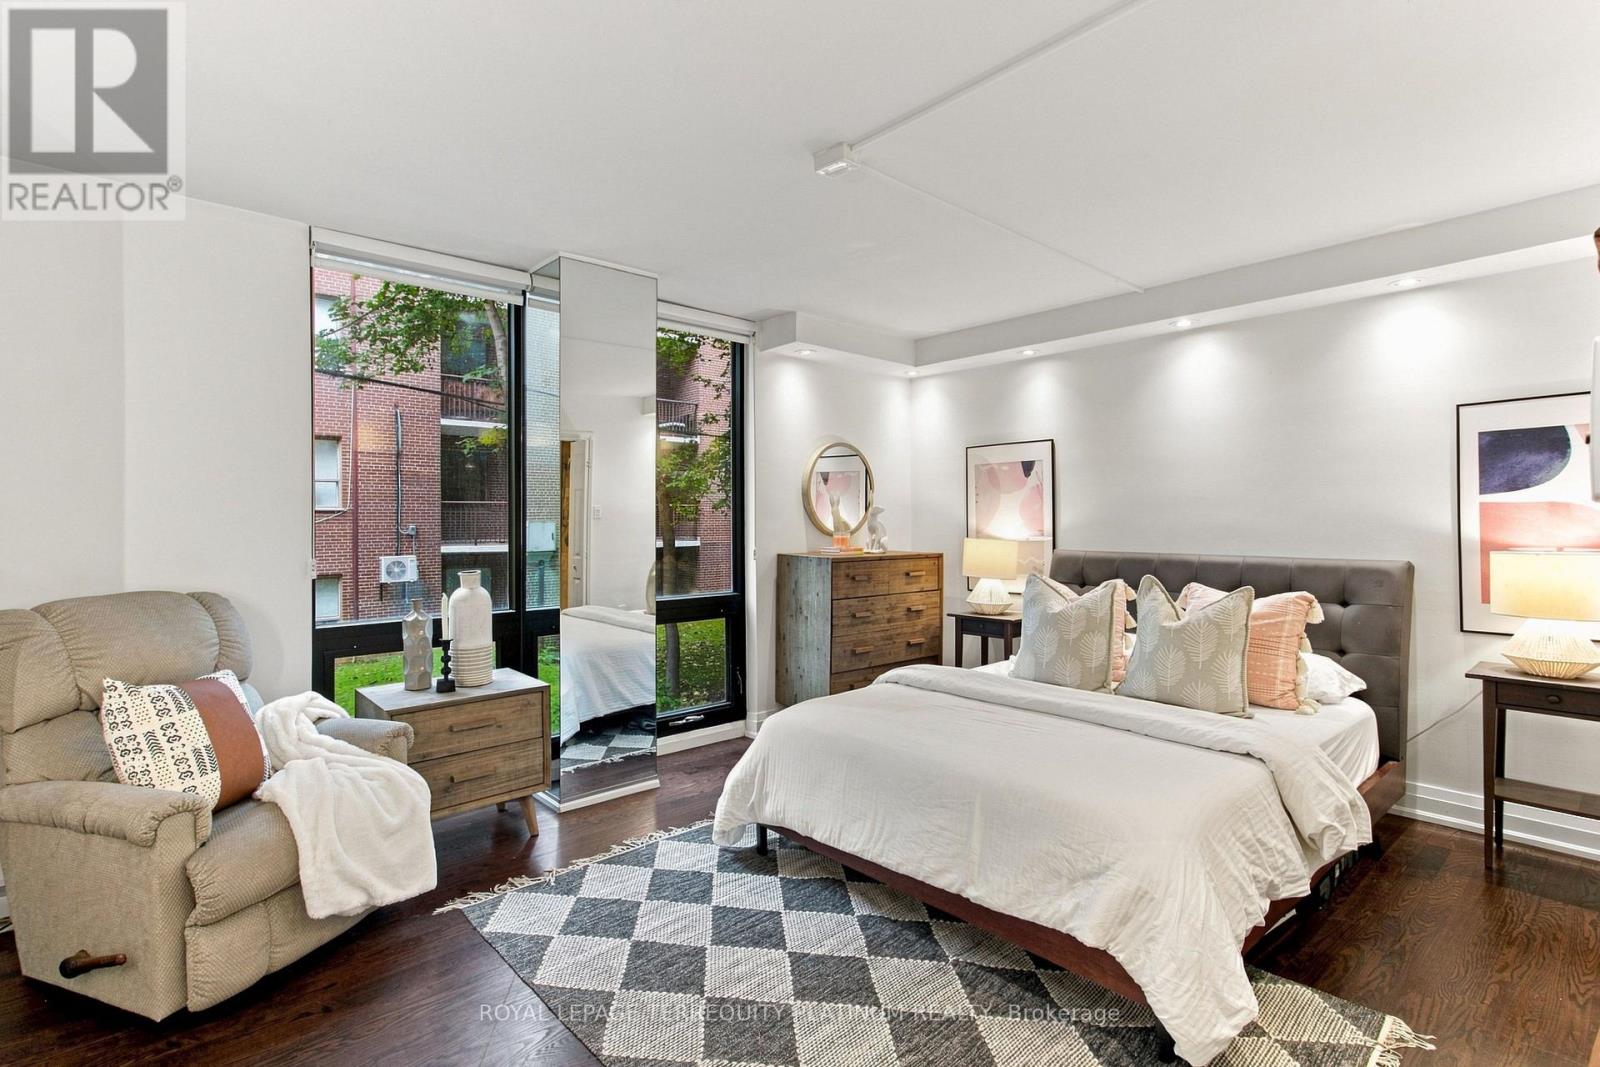
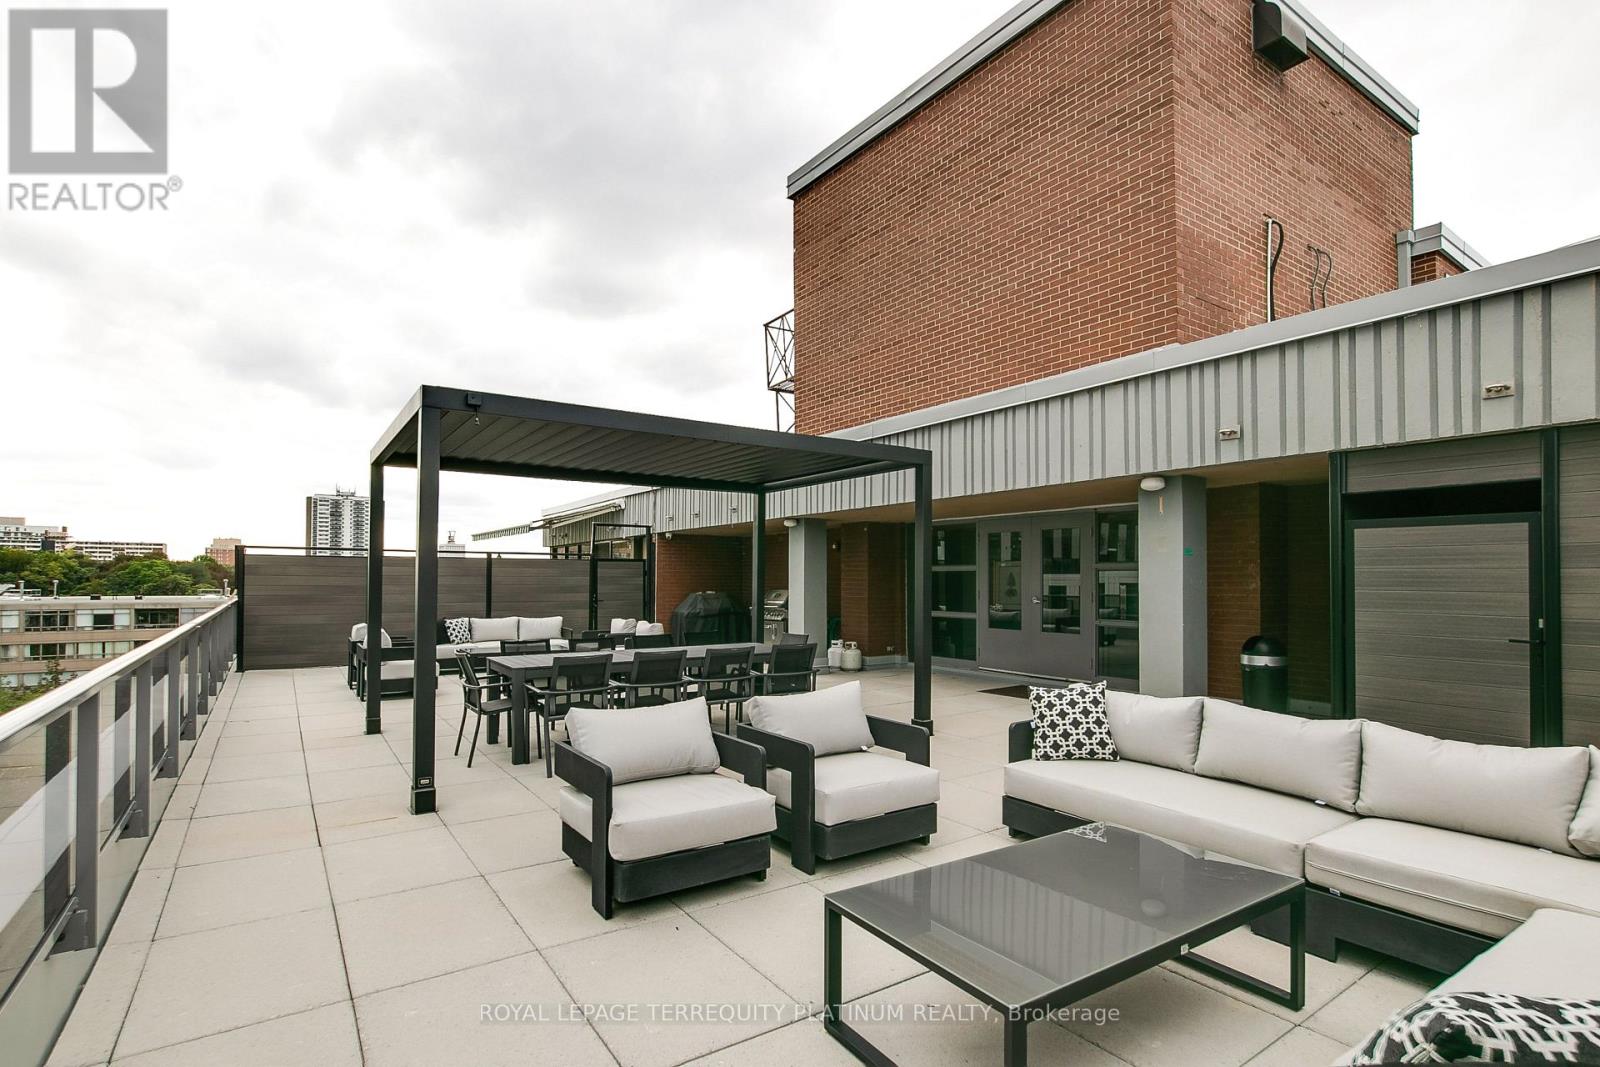
203- 70 Montclair Avenue, Toronto, ON photo 1
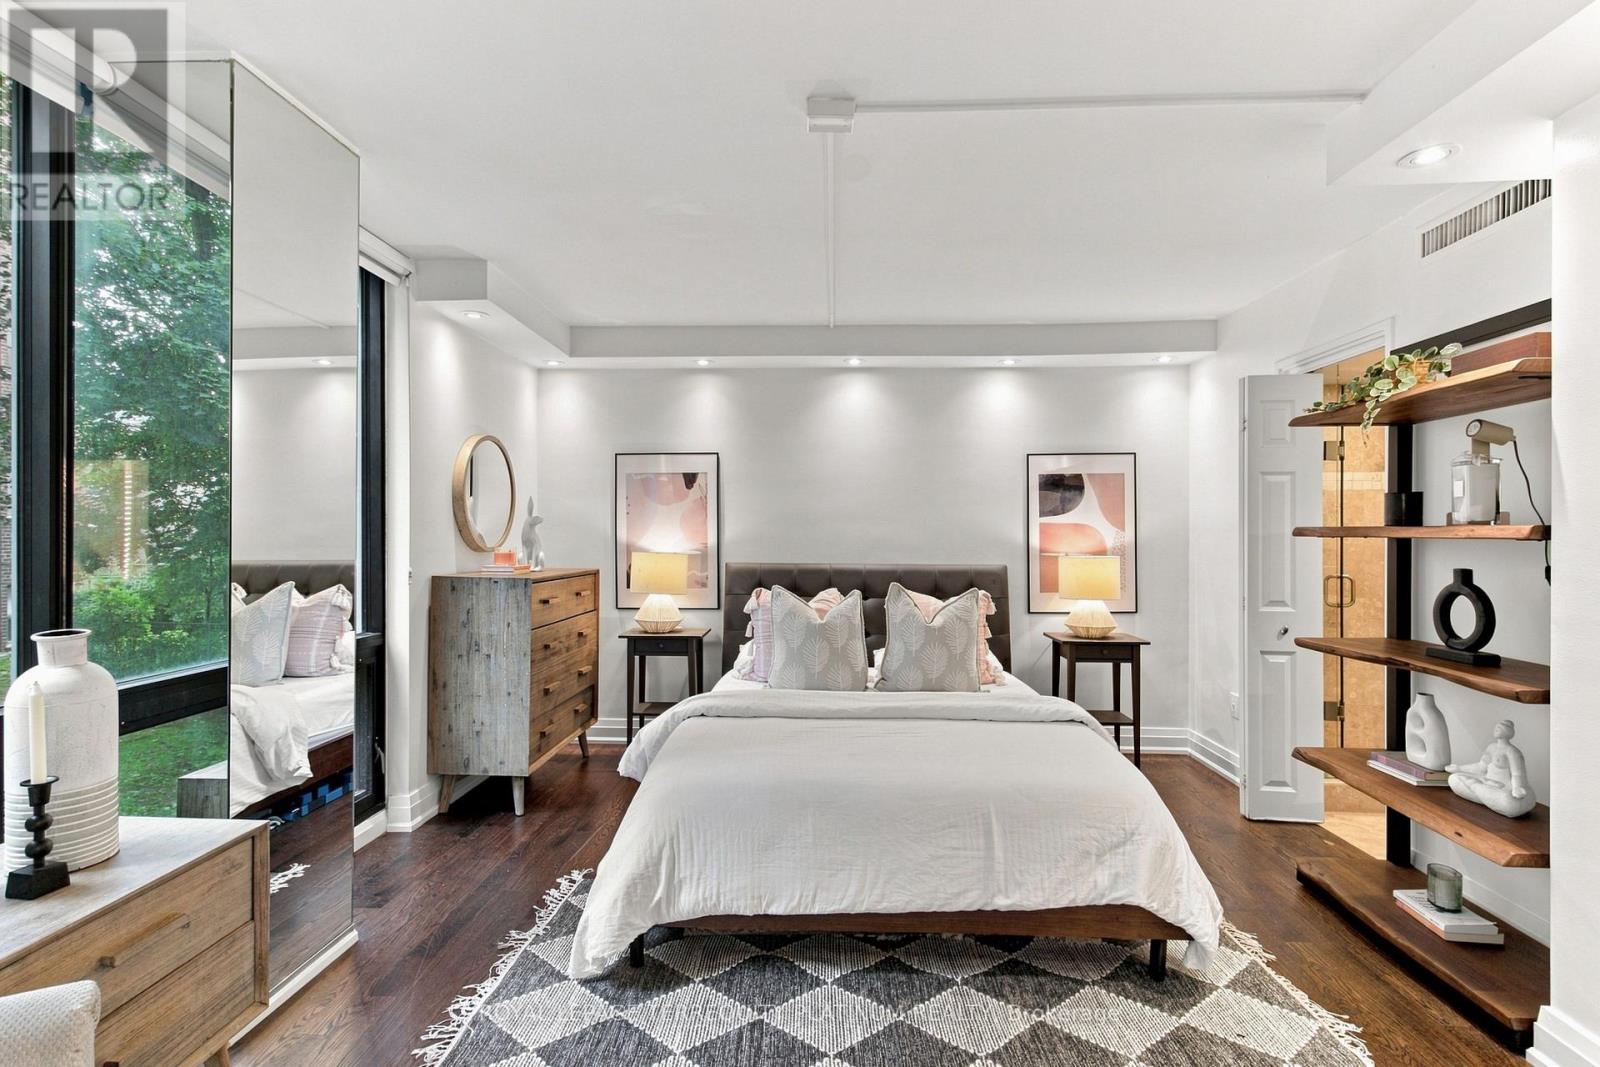
203- 70 Montclair Avenue, Toronto, ON photo 2
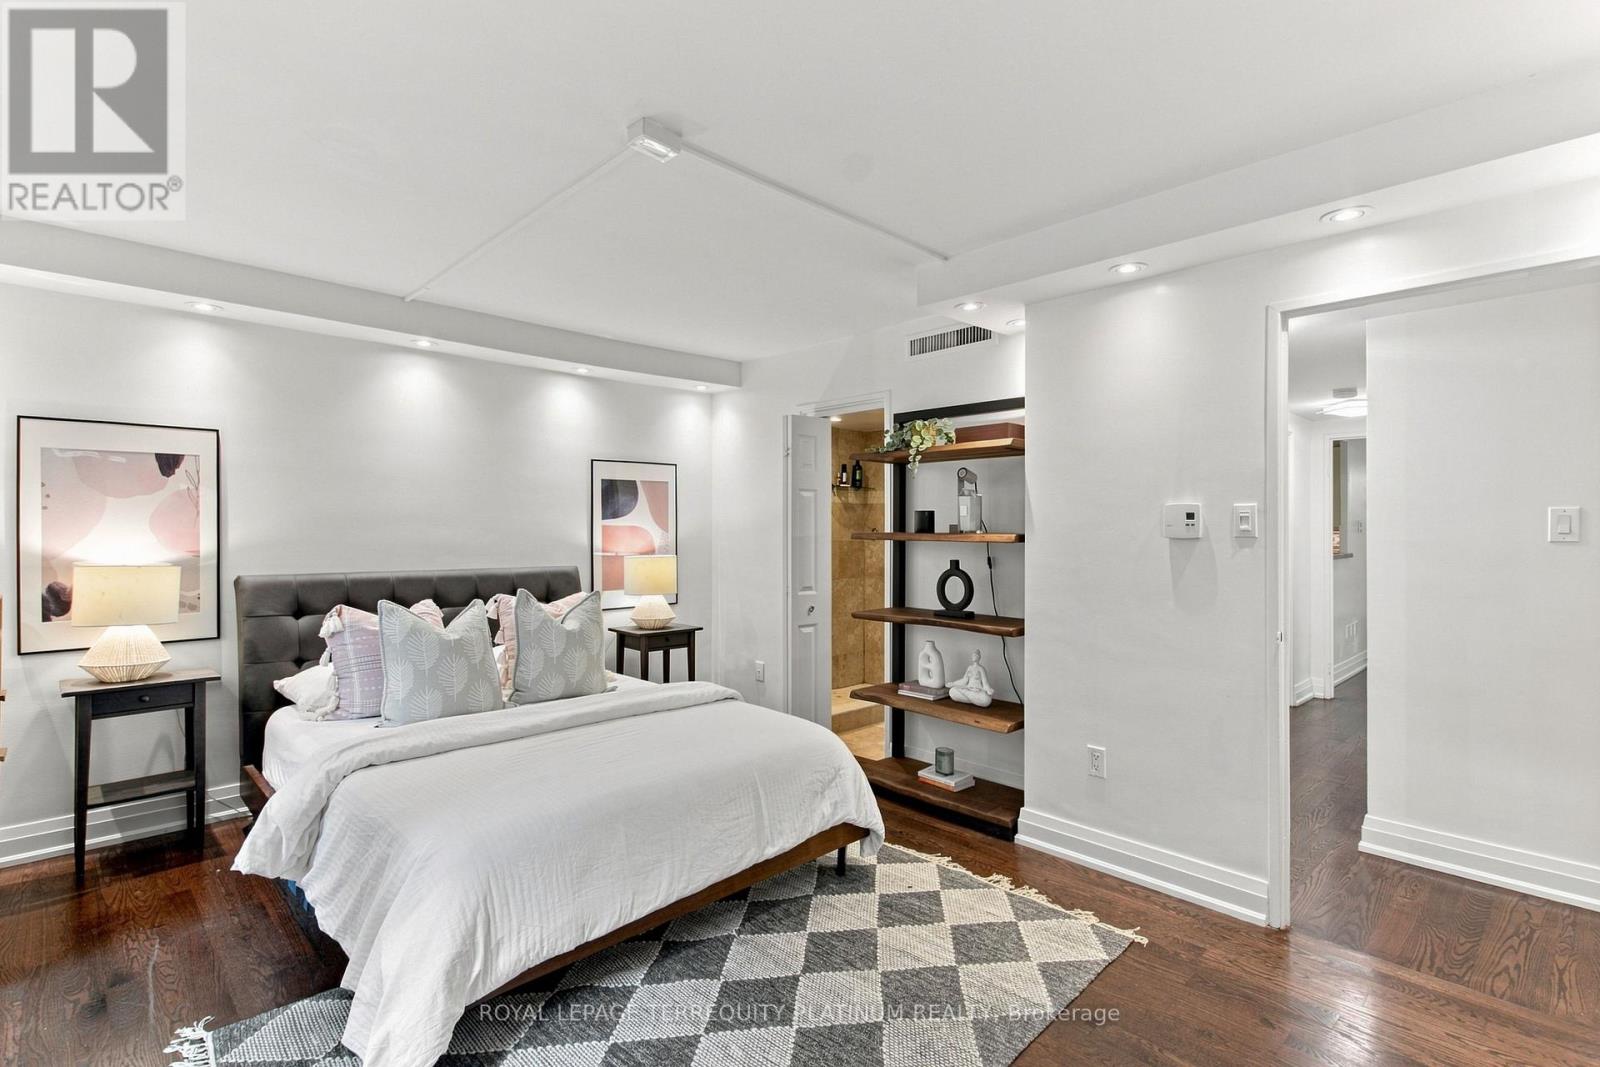
203- 70 Montclair Avenue, Toronto, ON photo 3
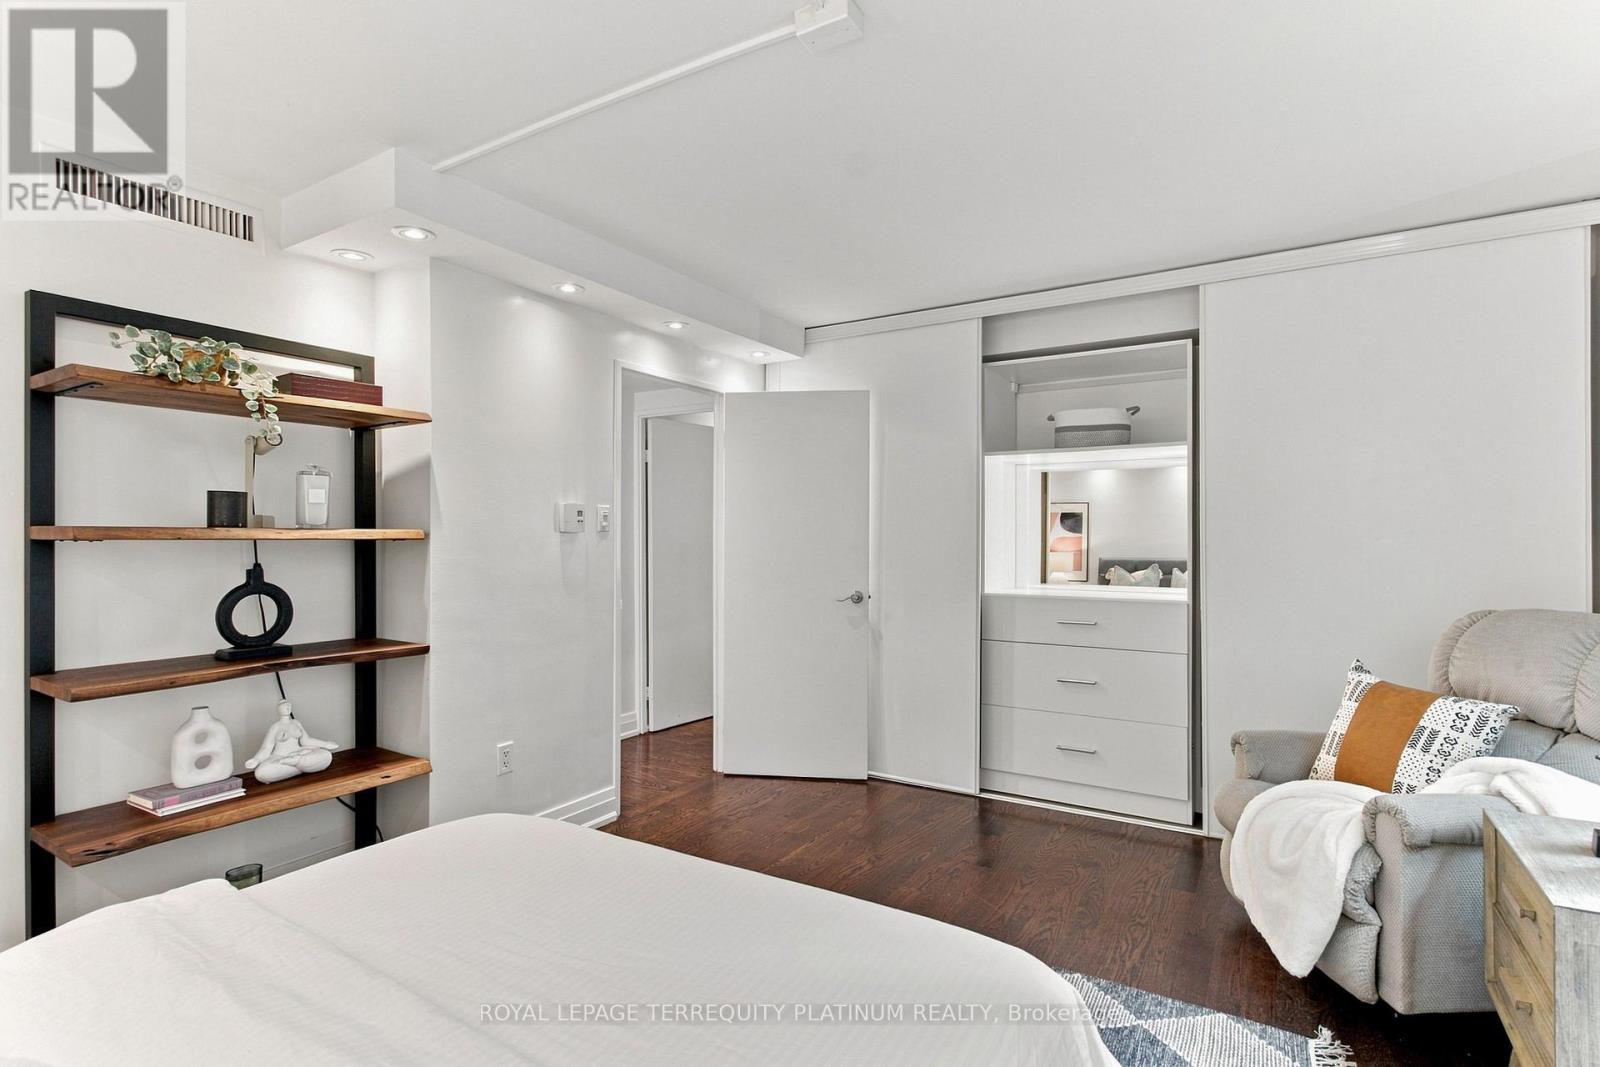
203- 70 Montclair Avenue, Toronto, ON photo 4
203- 70 Montclair Avenue, Toronto, ON photo 5
203- 70 Montclair Avenue, Toronto, ON photo 6
203- 70 Montclair Avenue, Toronto, ON photo 7
203- 70 Montclair Avenue, Toronto, ON photo 8
203- 70 Montclair Avenue, Toronto, ON photo 9
203- 70 Montclair Avenue, Toronto, ON photo 10
203- 70 Montclair Avenue, Toronto, ON photo 11
203- 70 Montclair Avenue, Toronto, ON photo 12
203- 70 Montclair Avenue, Toronto, ON photo 13
203- 70 Montclair Avenue, Toronto, ON photo 14
203- 70 Montclair Avenue, Toronto, ON photo 15
203- 70 Montclair Avenue, Toronto, ON photo 16
203- 70 Montclair Avenue, Toronto, ON photo 17
203- 70 Montclair Avenue, Toronto, ON photo 18
203- 70 Montclair Avenue, Toronto, ON photo 19
203- 70 Montclair Avenue, Toronto, ON photo 20
203- 70 Montclair Avenue, Toronto, ON photo 21
203- 70 Montclair Avenue, Toronto, ON photo 22
203- 70 Montclair Avenue, Toronto, ON photo 23
203- 70 Montclair Avenue, Toronto, ON photo 24
203- 70 Montclair Avenue, Toronto, ON photo 25
203- 70 Montclair Avenue, Toronto, ON photo 26
203- 70 Montclair Avenue, Toronto, ON photo 27
203- 70 Montclair Avenue, Toronto, ON photo 28
203- 70 Montclair Avenue, Toronto, ON photo 29
203- 70 Montclair Avenue, Toronto, ON photo 30
203- 70 Montclair Avenue, Toronto, ON photo 31
203- 70 Montclair Avenue, Toronto, ON photo 32
203- 70 Montclair Avenue, Toronto, ON photo 33
203- 70 Montclair Avenue, Toronto, ON photo 34
203- 70 Montclair Avenue, Toronto, ON photo 35
203- 70 Montclair Avenue, Toronto, ON photo 36
203- 70 Montclair Avenue, Toronto, ON photo 37
203- 70 Montclair Avenue, Toronto, ON photo 38
203- 70 Montclair Avenue, Toronto, ON photo 39
203- 70 Montclair Avenue, Toronto, ON photo 40
203- 70 Montclair Avenue, Toronto, ON photo 41
1 / 41

BUYER ADVANTAGE

Buy with confidence

Get a full-service approach built on strategy, strong negotiation, and clear guidance from offer to close.

  • Local Market Expertise
  • Broker-level Negotiation
  • Transparent Process
  • No-pressure Guidance

The right strategy depends on your goals, timing, budget, and the type of home you are buying. Get Your Buyer Snapshot.

About This Property

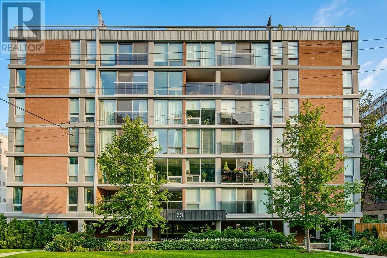
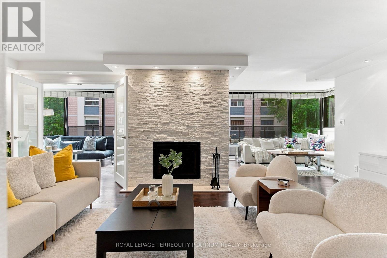
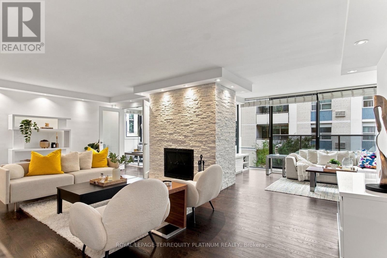
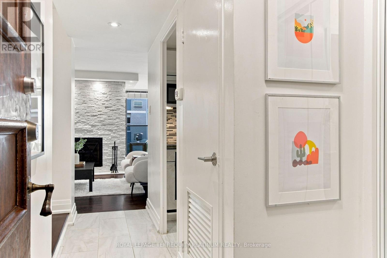
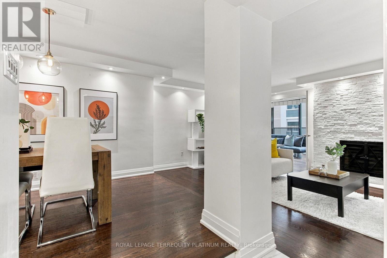
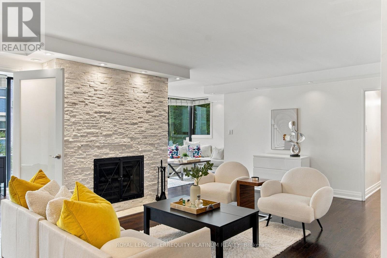
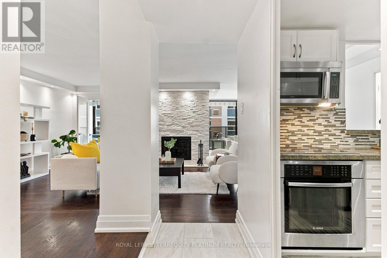
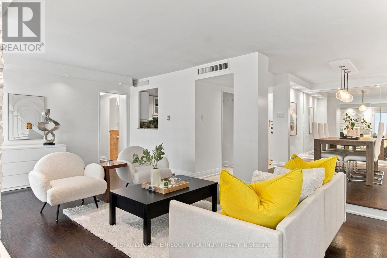
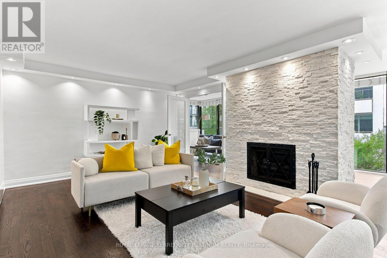
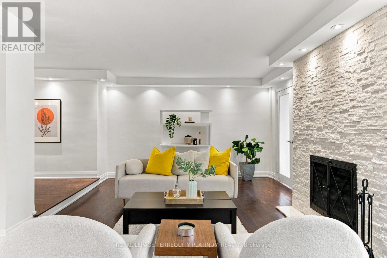
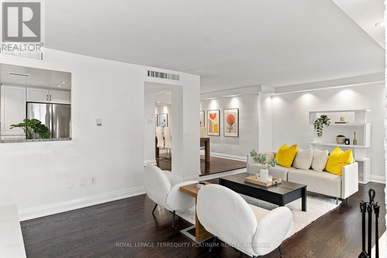
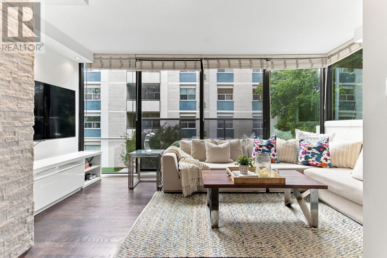
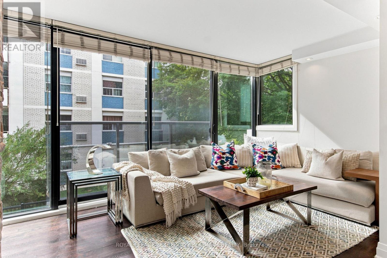
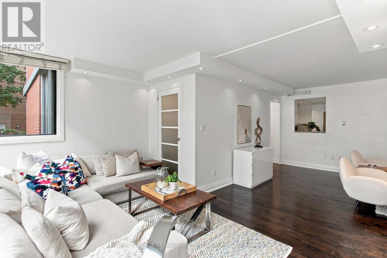
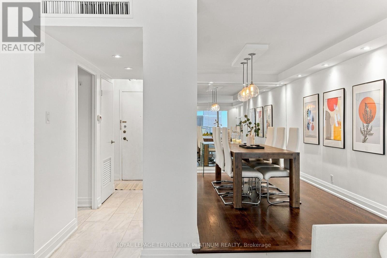
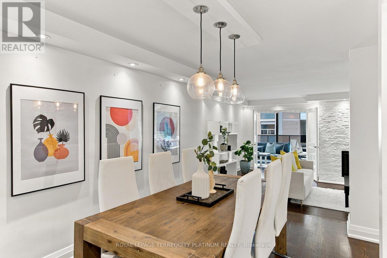
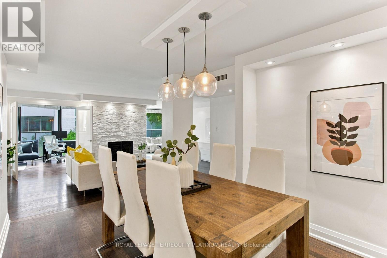
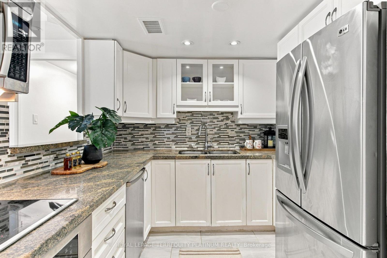
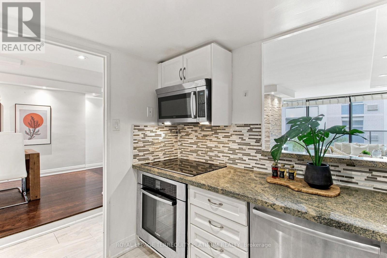
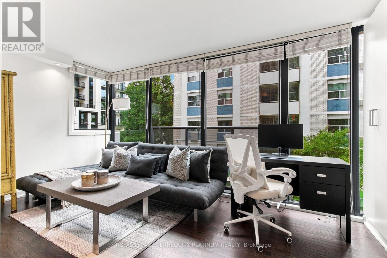
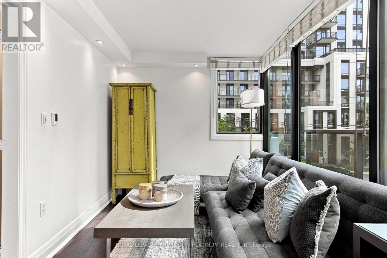
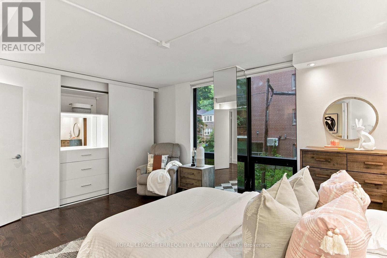
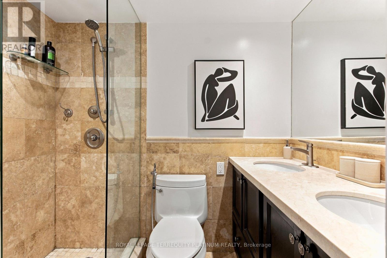
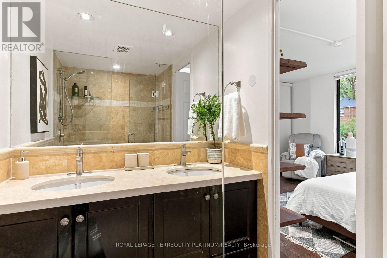
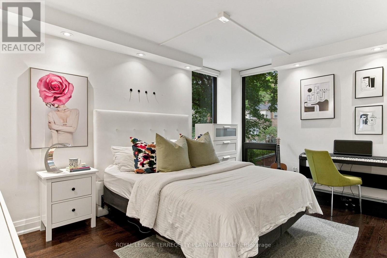
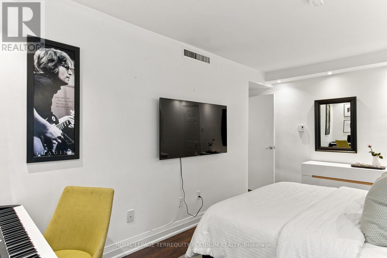
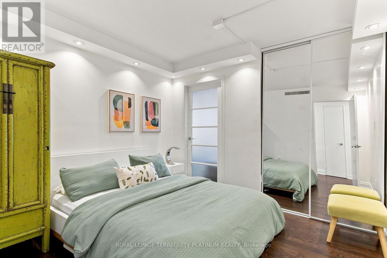
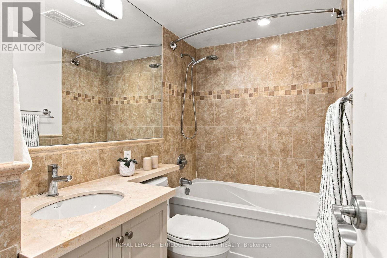
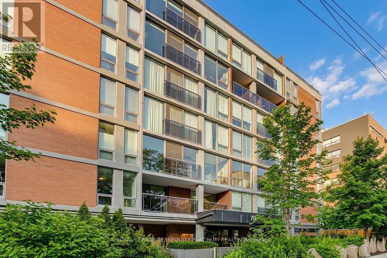
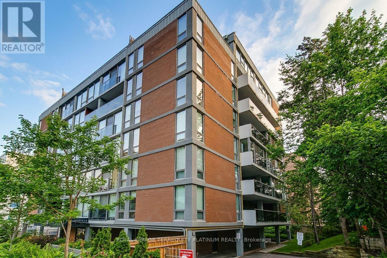
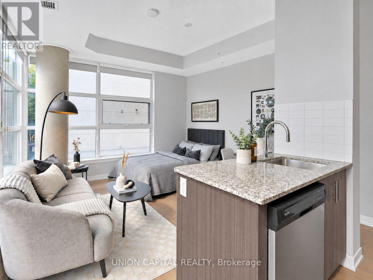
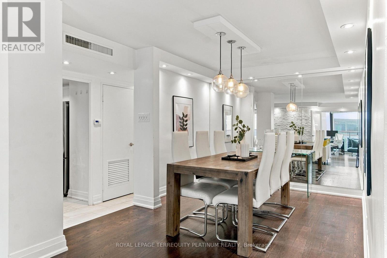
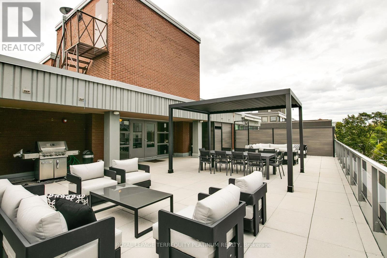
Discover this spacious and thoughtfully designed south-west-facing 3-bedroom plus den residence in the highly sought-after Forest Hill neighbourhood of Toronto. Offering approximately 1,630 square feet of well-proportioned living space, this home combines generous dimensions with versatile living areas, making it equally suited to comfortable everyday living and effortless entertaining. Abundant natural light fills the home throughout the day, enhanced by the desirable south-facing exposure that creates a bright, warm, and inviting atmosphere. The three spacious bedrooms offer ample room for family and guests, while the oversized walk-through den, complete with a closet, provides exceptional flexibility. Ideal as a home office, study, guest room, or additional living space, it can also be easily adapted to accommodate a fourth bedroom. Set within the established and prestigious Forest Hill community, this residence offers an enviable lifestyle surrounded by beautiful tree-lined streets, mature greenery, nearby parks, excellent schools, and a wealth of convenient amenities. Enjoy the charm and convenience of Forest Hill Village right outside your door, with cafés, restaurants, boutique shops, specialty grocers, pharmacy, fitness studios, salons, and everyday essentials all within an easy stroll. With its welcoming residential character and true village atmosphere in the heart of Toronto, this is a rare opportunity to enjoy space, flexibility, and an exceptional location. In-unit laundry and hallway updates are planned and accounted for in 2027! Now is the time to invest in this wonderful building! Don't miss the opportunity to make this Forest Hill residence your new home. (id:63604)
Key Facts

Type
Condo Apartment
Beds
4
Baths
2
Size
1,600 sqft
Parking
1 total
Condo fee
$2,028

Highlights

  • Refrigerator
  • Dishwasher
  • Oven
  • Microwave
  • Cooktop
  • Window Coverings
Property Details 12 details
Bedrooms
4 bedrooms
3 above grade + 1 below grade
Bathrooms
2 bathrooms
Parking
1 parking space
Garage · Underground
Living area
1,600 - 1,799 sq. ft.
Property
Single Family · Condo/Strata · Attached
Property subtype
Single Family
Structure type
Apartment
Ownership
Condo/Strata
Attached status
Attached
Heating
Forced air, Natural gas
Cooling
Central air conditioning
Fireplace
1 fireplace
Taxes
$5,117.97

Interior features

RefrigeratorDishwasherOvenMicrowaveCooktopWindow CoveringsHardwoodStorage - LockerExercise CentreFireplace(s)Visitor Parking

Exterior features

Brick

Systems and association

Common Area MaintenanceCable TVHeatWaterInsuranceParking

Lot and water

RavineBalconyCarpet Free
Rooms 8 rooms
Level
Room
Dimensions
Flat
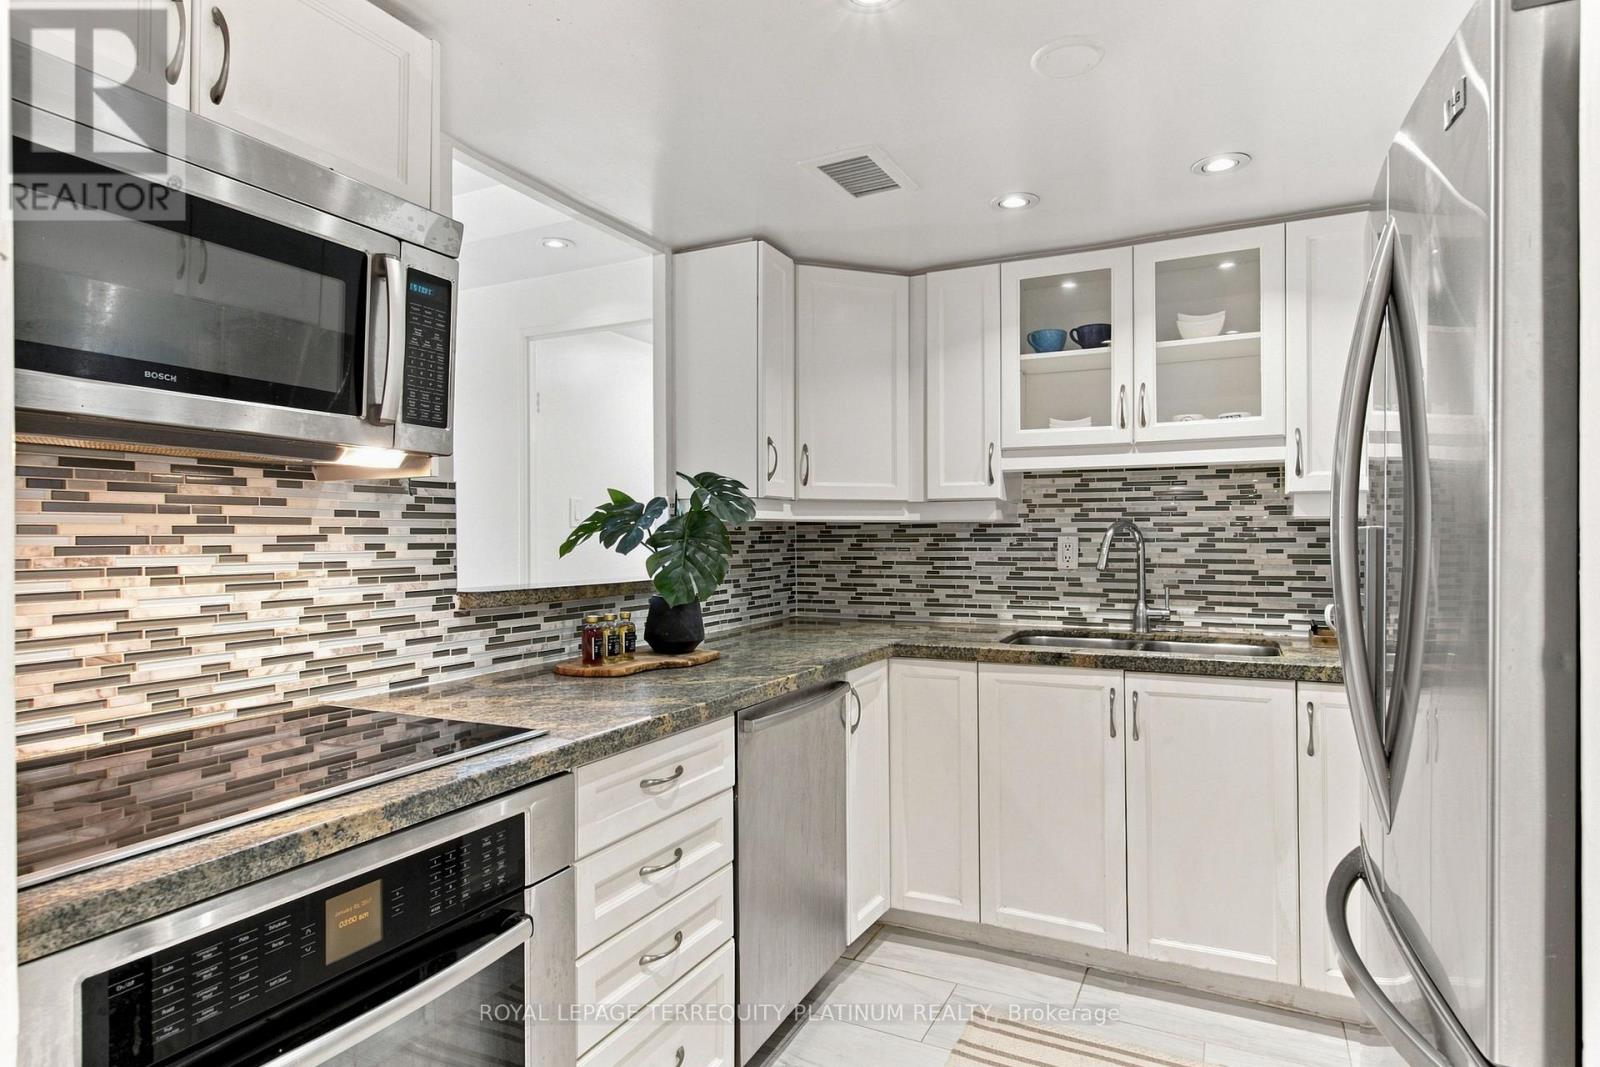
Kitchen
2.31 m x 2.87 m
Flat
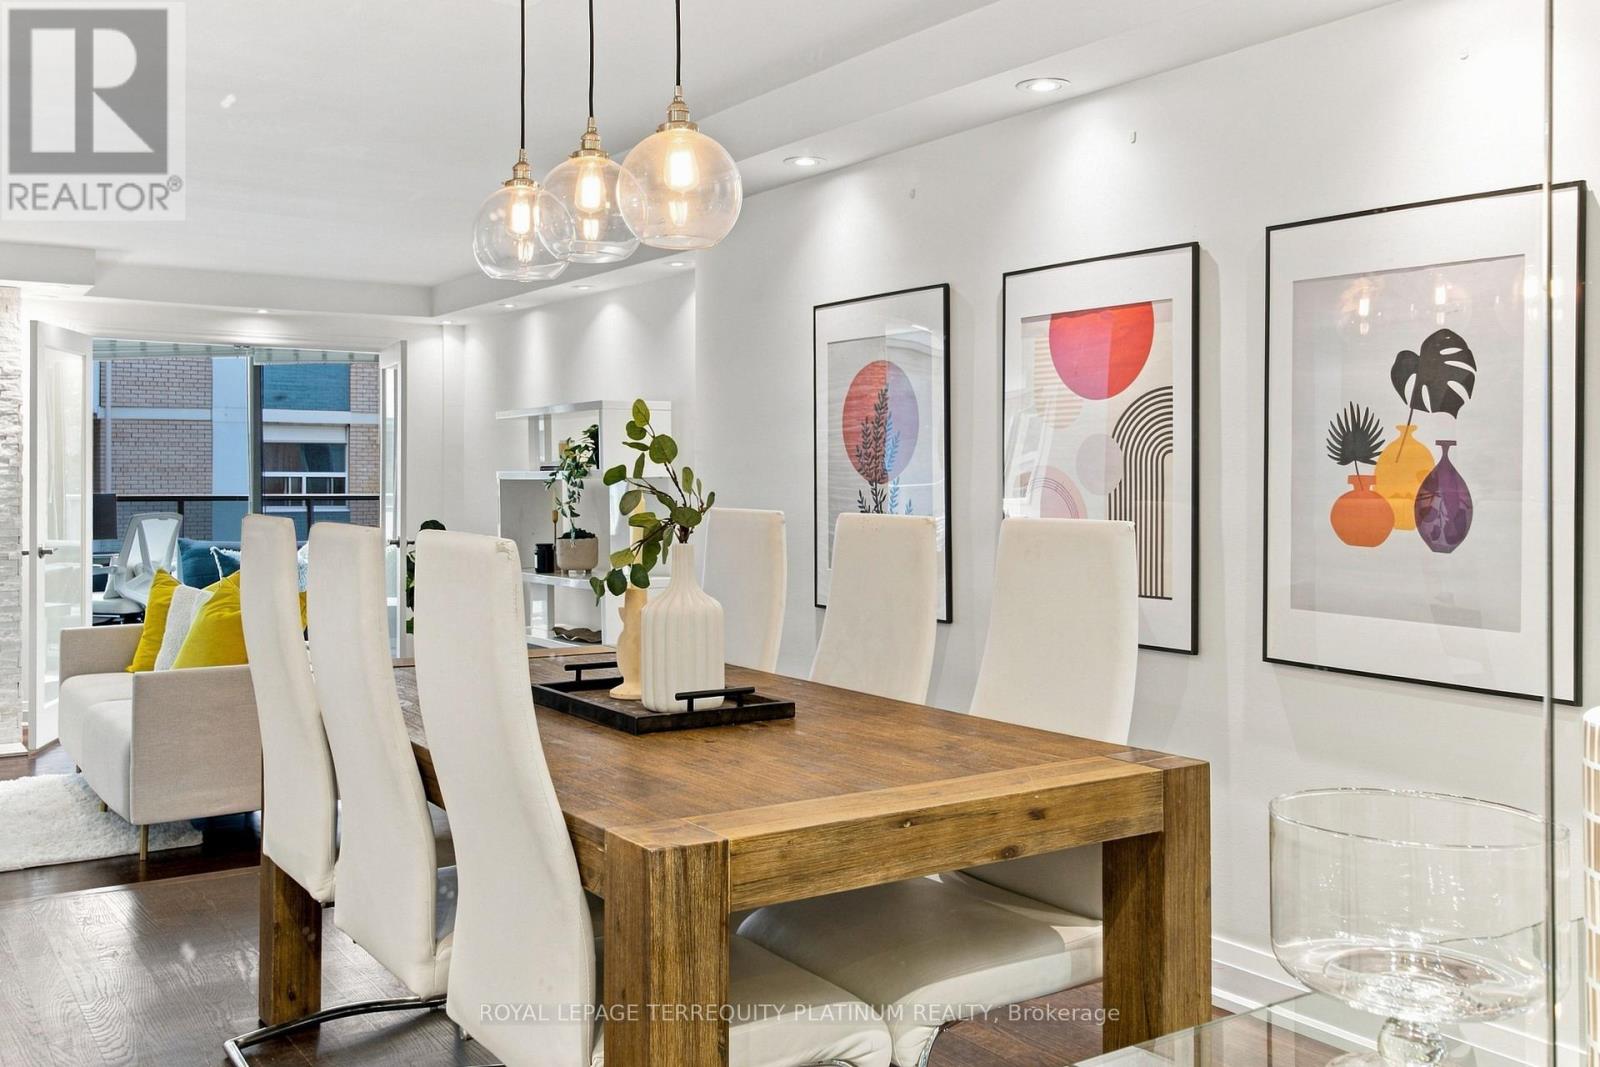
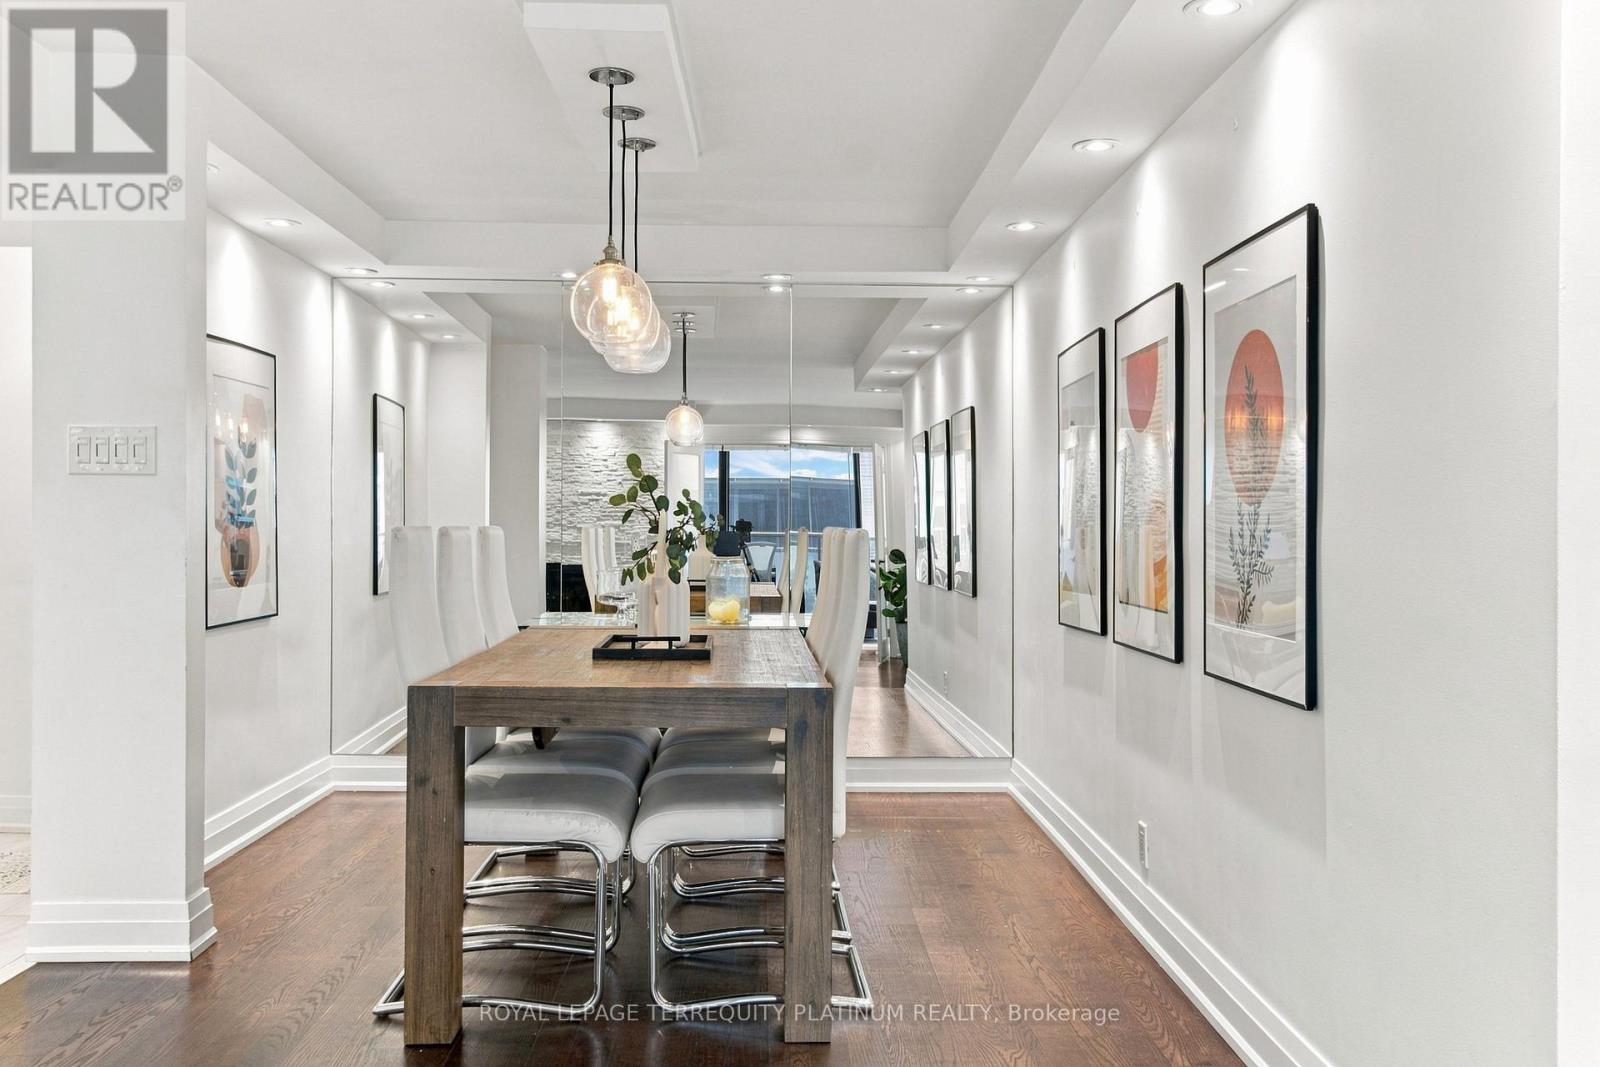
Dining room
4.03 m x 2.79 m
Flat
Living room
4.07 m x 6.09 m
Flat
Family room
2.63 m x 4.98 m
Flat
Primary Bedroom
4.64 m x 3.84 m
Flat
Bedroom 2
3.02 m x 4.45 m
Flat
Bedroom 3
2.99 m x 3.19 m
Flat
Den
2.61 m x 3.17 m
Mortgage & Affordability Estimate monthly costs
Purchase price$999,000
Down paymentNot available
Mortgage amountNot available
Principal & interestNot available
Property taxesNot available
Condo/HOA feeNot available
Insurance/OtherNot available
UtilitiesNot available
Est. monthly totalNot available
Income needed (GDS 32%)Not available
Estimates only. Not financial advice. Rates, taxes and fees vary by lender and municipality.

Saved Properties

Keep This One Handy

Save this listing, compare it later, or open your saved properties dashboard.

Manage Saved Searches
Map is approximate.

Neighbourhood

Area
Forest Hill South
City
Toronto
Postal code
M5P 1P7
Nearby
Spadina & Montclair