203 Bullis Road

Brighton, ONDetached
$949,000
MLS® X13611780
Detached4 beds4 baths14 total
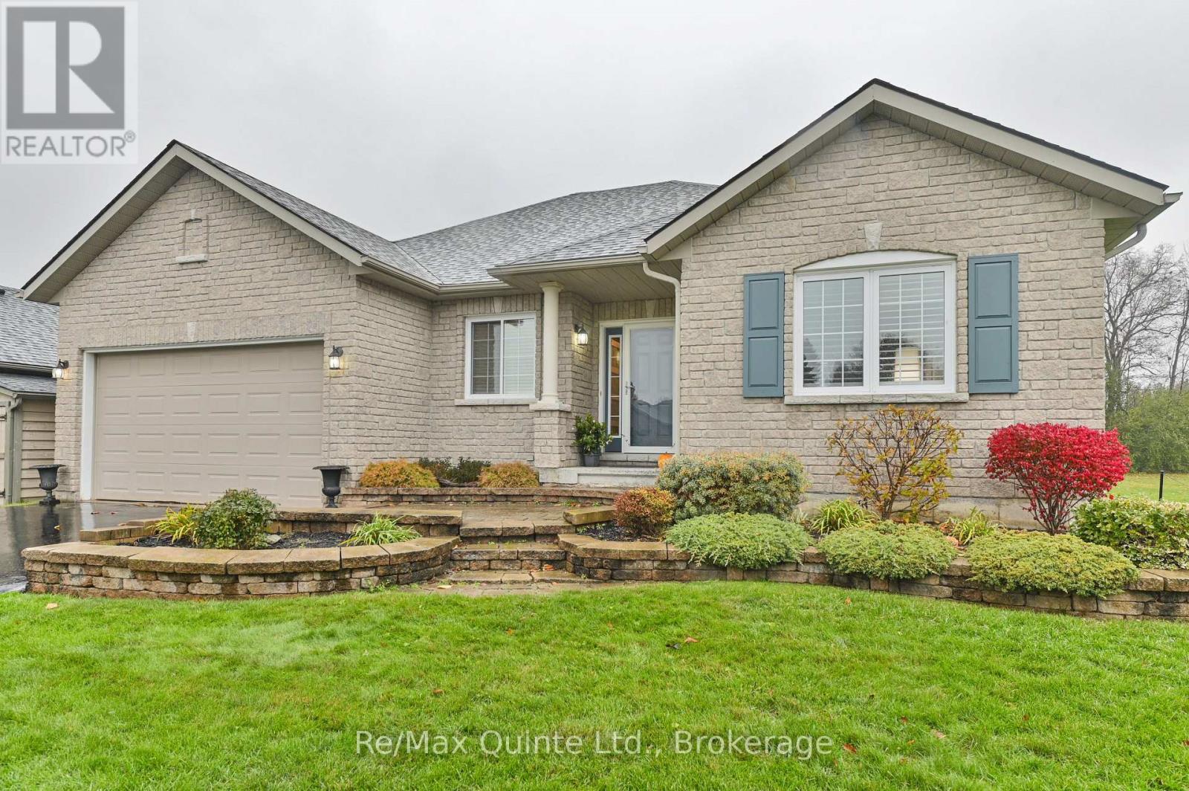
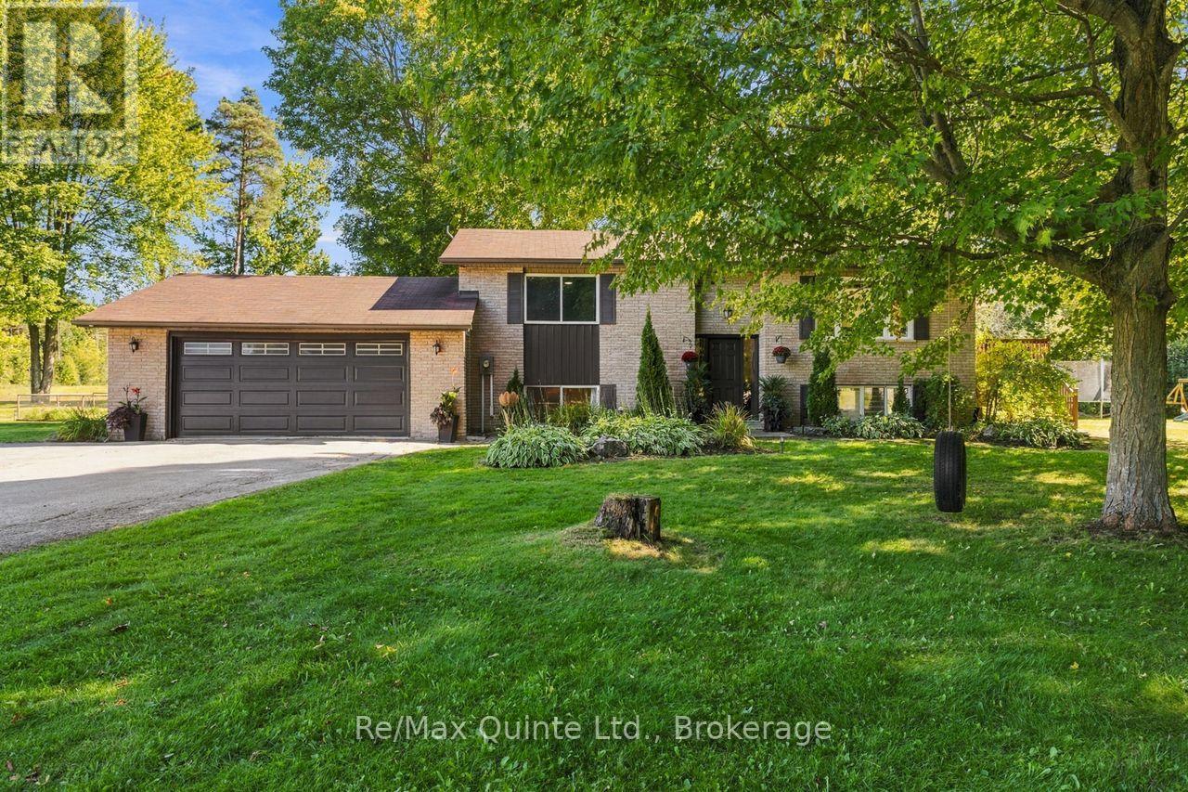
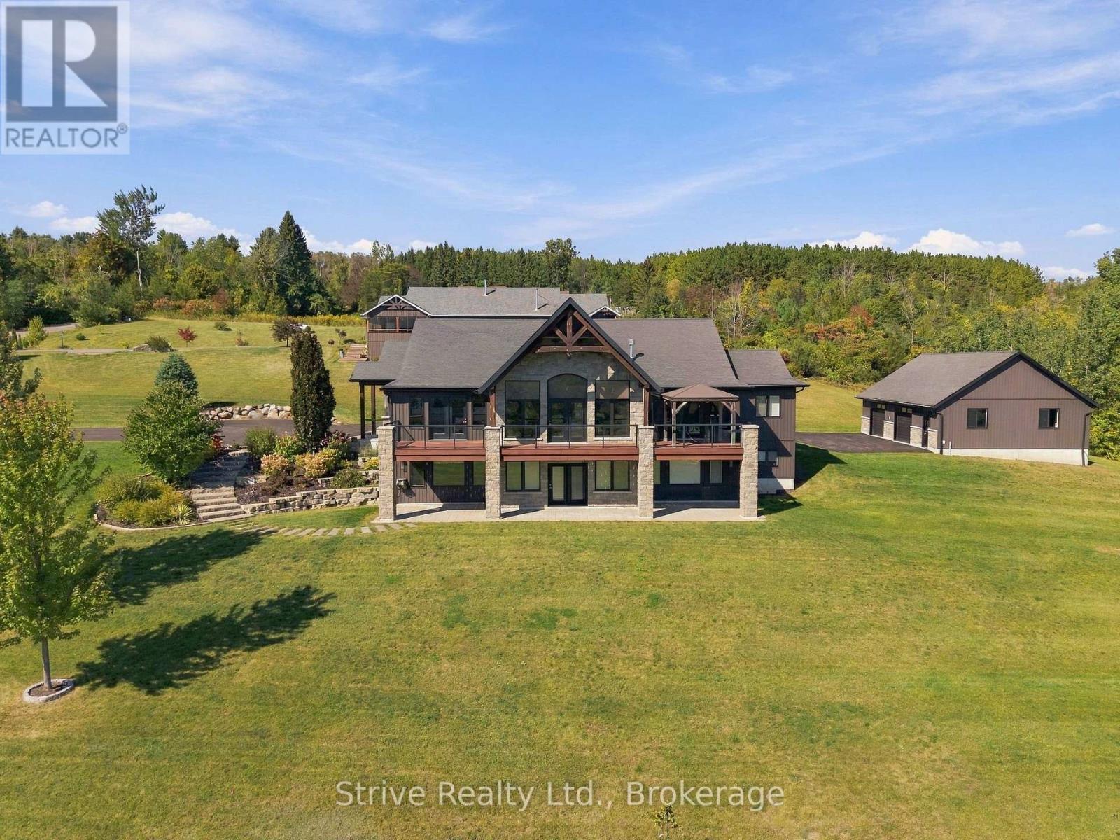
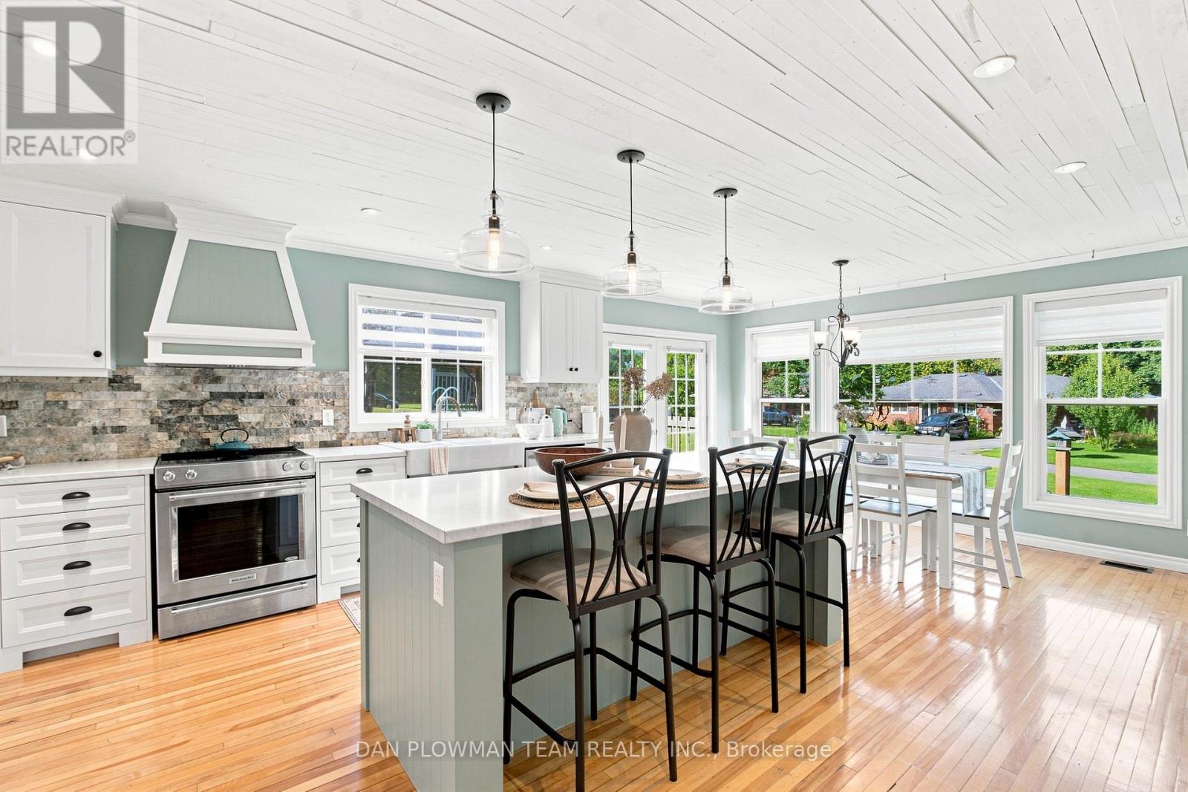
203 Bullis Road, Brighton, ON photo 1
203 Bullis Road, Brighton, ON photo 2
203 Bullis Road, Brighton, ON photo 3
203 Bullis Road, Brighton, ON photo 4
203 Bullis Road, Brighton, ON photo 5
203 Bullis Road, Brighton, ON photo 6
203 Bullis Road, Brighton, ON photo 7
203 Bullis Road, Brighton, ON photo 8
203 Bullis Road, Brighton, ON photo 9
203 Bullis Road, Brighton, ON photo 10
203 Bullis Road, Brighton, ON photo 11
203 Bullis Road, Brighton, ON photo 12
203 Bullis Road, Brighton, ON photo 13
203 Bullis Road, Brighton, ON photo 14
203 Bullis Road, Brighton, ON photo 15
203 Bullis Road, Brighton, ON photo 16
203 Bullis Road, Brighton, ON photo 17
203 Bullis Road, Brighton, ON photo 18
203 Bullis Road, Brighton, ON photo 19
203 Bullis Road, Brighton, ON photo 20
203 Bullis Road, Brighton, ON photo 21
203 Bullis Road, Brighton, ON photo 22
203 Bullis Road, Brighton, ON photo 23
203 Bullis Road, Brighton, ON photo 24
203 Bullis Road, Brighton, ON photo 25
203 Bullis Road, Brighton, ON photo 26
203 Bullis Road, Brighton, ON photo 27
203 Bullis Road, Brighton, ON photo 28
203 Bullis Road, Brighton, ON photo 29
203 Bullis Road, Brighton, ON photo 30
203 Bullis Road, Brighton, ON photo 31
203 Bullis Road, Brighton, ON photo 32
203 Bullis Road, Brighton, ON photo 33
203 Bullis Road, Brighton, ON photo 34
203 Bullis Road, Brighton, ON photo 35
203 Bullis Road, Brighton, ON photo 36
203 Bullis Road, Brighton, ON photo 37
203 Bullis Road, Brighton, ON photo 38
203 Bullis Road, Brighton, ON photo 39
203 Bullis Road, Brighton, ON photo 40
203 Bullis Road, Brighton, ON photo 41
203 Bullis Road, Brighton, ON photo 42
203 Bullis Road, Brighton, ON photo 43
203 Bullis Road, Brighton, ON photo 44
203 Bullis Road, Brighton, ON photo 45
203 Bullis Road, Brighton, ON photo 46
203 Bullis Road, Brighton, ON photo 47
203 Bullis Road, Brighton, ON photo 48
203 Bullis Road, Brighton, ON photo 49
203 Bullis Road, Brighton, ON photo 50
1 / 50

BUYER ADVANTAGE

Buy with confidence

Get a full-service approach built on strategy, strong negotiation, and clear guidance from offer to close.

  • Local Market Expertise
  • Broker-level Negotiation
  • Transparent Process
  • No-pressure Guidance

The right strategy depends on your goals, timing, budget, and the type of home you are buying. Get Your Buyer Snapshot.

About This Property

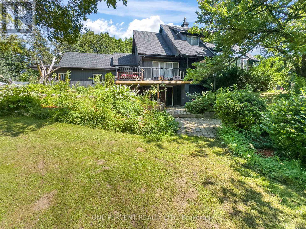
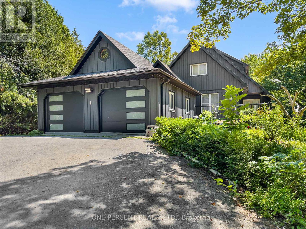
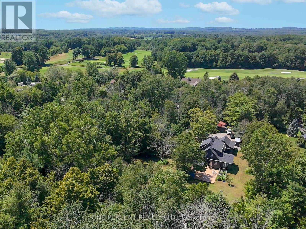
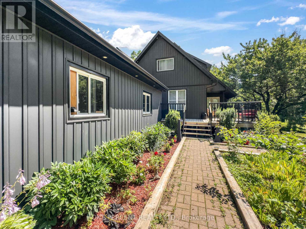
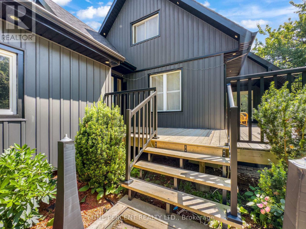
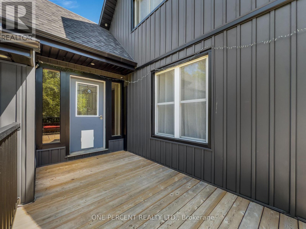
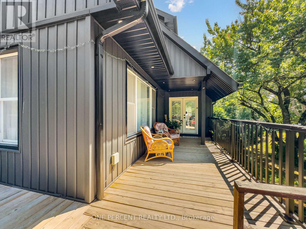
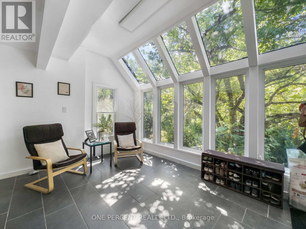
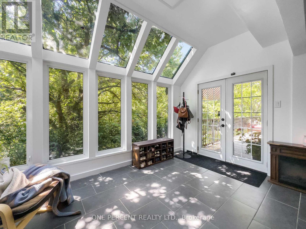
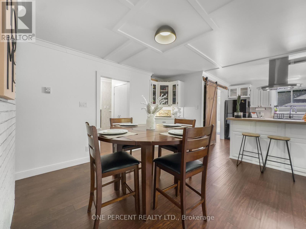
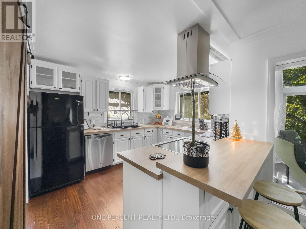
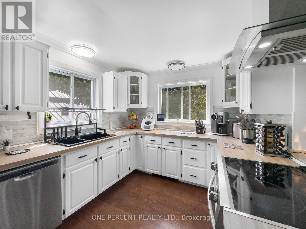
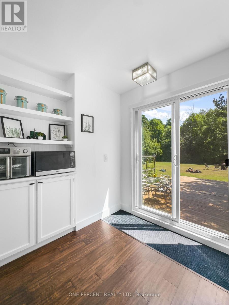
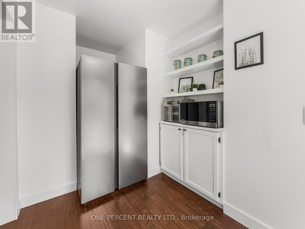
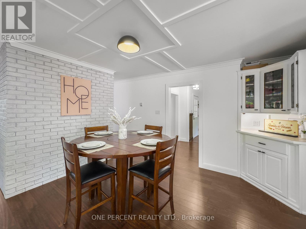
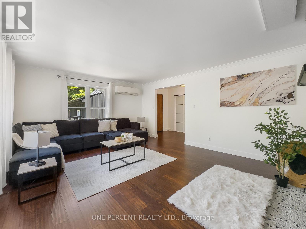
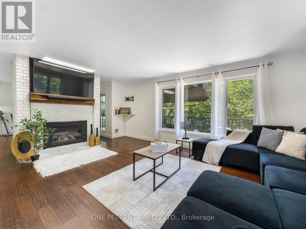
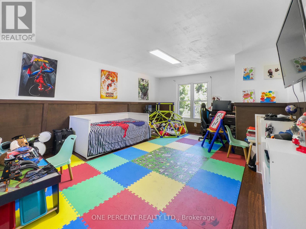
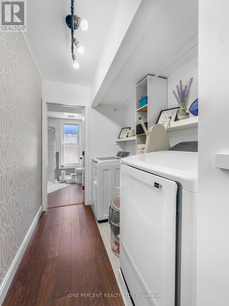
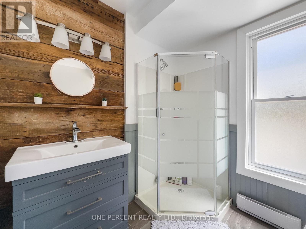
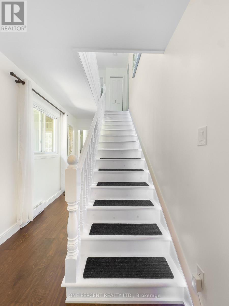
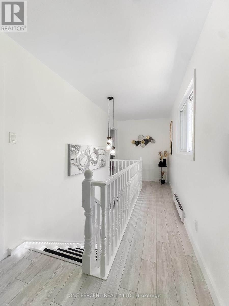
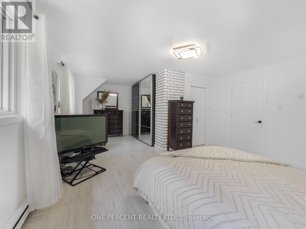
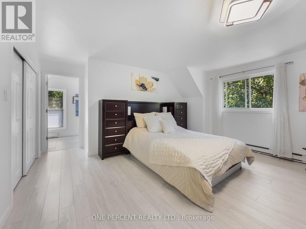
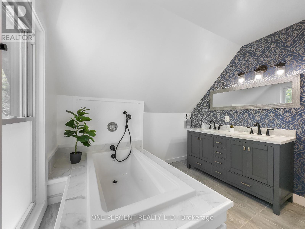
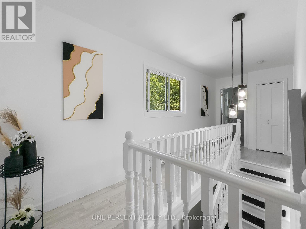
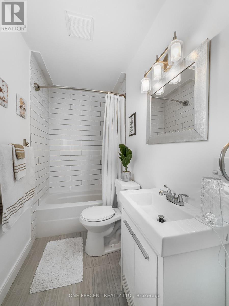
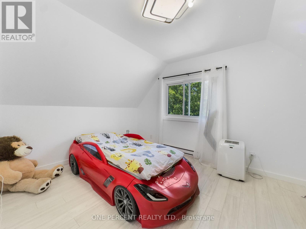
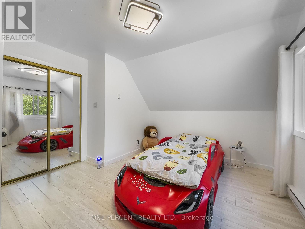
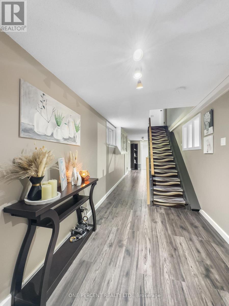
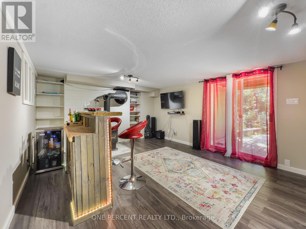
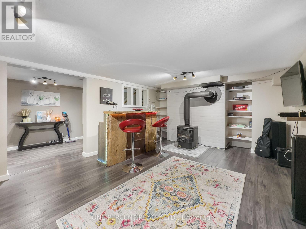
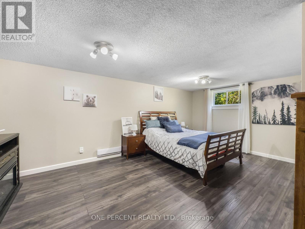
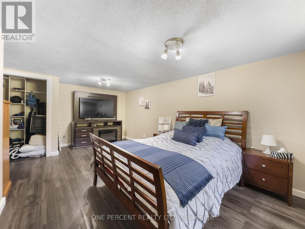
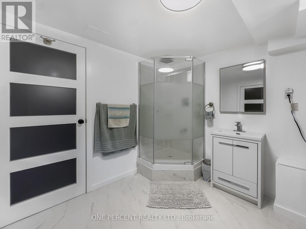
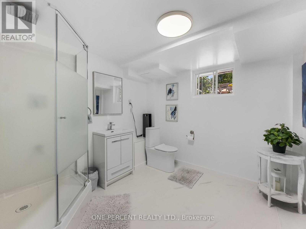
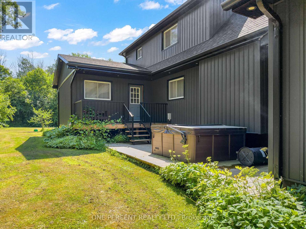
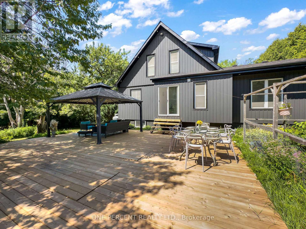
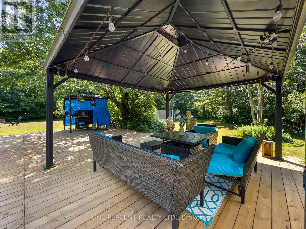
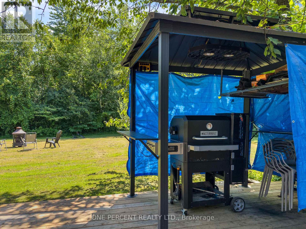
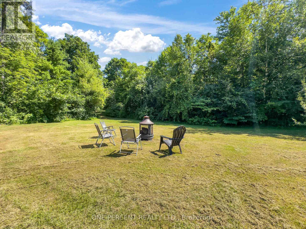
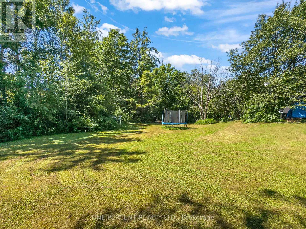
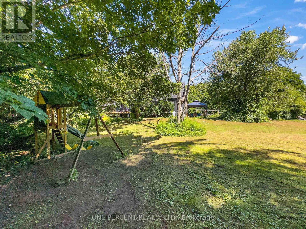
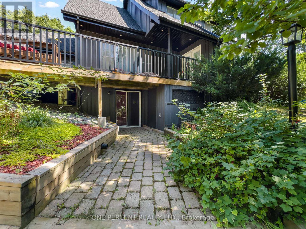
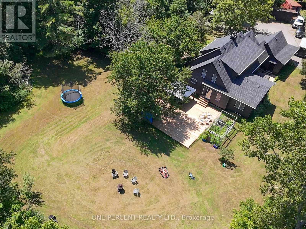
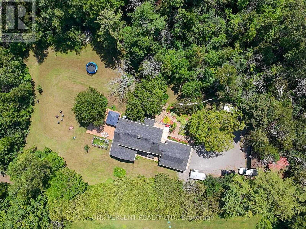
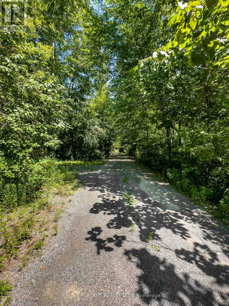
Escape to your own private country retreat on 4.34 beautifully landscaped acres, offering the perfect blend of modern updates, peaceful surroundings, and exceptional outdoor living. This extensively renovated 3+1 bedroom, 4 bathroom home has been thoughtfully updated inside and out, creating a move-in-ready property ideal for families or those seeking a quieter lifestyle. Natural light fills the inviting interior, highlighted by a renovated kitchen featuring new countertops, faucets, oven, dishwasher, pantry, and newer fridge. The freshly painted main floor is complemented by energy-efficient LED lighting, while upstairs you'll find new flooring, fresh paint, mouldings, and light fixtures. The spacious primary suite features updated faucets, tub, and surrounding tile. The finished walk-out basement adds versatile living space with a new bathroom, making it ideal for a recreation room, guest accommodations, or potential in-law suite. Additional updates include a UV filtration system, owned hot water tank, and water softener. Outside, enjoy three expansive decks, including a stunning new 30' x 30' rear deck accessed from the pantry, perfect for entertaining. Relax beneath the 16' x 14' steel gazebo with lighting and electrical outlets or soak in the 8-person Bluetooth-enabled hot tub surrounded by mature trees. Recent exterior improvements include a new roof, siding, fascia, soffits with LED pot lights, eavestroughs with leaf guards, insulated garage doors with openers, new deck steps and railings, wireless security cameras, sensor yard lighting, and solar lights. The attached two-car garage offers excellent storage, while the extended gravel driveway provides ample parking. A 35-foot RV offers additional storage, and a new septic riser and cover complete the many updates. Offering privacy, extensive renovations, and outstanding outdoor amenities, 203 Bullis Road is the perfect balance of modern comfort and country living. (id:63604)

Key Facts

Type
Detached
Beds
4
Baths
4
Size
2,000 sqft
Lot
273.1 x 682.7 FT
Parking
14 total

Highlights

  • Washer
  • Refrigerator
  • Hot Tub
  • Stove
  • Dryer
  • Microwave
  • Hood Fan
  • Garage door opener remote(s)
  • Water Heater
Property Details 18 details
Bedrooms
4 bedrooms
3 above grade + 1 below grade
Bathrooms
4 bathrooms
Parking
14 parking spaces
Attached Garage · Garage
Living area
2,000 - 2,500 sq. ft.
Property
Single Family · Freehold · Detached
Property subtype
Single Family
Structure type
House
Ownership
Freehold
Attached status
Detached
Storeys
2
Basement
Finished, Full, Walk out
Heating
Heat Pump, Electric
Fireplace
2 fireplaces
Lot dimensions
273.1 x 682.7 FT
Frontage
273.10 feet
Taxes
$6,221.00
Zoning
A1
Water source
Drilled Well
Sewer
Septic System

Interior features

WasherRefrigeratorHot TubStoveDryerMicrowaveHood FanGarage door opener remote(s)Water HeaterFireplace(s)

Exterior features

Vinyl siding

Systems and association

Electricity

Lot and water

Carpet FreeGazebo
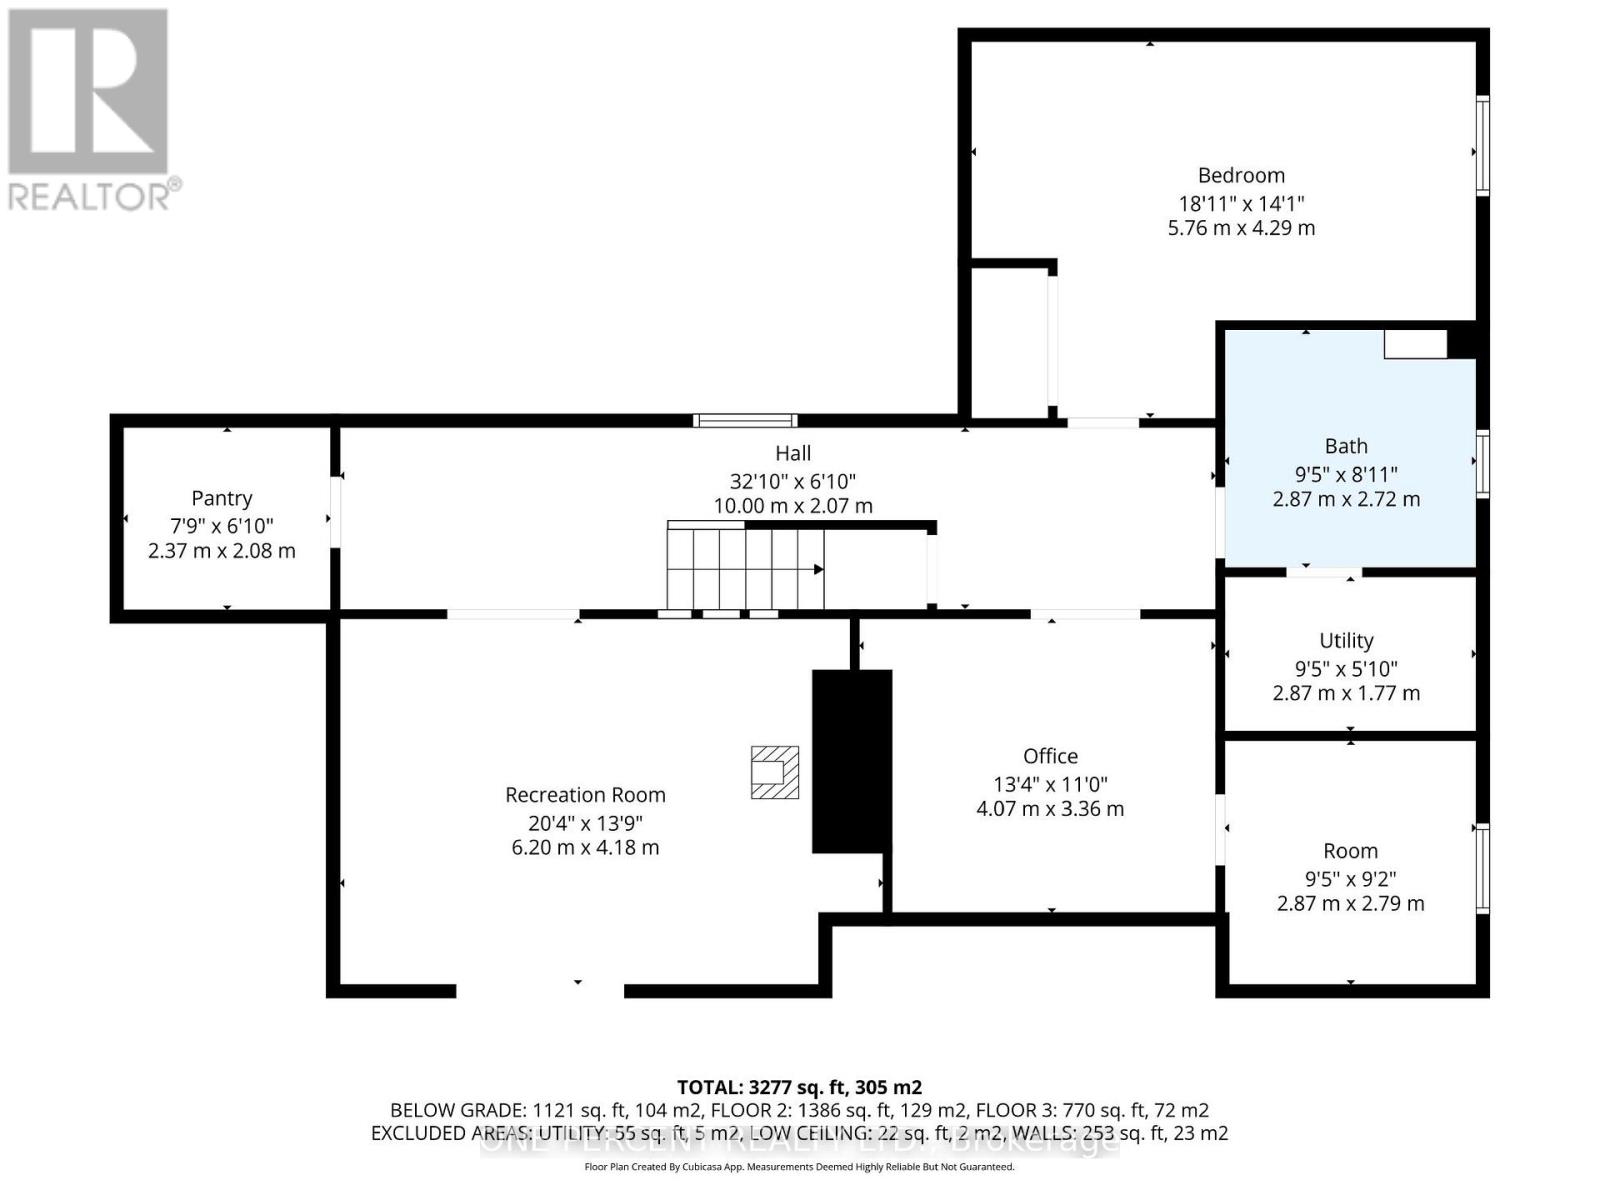
Rooms 17 rooms
Level
Room
Dimensions
Main level
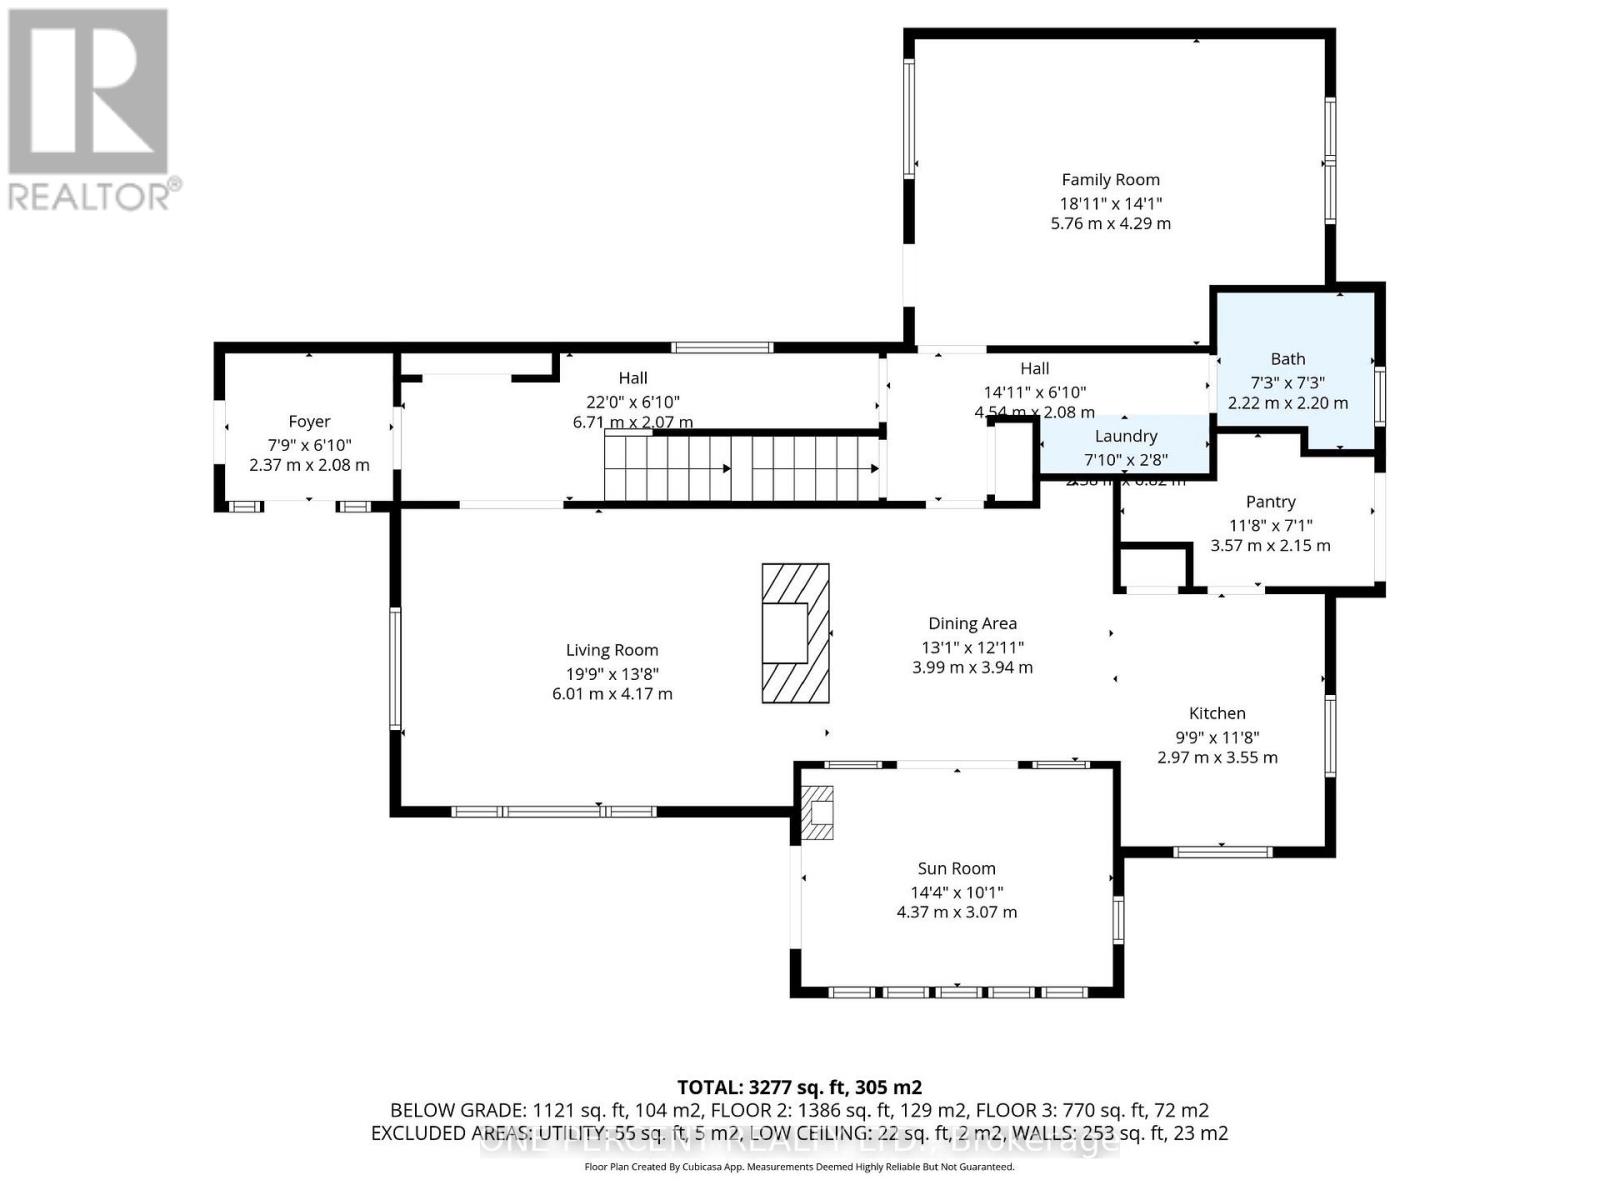
Sunroom
4.37 m x 3.07 m
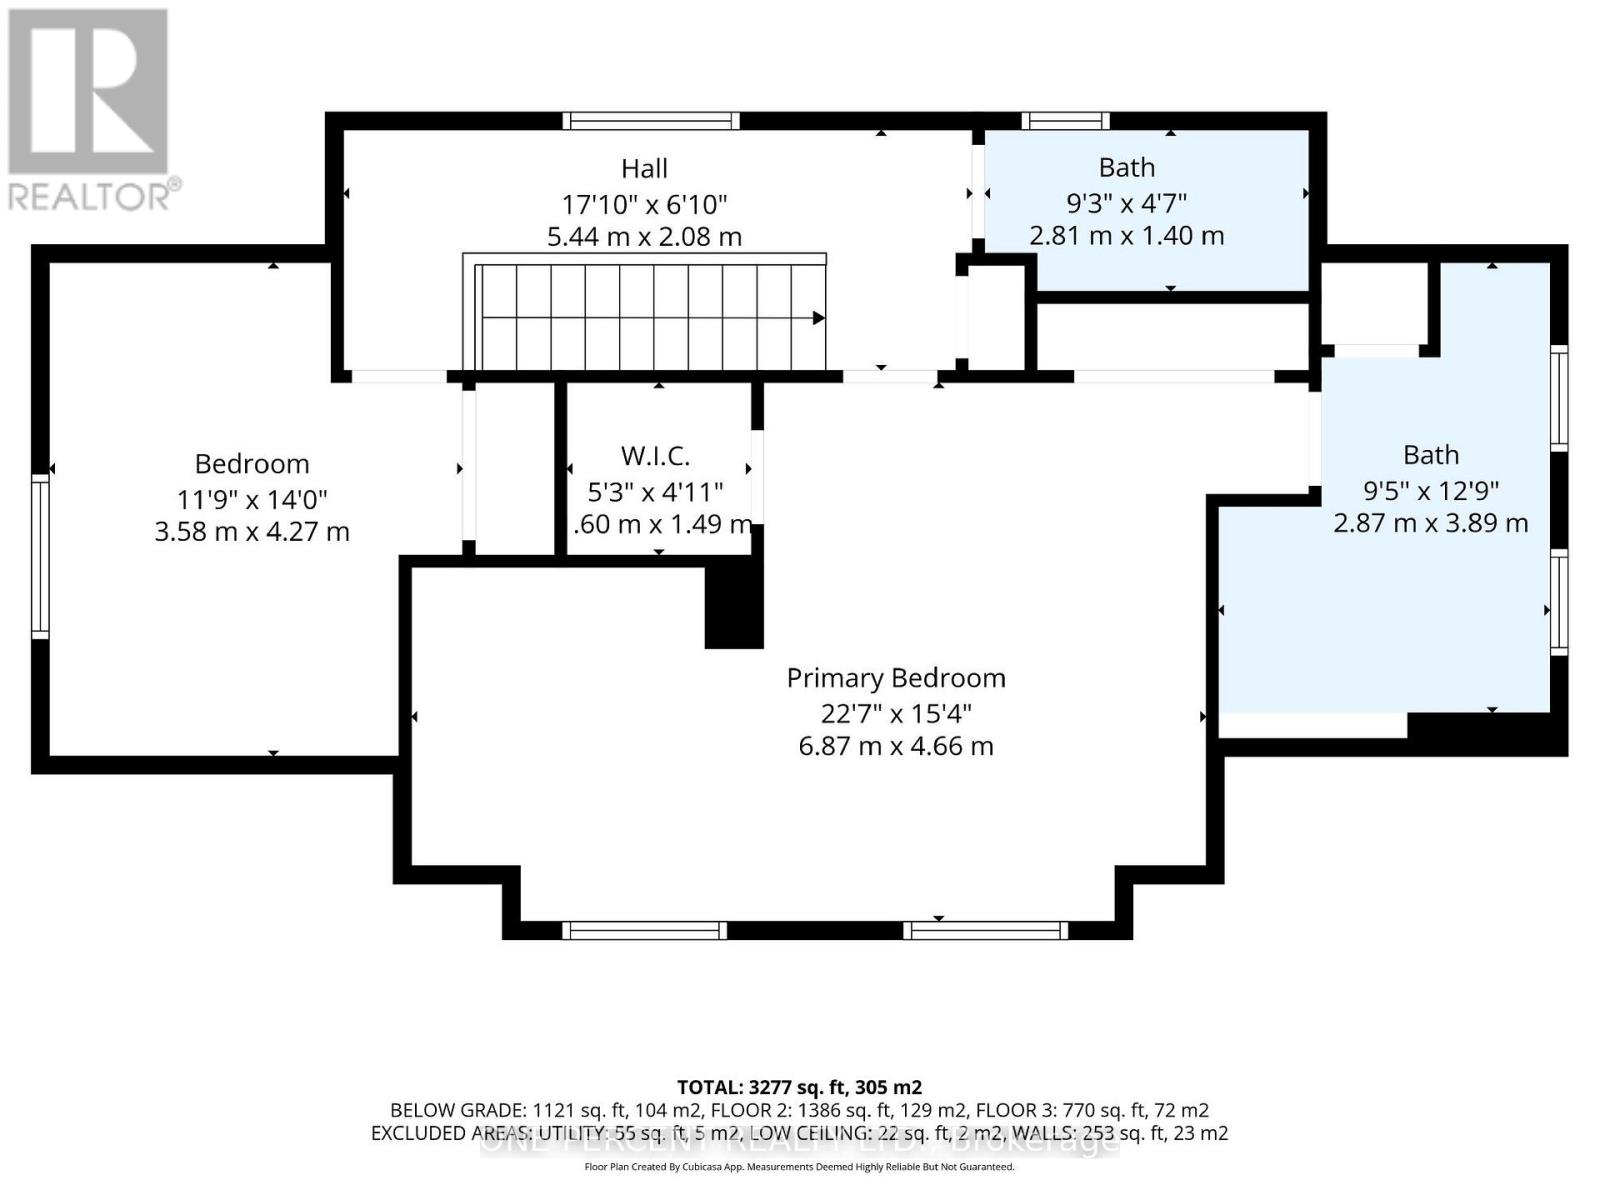
Second level
Bathroom
2.81 m x 1.4 m
Second level
Bedroom
3.58 m x 4.27 m
Lower level
Recreational, Games room
6.2 m x 4.18 m
Lower level
Bedroom
5.76 m x 4.29 m
Lower level
Bathroom
2.87 m x 2.72 m
Lower level
Office
4.07 m x 3.36 m
Lower level
Utility room
2.87 m x 1.77 m
Main level
Dining room
3.99 m x 3.94 m
Main level
Kitchen
2.97 m x 3.95 m
Main level
Pantry
3.57 m x 2.15 m
Main level
Living room
6.01 m x 4.17 m
Main level
Family room
5.76 m x 4.29 m
Main level
Foyer
2.37 m x 2.05 m
Main level
Bathroom
2.22 m x 2.2 m
Second level
Primary Bedroom
6.87 m x 4.66 m
Second level
Bathroom
2.87 m x 3.89 m
Mortgage & Affordability Estimate monthly costs
Purchase price$949,000
Down paymentNot available
Mortgage amountNot available
Principal & interestNot available
Property taxesNot available
Condo/HOA feeNot available
Insurance/OtherNot available
UtilitiesNot available
Est. monthly totalNot available
Income needed (GDS 32%)Not available
Estimates only. Not financial advice. Rates, taxes and fees vary by lender and municipality.

Saved Properties

Keep This One Handy

Save this listing, compare it later, or open your saved properties dashboard.

Manage Saved Searches
Map is approximate.

Neighbourhood

Area
Rural Brighton
City
Brighton
Postal code
K0K 1H0
Nearby
Cross Streets: Whites Rd/Bullis Rd. ** Directions: South Cty Rd 30 to Whites Rd. to Bullis Rd.