203 Little Avenue
BUYER ADVANTAGE
Buy with confidence
Get a full-service approach built on strategy, strong negotiation, and clear guidance from offer to close.
- Local Market Expertise
- Broker-level Negotiation
- Transparent Process
- No-pressure Guidance

The right strategy depends on your goals, timing, budget, and the type of home you are buying. Get Your Buyer Snapshot.
About This Property
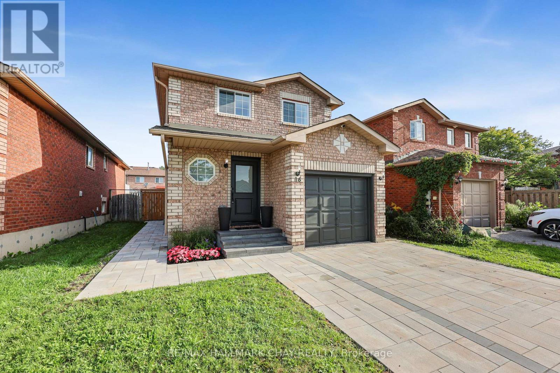
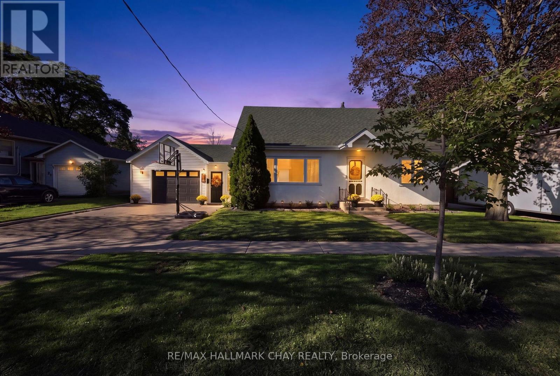
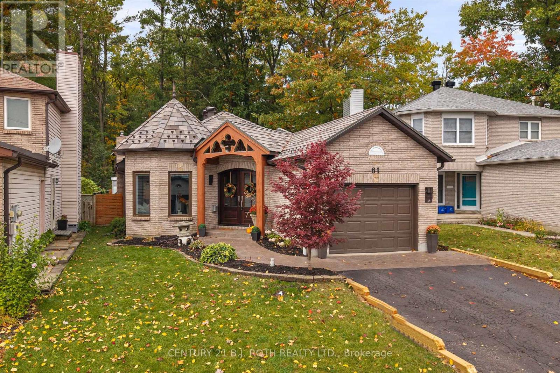
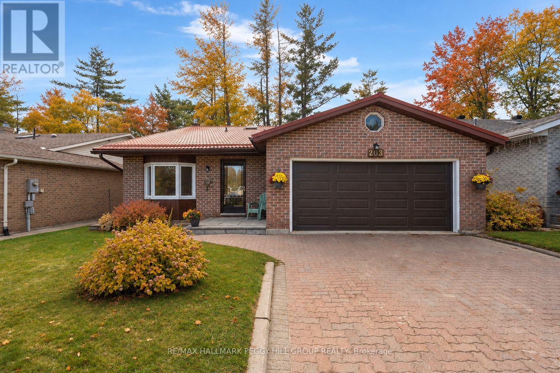
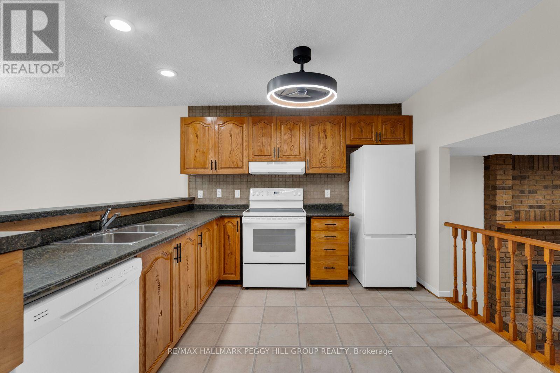
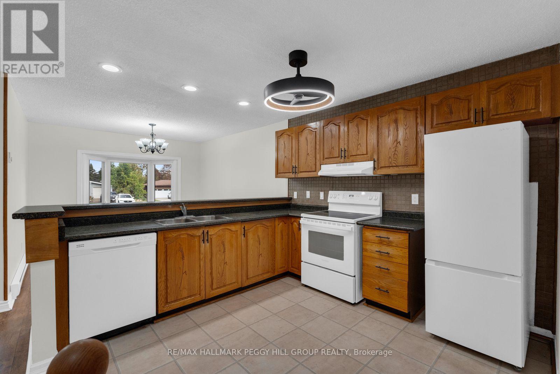
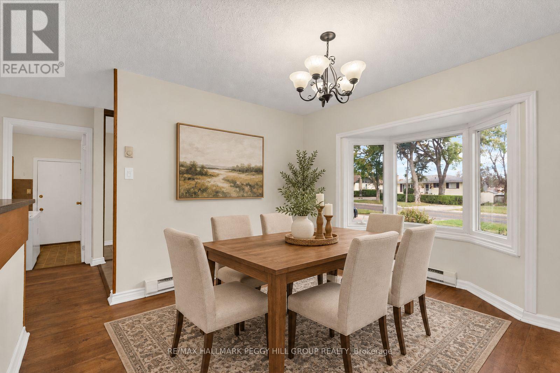
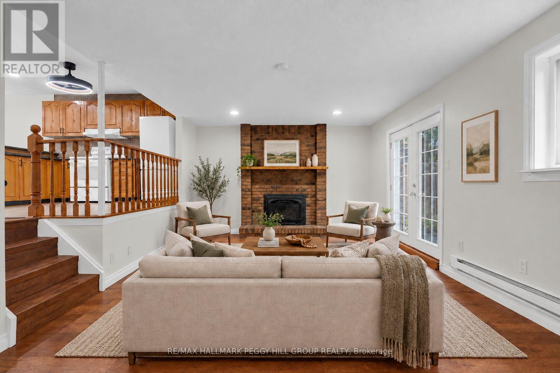
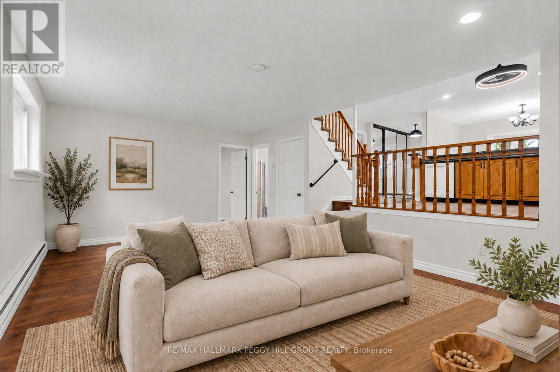
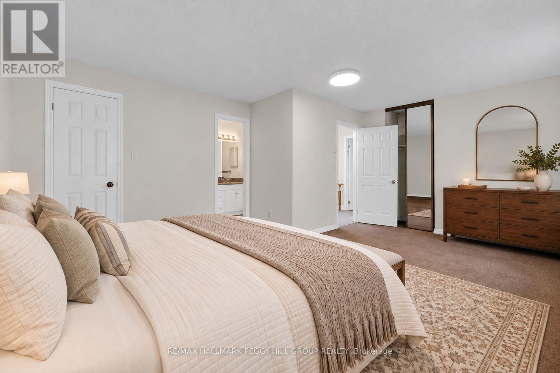
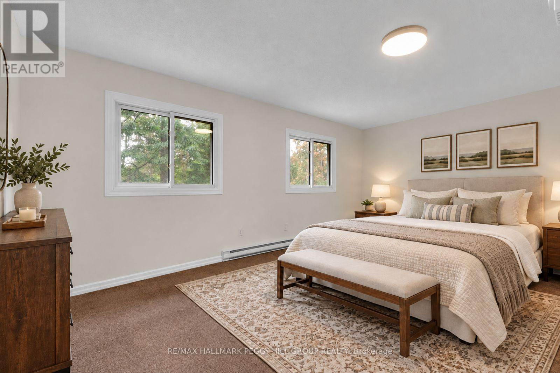
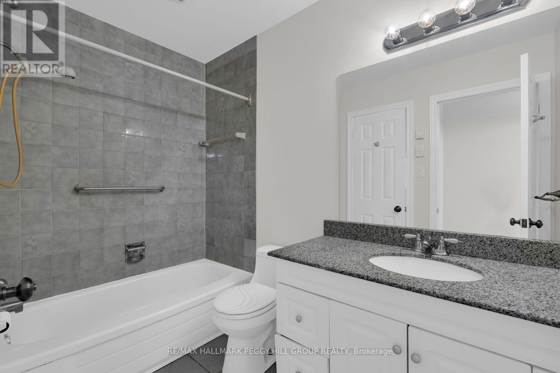
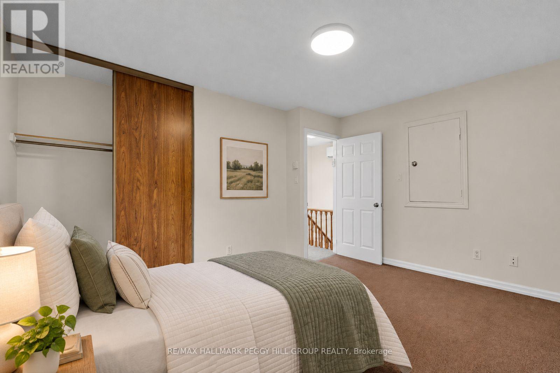
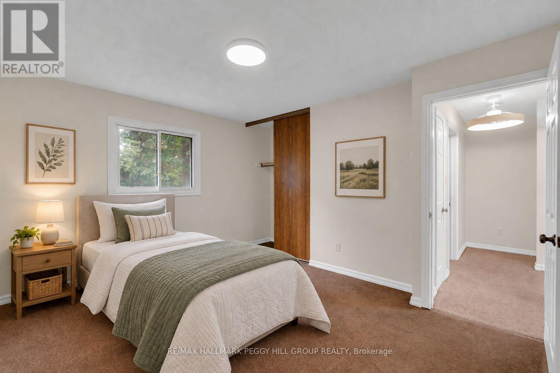
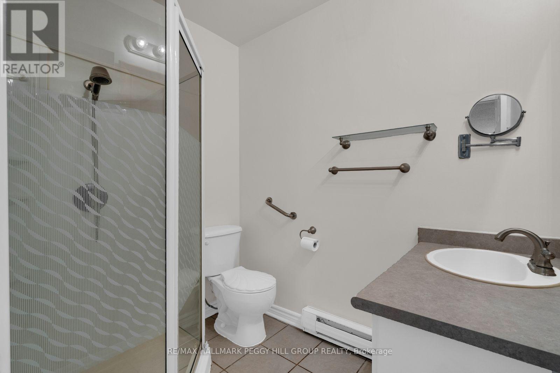
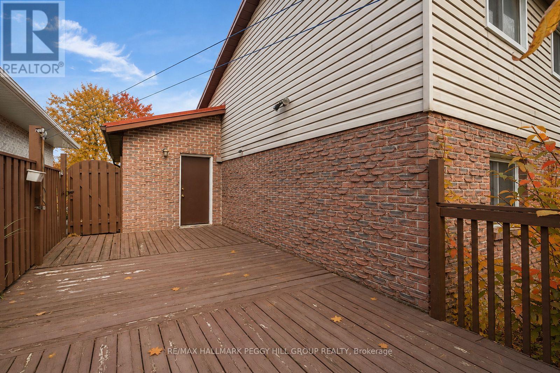
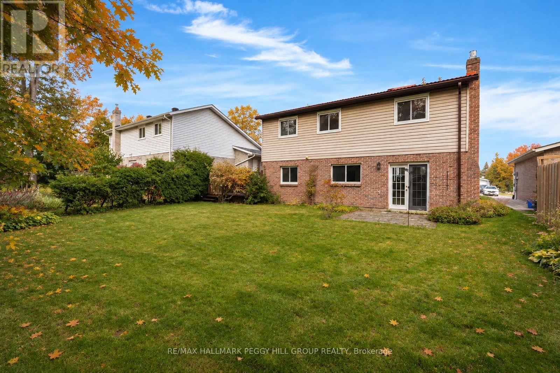
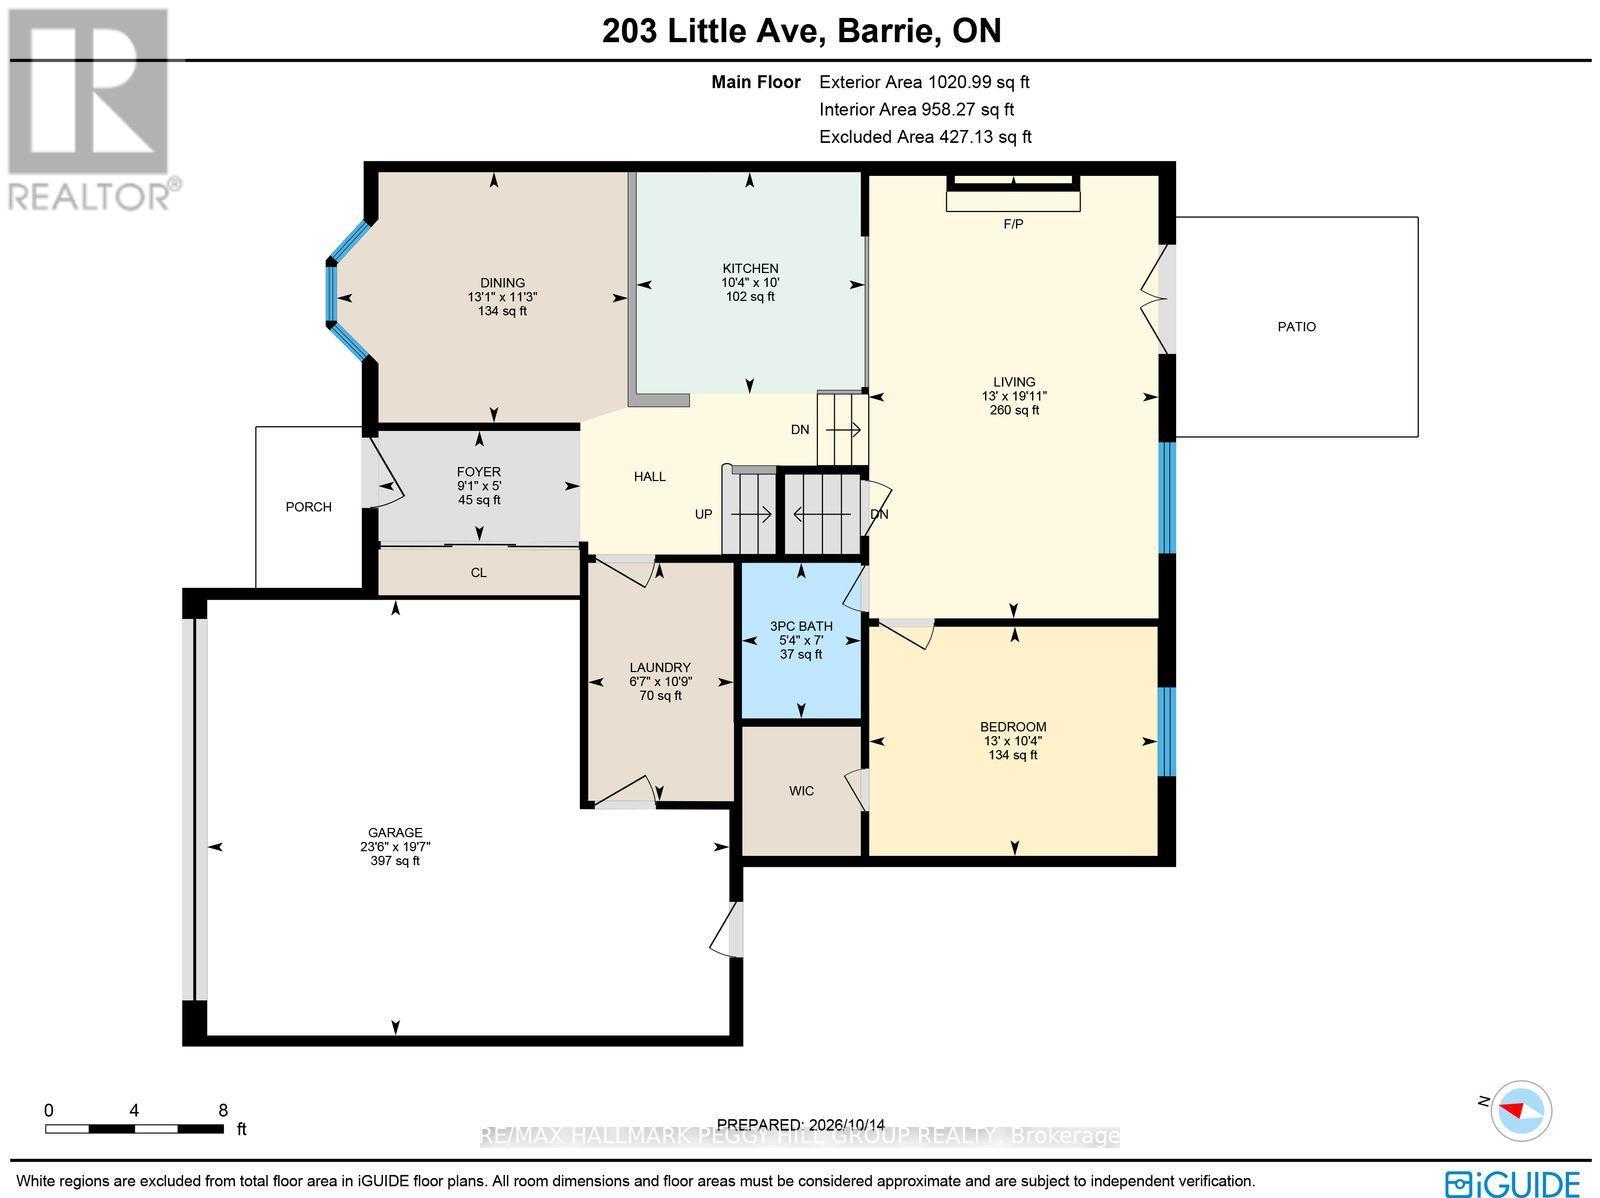
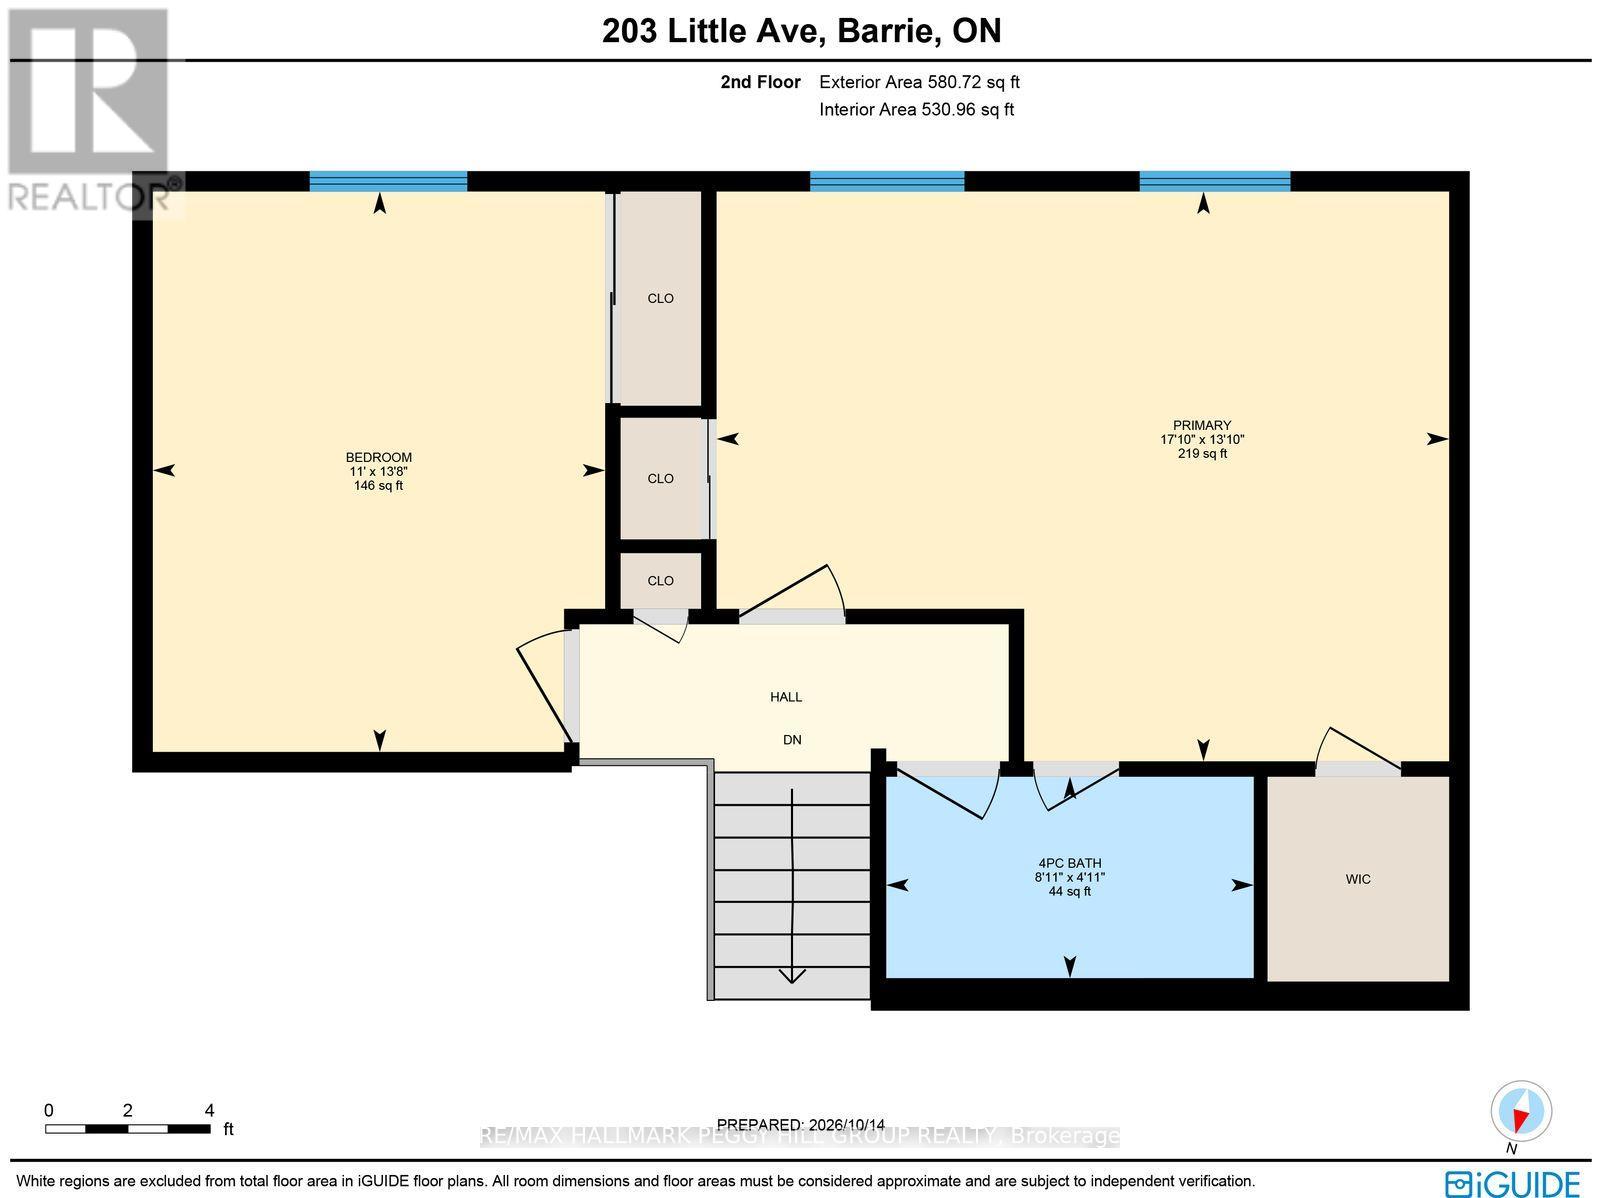
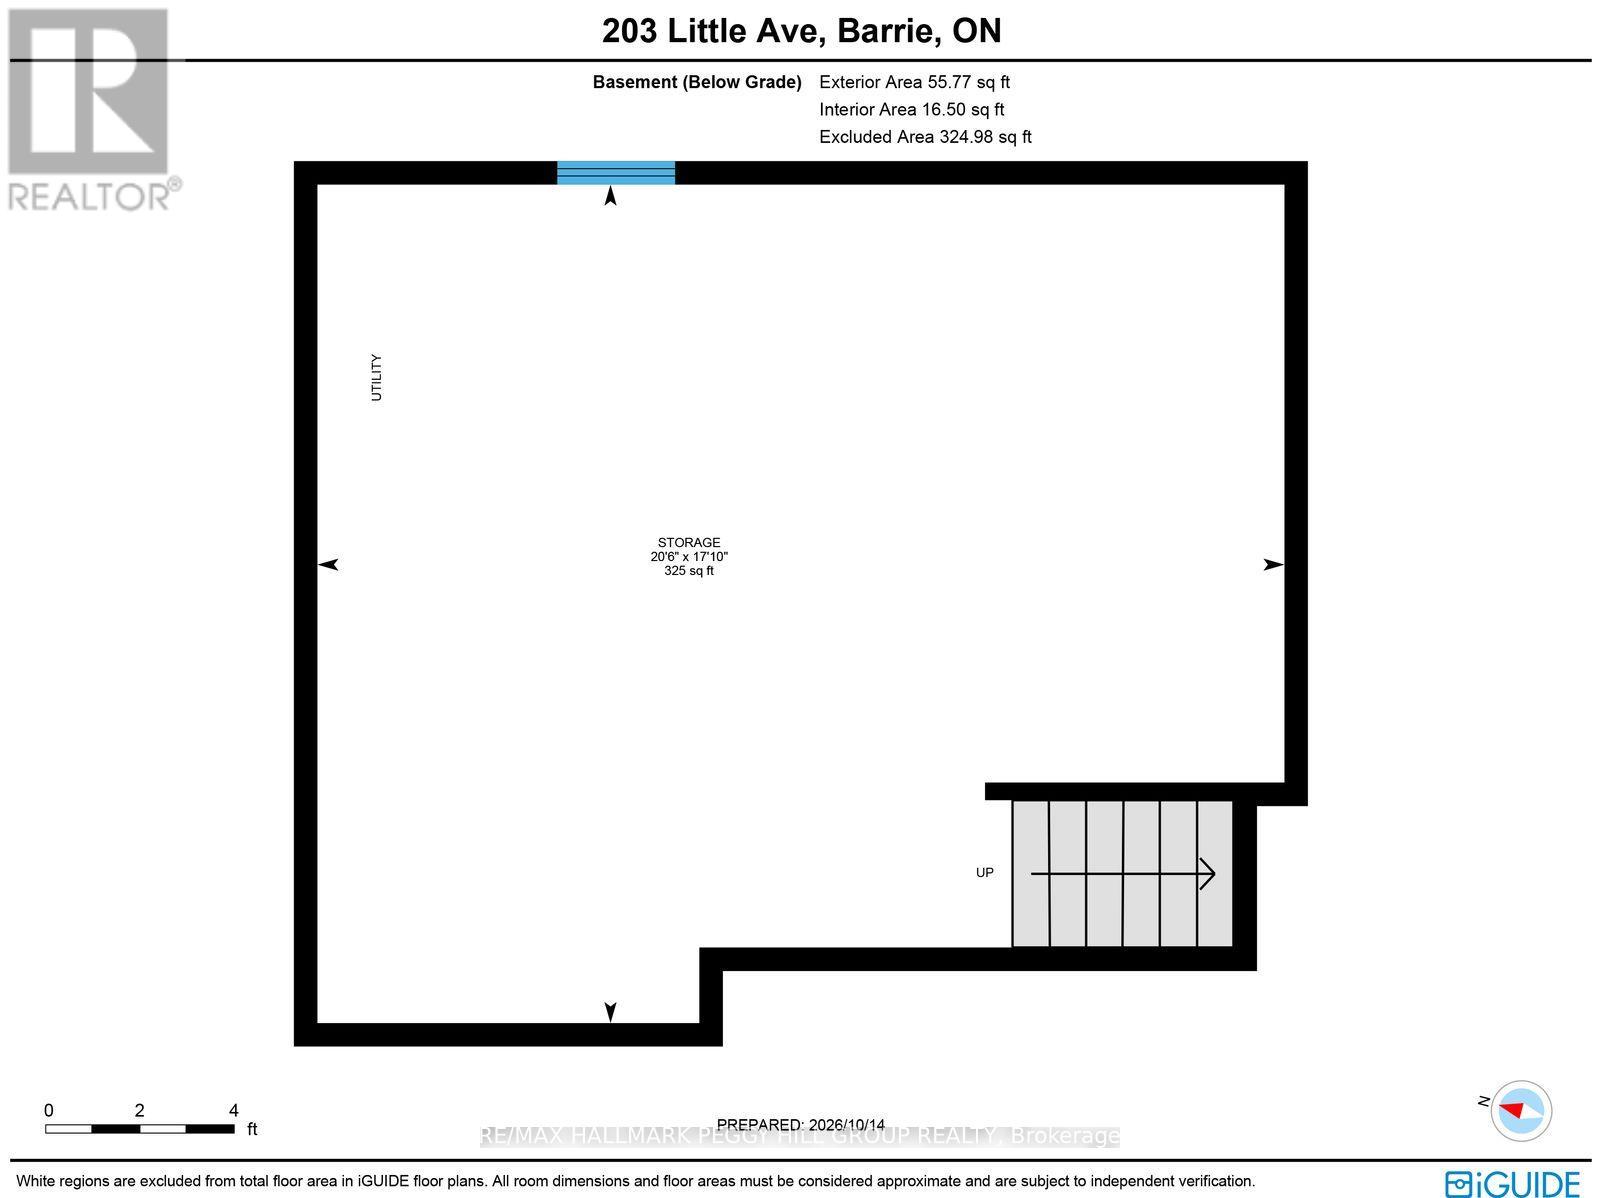
A BEAUTIFUL WOODED BACKDROP, NO DIRECT REAR NEIGHBOURS & OVER 1,500 SQ. FT. OF LIVING SPACE! Backing onto environmentally protected land, this inviting three-bedroom backsplit sits on a 50 x 140 ft lot in Barrie's established Allandale Heights neighbourhood, within walking distance of schools, parks and Allandale Recreation Centre. Mature trees frame the private backyard, complete with gardens, a spacious lawn, patio and side deck-ideal for entertaining or relaxing outdoors. The brick-front exterior, metal roof, landscaped gardens, Unilock driveway and stone entrance create attractive curb appeal. An attached double-car garage offers inside entry through the main-floor laundry room. Freshly painted throughout, the home features a practical backsplit layout with distinct yet connected living spaces. An energy-efficient heat pump provides year-round heating and cooling. A bright dining area with a front-facing bay window opens to a kitchen featuring wood cabinetry, backsplash, double sink and sightlines to the living room below. A few steps down, the generous living room offers a gas fireplace with brick surround and French doors leading directly to the backyard patio. This level also includes a spacious bedroom with a walk-in closet, conveniently located beside a 3-piece bathroom-ideal for guests, extended family or a home office. Upstairs are two more generously sized bedrooms. The primary features a walk-in closet and semi-ensuite access to a 4-piece bathroom, while the second bedroom boasts both a walk-in closet and an additional closet. Minutes from Allandale Waterfront GO Station, Centennial Park, Park Place, Highway 400 and Barrie's waterfront, this home pairs a peaceful setting with everyday convenience. (id:63604)
Key Facts
Highlights
- Washer
- Refrigerator
- Dishwasher
- Stove
- Dryer
- Garage door opener
Property Details
Interior features
Exterior features
Systems and association
Lot and water
Rooms
Virtual Tour & Media
Mortgage & Affordability
Saved Properties
Keep This One Handy
Save this listing, compare it later, or open your saved properties dashboard.
Neighbourhood
- Area
- Allandale Heights
- City
- Barrie
- Postal code
- L4N 6L1
- Nearby
- Cross Streets: Bayview Dr/Little Ave. ** Directions: Hwy 400 N/Essa Rd/Fairview Rd/Little Ave.
Save This Property
Keep this home handy, return to it anytime, and let us know how to reach you about this listing.
We use this email only to connect your saved properties and saved searches.
Other Available Options
Similar Listings
Listings from our database that match closely.