203 Somerville Concession 5 Road
Kawartha Lakes, ONDetached
$1,100,000
MLS® X13783064
Detached3 beds3 baths12 total
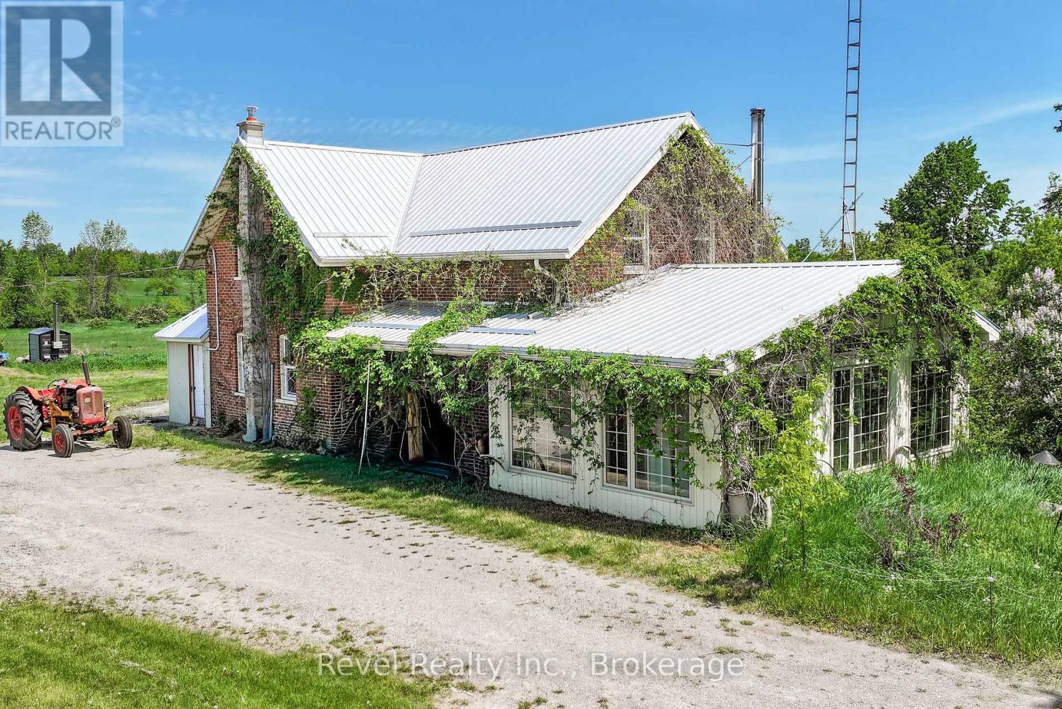
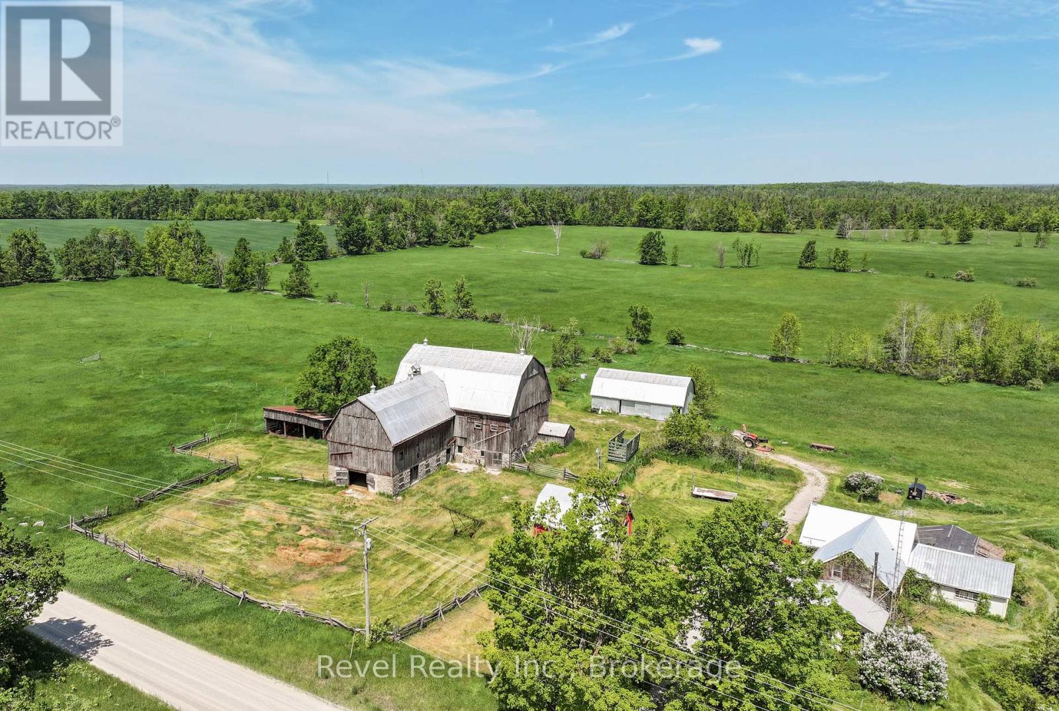
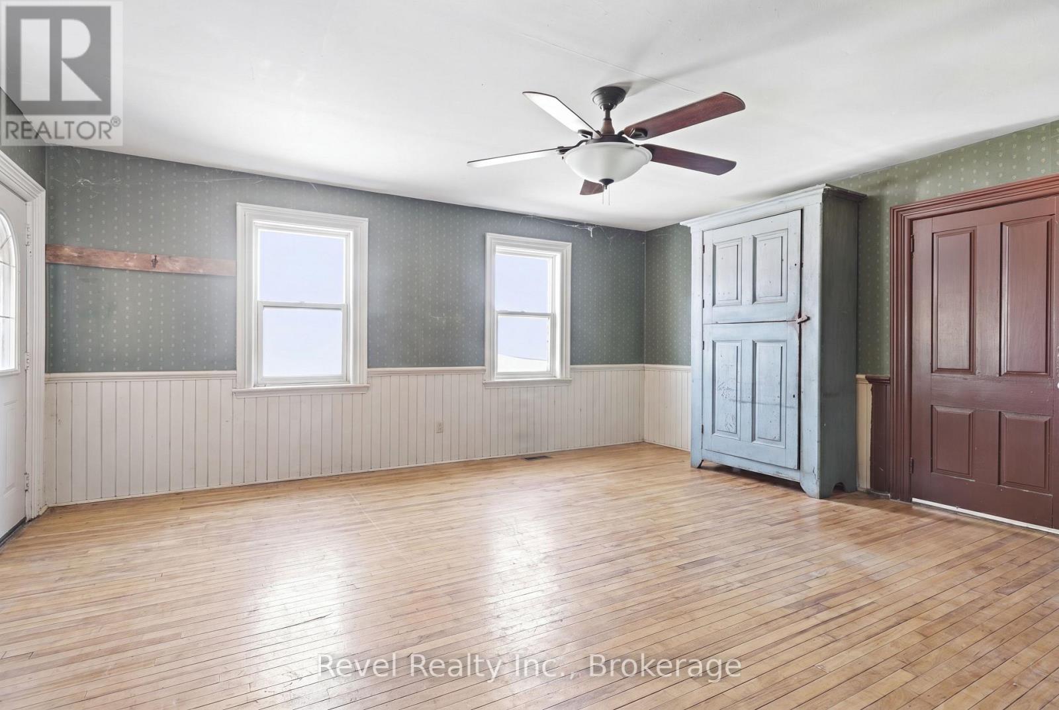
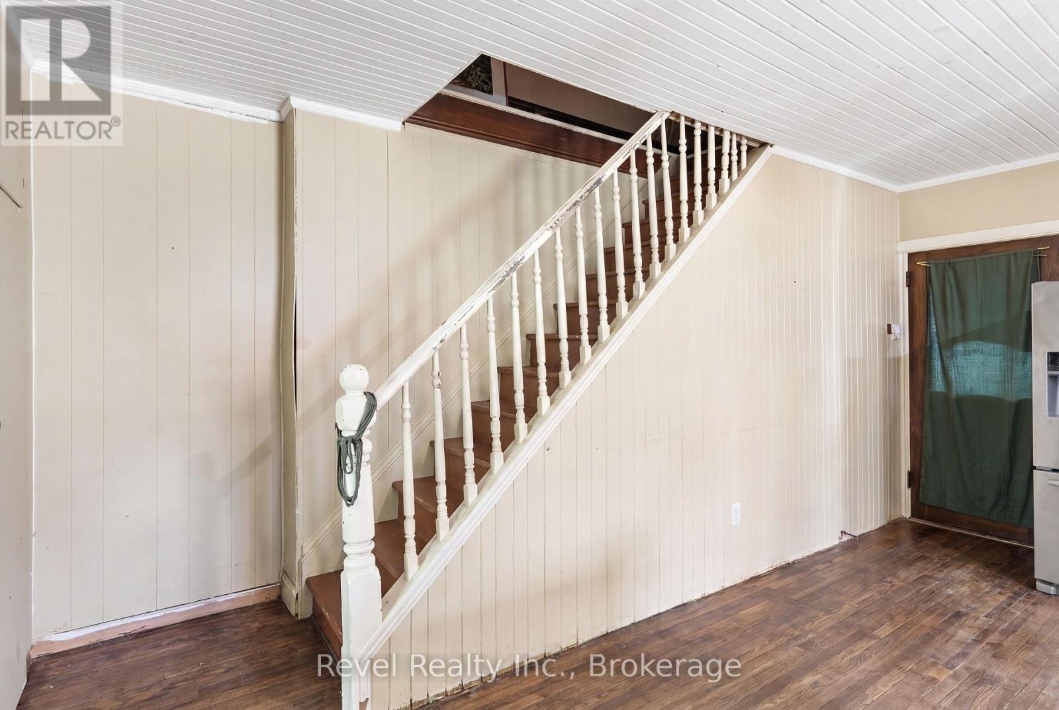
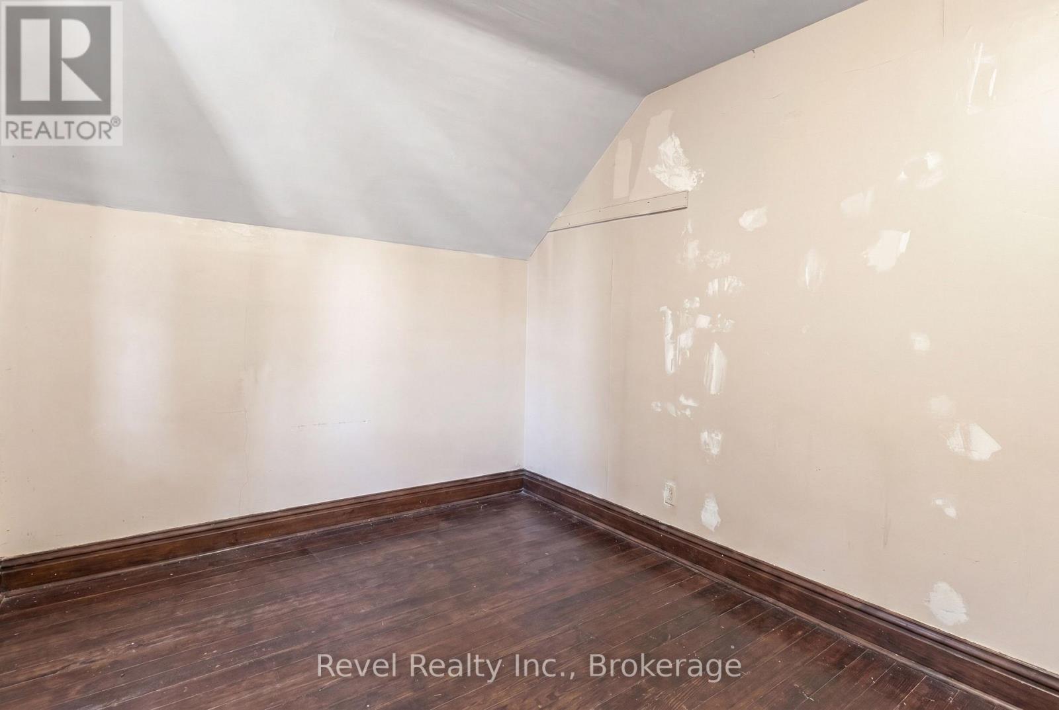
203 Somerville Concession 5 Road, Kawartha Lakes, ON photo 1
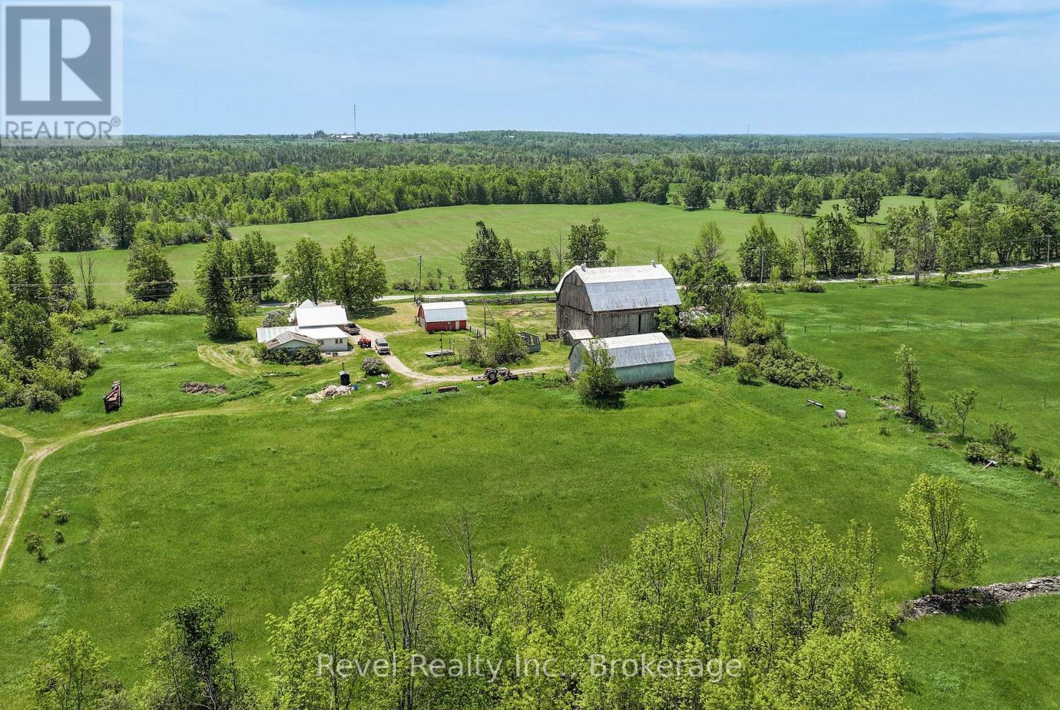
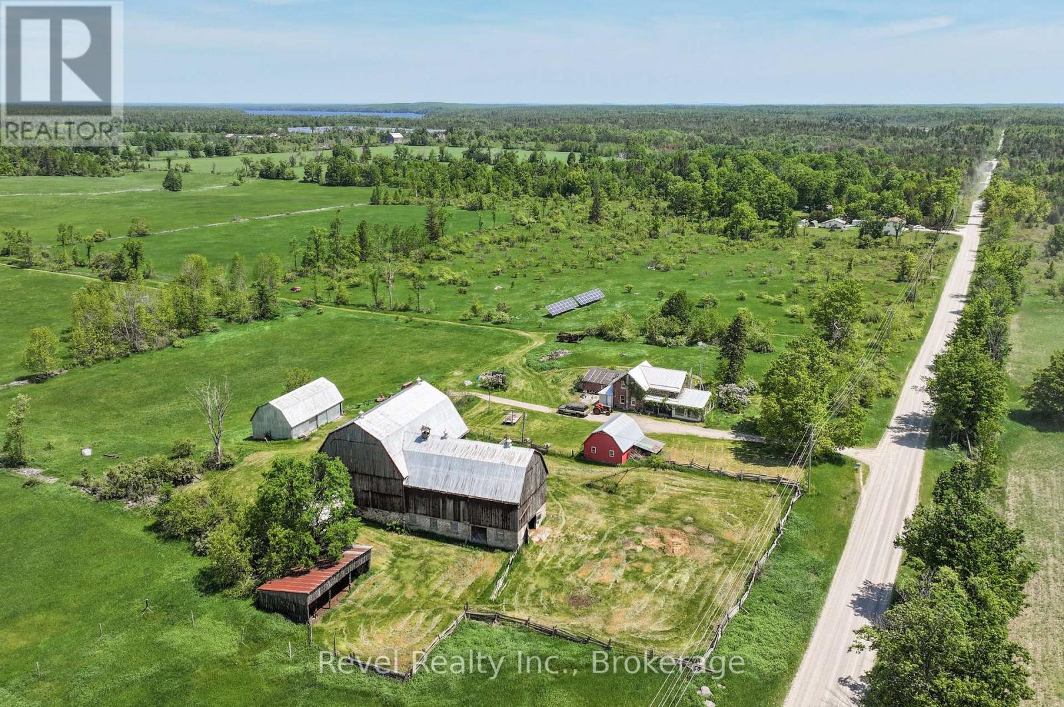
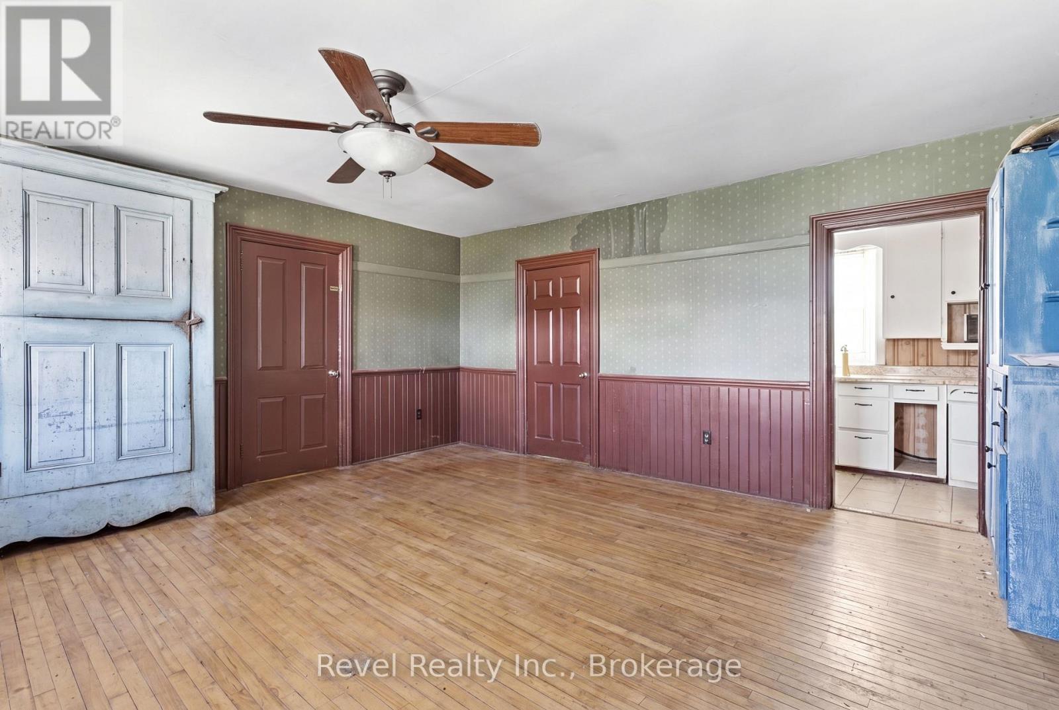
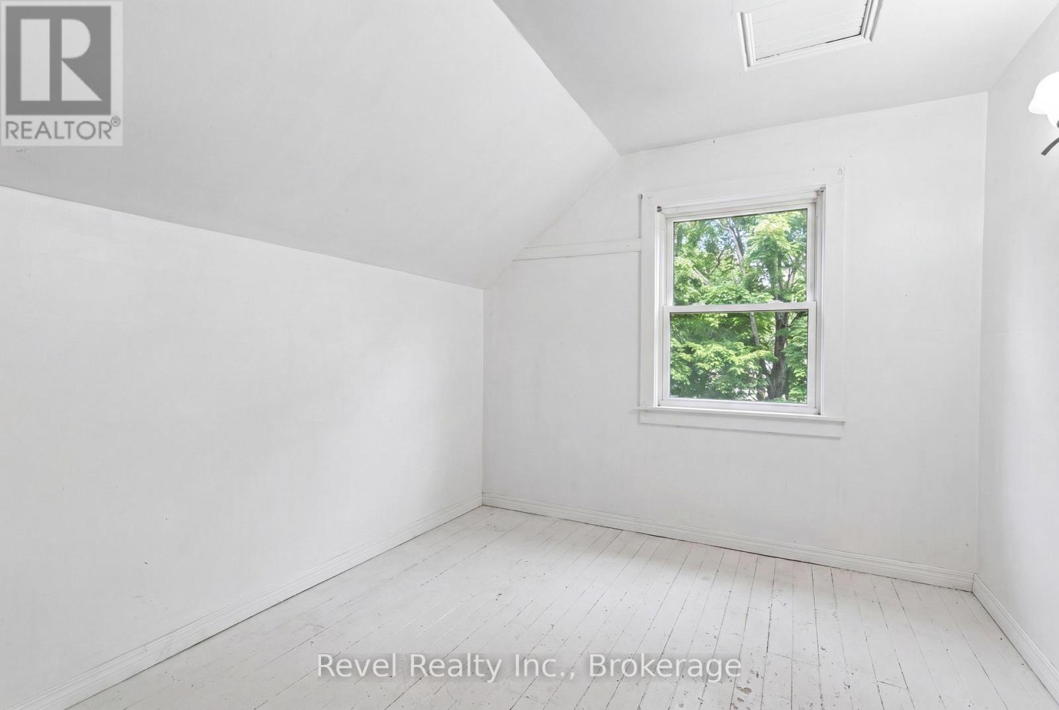
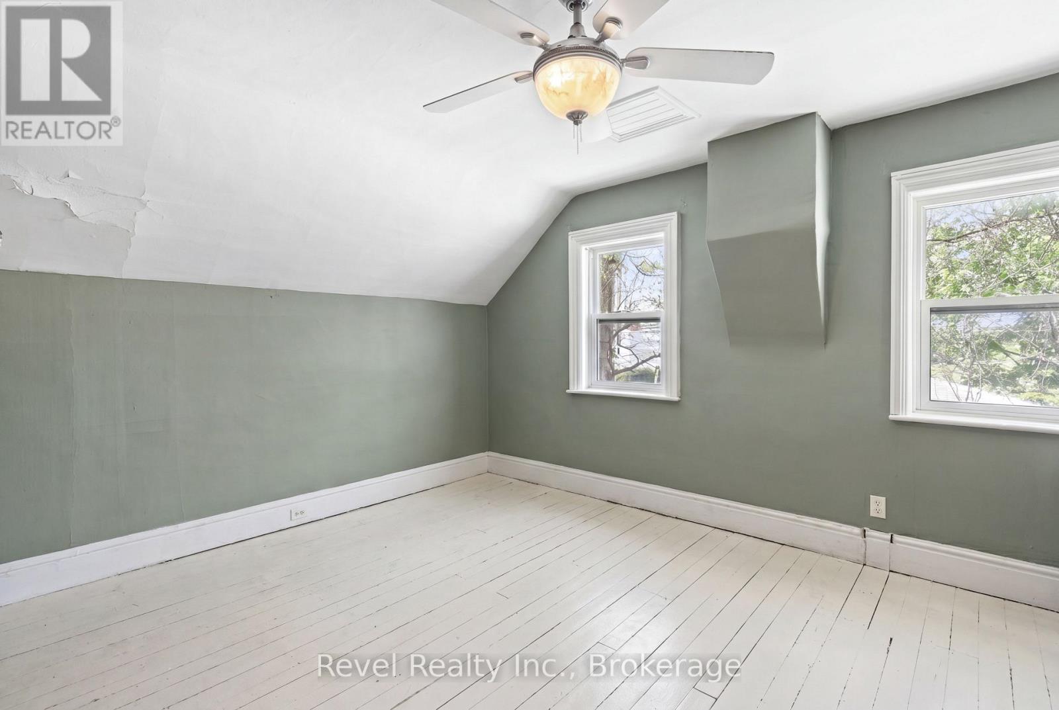
203 Somerville Concession 5 Road, Kawartha Lakes, ON photo 2
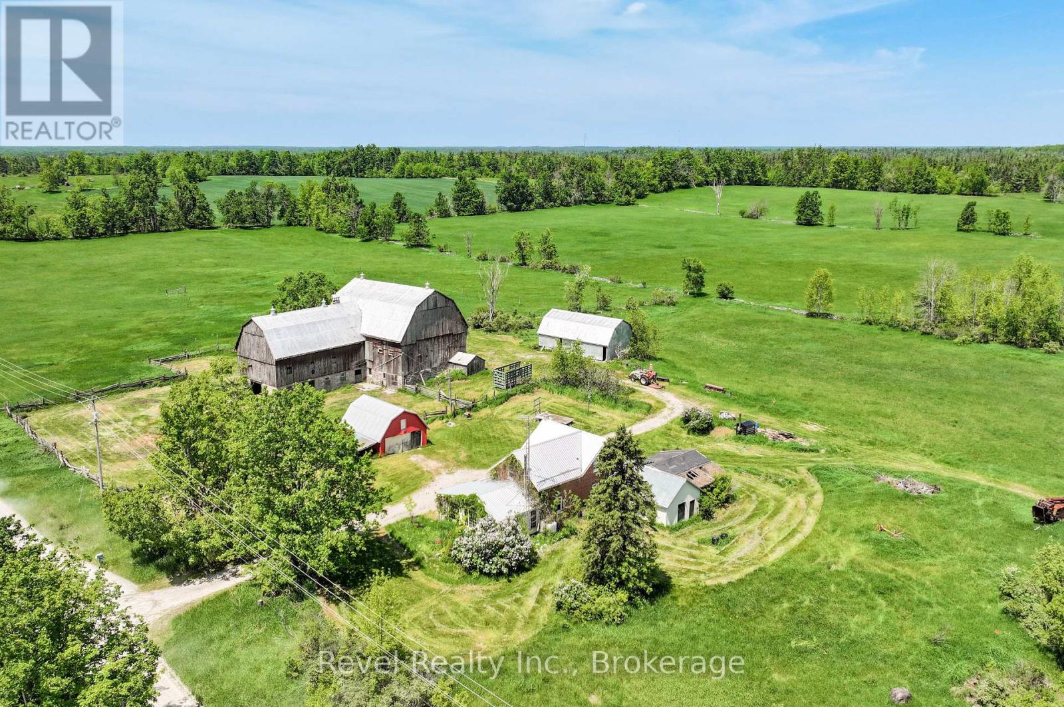
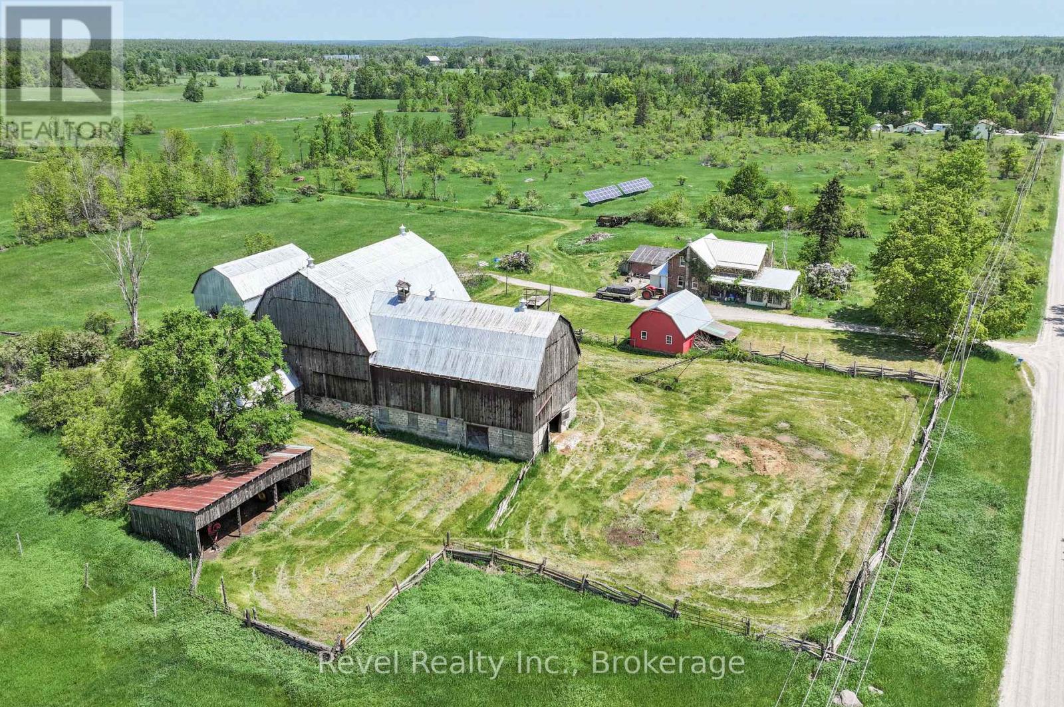
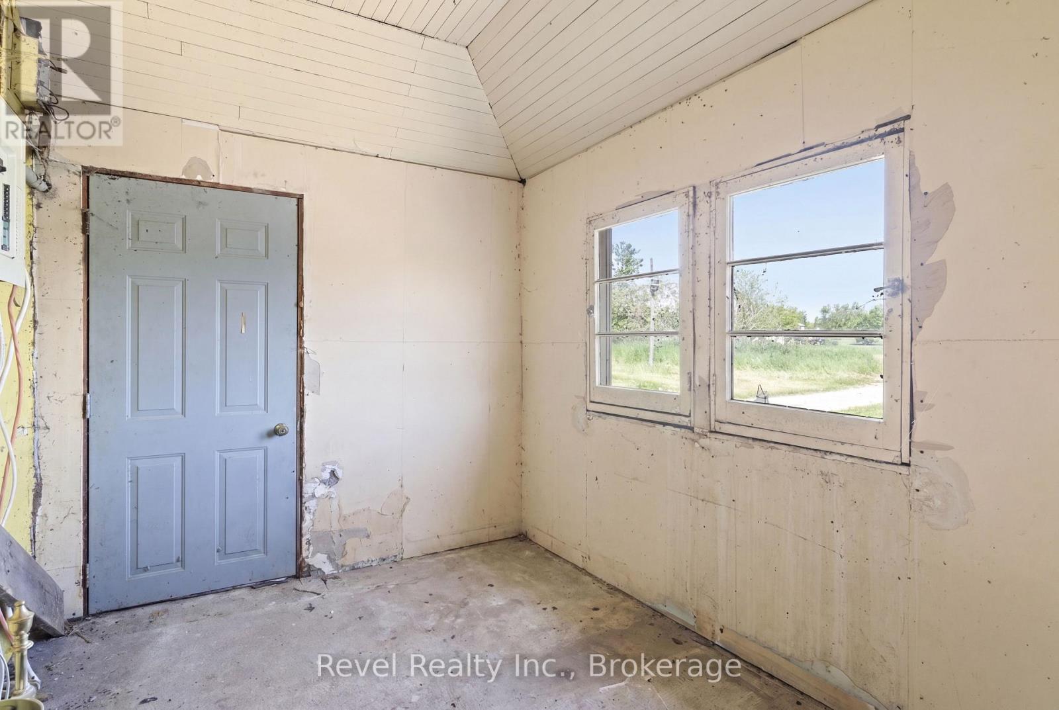
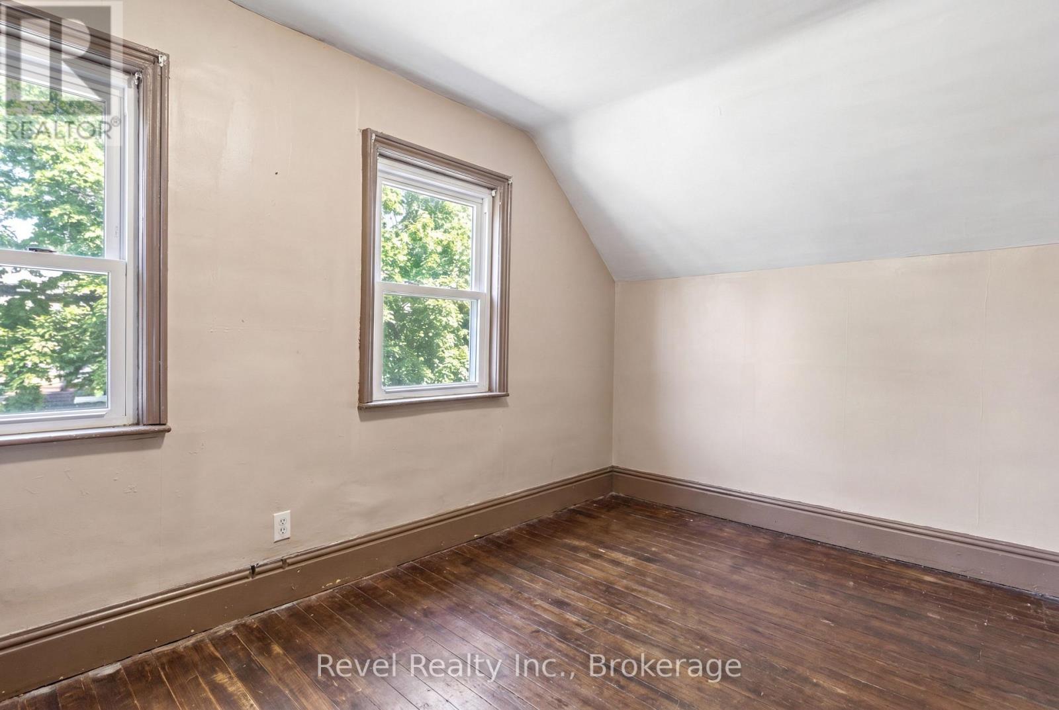
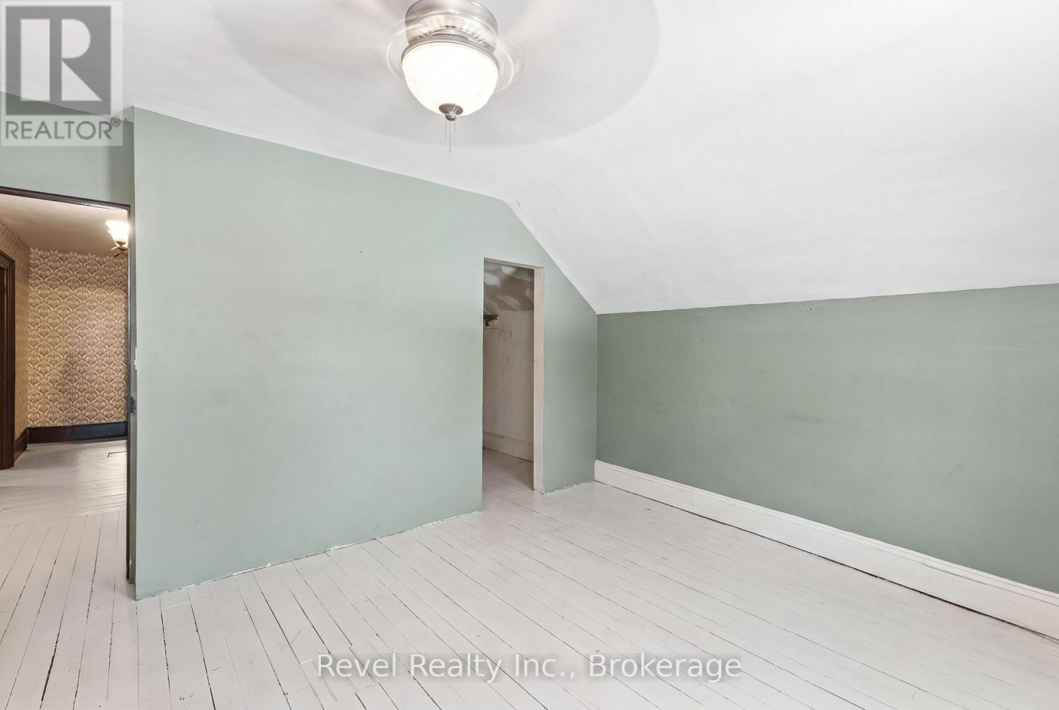
203 Somerville Concession 5 Road, Kawartha Lakes, ON photo 3
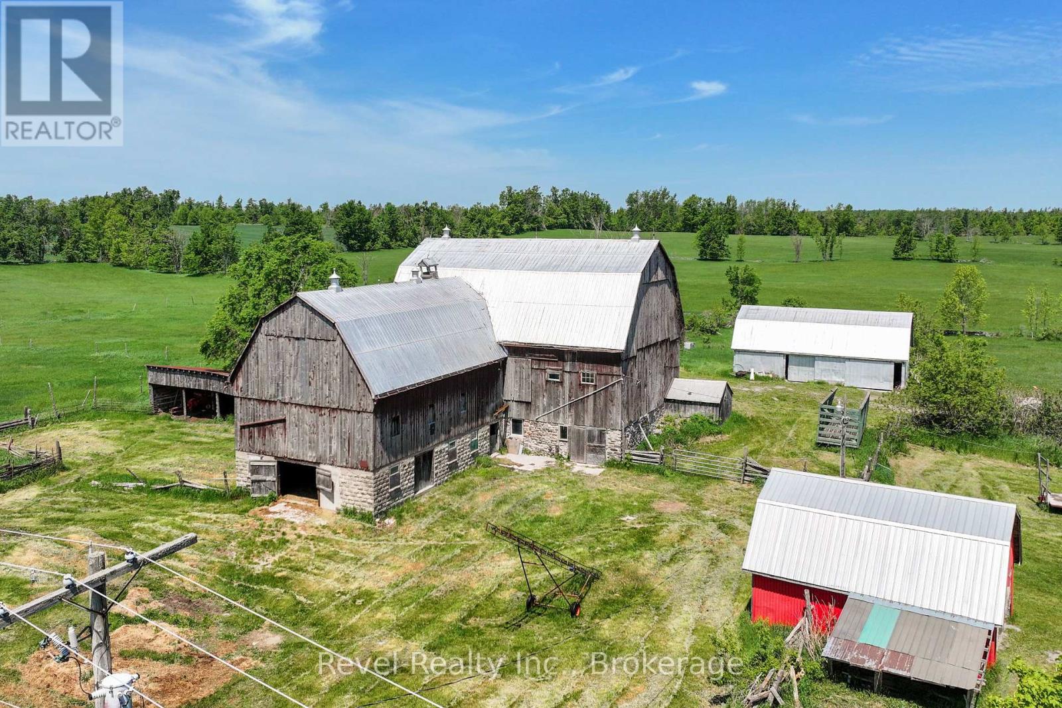
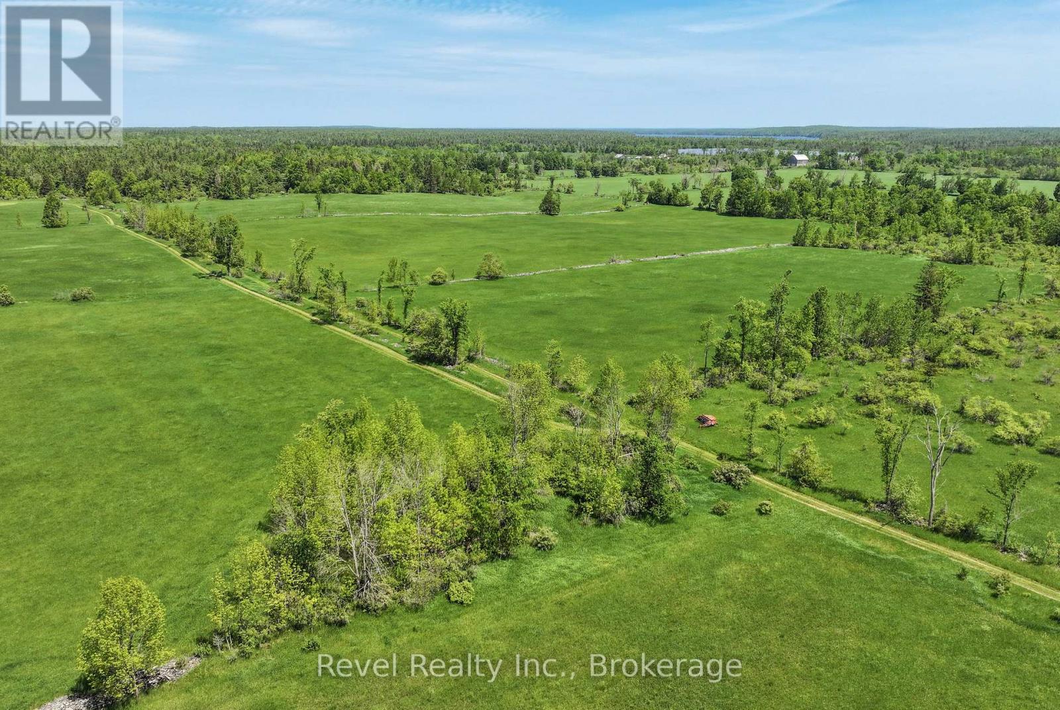
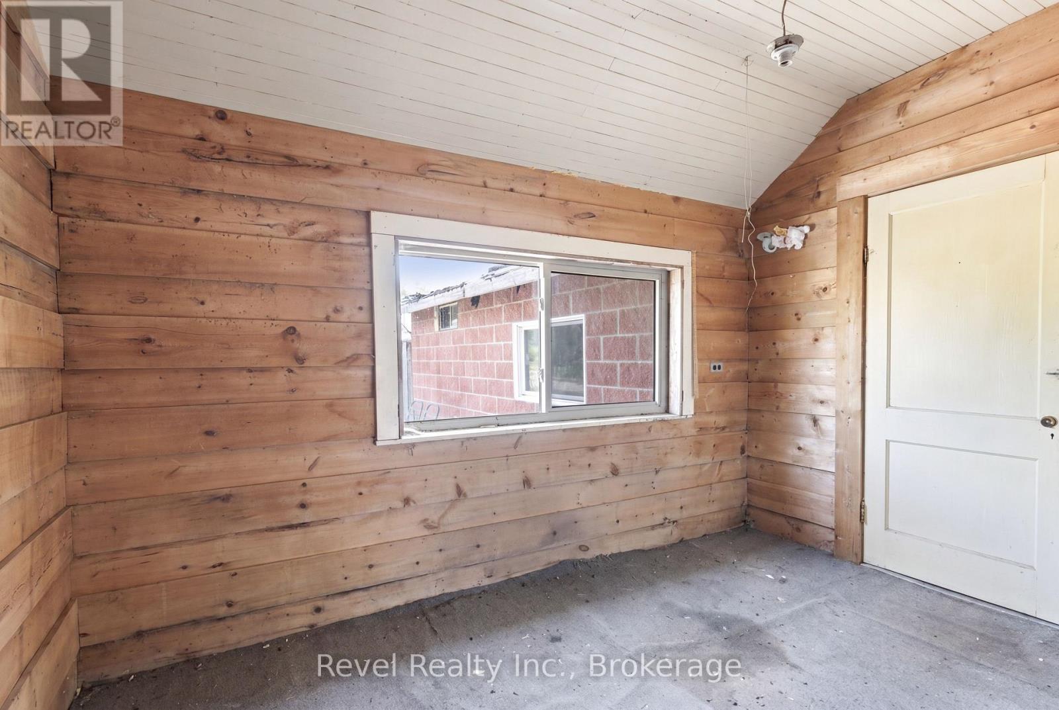
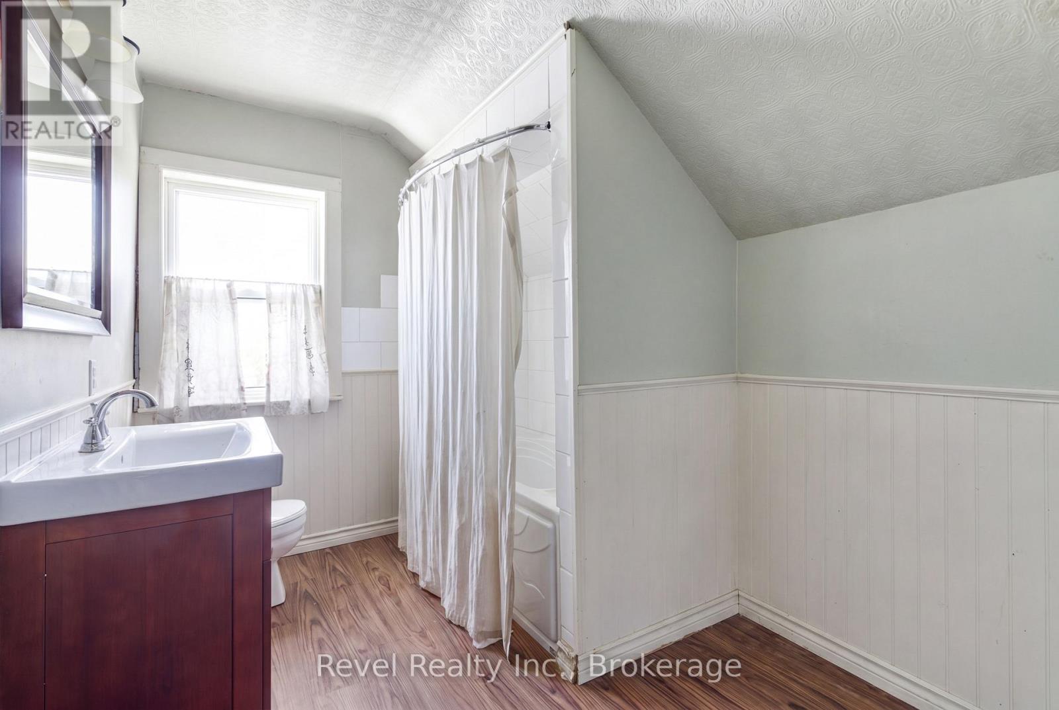
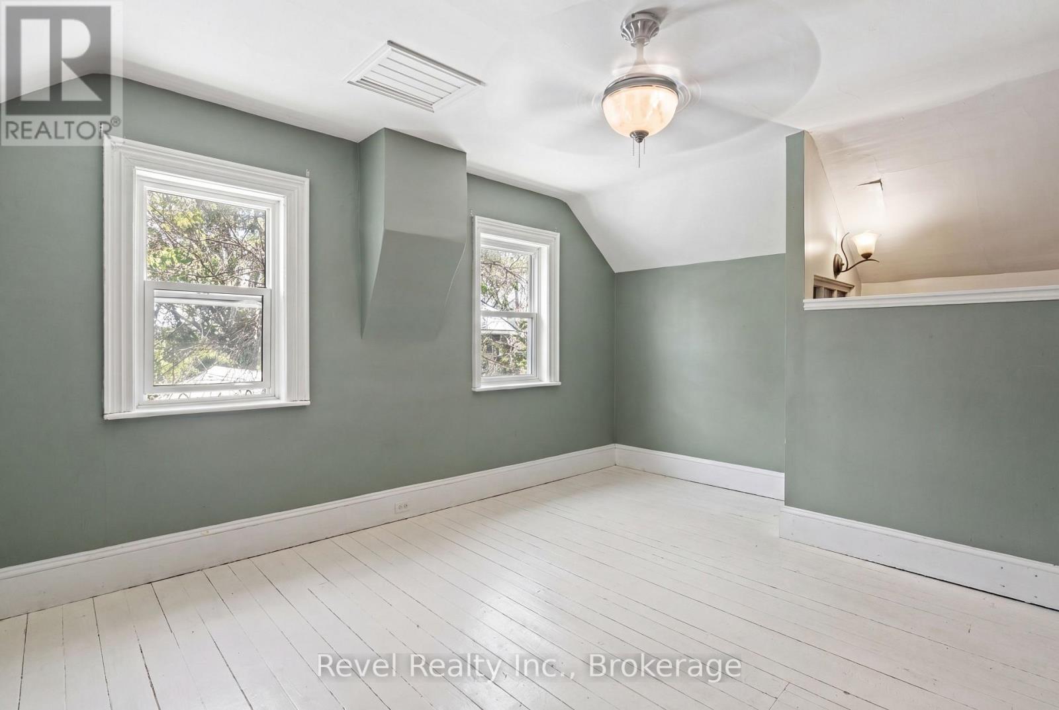
203 Somerville Concession 5 Road, Kawartha Lakes, ON photo 4
203 Somerville Concession 5 Road, Kawartha Lakes, ON photo 5
203 Somerville Concession 5 Road, Kawartha Lakes, ON photo 6
203 Somerville Concession 5 Road, Kawartha Lakes, ON photo 7
203 Somerville Concession 5 Road, Kawartha Lakes, ON photo 8
203 Somerville Concession 5 Road, Kawartha Lakes, ON photo 9
203 Somerville Concession 5 Road, Kawartha Lakes, ON photo 10
203 Somerville Concession 5 Road, Kawartha Lakes, ON photo 11
203 Somerville Concession 5 Road, Kawartha Lakes, ON photo 12
203 Somerville Concession 5 Road, Kawartha Lakes, ON photo 13
203 Somerville Concession 5 Road, Kawartha Lakes, ON photo 14
203 Somerville Concession 5 Road, Kawartha Lakes, ON photo 15
203 Somerville Concession 5 Road, Kawartha Lakes, ON photo 16
203 Somerville Concession 5 Road, Kawartha Lakes, ON photo 17
203 Somerville Concession 5 Road, Kawartha Lakes, ON photo 18
203 Somerville Concession 5 Road, Kawartha Lakes, ON photo 19
203 Somerville Concession 5 Road, Kawartha Lakes, ON photo 20
203 Somerville Concession 5 Road, Kawartha Lakes, ON photo 21
203 Somerville Concession 5 Road, Kawartha Lakes, ON photo 22
203 Somerville Concession 5 Road, Kawartha Lakes, ON photo 23
203 Somerville Concession 5 Road, Kawartha Lakes, ON photo 24
203 Somerville Concession 5 Road, Kawartha Lakes, ON photo 25
203 Somerville Concession 5 Road, Kawartha Lakes, ON photo 26
203 Somerville Concession 5 Road, Kawartha Lakes, ON photo 27
203 Somerville Concession 5 Road, Kawartha Lakes, ON photo 28
203 Somerville Concession 5 Road, Kawartha Lakes, ON photo 29
203 Somerville Concession 5 Road, Kawartha Lakes, ON photo 30
203 Somerville Concession 5 Road, Kawartha Lakes, ON photo 31
203 Somerville Concession 5 Road, Kawartha Lakes, ON photo 32
203 Somerville Concession 5 Road, Kawartha Lakes, ON photo 33
203 Somerville Concession 5 Road, Kawartha Lakes, ON photo 34
203 Somerville Concession 5 Road, Kawartha Lakes, ON photo 35
203 Somerville Concession 5 Road, Kawartha Lakes, ON photo 36
203 Somerville Concession 5 Road, Kawartha Lakes, ON photo 37
203 Somerville Concession 5 Road, Kawartha Lakes, ON photo 38
203 Somerville Concession 5 Road, Kawartha Lakes, ON photo 39
203 Somerville Concession 5 Road, Kawartha Lakes, ON photo 40
203 Somerville Concession 5 Road, Kawartha Lakes, ON photo 41
203 Somerville Concession 5 Road, Kawartha Lakes, ON photo 42
203 Somerville Concession 5 Road, Kawartha Lakes, ON photo 43
203 Somerville Concession 5 Road, Kawartha Lakes, ON photo 44
203 Somerville Concession 5 Road, Kawartha Lakes, ON photo 45
203 Somerville Concession 5 Road, Kawartha Lakes, ON photo 46
203 Somerville Concession 5 Road, Kawartha Lakes, ON photo 47
203 Somerville Concession 5 Road, Kawartha Lakes, ON photo 48
203 Somerville Concession 5 Road, Kawartha Lakes, ON photo 49
1 / 49

BUYER ADVANTAGE

Buy with confidence

Get a full-service approach built on strategy, strong negotiation, and clear guidance from offer to close.

  • Local Market Expertise
  • Broker-level Negotiation
  • Transparent Process
  • No-pressure Guidance

The right strategy depends on your goals, timing, budget, and the type of home you are buying. Get Your Buyer Snapshot.

About This Property

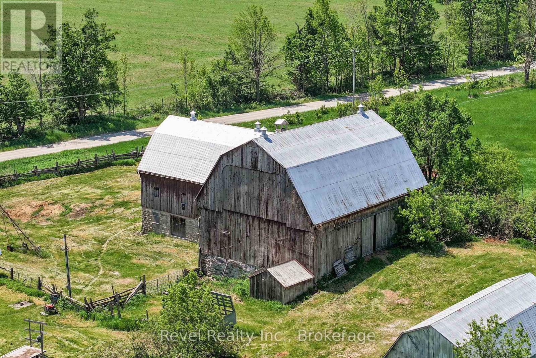
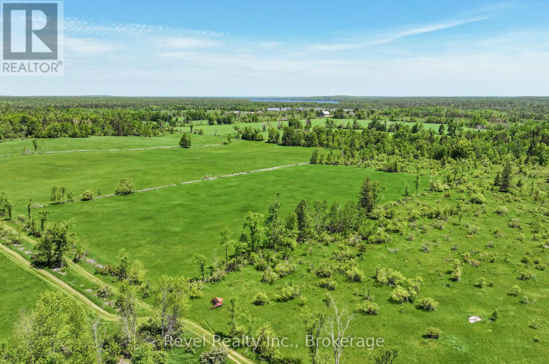
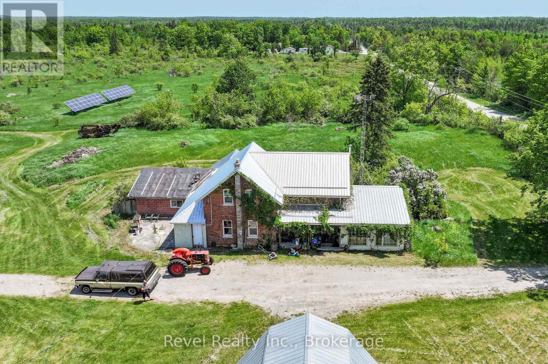
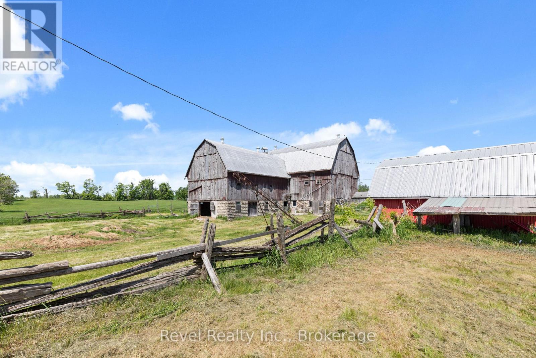
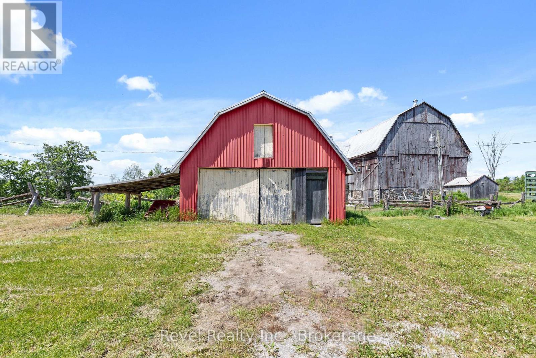
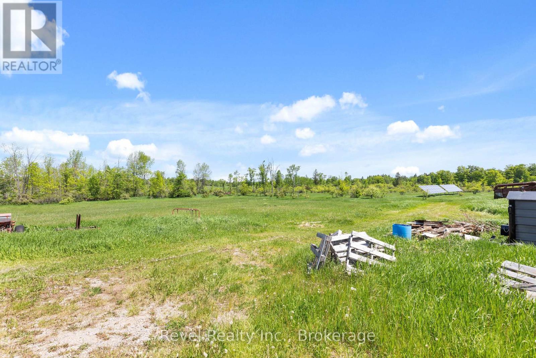
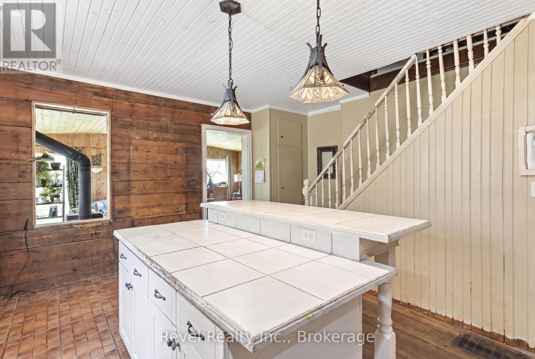
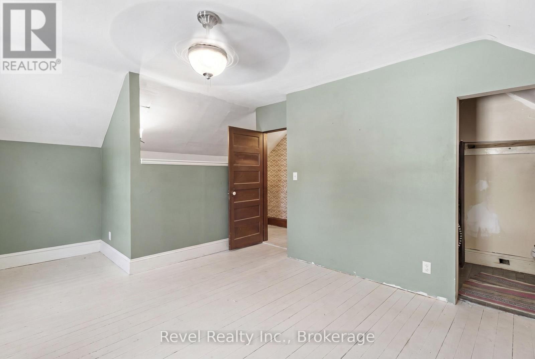
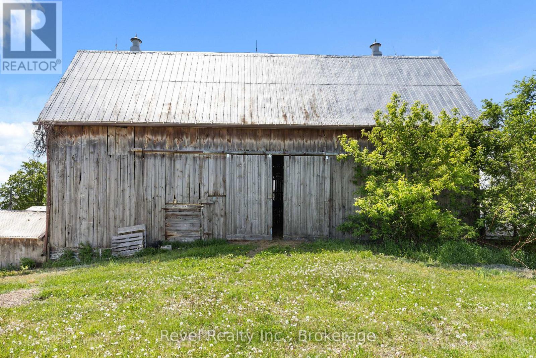
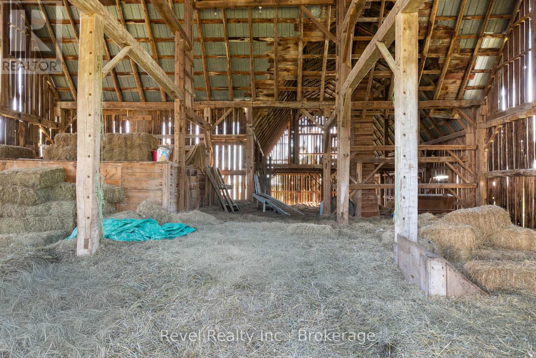
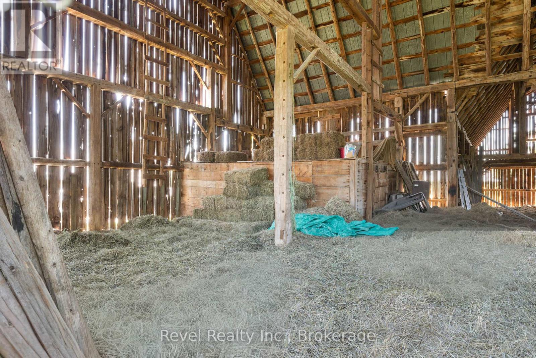
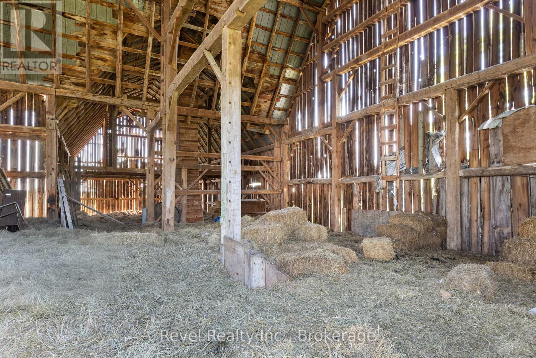
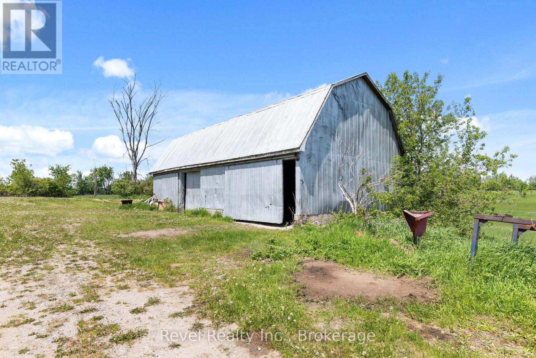
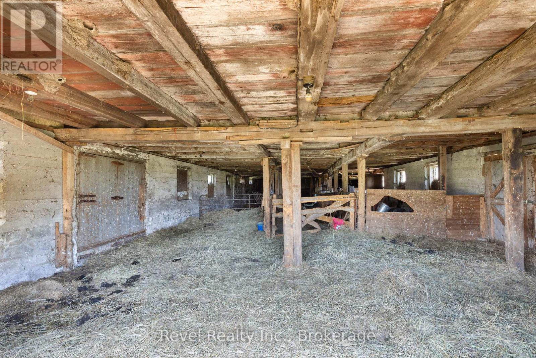
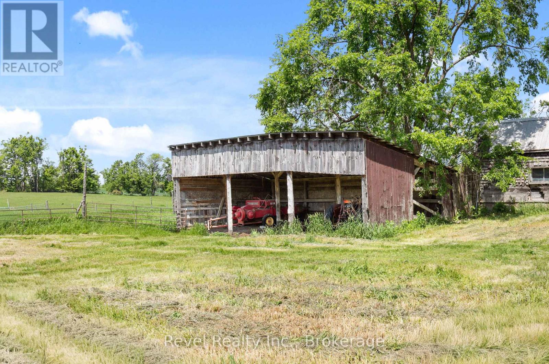
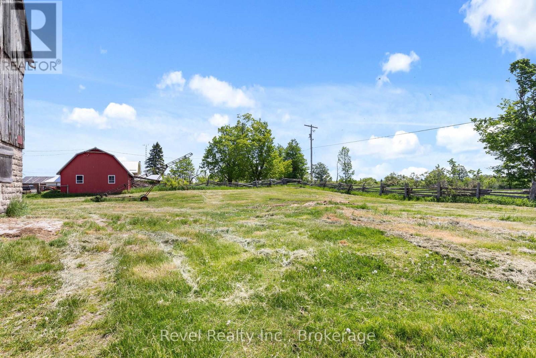
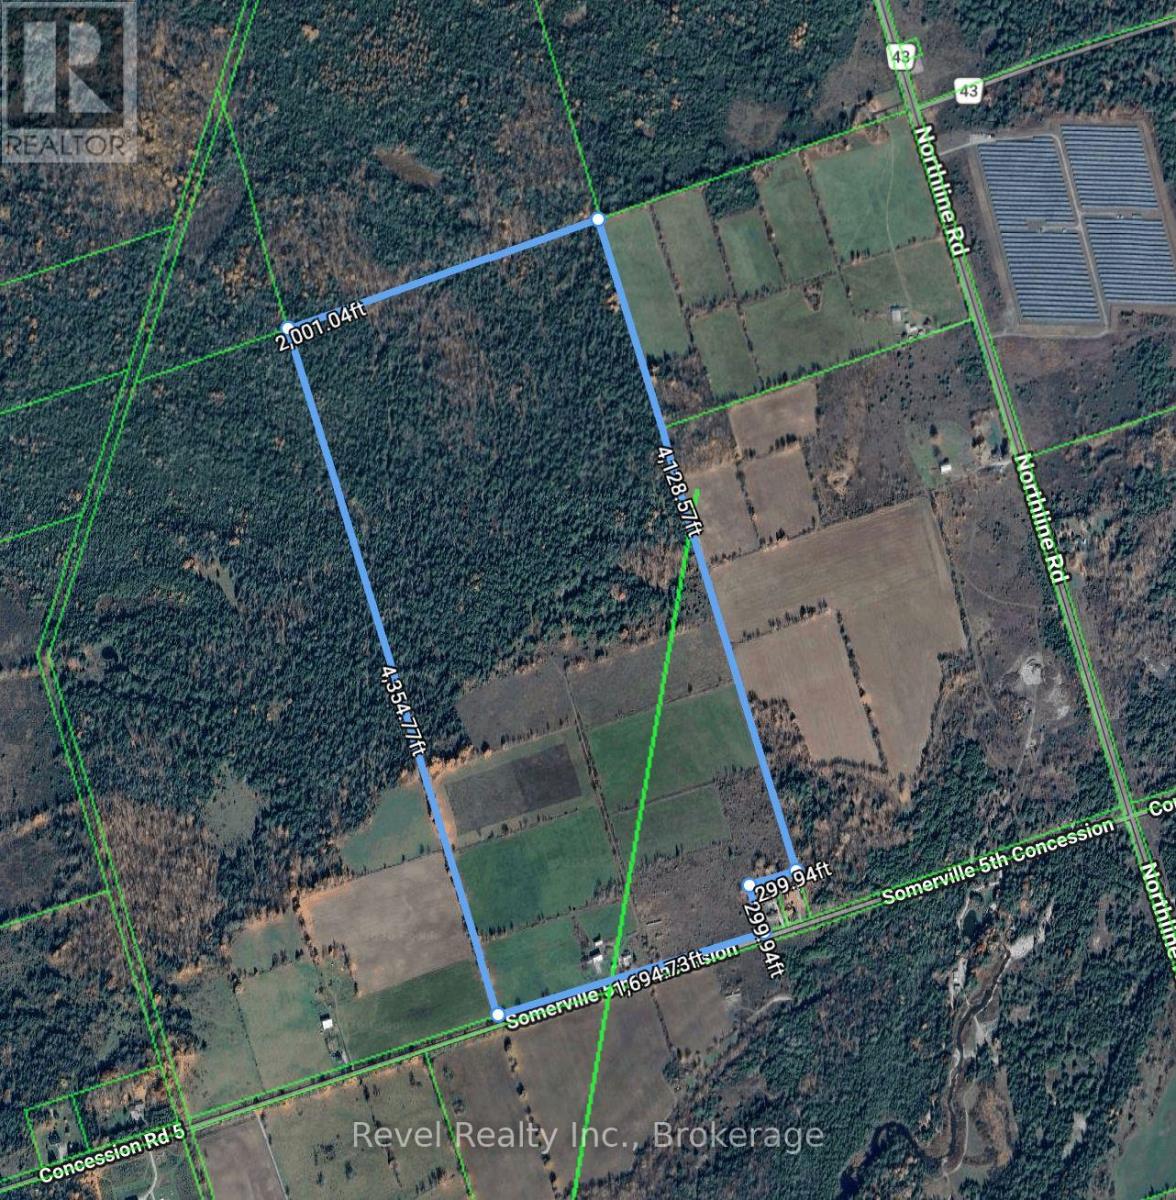
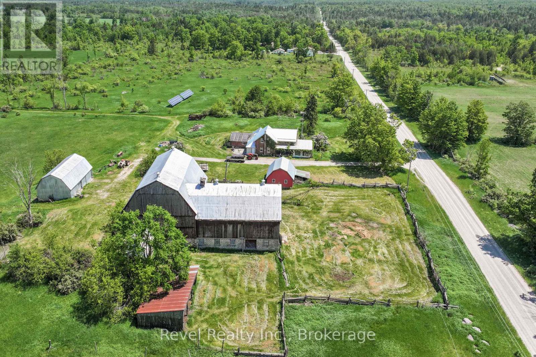
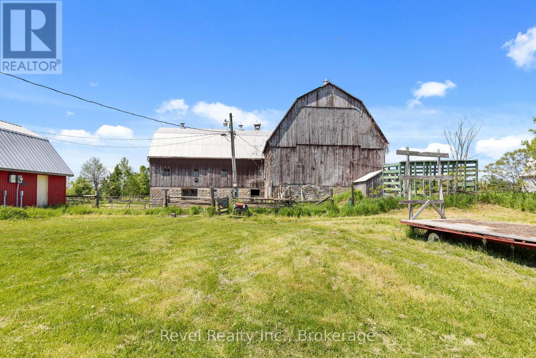
Escape to the countryside and embrace the farm lifestyle on this exceptional 198-acre property. Featuring approximately 85 acres of certified organic farmland and 80 acres of mixed forest, this remarkable estate offers the perfect blend of productivity, recreation, and natural beauty.Explore kilometres of meticulously groomed trails winding through the woods-ideal for horseback riding, ATV adventures, hiking, cross country skiing, and year-round outdoor enjoyment. The mature forest provides an abundant supply of firewood and creates a private sanctuary teeming with wildlife.The impressive century bank barn offers excellent stable height for horses and endless possibilities for hobby farming, livestock, storage, or future agricultural ventures. Large, level fields have been organically cultivated for the past 15 years and are bordered by picturesque fencerows and rare intact stone hedgerows that enhance the property's character while supporting birds, pollinators, and local wildlife.Nature lovers will appreciate that the farm has been maintained as a wildlife sanctuary for many years, with no hunting permitted, creating a peaceful haven for deer, wild turkeys, songbirds, and other native species.Adding to the property's appeal is a MicroFIT solar panel contract with approximately five years remaining, generating roughly $12,000 annually in supplemental income.The home has upgraded electrical panel, plumbing, windows, and a durable steel roof, providing peace of mind for years to come.Conveniently located just minutes from Coboconk and Fenelon Falls, and approximately one hour from Durham Region, this rare offering combines rural tranquility with easy access to amenities. Farm equipment and sawmill are negotiable.A truly unique opportunity to own a productive organic farm, recreational paradise, and private nature retreat all in one. (id:63604)

Key Facts

Type
Detached
Beds
3
Baths
3
Size
2,000 sqft
Lot
1694 x 4128 FT
Parking
12 total

Highlights

  • Refrigerator
  • Stove
  • Water Heater
Property Details 17 details
Bedrooms
3 bedrooms
3 above grade
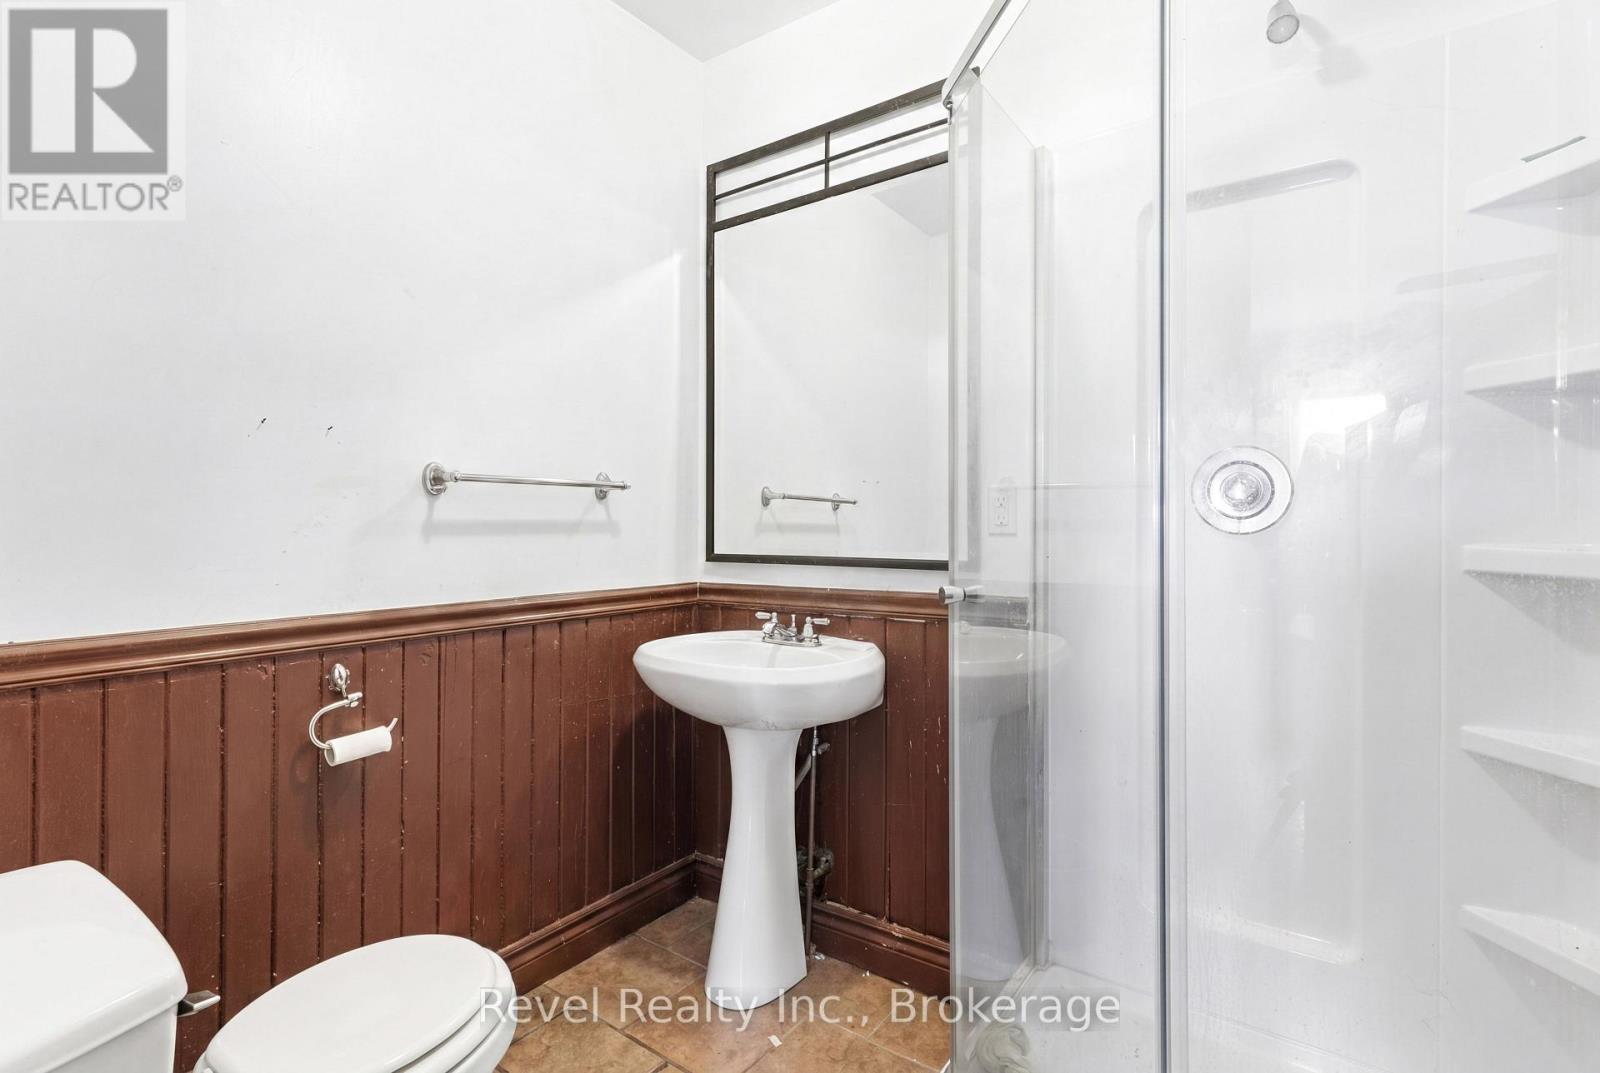
Bathrooms
3 bathrooms
1 partial
Parking
12 parking spaces
Detached Garage · Garage
Living area
2,000 - 2,500 sq. ft.
Property
Single Family · Freehold · Detached
Property subtype
Single Family
Structure type
House
Ownership
Freehold
Attached status
Detached
Storeys
2
Basement
Unfinished
Heating
Forced air, Oil, Electric, Wood
Fireplace
1 fireplace
Lot dimensions
1694 x 4128 FT
Frontage
1,694 feet
Taxes
$3,471.28 (2,025)
Zoning
A1
Sewer
Septic System

Interior features

RefrigeratorStoveWater HeaterFireplace(s)

Exterior features

BrickStone

Systems and association

Electricity

Lot and water

Wooded areaFlat siteDry
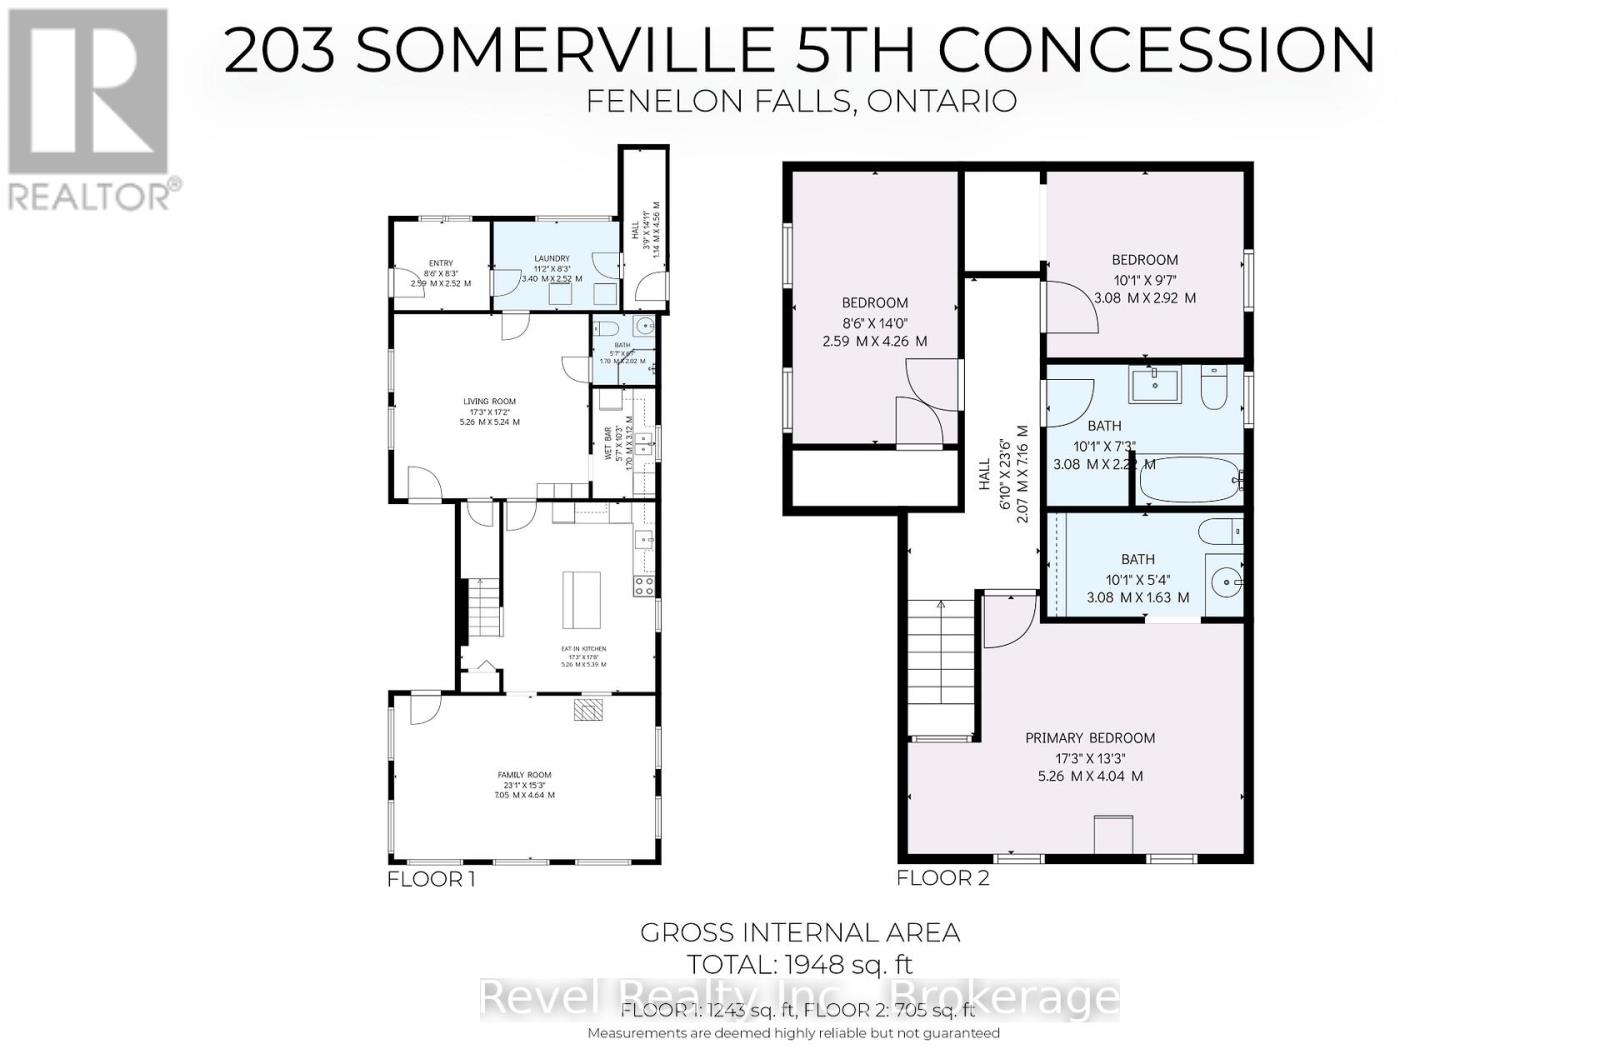
Rooms 8 rooms
Level
Room
Dimensions
Upper Level
Bedroom 3
3.08 m x 2.92 m
Upper Level
Bedroom 2
2.59 m x 4.26 m
Main level
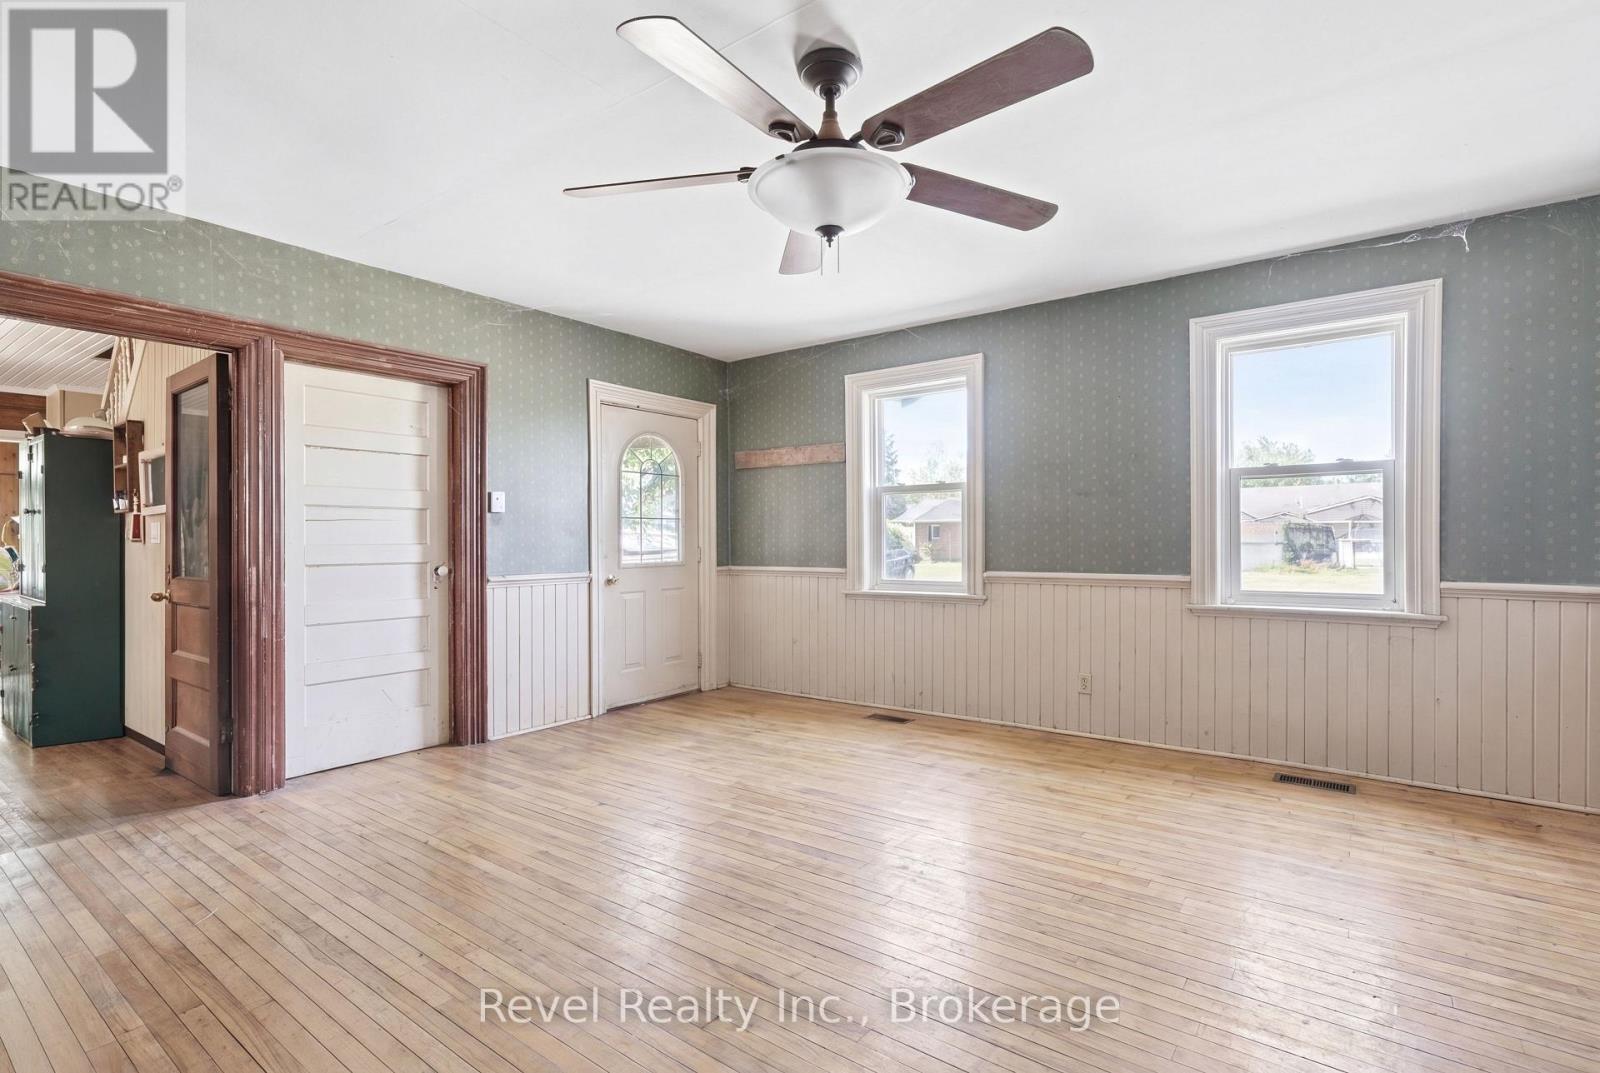
Living room
5.26 m x 5.24 m
Main level
Foyer
2.59 m x 2.52 m
Main level
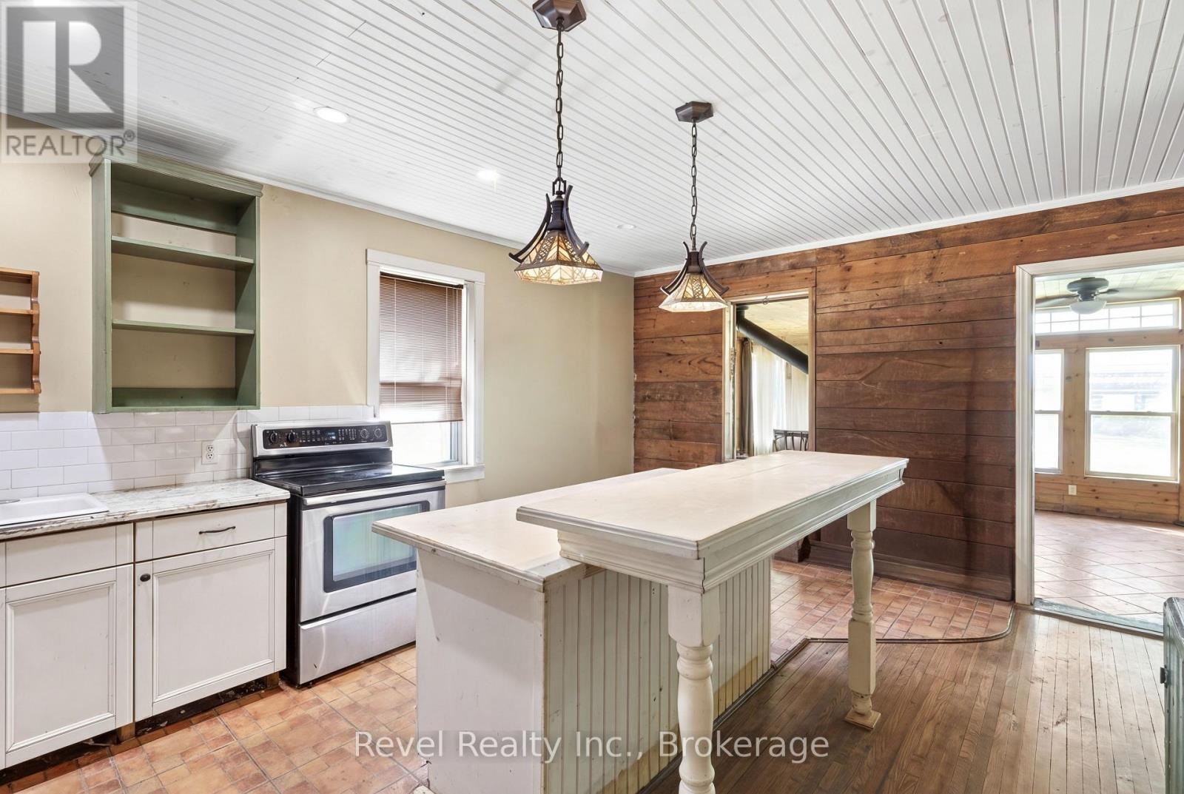
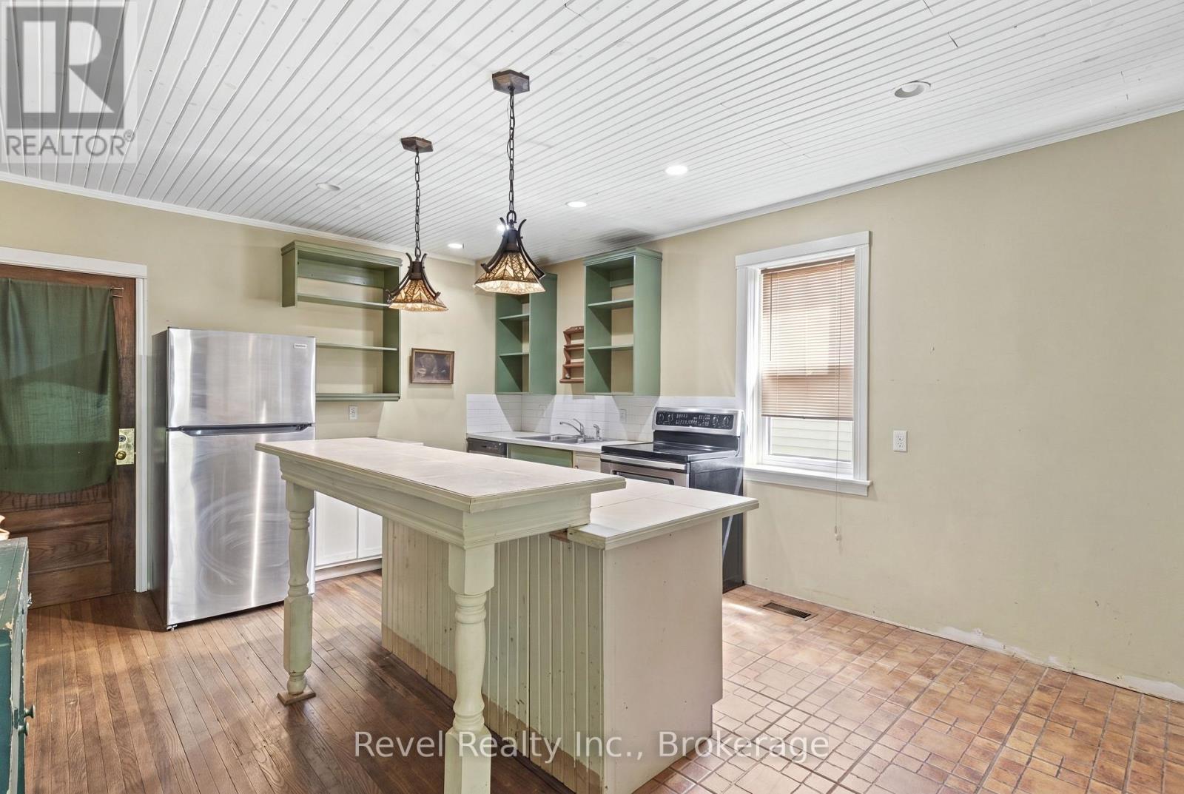
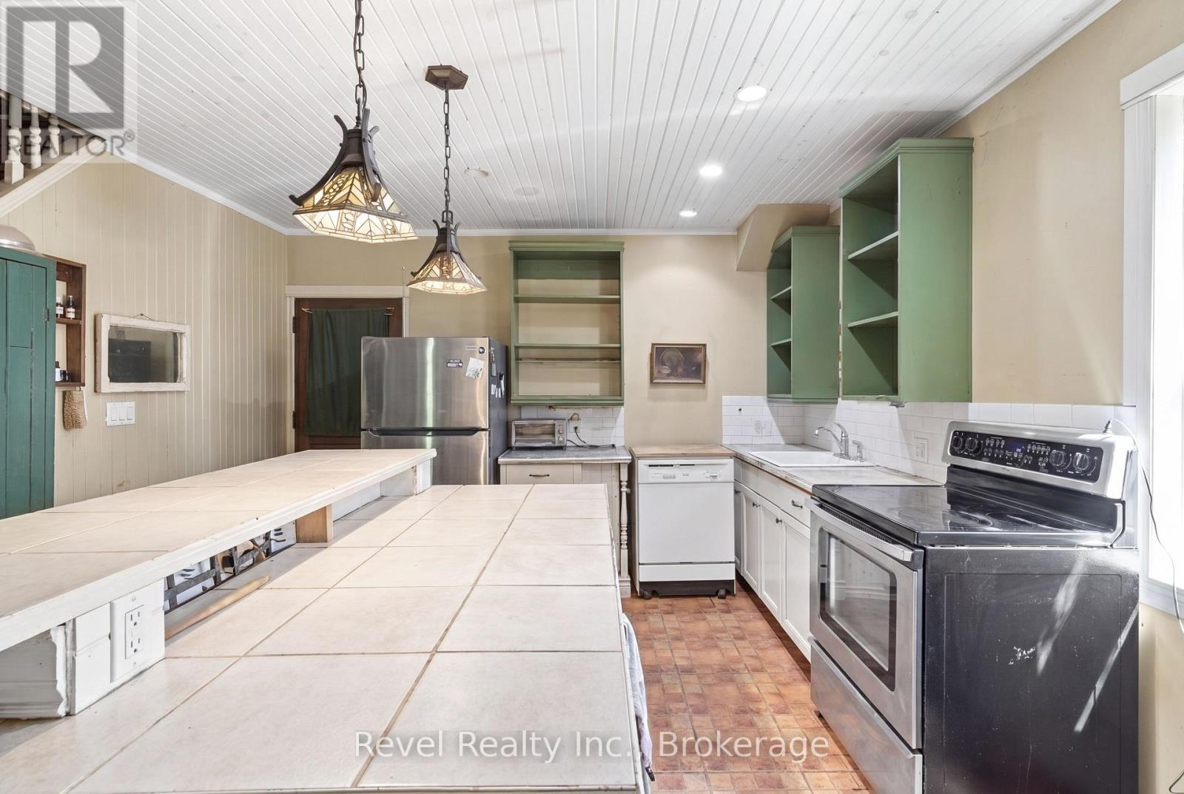
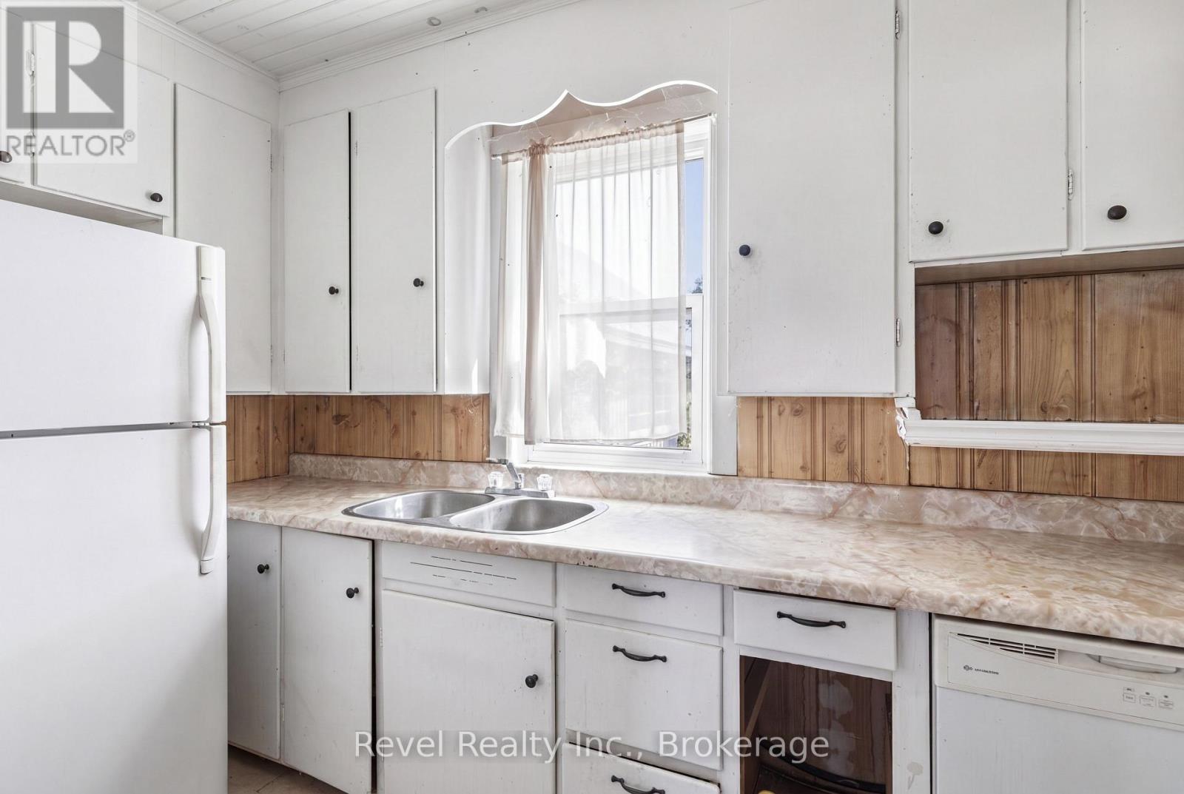
Kitchen
5.26 m x 5.39 m
Upper Level
Primary Bedroom
5.26 m x 4.04 m
Main level
Laundry room
3.4 m x 2.52 m
Main level
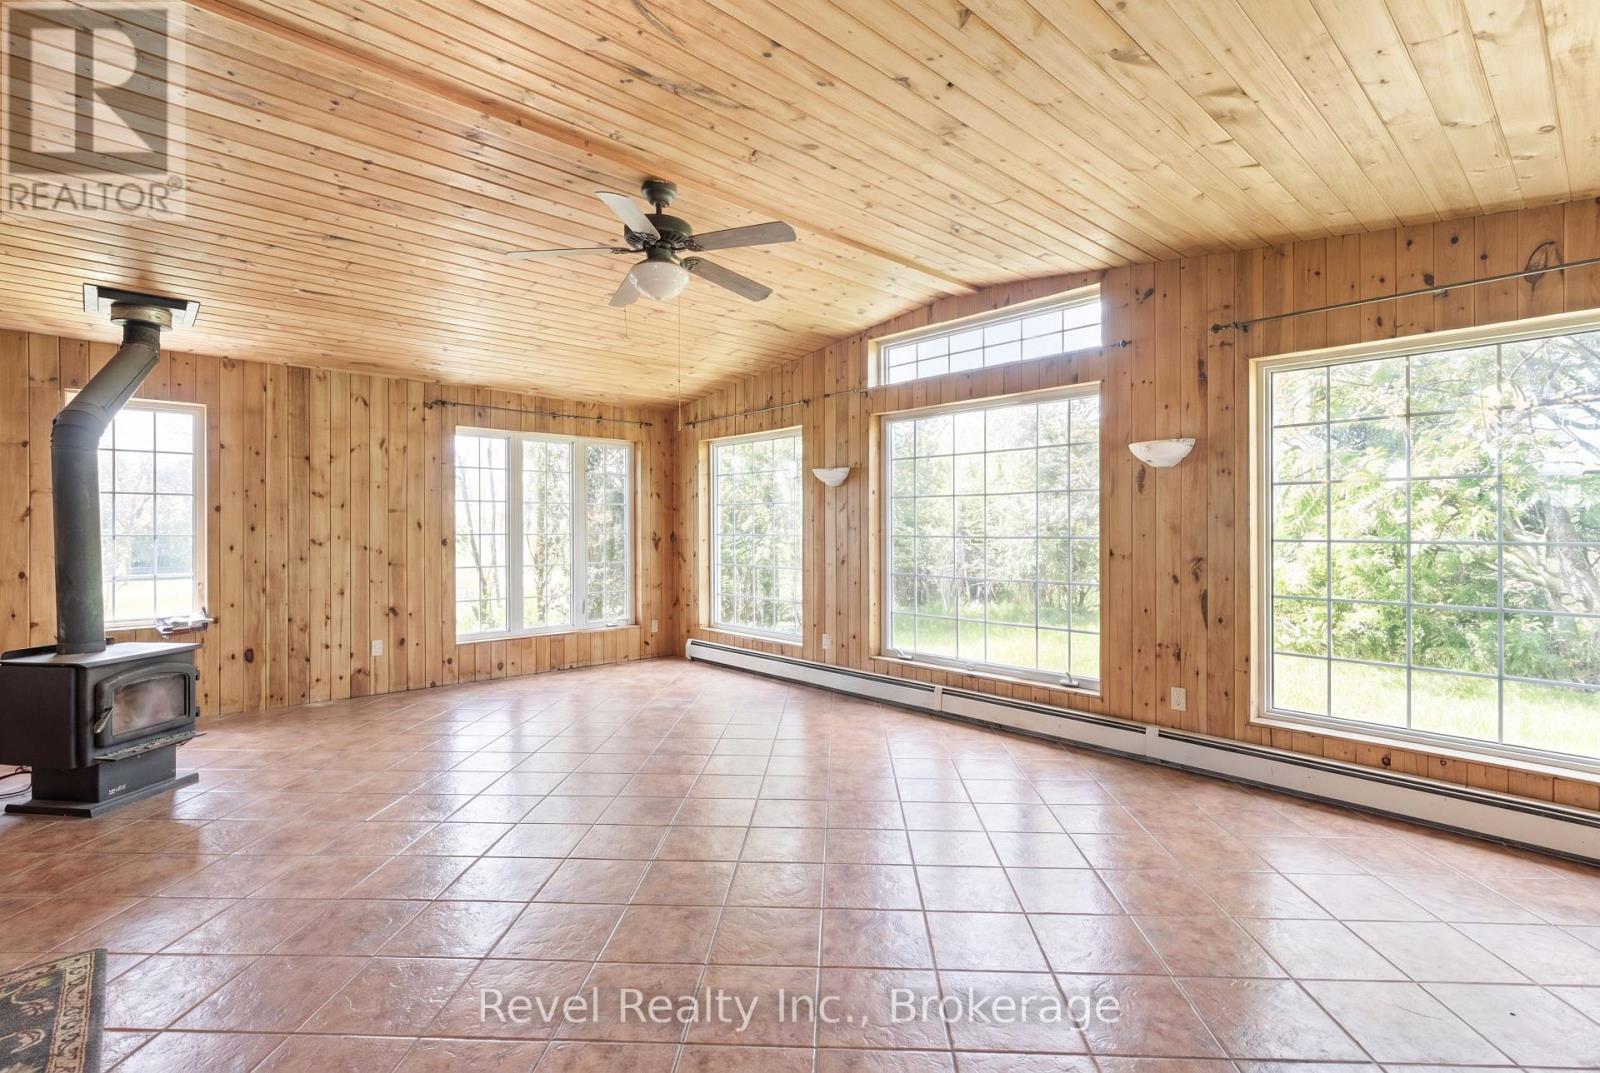
Family room
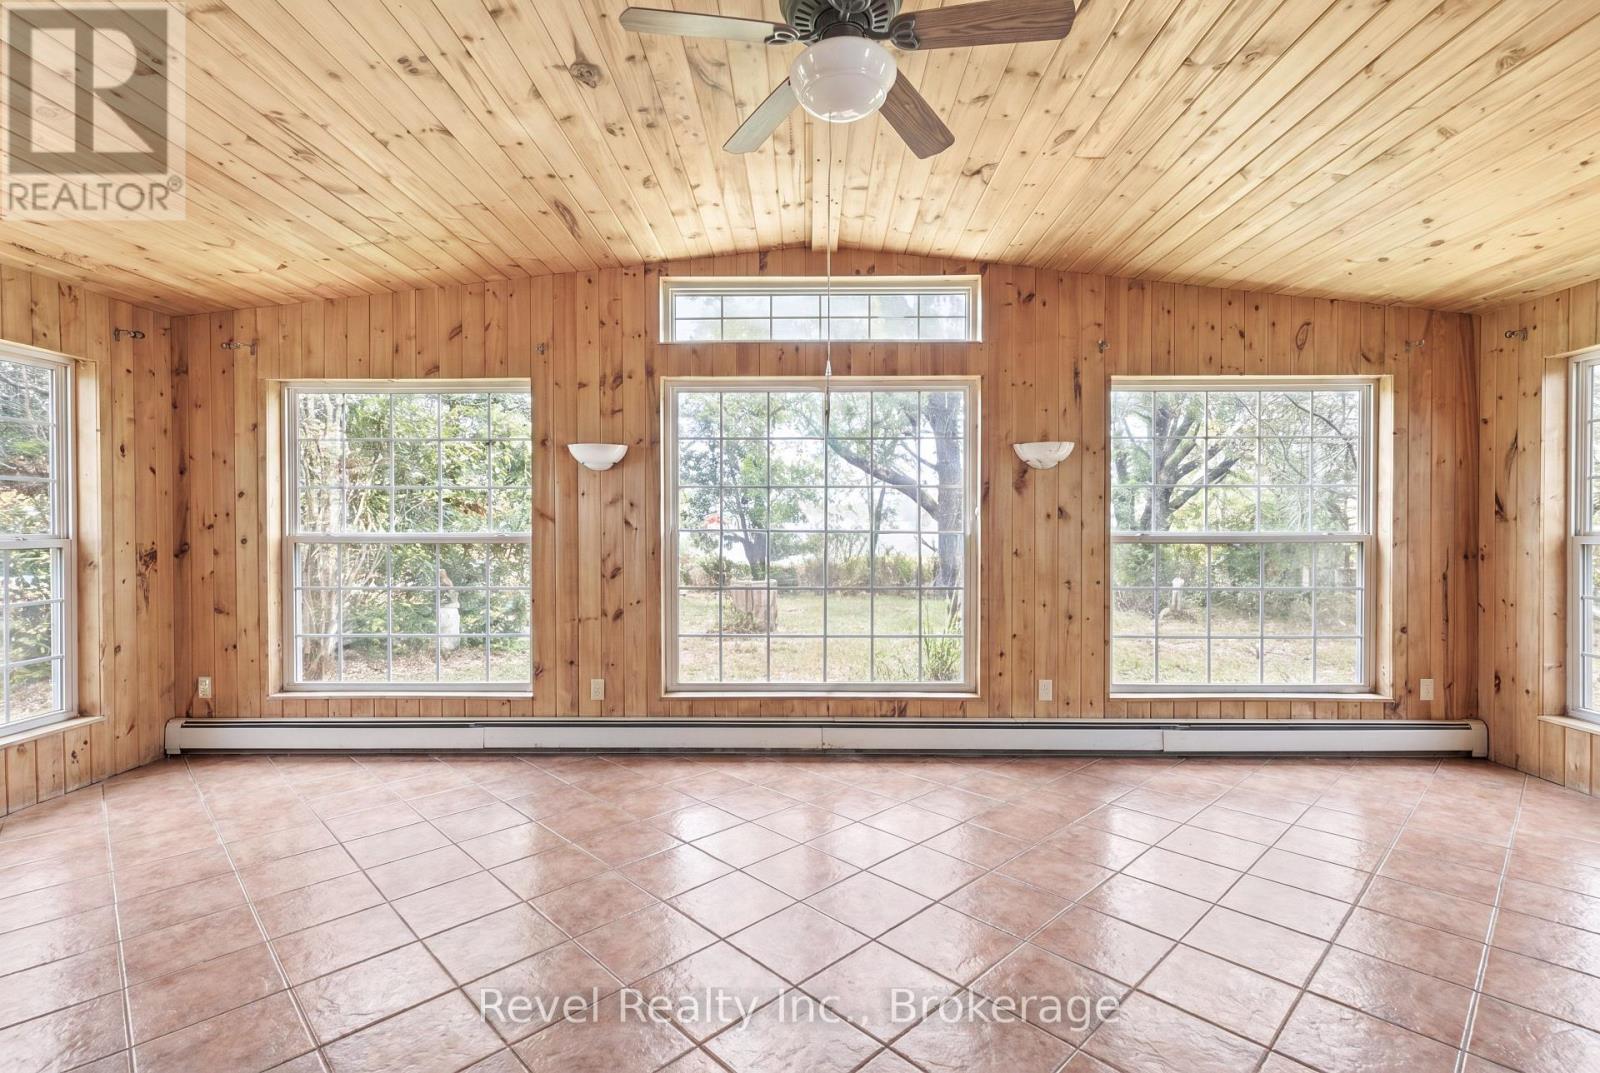
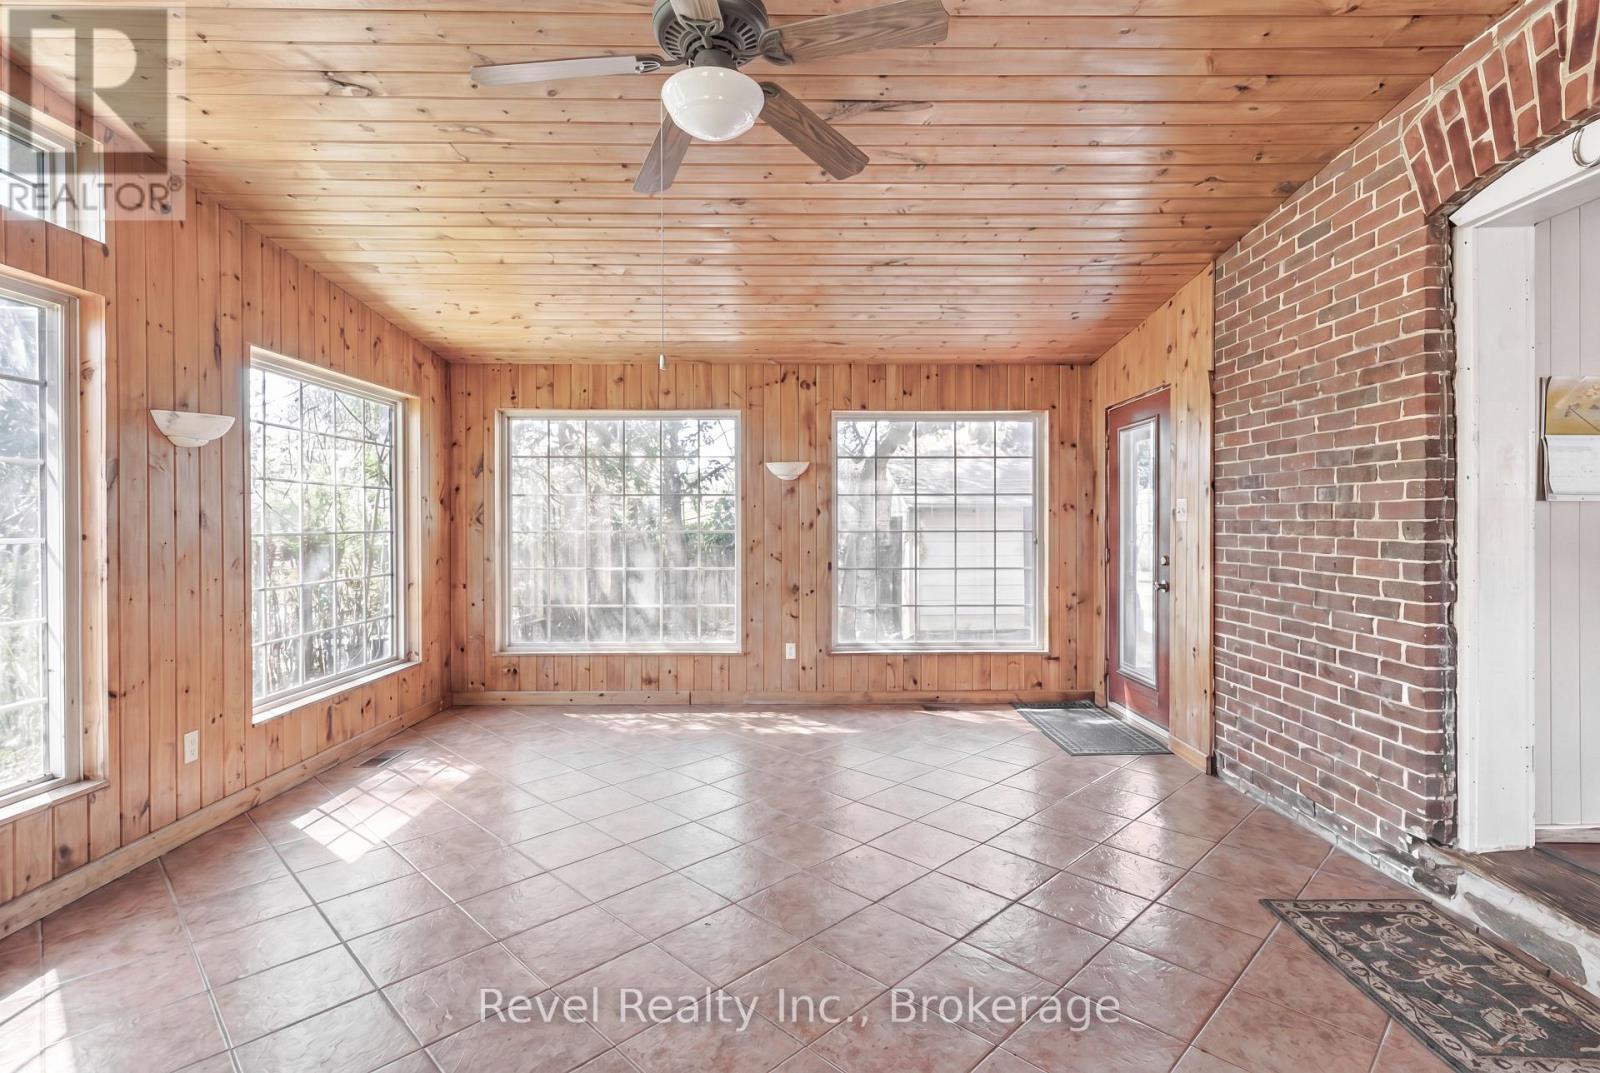
7.05 m x 4.64 m

Virtual Tour & Media

Mortgage & Affordability Estimate monthly costs
Purchase price$1,100,000
Down paymentNot available
Mortgage amountNot available
Principal & interestNot available
Property taxesNot available
Condo/HOA feeNot available
Insurance/OtherNot available
UtilitiesNot available
Est. monthly totalNot available
Income needed (GDS 32%)Not available
Estimates only. Not financial advice. Rates, taxes and fees vary by lender and municipality.

Saved Properties

Keep This One Handy

Save this listing, compare it later, or open your saved properties dashboard.

Manage Saved Searches
Map is approximate.

Neighbourhood

Area
Somerville
City
Kawartha Lakes
Postal code
K0M 1K0
Nearby
Cross Streets: NORTHLINE RD TO SOMERVILLE CON 5. ** Directions: NORTHLINE RD TO SOMERVILLE CON.