2030 Governors Road

Hamilton, ONDetached
$1,099,000
MLS® X13759578
Detached4 beds3 baths6 total
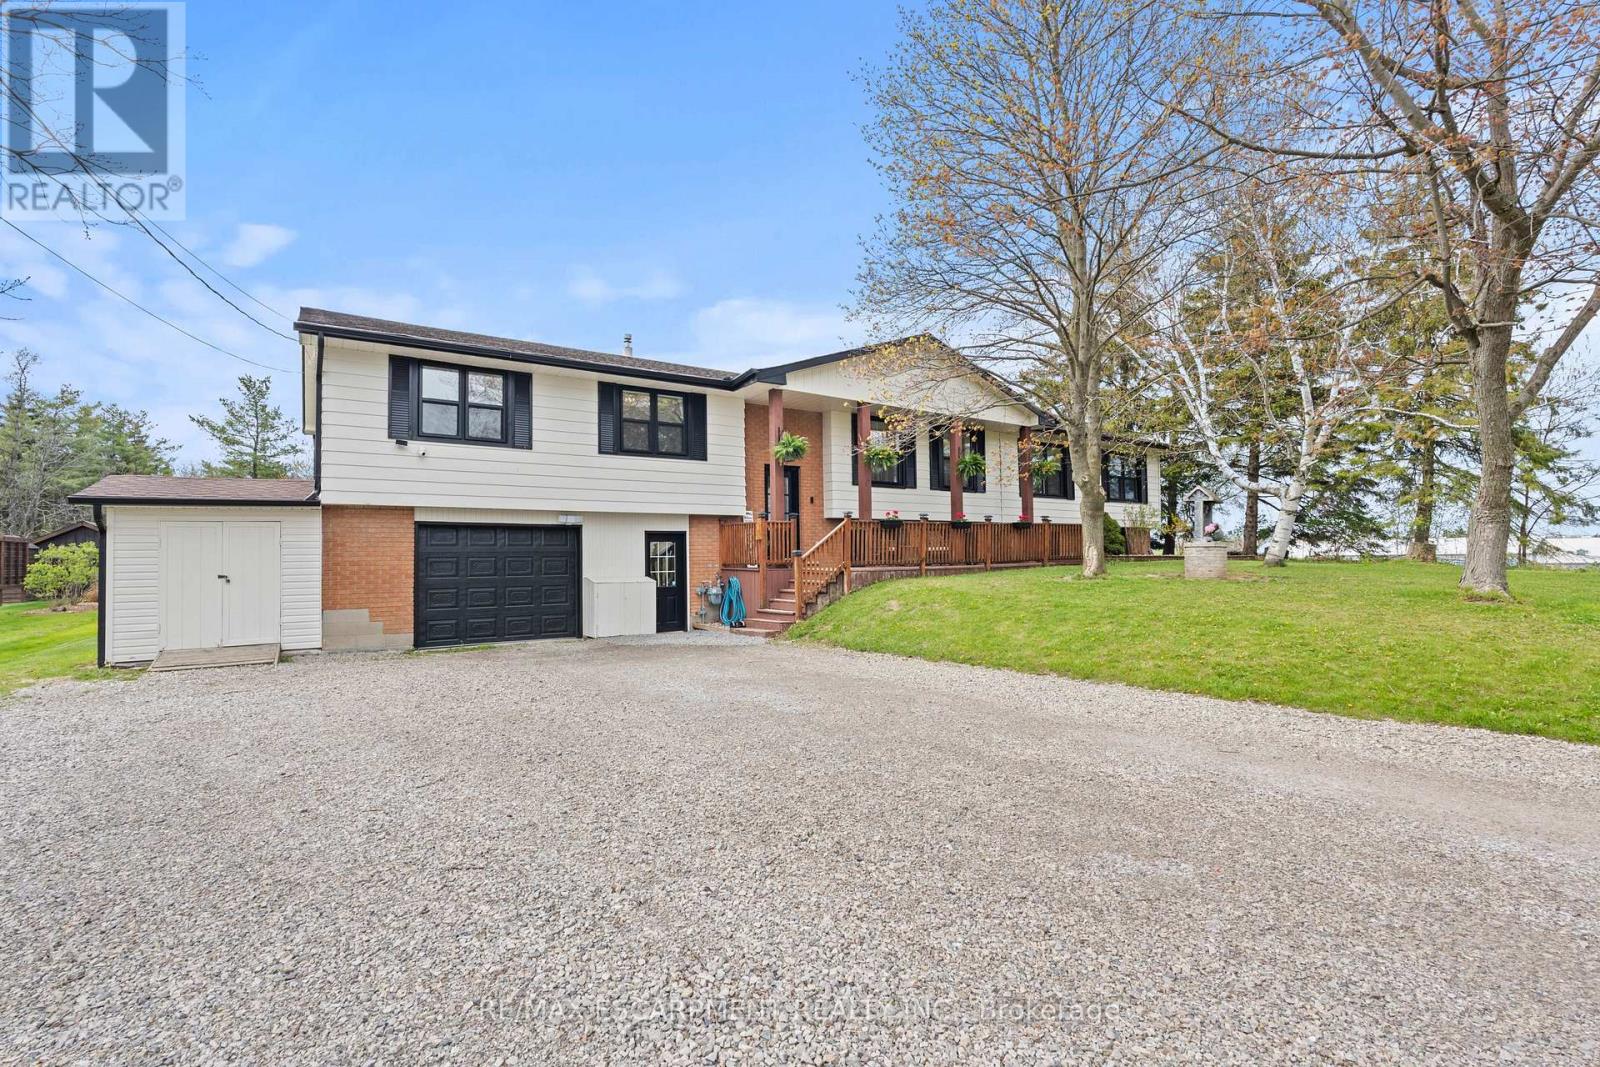
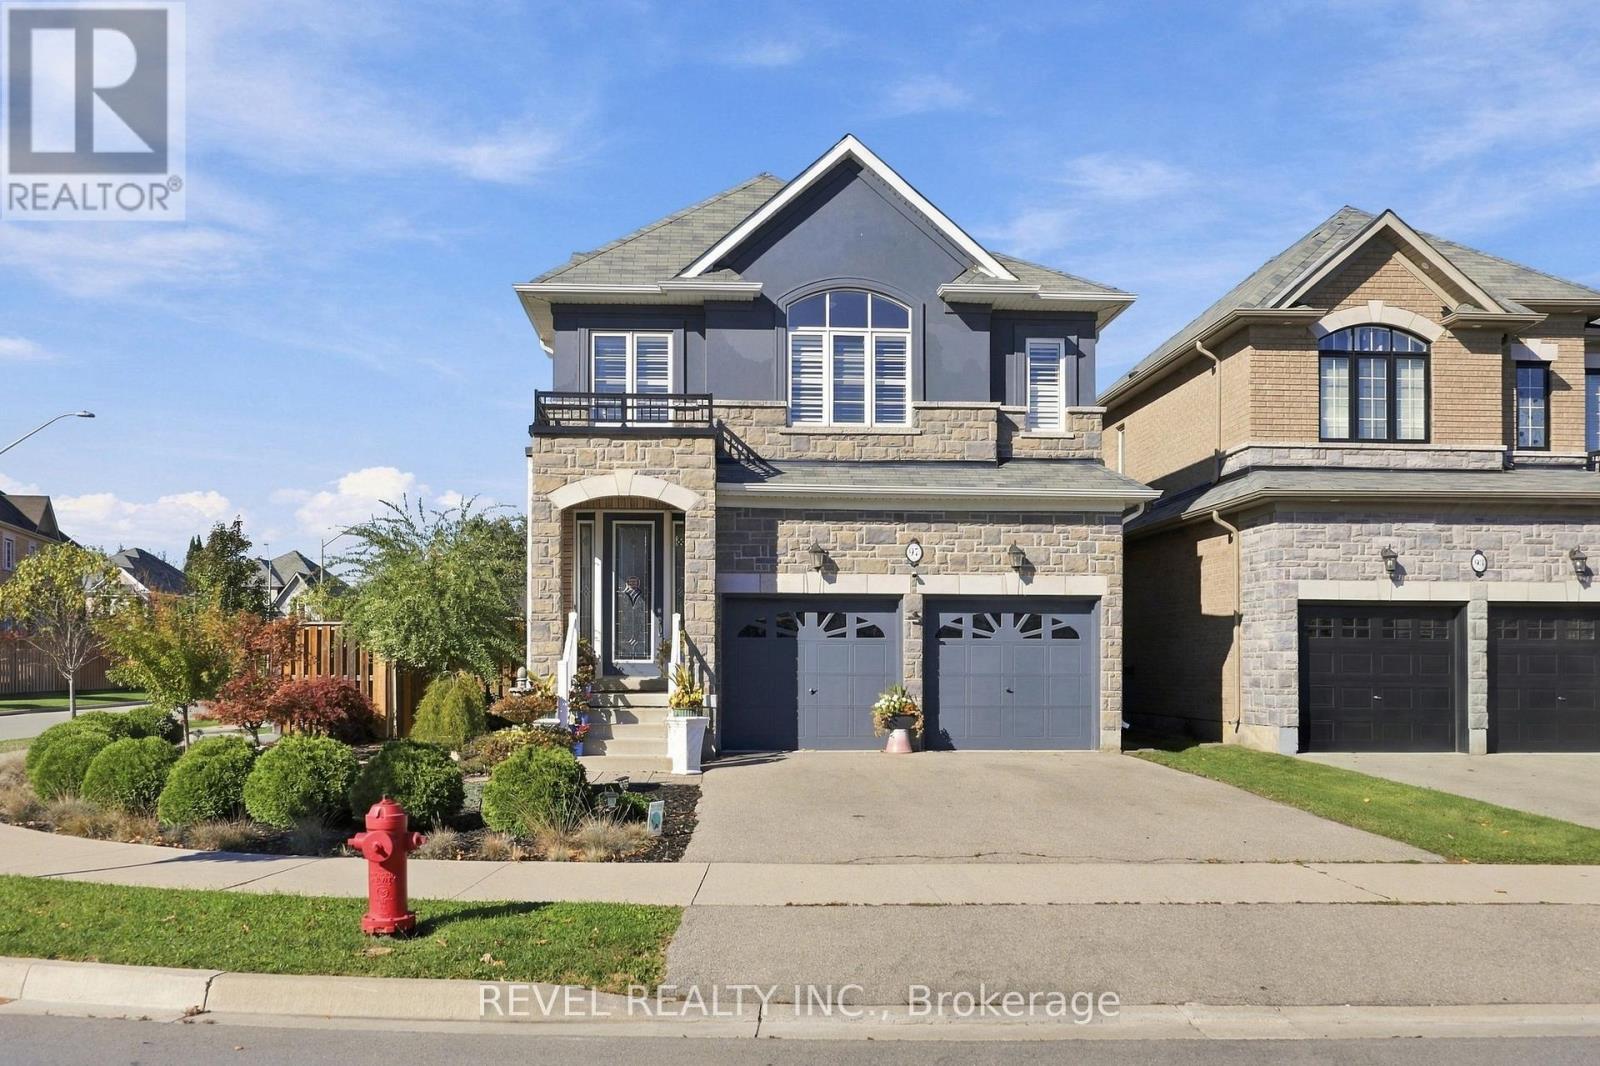
2030 Governors Road, Hamilton, ON photo 1
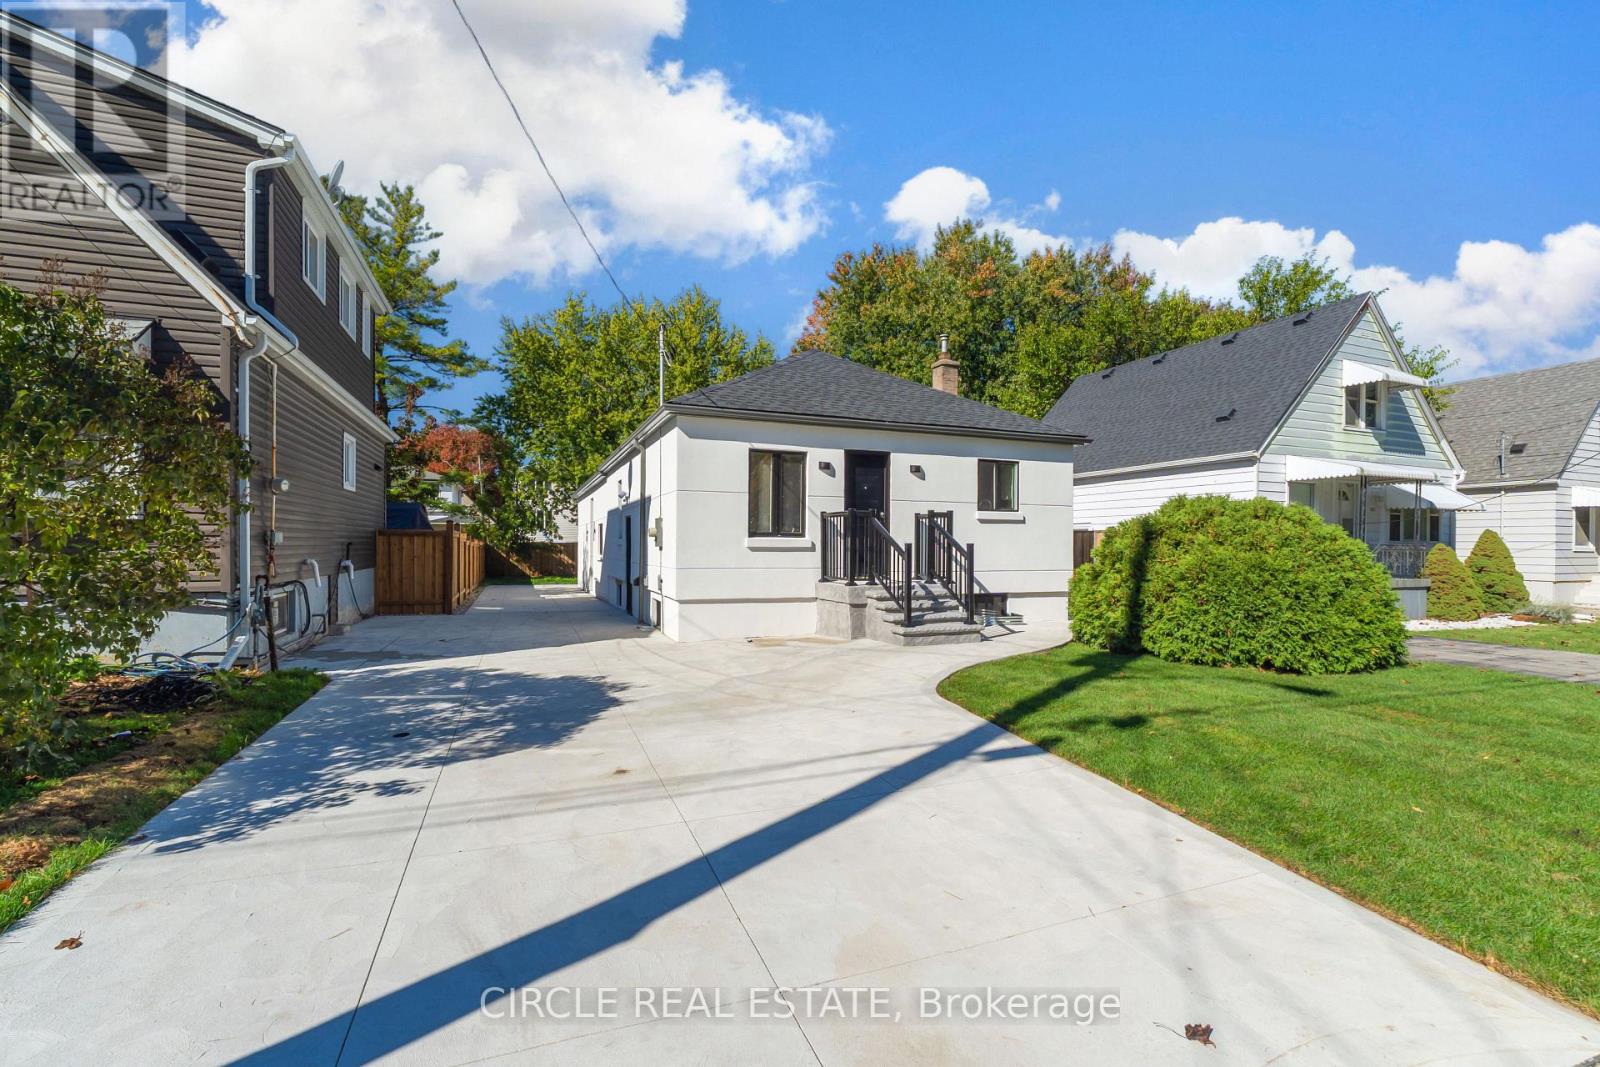
2030 Governors Road, Hamilton, ON photo 2
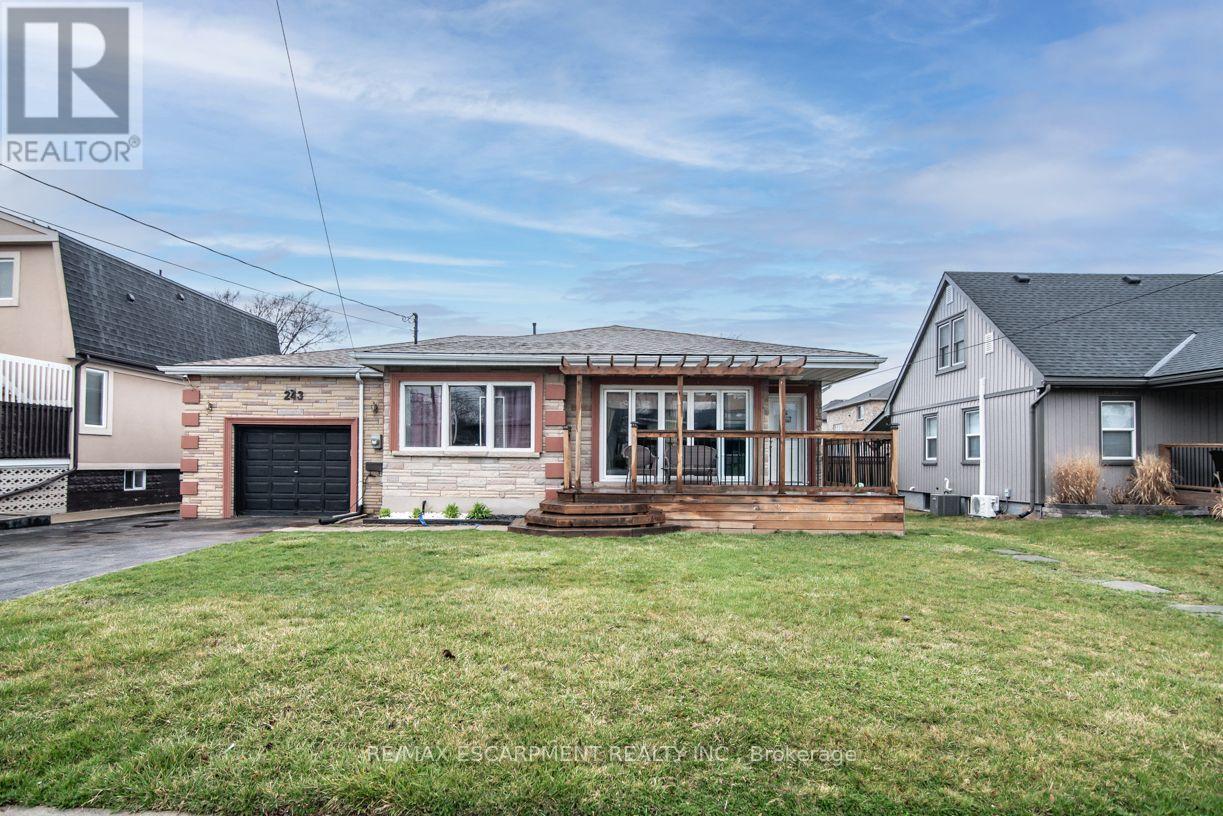
2030 Governors Road, Hamilton, ON photo 3
2030 Governors Road, Hamilton, ON photo 4
2030 Governors Road, Hamilton, ON photo 5
2030 Governors Road, Hamilton, ON photo 6
2030 Governors Road, Hamilton, ON photo 7
2030 Governors Road, Hamilton, ON photo 8
2030 Governors Road, Hamilton, ON photo 9
2030 Governors Road, Hamilton, ON photo 10
2030 Governors Road, Hamilton, ON photo 11
2030 Governors Road, Hamilton, ON photo 12
2030 Governors Road, Hamilton, ON photo 13
2030 Governors Road, Hamilton, ON photo 14
2030 Governors Road, Hamilton, ON photo 15
2030 Governors Road, Hamilton, ON photo 16
2030 Governors Road, Hamilton, ON photo 17
2030 Governors Road, Hamilton, ON photo 18
2030 Governors Road, Hamilton, ON photo 19
2030 Governors Road, Hamilton, ON photo 20
2030 Governors Road, Hamilton, ON photo 21
2030 Governors Road, Hamilton, ON photo 22
2030 Governors Road, Hamilton, ON photo 23
2030 Governors Road, Hamilton, ON photo 24
2030 Governors Road, Hamilton, ON photo 25
2030 Governors Road, Hamilton, ON photo 26
2030 Governors Road, Hamilton, ON photo 27
2030 Governors Road, Hamilton, ON photo 28
2030 Governors Road, Hamilton, ON photo 29
2030 Governors Road, Hamilton, ON photo 30
2030 Governors Road, Hamilton, ON photo 31
2030 Governors Road, Hamilton, ON photo 32
2030 Governors Road, Hamilton, ON photo 33
2030 Governors Road, Hamilton, ON photo 34
2030 Governors Road, Hamilton, ON photo 35
2030 Governors Road, Hamilton, ON photo 36
2030 Governors Road, Hamilton, ON photo 37
2030 Governors Road, Hamilton, ON photo 38
2030 Governors Road, Hamilton, ON photo 39
2030 Governors Road, Hamilton, ON photo 40
2030 Governors Road, Hamilton, ON photo 41
2030 Governors Road, Hamilton, ON photo 42
2030 Governors Road, Hamilton, ON photo 43
2030 Governors Road, Hamilton, ON photo 44
2030 Governors Road, Hamilton, ON photo 45
1 / 45

BUYER ADVANTAGE

Buy with confidence

Get a full-service approach built on strategy, strong negotiation, and clear guidance from offer to close.

  • Local Market Expertise
  • Broker-level Negotiation
  • Transparent Process
  • No-pressure Guidance

The right strategy depends on your goals, timing, budget, and the type of home you are buying. Get Your Buyer Snapshot.

About This Property

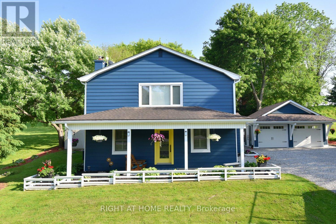
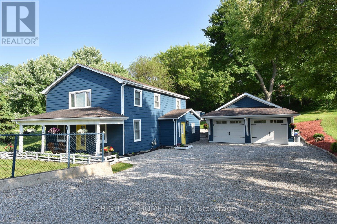
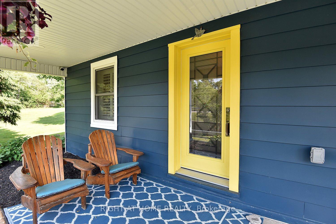
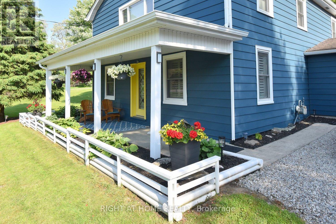
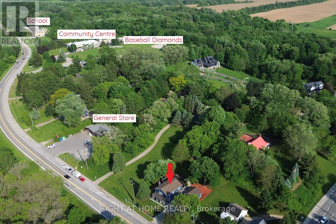
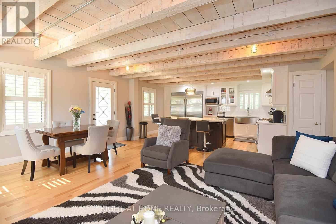
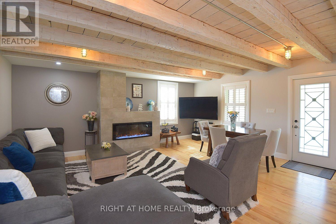
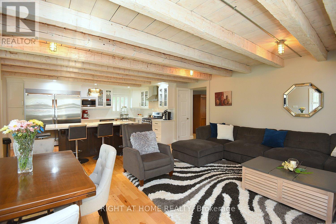
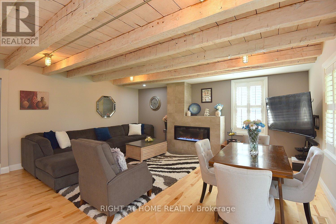
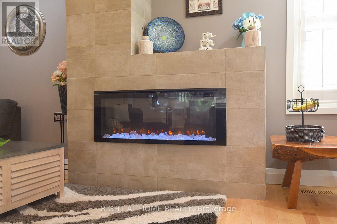
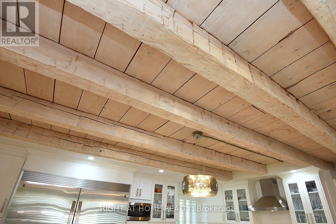
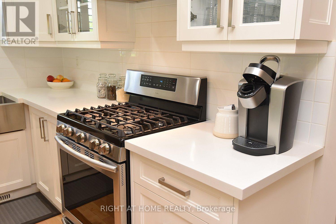
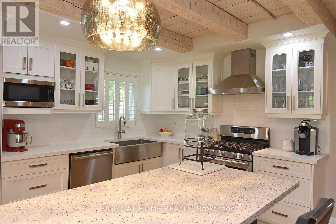
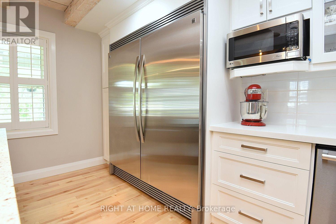
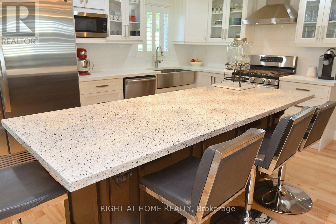
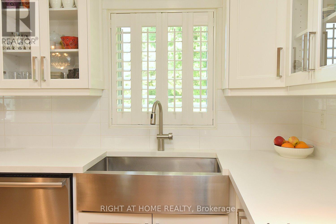
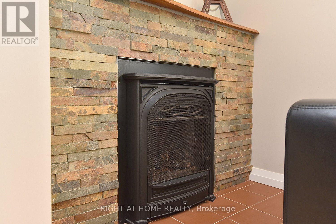
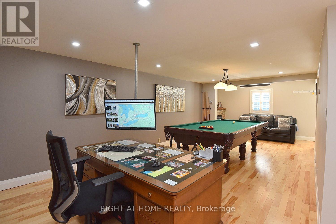
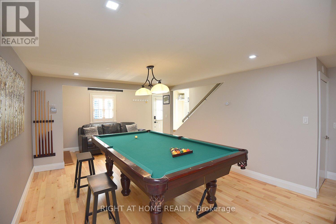
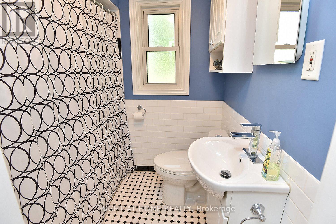
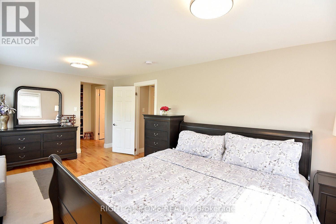
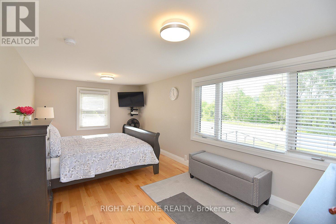
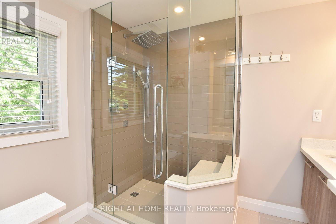
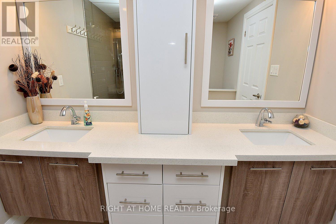
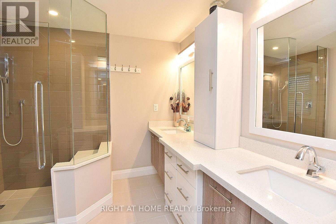
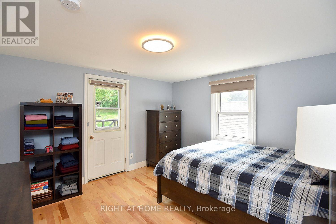
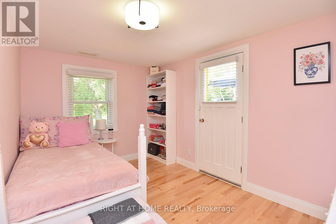
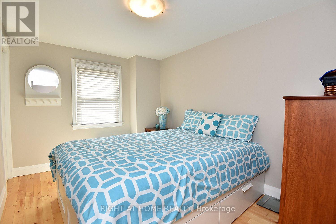
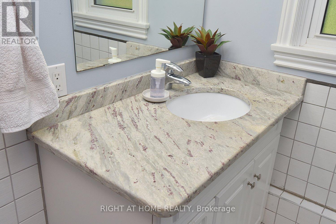
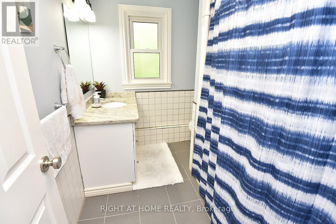
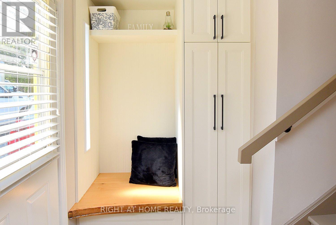
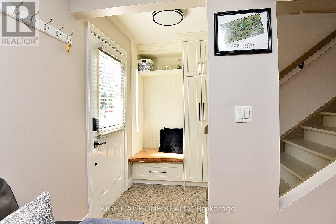
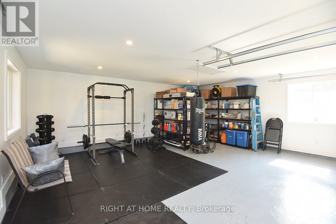
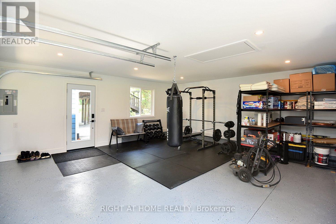
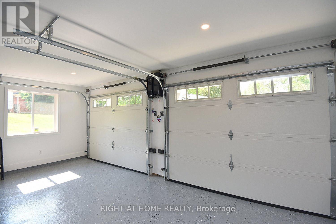
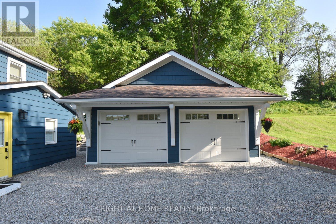
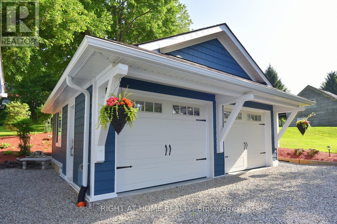
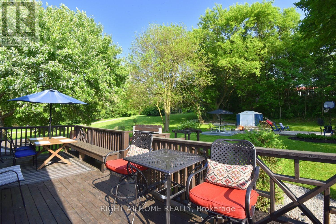
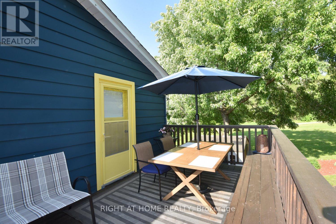
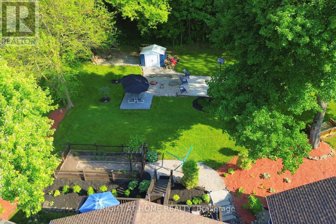
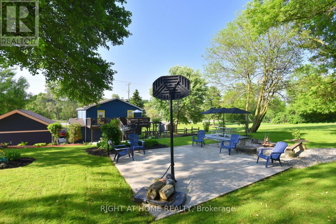
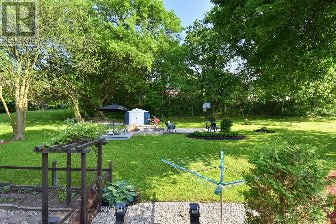
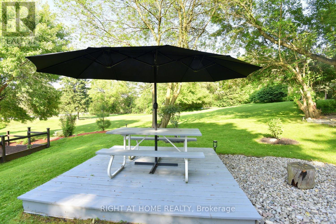
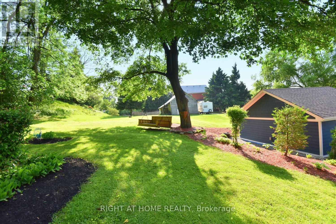
Welcome to 2030 Governors Road in Copetown-a beautifully remodelled 4-bedroom, 3-bathroom retreat that seamlessly blends timeless country charm with modern comfort.This carpet-free, two-storey home offers 2,204 sq. ft. of thoughtfully designed living space with hardwood flooring throughout. The main level features an open-concept living, kitchen and dining area highlighted by original exposed hand-hewn beams, a custom fireplace, a large centre island and sleek stainless-steel appliances. The adjoining games room, complete with a second fireplace and comfortable sitting area, creates an inviting space for family time and entertaining. A dedicated main-floor office provides an ideal work-from-home setting.Flexible S2 zoning may permit a variety of live-work opportunities for professionals, tradespeople and entrepreneurs. Buyers are encouraged to verify their intended use.Upstairs, the expansive primary suite includes a generous walk-in closet and luxurious ensuite. Two rear-facing bedrooms each offer walkout access to a large private balcony, while a spacious fourth bedroom and full bathroom complete the second level.The newly constructed detached two-car garage features a new electrical panel and epoxy flooringStep outside into your own private nature escape, complete with an enclosed garden, relaxing firepit, patio and deck-perfect for unwinding or hosting family and friends. The property also offers two water-source options with both a well and cistern, along with a professionally wired camera security system.Conveniently located steps from public-school bus pickup and drop-off, the Copetown General Store, community centre and Oak Hill Academy, with McMaster University and the University of Waterloo School of Architecture just a short drive away.This move-in-ready country gem offers exceptional comfort, flexibility and character. Come discover why Copetown is playfully known as the "Hub of the Universe." (id:63604)

Key Facts

Type
Detached
Beds
4
Baths
3
Size
2,000 sqft
Lot
90.8 x 160.2 FT
Parking
6 total

Highlights

  • Washer
  • Refrigerator
  • Water meter
  • Water softener
  • Dishwasher
  • Stove
  • Dryer
  • Water Treatment
  • Garage door opener remote(s)
Property Details 19 details
Bedrooms
4 bedrooms
4 above grade
Bathrooms
3 bathrooms
Parking
6 parking spaces
Detached Garage · Garage
Living area
2,000 - 2,500 sq. ft.
Property
Single Family · Freehold · Detached
Property subtype
Single Family
Structure type
House
Ownership
Freehold
Attached status
Detached
Storeys
2
Basement
Unfinished
Heating
Forced air, Natural gas
Cooling
Central air conditioning
Fireplace
2 fireplaces
Lot dimensions
90.8 x 160.2 FT
Frontage
90.90 feet
Taxes
$5,534.88
Zoning
S2
Water source
Cistern, Dug Well
Sewer
Septic System

Interior features

WasherRefrigeratorWater meterWater softenerDishwasherStoveDryerWater TreatmentGarage door opener remote(s)Fireplace(s)

Exterior features

Aluminum sidingVinyl sidingStoneBlockPoured Concrete

Systems and association

Smoke DetectorsElectricity

Lot and water

Wooded areaIrregular lot sizeLightingCarpet Free
Rooms 13 rooms
Level
Room
Dimensions
Main level
Living room
5.72 m x 5.11 m
Second level
Bathroom
2.41 m x 2.03 m
Second level
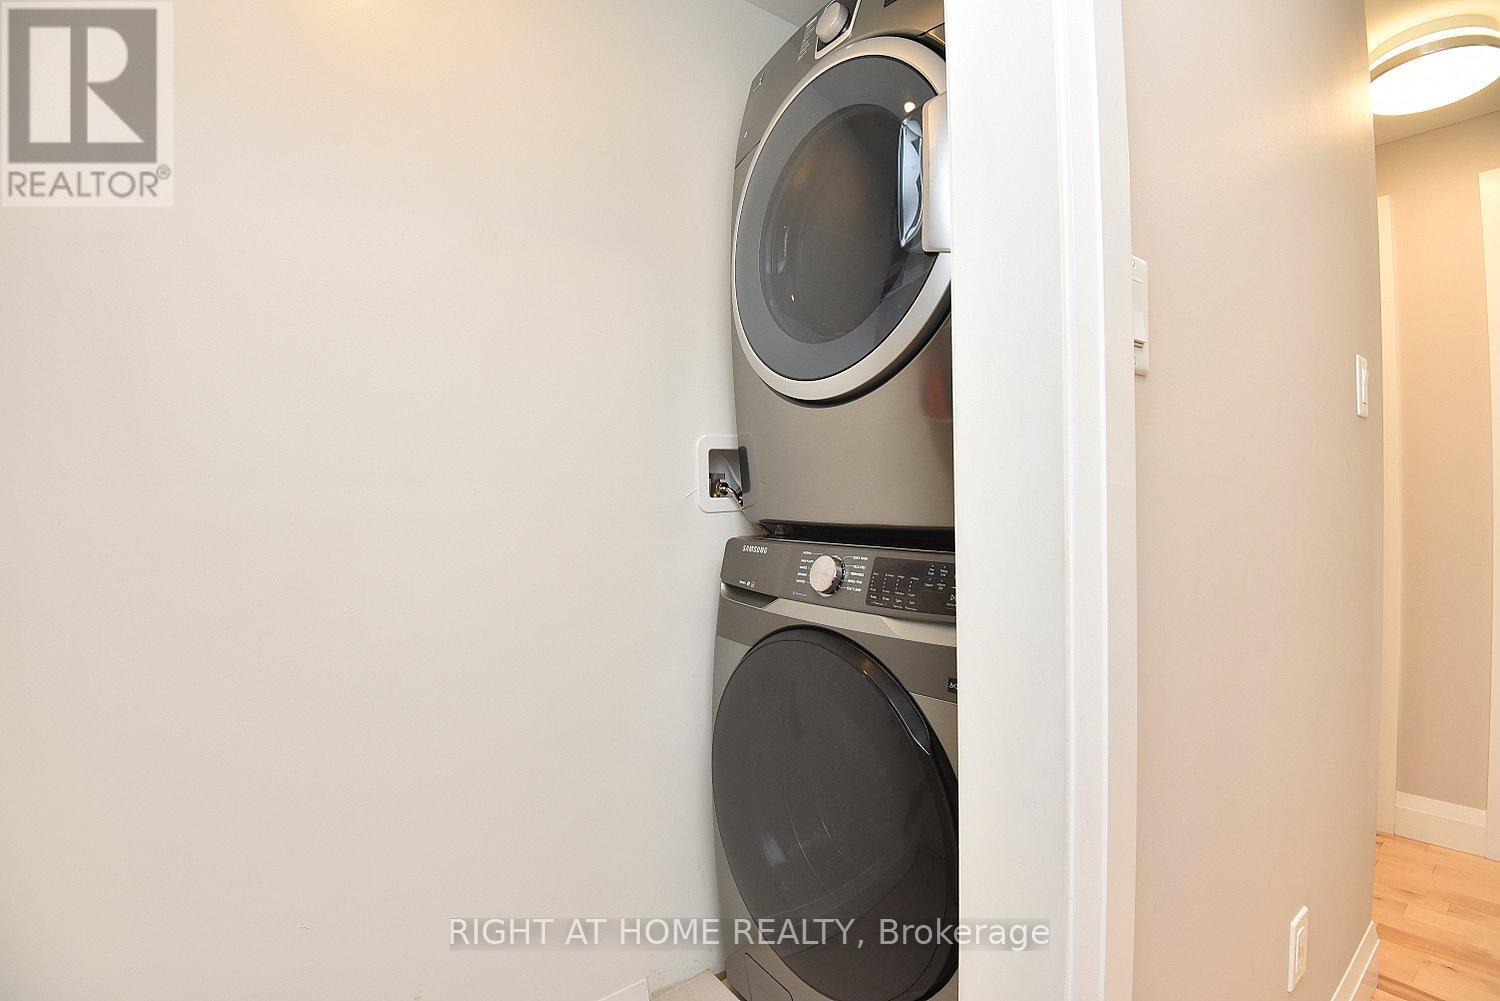
Laundry room
2.49 m x 0.89 m
Basement
Utility room
8.05 m x 5.56 m
Main level
Kitchen
5.08 m x 3.15 m
Main level
Office
6.02 m x 3.68 m
Main level
Bathroom
1.96 m x 1.63 m
Second level
Primary Bedroom
5.77 m x 3.1 m
Second level
Other
3.07 m x 2.41 m
Second level
Bathroom
2.41 m x 2.03 m
Second level
Bedroom 2
3.73 m x 3.68 m
Second level
Bedroom 3
3.76 m x 2.64 m
Second level
Bedroom 4
3.58 m x 2.64 m
Mortgage & Affordability Estimate monthly costs
Purchase price$1,099,000
Down paymentNot available
Mortgage amountNot available
Principal & interestNot available
Property taxesNot available
Condo/HOA feeNot available
Insurance/OtherNot available
UtilitiesNot available
Est. monthly totalNot available
Income needed (GDS 32%)Not available
Estimates only. Not financial advice. Rates, taxes and fees vary by lender and municipality.

Saved Properties

Keep This One Handy

Save this listing, compare it later, or open your saved properties dashboard.

Manage Saved Searches
Map is approximate.

Neighbourhood

Area
Rural Ancaster
City
Hamilton
Postal code
L0R 1J0
Nearby
Cross Streets: HWY 52. ** Directions: East of Hwy 52.