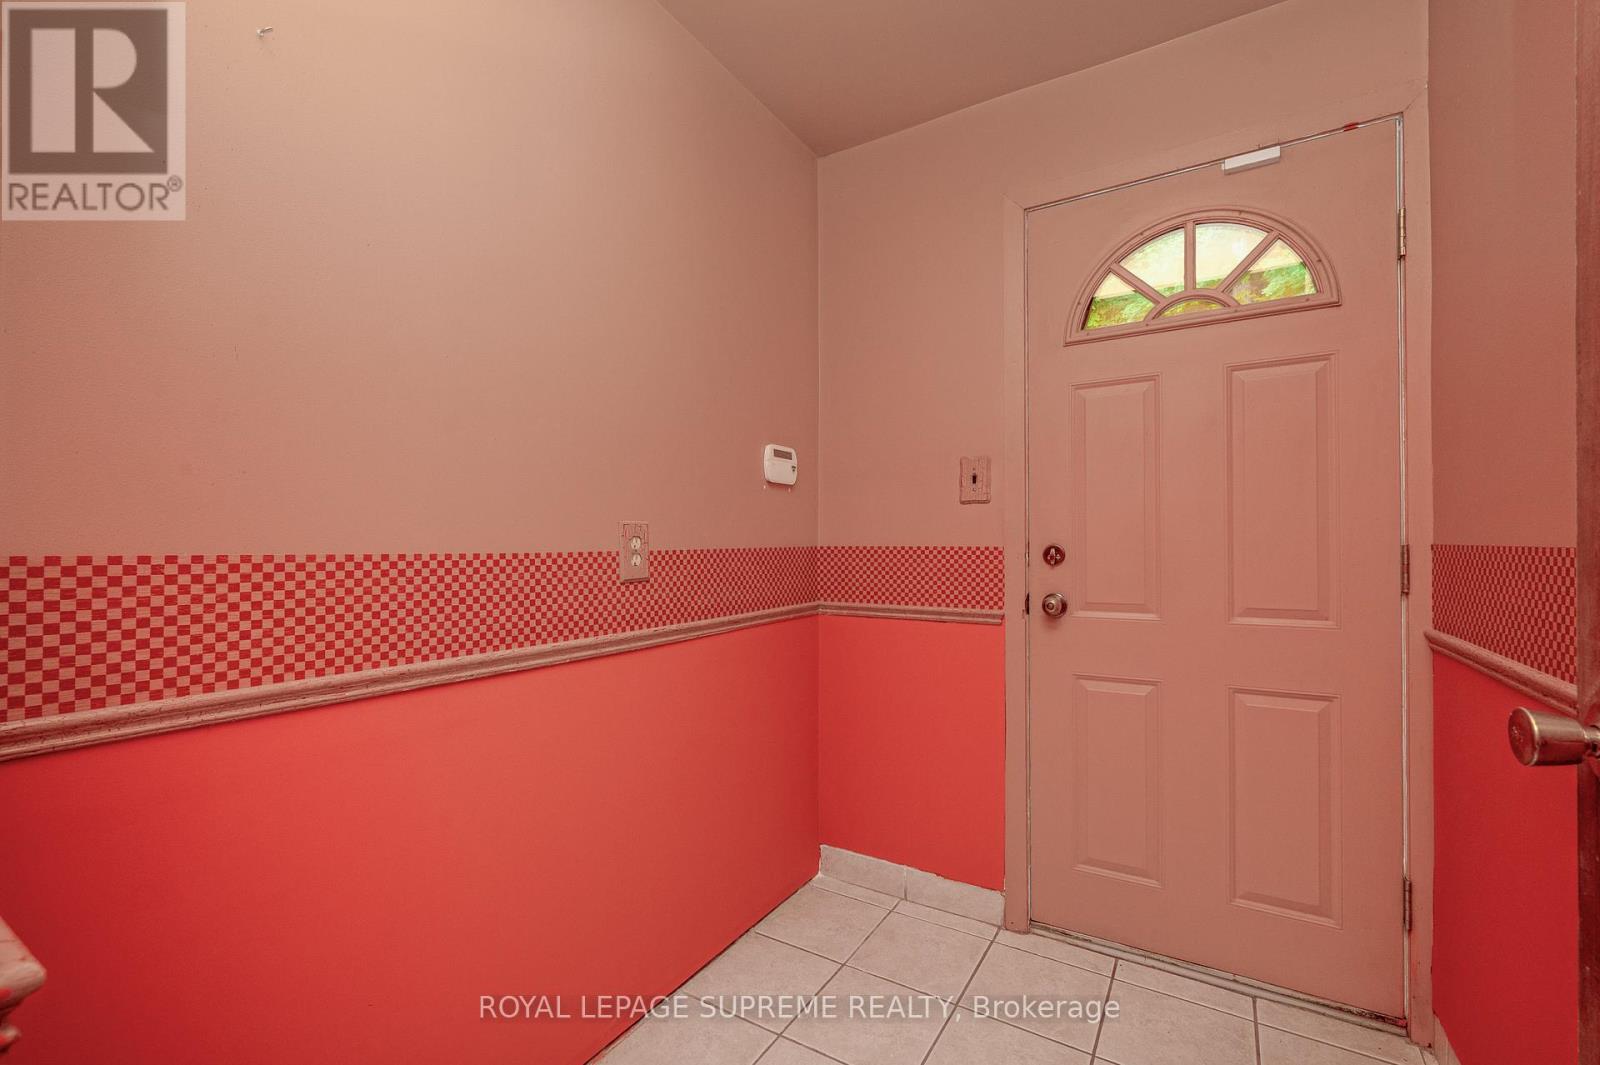
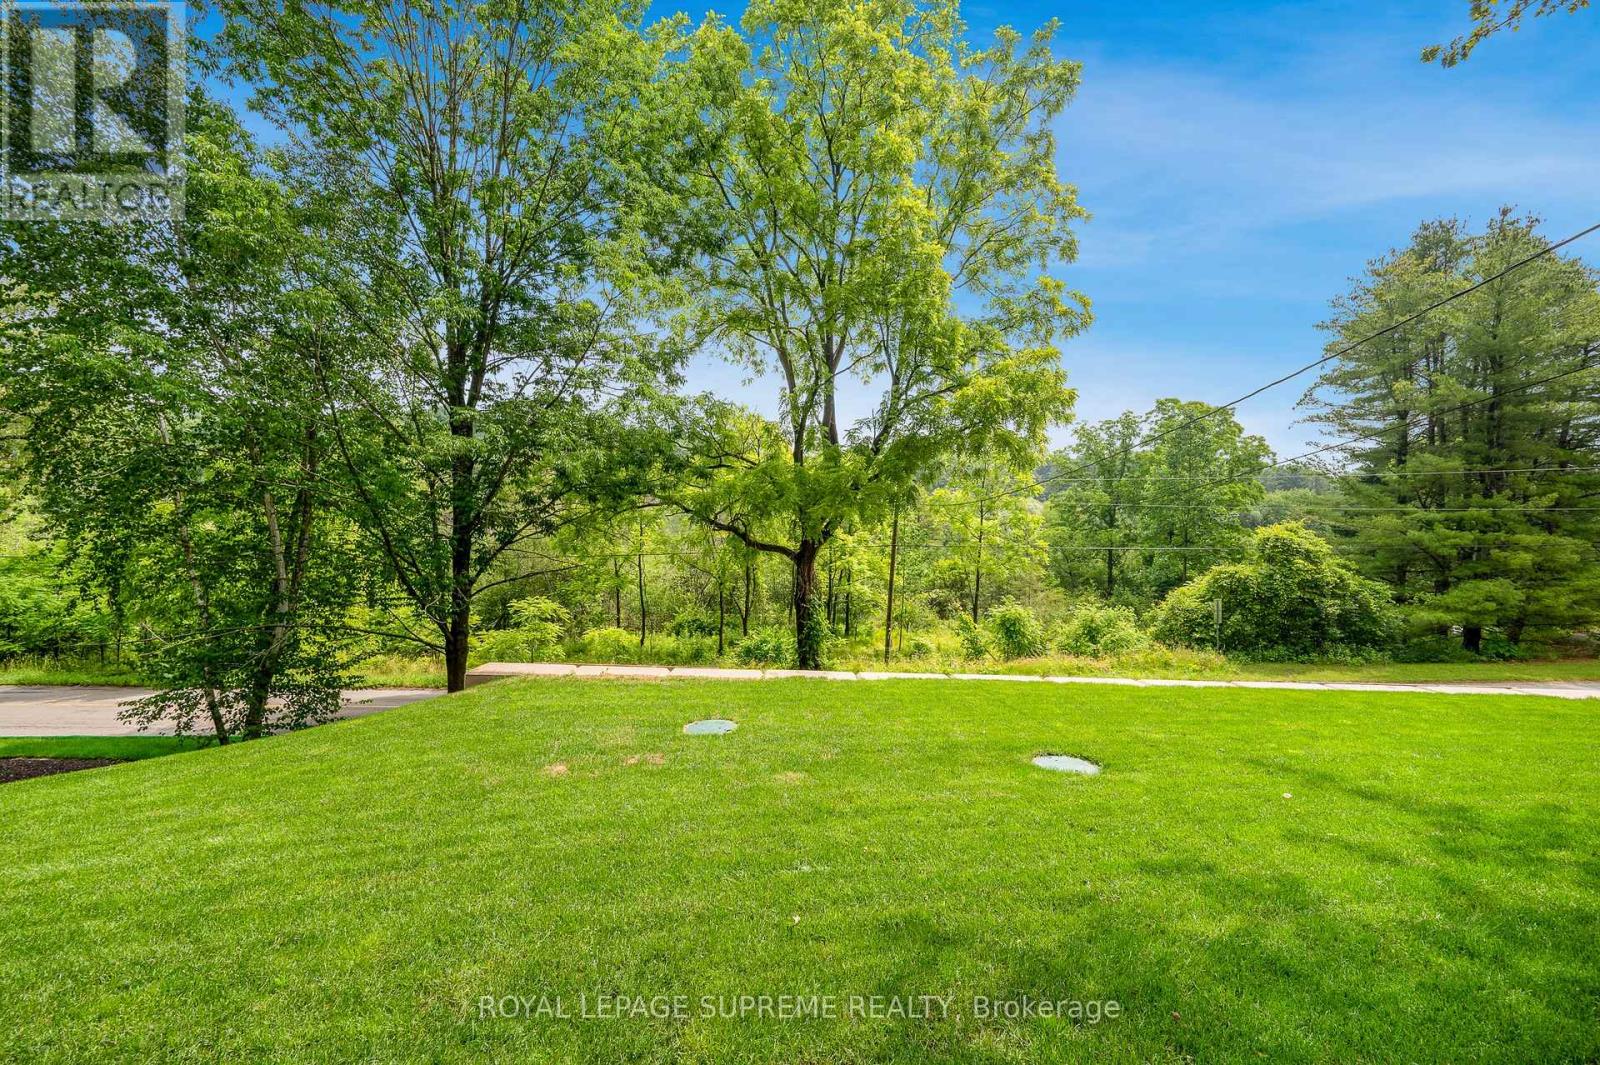
2035 Hollow Road

Thorold, ONDetached
$799,999
MLS® X13649948
Detached3 beds2 baths5 total
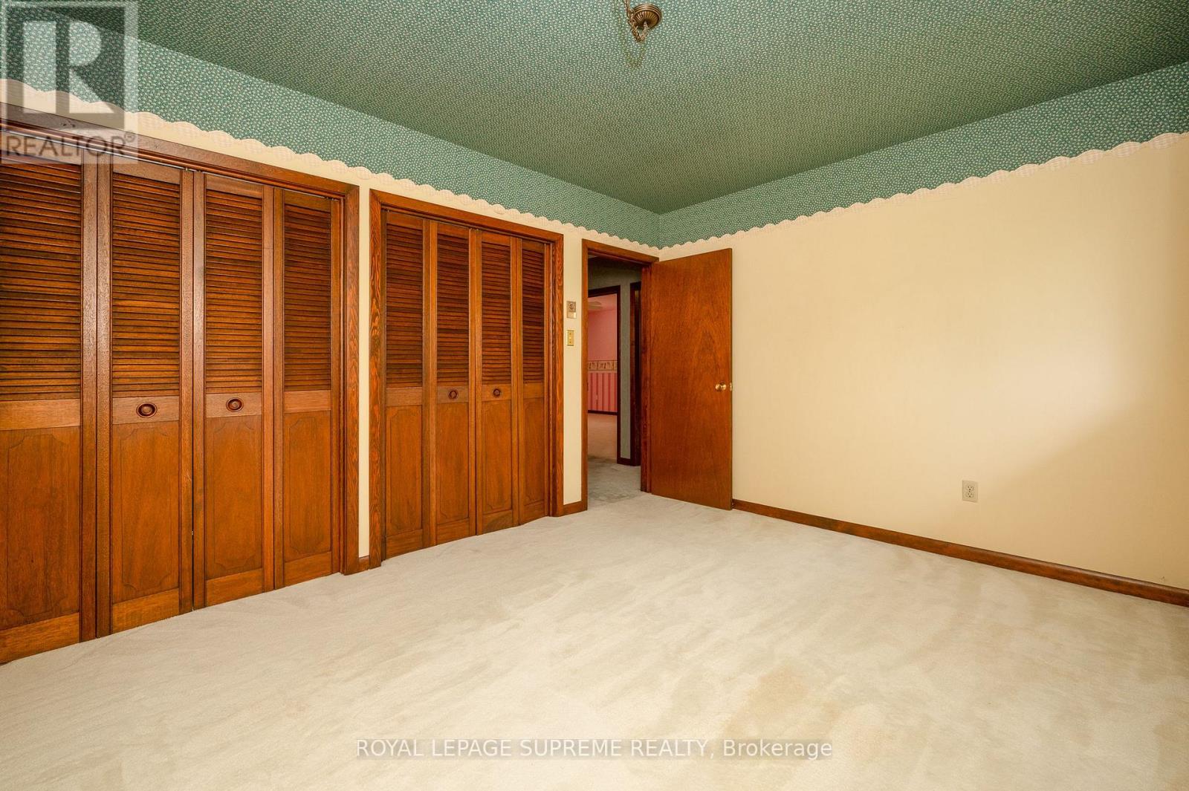
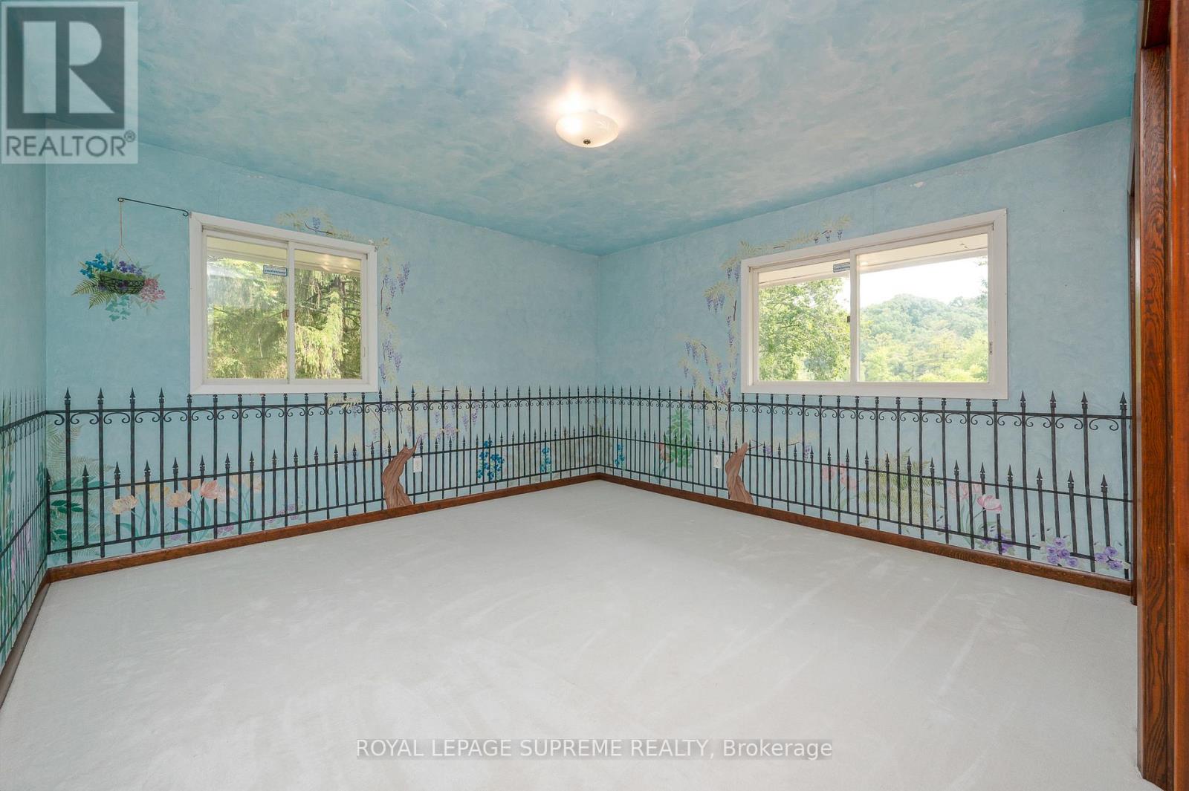
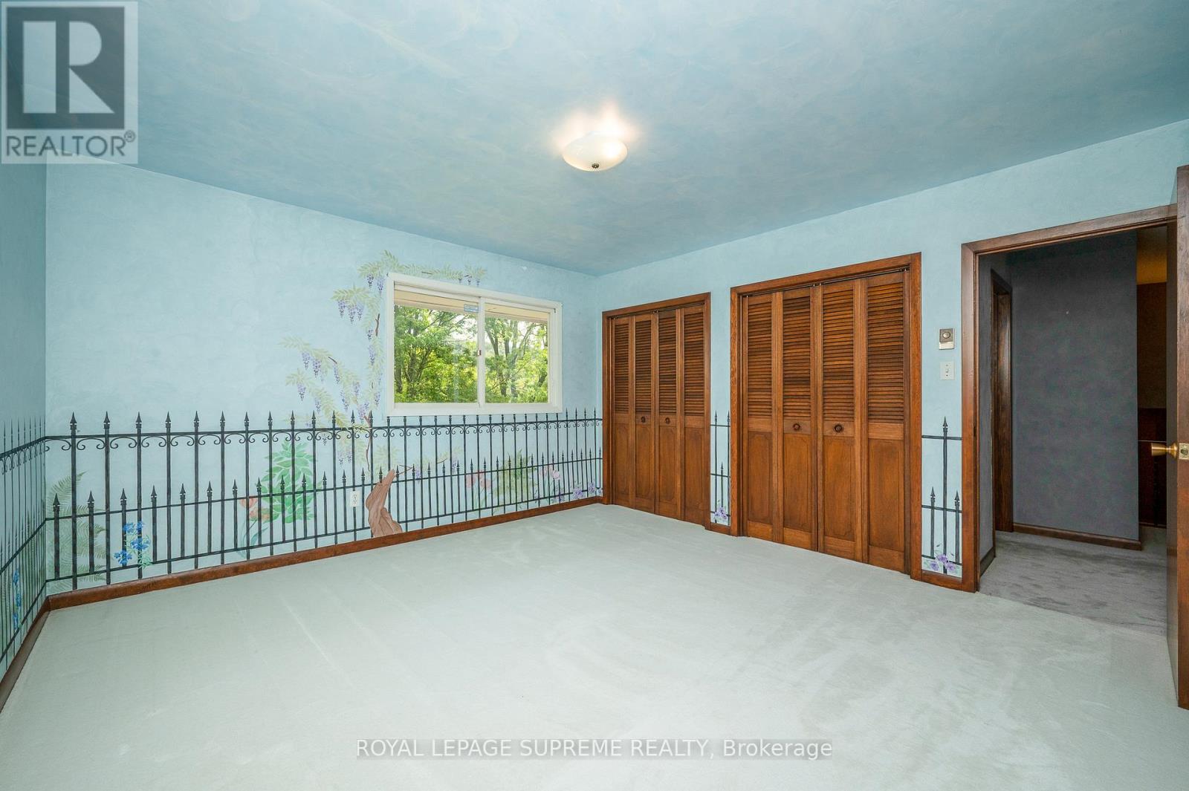
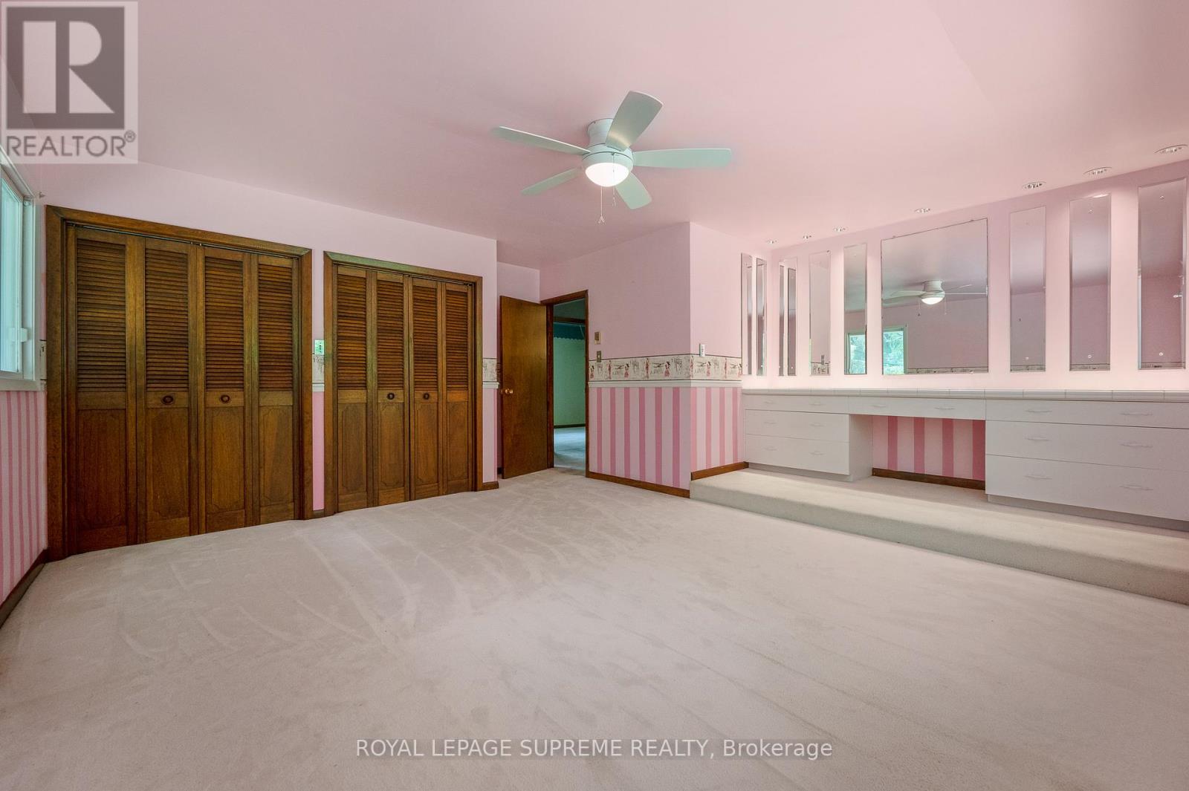
2035 Hollow Road, Thorold, ON photo 1
2035 Hollow Road, Thorold, ON photo 2
2035 Hollow Road, Thorold, ON photo 3
2035 Hollow Road, Thorold, ON photo 4
2035 Hollow Road, Thorold, ON photo 5
2035 Hollow Road, Thorold, ON photo 6
2035 Hollow Road, Thorold, ON photo 7
2035 Hollow Road, Thorold, ON photo 8
2035 Hollow Road, Thorold, ON photo 9
2035 Hollow Road, Thorold, ON photo 10
2035 Hollow Road, Thorold, ON photo 11
2035 Hollow Road, Thorold, ON photo 12
2035 Hollow Road, Thorold, ON photo 13
2035 Hollow Road, Thorold, ON photo 14
2035 Hollow Road, Thorold, ON photo 15
2035 Hollow Road, Thorold, ON photo 16
2035 Hollow Road, Thorold, ON photo 17
2035 Hollow Road, Thorold, ON photo 18
2035 Hollow Road, Thorold, ON photo 19
2035 Hollow Road, Thorold, ON photo 20
2035 Hollow Road, Thorold, ON photo 21
2035 Hollow Road, Thorold, ON photo 22
2035 Hollow Road, Thorold, ON photo 23
2035 Hollow Road, Thorold, ON photo 24
2035 Hollow Road, Thorold, ON photo 25
2035 Hollow Road, Thorold, ON photo 26
2035 Hollow Road, Thorold, ON photo 27
2035 Hollow Road, Thorold, ON photo 28
2035 Hollow Road, Thorold, ON photo 29
2035 Hollow Road, Thorold, ON photo 30
2035 Hollow Road, Thorold, ON photo 31
2035 Hollow Road, Thorold, ON photo 32
2035 Hollow Road, Thorold, ON photo 33
2035 Hollow Road, Thorold, ON photo 34
2035 Hollow Road, Thorold, ON photo 35
2035 Hollow Road, Thorold, ON photo 36
2035 Hollow Road, Thorold, ON photo 37
2035 Hollow Road, Thorold, ON photo 38
2035 Hollow Road, Thorold, ON photo 39
2035 Hollow Road, Thorold, ON photo 40
2035 Hollow Road, Thorold, ON photo 41
2035 Hollow Road, Thorold, ON photo 42
2035 Hollow Road, Thorold, ON photo 43
2035 Hollow Road, Thorold, ON photo 44
2035 Hollow Road, Thorold, ON photo 45
2035 Hollow Road, Thorold, ON photo 46
2035 Hollow Road, Thorold, ON photo 47
2035 Hollow Road, Thorold, ON photo 48
2035 Hollow Road, Thorold, ON photo 49
1 / 49

BUYER ADVANTAGE

Buy with confidence

Get a full-service approach built on strategy, strong negotiation, and clear guidance from offer to close.

  • Local Market Expertise
  • Broker-level Negotiation
  • Transparent Process
  • No-pressure Guidance

The right strategy depends on your goals, timing, budget, and the type of home you are buying. Get Your Buyer Snapshot.

About This Property

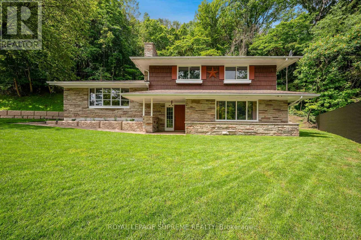
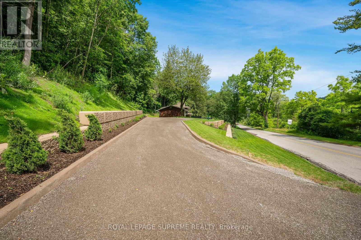
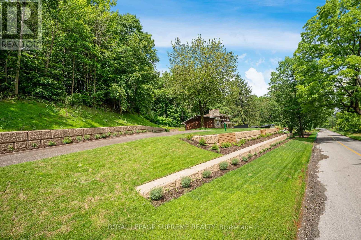
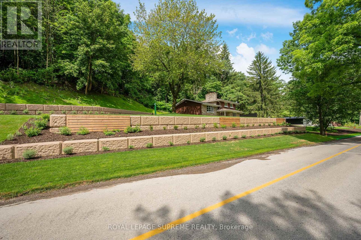
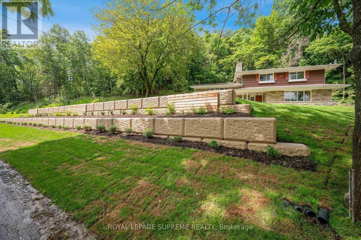
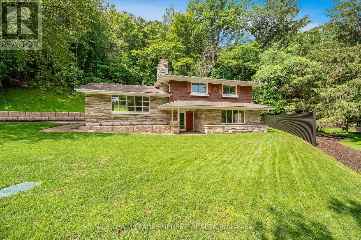
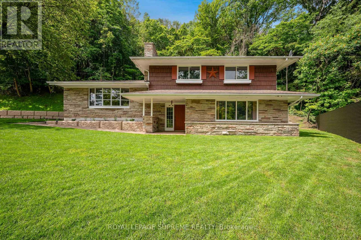
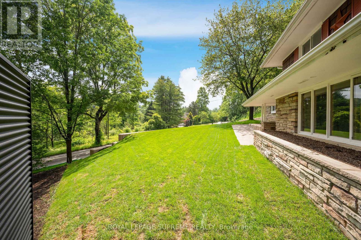
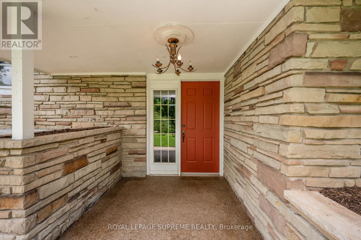
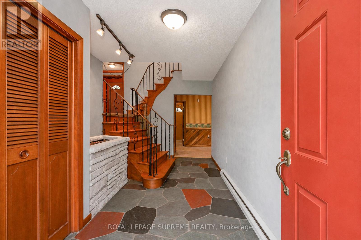
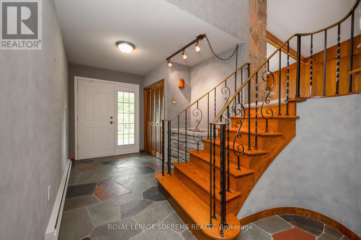
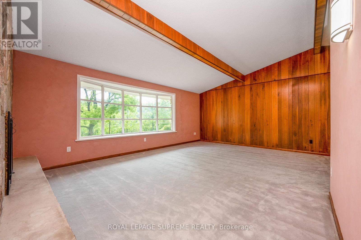
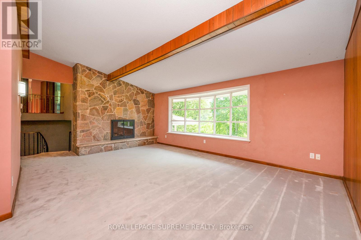
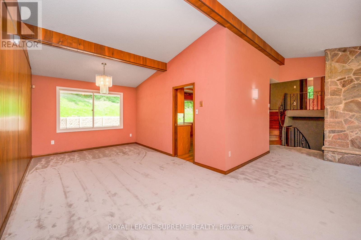
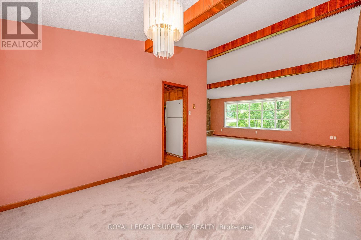
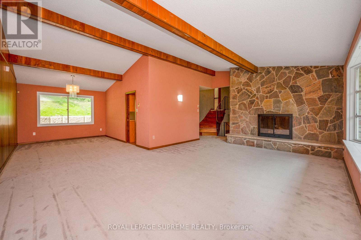
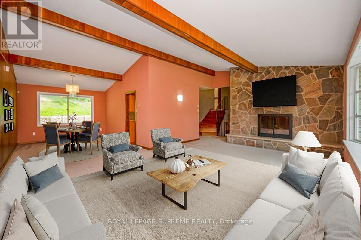
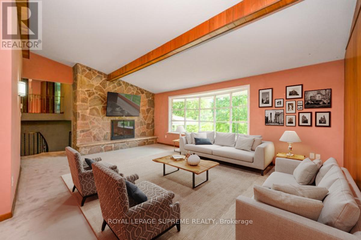
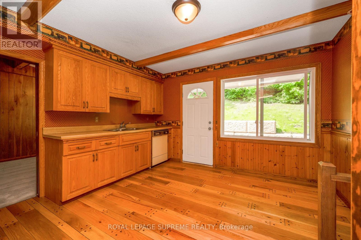
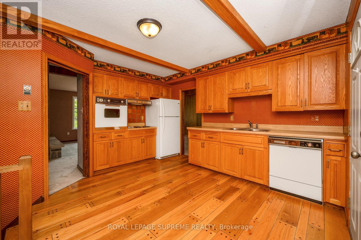
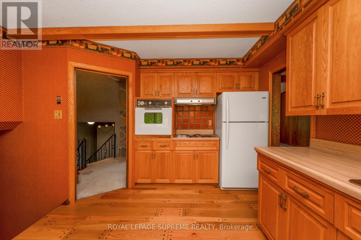
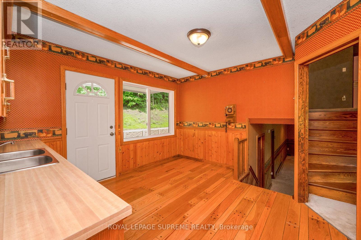
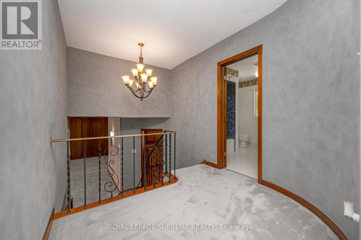
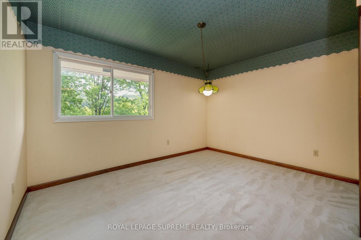
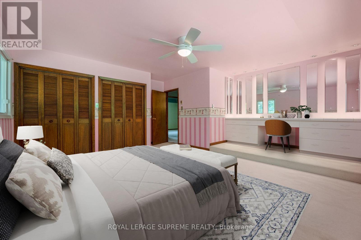
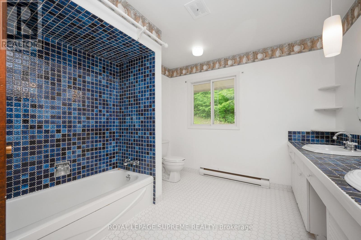
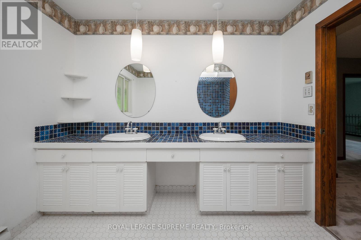
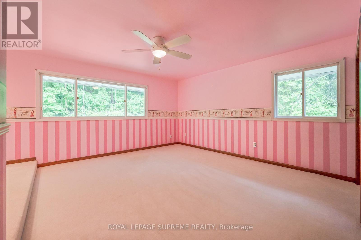
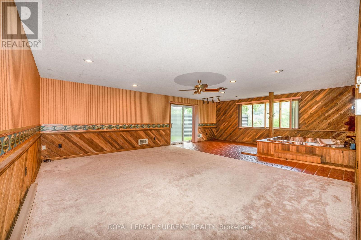
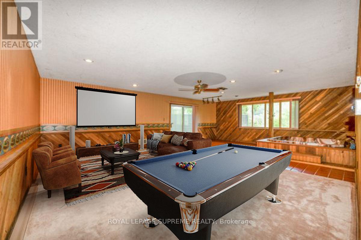
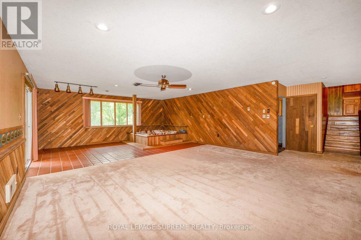
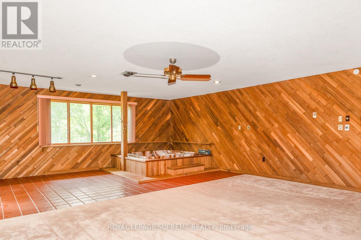
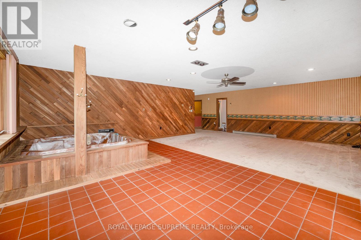
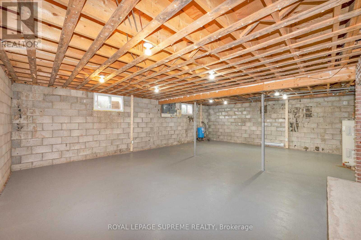
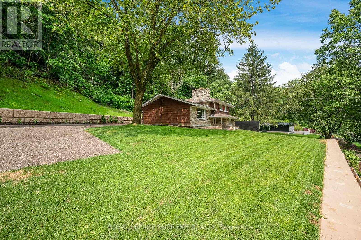
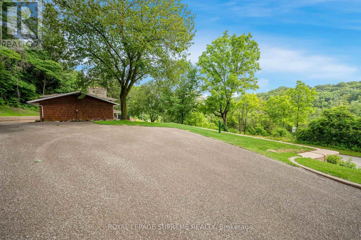
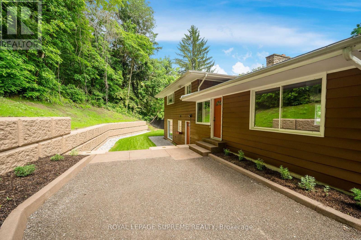
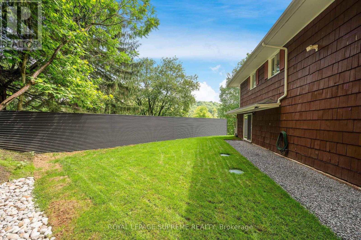
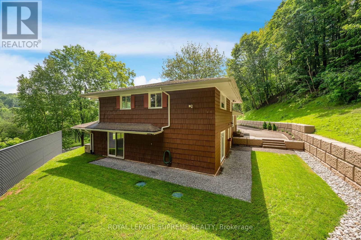
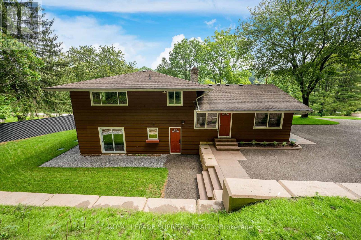
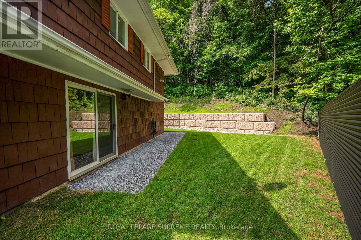
Nestled discreetly within the rolling hills of "The Hollow" and embraced by the natural beauty of the Niagara Escarpment, this enchanting 3-bedroom, 2-bathroom residence offers a rare opportunity to own a private sanctuary where timeless charm and nature exist in perfect harmony. Set well back from the road and surrounded by mature forest, this peaceful retreat is ideal for those seeking privacy without sacrificing convenience. Professionally designed retaining walls, impeccably manicured gardens, and beautifully curated landscaping showcase exceptional pride of ownership, while newly planted native shrubs and perennial gardens blend seamlessly into the surrounding landscape. Rich in warmth and original character, the home offers a wonderful opportunity to personalize and modernize over time while preserving its unique charm. The walkout lower level features a private hot tub retreat opening directly to the tranquil side gardens-an idyllic setting to relax beneath the trees. Recent improvements provide exceptional peace of mind, including a brand-new septic system, comprehensive waterproofing, and extensive exterior enhancements. Despite its secluded atmosphere, this exceptional location is just minutes from downtown Fonthill, Brock University, Niagara College, Lundy's Lane, the Meridian Centre, renowned wineries, golf courses, shopping, and every modern convenience the Niagara Region has to offer. Whether envisioned as a full-time residence, executive retreat, or forever home immersed in nature, this remarkable property offers a lifestyle that is increasingly difficult to find-where birdsong replaces city noise, towering trees create an unforgettable backdrop, and every day begins and ends in complete serenity. (id:63604)

Key Facts

Type
Detached
Beds
3
Baths
2
Size
2,000 sqft
Lot
250 x 206 FT
Parking
5 total

Highlights

  • All
  • Window Coverings
Property Details 15 details
Bedrooms
3 bedrooms
3 above grade
Bathrooms
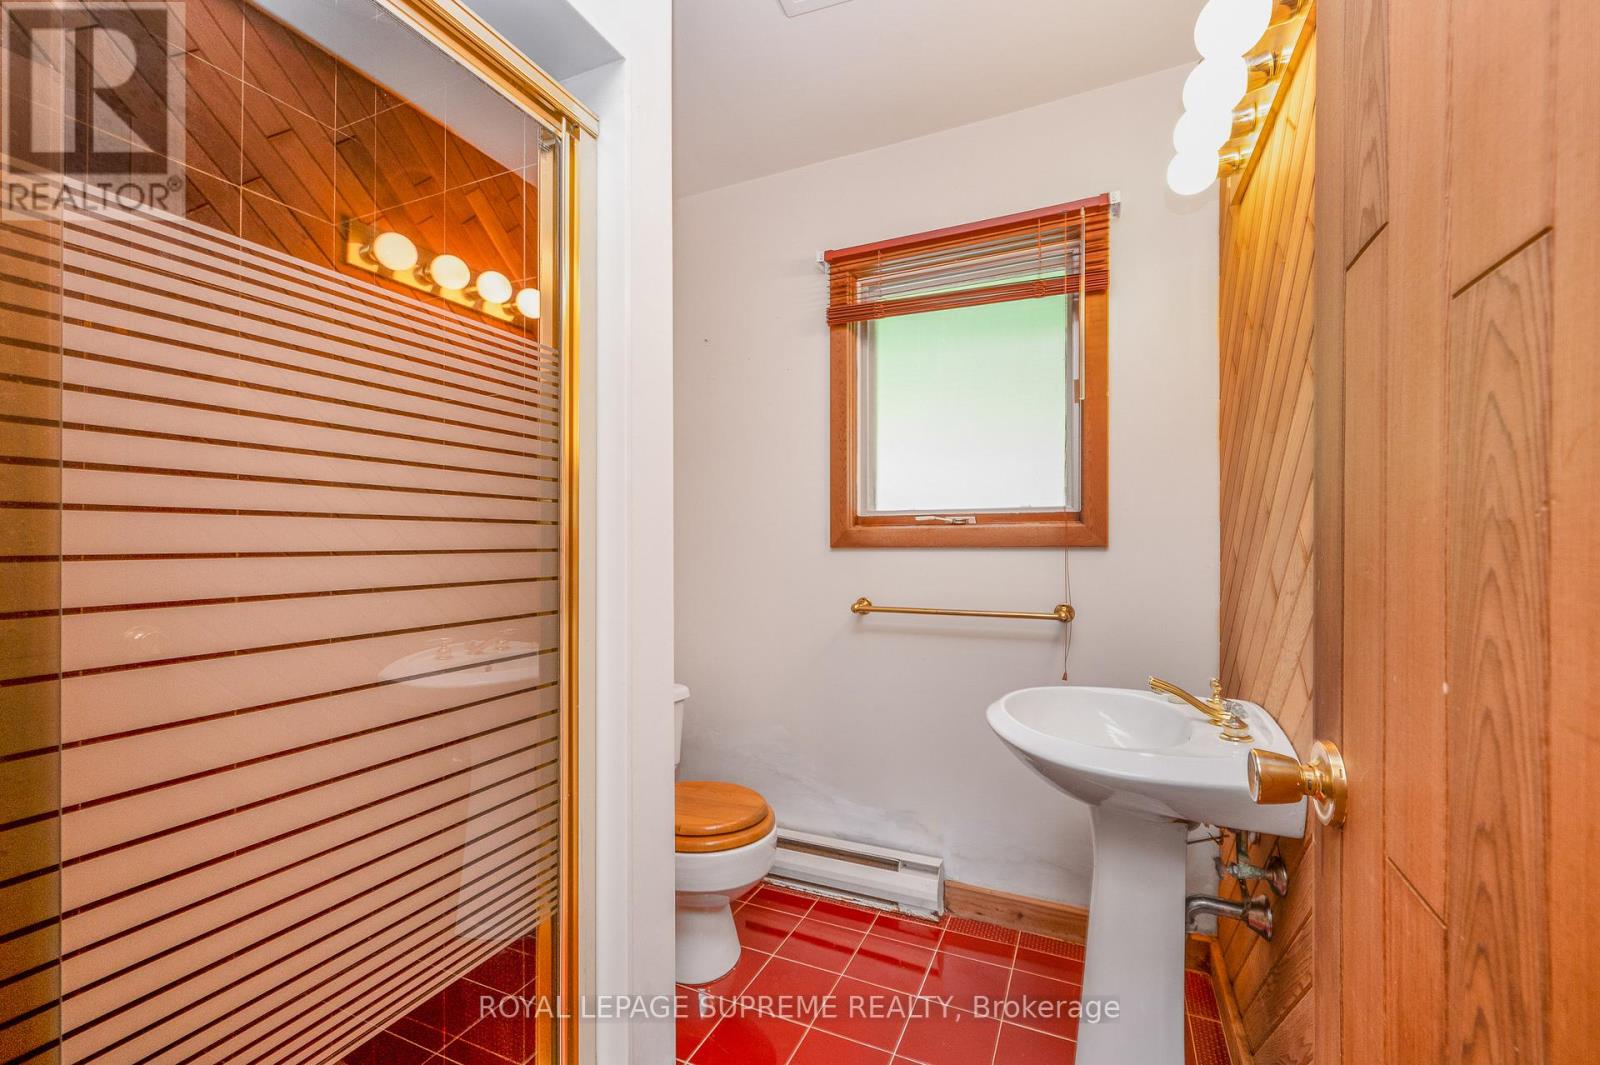
2 bathrooms
Parking
5 parking spaces
No Garage
Living area
2,000 - 2,500 sq. ft.
Property
Single Family · Freehold · Detached
Property subtype
Single Family
Structure type
House
Ownership
Freehold
Attached status
Detached
Storeys
2
Basement
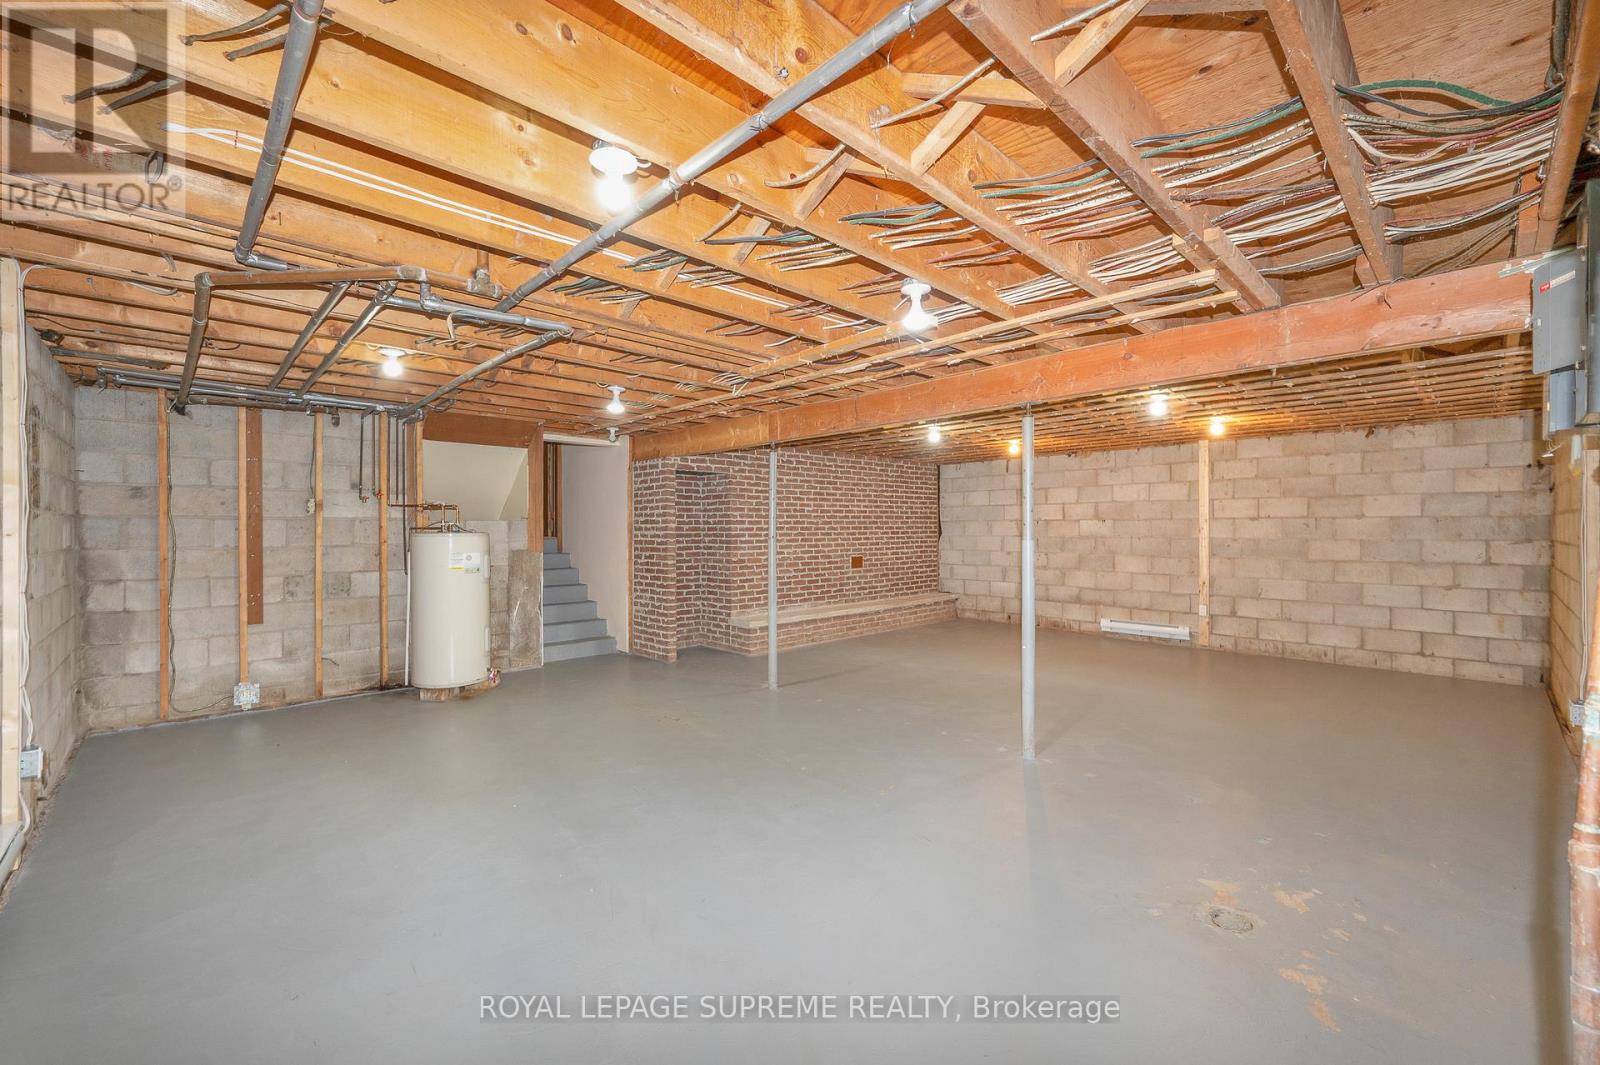
Unfinished
Heating
Radiant heat, Electric
Fireplace
Yes
Lot dimensions
250 x 206 FT
Frontage
250 feet
Taxes
$7,880.08
Sewer
Septic System

Interior features

AllWindow CoveringsHardwood

Exterior features

WoodBrick

Lot and water

Guest SuiteSump Pump
Rooms 7 rooms
Level
Room
Dimensions
Main level
Living room
5.75 m x 4.32 m
Main level
Dining room
3.99 m x 3.08 m
Main level
Kitchen
3.81 m x 4.08 m
Upper Level
Bedroom
5.36 m x 4.29 m
Upper Level
Bedroom 2
3.9 m x 3.04 m
Upper Level
Bedroom 3
4.05 m x 3.96 m
Lower level
Great room
8.47 m x 5.88 m

Virtual Tour & Media

Mortgage & Affordability Estimate monthly costs
Purchase price$799,999
Down paymentNot available
Mortgage amountNot available
Principal & interestNot available
Property taxesNot available
Condo/HOA feeNot available
Insurance/OtherNot available
UtilitiesNot available
Est. monthly totalNot available
Income needed (GDS 32%)Not available
Estimates only. Not financial advice. Rates, taxes and fees vary by lender and municipality.

Saved Properties

Keep This One Handy

Save this listing, compare it later, or open your saved properties dashboard.

Manage Saved Searches
Map is approximate.

Neighbourhood

Area
Cataract Road
City
Thorold
Postal code
L2V 5G8
Nearby
Cross Streets: Hollow Rd/McSherry Ln. ** Directions: Hansler St South on Hollow Rd.